
28 Deer Ridge Crescent Kitchener, Ontario N2P 2L3

$5,300,000
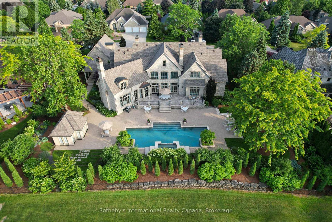
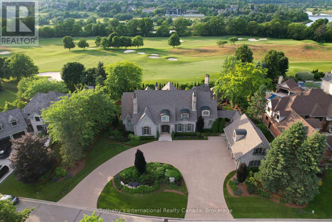
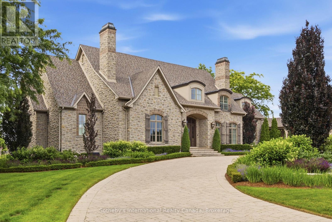
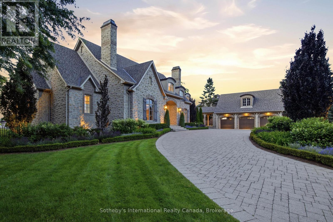
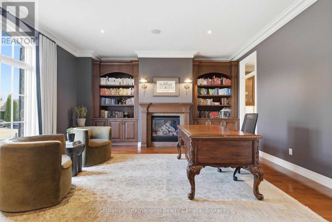
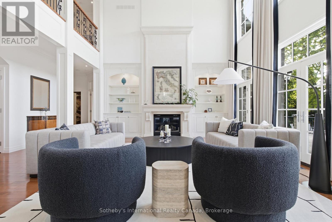
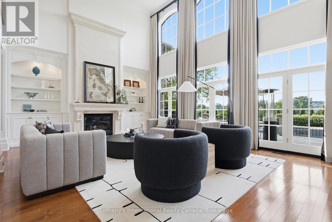
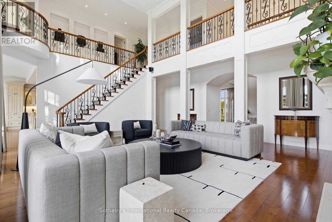
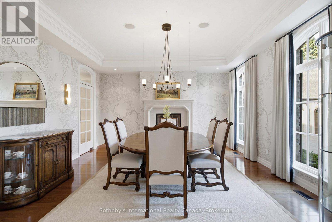
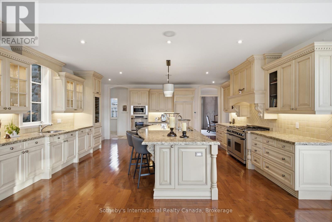
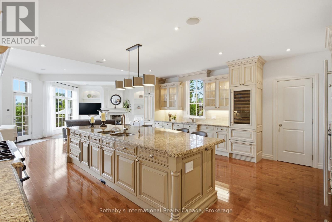
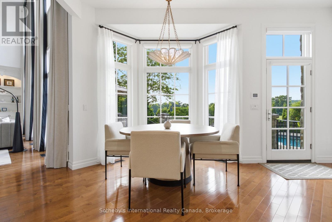
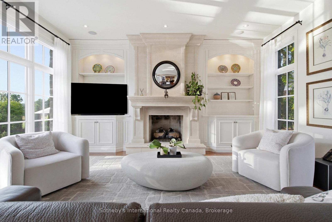
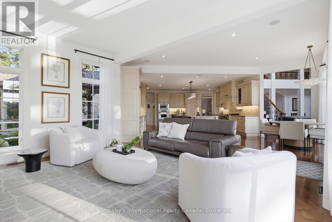
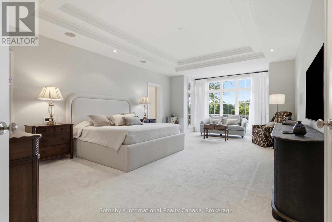
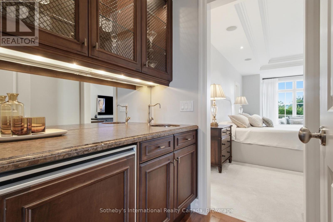
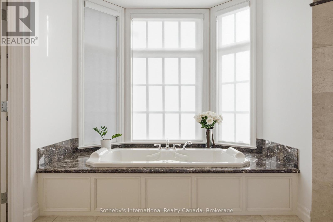
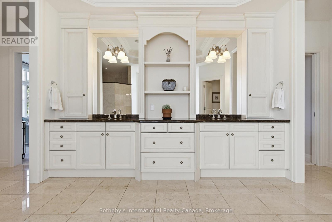
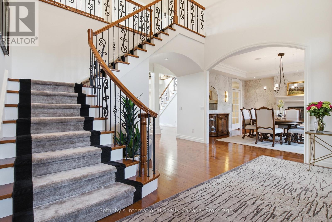
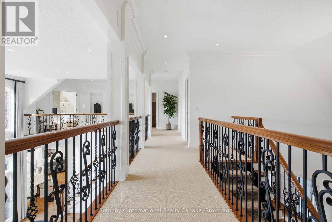
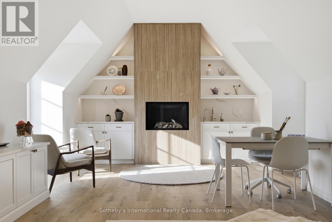
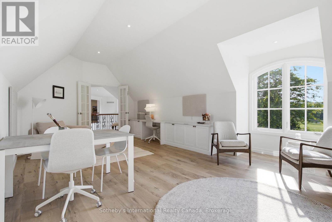
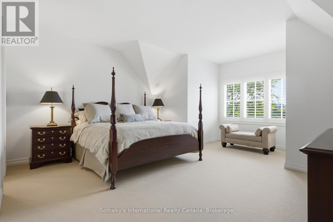
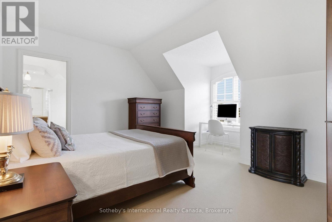
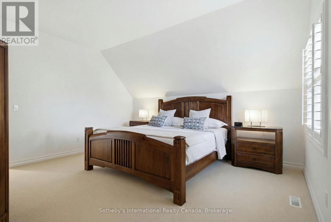
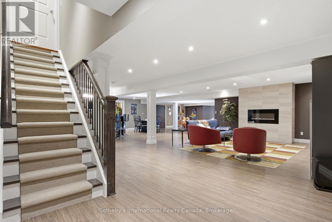
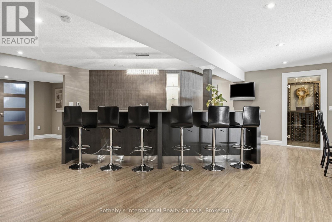
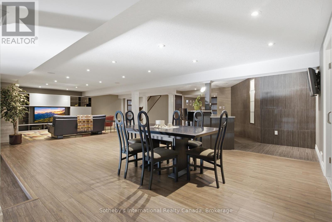
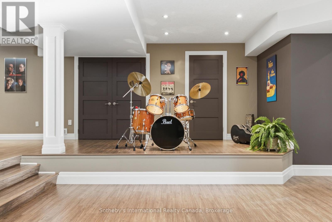
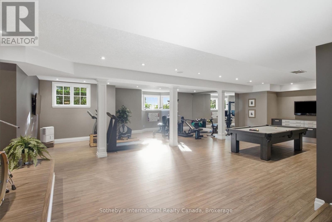
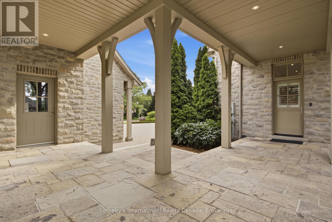
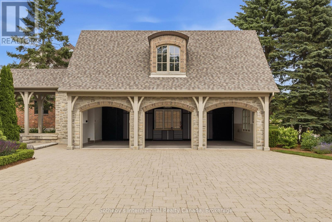
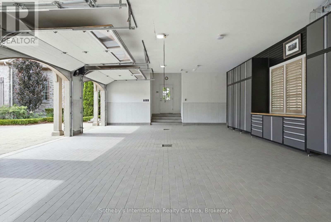
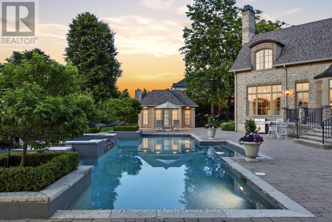
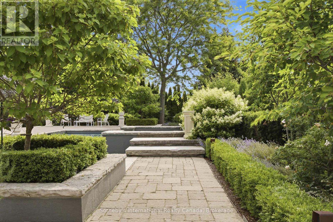
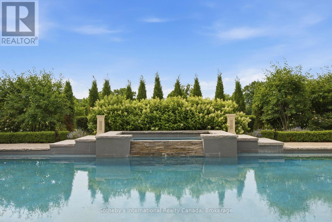
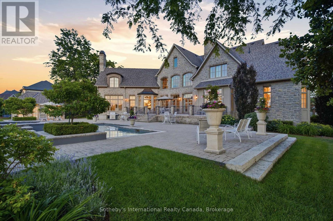
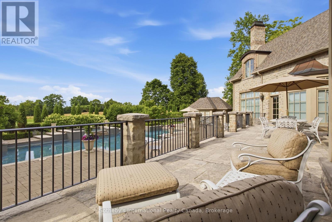
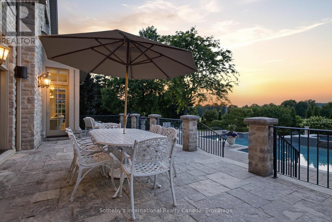
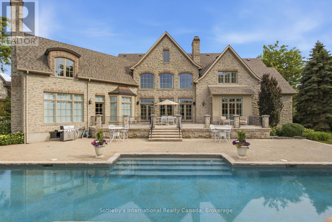
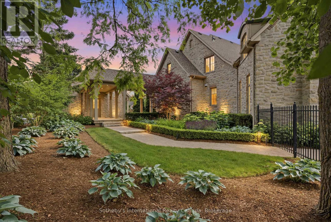
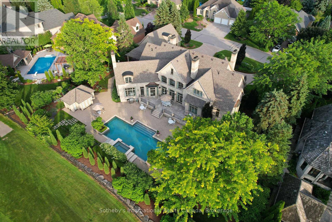
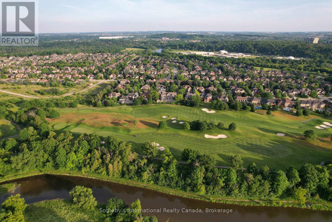
Set on a rare double lot spanning nearly three-quarters of an acre and backing directly onto Deer Ridge Golf Club, this custom stone home combines the privacy and presence of an estate property with the convenience of city living. Thoughtfully positioned to embrace its extraordinary setting, the home is designed around expansive fairway views, meticulously maintained gardens, and seamless connections between indoor and outdoor living spaces. Designed with impressive scale and proportion, the residence offers more than 9,000 square feet of finished living space. Soaring ceilings, expansive windows, abundant natural light, and timeless architectural details create an atmosphere that is both elegant and inviting. The layout includes a main-floor primary suite, while three additional bedrooms each feature a private ensuite, providing exceptional comfort and privacy for family and guests.Beyond the home, beautifully landscaped grounds create a resort-inspired outdoor retreat. A concrete pool with waterfall, hot tub, pool house, multiple entertaining areas, and private gated access to the golf course invite everything from quiet afternoons with family to memorable gatherings with friends.Six fireplaces, a heated three-car garage, recent updates including a new roof and refreshed interior finishes, and an expansive finished lower level further enhance the home's appeal. Ideally located just minutes from Highway 401, downtown Kitchener, Waterloo's universities, and everyday amenities. Properties of this scale, calibre, and setting are seldom available in Deer Ridge. (id:62616)
Property Details
| MLS® Number | X13531878 |
| Property Type | Single Family |
| Amenities Near By | Golf Nearby |
| Equipment Type | Water Heater - Gas |
| Parking Space Total | 15 |
| Pool Type | Inground Pool |
| Rental Equipment Type | Water Heater - Gas |
Building
| Bathroom Total | 7 |
| Bedrooms Above Ground | 4 |
| Bedrooms Total | 4 |
| Appliances | Garage Door Opener Remote(s), Oven - Built-in, Water Heater, Dishwasher, Dryer, Microwave, Oven, Hood Fan, Range, Washer, Window Coverings, Refrigerator |
| Basement Development | Partially Finished |
| Basement Type | Full (partially Finished) |
| Construction Style Attachment | Detached |
| Cooling Type | Central Air Conditioning |
| Exterior Finish | Stone |
| Fireplace Present | Yes |
| Fireplace Total | 6 |
| Foundation Type | Concrete |
| Half Bath Total | 2 |
| Heating Fuel | Natural Gas |
| Heating Type | Forced Air |
| Stories Total | 2 |
| Size Interior | 5,000 - 100,000 Sqft |
| Type | House |
| Utility Water | Municipal Water |
Parking
| Detached Garage | |
| Garage |
Land
| Acreage | No |
| Land Amenities | Golf Nearby |
| Sewer | Sanitary Sewer |
| Size Depth | 191 Ft ,10 In |
| Size Frontage | 169 Ft ,6 In |
| Size Irregular | 169.5 X 191.9 Ft |
| Size Total Text | 169.5 X 191.9 Ft |
Rooms
| Level | Type | Length | Width | Dimensions |
|---|---|---|---|---|
| Second Level | Bedroom | 4.83 m | 5.56 m | 4.83 m x 5.56 m |
| Second Level | Bedroom | 4.73 m | 4.17 m | 4.73 m x 4.17 m |
| Second Level | Bedroom | 4.88 m | 5 m | 4.88 m x 5 m |
| Second Level | Bathroom | 1.7 m | 2.82 m | 1.7 m x 2.82 m |
| Second Level | Bathroom | 2.42 m | 3.45 m | 2.42 m x 3.45 m |
| Second Level | Bathroom | 4.37 m | 2.95 m | 4.37 m x 2.95 m |
| Second Level | Sitting Room | 5.44 m | 7.77 m | 5.44 m x 7.77 m |
| Basement | Recreational, Games Room | 19.99 m | 13.54 m | 19.99 m x 13.54 m |
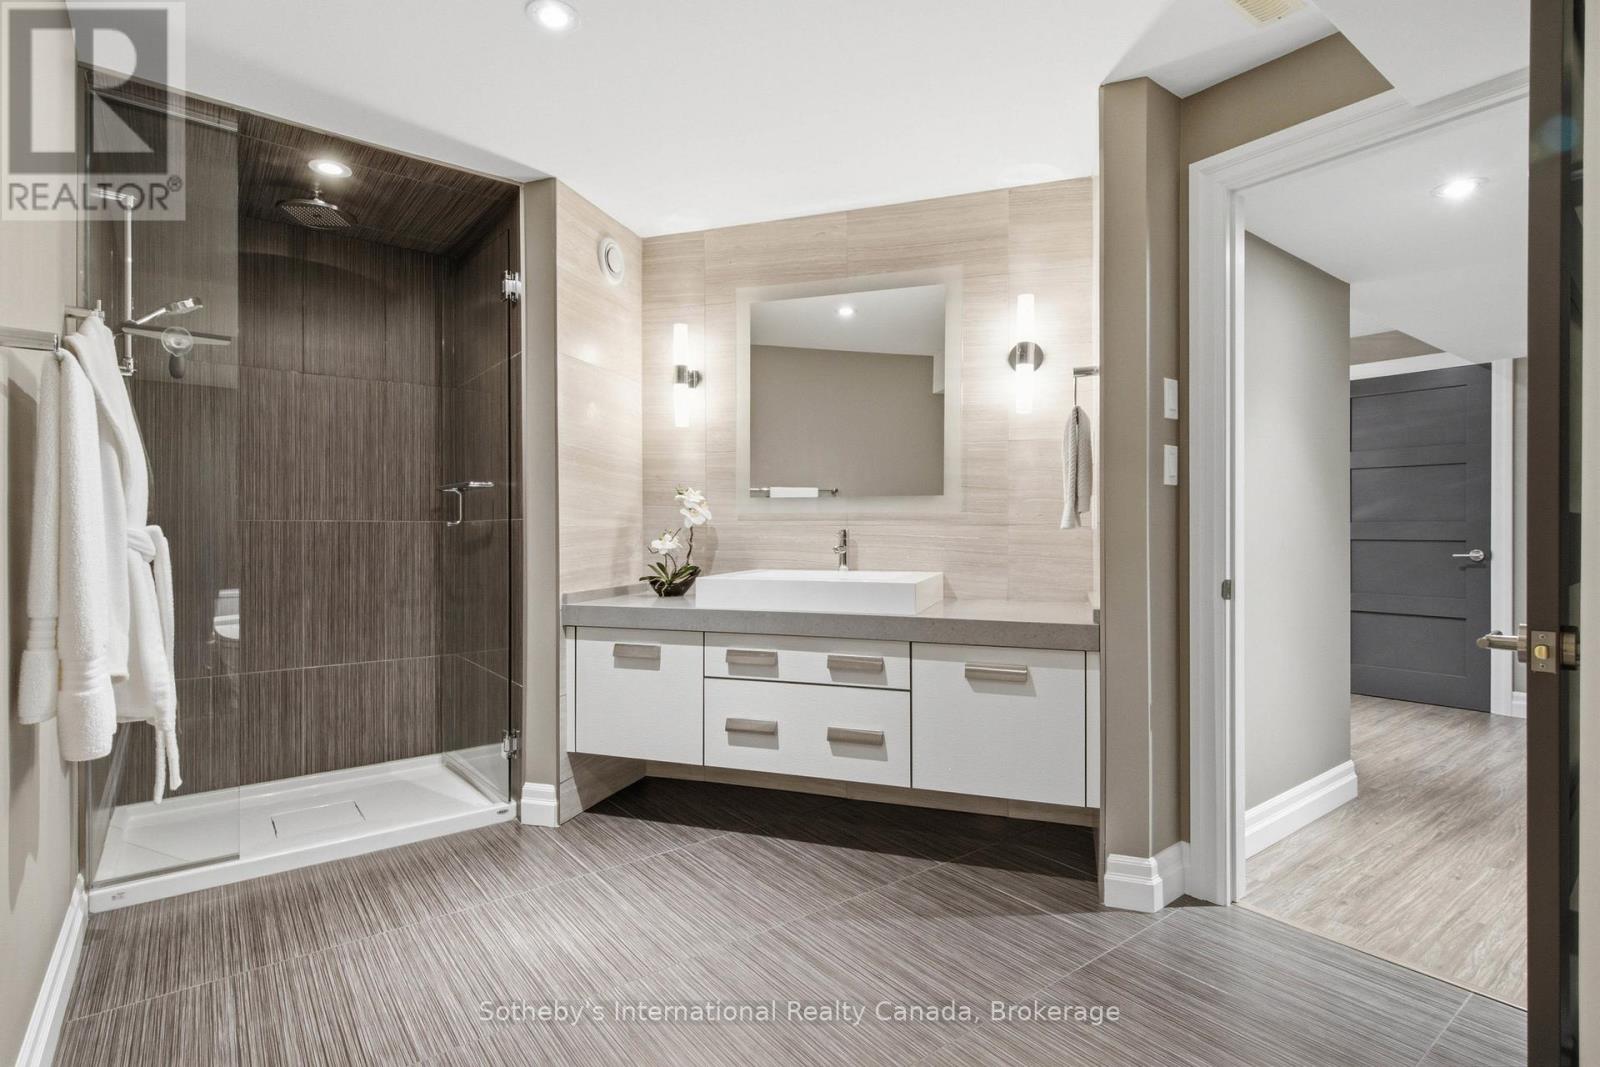
| Basement | Bathroom | 4.57 m | 2.59 m | 4.57 m x 2.59 m |
| Main Level | Mud Room | 2.41 m | 3.43 m | 2.41 m x 3.43 m |
| Main Level | Laundry Room | 3.2 m | 1.96 m | 3.2 m x 1.96 m |
| Main Level | Family Room | 8.2 m | 5.97 m | 8.2 m x 5.97 m |
| Main Level | Primary Bedroom | 4.83 m | 7.9 m | 4.83 m x 7.9 m |
| Main Level | Bathroom | 4.9 m | 5.77 m | 4.9 m x 5.77 m |
| Main Level | Office | 5.44 m | 5.23 m | 5.44 m x 5.23 m |
| Main Level | Bathroom | 1.57 m | 1.65 m | 1.57 m x 1.65 m |
| Main Level | Great Room | 7.8 m | 5.13 m | 7.8 m x 5.13 m |
| Main Level | Foyer | 4.5 m | 5 m | 4.5 m x 5 m |
| Main Level | Dining Room | 5.38 m | 5 m | 5.38 m x 5 m |
| Main Level | Kitchen | 5.59 m | 5.36 m | 5.59 m x 5.36 m |
| Ground Level | Bathroom | 2 m | 3 m | 2 m x 3 m |
Utilities
| Cable | Installed |
| Electricity | Installed |
| Sewer | Installed |
https://www.realtor.ca/real-estate/29998742/28-deer-ridge-crescent-kitchener
Contact Us
Contact us for more information

The trademarks REALTOR®, REALTORS®, and the REALTOR® logo are controlled by The Canadian Real Estate Association (CREA) and identify real estate professionals who are members of CREA. The trademarks MLS®, Multiple Listing Service® and the associated logos are owned by The Canadian Real Estate Association (CREA) and identify the quality of services provided by real estate professionals who are members of CREA. The trademark DDF® is owned by The Canadian Real Estate Association (CREA) and identifies CREA's Data Distribution Facility (DDF®)
July 10 2026 08:42:12
The Oakville Milton & District Real Estate Board
Sotheby's International Realty Canada, Brokerage