
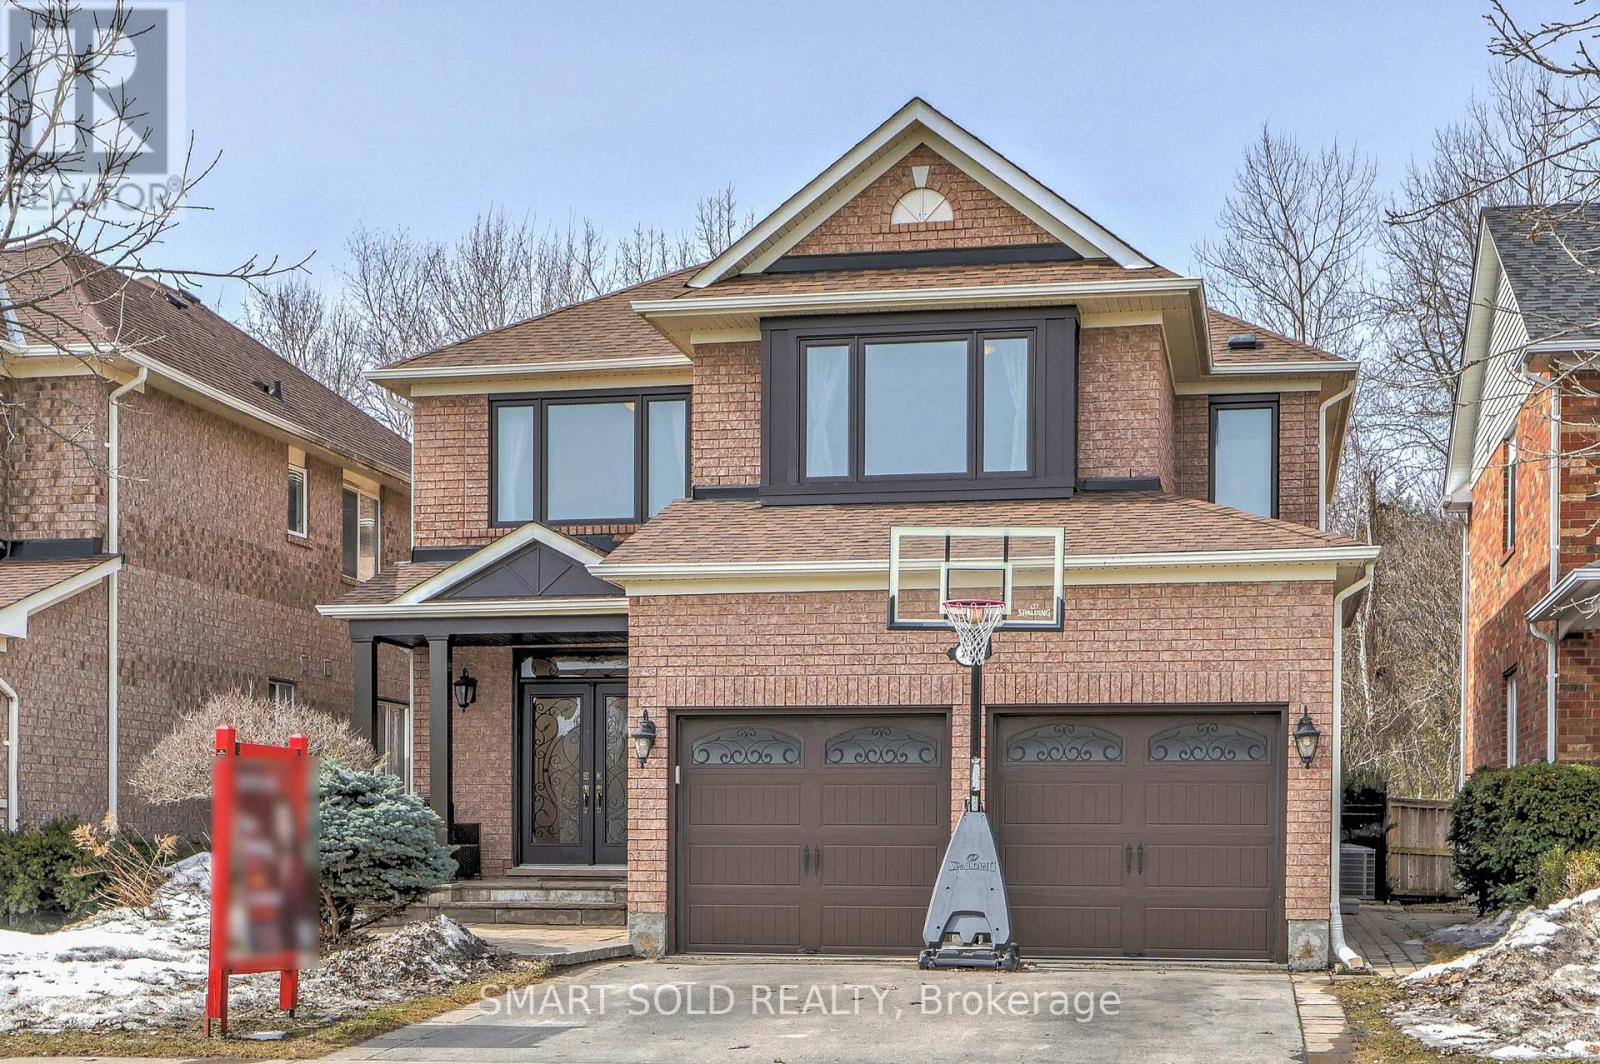
106 Wood Rim Drive
Richmond Hill, Ontario
Premium Ravine Lot Backing Onto Lush Forest And Scenic Trails In The Highly Sought-After, Family-Friendly Oak Ridges / Lake Wilcox Community!This Beautifully Maintained 4-Bedroom Detached Home Offers Over 2,500 Sq Ft Of Above-Grade Living Space In A Rare, Private, Cottage-Like Setting. The Spacious, Well-Designed Layout Features 9-Ft Ceilings On The Main Floor And Pot Lights, Creating A Warm And Inviting Atmosphere.The Main Floor Boasts A Bright Kitchen With Breakfast Area And Walk-Out To A Professionally Landscaped Backyard Overlooking The Ravine-Perfect For Relaxing Or Entertaining-Along With A Welcoming Family Room.Upstairs, Generously Sized Bedrooms Are Filled With Natural Light. The Primary Suite Includes Large Closets With Organizers And An Upgraded Ensuite. Both Second-Floor Bathrooms Have Been Tastefully Renovated.The Finished Basement, With A Separate Entrance, Offers Excellent In-Law Or Income Potential And Includes A Full Kitchen, Bedroom, Full Bathroom, And A Large Rec Room. Additional Basement Features Include A New Separate Laundry Set And New Fridge.Other Upgrades Include New Windows Throughout, New Main Floor Laundry, New Dishwasher, New Attic Insulation, And A 200-Amp Electrical Panel. Professionally Landscaped Front And Side Yards With Stone Interlock Enhance The Home's Curb Appeal And Character.Ideally Located Just Steps From Lake Wilcox, Parks, Scenic Trails, And The Community Centre, And Close To Top-Rated Schools And All Essential Amenities. A Must-See! (id:62616)
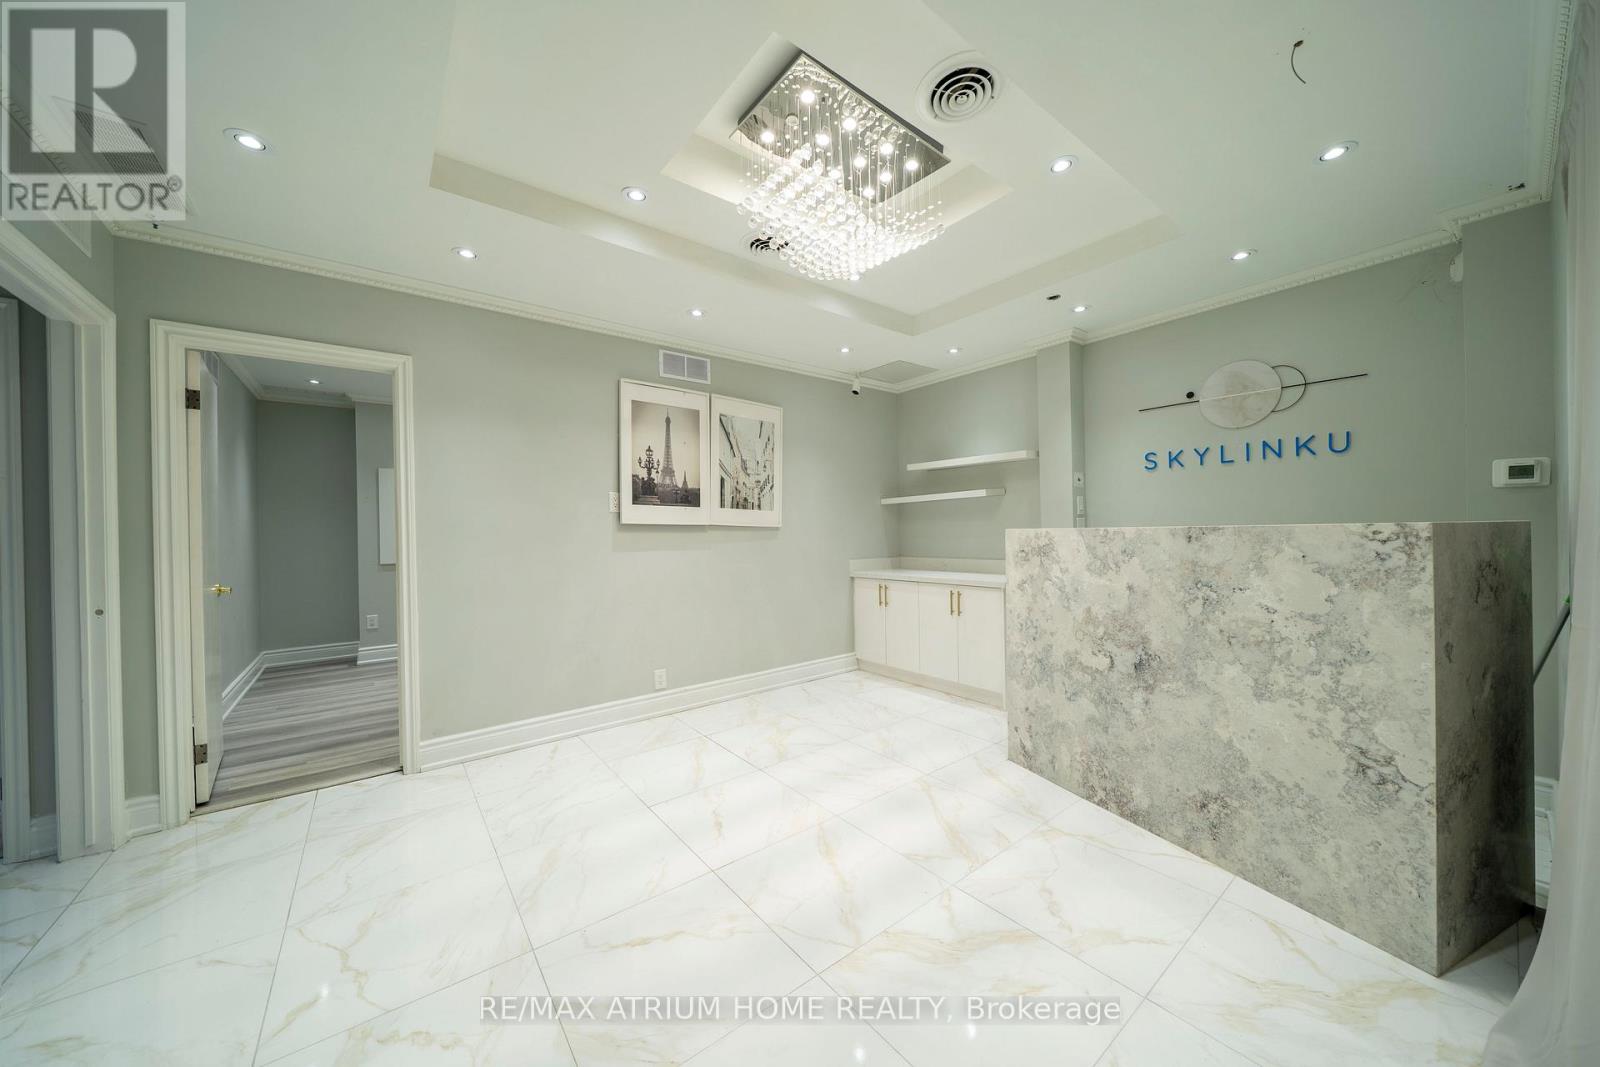
21d-22d - 7398 Yonge Street
Vaughan, Ontario
Professionally Renovated & Turnkey! This stunning 1,028 sq ft combined professional suite at World on Yonge features a fresh, modern interior with 4 private rooms. Boasting a premium full-glass storefront along the corridor, this unit offers exceptional visibility and a high-impact branding opportunity for your business. Ideally designated for Office or Retail use, this versatile space is perfect for Professional Services, Private Tutoring, or High-End Personal Services. Includes contemporary layouts, updated lighting, and premium finishes. Enjoy a prestigious Yonge St address, abundance of underground visitor parking, and direct indoor access to complex amenities. A high-value opportunity for owner-occupiers to build equity in a turnkey property. Centrally located in the heart of Thornhill with future subway access (id:62616)
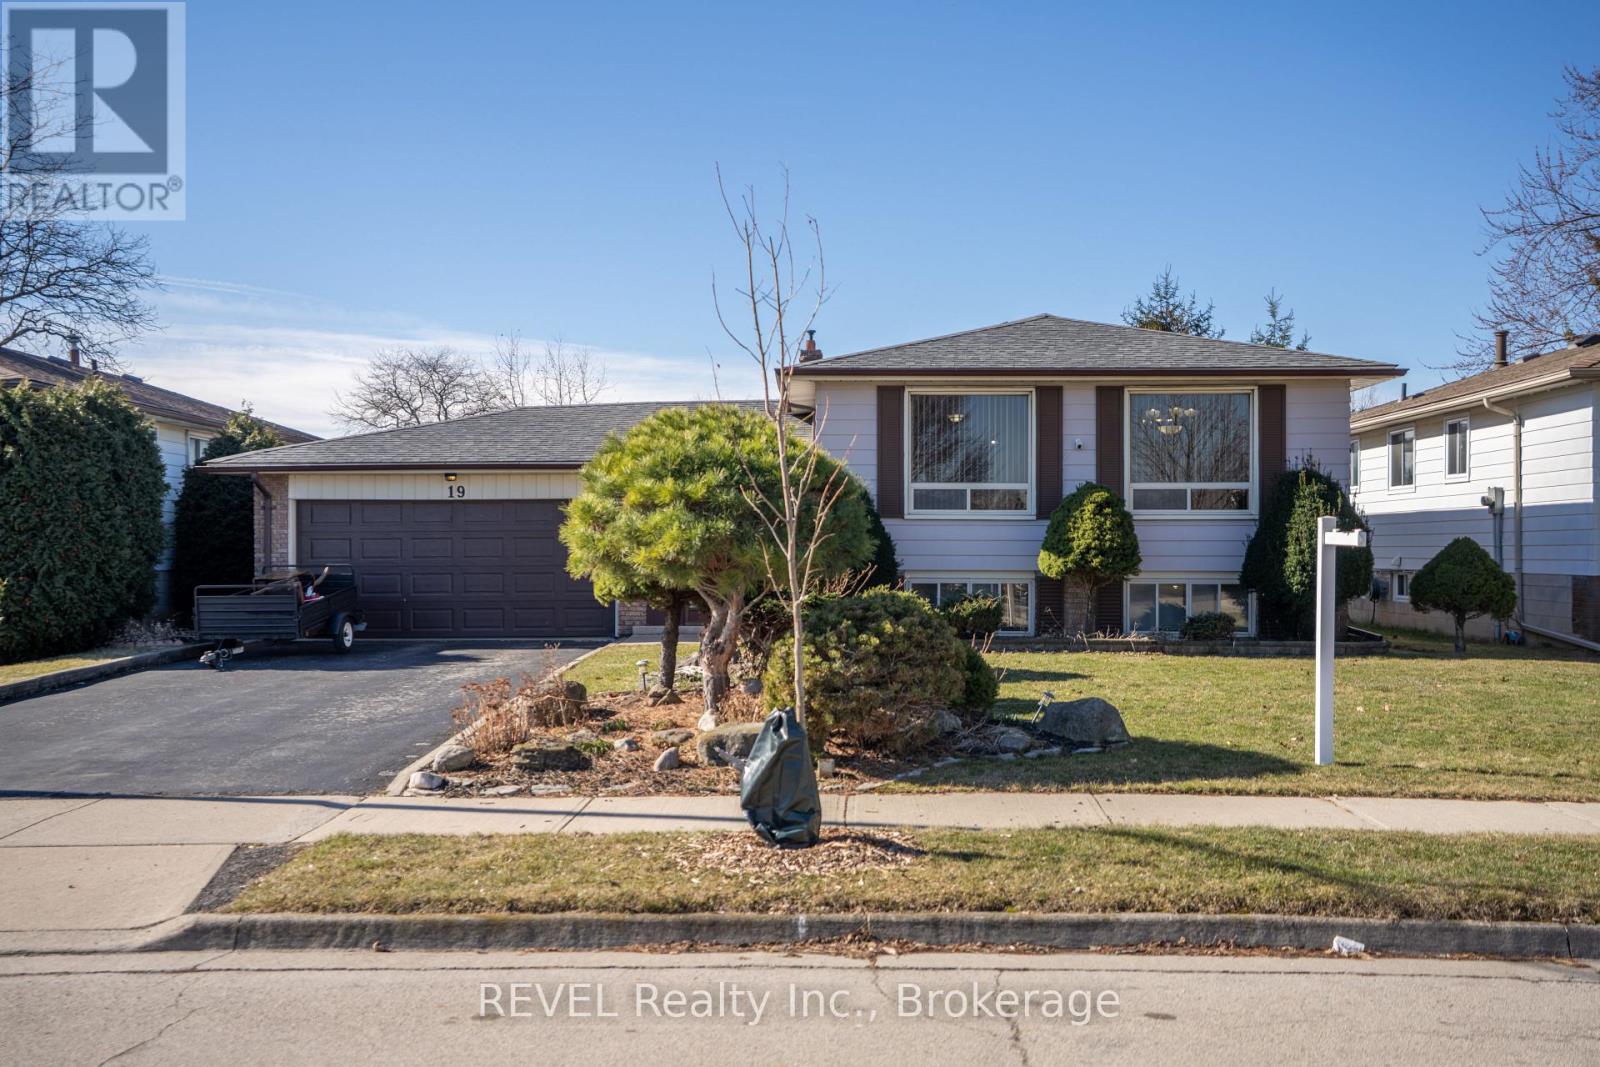
19 Lynwood Drive
Hamilton, Ontario
Welcome to this spacious side-split home in the heart of Stoney Creek offering over 2,500 sq ft of finished living space and a layout that provides flexibility for families, entertaining, or multi-generational living. Ideally located with direct rear gate access to Ferris Park and no rear neighbours, this property offers both privacy and convenience.Step through the insulated front porch into a bright and functional main level featuring an open-concept living and dining area with laminate flooring. The kitchen is equipped with stainless steel appliances and a cozy dinette space. Two bedrooms on the main floor both with carpet flooring, along with a 4-piece bathroom. The spacious primary bedroom includes a walk-in closet and patio doors leading to a raised wood deck overlooking the backyard and park.The fully finished lower level expands the living space with a good sized rec room complete with a gas fireplace, vinyl flooring, and patio doors that walk out to the backyard. Two additional bedrooms with newer vinyl flooring, a 4-piece bathroom, and a laundry room with washer and dryer complete the level. With a separate basement walk-up, this space offers excellent potential for an in-law suite or rental setup. Enjoy outdoor living with a large concrete patio, a three-season sunroom with gas line for a future fireplace, and beautifully landscaped front and rear yards. The fully fenced backyard provides direct gated access to the park and plenty of room for entertaining. Additional highlights include a double car garage, a four-car driveway, roof in good condition (10 years old), furnace and A/C roughly 12 years old, and updated sliding doors. Immediate possession available. Conveniently located close to shopping, schools, parks, and all major amenities. (id:62616)
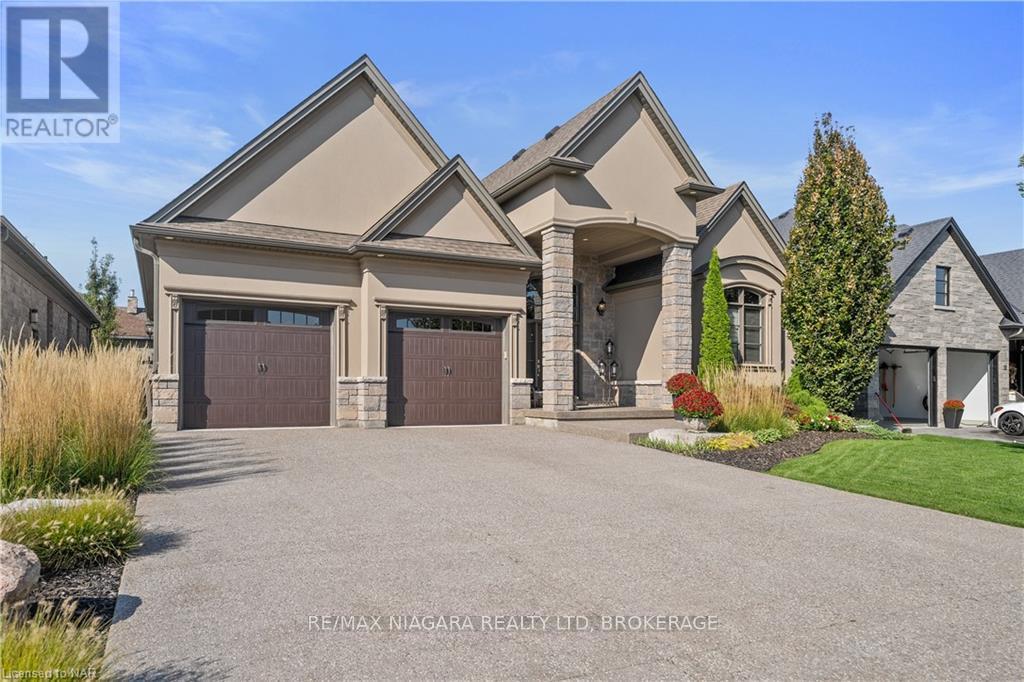
34 Angels Drive
Niagara-On-The-Lake, Ontario
Welcome to this exceptional oversized bungalow nestled in the picturesque and highly sought-after St. David's, a perfect blend of luxury, comfort, and convenience. With 3 + 1 spacious bedrooms, 3 full bathrooms, and 1 half bathroom, this home offers the ideal space for both family living and entertaining. Recently painted, the home has been refreshed to enhance its open-concept design, creating a light, bright interior that feels both inviting and expansive. Step inside to be greeted by 10 ft ceilings and 8 ft doors, further elevating the open and airy feel throughout. The heart of the house is the gorgeous gourmet kitchen, complete with a large island, perfect for meal prep, casual dining, and gatherings. Designed with premium finishes and ample storage, it's ideal for the chef in the family. The partially finished basement is a versatile space that includes a large rec room, providing the perfect area for additional living, a home theatre, or a playroom for the kids. The potential for further customization makes this basement an exciting opportunity to add your personal touch. With a fully automated irrigation system and located in a serene and beautiful neighbourhood, this home provides the perfect balance of privacy and access to local amenities, including wineries, parks, and excellent schools. Enjoy living in a community known for its charm and tranquility, yet conveniently close to everything the Niagara region has to offer. (id:62616)
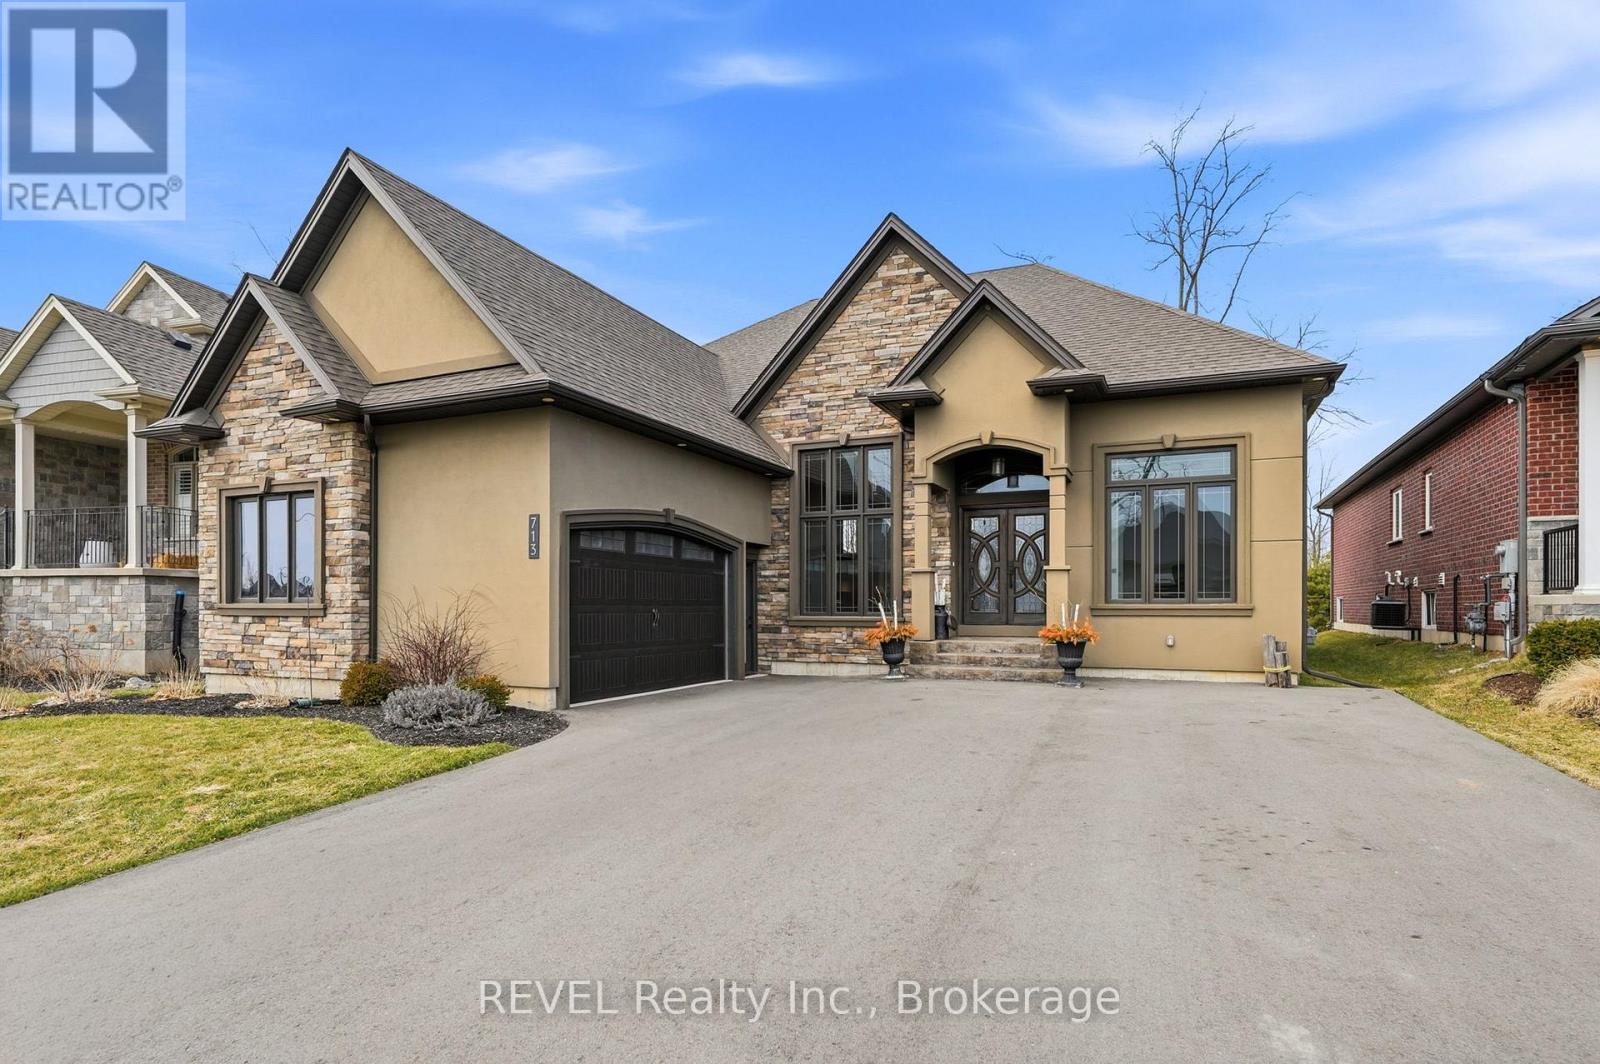
713 Clarence Street
Port Colborne, Ontario
Beautifully crafted raised bungalow built in 2019, thoughtfully designed by the original owners with quality finishes and comfortable living in mind. The bright main floor features engineered hardwood flooring and a spacious open-concept layout ideal for entertaining, complete with a cozy gas fireplace and a dedicated dining area. Large windows and impressive 10-ft sliding doors fill the space with natural light and open to the patio overlooking scenic quarry views. The kitchen offers both style and function with granite countertops, a large island with seating, gas range, stainless steel appliances, white shaker cabinetry, a tray ceiling detail, and a convenient walk-in pantry. Main floor laundry and interior access from the double car garage provide everyday convenience, with a bonus storage loft above the garage.The primary bedroom suite includes double closet space along with a relaxing ensuite featuring a soaker tub and separate walk-in shower. A private office just off the foyer provides an ideal setup for those working from home or welcoming clients.The fully finished raised lower level offers abundant natural light, a spacious family room, three additional bedrooms, and a four-piece bathroom-perfect for guests or a growing family. Storage is plentiful throughout the home, including a handy roll-up storage area located beneath the front porch for lawn and garden equipment.Located in one of Port Colborne's most sought-after neighbourhoods, this home is just a short walk to parks, schools, and the charming downtown core. (id:62616)
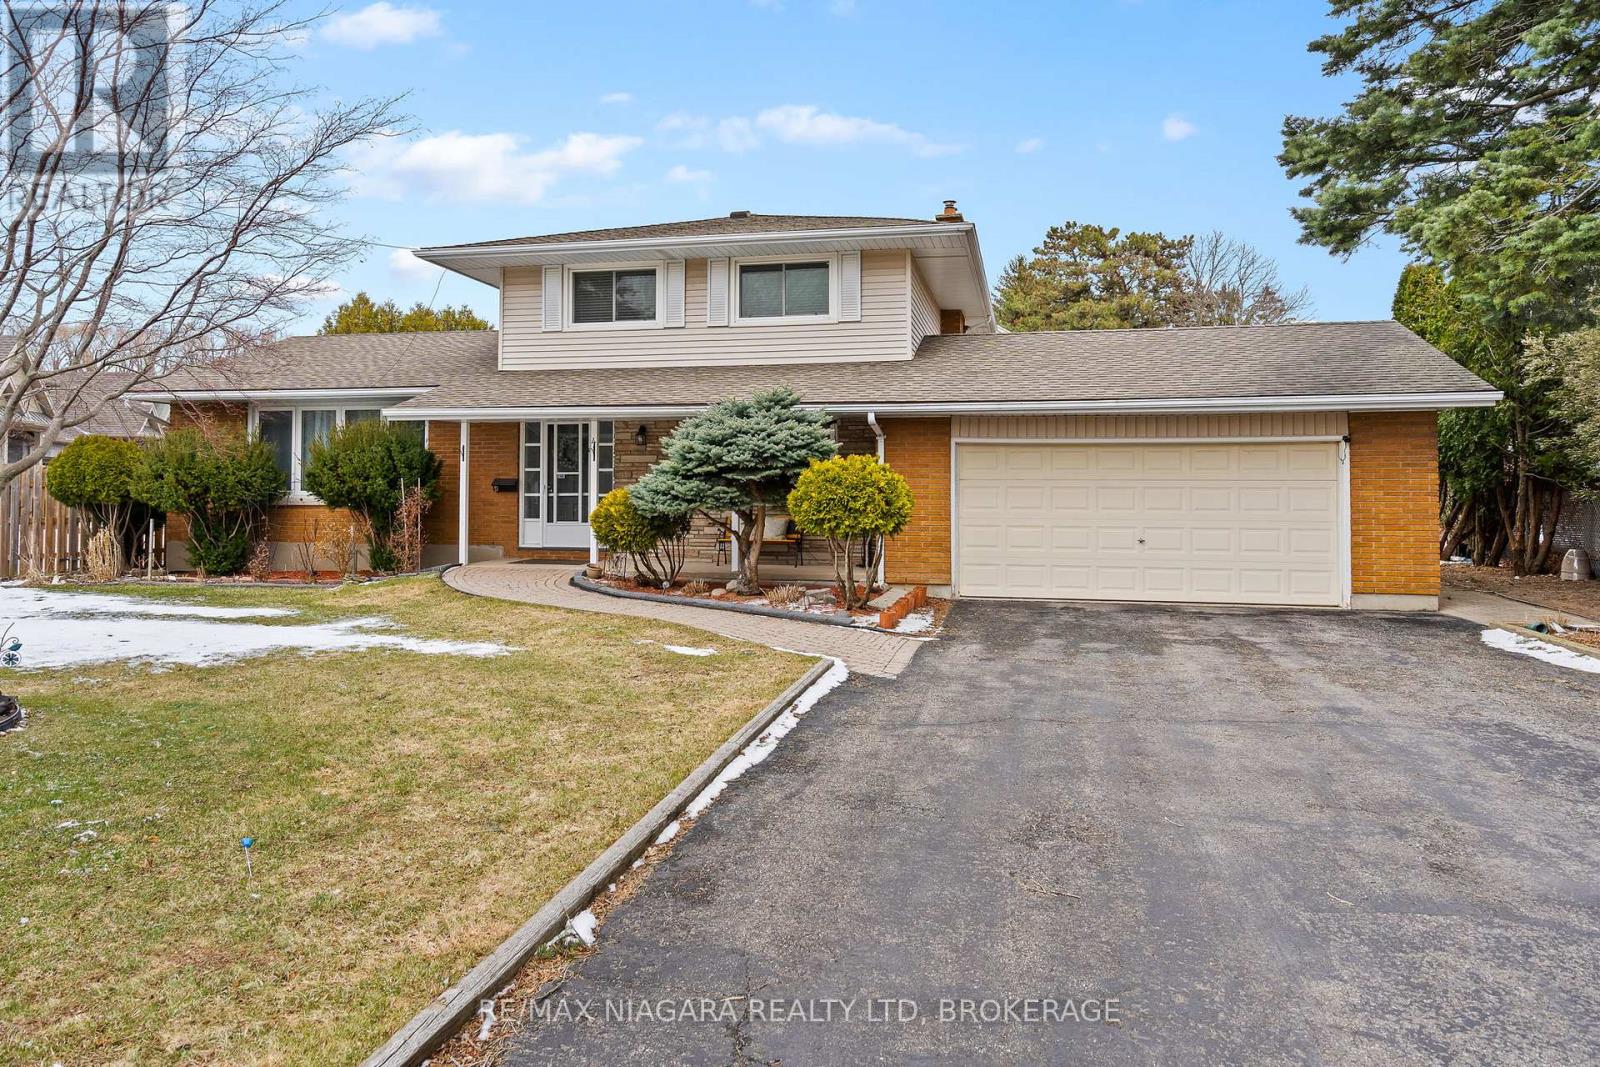
4 Tanner Circle
St. Catharines, Ontario
Welcome to 4 Tanner Circle, a beautifully maintained family home tucked into a quiet, established neighbourhood in St. Catharines, where comfort, space, and everyday functionality come together seamlessly. From the moment you arrive, the home offers fantastic curb appeal with a classic brick façade, manicured landscaping, and a double-car garage with parking for 6 cars in the driveway. Step inside to a warm and inviting main floor designed for both everyday living and entertaining. The bright family room is filled with natural light from large windows and features a cozy fireplace-perfect for relaxing evenings at home, access from the garage and a 2pc bath. A spacious living room provides even more room to gather, open to the dining room, perfect for hosting friends or family dinners. The updated kitchen is crisp and modern, offering ample cabinetry, sleek finishes, and Quartz countertops . This home offers a main floor bedroom ideal for growing families or those needing flexible space for a home office or guest room. Upstairs, you'll find 3 generous bedrooms and 5pc bathroom. The finished basement adds incredible versatility, featuring a second kitchen setup-perfect for in-law potential, extended family, or additional space for a teen hangout, as well as 2 large rooms and a 3pc bath. Additional highlights include main floor laundry for everyday convenience, ample storage throughout, and a layout that balances openness with defined, functional spaces. The fenced in yard offers interlock brick patio and garden. Set in a desirable, family-friendly pocket of St. Catharines, you're a 5 minute walk to Lake Ontario, top-rated schools and grocery shopping. A 5-minute drive to the shops & restaurants in Port Dalhousie, as well as access to QEW highway, makes commuting easy. Updates include furnace, ac, shingles and vinyl replacement windows. This is the kind of home that grows with you, offering space, flexibility, and a welcoming feel from the moment you walk in. (id:62616)
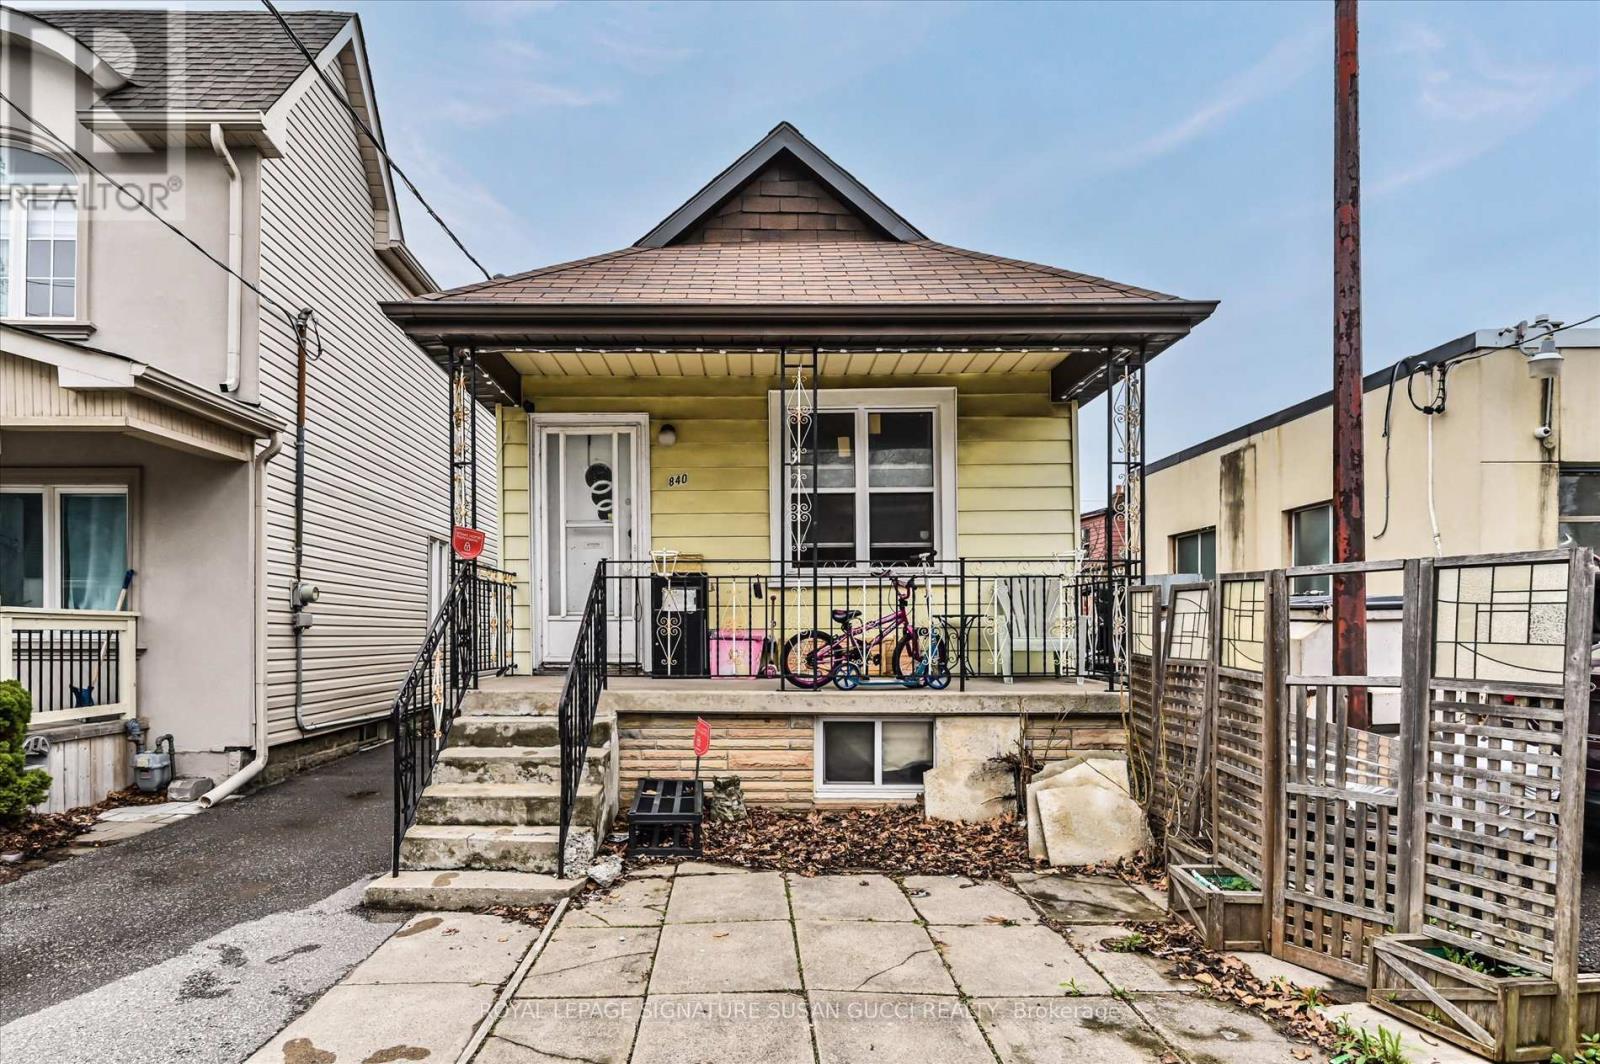
840 Sammon Avenue
Toronto, Ontario
Welcome to this Danforth Village gem-a solid 2+2 bedroom bungalow offering comfort, flexibility, and outstanding potential in one of the city's most convenient east-end locations. Just steps to the Shops of the Danforth, Woodbine subway, and Taylor Creek Park-with an easy bike ride to The Beach-this is a location that truly delivers on lifestyle. Inside, the main floor is warm, inviting, and well cared for, featuring two bedrooms and a space that has been thoughtfully decorated to feel bright and comfortable. It's the kind of home that feels easy to settle into, with a practical layout that works well for everyday living.The basement with it's separate entrance, offers additional space with two bedrooms and is already framed and insulated, providing a great starting point for future improvements. Whether you're looking to create an in-law suite, add more functional living space, or customize it over time, the groundwork is already in place-just bring your ideas and finishing touches.Currently tenanted by someone who takes pride in the home and enjoys decorating, there may also be an opportunity for a buyer to keep a reliable tenant in place. A great option for buyers looking to get into a fantastic neighbourhood with room to grow, add value, and make it their own. (id:62616)
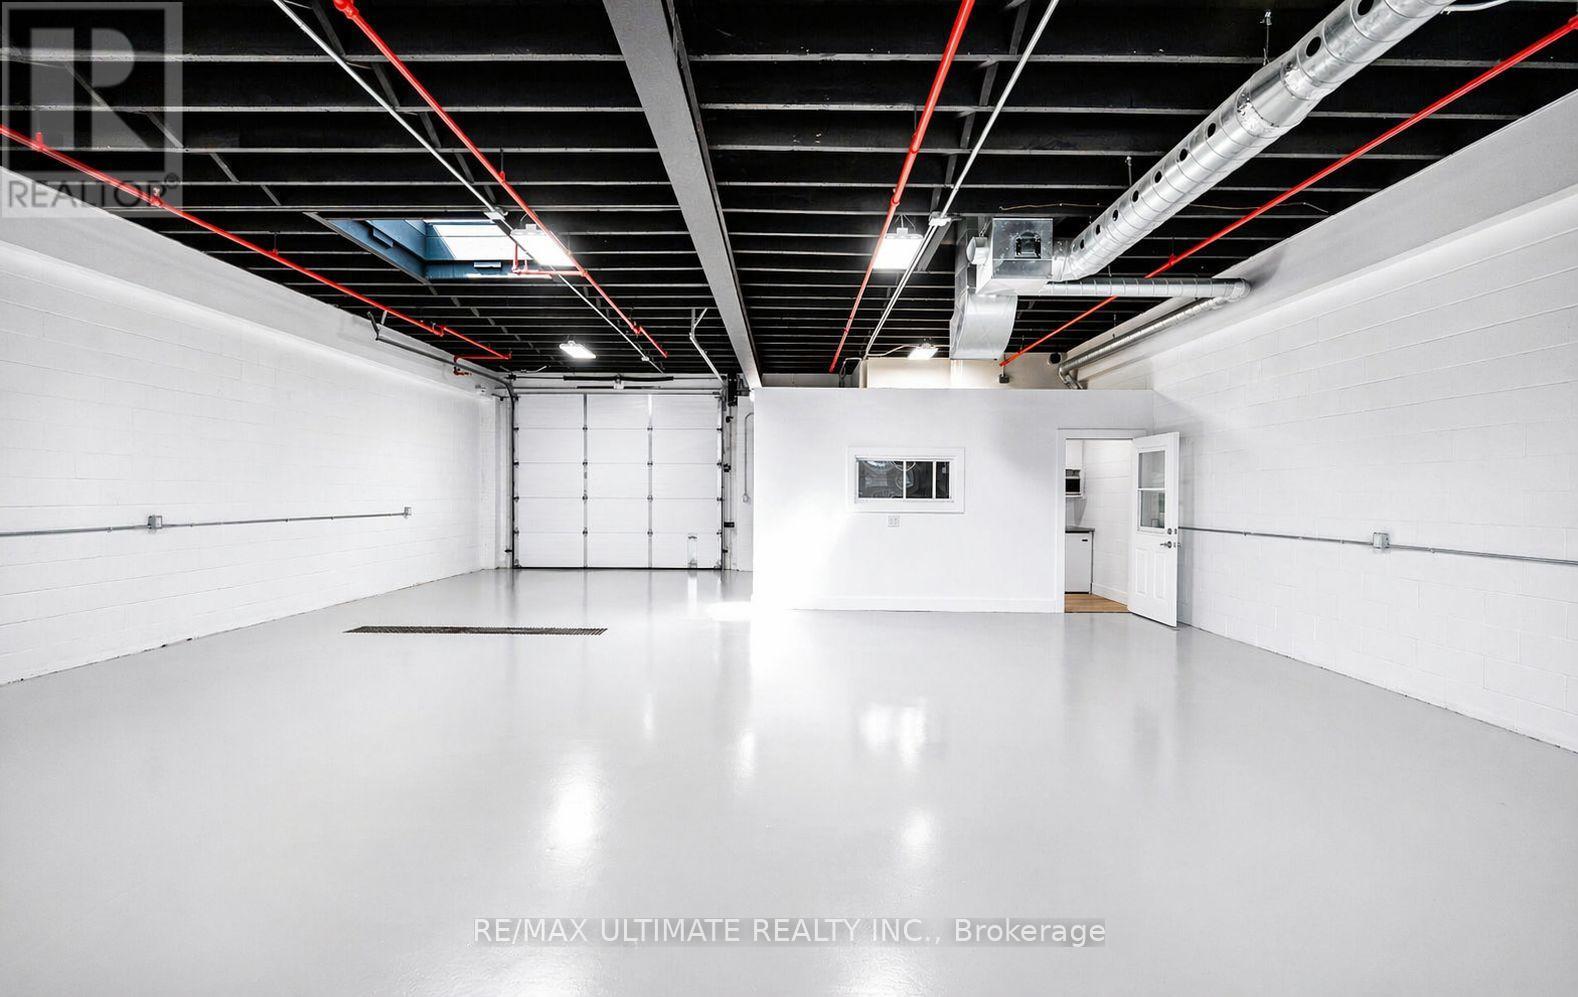
4 - 44 Crockford Boulevard
Toronto, Ontario
TMI & UTILITIES INCLUDED! Turn key unit for lease on highly sought after Crockford Blvd. Fully renovated in April 2026 with no expense spared. Fresh epoxy floors with large floor drains, rooftop A/C,100 amp electrical service with 600V transformer, 12' x 10' drive in garage door with battery backup opener and smart phone integration, alarm system, 3x security cameras wit data recorder, sprinkler system, LED lighting and large skylight. 46'' oversized man door leading to a 12' x 14' office with mezzanine above for extra storage, 2 piece bath, kitchenette with quartz, mini fridge and microwave. 2 parking spots. Tenants have access to the landlords exterior camera as well. Please Note: no automotive related uses, place of worship or event space is permitted. 8' x 40' brand new shipping containers being installed at the back of the property. Will be available for lease at an additional cost if more space is needed. All new asphalt being completed in 2026 as well. Extremely well managed property with pride of ownership. (id:62616)
4105 - 65 St. Mary Street
Toronto, Ontario
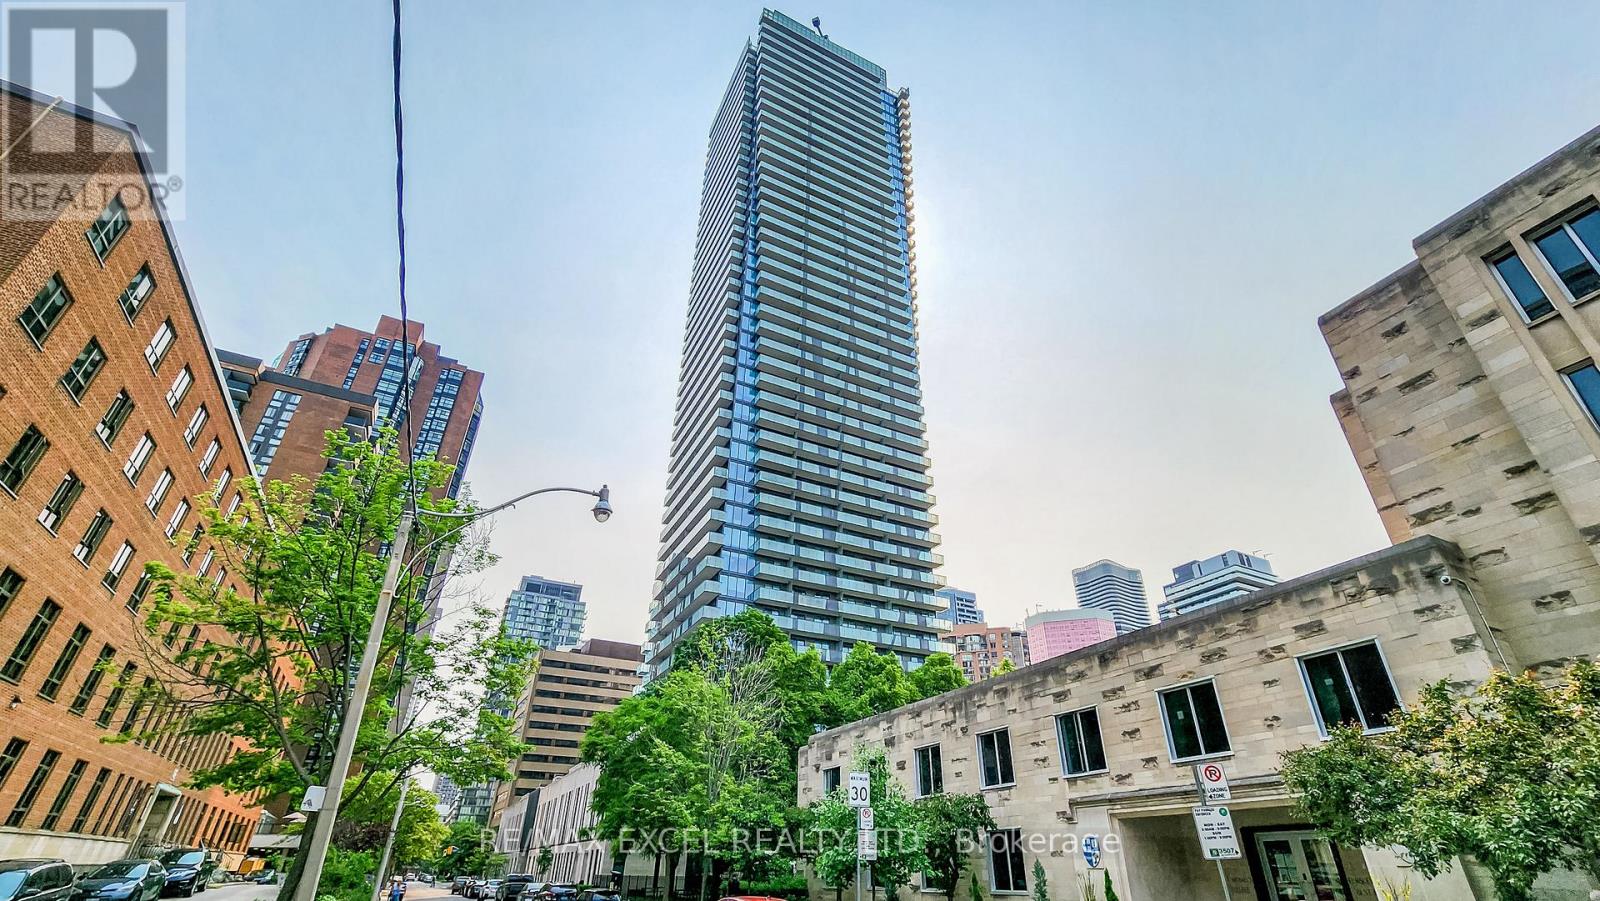
Excellent Location U of T Condo! 892 Sqft + 277 Sqft Huge Balconies, Split 2 Bedrooms Plus 2 full Bath, Corner Suite With "10 FEET" Ceilings! Unobstructed Amazing U of T Campus & Queen Park View! Loaded W/Natural Lights & Super Spacious. European Style Kitchen With Intergrated Energy-Star Appliances. Versatile Open Concept Living/Dining/Kitchen, Ideal For Entertaining. Wood Floor Throughout. Amazing Roof Amenities W/Panoramic View. Steps To World Class Shopping Along Bloor St & Yorkville. Minutes To Subway & Financial District. (id:62616)
Upper S - 1213 Dundas Street W
Toronto, Ontario
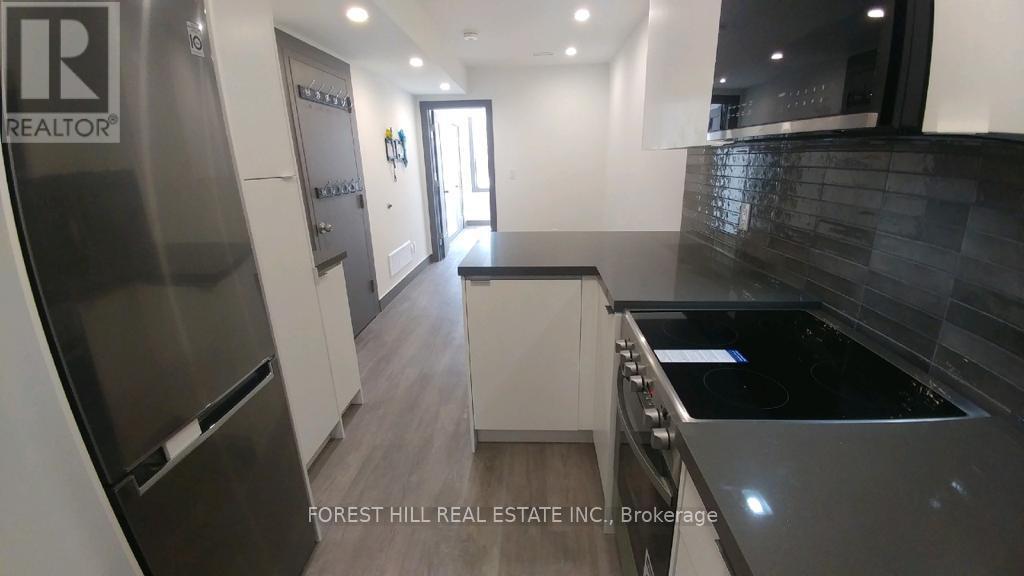
Make your home in our bright and sunny one-bedroom unit located in the heart of the trendy and central Trinity-Bellwoods area. Recently renovated, this unit was built from the studs. Enjoy your mornings eating at your breakfast bar, or one of many street-side cafes. Enjoy condo living without the elevator. Tons of storage, great appliances, stone kitchen and bathroom counters, and so much more. (id:62616)
804 - 501 Adelaide Street W
Toronto, Ontario
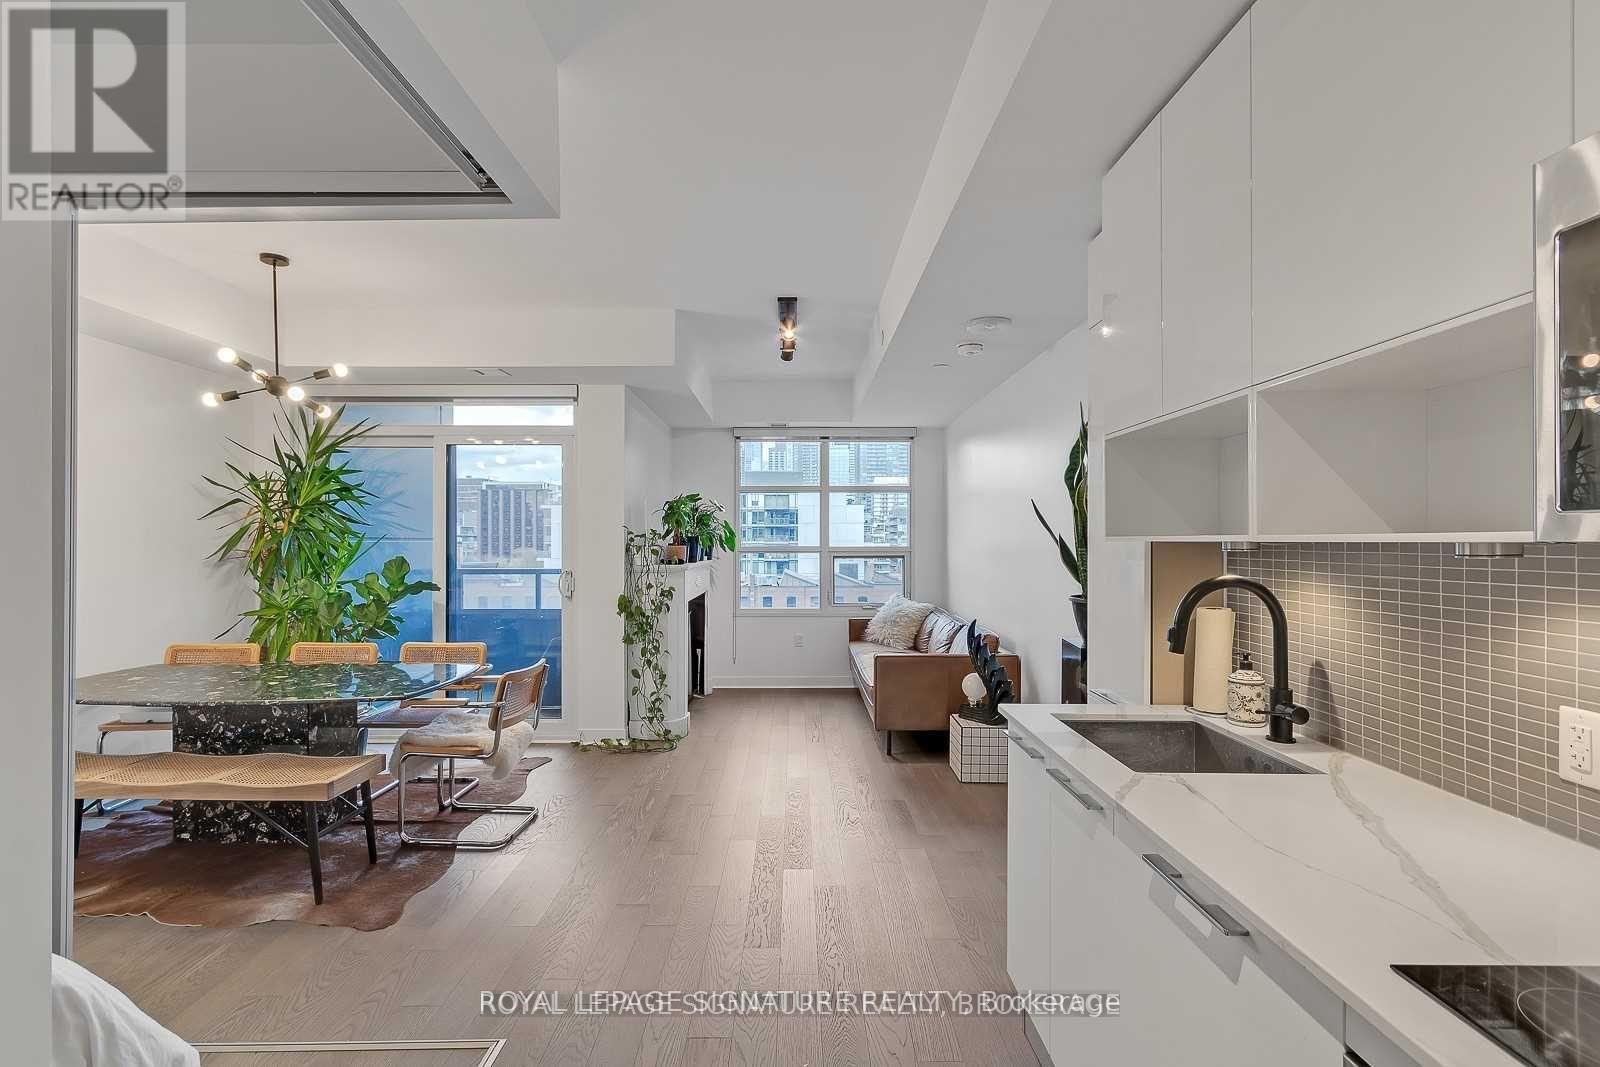
Experience the best of King West living at the highly coveted Kingly Condos at King & Portland. This exceptional 1-bedroom suite offers incredible value with thoughtful upgrades and a spacious open-concept layout designed for modern city living.The suite features expansive New York-style warehouse windows, 9-ft smooth ceilings, and wide plank flooring throughout, creating a bright and stylish atmosphere. The custom Scavolini kitchen is a standout, complete with full-sized integrated/panelled stainless steel appliances, natural stone counters, subway tile backsplash, and an additional custom pantry for extra storage.The lengthy open-concept living and dining area is perfect for entertaining, enhanced by floor-to-ceiling windows that bring in abundant natural light and offer versatile layout options. The primary bedroom is smartly enclosed with frosted glass sliding doors and features a double closet. Relax in the spa-inspired 4-piece bathroom finished with modern tile, a stone vanity, mirrored medicine cabinet, extra shelving, and a luxury 2-in-1 shower/tub. Step out onto your private balcony to enjoy sensational sunrise views, and take advantage of the included locker for added convenience.Residents enjoy state-of-the-art amenities, including a fitness centre and gym, rooftop deck, party and meeting rooms, and 24-hour concierge. Located just steps from Toronto's hottest restaurants, cafes, nightlife, and shopping, this is King West living at its finest. Live like royalty at The Kingly. (id:62616)
1201 - 30 Wellington Street E
Toronto, Ontario
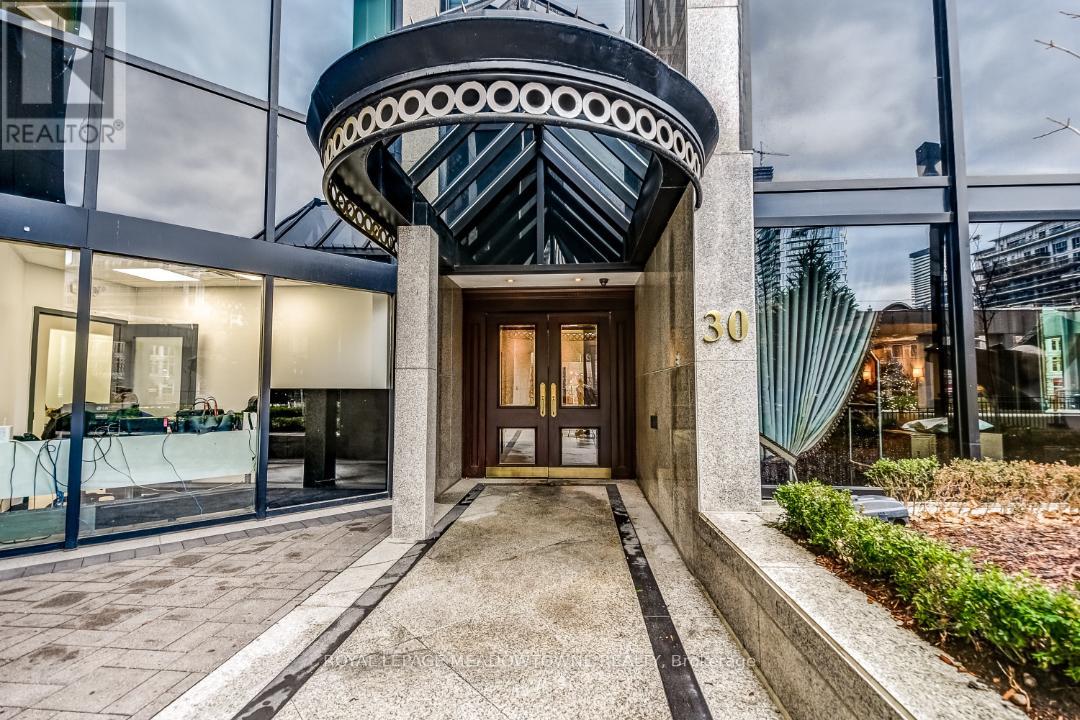
Welcome to the Wellington, an urban oasis of sophistication and luxury. Enjoy breathtaking views of Lake Ontario and the iconic Flatiron Building from your expansive windows. Relax in your spacious condo, located across from Berczy Park, in one of Toronto's trendiest neighbourhoods. Immerse yourself in the nearby galleries and restaurants or take a leisurely stroll to the St. Lawrence Market; living here offers a unique lifestyle experience! This is resort style living with an indoor pool, gym, squash courts, billiards room, party room and library. (id:62616)