
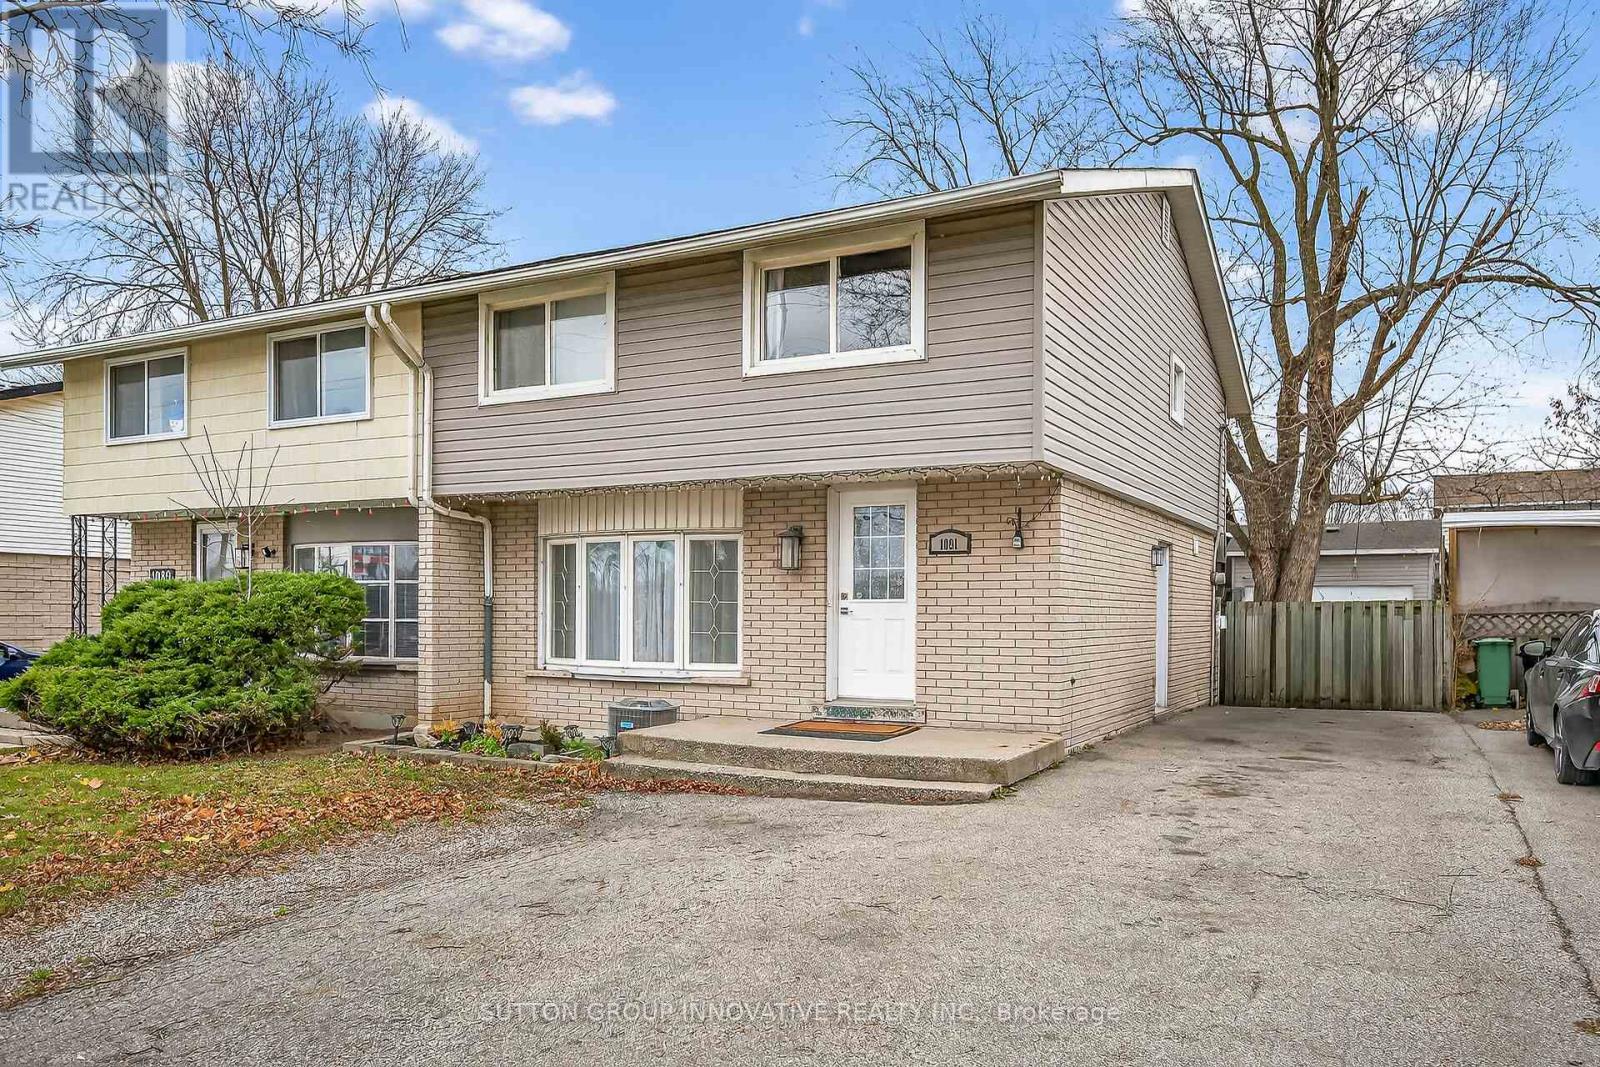
1091 Upper Wellington Street
Hamilton, Ontario
Welcome to 1091 Upper Wellington Street, sitting on a deep 130 foot lot! Located in an excellent Central Mountain neighbourhood. close to Mohawk College, Linc/403, shopping, schools, parks and other major amenities. 4+1 Bedrooms, 2 Full baths, nice layout floor plan, spacious kitchen, dining and living room. Newly updated: kitchen with stone counter tops, flooring, paint, custom trim work, light fixtures, California knock down ceiling, electrical, plumbing and much more! Huge family sized yard. Enjoy the newly renovated shed/workshop that has hydro and is heated! In-law suite potential, side door entrance. Move-in ready with a flexible closing date, nothing else to do--just unpack and enjoy! (id:62616)
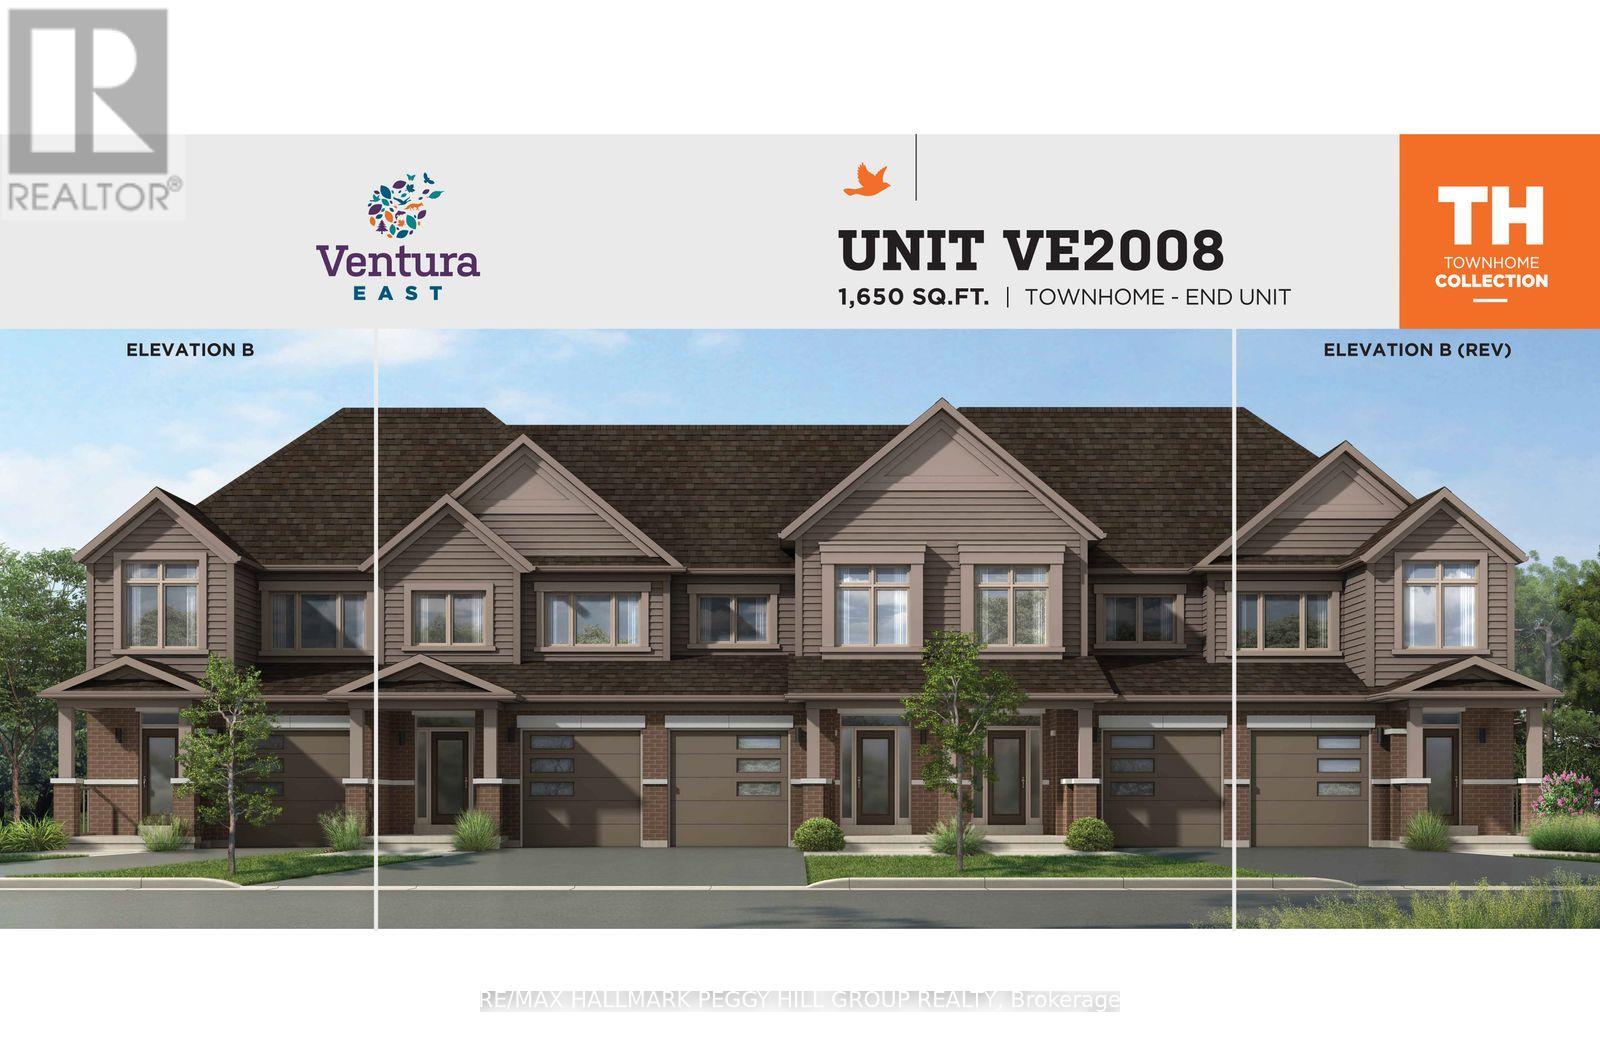
193 Durham Avenue
Barrie, Ontario
ACT QUICK & UNLOCK ADDITIONAL GOVERNMENT HST REBATES ON ALL NEW BUILDS! YOUR FIRST HOME JUST GOT THAT MUCH MORE AFFORDABLE! There is something exciting about being the very first to live in a home, and this brand-new end unit townhome at 193 Durham Ave stands out with its bright, open-concept layout and premium builder upgrades. A brick-and-vinyl exterior, covered porch, and a stylish front door with a transom window make an immediate statement, while the attached garage with inside entry and 8 ft garage door add practicality. Smooth 9 ft ceilings, recessed pot lights, a 50" electric fireplace, a walkout to the backyard, and main-floor laundry highlight the main level. Quartz counters, breakfast bar seating for six, valance lighting, an undermount sink, stainless steel appliances, and a gas line rough-in give the kitchen a high-impact look. The primary bedroom presents dual walk-in closets and a 4-piece ensuite with dual sinks, while the main bath features a glass shower enclosure. The unfinished walkout basement brings in abundant natural light and offers an open layout with a bathroom rough-in, ready to be finished to suit your needs. Additional builder upgrades include wood-composite and tile flooring, decor upgrades, an A/V rough-in package, upgraded trim and stair package, HRV, bypass humidifier, and a 7-year Tarion warranty. Set in Innishore within a master-planned community with trails, bike paths, playgrounds, a 12-acre sports park, and Hyde Park just a short stroll away, this #HomeToStay is also minutes to schools, shopping, commuter routes, and daily essentials, with Centennial Beach, Friday Harbour Resort, golf, and ski hills all within 30 minutes. (id:62616)
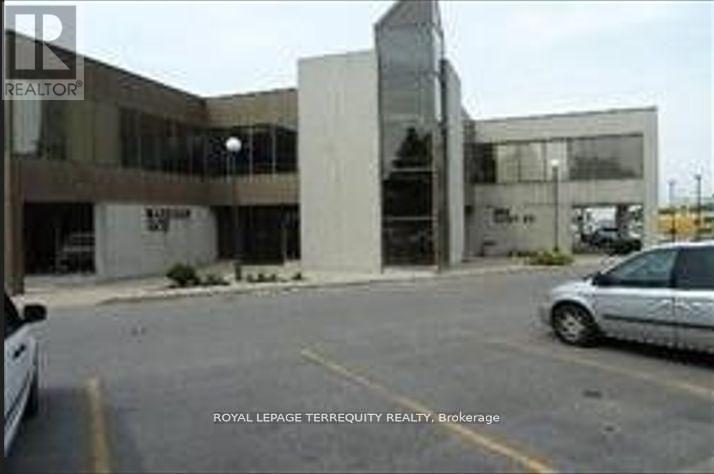
209 - 550 Alden Road
Markham, Ontario
ROYAL LEPAGE COMMERCIAL would like to present a great office building in the heart of Markham off of Warden and 14th Ave., Great exposure on 14th Ave with many amenities in the area. Second floor space with 3 private offices, a large boardroom. Elevator access available. Easy access to 407 and 404. (id:62616)
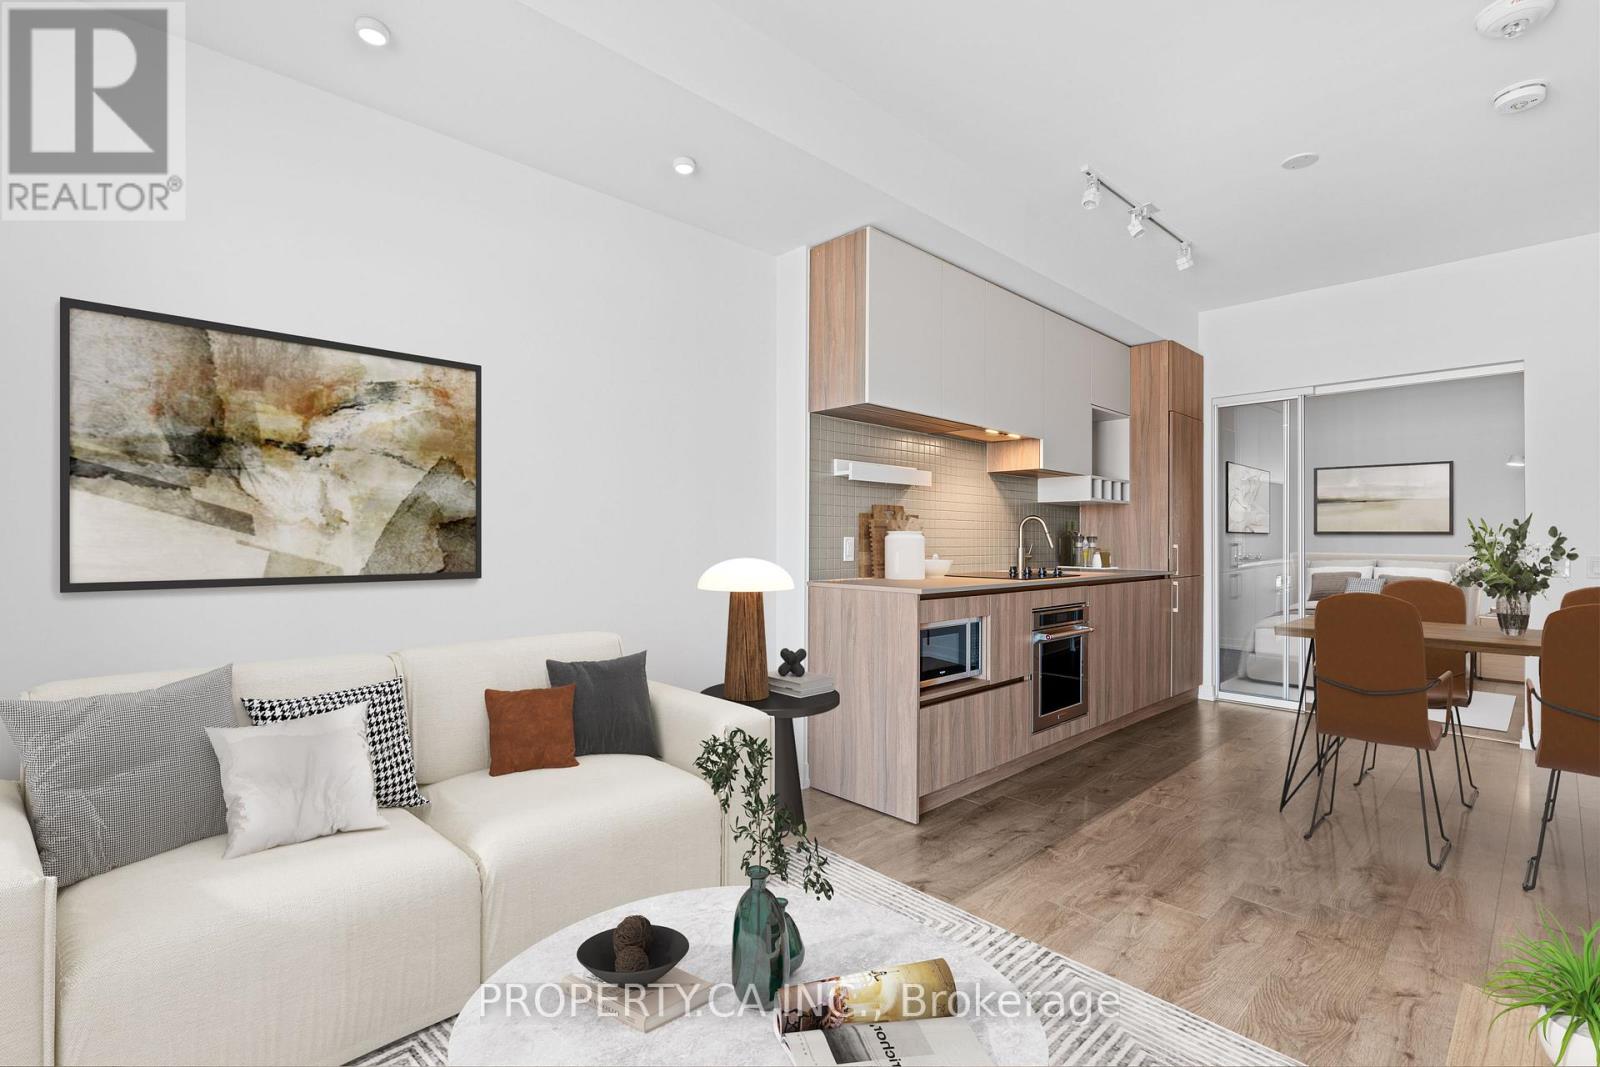
4915 - 950 Portage Parkway
Vaughan, Ontario
In Great Condition, Recently Painted, Bright & Spacious 2 Bedrooms + 2 Full Washrooms. Practical Open Concept Layout With Floor ToCeiling Windows With Custom Blinds And Large 112 sq. ft. Balcony With Unobstructed Views Of The City. 9 Ft Smooth CeilingsW/Upgraded Lighting. Modern Kitchen, Built-In Appliances, Stone Countertop. Laminate Floors Throughout. Conveniently Located Next To A Vaughan Metropolitan Centre. Steps to Subway Station and Bus Terminal. Residents Get An Exclusive Membership To A State-of-the-art YMCA 100,000 sq. ft. Facility, Helping You Stick To Your Fitness Routine, As Well As a Childcare and Aquatic Spaces, and a 20,000 sq. ft.Multi-Level Library. Easy and Quick Access to Hwy 7, Hwy 407 & 400. **EXTRAS** All Built-In Appliances: Flat Top Stove With Oven, Fridge, Dishwasher, Hood & Microwave, Stacked Washer & Dryer, Roller Blinds, All Light Fixtures. Internet is included in Maintenance Fees. (id:62616)
67 Monkswood Crescent
Newmarket, Ontario
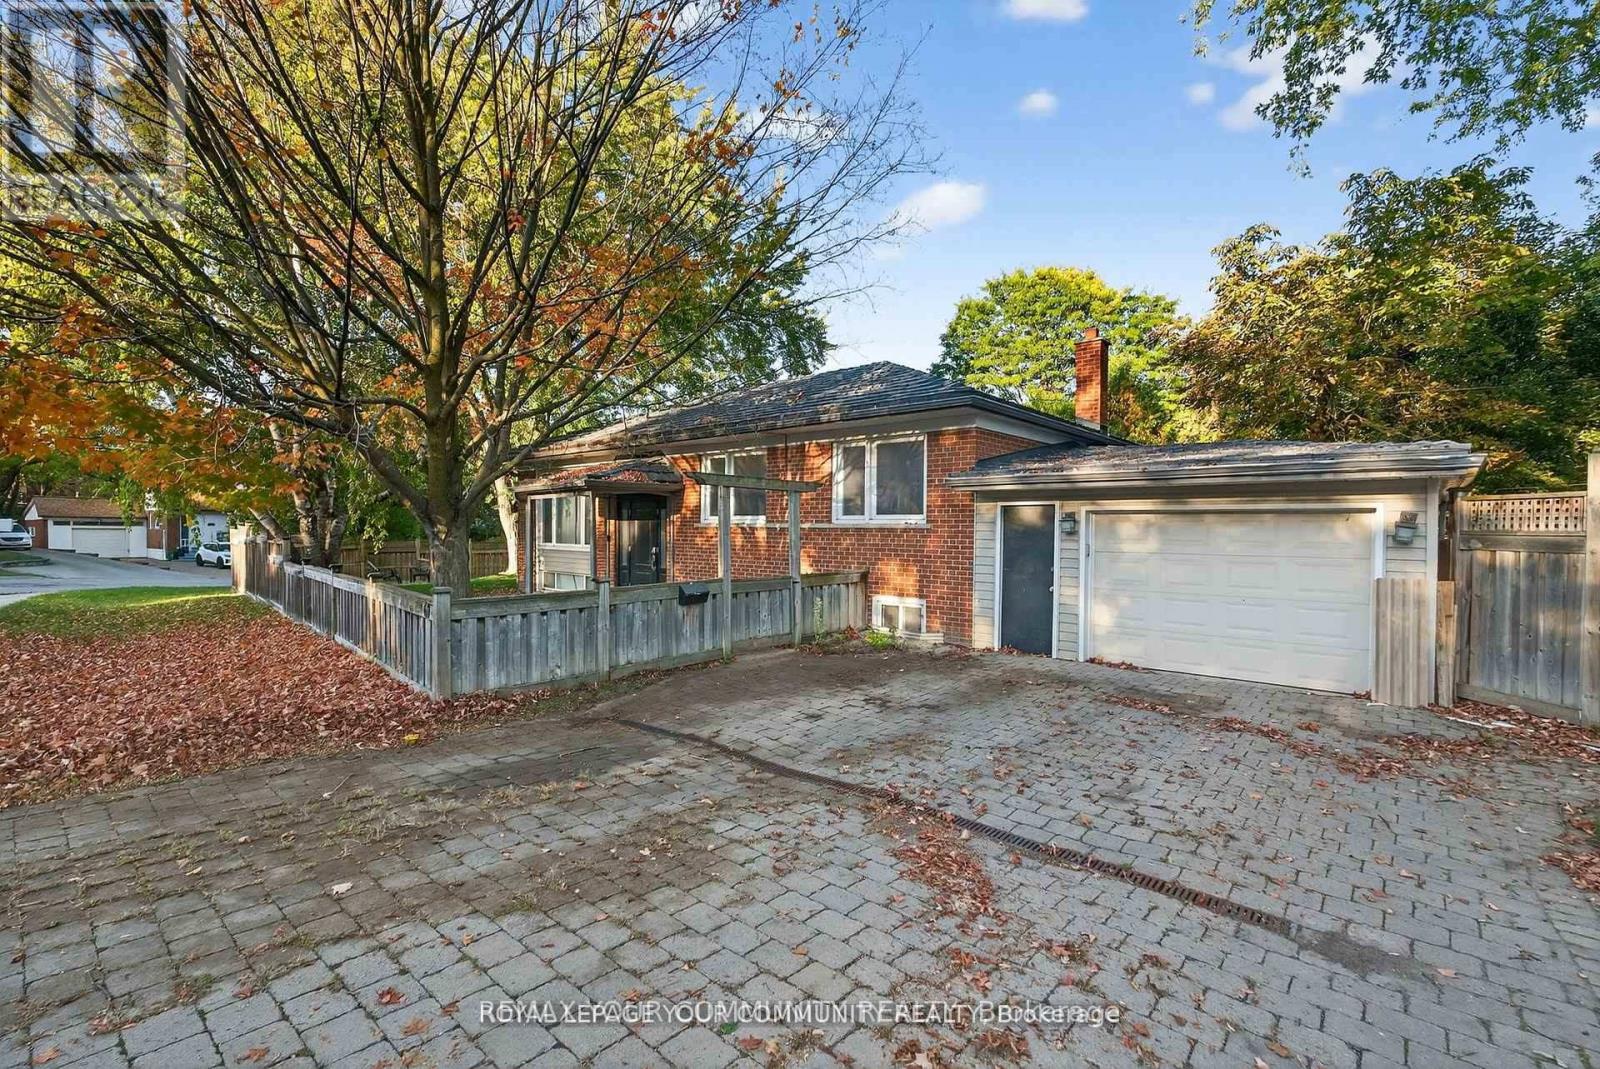
Beautiful home in a highly desirable community! This well-cared-for bungalow sits on a spacious corner lot along a quiet, mature crescent-just steps from Yonge St., Upper Canada Mall, transit, and everyday conveniences. Offering flexibility to live upstairs while generating income from the separate lower suite, this property is both a great home and smart investment. The main floor was originally a 3-bedroom and can easily be converted back with one wall. Features include an open-concept kitchen, heated floor in the basement bath, fully fenced yard, interlock driveway/walkways, and long-lasting aluminum roofing. (id:62616)
2 - 1610 Dundas Street W
Whitby, Ontario
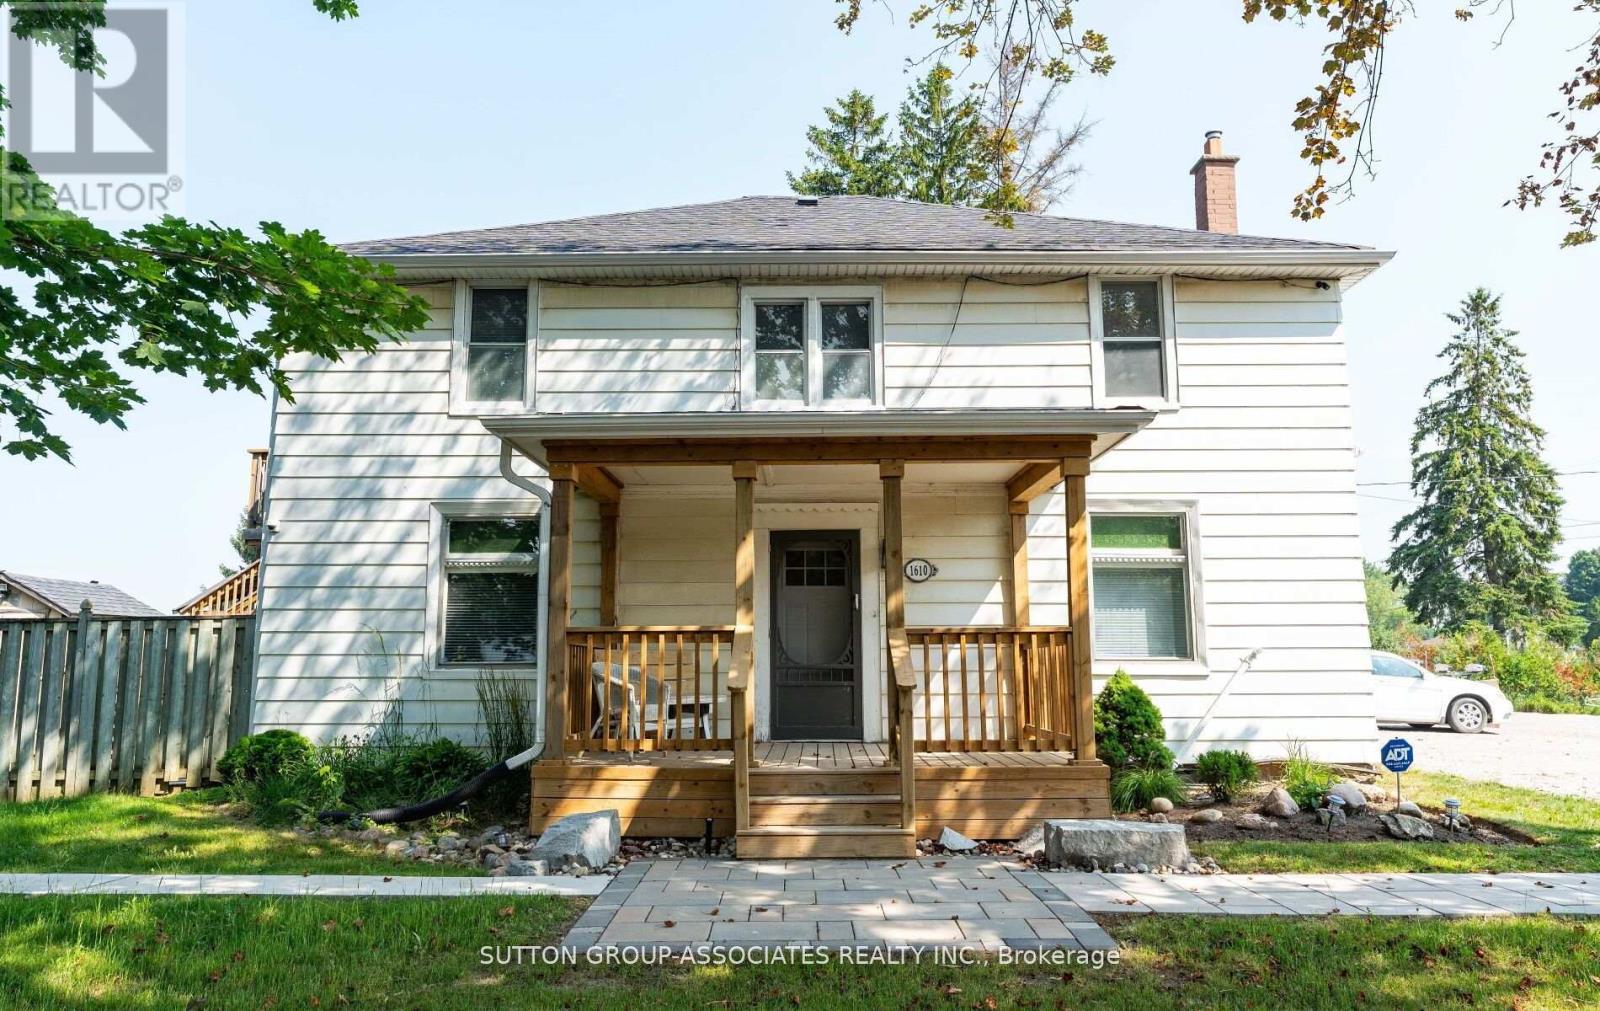
Welcome to easy, low-maintenance living in Whitby. This bright, clean and move-in ready apartment is ready for you to call it home. Generously sized bedrooms make it easy to personalize and the den adds some extra space for remote work or play. Enjoy the outdoors in the private backyard perfect for summer barbeques, entertaining, and gardening. Quick access to the 401 and 412 Hwys and a short walk to transit make it much easier to travel through out Durham region and the GTA. (id:62616)
1301 - 71 Redpath Avenue
Toronto, Ontario
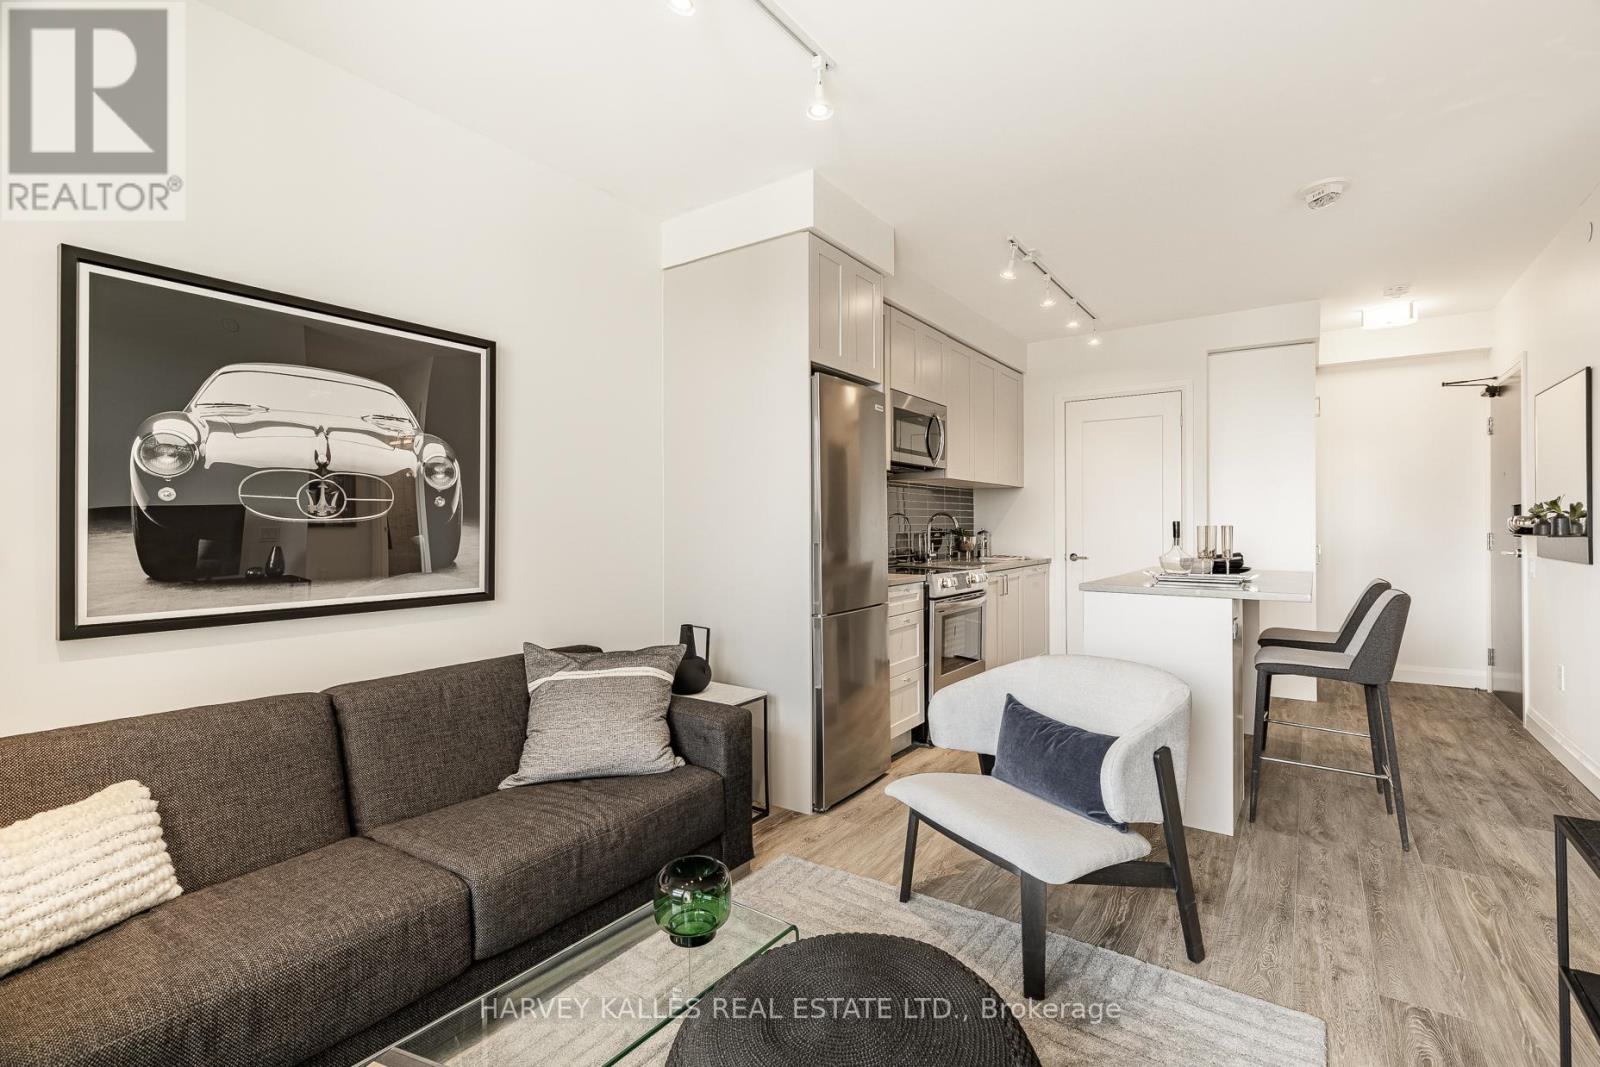
Indulge In The Epitome Of Luxury Living At The Whitney On Redpath, Situated In The Heart Of Midtown Toronto. This 1 Bed 1 Bath Suite Offers 524 Sq Ft Of Stunning Interior Space With Unmatched Attention To Detail. Enjoy The World-Class Amenities, Including 24Hr Concierge, Rooftop Terrace W/Outdoor Pool, Business Centre, Games Room, And State-Of-The-Art Gym. With Unparalleled Comfort & Sophistication, This Is The Perfect Place To Call Home! (id:62616)
3803 - 16 Yonge Street
Toronto, Ontario
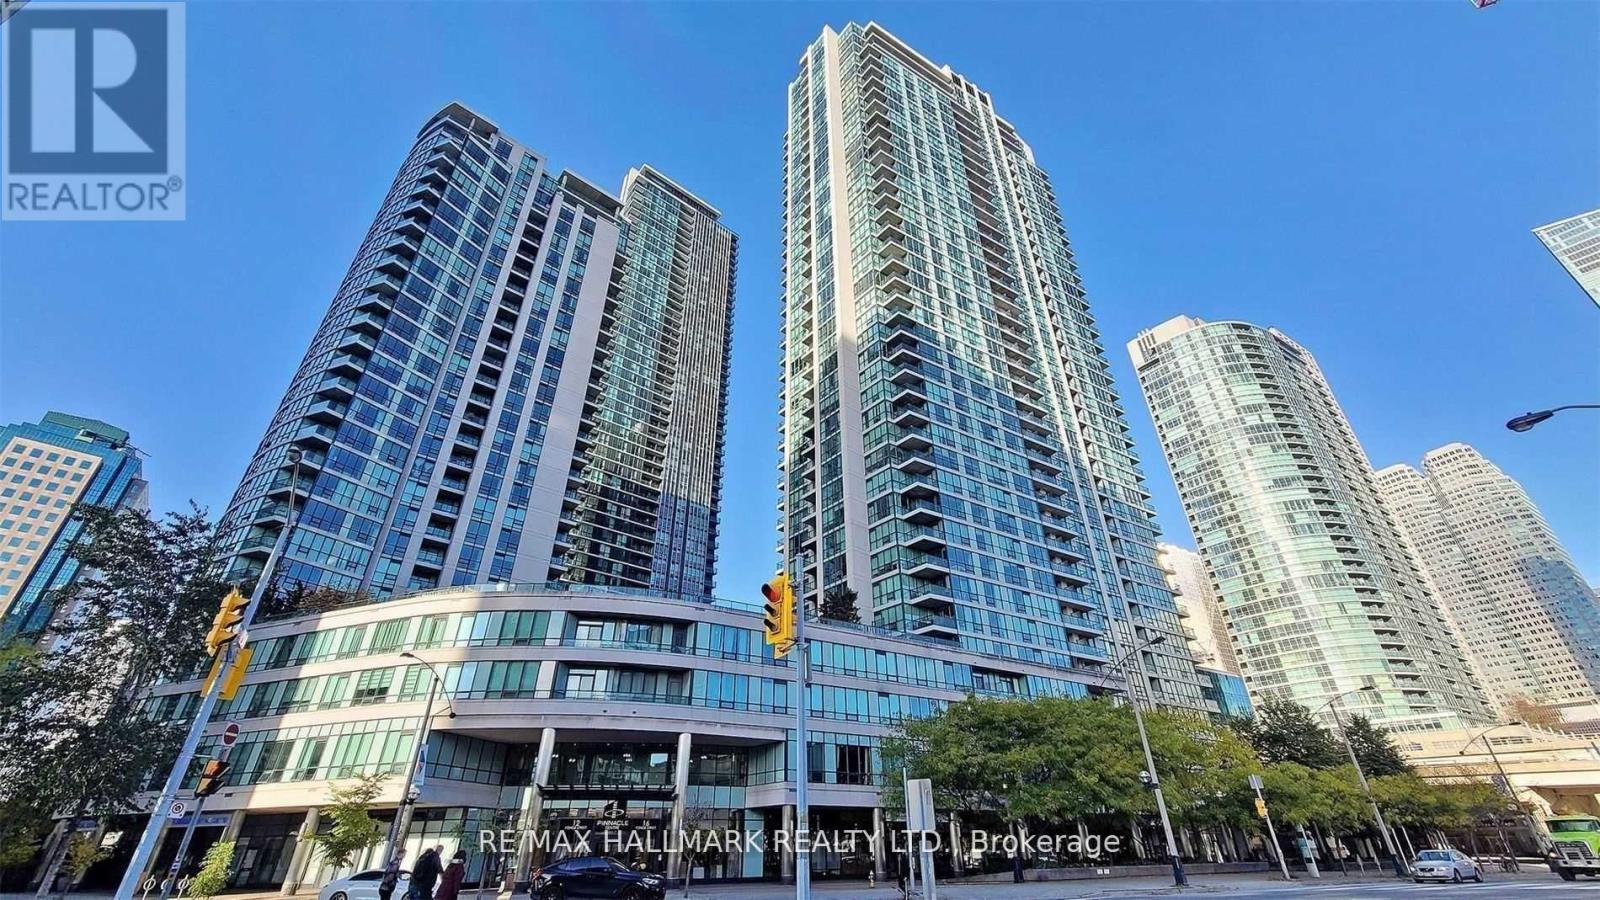
Rare Opportunity To Lease 3 Bedroom 2 Bath Corner Suite With Huge Terrace Overlooking The City/ Lake In Luxury Pinnacle Centre! Intelligent Open Concept Layout W/ Beautiful Finishes Incl: 9' Ceilings, Laminate Floors, Floor-Ceiling Windows, 2 Balconies, Modern Kitchen With Stainless Steel Appliances, Tons Of Cabinetry & Breakfast Area, Open Concept Living Dining, 2 Modern Baths And 3 Generous Bedrooms. Primary Bedroom Offers 5 Pc Luxury Ensuite & Private Balcony Overlooking Cn Tower. Panoramic City And Lake Views Inside And Out! Building Boasts State Of The Art Amenities For Resident Enjoyment! Unbeatable Location, Steps To Subway & Harbour Front, Shops, Ferry Docs, Entertainment/ Financial Districts & All Attractions & Amenities. Building Amenities Include: Gym, Pool, Sauna, Party Room, Tennis Courts, Squash, Billiards, Visitor Parking, Theater, Guest Suites, Basketball Court, BBQ Area and More! (id:62616)
88 Wood Street E
Hamilton, Ontario
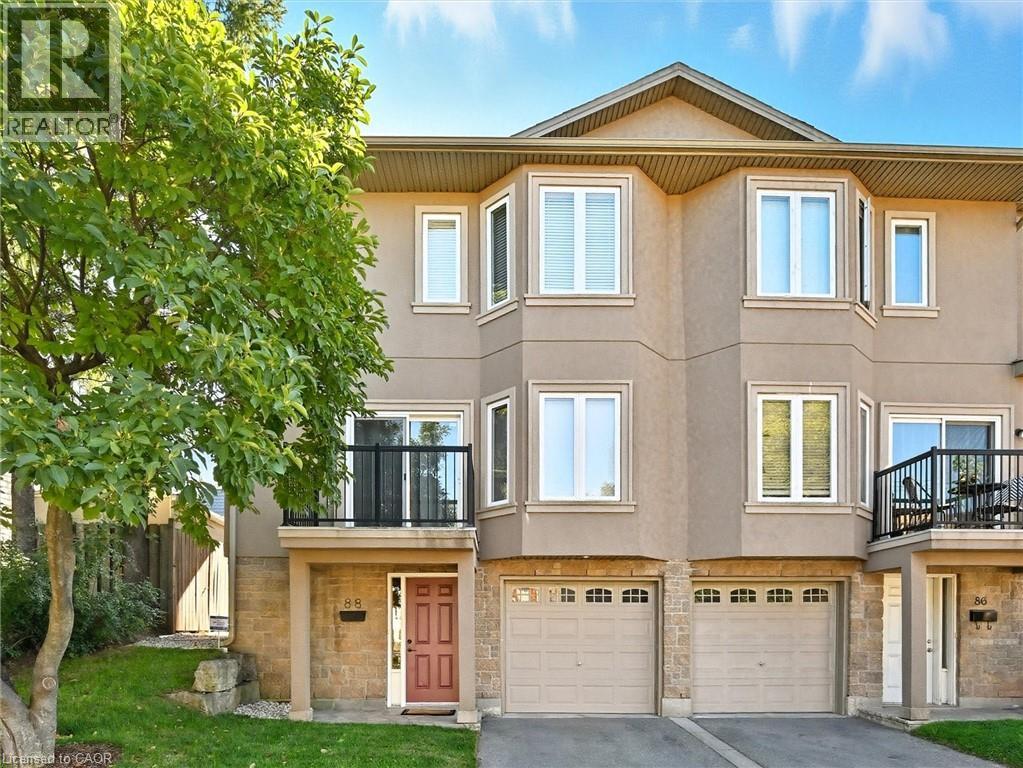
Enjoy the best of urban living in this spacious and updated home, ideally located close to Hamilton Harbour, the GO Station, and vibrant James Street North. The main floor features an expansive open-concept living and dining area with coffered ceiling, hardwood floors, recessed lighting, a front balcony, and access to the garden deck. The modern kitchen includes an island and brand new stainless steel LG French door fridge, LG ThinQ built-in dishwasher, over-the-range microwave, and stove. Upstairs, discover three bedrooms, including a primary suite with a 4-piece en-suite offering a jetted tub and separate shower. The entry level welcomes you with a large foyer, 2-piece washroom, and a convenient laundry room with brand new Samsung stackable washer and ductless dryer. All bathrooms are refreshed with new vanities, faucets, and mirrors. Additional updates include new faux wood blinds, carpet on the bedroom level, and a Nest thermostat. Direct access to the home is provided from the garage, which is equipped with an app-based do (id:62616)
45 Autumn Willow Drive
Waterloo, Ontario
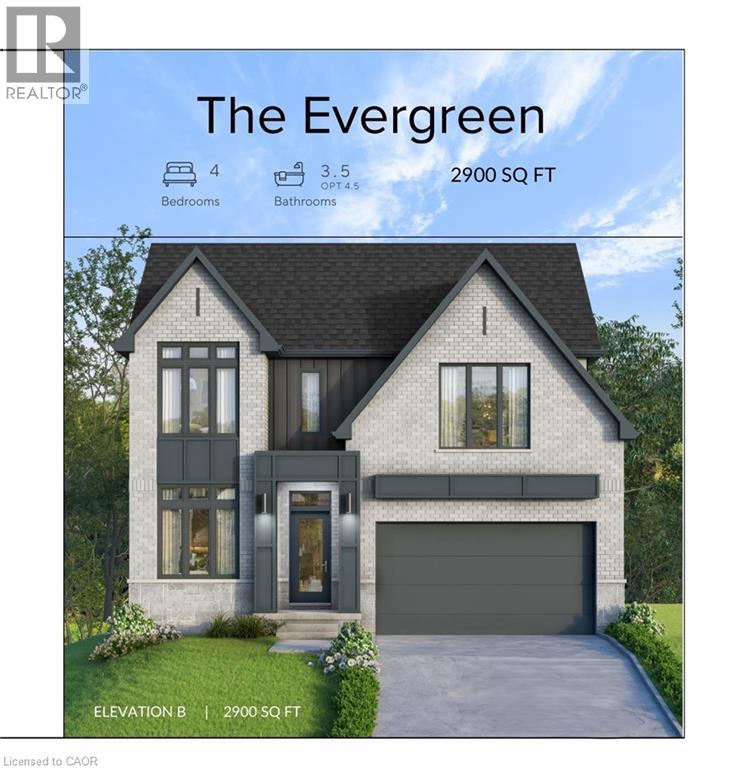
Soon to be built at 45 Autumn Willow, this thoughtfully designed 4 bedroom, 4 bathroom home showcases contemporary finishes and quality craftsmanship throughout. The exterior presents an elegant blend of stone, brick, stucco, and board and batten, with brick continuing along the sides and rear for a cohesive finish. Insulated garage doors and black or taupe exterior windows contribute to the home’s modern curb appeal. Inside, 9 foot ceilings on both the main floor and in the basement, along with 8 foot interior doors on the main level, enhance the overall sense of space. Engineered hardwood flooring extends across the main floor, while 12x24 tile accents the foyer, mudroom, laundry room, and bathrooms for a polished look. An oak hardwood staircase with matching handrails and spindles provides a timeless transition to the second floor. The open concept layout is designed for both everyday living and entertaining. The kitchen features quartz countertops, an upgraded stainless steel chimney hood fan, and four LED pot lights that create a bright and functional workspace. Additional LED pot lights in the great room further highlight the seamless flow of the main living area. Quartz vanity countertops continue throughout each bathroom, complemented by contemporary Delta faucets and shower trims. Finishing details such as 5 1/2 inch baseboards and 3 1/2 inch casing add to the refined interior aesthetic, while the included air conditioner ensures year round comfort. With its well planned layout, 9 foot ceilings on both levels, and carefully selected finishes, this home presents a strong opportunity to own a newly built property in a desirable Waterloo community. (id:62616)

207 - 155 Greenbrier Road
Cambridge, Ontario
Welcome to Aspen, a brand new rental building in South Cambridge, now leasing modern suites for Early May 2026 occupancy. The Monarch is a thoughtfully designed 1 bedroom suite offering 751 sq ft of bright, open living space with a private balcony. The layout features an open-concept living and dining area that flows into a modern kitchen, creating a comfortable space for everyday living and entertaining. The bedroom includes generous closet space, while the private balcony extends the living area outdoors-perfect for morning coffee or evening relaxation. Ideal for professionals or downsizers seeking brand new, maintenance-free living, the Monarch offers a well-designed and comfortable home. Residents at Aspen enjoy access to a wide range of building amenities including a fitness centre, yoga studio, coworking space, fireside lounge, golf simulator, hobby and craft room, games lounge, outdoor terrace with BBQ, and pet spa. Located at 155 Greenbrier Rd, Aspen offers convenient access to parks, trails, restaurants, shopping, and Highway 401.Assigned parking available for $60/month per space. Storage lockers available upon request. Units on the Top floor are an additional $50/month. Contact the Aspen sales office to learn more or book a showing info@aspenrentals.ca 519-265-9755 (id:62616)

316 - 155 Greenbrier Road
Cambridge, Ontario
Be among the first to live at Aspen, a brand new rental community in South Cambridge offering modern suites designed for comfortable everyday living. The Valley is a spacious 1 bedroom plus den suite offering 826 sq ft of well-designed living space with a private balcony. The open-concept layout features a bright living and dining area connected to a modern kitchen, creating a functional and welcoming living space. The separate den provides flexibility for a home office, reading room, or guest space. A private balcony extends the living space outdoors, offering a comfortable place to relax. Residents at Aspen enjoy access to a variety of amenities including a fitness centre, coworking studio, fireside lounge, yoga room, golf simulator, hobby and craft room, games lounge, terrace with BBQ, and pet spa. Located at 155 Greenbrier Rd, close to parks, trails, restaurants, shopping, and convenient Highway 401 access. Early May 2026 occupancy available. Assigned parking available for $60/month per space. Storage lockers available upon request. Units on the Top floor are an additional $50/month. Contact the Aspen sales office to learn more or book a showing info@aspenrentals.ca 519-265-9755 (id:62616)