
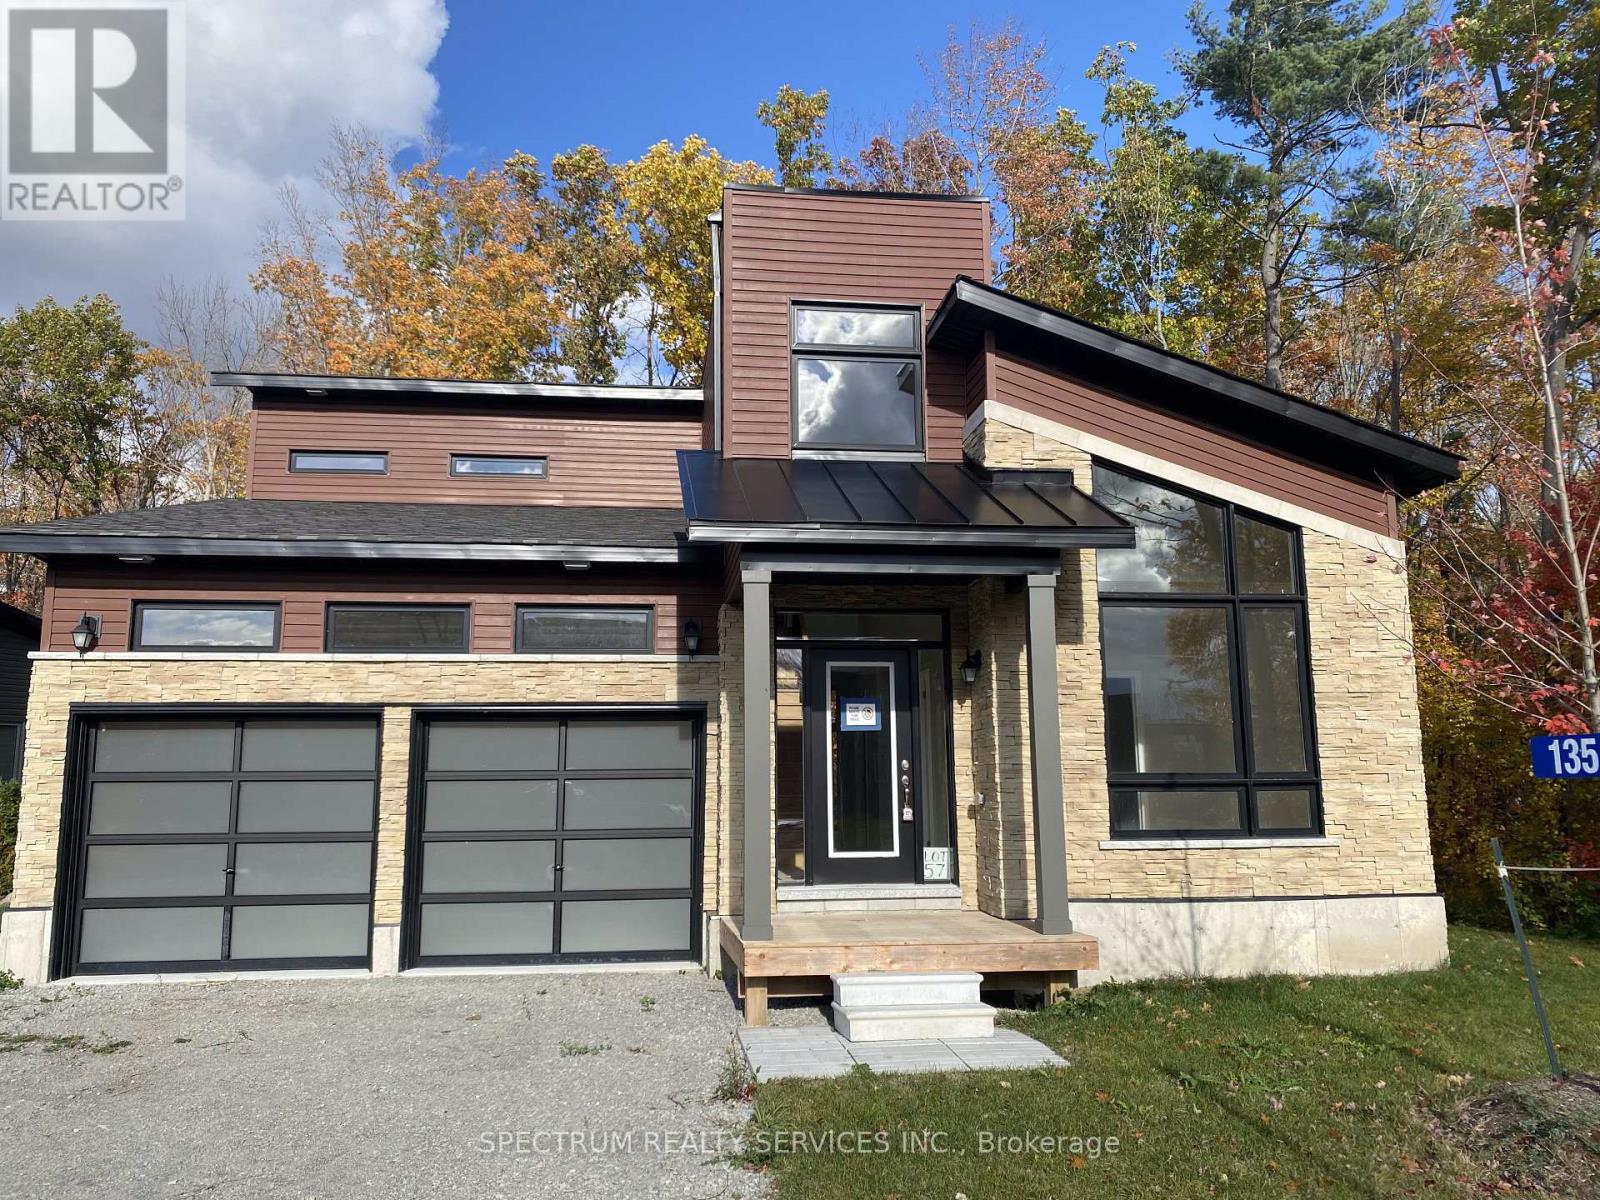
135 Marina Village Drive
Georgian Bay, Ontario
The Palmer 2 Storey Single Detached Modern and Exclusive New Construction Home at Bayside 11 is Oak Bay's Crown Jewel. Four Bedrooms 3 Full Baths Double Car Garage Vaulted Ceiling Breakfast bar seating for five.2000 Square feet ready for you to purchase. Golf, tennis, boating, fishing, skiing, swimming, hiking, biking, when you live at Oak Bay you have municipal services and high-speed internet availability ensuring you stay connected. Your home is just steps to the Oak Bay Marina right on Georgian Bay. Imagine the convenience and fun you'11 have with your boat docked so close by. What if you could stroll to the golf course from your front door or meet for drinks at the Clubhouse just a few steps away? You're less than 5 minutes from Highway 400, Oak Bays location provides easy access to Coldwater, Orillia, Barrie, Midland, and beyond, offering both big-box shopping and charming boutiques while maintaining the peaceful feel of a country community. (id:62616)
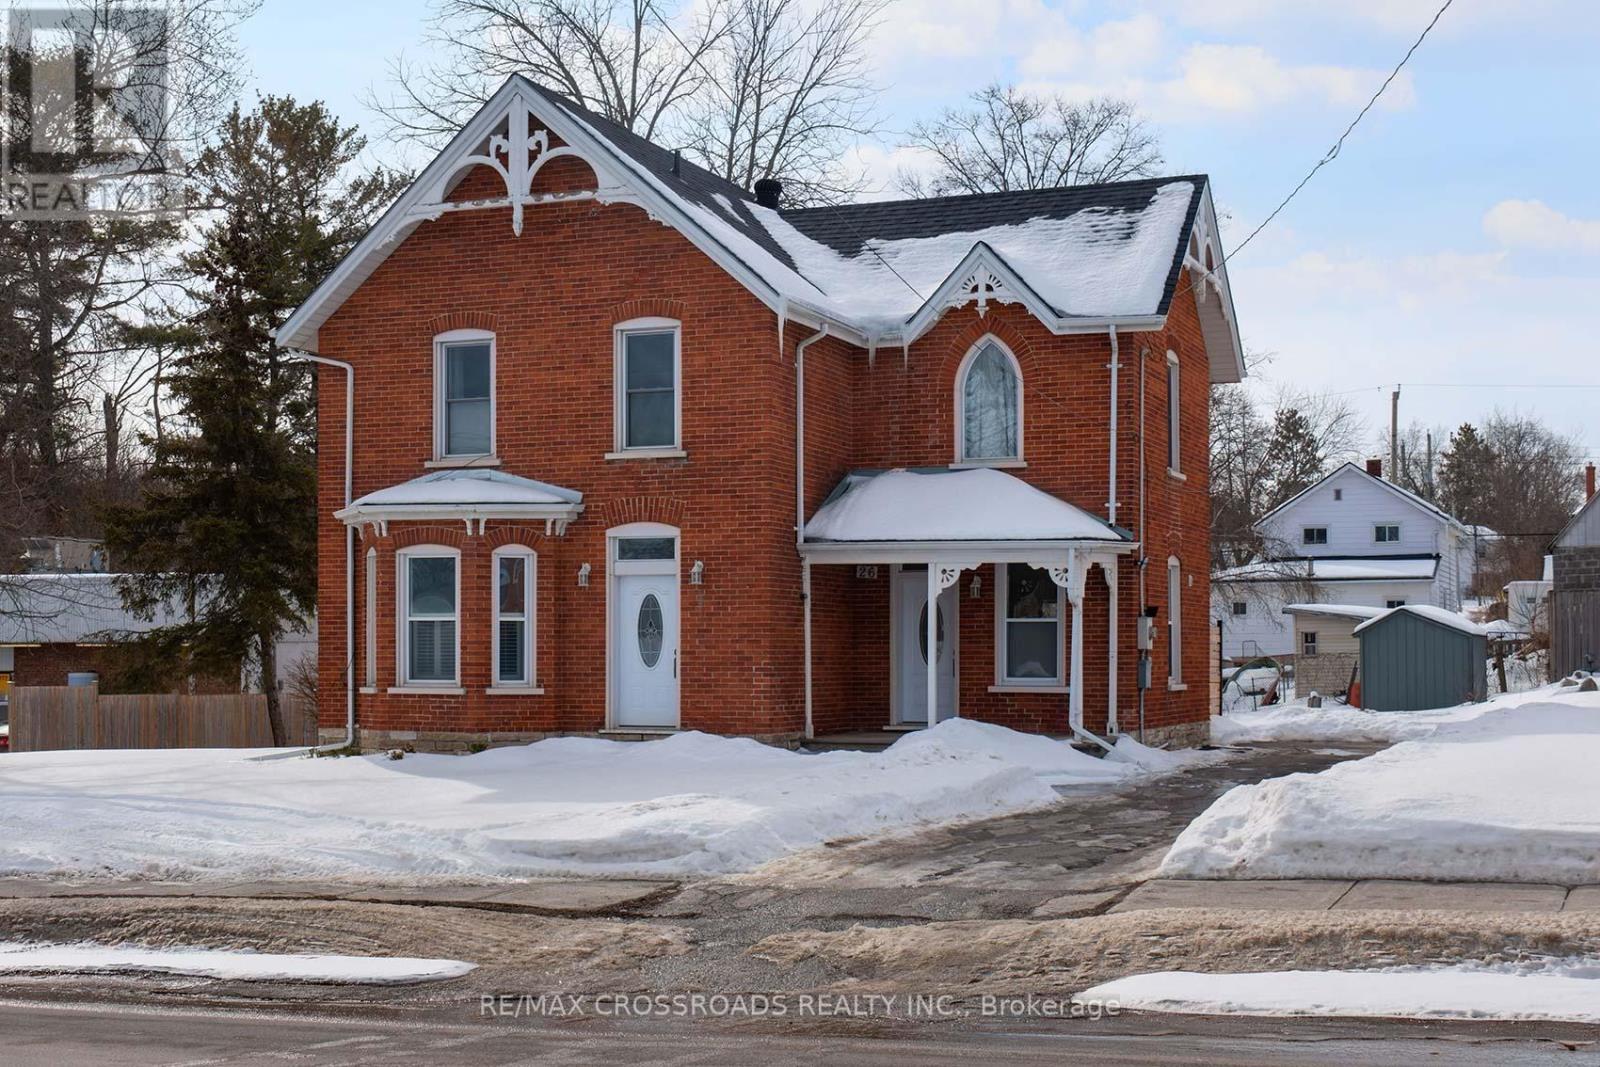
26 Victoria Street S
Tweed, Ontario
One of a kind country home that shows like a model! This beautifully updated residence blends timeless character with modern finishes throughout. Stunning alcove in the dining room. Elegant pocket doors separate the living and dining rooms, showcasing original hardware and charming period details that add warmth and authenticity. Everything has been done, including the Roof in 2025! Simply move in and enjoy! The modernized bathrooms offer a clean, contemporary style, while the home's thoughtful updates preserve its classic appeal. Walk out to a spacious 30' x 15' deck, perfect for entertaining or relaxing while overlooking the generous lot. Set near Stoco Lake, this property offers the ideal balance of peaceful country living with convenient access to recreation and nature. A rare opportunity to own a truly distinctive home where charm meets comfort. (id:62616)
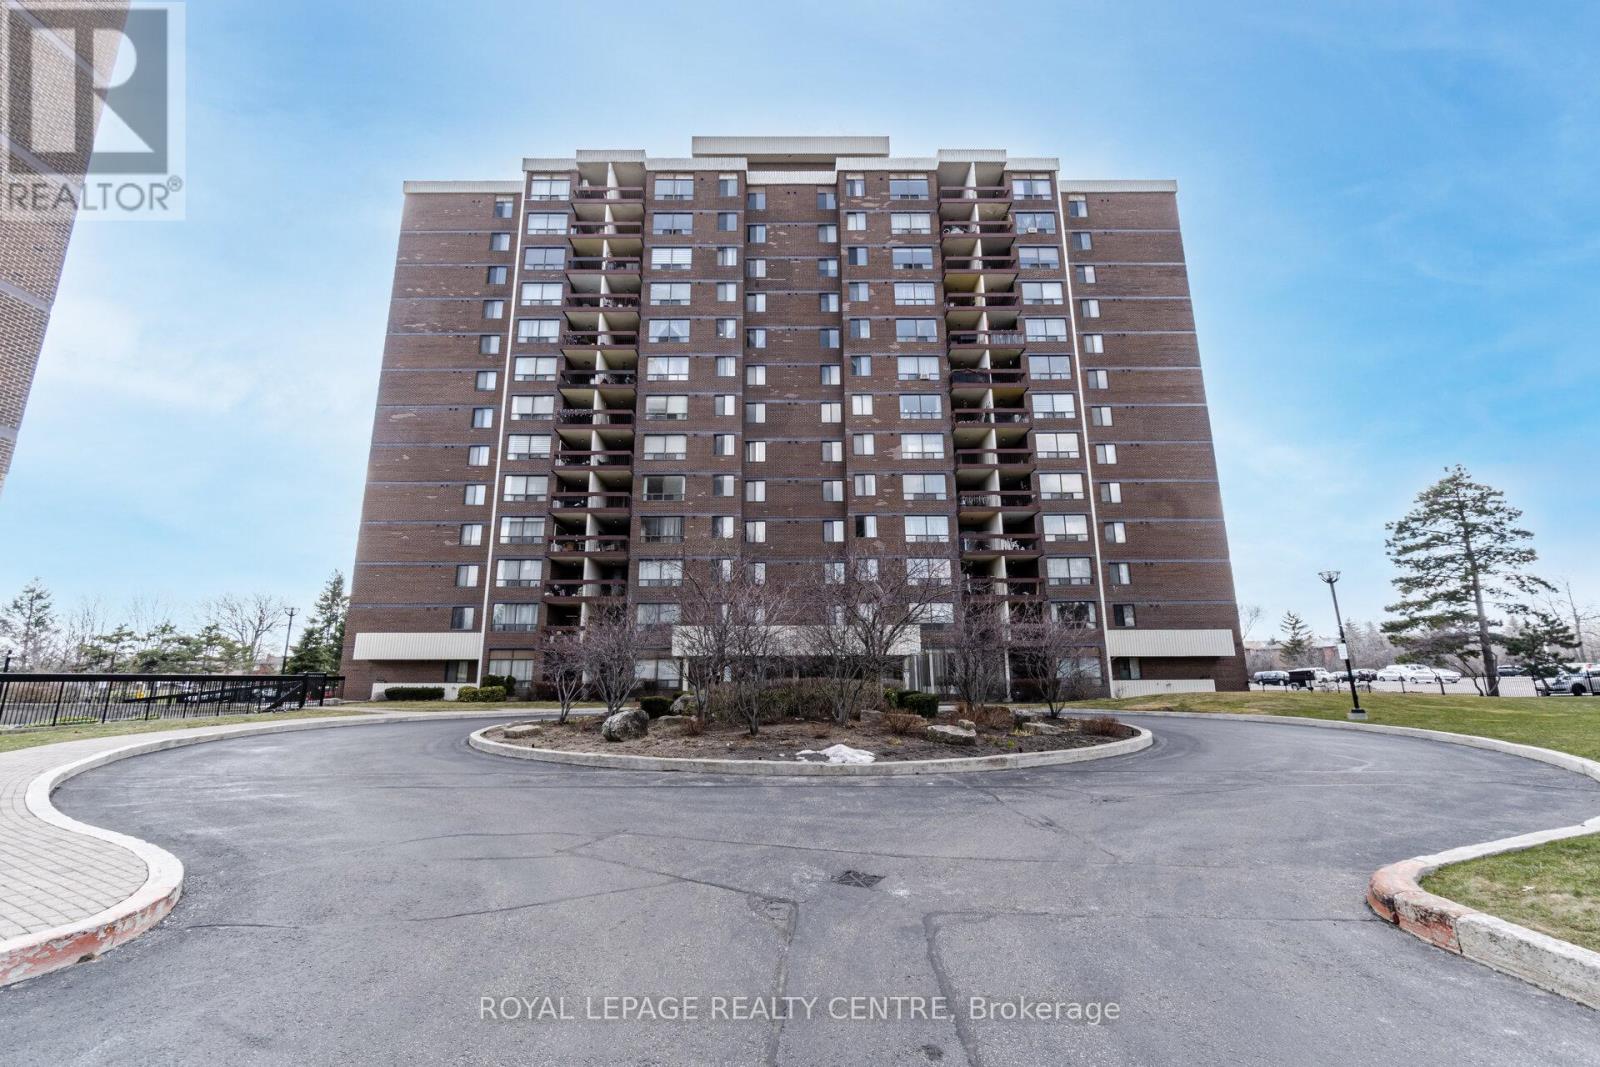
1201 - 2556 Argyle Road
Mississauga, Ontario
Beautifully Renovated And Spacious 3-Bedroom Condo Offering Over 1,200 Sq Ft Of Comfortable Living Space In The Desirable Cooksville Neighbourhood. Features Include Modern Laminate Flooring Throughout, Modern Renovated Kitchen, Bright And Functional Layout, Ensuite Laundry And 1.5 Updated Bathrooms. Enjoy A Private Balcony With A Pleasant View, Perfect For Relaxing. This Well-Maintained Suite Come With 1 Parking And 1 Locker. Maintenance Fees Cover All Utilities Including Heat, Hydro, Water, Building Insurance And Common Elements - Providing Excellent Value And Convenience. Ideally Located In A Highly Transit-Friendly Over Just Minutes To SQ 1, Trillium Hospital, And Cooksville GO Station. The Building Is Impeccably Landscaped And Offers Beautifully Maintained Grounds With Amenities Such As An Outdoor Pool, Tennis Court, Park, And BBQ Area. A Fantastic Opportunity For Comfortable And Convenient Condo Living! (id:62616)
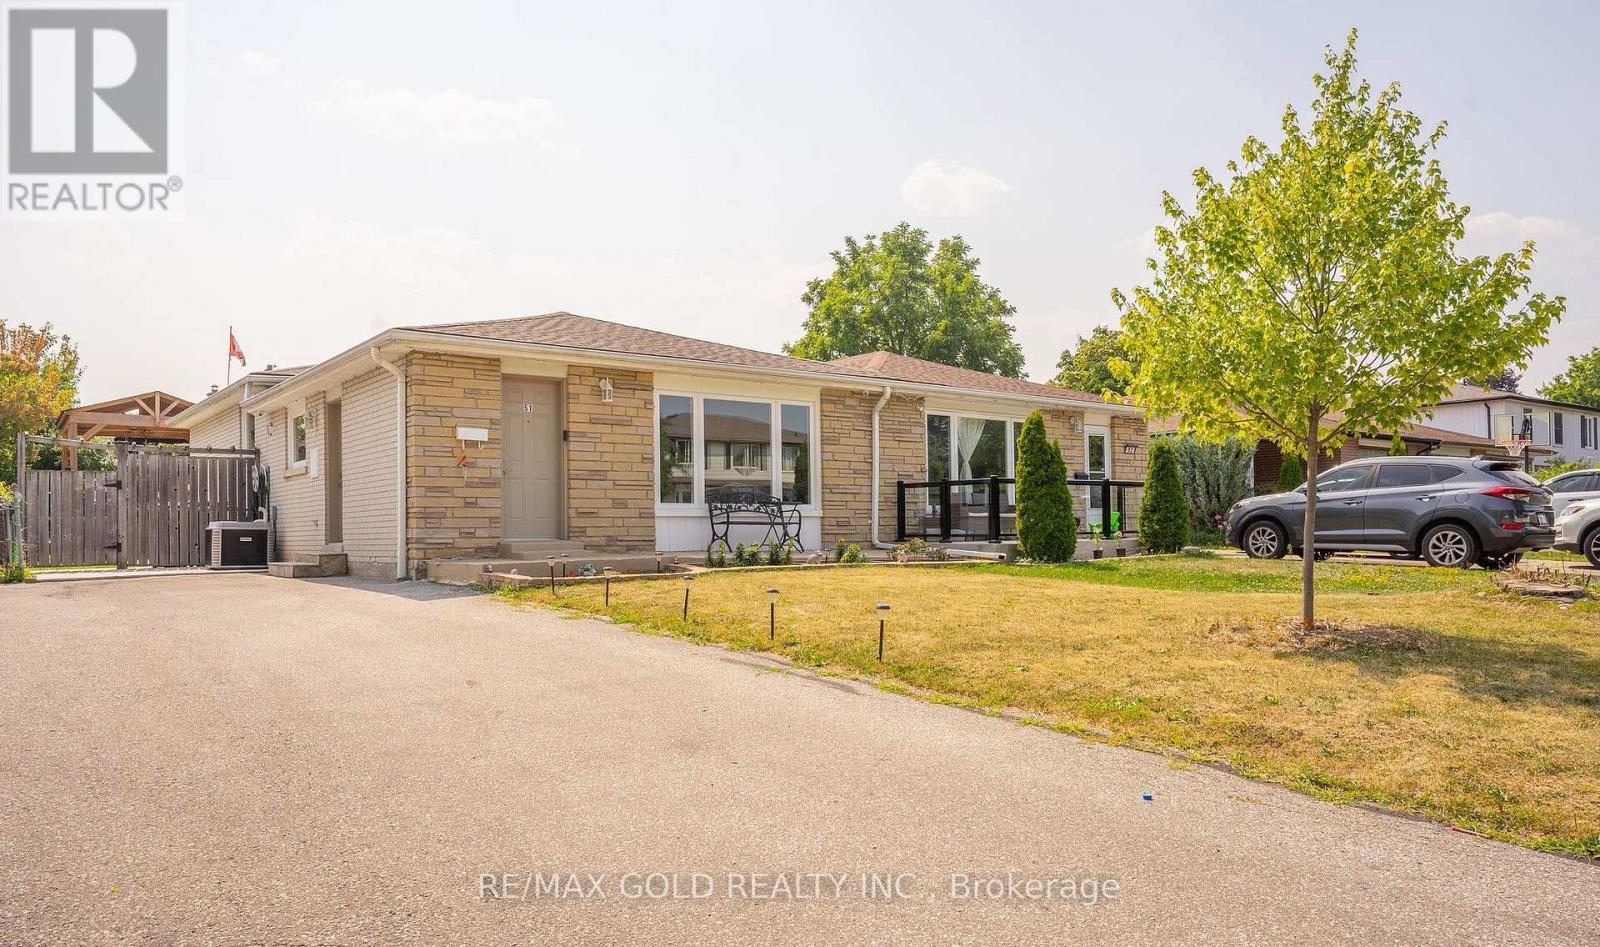
51 Davenport Crescent
Brampton, Ontario
WELCOME TO 51 Davenport Crescent, Brampton...Great Family Home in Mature Desirable D Section Close to Go Station on 110' Deep Lot with Great Curb Appeal with Sitting Area on Long Porch to Welcoming Foyer to Bright & Spacious Living Room Full of Natural Light Over Looks to Large Landscaped Front Yard; Dining Area Overlooks to Large Eat Kitchen with Breakfast Area...3 + 1Generous Sized Bedrooms; 2 Full Washrooms; Primary Bedrooms walks out to Privately Fenced Beautiful Backyard with 2 Tier Large Deck Great for Summer Entertainment with Family and Friends in Gazebo to Manicured Garden Area with the Balance of Grass for Relaxing Mornings/Evenings...Garden Shed for extra Storage ...Finished Lower Level/Basement Features Cozy Recreation Room/Bedroom/Full Washroom/Kitchenette with Huge Utility/Laundry Room with Lots of Crawl Space for Storage Perfect for Growing Family or Potential for In Law Suite.. Upgrades Include No Carpet in the House, Fresh Paint (2025), Updated Washrooms, Extra Wide Driveway W/4Parking...Ready to Move in Home Close to Go Station, HWY 410 AND 407 & All Amenities. Dont miss it!! (id:62616)
10 Brant Avenue
Mississauga, Ontario
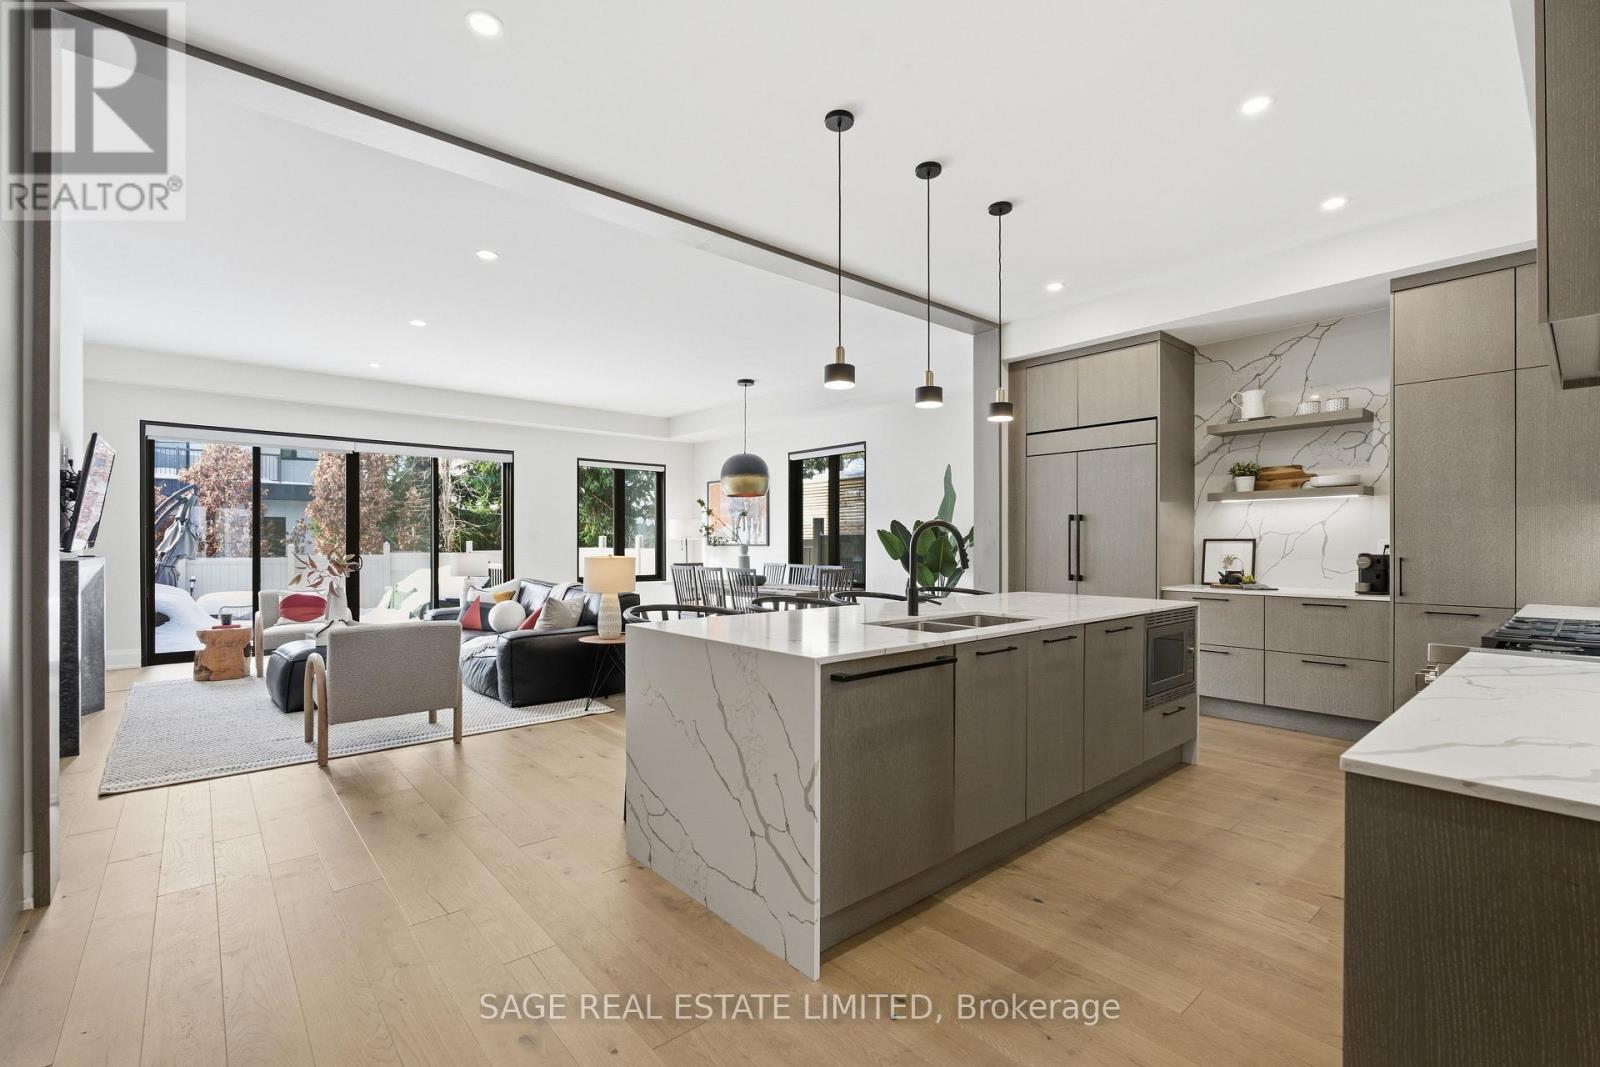
Just steps from the lake in the heart of vibrant Port Credit, this 4-yr-new custom white stone semi offers a rare blend of luxury, warmth & thoughtful design. From the moment you enter the grand foyer the home feels welcoming & intuitive with a custom bench & wall of built-ins that set the tone for the craftsmanship found throughout. The super-wide open concept main flr is both elegant & inviting, where the living, dining, & kitchen spaces flow effortlessly together around a beautifully framed fireplace & a wall of glass that walks out to the stone patio & sun-filled yard.The kitchen is a true showpiece, designed for both everyday living & entertaining, with quartz counters & backsplash, integrated appl., a 6-burner gas stove w/ built-in hood fan, & an impressive waterfall island at the centre. 10 ft ceilings, warm eng. hardwood floors, refined finishes & abundant natural light create an airy, upscale feel throughout. Every detail has been carefully considered, with custom built-ins & Hunter Douglas blinds that keep the space clean, organized & serene.Upstairs, 9 ft ceilings & three skylights brighten the space. The primary retreat features oversized windows, a custom WIC, & a spa-inspired 5-pc ensuite w/ floating vanity, quartz counters, deep soaker tub & glass shower. All 4 bdrms are generously sized w/ large windows, all have WIC & access to full baths, incl. a convenient Jack & Jill, making this an ideal layout for families.The finished basement offers a bright, open canvas, 9 ft ceilings w/ large windows, pot lights, vinyl flr, a full bath & an extra-wide walk-out to the backyard - perfect for rec. guests, or addt'l living space. Outside, the hardscape backyard w/ large awning is designed for entertaining, while the landscaped front yard w/ realistic turf ensures year-round curb appeal. A mudroom off the garage w/ tiled flr, quartz counters, custom storage & a long garage w/ extra space complete this exceptional home that balances luxury w/ everyday comfort. (id:62616)
1602 - 9 George Street N
Brampton, Ontario
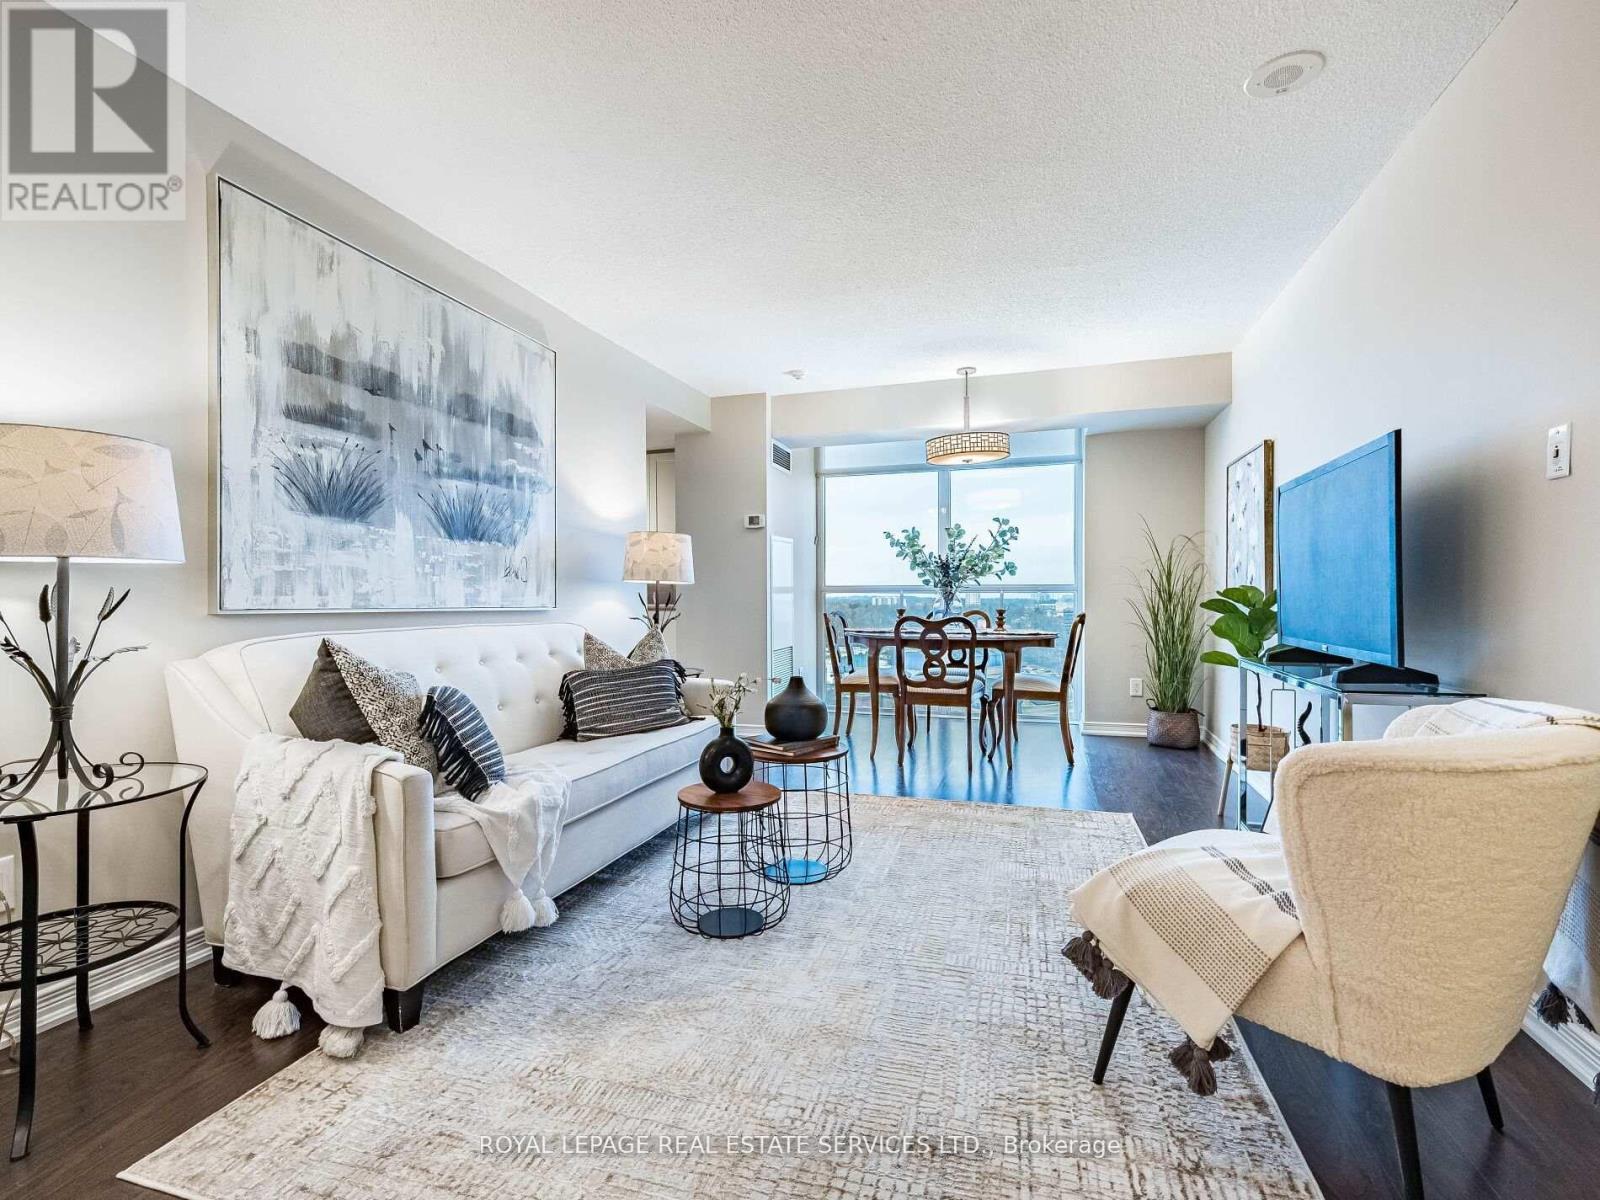
Immediate Possession Available | Corner Unit | 1,041 Sq. Ft. | Spectacular East Views! Discover elevated living at The Renaissance, one ofBrampton's most prestigious addresses! This bright, sun-filled corner unit offers 1,041 sq. ft. of thoughtfully designed space, featuring floor-toceiling windows that frame breathtaking panoramic views of Downtown Brampton and Toronto skyline. The split bedroom and bathroom layoutensures privacy-perfect for guests or a home office. Step out onto your private balcony and enjoy morning coffee or evening sunsets high abovethe city. The open-concept kitchen is a chef's dream with granite countertops, a breakfast area, and elegant finishes-ideal for entertaining.Spacious living and dining areas flow seamlessly, creating a sophisticated and inviting atmosphere. The primary suite is a true retreat with a 4-piece ensuite and walk-in closet. Laminate floors throughout main living areas add warmth and style. Building Amenities: 24-hr Concierge, PartyRoom, Guest Suites, Media & Meeting Rooms, Indoor Pool, Sauna, Gym, Bike Storage, Security System. Excellent Walkability! Includes 1 parkingspace and locker for convenience. Located in the heart of downtown Brampton, steps GO/Via station, steps to dining, shopping, Gage Park,Garden Square, Rose theatre, library, and PAMA for the arts-this is the lifestyle you've been waiting for! And for the nature lover, the endless milesof trails will deliver new experiences in every season. You will love it here. (id:62616)
463 Atherley Road
Orillia, Ontario
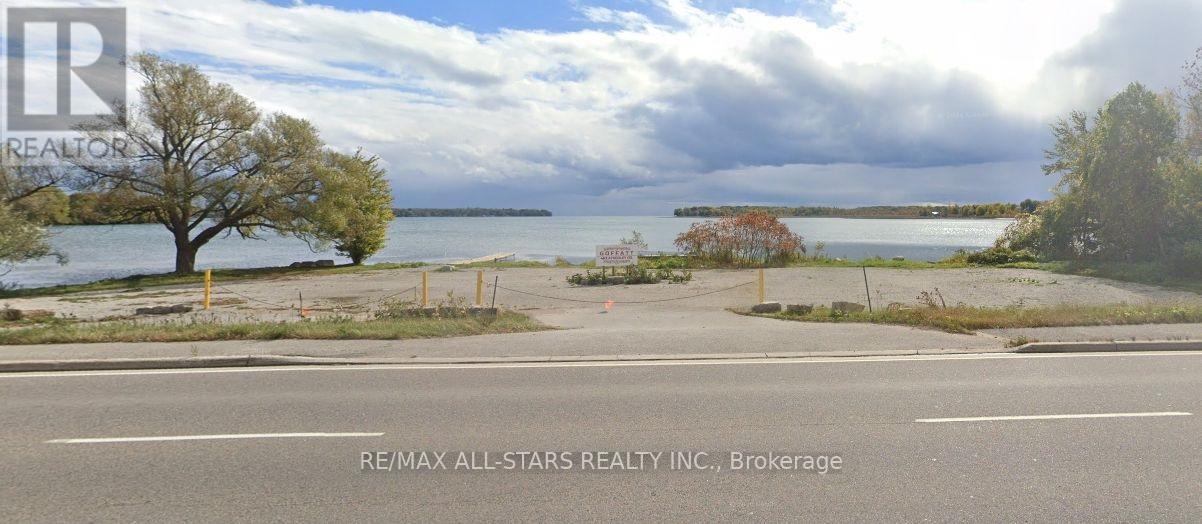
Half an Acre Lakefront Lot on Lake Simcoe. Close to Great Restaurants, Casino Rama, Kawartha Dairy, Marinas and Outdoor Activities Gallore. (id:62616)
3778 Harrys Lane W
Ramara, Ontario
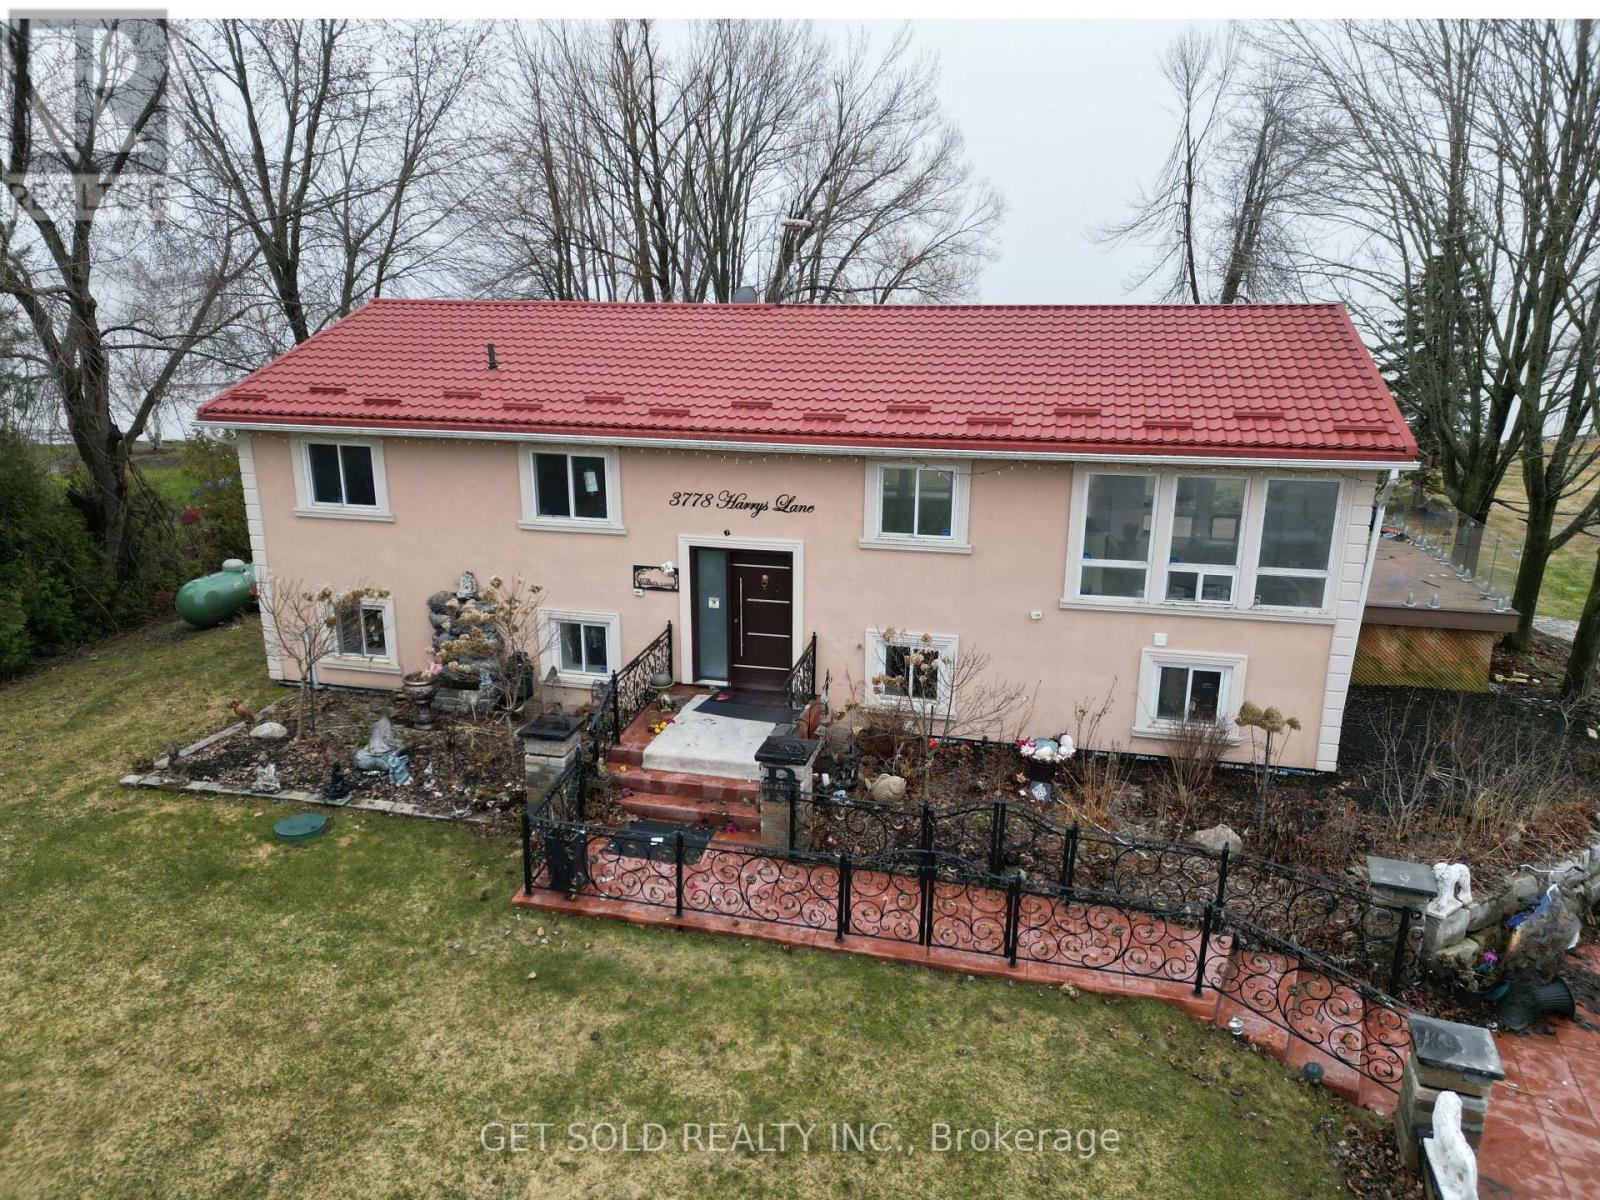
PRICE REDUCTION -Lake Simcoe! This charming four-season home/cottage sits on a desirable western exposure, offering stunning evening views you'll never tire of. Tucked along a paved road in a peaceful, close-knit community-with only 7 properties sharing the waterfront-you'll enjoy both privacy and a true sense of escape. A gently sloping lawn that leads effortlessly to the shoreline, makes water access easy and inviting. Whether you're hosting summer gatherings, lounging by the water, or heading out for a spontaneous boat ride, this property is designed for making memories. The sheltered bay offers added protection for your watercraft, while the included three-section aluminum Submersible Dock (complete with boat cleats and 45-inch leg posts) gives you a clear sense of depth and convenience right at the water's edge. Imagine starting your day with a peaceful cruise and ending it with a spectacular sunset from your own dock-this could be your everyday reality. Inside, the home provides a comfortable blend of style and space, perfect for relaxing weekends or year-round living. Set on a generous rectangular lot (approximately 90 ft at the road, 140 ft along the shoreline, and 240 ft deep), this is a rare opportunity to secure a prime waterfront property just in time to enjoy spring and summer on the lake. Power of Sale. Property is being sold as-is, where-is, with no representations or warranties. (id:62616)
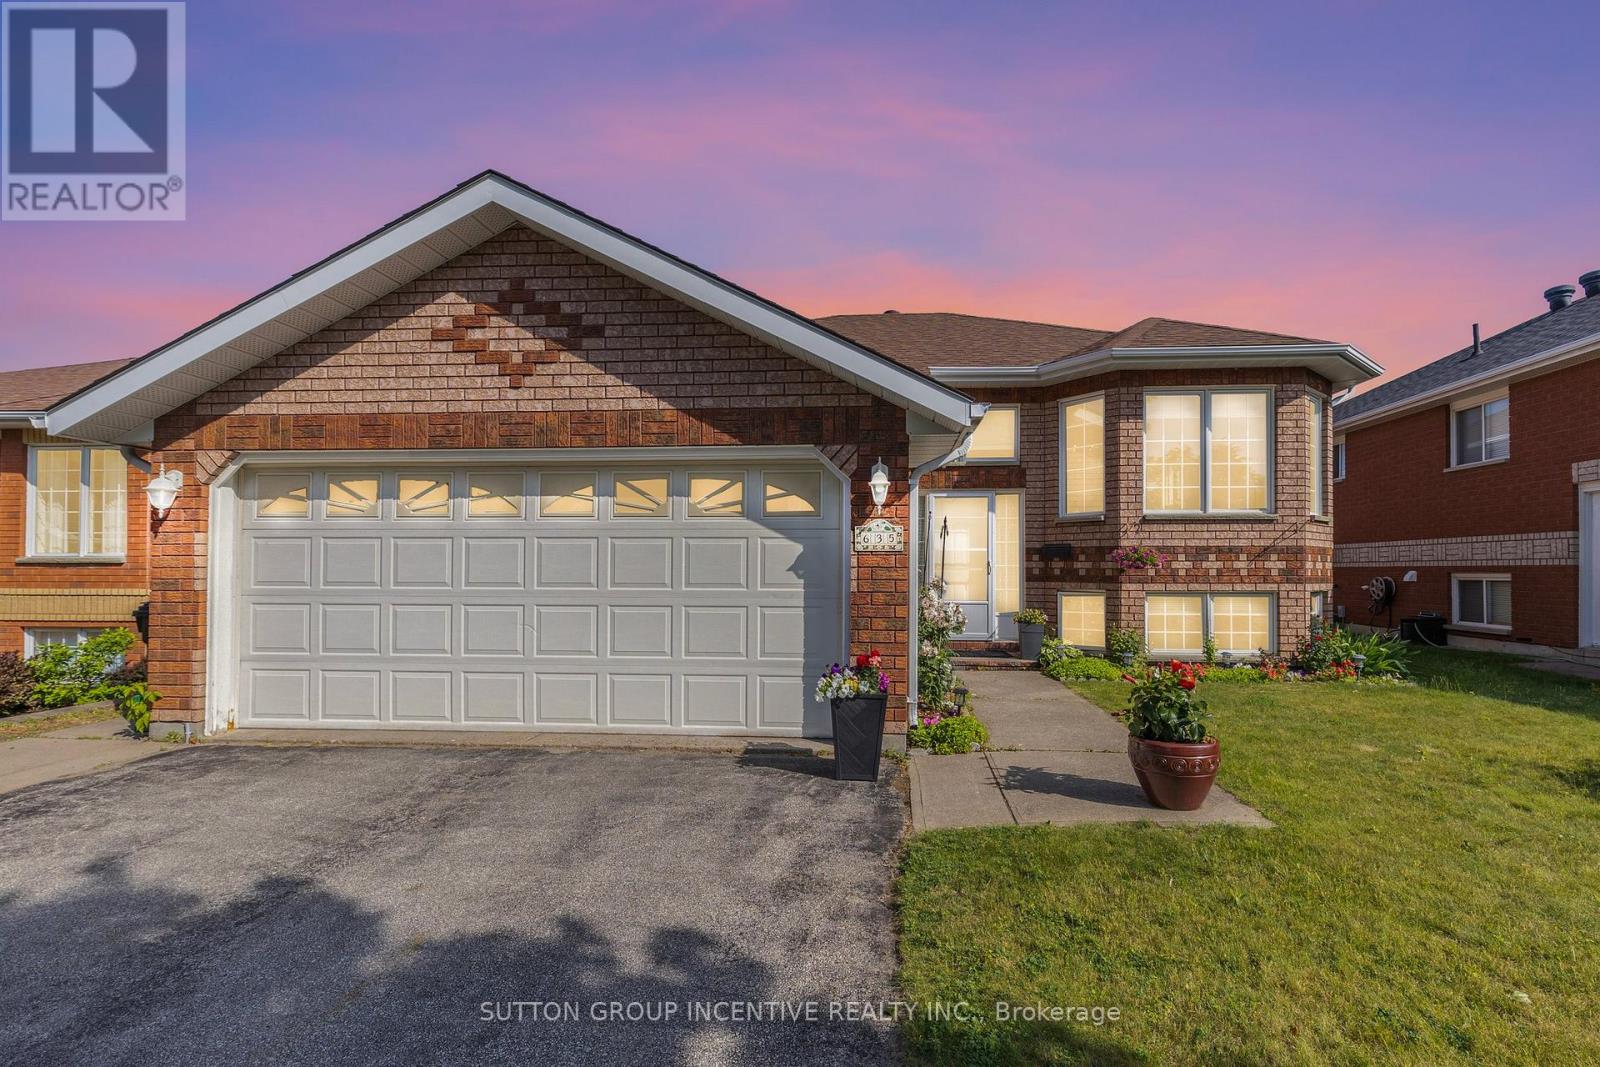
635 Wayne Crescent
Midland, Ontario
New Price!! Motivated Seller Welcome Home to 635 Wayne Cres Midland Ontario, This wonderful all brick raised bungalow is Available Now for you and your family. This Home offers 2 main floor bedrooms, main floor kitchen and living room dining combo area with walk out to large wood deck with beautiful views of midland, the main floor has a lovely 4 pc bath and newer appliances. Large 2 car garage with entry to the house and a rear access to side yard. The lower level offers a full walk out basement with 1- bedroom 1- kitchen, 1 -3 pc bathroom and large family room, this lower level would be great for shared families or convert to separate unit with an application and permit approval from the local municipality. The exterior of the home is well cared for with lovely gardens and lower level patio and upper wood deck. The location on Wayne Cres is very sought after in the heart of midland this beautiful enclave of well cared for homes. This home offers easy access to all of Midland, Schools, Shopping, Hospitals and other amenities. (id:62616)
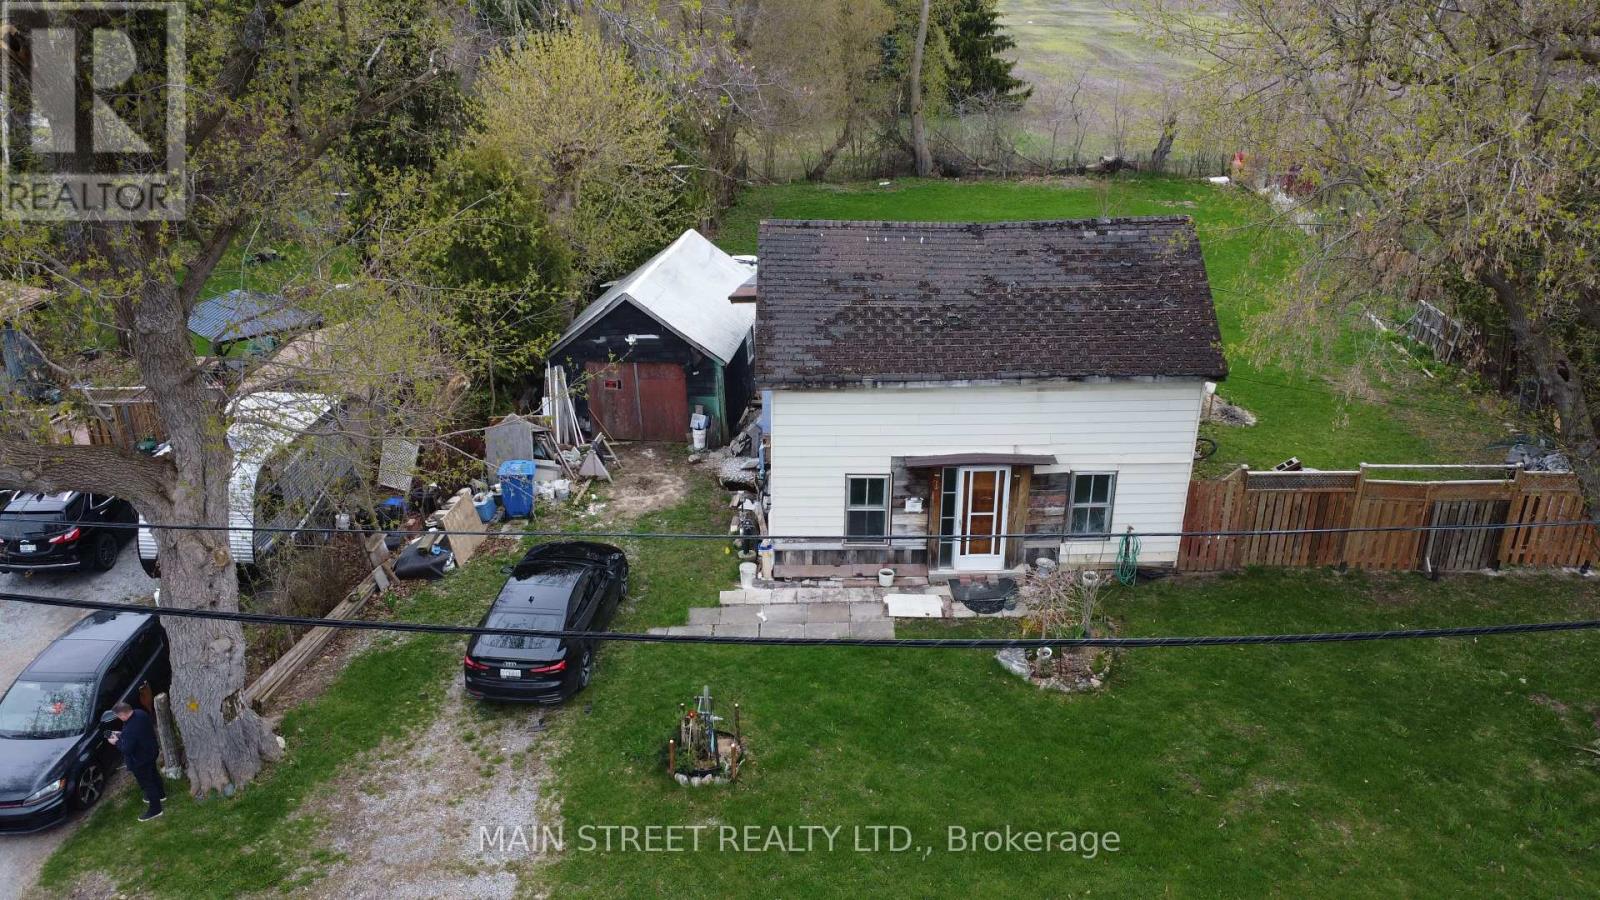
4530 Mount Albert Road
East Gwillimbury, Ontario
Exceptional Opportunity in the Historic Village of Holt! This expansive 85' x 165' property offers a rare blank canvas for contractors, investors, or visionary homeowners looking to create a custom masterpiece in East Gwillimbury. The residence has been strategically stripped down to the studs, saving you the demolition work and allowing for a seamless transition into the rebuild phase. Best of all, the sellers already have the permit in hand, significantly accelerating your project timeline. Situated on a massive, tree-lined lot with incredible privacy, this location offers the perfect balance of serene rural living and urban convenience, located just minutes from Highway 404, the GO Station, and the amenities of Mount Albert and Newmarket. Bring your finishing touches to 4530 Mount Albert Road and capitalize on the potential this home and property have to offer. (id:62616)
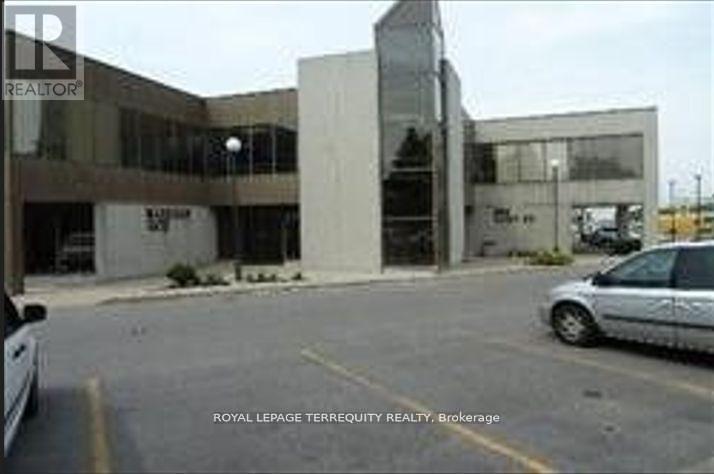
210 - 550 Alden Road
Markham, Ontario
ROYAL LEPAGE COMMERCIAL would like to present a great office building in the heart of Markham off of Warden and 14th Ave., Great exposure on 14th Ave with many amenities in the area. Second floor space with 3 private offices, a large boardroom and kitchenette. Elevator access available. Easy access to 407 and 404. (id:62616)
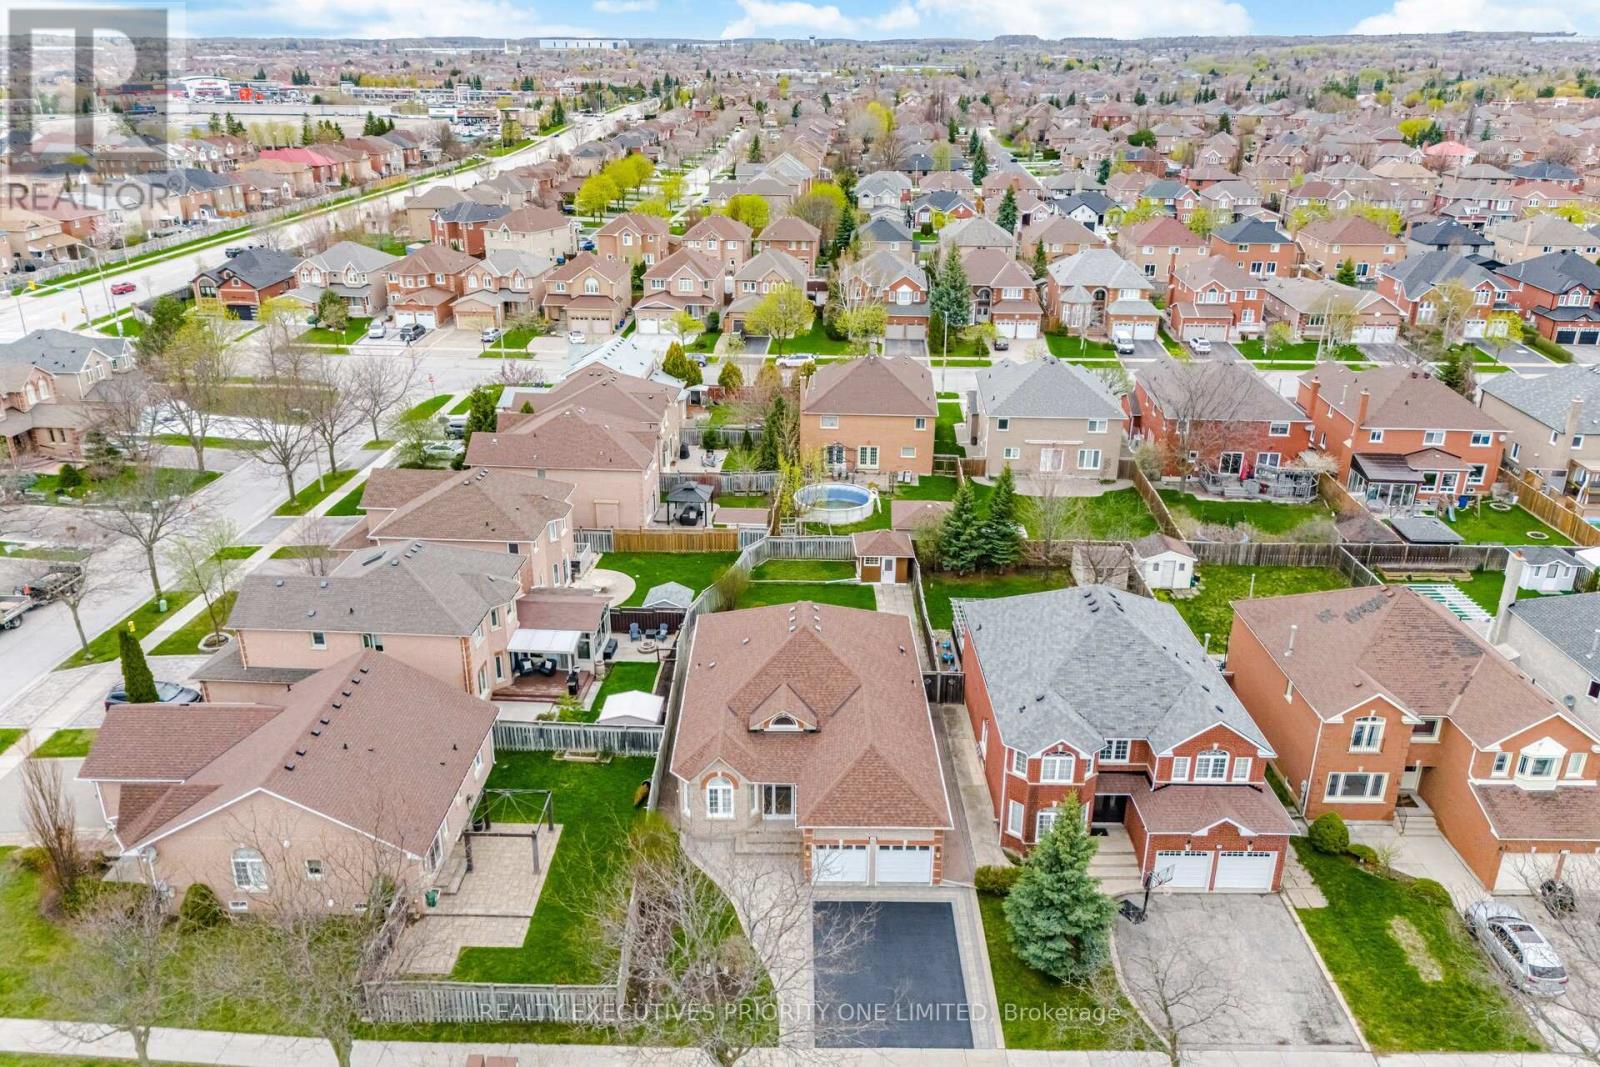
222 Caproni Drive
Vaughan, Ontario
5 Reasons Why You Will Love This Bungalow: 1) The Primary Bedroom Offers Plenty Of Space, Including A Walk-In Closet, Ample Windows & A 4-Piece Ensuite 2) The Main Floor Features A Spacious Living Room Combined With The Dining Room, A Family Room & A Kitchen With A Walk-Out To The Backyard 3) The Finished Basement Presents Strong Income Potential, Featuring One Bedroom With The Possibility For Expansion, A Three-Piece Bathroom And a fully Equipped Kitchen, Along With A Shared Laundry Room With Its Own Private Entrance 4) Situated On One Of Maple's Most Sought-After Streets, This Home Features A Double Car Garage & Sits On An Impressive 49 x 140 Ft Lot 5) A Prime Location Close To Schools, Parks, Shopping, Transit, Major Highways, Maple GO Station, Vaughan Mills, Canada's Wonderland & Cortellucci Vaughan Hospital (id:62616)