
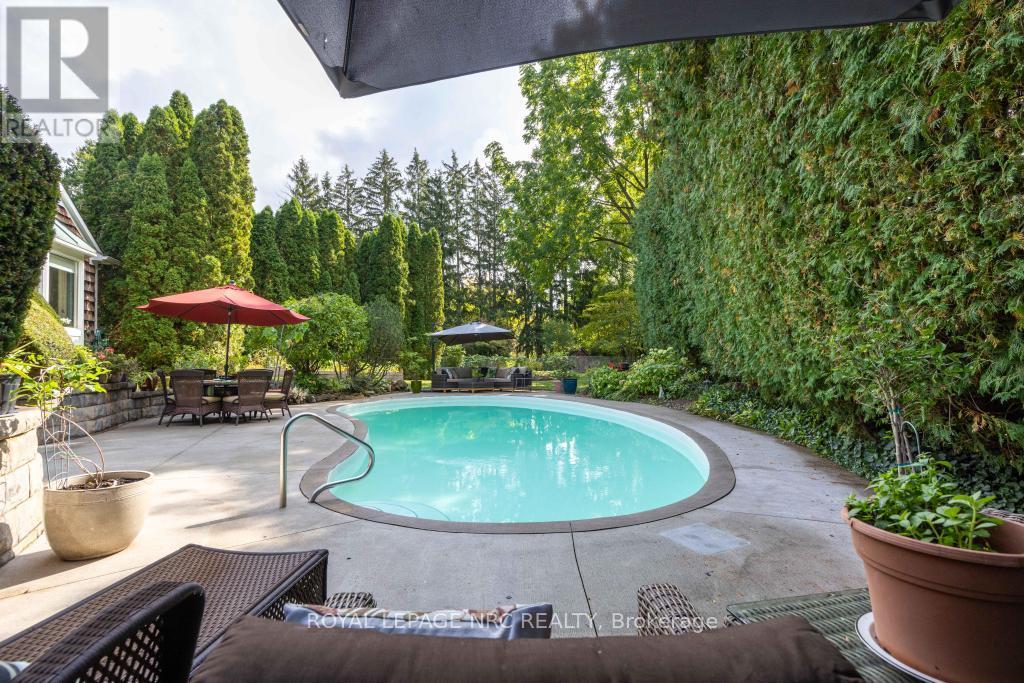
7 Christopher Street
Niagara-On-The-Lake, Ontario
Custom, Custom, Custom! Must be seen Bespoke 3+1 Bdrm, 4 Bth, 2700 + sqft Bungaloft with fully finished basement on a spectacular private lot with inground pool, steps from the Commons and the shops of Old Town. Welcome to 7 Christopher Street where the curb appeal is just the start. Open the door and be absolutely delighted. This Cedar Shake home has been completely transformed into a show stopping sun filled space where oversized windows capture the lush greenery surrounding the home. The Sensational Kitchen with a massive island offers the very best in Appliances and cabinetry. Lighting is excellent through out. A large cut out allows for a wonderful open flow between rms where the Chef never needs to miss out in the conversation. The Dining Rm will host a table of 12 very easily. The 4 Season Sun Rm w/ heated floors and Skylights is the perfect space for plant lovers. The Wood Paneled Den w/ Fireplace is the coziest of spaces on a cold winter day. The Bright and Sunny Master Suite is very large and overlooks the pool, the dining deck, and delightful gardens. There are 3 very pretty Guest Bdrms. The professionally designed Exercise Rm with rubberized floor and a wall of mirrors offers plenty of space for your equipment. Main fl Laundry as you would expect. Main Fl Powder Rm does double duty as a change rm for the pool. And what a pool! Pretty Hibiscus design below the waterline, marks the deep and shallow ends. Custom curved concrete deck allows for multiple seating and sunning areas. If you are a Birder you will love this backyard, where Baltimore Orioles & Hummingbirds are frequent guests. 3 Garden Boxes, Cherry Trees, Red Bud, 30 ft Cedar hedge, Red Currents and space, beautiful space is yours to enjoy. This is a beautifully curated home offering a very comfortable lifestyle in any season. List of improvements, updates available upon request. Escape the City, sell the Cottage and enjoy 1 of NOTL's finest custom homes. (id:62616)
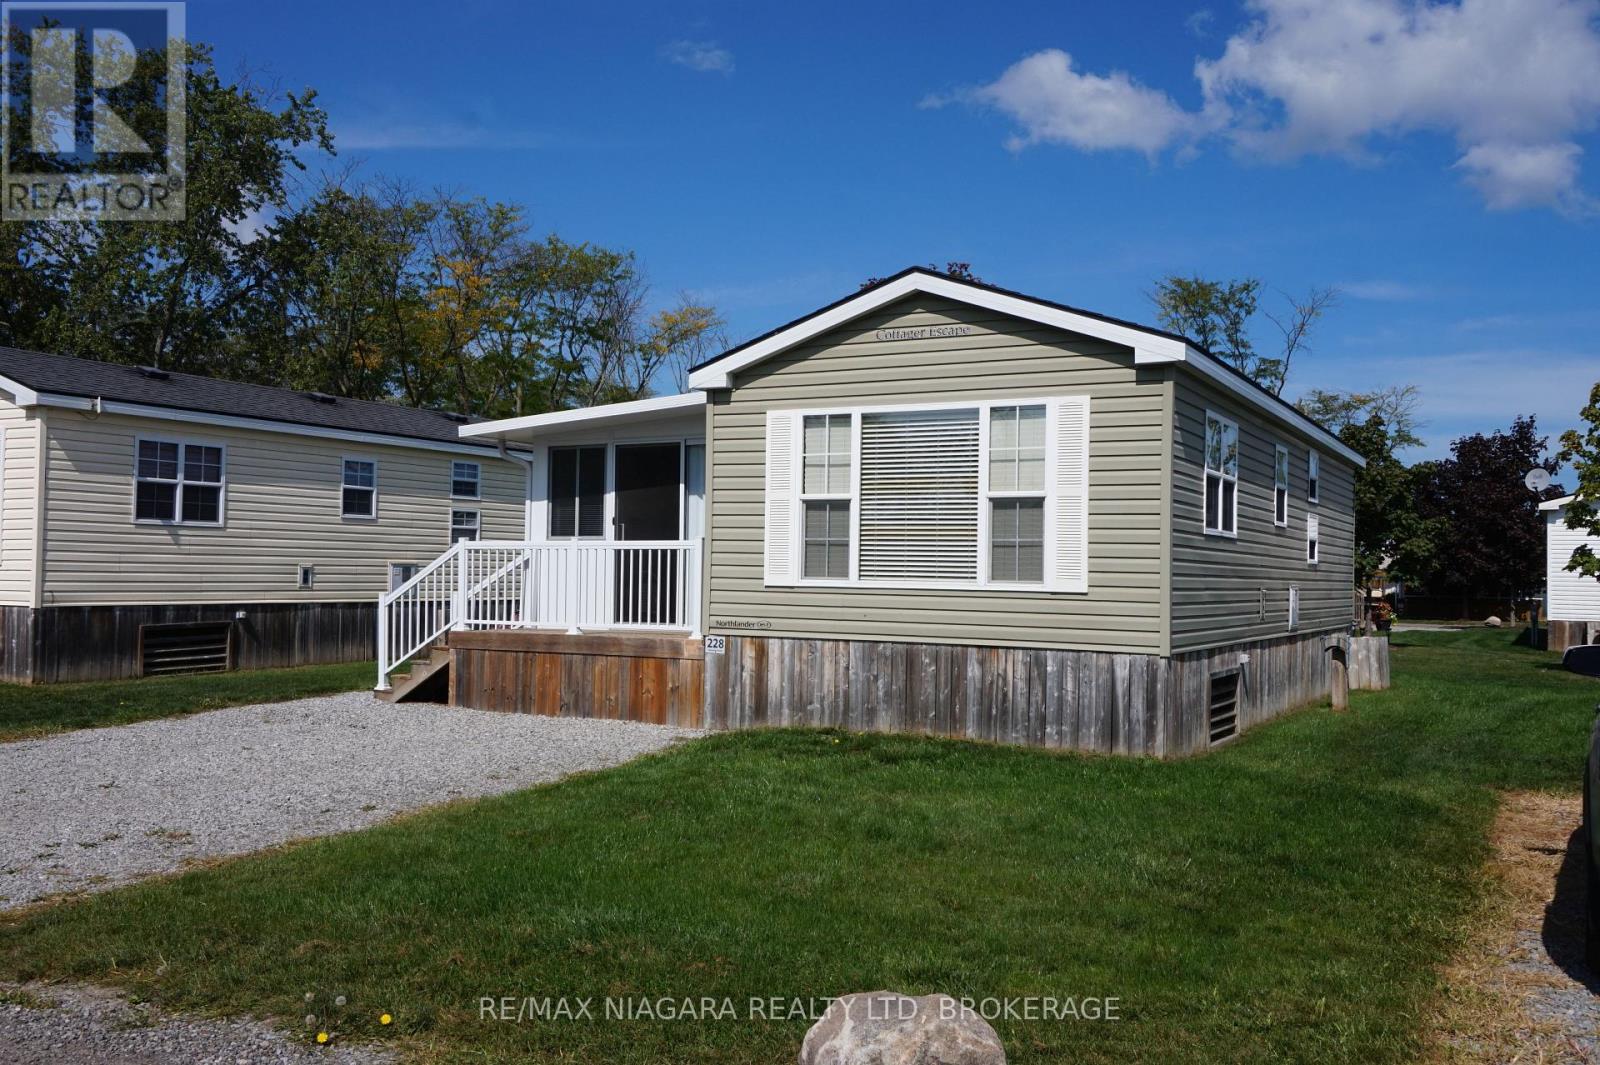
228 - 1501 Line 8 Road
Niagara-On-The-Lake, Ontario
Welcome to your perfect seasonal escape in Niagara-on-the-Lake, surrounded by lush vineyards and peaceful scenery. Situated on a spacious lot with plenty of green space, this fully furnished 2-bedroom, 1-bathroom retreat offers comfort and convenience. With a full kitchen and room to sleep up to 6 people comfortably, it's ideal for family getaways or hosting friends. Step outside and enjoy two fantastic features: a large covered deck for shaded relaxation and a bright sunroom where you can unwind and take in the views rain or shine. Whether you're sipping your morning coffee or enjoying a summer evening with a glass of wine, this property has all the makings of a relaxing seasonal home. Turnkey and move-in ready, its the perfect spot to enjoy Niagara living, spring through fall. Enjoy the ease of resort-style living in one of Niagaras most desirable vacation destinations. This seasonal property at Vine Ridge Resort offers a peaceful getaway from May through October, with no property taxes and full access to everything the resort has to offer. As an owner, youll have unlimited use of the resorts impressive amenities, including a massive one acre splash pad, in-ground pool, Kids Klub, sports courts, playgrounds, special events, and even WiFi at the Welcome Centre. Its all designed for you, your family, and your guests to enjoy. The 2026 Annual Resort Management Fee of $9,825 covers water, hydro, sewage, grass cutting, taxes, and general maintenancemaking it easy to focus on relaxation. You're only responsible for propane and insurance. Not able to use the trailer every week? No problem you can rent it out on Airbnb when you're not there (some conditions apply).To learn more about the resort and everything it offers, visit vineridgeresort.com. Dont miss your opportunity to own one of the best-located units in the park. (id:62616)
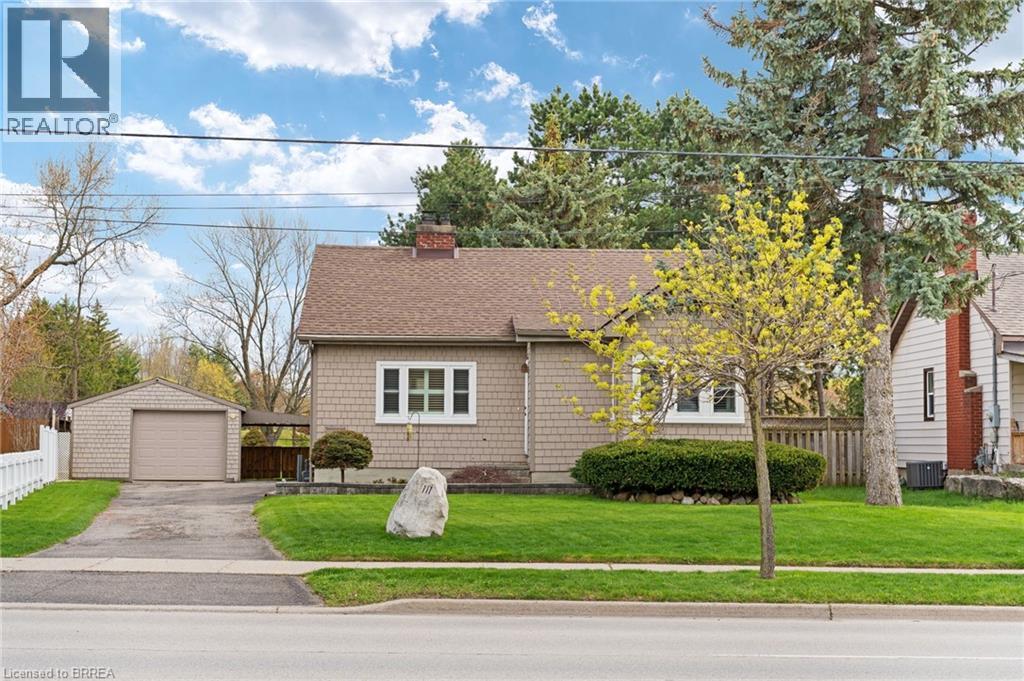
111 Tollgate Road
Brantford, Ontario
Welcome home to Henderson Survey! This cozy bungalow sits on a massive 206-ft deep lot backing onto Spring Gardens Park—an incredible outdoor space with endless potential. Offering 2 bedrooms plus a home office (easily a 3rd bedroom) and 2 full bathrooms. Enjoy a large private driveway with loads of parking and a detached garage+ shed—perfect for storage or hobby space. Inside features original hardwood flooring, neutral décor, and large windows with California shutters bringing in plenty of natural light. Bright white kitchen, inviting living room with fireplace, and a rear family room overlooking the expansive, landscaped backyard. Centrally located near King George Road amenities and just minutes to highway access—ideal for commuters. Basement has loads of potential with a full bathroom and waiting for you to make this space your dream laundry room, kids play area or gamers nook. A great opportunity to own a charming home on an oversized lot with space to grow! (id:62616)
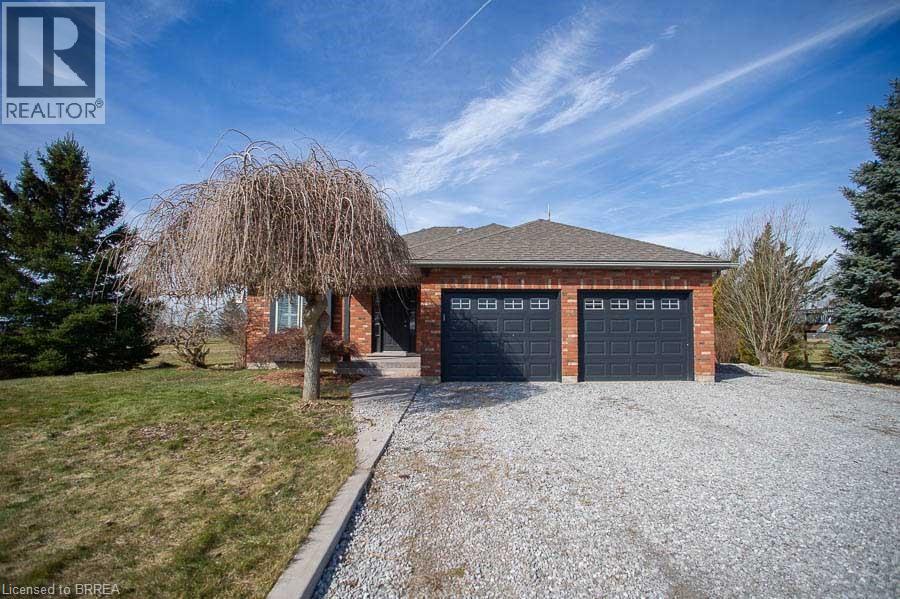
307 Brant County Rd 18
Brantford, Ontario
Welcome to 307 Brant County Road 18, a beautifully maintained country property offering over 2,550 sqft of finished living space on a stunning 1.1+ acre lot. Backing onto the river & peaceful farmers’ fields, this property provides the perfect blend of rural charm, privacy, & space while still being within a convenient drive to nearby amenities. Inside, the home has been freshly painted throughout & features laminate flooring in the main living spaces & tile flooring in the kitchen & bathroom. LED pot lights brighten the living room, dining room, & kitchen, creating a warm & inviting space for entertaining. The kitchen was refreshed (’26) & offers ample cabinet & counter space, storage pantries, black SS appliances, & tile flooring. A sliding glass door provides convenient access to the backyard deck (’18). The spacious primary bedroom features laminate flooring, a new ceiling fan, & ensuite privilege to the renovated main bathroom. Updated w new tiling, plumbing & hardware, the bathroom features a glass shower w built-in bench & additional storage (’18). Two additional bedrooms on the main level are generously sized w large closets. The fully finished basement was completely renovated w new drywall, insulation, flooring, trim, & closets, creating a large recreation room, two additional rooms, & a second full bathroom w tub/shower surround (’18). The exterior features mature trees, landscaped grounds, & multiple outbuildings, incl. an additional garage & shed. The large driveway offers parking for up to 9 vehicles along w the attached double car garage featuring a heater, new garage door opener, & additional outlets (’21). Major updates include the roof (’18), sump pump (’24) & UV water system (’22), furnace, A/C & owned hot water heater (’21), & levelled driveway (’19). Offering scenic views, thoughtful updates, & over an acre of property backing onto nature, this home is a rare opportunity to enjoy peaceful country living w plenty of space both inside & out. (id:62616)
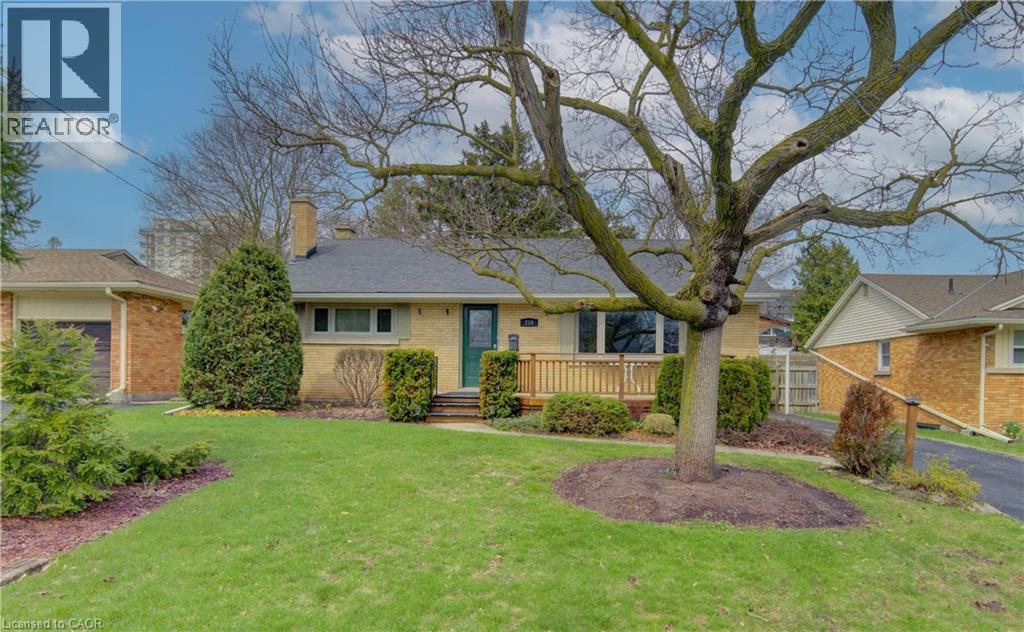
210 Lourdes Street
Waterloo, Ontario
Great bungalow in amazing location, this bungalow has 2 bedrooms upstairs and a large bathroom with jacuzzi tube , and a bright living room with a gas fire place, the kitchen offers a walk into a sunroom that has access to the back yard and to the over sized garage. The lower level has 2 recrooms one with a gas fire place and there is a work shop next to the utility room, the lower level also has a 2 piece bathroom and the laundry room is right next to it. Don't miss out on this one. (id:62616)
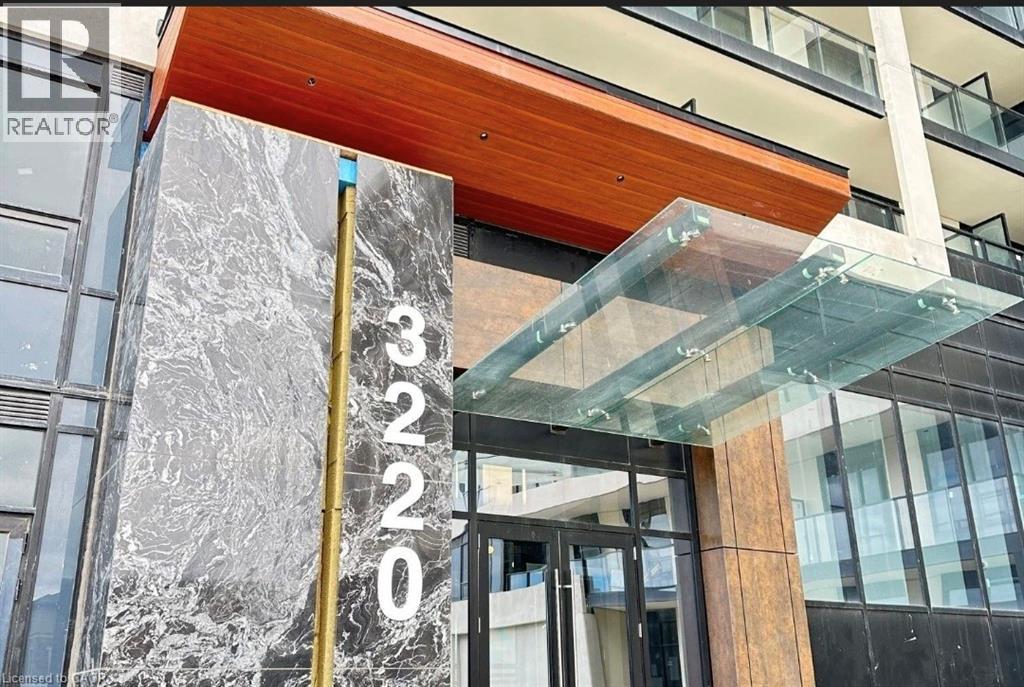
3220 William Coltson Avenue Unit# 1602
Oakville, Ontario
Welcome to this stunning and highly upgraded corner suite by Branthaven, offering 2 spacious bedrooms, 2 elegant bathrooms, and 1 parking space with EV charger in one of Oakville's most desirable communities. Thoughtfully designed with a bright open-concept layout, this exceptional unit is filled with natural light through expansive floor-to-ceiling windows showcasing breathtaking unobstructed southwest views and spectacular sunsets. The modern kitchen is both stylish and functional, featuring stainless steel appliances, upgraded cabinetry, a large island with built-in microwave, generous counter space, and Smart Home technology for added convenience. Sophisticated finishes throughout include custom pot lights, designer light fixtures, upgraded cabinet hardware, wide-plank flooring, custom roller shades, and organized closets. The spacious primary retreat and second bedroom both offer large windows and ample storage space. Luxurious bathroom upgrades include cultured marble countertops and beautiful herringbone tile detailing. Ideally located close to Sheridan College, Oakville Trafalgar Hospital, top-rated schools, restaurants, shopping, parks, highways 403/401/407/QEW, and just a short ride to the GO Station. Residents enjoy access to premium building amenities including 24/7 concierge, fitness centre, party room, rooftop terrace with BBQs, and more. A perfect combination of luxury, comfort, and convenience in an unbeatable Oakville location. (id:62616)
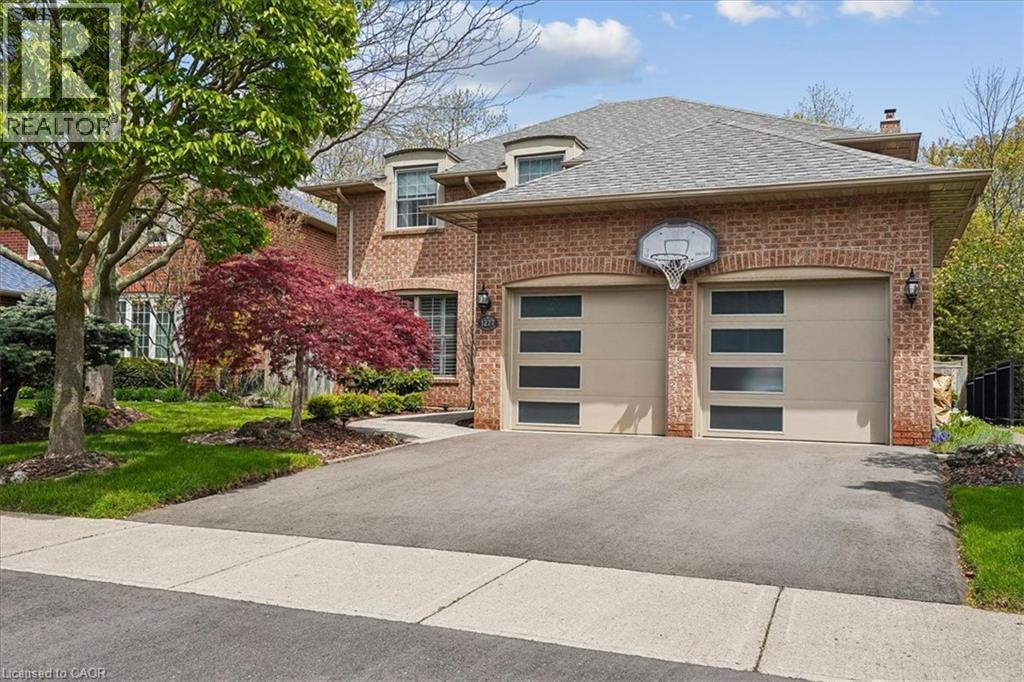
1277 Old Bridle Path
Oakville, Ontario
This completely move in ready family home is on one of the prettiest and most desirable streets in Glen Abbey. Pride of ownership is evident in this private enclave of Arthur Blakely homes. Situated in the middle of the crescent this house backs onto treed ravine and is very private in the backyard. The four plus one bedroom family home is perfect for a growing family. Renovated kitchen with greenhouse windows overlooks the backyard/ravine/hot-tub. Family room with wood burning fireplace also overlooks the backyard. Kitchen was fully renovated with custom cabinetry, large island, granite counter tops, stainless steel appliances and built-in window seat. Main floor laundry/mudroom has custom built in cupboards, access to garage and side yard and front loading washer and dryer. Maple hardwood throughout the main and second floors. Primary bedroom has extra large walk-in closet with window and large fully renovated bathroom with soaker tub and large shower. There are 3 other spacious bedrooms and main bathroom that was fully renovated in 2023 on the second floor. Fully finished basement has large recreation area, gym area, fifth bedroom, 3 piece bathroom and loads of storage. Quiet court has quick access to Abbey Lane Park and school as well as playground and toboggan hill in winter. Amazing location close to trails, highly rated schools, parks, shopping, transit, quick access to major highways, Oakville hospital, Glen Abbey Golf course and the famous Monastery Bakery. (id:62616)
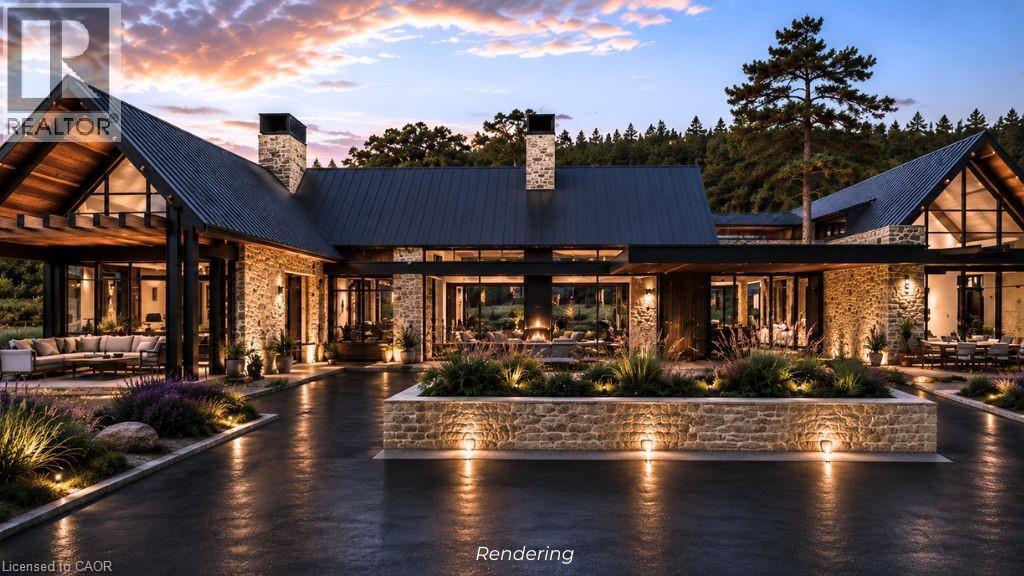
5086 Walkers Line
Burlington, Ontario
Build your dream home with a renowned builder celebrated for visionary design and exceptional craftsmanship. Nestled on over 6 acres of private, tree-lined land in the heart of the Escarpment, this extraordinary property backs onto Mount Nemo and abuts the iconic Bruce Trail, offering breathtaking panoramic views stretching to the Toronto skyline and Lake Ontario. Blending natural beauty with limitless architectural potential, this rare offering provides the opportunity to create a truly one-of-a-kind luxury estate tailored to your vision. The current concept showcases an impressive 18,000 sq. ft. modern farmhouse bungalow designed to seamlessly integrate sophisticated living with the surrounding landscape. Expansive floor-to-ceiling windows, soaring living spaces, and thoughtfully curated indoor-outdoor connections create an atmosphere of understated luxury and tranquility. The envisioned design includes a dramatic foyer, grand entertaining spaces, chef-inspired kitchen, spa-like primary retreat and exceptional recreational areas, all crafted with timeless elegance and functionality in mind. While the current vision highlights a sprawling bungalow layout, the property offers complete flexibility to customize the design to suit your lifestyle and aesthetic preferences. Whether envisioning a striking multi-level modern residence, an elegant French Château-inspired estate, or a refined 6,000 sqft luxury home, every concept can be executed without compromising sophistication or craftsmanship. Builder pricing includes fully customized landscaping with a bespoke, detail-driven approach. With over 6 acres of scenic privacy, unmatched Escarpment surroundings, and close proximity to major highways and urban conveniences, this is a truly rare opportunity to create a timeless legacy estate designed to endure for generations. All renderings are artist concepts for illustrative purposes only. Final designs, elevations, and features may vary. LUXURY CERTIFIED. (id:62616)
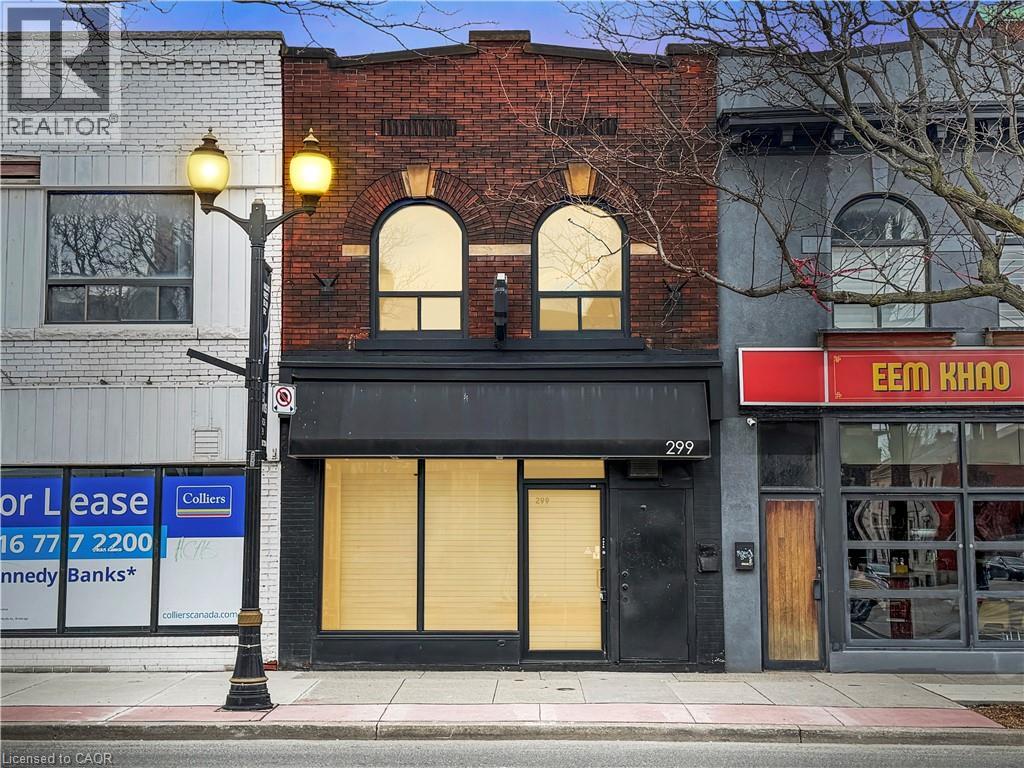
299 James Street N
Hamilton, Ontario
Exceptional opportunity for Owner/Operator or Investor. This turn-key mixed-use property is in the heart of James Street North, close to the West Harbour Go Station, Bayfront and amongst the vibrant Arts District known for the monthly Art Crawl and many restaurants. The ground floor commercial space is ideal for a charming boutique/retail space or cafe with gorgeous exposed brick walls, a back office, lower level storage area and 2-2piece baths. The rolling metal security gate will keep your valuable merchandise out of view after shop hours. The second floor bachelor apartment is a great rental apartment or owner occupied space with updated kitchen and bath, built-in Murphy bed, exposed brick walls and a back deck leading down to the fenced yard with mature trees and a private urban view. A truly fabulous opportunity in the heart of downtown Hamilton. Countless upgrades make this building worry free including a new boiler in 2020 with updated radiators. Full list of updates available. Various uses permitted under D2 Zoning including: Cafe, Artist Studio, Commercial Entertainment, Craftsperson Shop, Educational Establishment, Financial Establishment, Medical Clinic, Office, Personal Service, Repair Service, Restaurant, Retail, Tradesperson’s Shop and more! TMI approx 11.30 psf. (id:62616)
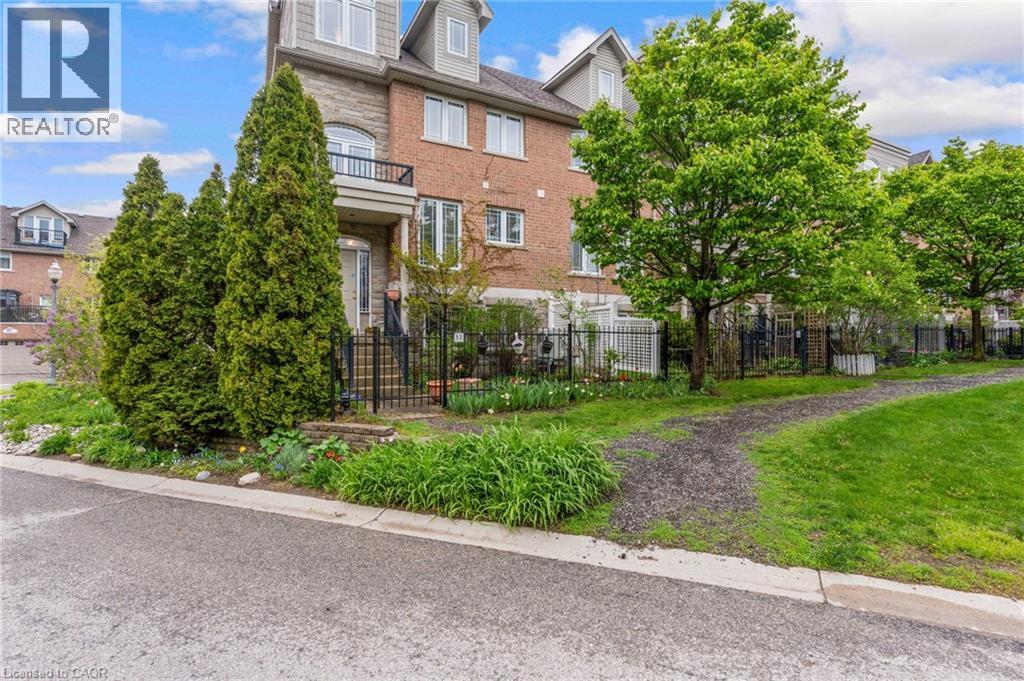
53 Grosvenor Lane
Cambridge, Ontario
*OPEN HOUSE-SUNDAY, MAY 31, 10:00-12:00 PM~ Located in the heart of charming & historic Galt, this spacious corner 2+ bedroom townhome offers the perfect blend of urban convenience, character, & versatile living space. Just steps to downtown Cambridge, enjoy easy access to boutique shopping, restaurants, cafés, the Cambridge Farmers’ Market, live theatre, festivals, scenic Grand River trails, & parks all while coming home to a peaceful, tucked-away setting with mature greenery & private outdoor spaces. Thoughtfully designed across multiple finished levels, this inviting home features cherry hardwood flooring, generous principal rooms with crown molding, & an open-concept layout ideal for everyday living and entertaining. The eat-in kitchen offers granite countertops, abundant cabinetry, white appliances & a walk-in pantry. The sun-filled living & dining area is warm & welcoming with a walkout to a large outdoor patio. Upstairs, the home offers two bedrooms, two full bathrooms and laundry for functionality. The generous primary retreat offers a spacious ensuite including a relaxing soaker tub. The top-flr loft is a truly standout feature with a rare & versatile bonus space complete with hardwood flooring, a cozy fireplace, & access to a private balcony with elevated neighbourhood views. Whether used as a family room, home office, guest retreat, creative studio, gym, or potential additional bedroom space, this level offers flexibility rarely found in townhome living. The lower level offers and additional spacious flex room ideal for a third bedroom, home office, gym, hobby room, or additional living area, along with a 2-pce bathroom, utility/storage space, & direct access to the attached garage. Outside, enjoy both a private fenced patio & beautifully landscaped garden area, adding charm & additional outdoor enjoyment to this exceptional home. A unique opportunity to enjoy spacious, low-maintenance living in one of Cambridge’s most walkable and vibrant communities. (id:62616)
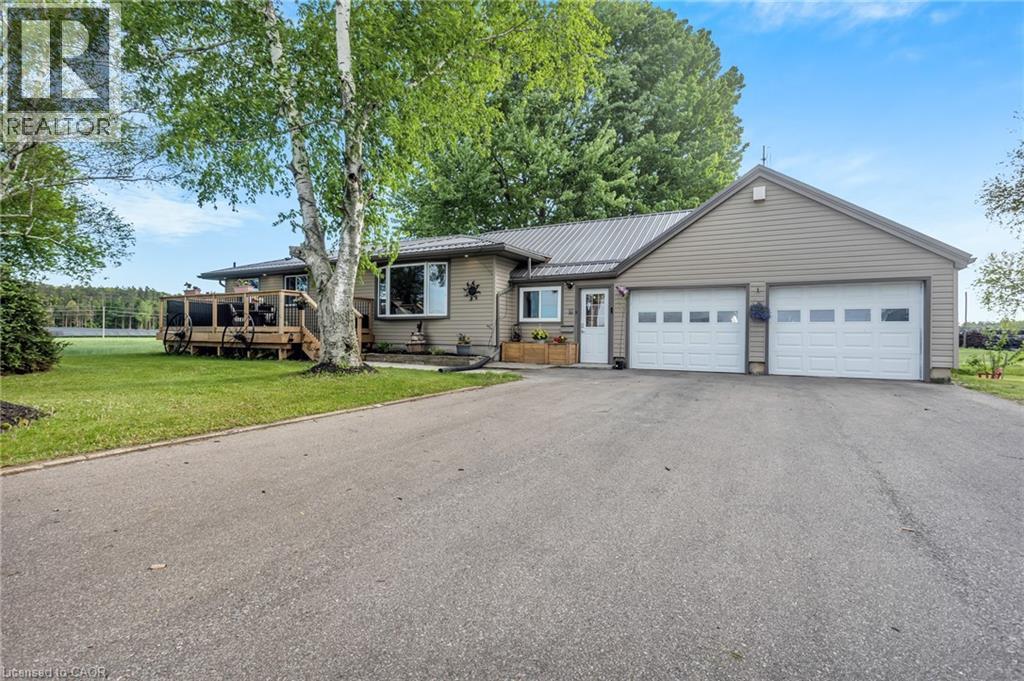
2373 Hazen Road
Langton, Ontario
Nestled in a welcoming rural setting, this extensively renovated bungalow delivers one of a kind of country lifestyle most people only dream about. Whether you're drawn to the peaceful surroundings, the thoughtfully updated interiors, or the impressive 23' x 63' shop, this property offers something truly rare: a move-in ready home that has it all. Inside, the main floor seamlessly connects the kitchen, dining, and living areas into a warm and welcoming space for everyday life and entertaining. The beautifully renovated kitchen features quartz countertops and backsplash, under-cabinet lighting, updated fixtures, and newer stainless appliances — every detail considered. The main floor also includes new laminate flooring in the bedrooms, a brand new upstairs shower, a custom pantry, and a refreshed mudroom with new subfloor and laminate. The fully finished basement has been taken right down to the studs — new framing, drywall, flooring, code-compliant electrical, an egress window, updated bathroom tub surround, and a new draft-free cold cellar door. The result is a polished lower level with 2 additional bedrooms and a full bathroom. Step outside and the property truly comes into its own. A 23' x 63' shop — an exceptional space for the hobbyist, tradesperson, or anyone who needs serious room to work, store equipment, or pursue a passion project. Complementing it all: a paved driveway, durable metal roof, attached double car garage, front deck, rear deck with updated railing and barbecue gazebo, hard-top gazebo, hot tub, raised garden beds, fruit trees, and a perimeter of mature evergreens that create a genuinely private outdoor sanctuary. Additional upgrades round out the package: new outdoor pot lights, new front screen door, shop stairs, RO water system, and a new air conditioner for year-round comfort. This is comfortable, capable country living — with the space, the shop, and the breathing room to match. (id:62616)
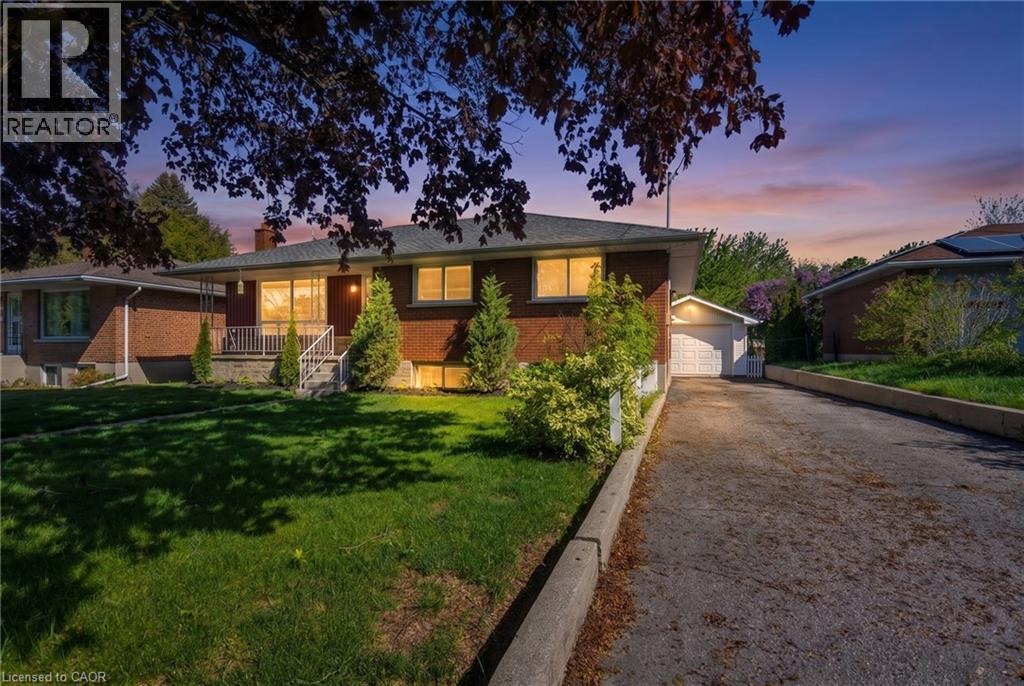
240 Elliott Street
Cambridge, Ontario
Welcome to 240 Elliott Street —A great opportunity to get into a well-established neighbourhood at an accessible price point. This classic brick bungalow offers a practical and comfortable layout across the main floor, featuring three bedrooms, a full 4-piece bathroom, and a functional kitchen with an adjoining dining area. The living room is bright and welcoming, with good natural light from the front windows. Just off the kitchen, a three-season sunroom is a nice bonus — a relaxed spot to unwind while overlooking the backyard. The finished basement adds useful additional space, including a rec room and a flex area that could work well as a fourth bedroom, home office, or hobby room. There's room to make it your own. Outside, the detached garage is a practical asset for parking and storage, and the lot is a decent size with mature fruit trees adding a bit of charm to the backyard. Situated close to schools, parks, shopping, restaurants, transits, trails, community centre, this is a practical and well-located home that offers real value for first-time buyers, downsizers, or investors. Solid bones, great location, and plenty of potential — 240 Elliott Street is worth a look. (id:62616)
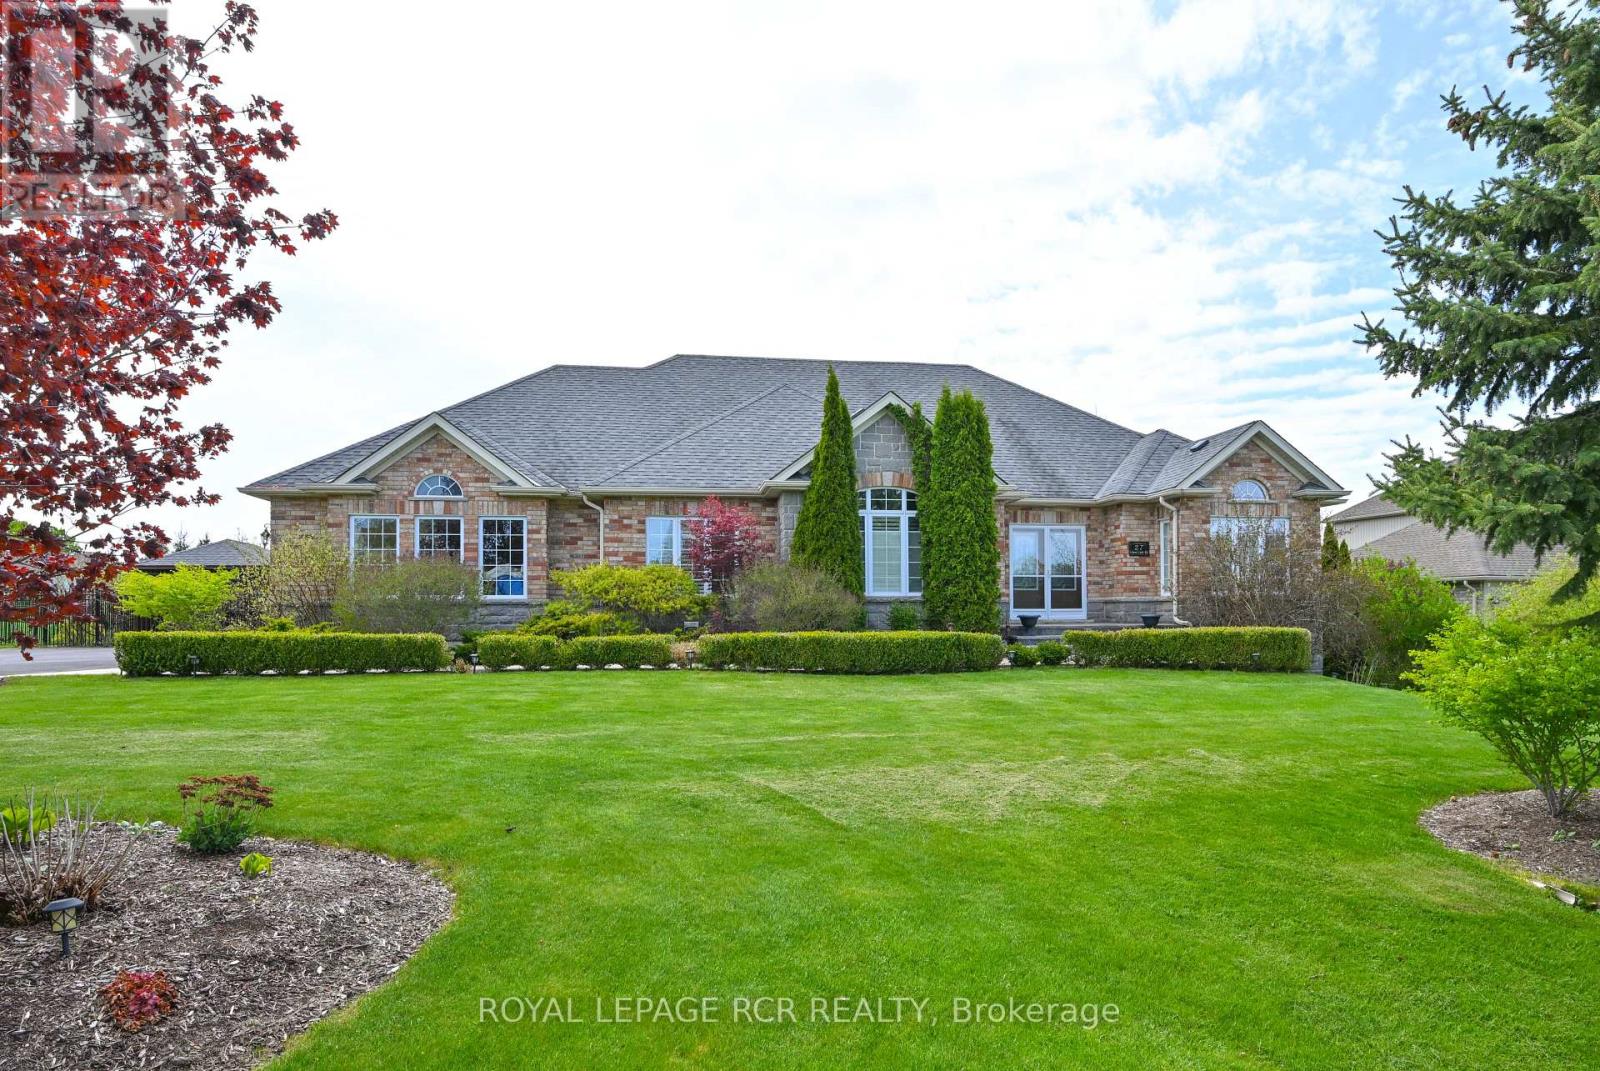
27 Island Lake Road
Mono, Ontario
A perfect blend of European elegance and modern sophistication in this stunning Island Lake bungalow on .7 acres. Absolute privacy for the inground pool & massive composite deck provided by extensive lush landscaping & wrought iron fencing. Home includes a beautifully finished in-law apt in lower level to accommodate flexible living styles, such as space for the adult children or senior members of the family or potential work-at-home space. Pet free since occupancy of original owners. Note extra details such as curved & palladium windows with shutters throughout. The heart of the home is the magnificent kitchen with two generous islands topped by granite countertops, along with much more counter space (topped with laminate) and many, many cupboards, WI pantry, 2 ovens & gas cooktop built in. Bakers & cooks will love it! Kitchen overlooks 2 storey dining area with palladium windows & a view of the pool and deck. Great room is semi open to foyer & DR & features a gorgeous carved wood gas FP. Primary suite on main fl has a vaulted ceiling, huge WI closet with upscale organizers & a spectacular vaulted ensuite bathrm where both have their own space-2 vanities w sinks on opposite sides, toilet set privately in a closet & sunken bathtub. W/O from Primary to private deck for morning coffee. Two more BRs on this level + 4 pc bathroom, along with laundry/mudrm adjacent to kitchen giving access to deck & 3 car garage. Gleaming wood stairs lead to lower level with spacious open living space & 2nd elegant kitchen with quartz counters. Beautifully appointed bathrm here & a 4th BR-the only area in home with comfy carpet. Potential 5th BR is presently hair salon with plumbing but could be split into 2 rooms or laundry facilities added. Island Lake is close by, along with Island Lake Public School. Orangeville easily reached for shopping, restaurants & theatre. Perfect home for outdoor BBQs with friends & family or private pool moments in summer & entertaining in cooler months. (id:62616)
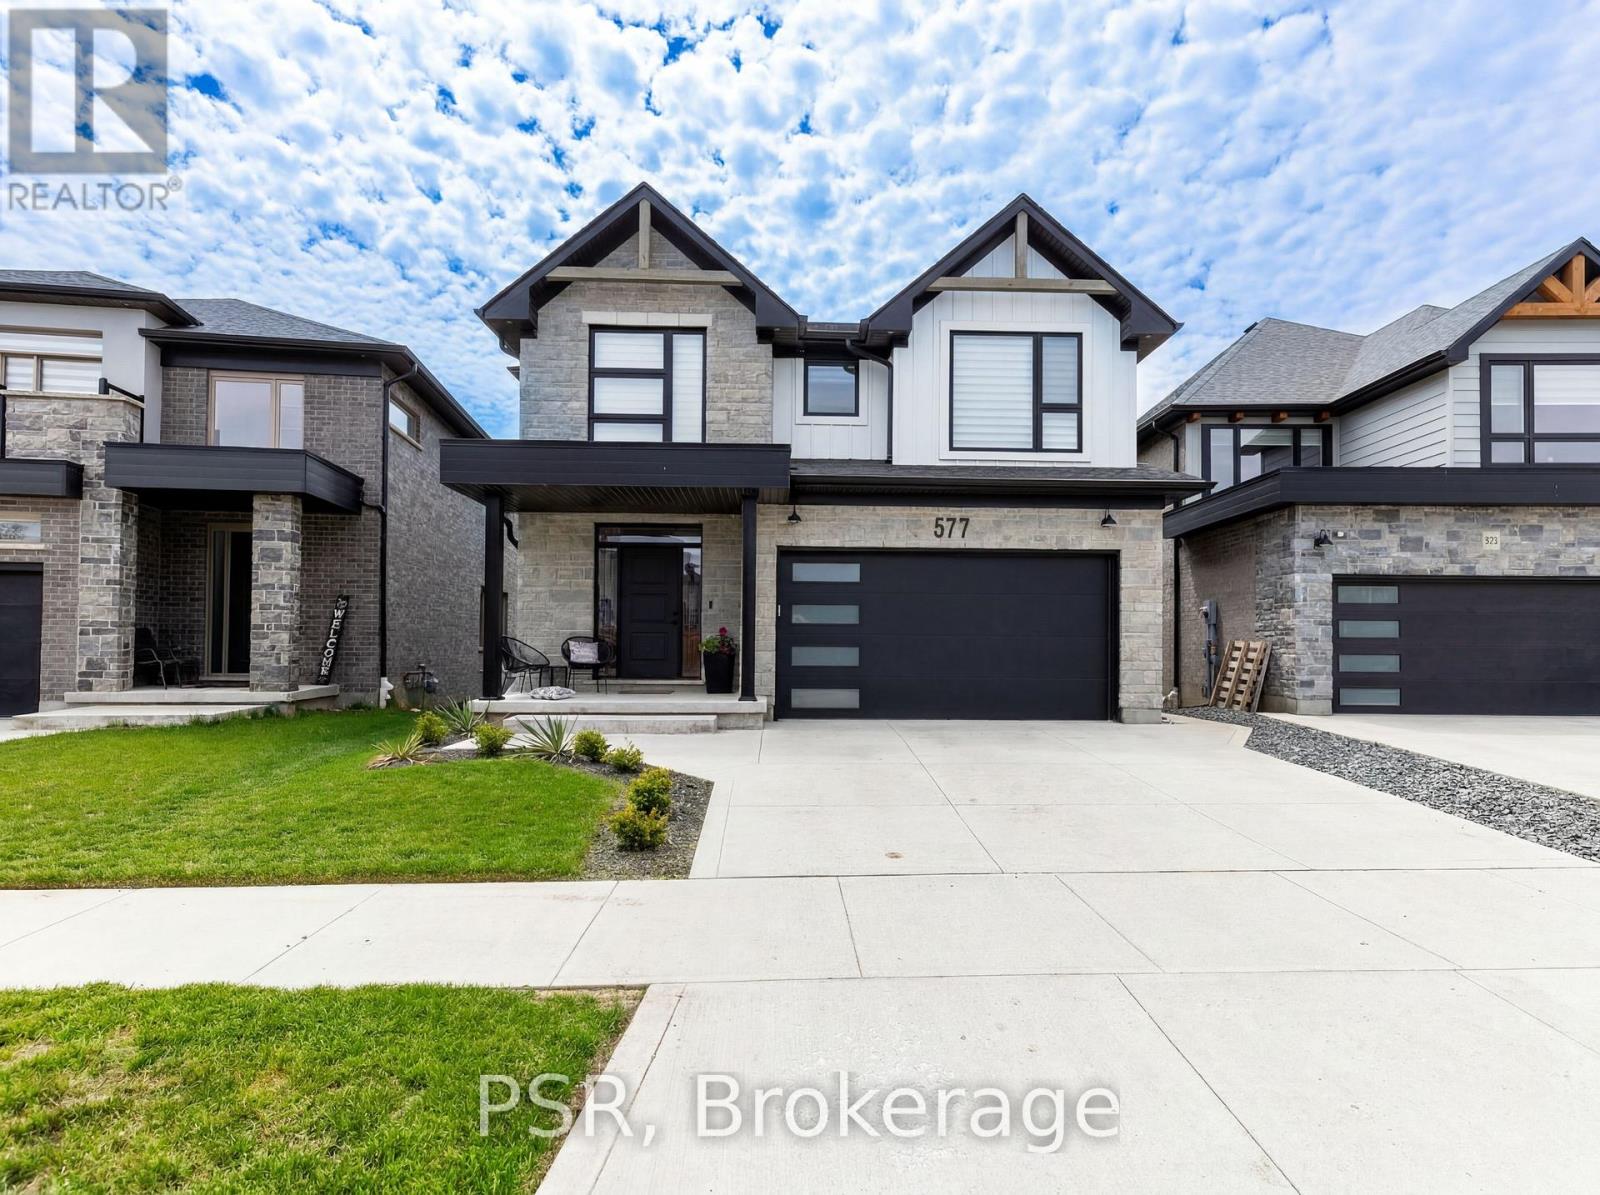
577 Doonwoods Crescent
Kitchener, Ontario
OPEN HOUSE: May 31st, 2:00 PM - 4:00 PM. Welcome to the one buyers wait for. Nestled on a coveted premium walk-out lot on prestigious Doonwoods Crescent, this exceptional nearly 2,600 sq. ft. home offers the perfect blend of luxury, lifestyle, and location. From its stunning curb appeal to the beautifully designed two-tier outdoor retreat featuring an expansive deck and private lower patio, this home was made for both everyday living and unforgettable entertaining. Inside, premium upgrades and designer finishes create a true model-home feel-meticulously maintained and completely move-in ready. Set on one of Kitchener's most sought-after family-friendly streets, surrounded by mature trees, nature trails, top-rated schools, and minutes to Hwy 401, this is more than a home-it's a lifestyle opportunity. Rarely offered and impossible to replace-book your private showing today. (id:62616)
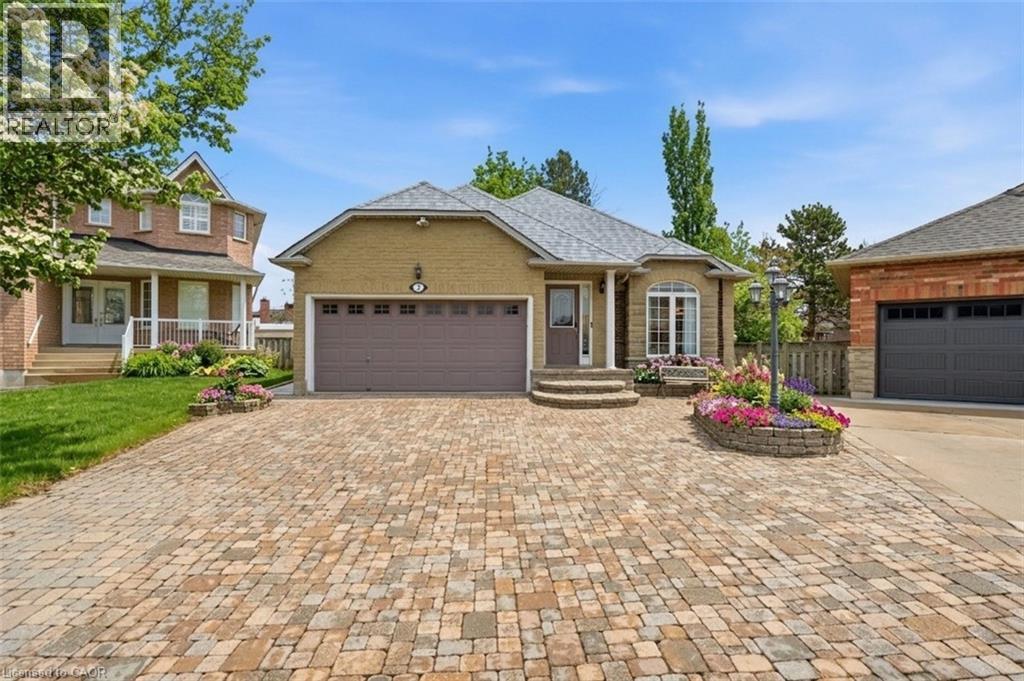
2 Amore Boulevard
Hamilton, Ontario
Absolutely stunning bungalow in a sought-after, family-friendly West Mountain neighbourhood. Tucked away on a quiet cul-de-sac, this immaculate, move-in-ready home offers over 2,500 sq ft of finished living space. The main floor impresses with soaring vaulted ceilings, oversized windows, and an open-concept layout flooded with natural light. The chef-inspired kitchen features stainless steel appliances and flows seamlessly into the spacious living and dining areas—perfect for entertaining. Hardwood flooring, custom touches throughout, and rough-in for a gas fireplace add both style and future potential. Offering 3+1 bedrooms, the main level includes a spacious primary suite with ensuite, an additional 4-piece bath, and no carpet throughout The fully finished basement expands your living space with a large rec room, 4th bedroom option, 3-piece bath, and bonus area ideal for a home office or gym. Step outside to your fully reimagined backyard oasis (2025) featuring approx. 3,000 sq ft of maintenance-free turf, a dedicated firepit lounge area, gazebo-covered patio, and new shed, designed for effortless outdoor living. Smart home features include a smart thermostat and switches, including outdoor lighting. Additional features include interlock stone driveway, gas BBQ hookup, shingles (2021), and furnace (2022). Ideally located minutes to the highway, Ancaster Meadowlands, shopping, restaurants, parks, trails, and top-rated schools. Nothing to do but move in and enjoy. (id:62616)
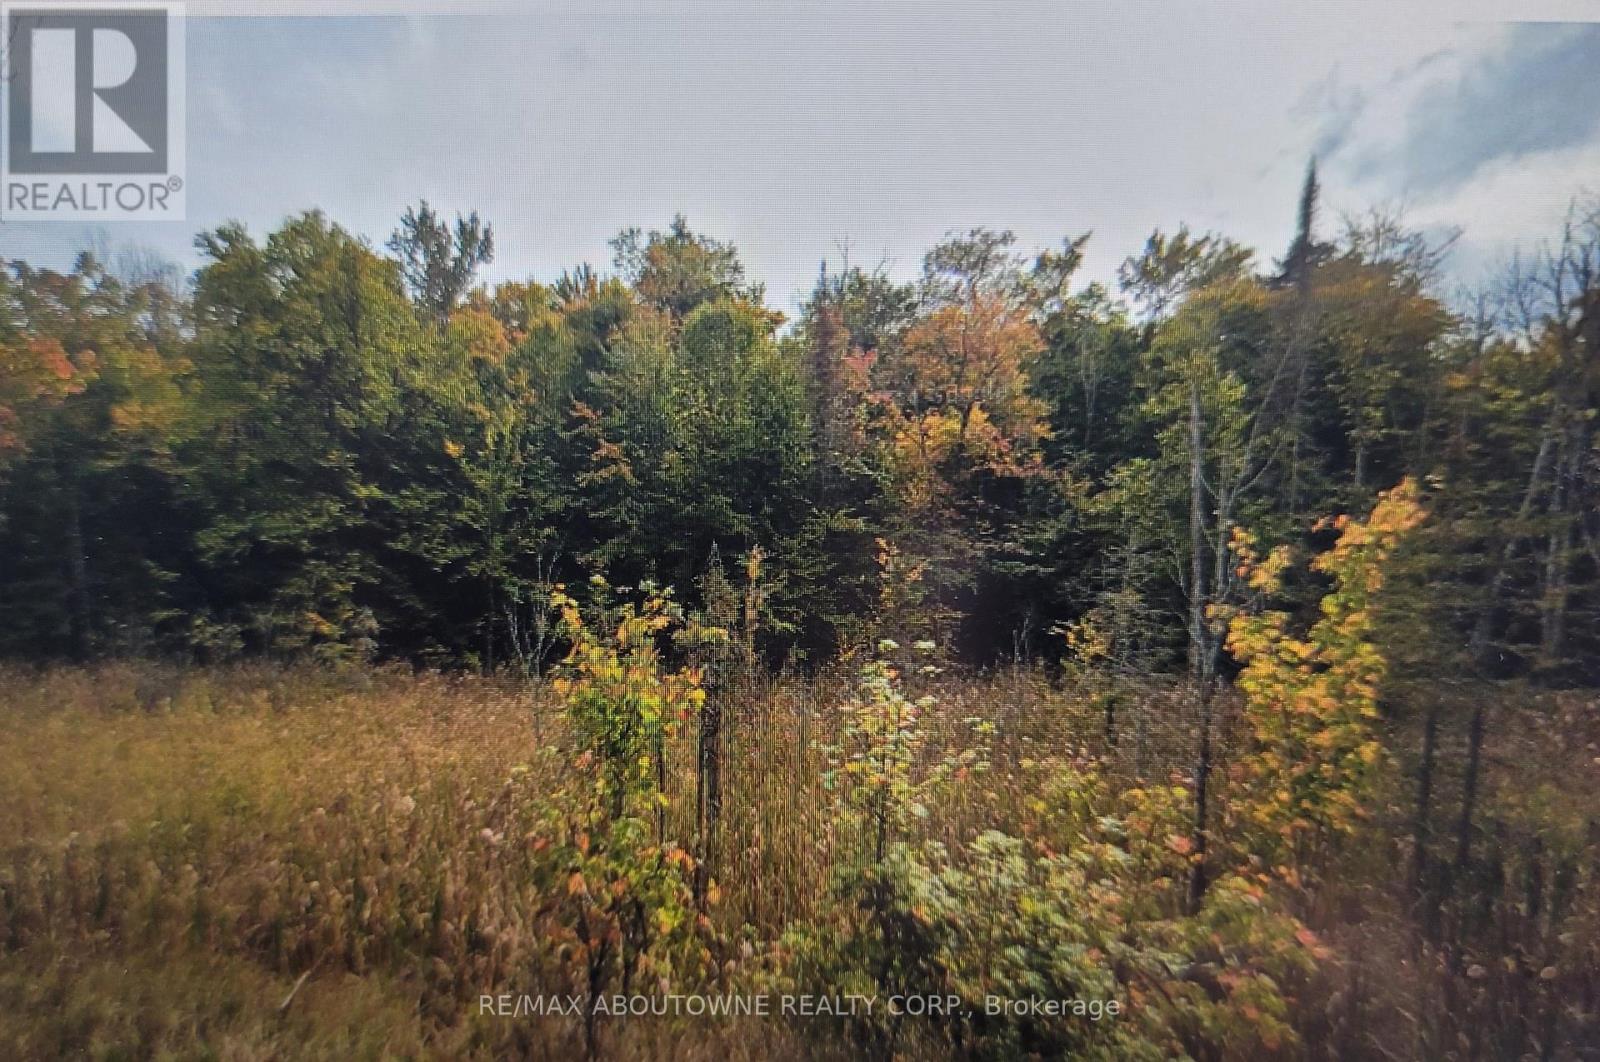
780 Lot 7 520n Highway
Whitestone, Ontario
Fabulous 86.326 acre parcel of untouched land, conveniently located just 41 minutes from Parry Sound. Near the Village of Dunchurch offering all the amenities such as community centre, public elementary school, library, township office, public boat launches and beaches, parks, library, Dun-Dome skating rink, gas station, groceries and LCBO. Just 1500 ft east of Gordon Lake on the South side of HWY 520, a 7 minute walk to Short Bay across the road. Fronting 520, this property has year round road access. A remarkable property offering the perfect balance of accessibility and serene natural beauty, making it an ideal retreat for nature lovers, outdoor enthusiasts, or those seeking to build their dream home. The property is beautifully wooded with mature trees, creating a peaceful and private atmosphere. This property offers a picturesque setting and multiple prime building sites, providing an exceptional foundation for your dream home. With hydro readily available across the road, your building process will be seamless. A tranquil body of water at the back of the property enhances the surrounding natural landscape.Whether you're seeking a secluded retreat or envisioning a custom home, this land provides the perfect canvas. Wildlife is abundant, providing a tranquil escape, while the convenient location ensures you're never too far from amenities. Whether you dream of a private sanctuary or an outdoor haven, this property offers endless possibilities. Just 3 hours from the GTA. (id:62616)
780 Lot 8 520n Highway
Whitestone, Ontario
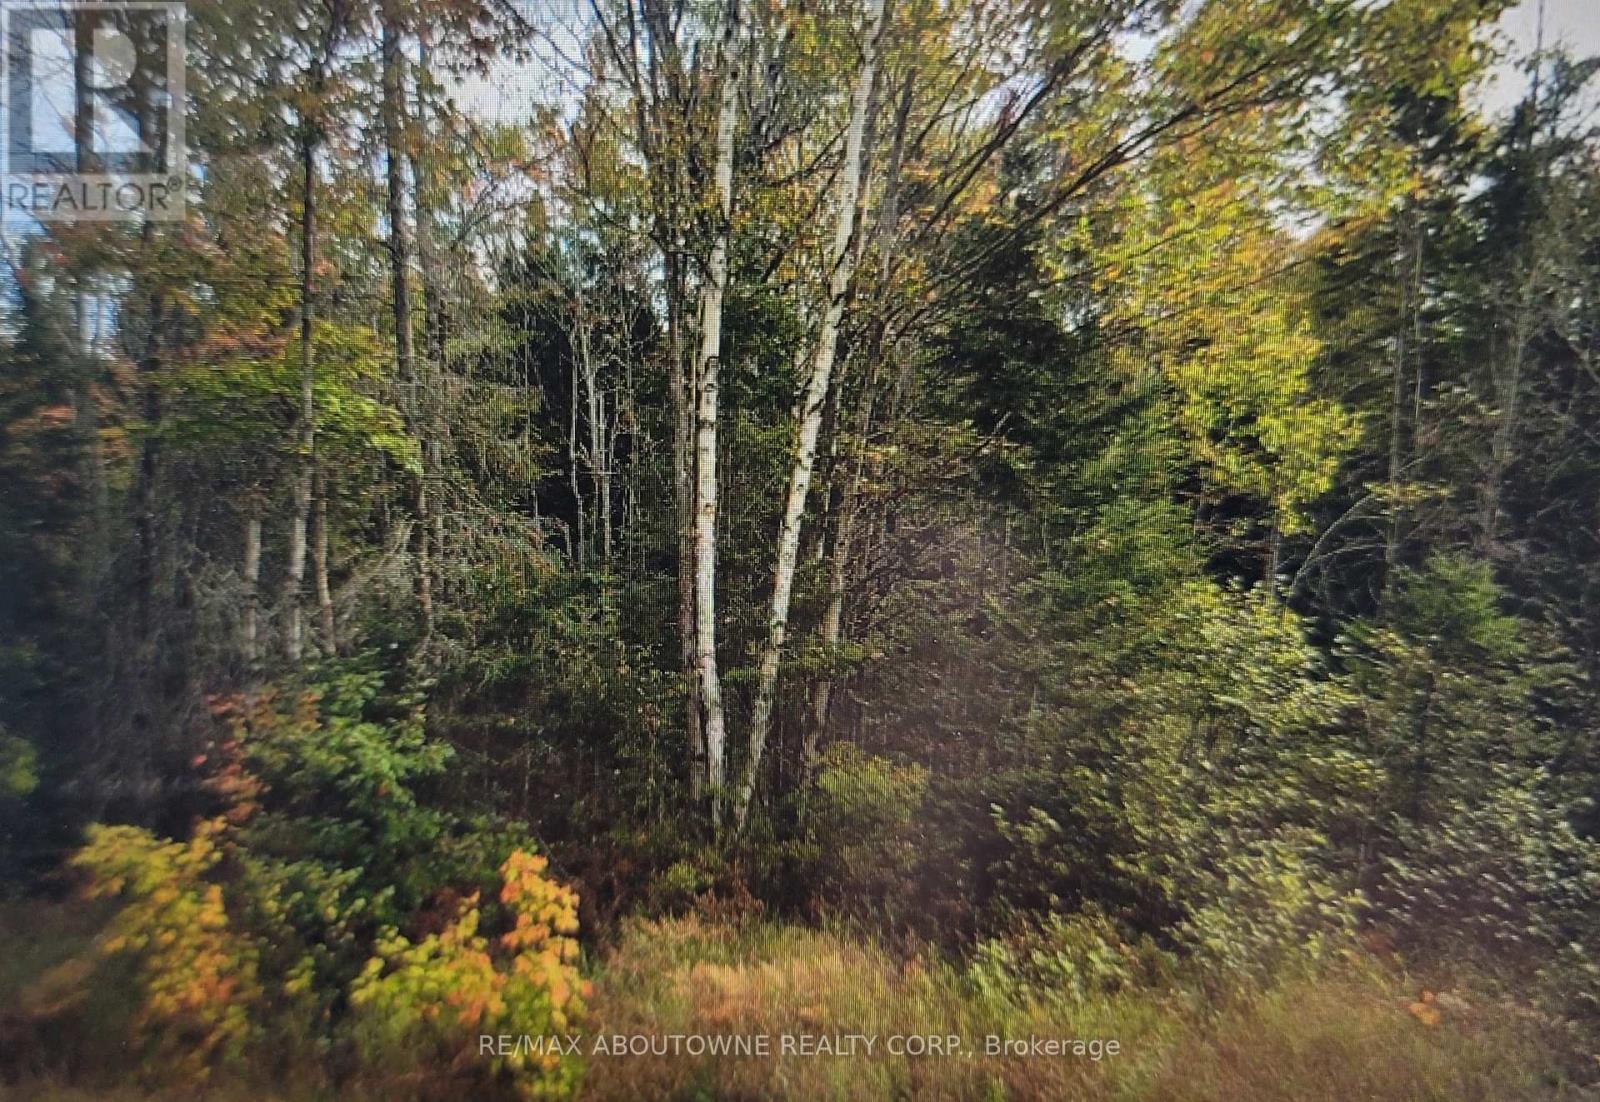
Fabulous 76.151 acre parcel of untouched land, conveniently located just 41 minutes from Parry Sound. Near the Village of Dunchurch offering all the amenities such as community centre, public elementary school, library, township office, public boat launches and beaches, parks, library, Dun-Dome skating rink, gas station, groceries and LCBO. Just 500 ft east of Gordon Lake on the South side of HWY 520 with year round road access, this remarkable property offers the perfect balance of accessibility and serene natural beauty, making it an ideal retreat for nature lovers, outdoor enthusiasts, or those seeking to build their dream home. The property is beautifully wooded with mature trees, creating a peaceful and private atmosphere. This property offers a picturesque setting and multiple prime building sites, providing an exceptional foundation for your dream home. With hydro readily available across the road, your building process will be seamless. A tranquil body of water at the back of the property enhances the surrounding natural landscape.Whether you're seeking a secluded retreat or envisioning a custom home, this land provides the perfect canvas. Wildlife is abundant, providing a tranquil escape, while the convenient location ensures you're never too far from amenities. Whether you dream of a private sanctuary or an outdoor haven, this property offers endless possibilities. Just 3 hours from the GTA. (id:62616)
10 Redbud Crescent
Simcoe, Ontario
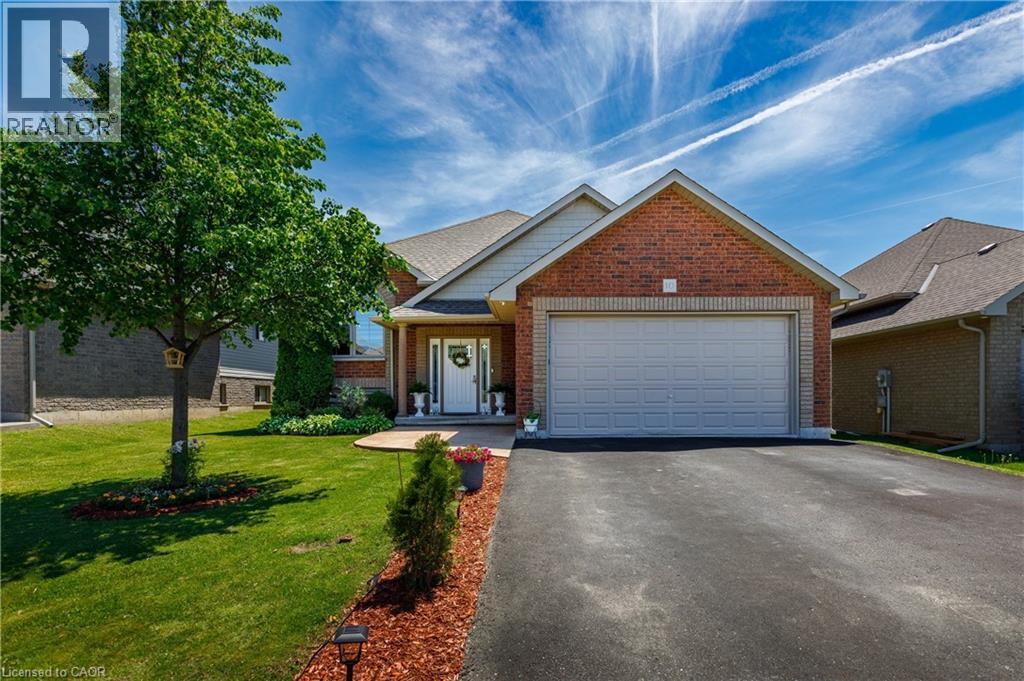
Welcome to this well maintained raised bungalow nestled within one of Simcoe’s most desirable, family-centric subdivision. This home offers 2195sq/ft of total living space complemented by a fully finished lower level, this 2014 built residence presents an exceptional opportunity for buyers seeking both scale and comfort. The light filled grand foyer offers seamless transition to both levels and provides direct access to the attached 2 car garage. The upper level features an expansive open-concept principal room, where the living, dining, and culinary spaces flow effortlessly together. The kitchen is anchored by contemporary espresso cabinetry and modern flooring, with a seamless transition to the outdoor living space. The main floor is completed by a spacious primary suite, a bright secondary bedroom, and a pristine 4 piece bath. The fully finished lower level functions as a true extension of the home, boasting high ceilings and oversized, above-grade windows that flood the space with natural light. This level offers a massive recreation room, 2 additional well-appointed bedrooms, and a second full bathroom making it an ideal layout for multi generational living, a teen retreat, or an executive home office. The exterior is a private oasis, completely enclosed by premium fencing for ultimate privacy. The backyard has been meticulously curated and organized to maximize outdoor enjoyment, featuring a generous deck complete with a permanent 13'x15 gazebo, alongside substantial storage under the deck. Backing directly onto serene nature trails and featuring a double-wide asphalt driveway with excellent curb appeal, this turnkey property offers a sophisticated lifestyle just minutes from all local amenities. (id:62616)
105 Silverspring Crescent
Kitchener, Ontario
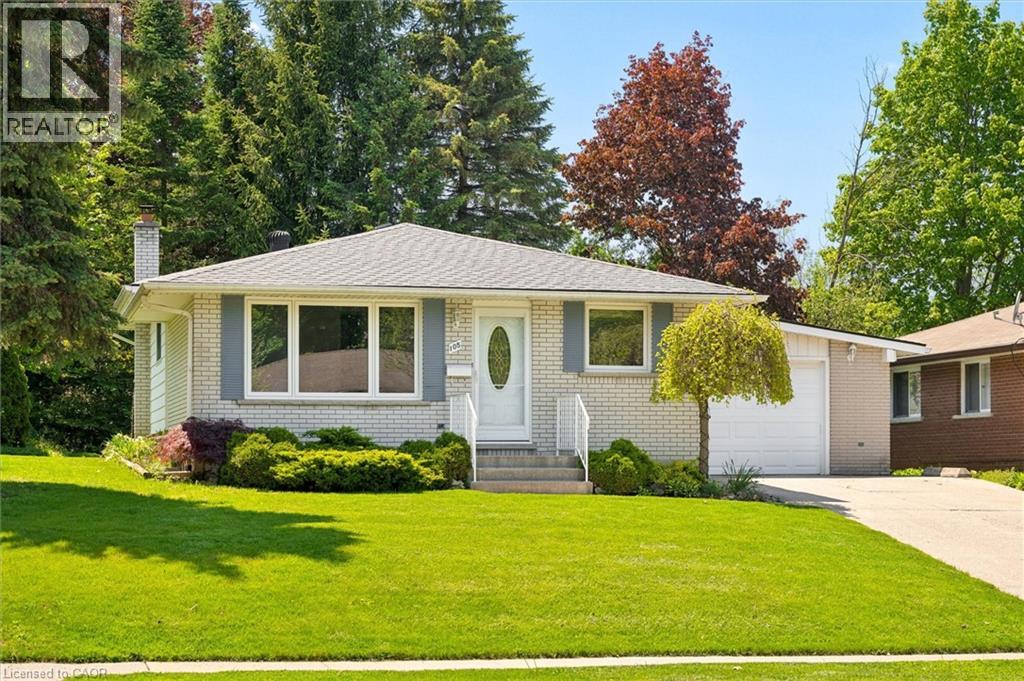
On a mature tree lined street in the heart of Forest Hills, this property has been lovingly cared for and thoughtfully updated over the years, offering space, comfort, and a setting that is hard to outgrow. Sunlight pours through the windows throughout the day, and the wood-burning fireplace adds the kind of cozy charm people never stop appreciating. The oversized garage and large shed offers storage, parking and hobby space giving you the extra room will be glad to have The lower level already lends itself nicely to an in-law setup with inside access from the garage, a full bathroom, large windows, and a wet bar that creates a flexible living space for extended family, and guests. Important updates have already been taken care of, including the roof (2023), upstairs windows (2021), hot water heater (2019), and water softener (2021), allowing you to move in with confidence. One of the standout features here is the electric radiant heat providing quiet, even warmth throughout the upper levels of the home with no gas bill to worry about. It is comfortable, efficient, and one less monthly expense to think about. Outside, the mature lot offers privacy, greenery, and space to relax at your own pace. Set close to schools, parks, shopping, and the highway this is a truly special opportunity in a neighbourhood families continue to love year after year. (id:62616)
1052 Vansickle Road N
St. Catharines, Ontario
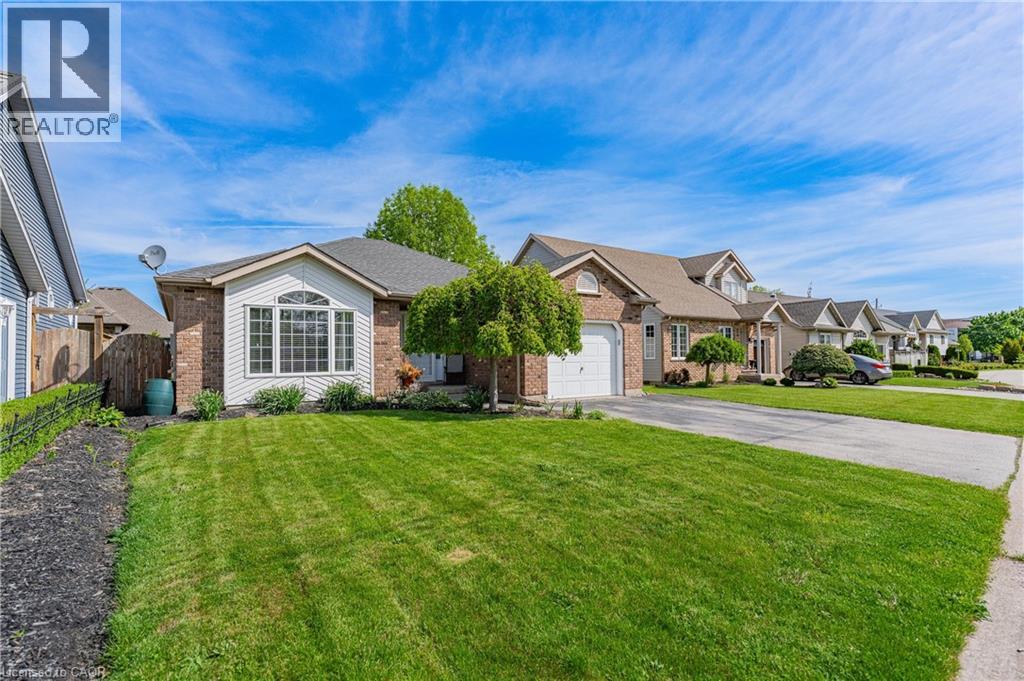
1052 Vansickle Road North is a well-kept detached bungalow offering comfortable main-floor living in a convenient Grapeview location. Built in 2000 and showing clear pride of ownership, this home is a strong fit for downsizers, families, and professionals looking for a practical layout in an established neighbourhood. The bungalow design provides everyday ease and functionality, with the potential to suit a wide range of lifestyles. Set close to Fourth Avenue shopping, restaurants, everyday amenities, parks, and trails, the location offers both convenience and lifestyle. With easy access to Highway 406, the QEW, schools, and west-end St. Catharines amenities, this is a well-positioned home for buyers who value comfort, accessibility, and long-term livability. (id:62616)
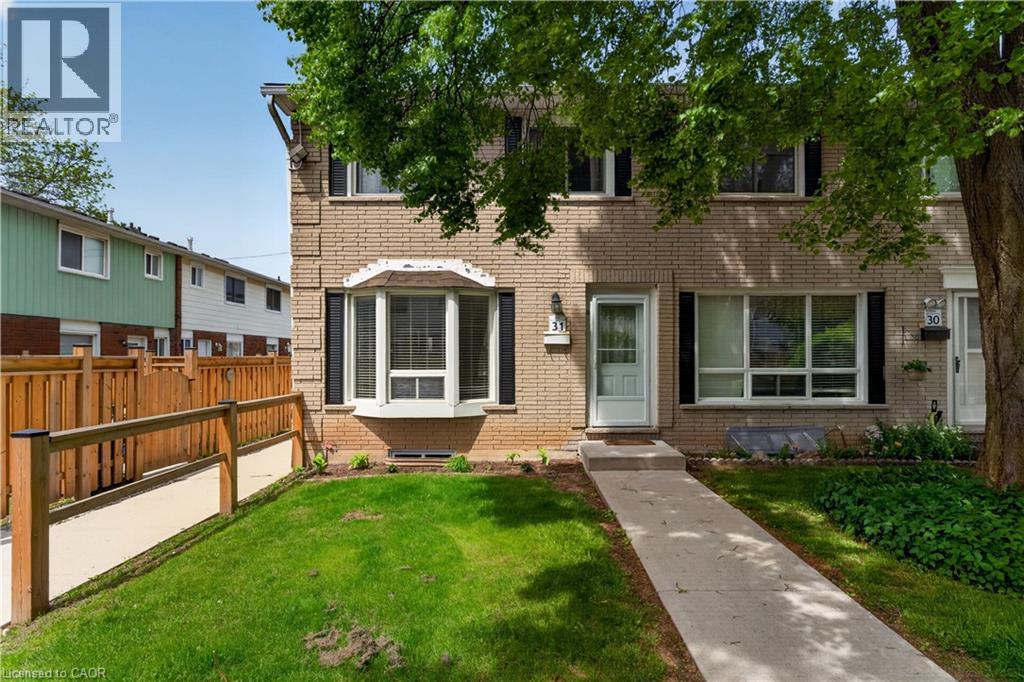
2700 Barton Street E Unit# 31
Hamilton, Ontario
Come and see this Incredible End-Unit Townhome in the heart of Stoney Creek. With easy highway access, Plenty of amenities, mountains of space, 2 New Bathrooms, a Private Yard (Being Redone in July by the Condo Corp) and so much more, this Well-Kept Townhome is ready and waiting for you to call home! Easy direct access from the parking lot makes travel easy and convenient. As you enter the Home you are Greeted with a large Open Living Room with Bamboo flooring, and a Custom Pass-Through Window into the Kitchen. The Kitchen has been updated with Newer Flooring, and is bright with an integrated Dining space. and of course the Beautiful 2-Piece Bathroom on the main floor has been redone. Up the stairs the Large Primary Bedroom greets you. With new flooring and a Brand New 4-Piece Bathroom (2026) built by Elegant Bathrooms bringing Luxury into the Second Storey of this home. The Large finished Basement provides plenty of space for a Family Room, or Games Room - and could be converted into a 4th Bedroom. The Back of the Home features a Large private Courtyard, that is Quiet and Peaceful for your Personal Enjoyment. Make sure to see it before it's gone! (id:62616)
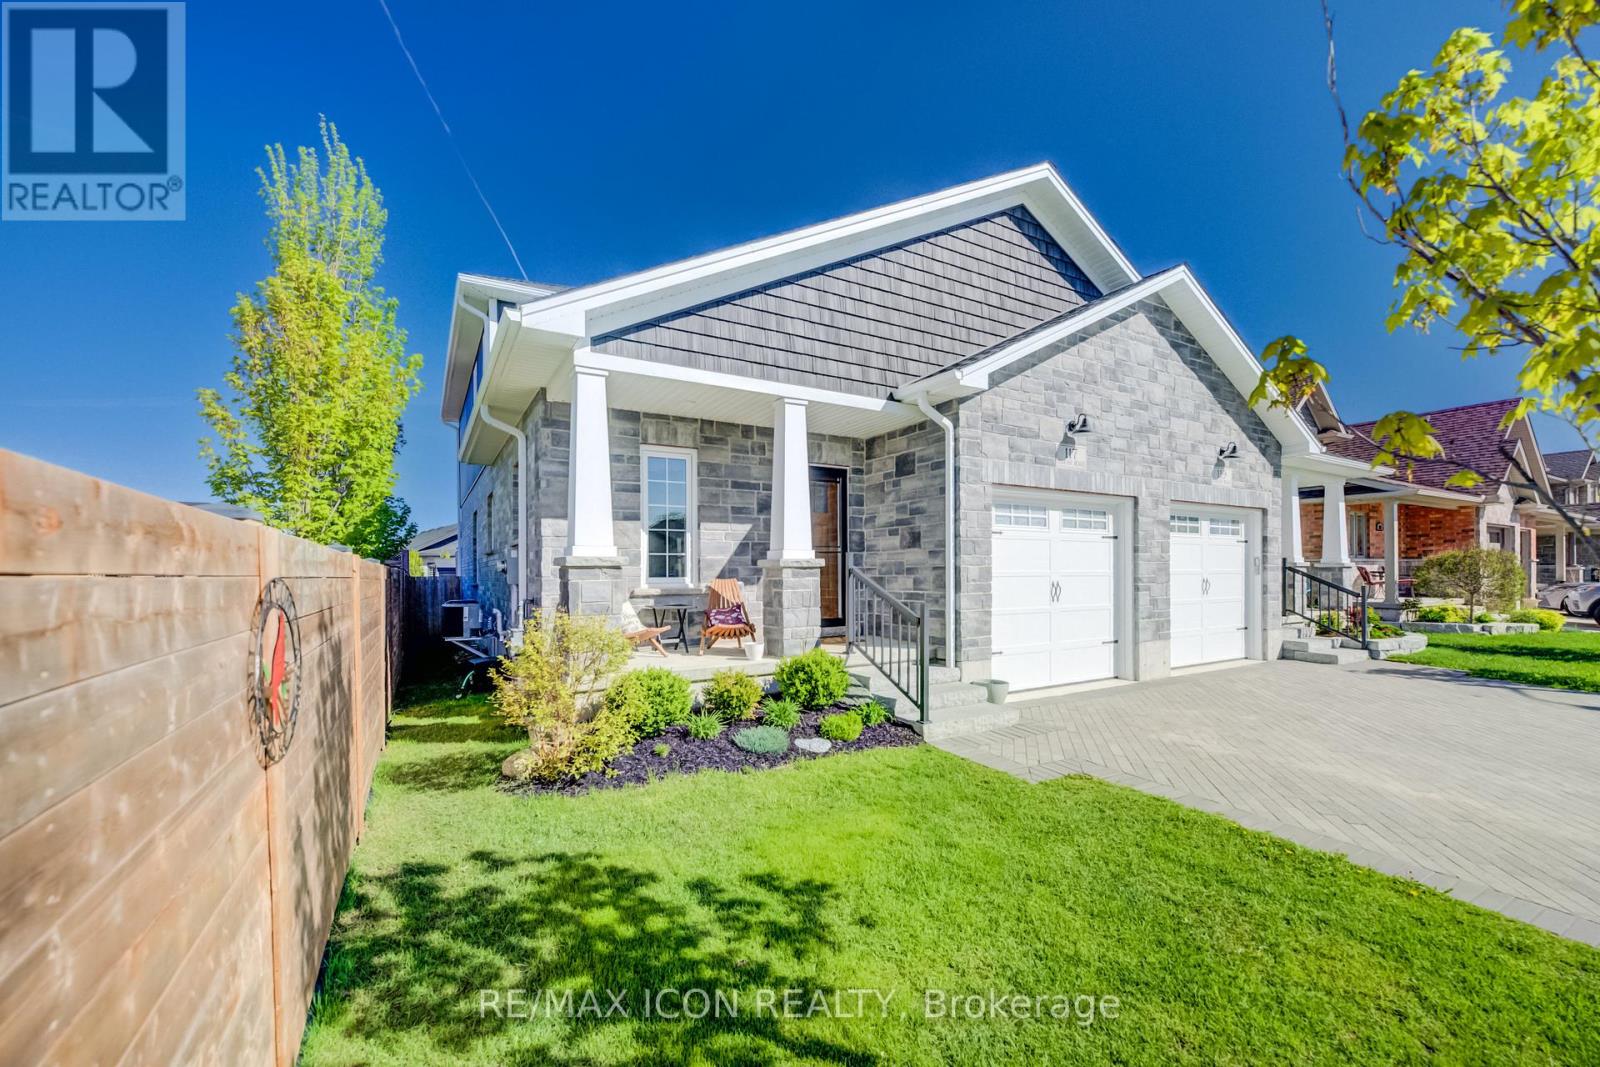
117 Sarah Road
Wellington North, Ontario
Welcome to easy modern living in this beautifully maintained semi-detached home offering over 1,800 sq. ft. of finished living space! Just 5 years old, this stylish and functional 4-bedroom, 2.5-bath home is perfect for families, professionals, or anyone looking for a move-in ready property with contemporary finishes throughout. The bright open-concept main floor features a beautifully designed kitchen with quartz countertops, ample cabinetry, and plenty of workspace for cooking and entertaining. The sought-after main floor primary bedroom offers comfort and convenience with a walk-in closet complete with custom built-ins and a private 4-piece ensuite bath. Main floor laundry and an attached single car garage add to the home's practical appeal, while the custom interlock stone driveway provides fantastic curb appeal. The second floor features 3 good-sized bedrooms and a large main bath, offering plenty of space for family or guests. The basement provides excellent additional living space with a completed exercise room and office, plus a bonus room awaiting your finishing touches to drywall. A future rec room and 4th bathroom have already been framed and wired, creating the perfect opportunity to customize the space to suit your family's needs. With modern finishes, a flexible layout, and room to grow, this home offers the perfect blend of comfort, style, and potential. (id:62616)
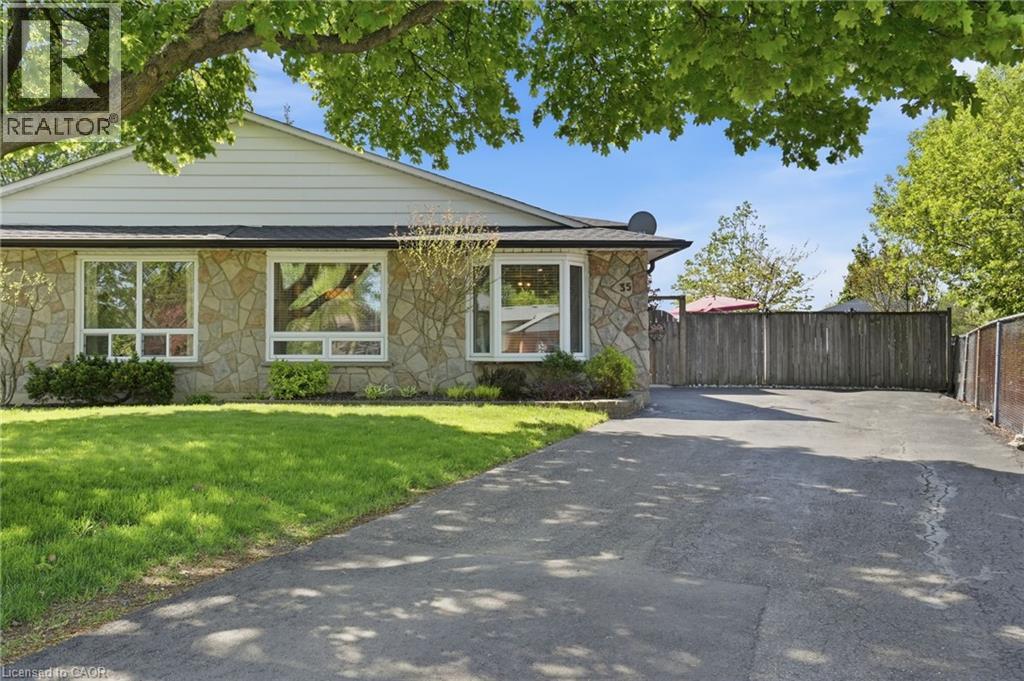
35 Gretna Court
Hamilton, Ontario
Welcome to this beautifully updated semi-detached 3-level backsplit offering over 1,500 sq ft of finished living space plus a massive crawl space providing over 400 sq ft of additional storage. Located on a quiet private court in a sought-after West Mountain neighbourhood, this home is completely move-in ready. Featuring refinished hardwood flooring, no carpet throughout, an updated kitchen with stylish backsplash and counters, plus custom built-in cabinetry/bar area in the dining room. The functional multi-level layout offers 2 updated bathrooms and a finished lower level with rec room, laundry area, and private separate entrance. Step outside to a rare oversized 176 ft deep pie-shaped backyard complete with patio, gazebo, hot tub and plenty of room to entertain. Enjoy added privacy with no direct rear neighbours during the summer months as the property backs onto R.A. Riddell School, with a convenient pathway beside the home leading directly to the school and Gilkson park. Conveniently located just minutes to major highways and all amenities in the Ancaster Meadowlands. Major updates include roof shingles (approx. 5-6 years), furnace (approx. 8 years), A/C (2023), sewer lines replaced by the city (2025), doors (2019), updated windows, electrical panel, eaves with gutter guards (2025), kitchen counters/backsplash (2024), dining room built-ins (2025) and more. (id:62616)
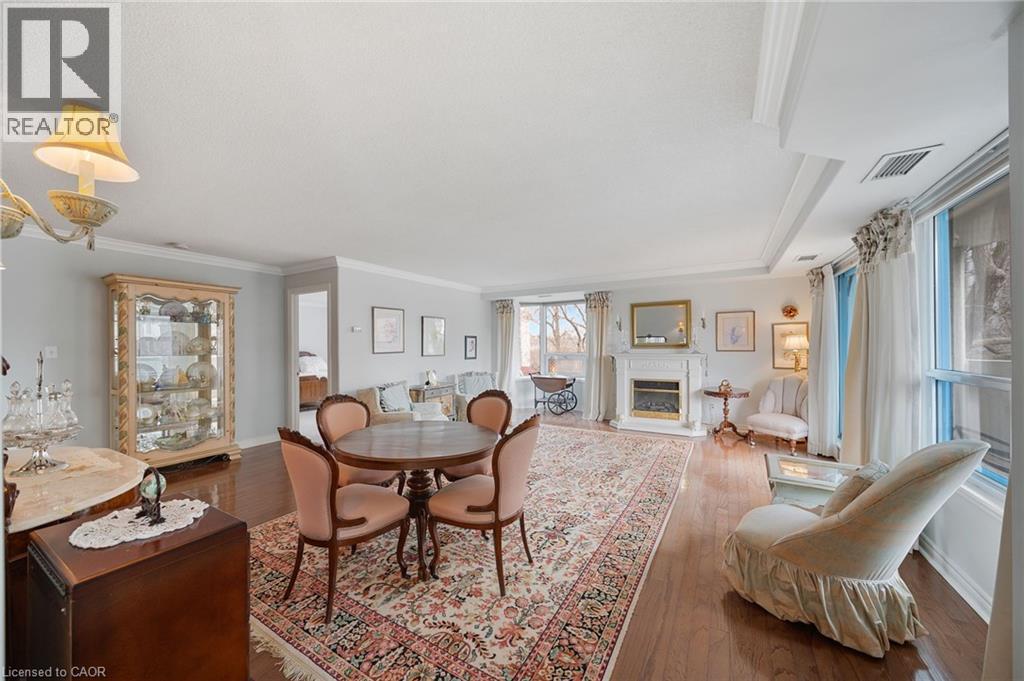
1272 Ontario Street Unit# 404
Burlington, Ontario
Welcome to elevated downtown living in the highly desirable Maples Building, perfectly situated in the heart of Burlington’s vibrant core. This beautifully maintained 2-bedroom, 2-bathroom condo offers the ideal blend of comfort, convenience, and lifestyle. Set within a meticulously cared-for building, pride of ownership is evident from the moment you arrive. Step inside to discover a thoughtfully designed layout featuring spacious principal rooms and the added convenience of in-suite laundry. The highlight of this unit is the expansive south-facing balcony—an inviting space to unwind and take in the morning sunrise while enjoying fresh lakefront air. Located just steps from Lake Ontario, you’ll find yourself immersed in one of Burlington’s most sought-after communities. Enjoy easy access to Spencer Smith Park, the scenic Waterfront Trail, as well as an array of boutique shops, dining options, and cultural destinations like the Art Gallery of Burlington and the Burlington Performing Arts Centre. Nearby healthcare access adds further peace of mind with Joseph Brant Hospital just minutes away. Residents of the Maples Building also enjoy access to a top-floor party room and outdoor space, as well as a guest suite—perfect for hosting family and friends in comfort. Complete with underground parking, this is an exceptional opportunity to experience refined condo living in one of Burlington’s most coveted downtown locations. (id:62616)
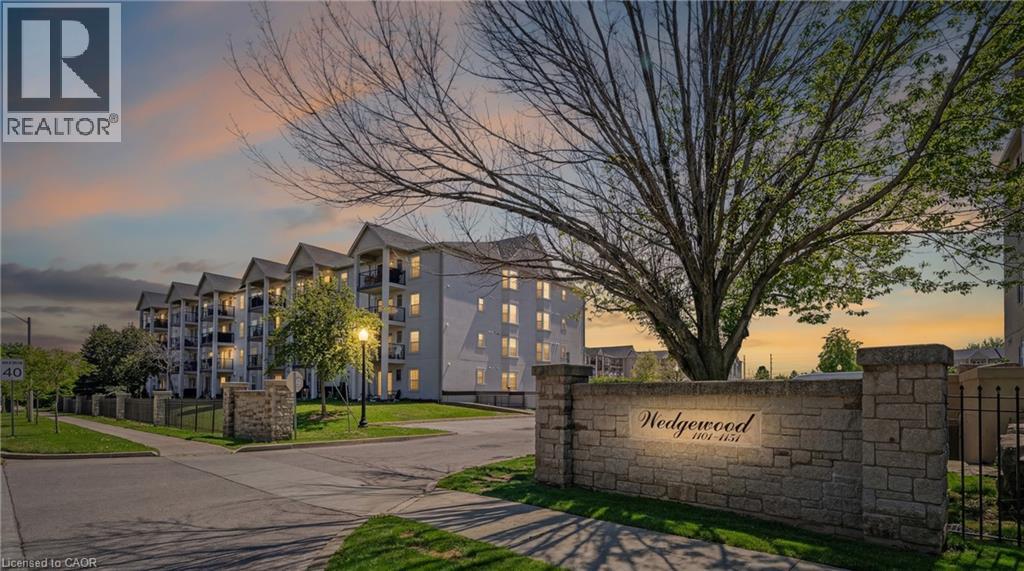
1421 Walkers Line Unit# 209
Burlington, Ontario
Bright and well-maintained condo in a highly walkable neighbourhood, featuring a private second-floor balcony overlooking a quiet residential street with mature tree coverage for added privacy. Enjoy BBQ-friendly outdoor living with space for planters and moderate sunlight for gardening. The building has seen major recent upgrades, including updated balconies and railings (2025), exterior improvements (2024), and full Kitec plumbing replacement (2024), offering peace of mind for future owners. Inside, the versatile second bedroom features elegant French doors and a charming bay window: ideal as a nursery, child’s room, teen space, or home office. Residents also enjoy access to a gym, bookable party room, private storage locker, and an assigned underground parking spot conveniently located beside the elevator. Close to parks, trails, a library, recreation centre, pickleball courts, and grocery stores, this condo offers an ideal blend of comfort, convenience, and long-term value. (id:62616)
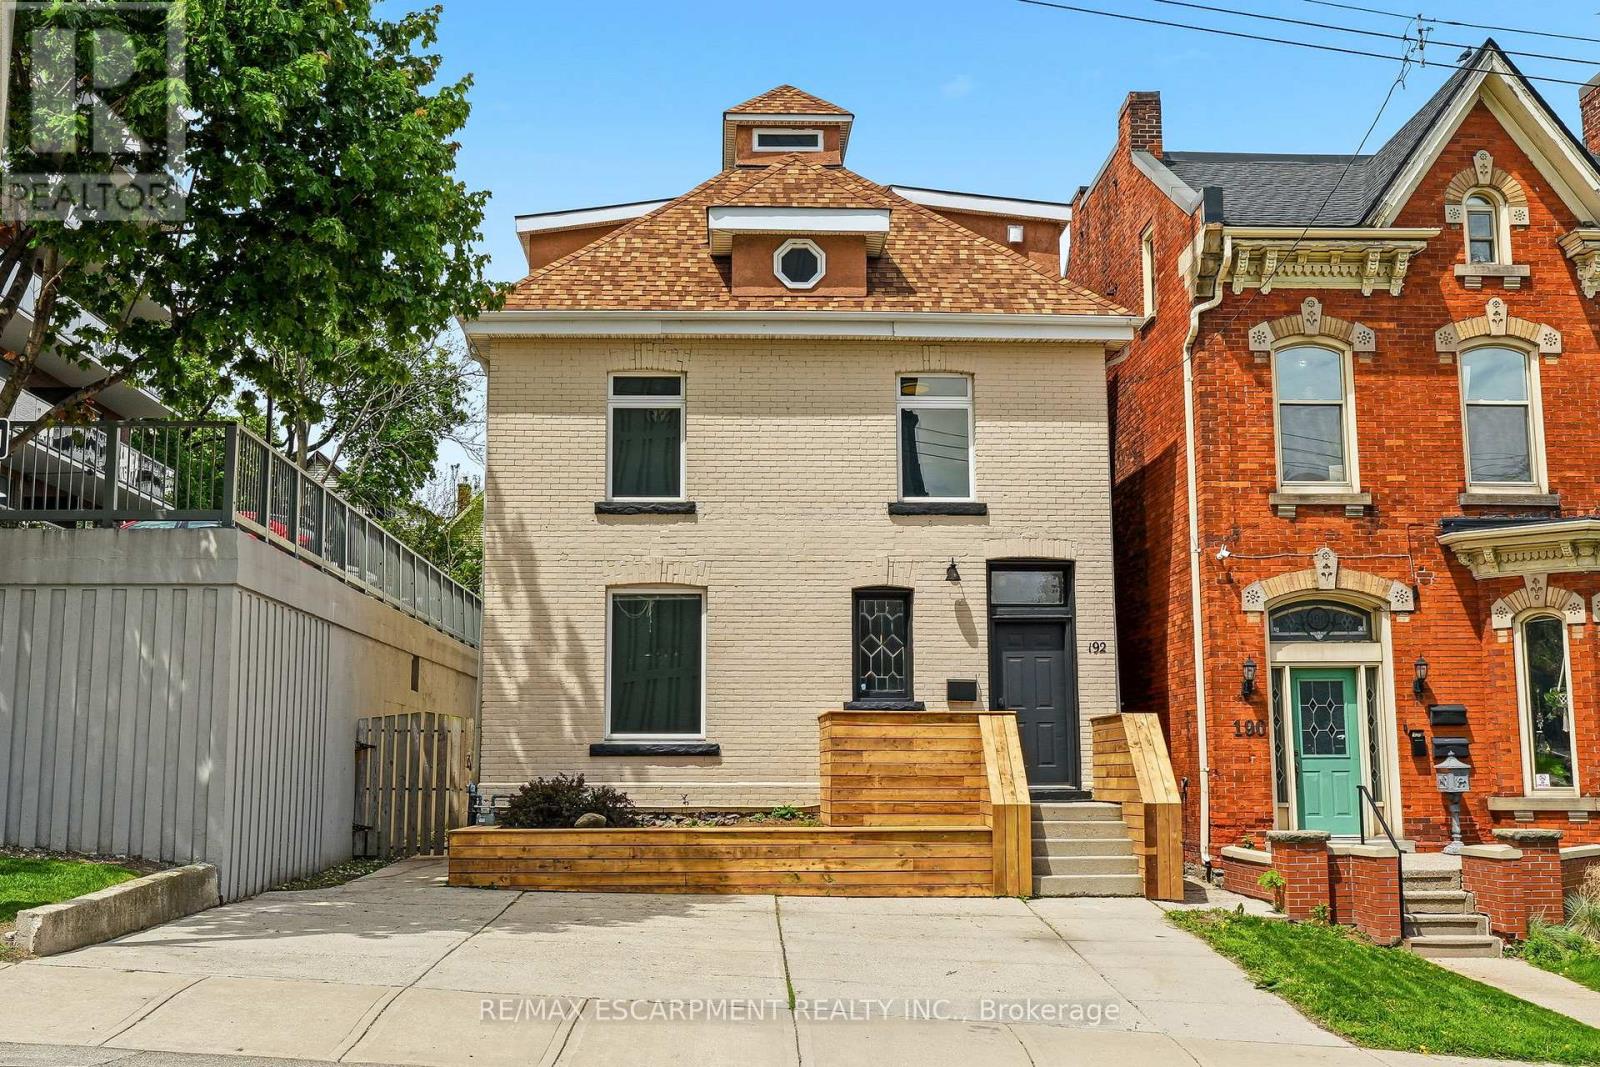
192 Catharine Street
Hamilton, Ontario
A rare opportunity to take over a fully vacant property featuring three self-contained units, providing the flexibility to live in one unit or lease all three while selecting your own tenants at current market rents. Offering an excellent opportunity for both investors and owner-occupiers, this property combines character, modern updates, and strong income potential in one of the city's most desirable urban locations. The main floor unit features high ceilings, heated floors, air conditioning, in-unit laundry, and a walkout to the private backyard. Tastefully renovated throughout, this bright and inviting space offers a functional layout with modern finishes. The upper unit spans two levels, featuring a spacious and carefully designed layout, which includes a kitchen, living room, bedroom, and powder room. The top level offers a generous primary bedroom complete with a four-piece ensuite and walkout deck overlooking the backyard. The basement suite includes a kitchen, bedroom, updated bathroom, and in-unit laundry. All three units are equipped with separate in-unit laundry, adding convenience and appeal for tenants and future owners alike. Ideally situated just steps to St. Joseph's Hospital, Corktown Park, the Bruce Trail, transit, and downtown amenities. Enjoy walking distance to James Street South and Augusta Street, known for some of Hamilton's most popular restaurants, cafés, and entertainment. Perfect for investors or buyers looking to offset living expenses with supplementary rental income. Private driveway parking for up to three vehicles. (id:62616)
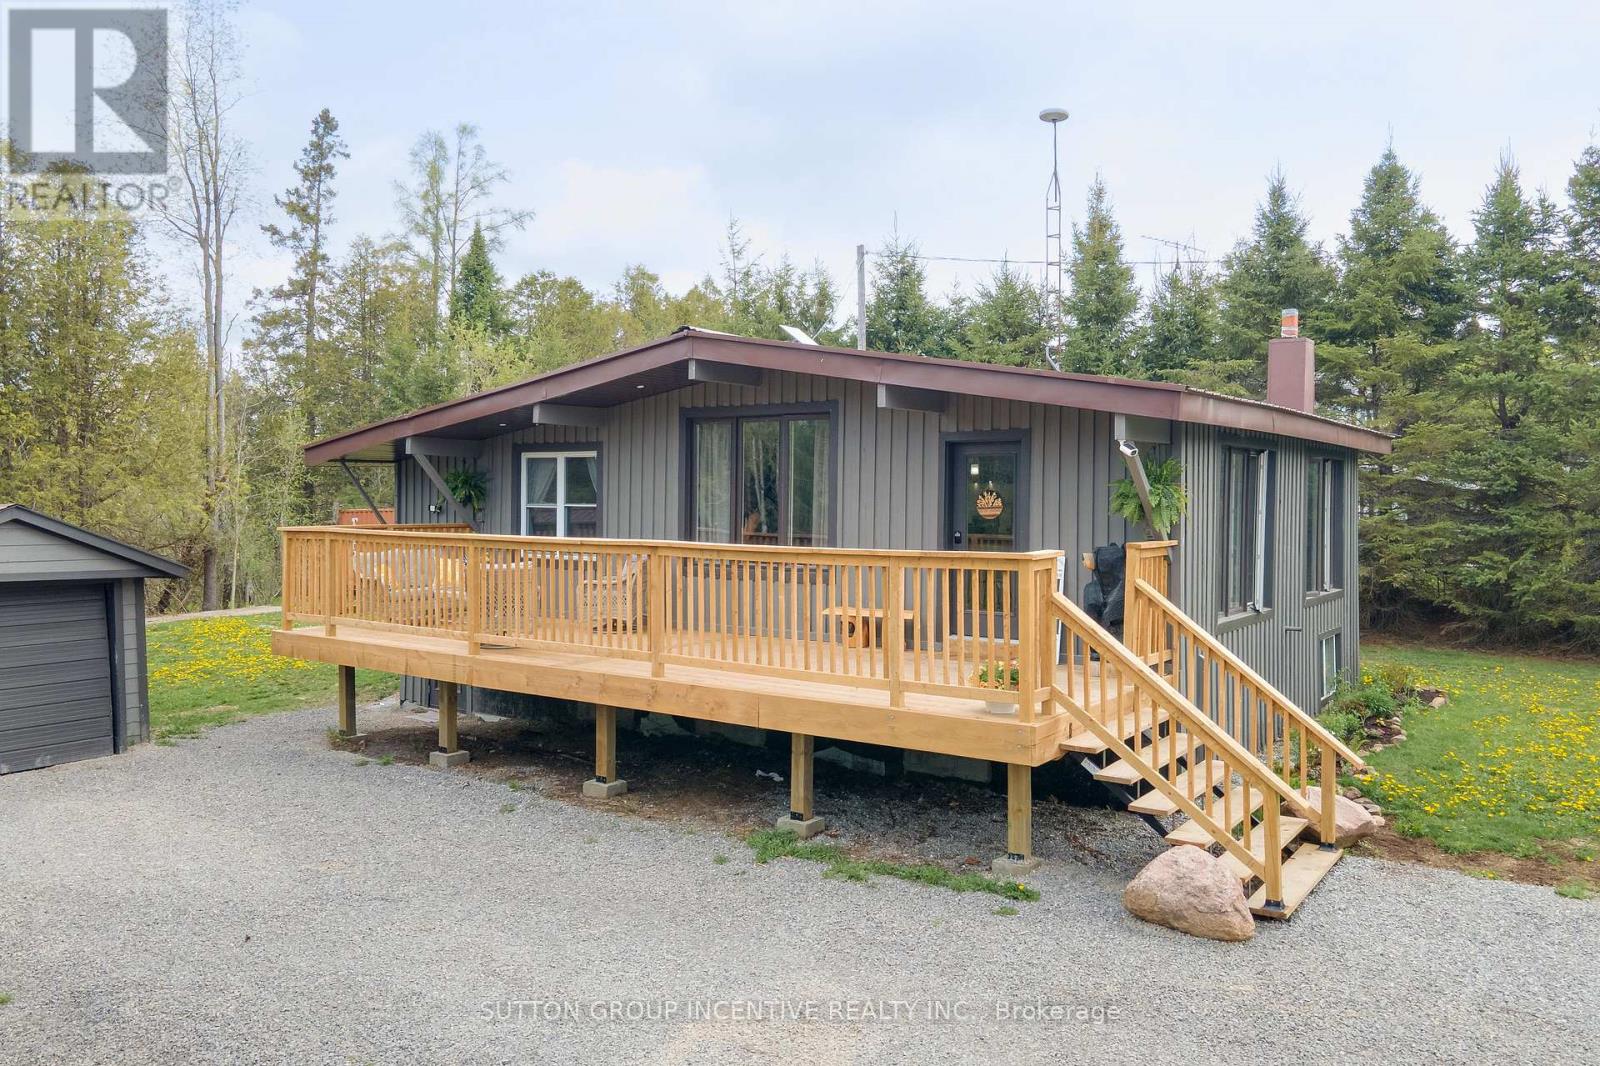
519 Galway Road
Trent Lakes, Ontario
*** OPEN HOUSE: Saturday, May 30th, 1:00-3:00 p.m. *** Welcome to beautiful and historic Galway! This gorgeous, freshly painted, 2+2 bedroom, 2 bathroom bungalow has been professionally and tastefully updated, resulting in a beautiful move-in ready 1609 finished sq. ft. home that you don't have to worry about for years to come. All new in 2025: new furnace, new windows, all plumbing and electrical, spray foam insulation in all walls and attic, new drywall, new light fixtures, pot lights throughout, new kitchen with quartz counters, white subway tile backsplash, and live edge open shelving, stunning white shiplap and beamed ceilings, durable luxury vinyl plank flooring throughout, new bathrooms, all new doors, trim and hardware, and a brand new deck to entertain your family and friends on. Just move in and enjoy the peaceful surroundings, where nature abounds all around you! The durable steel roof also provides additional worry-free living. The lower level is completely finished, and features a family room, two additional bedrooms, a spacious bathroom, which includes the laundry area, and a rear walk-up entrance to the back yard. Also included is a detached garage and weatherproof storage container out back, for all of your storage needs. The storage container in the front will be removed prior to closing. There is public access to nearby Crystal Lake for your swimming, boating and fishing enjoyment. The many communities close by provide you with lots of local shopping, restaurants, and a multitude of activities to enjoy throughout the four seasons - Kinmount (10 min), Minden (20 min), Bobcaygeon (25 min), Fenelon Falls (25 min), Haliburton (40 min), Lindsay (45 min), Peterborough (60 min), Orillia (60 min), Oshawa (90 min). Don't miss out on this beauty, and book your private showing today! (id:62616)
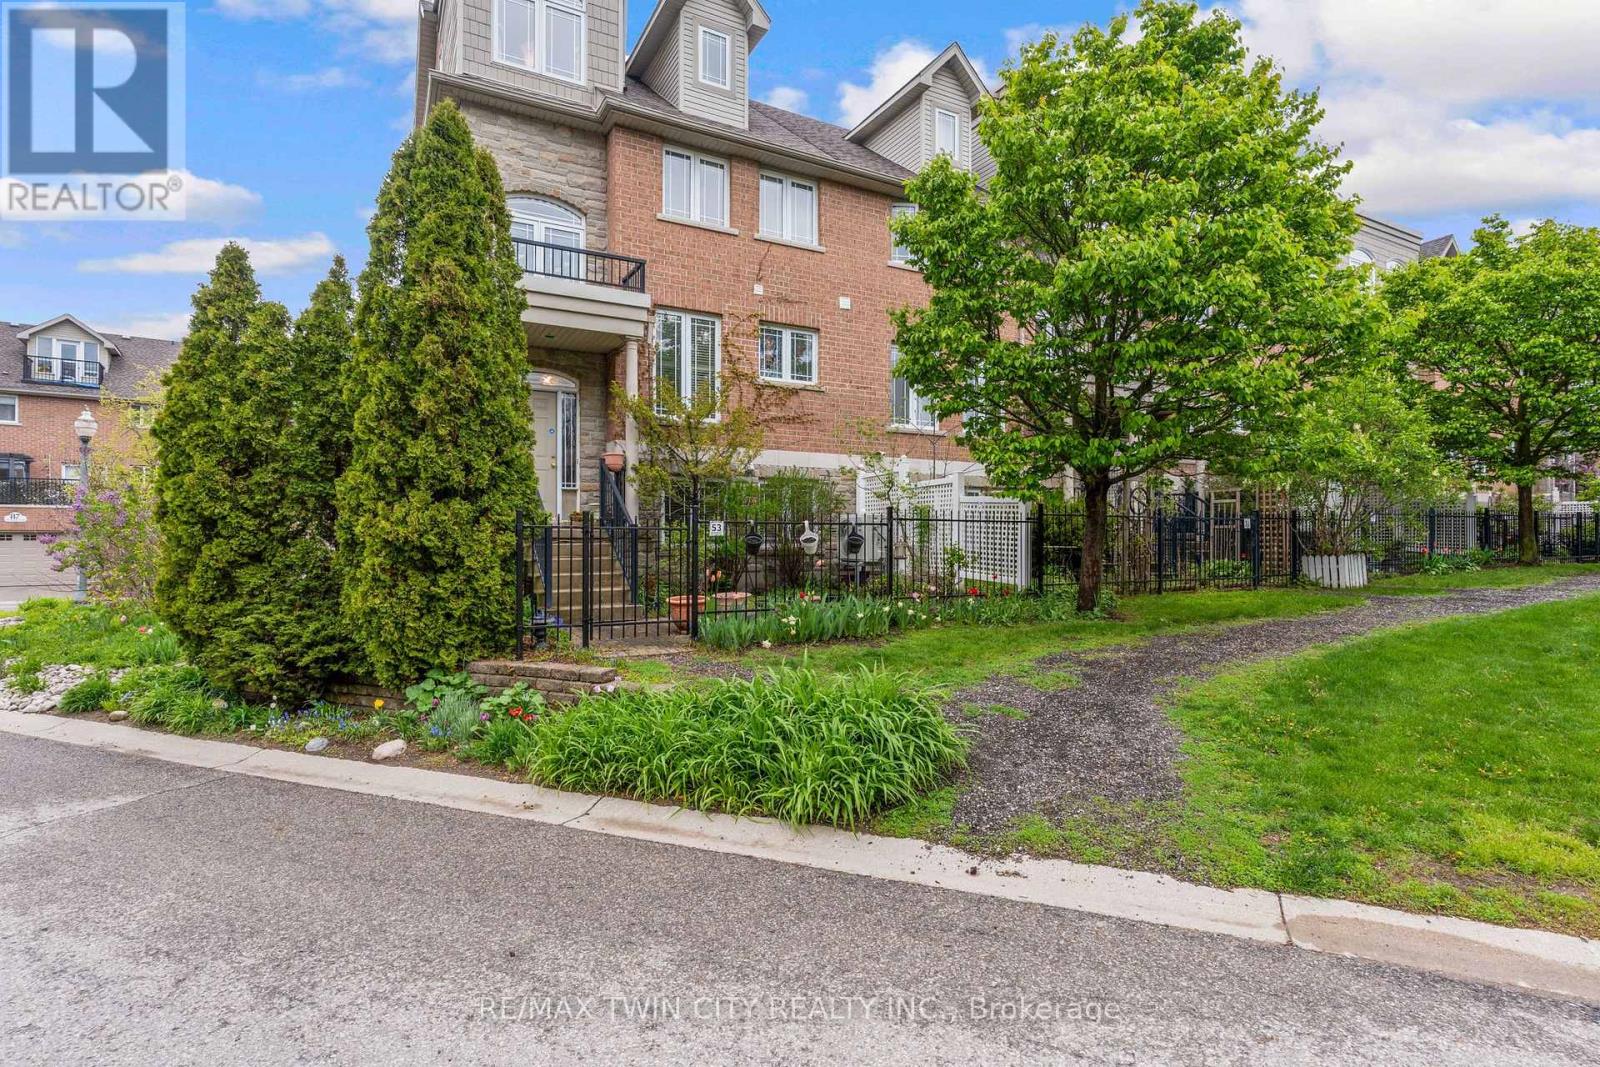
N/a - 53 Grosvenor Lane
Cambridge, Ontario
*OPEN HOUSE- Sunday, May 31st, 2:00 - 4:00 PM* Located in the heart of charming & historic Galt, this spacious corner 2+ bedroom townhome offers the perfect blend of urban convenience, character, & versatile living space. Just steps to downtown Cambridge, enjoy easy access to boutique shopping, restaurants, cafés, the Cambridge Farmers' Market, live theatre, festivals, scenic Grand River trails, & parks all while coming home to a peaceful, tucked-away setting w/mature greenery & private outdoor spaces. Thoughtfully designed across multiple finished levels, this inviting home features cherry hardwood flooring, generous principal rooms w/crown molding, & an open-concept layout ideal for everyday living and entertaining. The eat-in kitchen offers granite countertops, abundant cabinetry, white appliances & a walk-in pantry. The sun-filled living & dining area is warm & welcoming with a walkout to a large outdoor patio. Upstairs, the home offers two bedrooms, two full bathrooms and laundry for functionality. The generous primary retreat offers a spacious ensuite including a relaxing soaker tub. The top-floor loft is a truly standout feature with a rare & versatile bonus space complete with hardwood flooring, a cozy fireplace, & access to a private balcony with elevated neighbourhood views. Whether used as a family room, home office, guest retreat, creative studio, gym, or potential additional bedroom space, this level offers flexibility rarely found in townhome living. The lower level offers and additional spacious flex room ideal for a third bedroom, home office, gym, hobby room, or additional living area, along with a 2-piece bathroom, utility/storage space, & direct access to the attached garage. Outside, enjoy both a private fenced patio & beautifully landscaped garden area, adding charm & additional outdoor enjoyment to this exceptional home. A unique opportunity to enjoy spacious, low-maintenance living in one of Cambridge's most walkable &vibrant communities. (id:62616)
26 Limera Avenue
Woolwich, Ontario
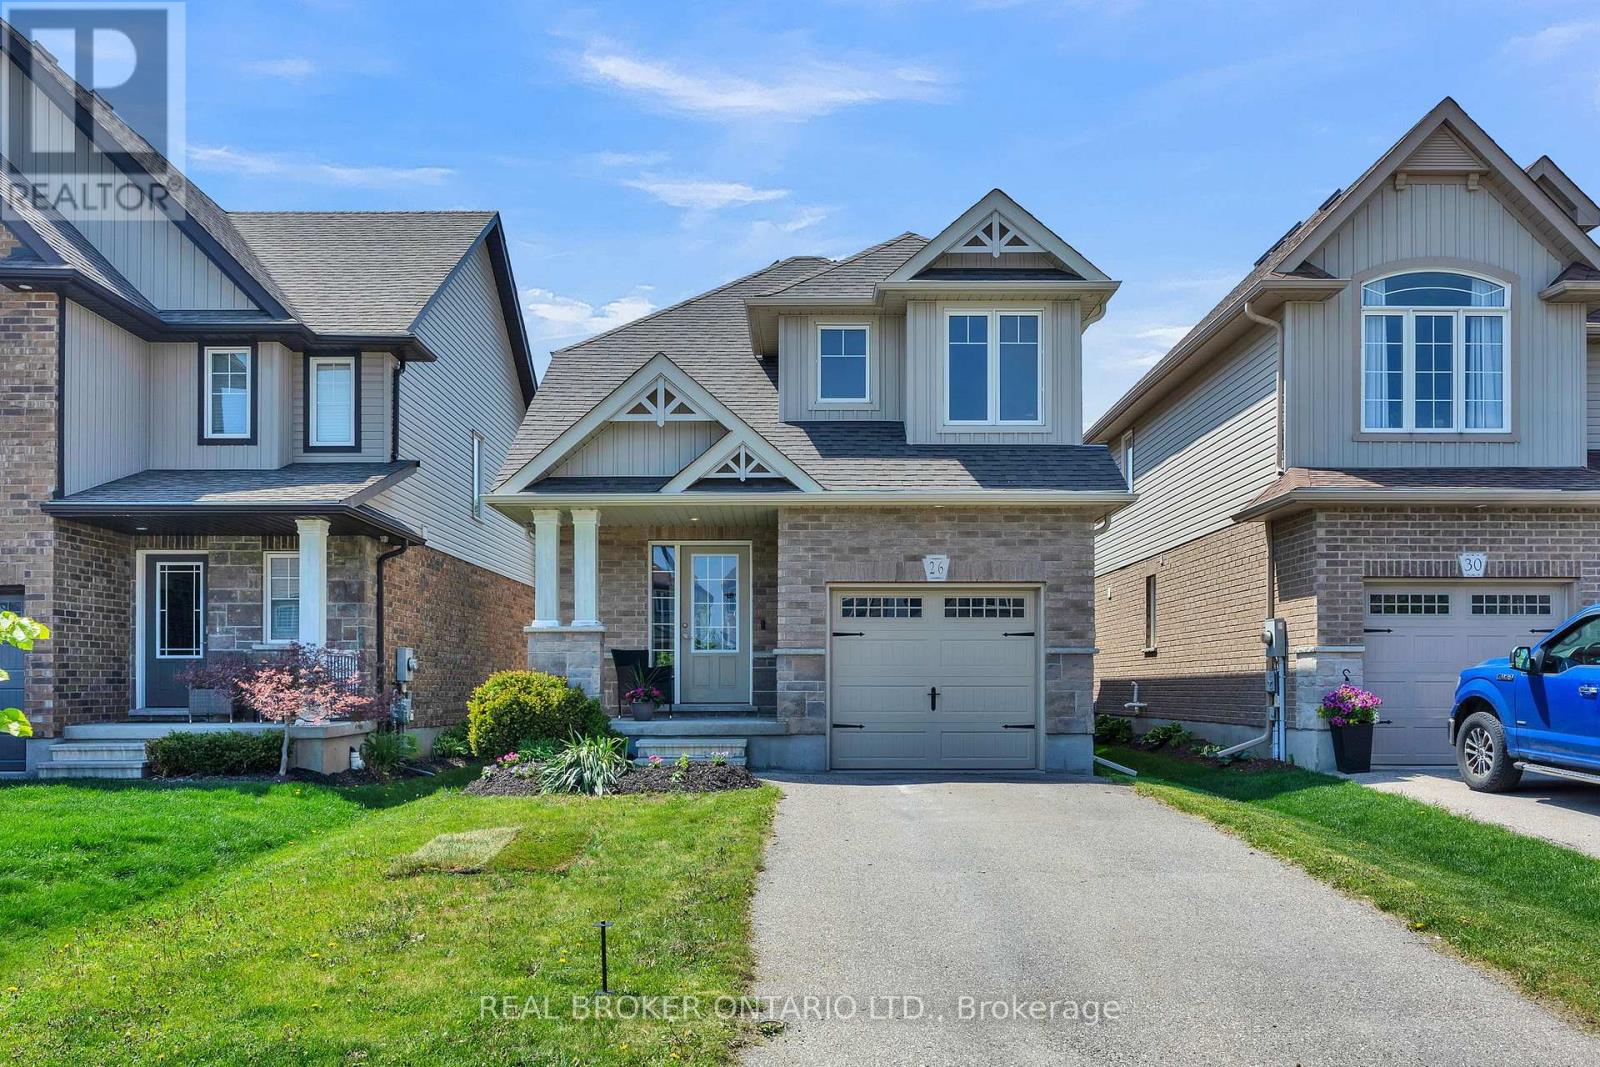
Welcome to 26 Limera Avenue in the beautiful town of Elmira. Built in 2015, this well cared for 2 storey home offers 2 bedrooms + loft, 3 bathrooms, and a completely move in ready interior designed for comfortable everyday living. As you walk through the main entrance, you are welcomed by a convenient coat closet and carpeted stairway. Further down the hallway, you will enter into the open concept kitchen and dining area, perfectly laid out side by side for entertaining and everyday living. The kitchen features a sit up island ideal for casual meals or morning coffee. At the back of the home, the bright living room offers a large window and patio doors leading directly onto the private back deck with peaceful views overlooking open farm fields. Just off the living room, you will find a main floor bedroom with a window facing the backyard. Upstairs, the spacious primary bedroom includes a walk in closet. Nearby is a 4 piece bathroom, convenient laundry room, and a comfortable family room that could also be used as a kids toy room or additional living space. The basement offers a rec room, plenty of storage space, and an additional 4 piece bathroom. The attached single car garage adds convenience and extra storage. Located in a welcoming family friendly community close to parks, schools, and local amenities, this home is a wonderful opportunity to enjoy small town living with modern comfort. (id:62616)
10 Bisset Avenue
Brantford, Ontario
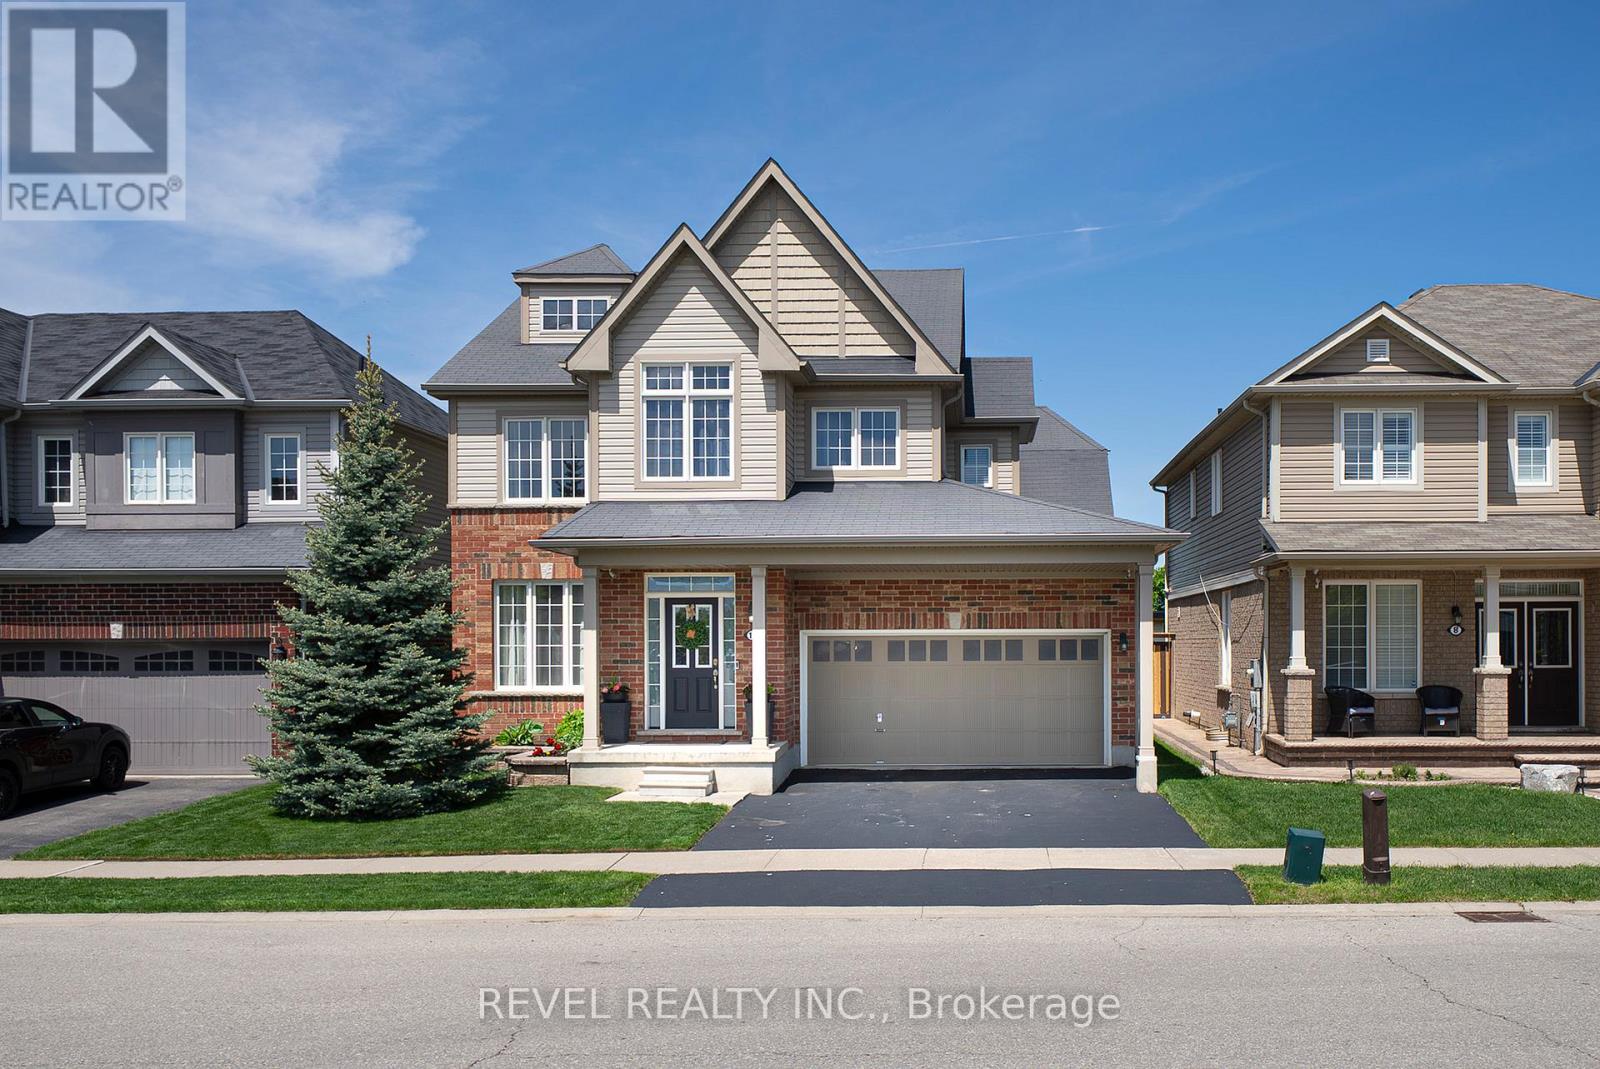
Welcome home to the highly sought-after West Brant community. Situated on a premium green space lot w no rear neighbours, this beautifully maintained 4-bedroom, 2.5 bathroom "Lanier" model offers the perfect blend of luxury, comfort, & functionality for growing families. Featuring 9 ft ceilings, Brazilian cherry hardwood flooring, a main floor office or den, & an open concept layout ideal for entertaining. The stunning kitchen offers mocha-toned cabinetry, black granite countertops, stainless steel appliances, a walk-in pantry, coffee bar, & a large island w an undermount sink overlooking the bright dinette & spacious great room complete w a Napoleon Swarovski Elements fireplace & large windows showcasing peaceful backyard views. A formal dining room w coffered ceilings & elegant lighting creates the perfect setting for hosting family & friends. Upstairs features a spacious primary retreat w dual walk-in closets & a luxurious ensuite complete w an oversized soaker tub, walk-in tiled shower, & oversized vanity. Three additional generously sized bedrooms, a full bathroom, & convenient bedroom-level laundry complete the upper level. The backyard retreat is what truly sets this home apart. Backing onto beautiful green space w no rear neighbours, the spectacular covered patio was thoughtfully designed for entertaining & year-round enjoyment. Featuring coffered ceilings w inset lighting & pot lights, stone pillars, four powered UV-protected screens, walnut roof detailing, oversized ceiling fan, custom bamboo bar top w maple edging & stone surround, barn board backing, undermount LED lighting, pendant lights, & timeless paverstone flooring, this incredible outdoor living space feels like a private escape right at home. The fully fenced backyard also features beautifully landscaped grounds, a sprinkler system, & mature emerald cedars for added privacy. Ideally located close to parks, trails, schools, shopping, & all the amenities West Brant has to offer. (id:62616)
61 - 61 Albright Road
Hamilton, Ontario
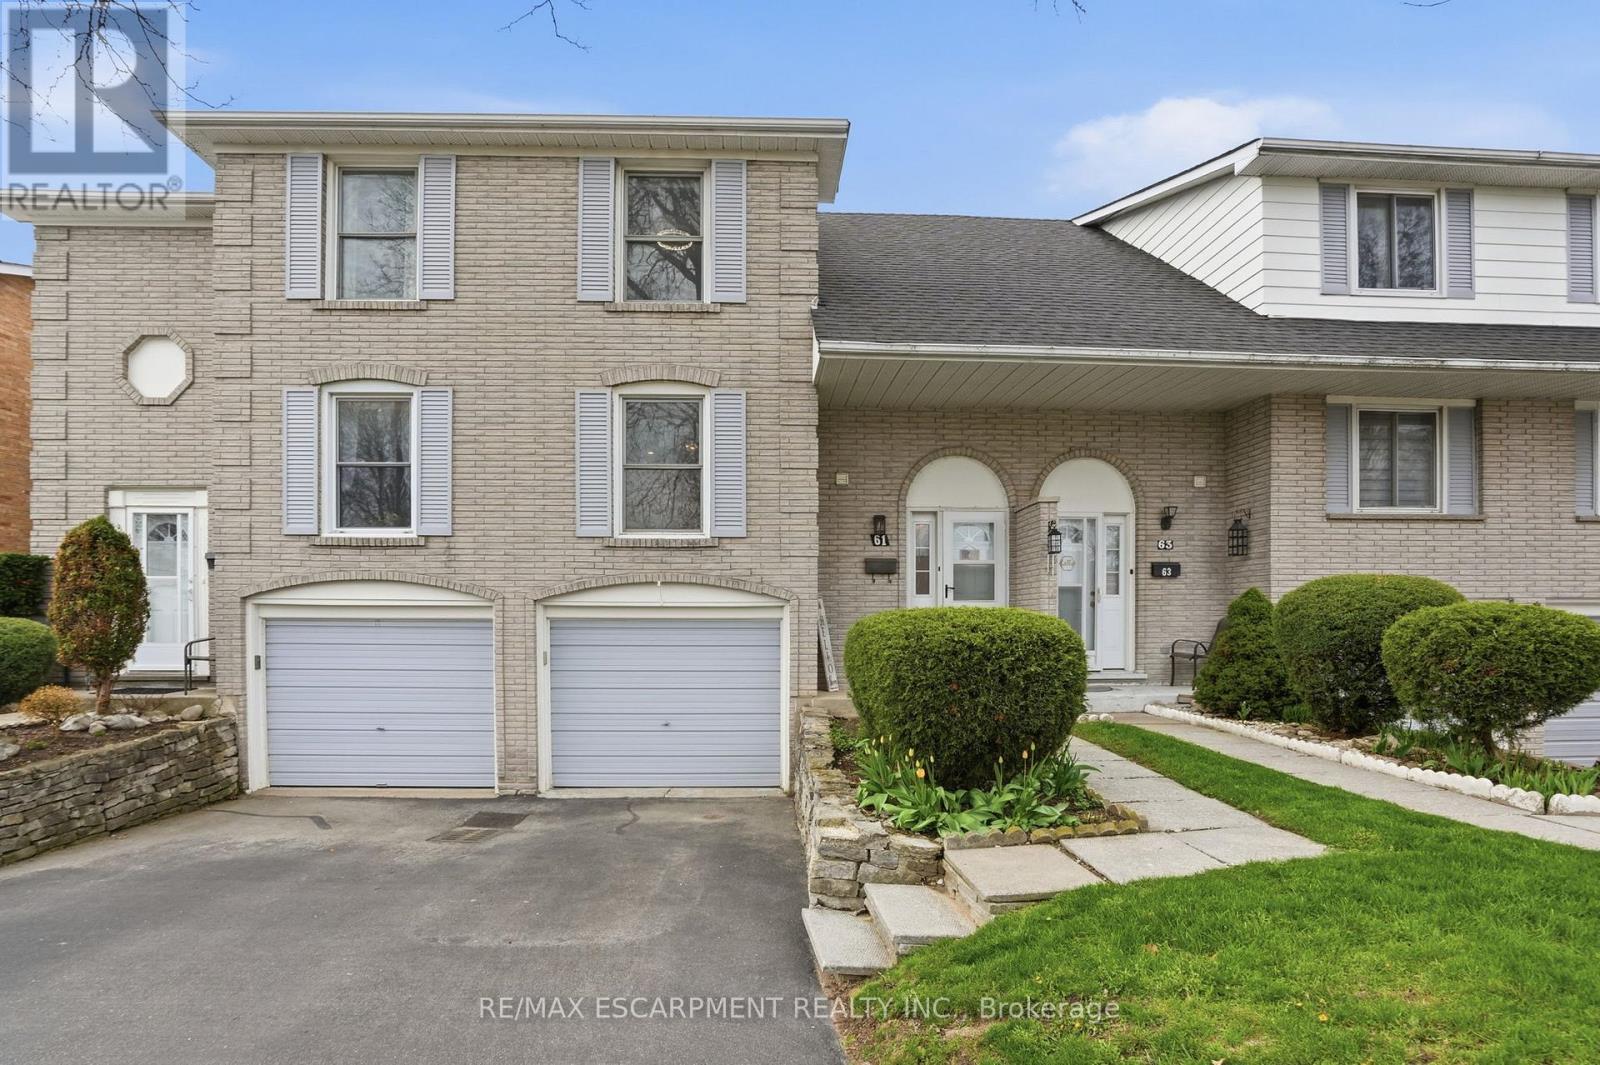
Welcome to this beautifully renovated 2-storey townhouse in East Hamilton at 61 Albright Road-perfect for first-time buyers and families seeking a move-in ready home. This modern, turnkey property features 3 bedrooms, 2 bathrooms, and a built-in garage with parking for three. Professionally updated throughout, enjoy a brand new kitchen with quartz countertops, stylish cabinetry, and new appliances, complemented by new flooring and elegant oak stairs. Updated bathrooms add a fresh, contemporary feel, while the spacious layout offers comfortable everyday living. Backing onto a large greenspace, this home provides privacy and outdoor enjoyment in a family-friendly neighbourhood close to schools, parks, shopping, and highway access-an ideal opportunity in the Hamilton real estate market. (id:62616)
3 Nipigon Street
Kawartha Lakes, Ontario
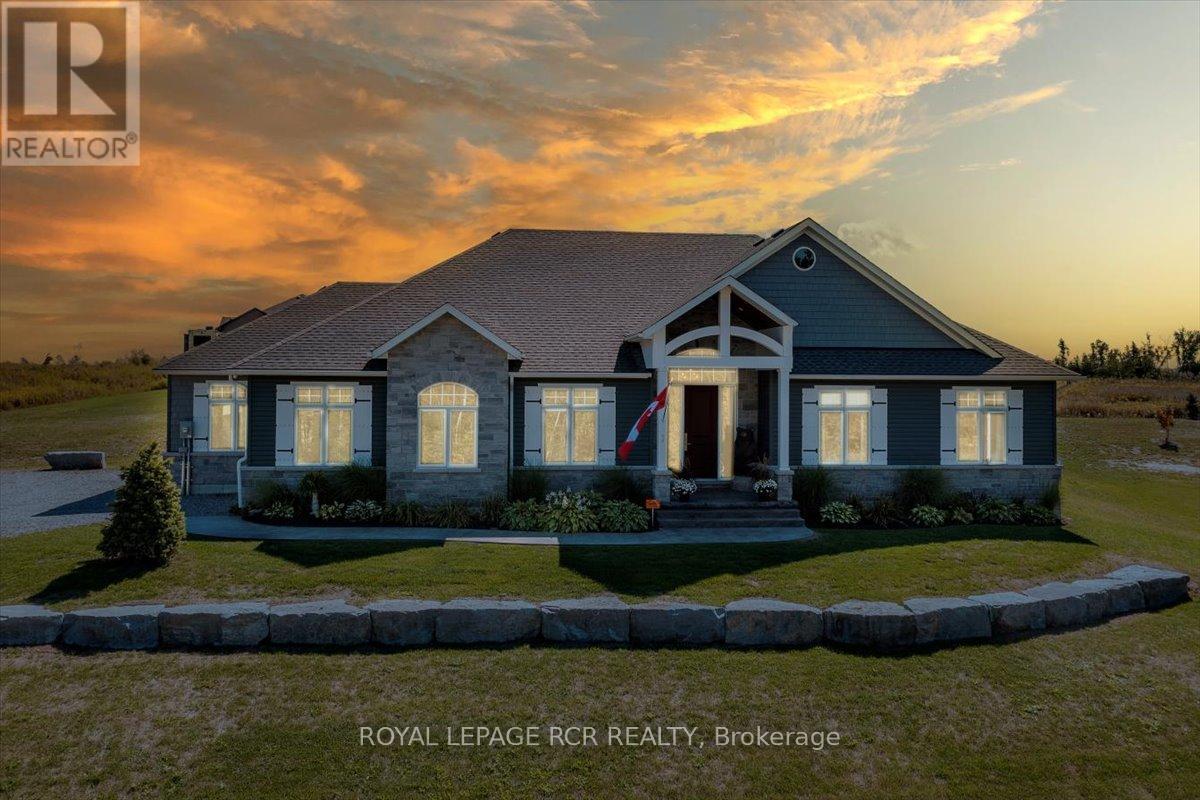
Welcome to the lifestyle you've been waiting for. Nestled in the prestigious Sturgeon View Estates, this custom-built bungalow offers the perfect blend of luxury, tranquility, and lakeside living-just steps from shared dock access on Sturgeon Lake. Set on a beautifully landscaped half-acre lot, this exceptional home features over 2,125 sq. ft. of elegant main-floor living designed for comfort and connection.From the moment you enter, the open-concept layout invites you in - anchored by a stunning chef's kitchen with quartz countertops, stainless steel appliances, a spacious centre island, and custom cabinetry. The dining area flows effortlessly to a covered patio, creating the perfect setting for entertaining or quiet evenings outdoors. The living room exudes warmth with a gas fireplace and custom built-ins, while hardwood floors, 9' ceilings, and upscale finishes throughout add a refined touch. The primary suite is a private retreat, complete with a spa-inspired ensuite featuring a freestanding tub, glass shower, double vanity, and a walk-in closet with custom built-ins. A versatile bonus room offers flexibility for work or play (easily converts back to a third car bay), while the unspoiled lower level with 9' ceilings and rough-in bath awaits your vision. Step outside to your own backyard oasis with a saltwater pool, professional landscaping, and covered deck - perfect for unwinding after a day at the lake. Minutes to Fenelon Falls or Bobcaygeon or 30 minutes to Lindsay or Peterborough. Easy commute from the GTA, this is more than a home-it's the lifestyle you've been dreaming of. (id:62616)
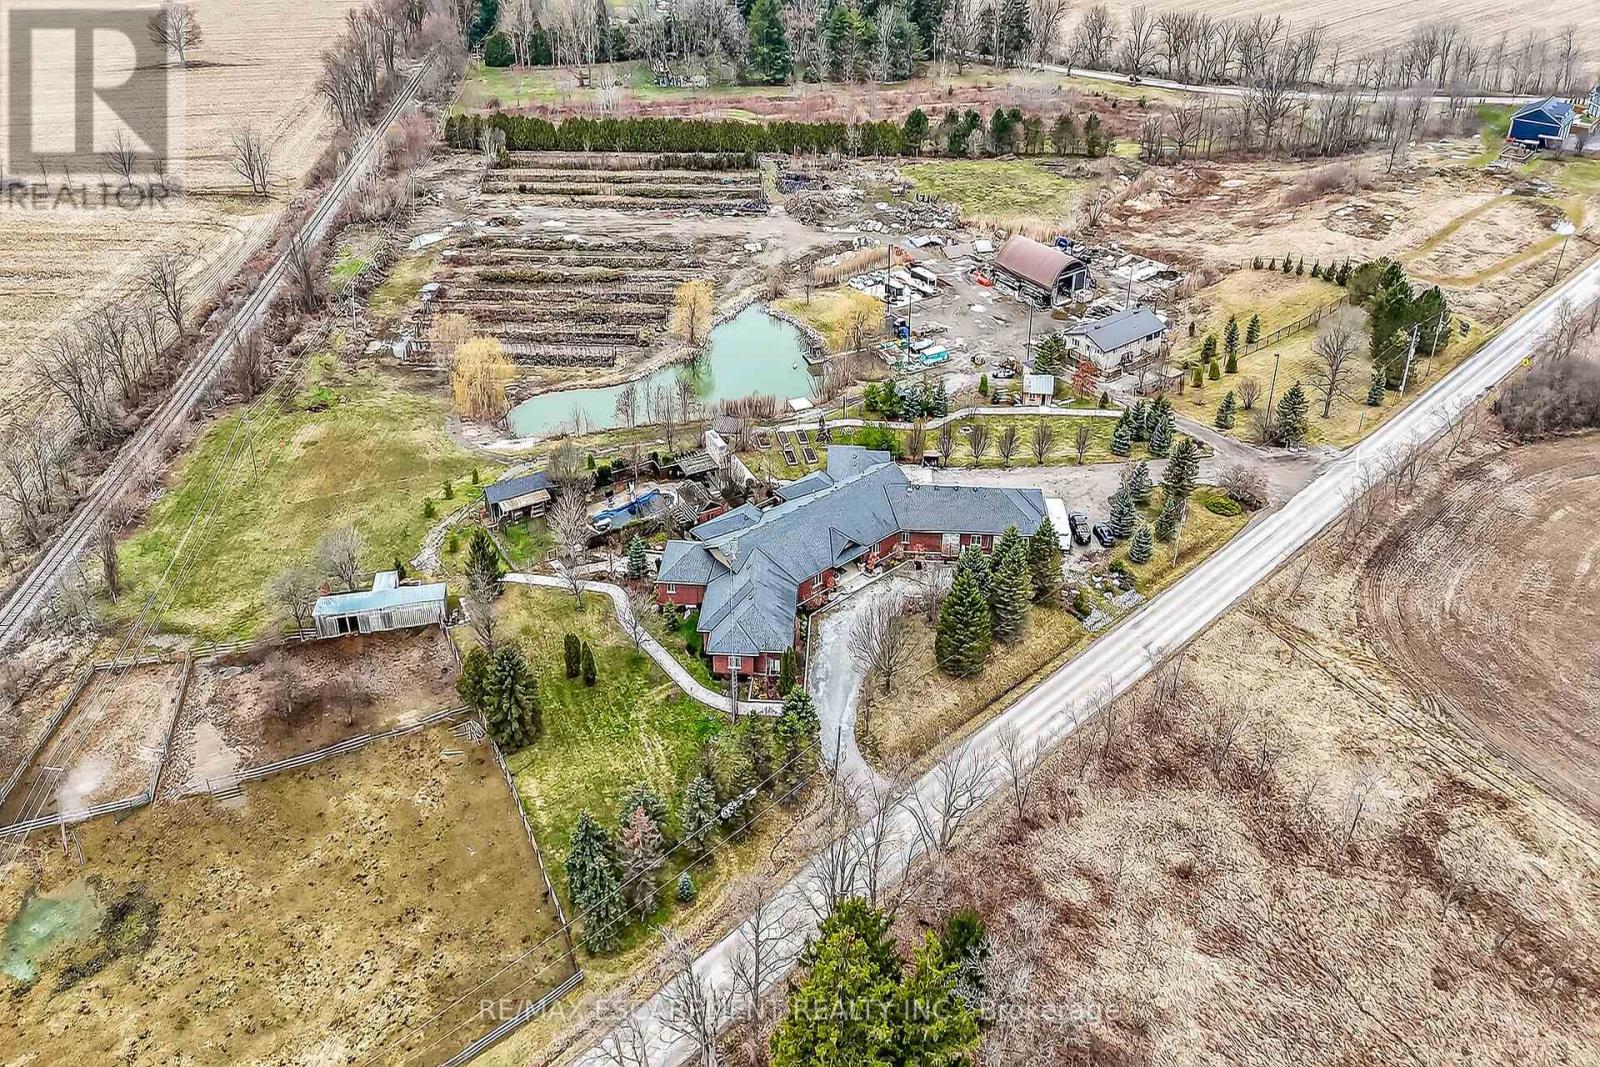
393 Old Onondaga Road E
Brant, Ontario
Simply Spectacular 10.56 acre "Rural Masterpiece" - possibly the most intriguing, interesting property to ever come available. An authentic "Country Estate" offering pretty much every indoor & outdoor feature imaginable enjoys prime location - 15 min commute to Ancaster, Brantford, Caledonia & 403. Surrounding beautiful man made lake is all brick 2012 ICF custom built sprawling ranch bungalow introducing 7296sf of opulent living area, 7296sf finished lower level incs patio door walk-out to stamped concrete patio, 2012sf 3-car heated garage, 1776sf detached shop ftrs 3 bedroom residential unit constructed above garage, 2204sf Coverall-style building built-2010, board & baton livestock barn w/adjacent paddocks, in-ground pool-2014, 2 outdoor wood burning furnaces, 2 driveways & multiple hoop greenhouses (requires poly). Gorgeous kitchen sporting hand-crafted "Mennonite" cabinetry, granite countertops, "Viking" 6 burner gas stove, huge WI pantry, man door WO to massive covered deck overlooking pool & pond. Corner gas FP flanks dining area & Great room boasting hardwood flooring, stone pillars & cathedral ceilings leading to grand foyer - continues w/x-wide corridor accessing 6 large bedrooms, primary bedroom ftrs 5pc en-suite & WI closet + 3 modern 3pc bath. Main level mud-room incs laundry station & entry to 2 bedroom in-law unit. Cavernous 10ft hi basement enjoys desired heated floors housing 4 separate residential sections (2x3 bedrooms / 2x2 bedrooms), 4x4pc baths, 4 living/dining room combos & 4 kitchens w/granite countertops. Extras -oak interior doors & staircases, 2 Geo-thermal HVAC systems-2017, drilled water well-2017, 2 water cisterns, multiple septics inc new commercial system 2017, UV purification, fire suppression system, 400 amp hydro, hot tub - list is endless. Ideal for expanding multi-generational family yearning for country life-style - OR - perfect venue for Churches or Organizations looking for Retreat or Outreach Centre. Property for the A (id:62616)
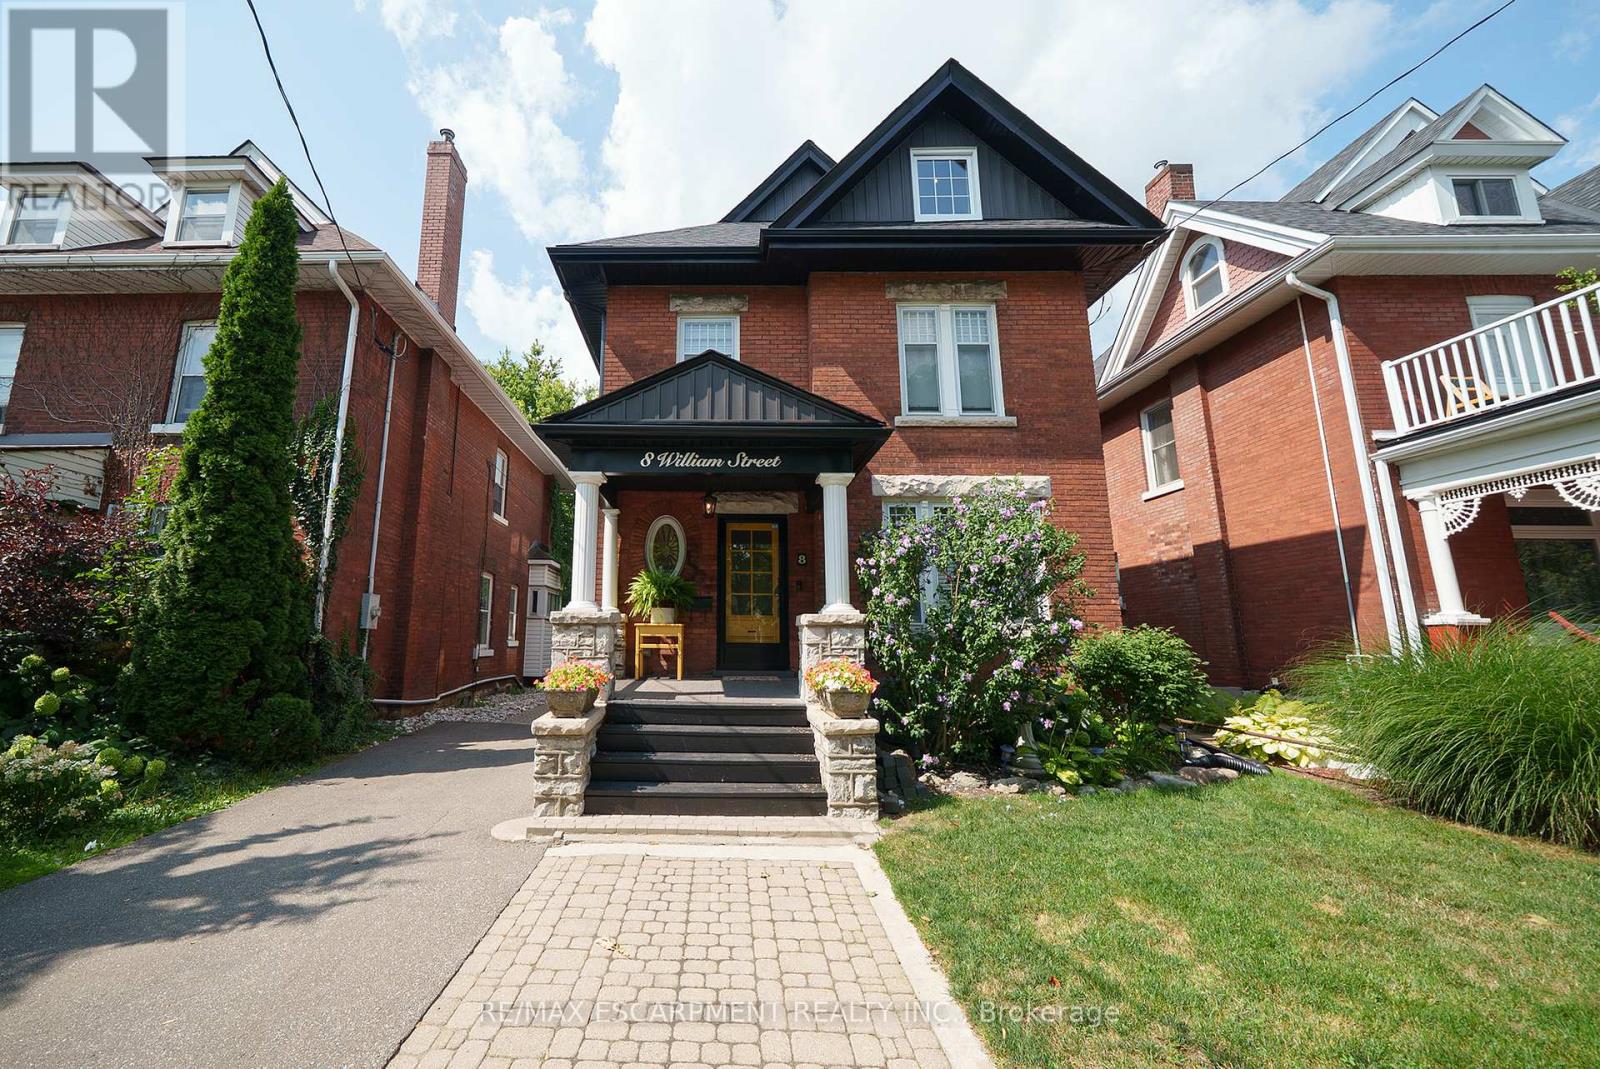
8 William Street
Brantford, Ontario
Welcome home to 8 William Street, set in Brantford's Victorian Historic District. This solid brick 2-storey home with 2,451 sqft, 4 bedrooms, 2.5 baths and a remarkable attic loft, was meticulously restored to its original grandeur in 2017-2018 and offers spectacular curb appeal. Step inside to a foyer defined by ornate ceramic tile, a broad hardwood Victorian staircase and original wood trim that reflects the workmanship of its era. The main floor highlights refinished pine hardwoods, Palladian windows, intricate coving & moldings, with period hardware & door fixtures throughout. The living & dining rooms feature bay windows, custom California shutters and a refinished oak fireplace in the living room. The kitchen showcases a crisp white palette of cabinetry set against a mosaic tile backsplash, apron-front sink and stainless steel appliances. A door opens to the side porch, and "backstairs" link the kitchen to bedrooms, perfect for quick trips upstairs or late-night snacks. Completing the main floor is a newly constructed 2pc bathroom combined with the laundry room. The second floor offers 4 bedrooms with refinished hardwoods and a 5pc bath. The stunning loft retreat boasts vaulted ceilings with beams, skylight, dormer, wet bar and a 3pc bathroom. The basement walks-up to a fenced professionally landscaped backyard with interlock patio, gardens & green space that backs onto a picturesque city park & steps to the Grand River trail. William Street, recognized within the Dufferin Ave - William St Heritage Conservation District, is notable for its potential in Brantford's continued growth & development. With timeless curb appeal & thoughtful restoration, this home offers both charm & function in one of the city's most desirable settings, close to schools, shops & parks. Additional Features Include: Select new windows installed (main bathroom, kitchen, basement). New roof, eavestroughs, soffit & facias (2017), Full electrical rewiring. (id:62616)
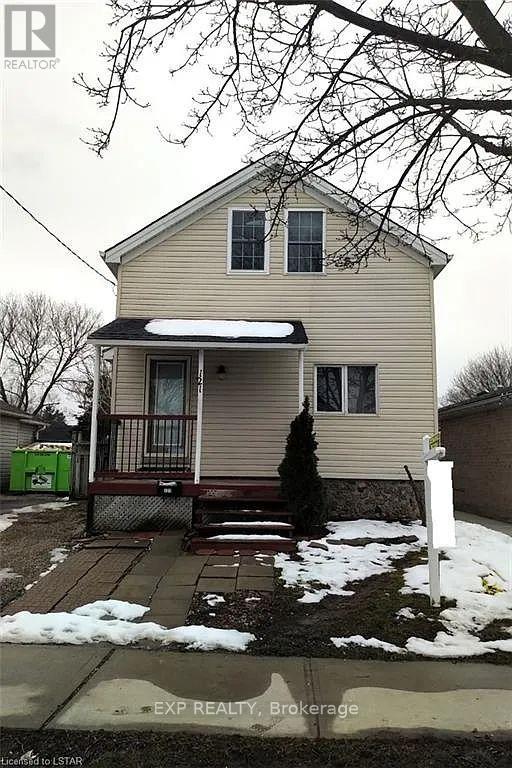
121 Boullee Street
London East, Ontario
Step into this bright and inviting open-concept detached home offering 3 bedrooms and 2 full baths, perfectly suited for first-time buyers, young families, or investors. The main floor impresses with soaring 9 ft ceilings, creating an airy feel, complemented by a functional layout featuring a breakfast bar. Walk out to a private two-tier deck, perfect for outdoor use. Set on a mature, tree-lined street, this property boasts a spacious, fenced backyard with ample privacy. Thoughtful updates include some newer windows, an updated electrical panel, and a newer furnace and A/C (2018), providing peace of mind. Ideally located between Western University, Fanshawe College, and downtown, this home offers unmatched convenience with schools, parks, shopping, transit, and everyday amenities all within easy reach. A fantastic opportunity to enter the market or expand your investment portfolio. (id:62616)
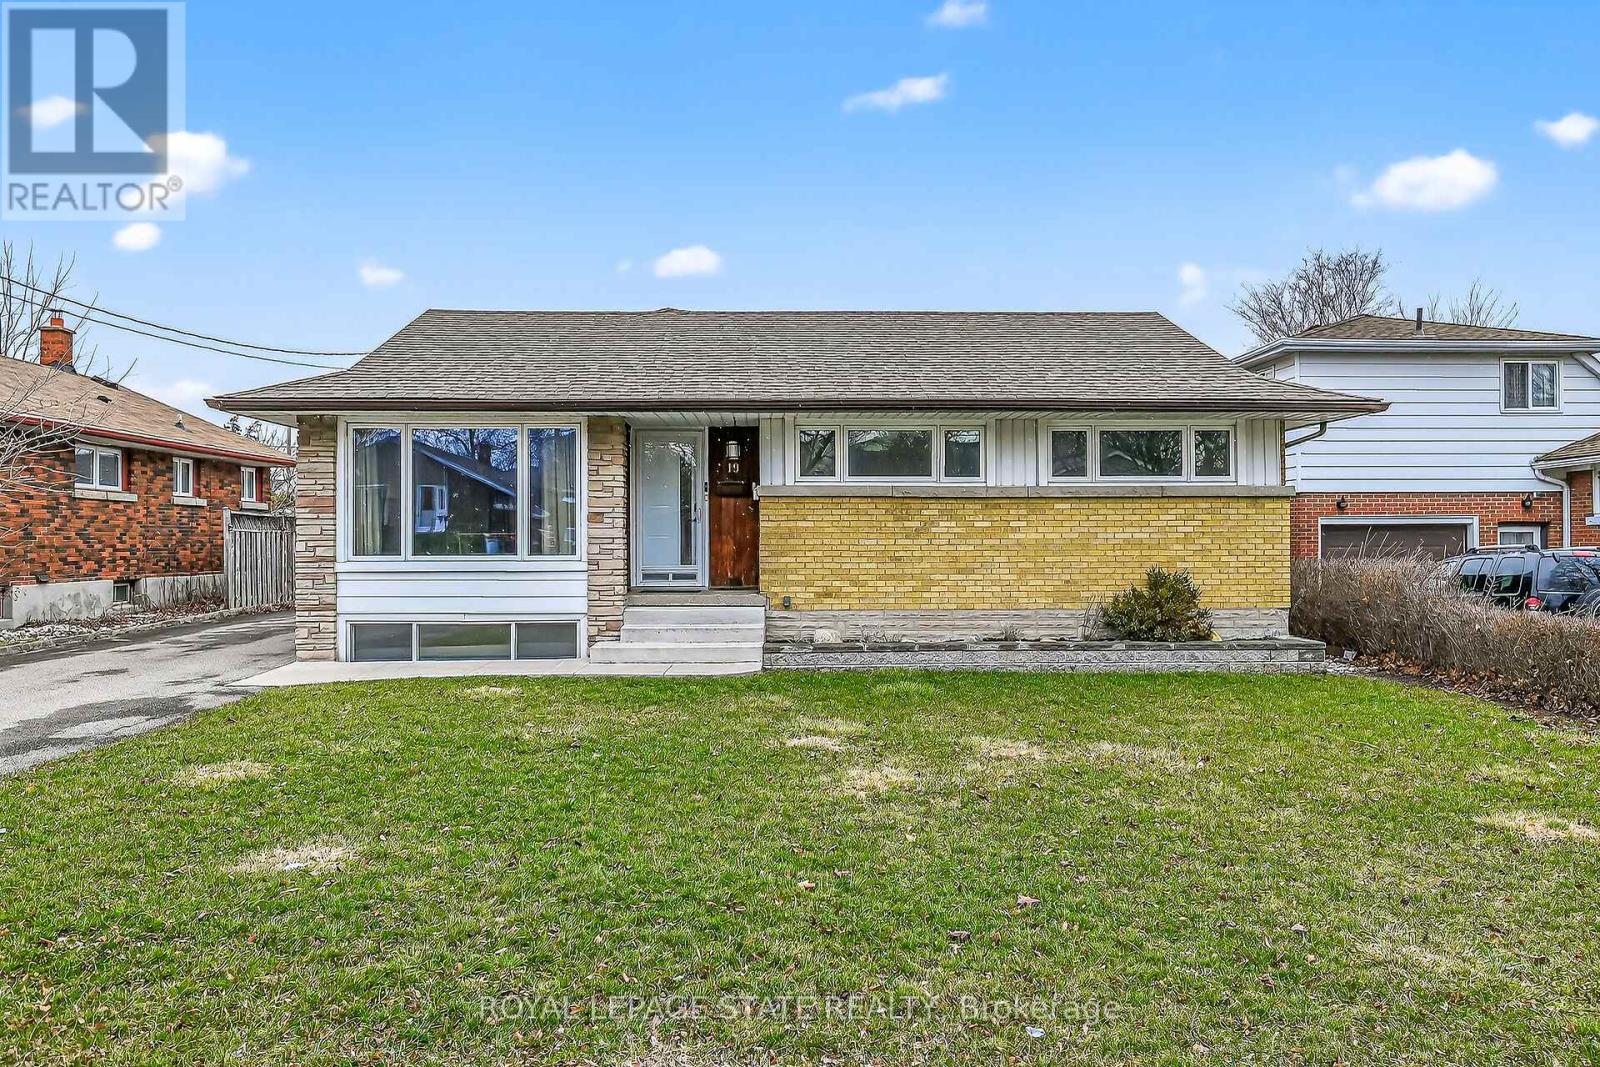
19 Burfield Avenue
Hamilton, Ontario
19 Burfield Avenue is located in the family-friendly Huntington Park neighbourhood on the Hamilton Mountain. A true standout, this property features an impressive heated 3-car garage, perfect for mechanics, hobbyists, or anyone seeking a premium workspace.Featuring excellent in-law potential or flexible living arrangements for extended family, this home provides 3+2 bedrooms and 2 full bathrooms across approximately 2,086 sq ft of living space. The third bedroom is currently used as a main-level laundry room but can easily be converted back, with laundry relocated to the basement if desired. The main level showcases original hardwood floors throughout the bedrooms, dining room, dinette, and hallway, adding warmth and timeless character. A spacious family room addition, completed in 2003, enhances the home's functionality and includes a full basement foundation below. The lower level is ideal for entertaining, featuring a cozy family room with a gas fireplace and wet bar. Step outside to a beautifully finished backyard complete with a stampcrete patio and gazebo-perfect for relaxing or hosting gatherings. With a touch of vision, this property has incredible potential to become your dream home. Conveniently located close to schools, parks, shopping, public transit, and popular amenities including Huntington Park, Mohawk Sports Park, Bernie Arbour Memorial Stadium, LiUNA Gardens (4 Ice Centre), the Escarpment Rail Trail, and Albion Falls. Some photos have been virtually staged. (id:62616)
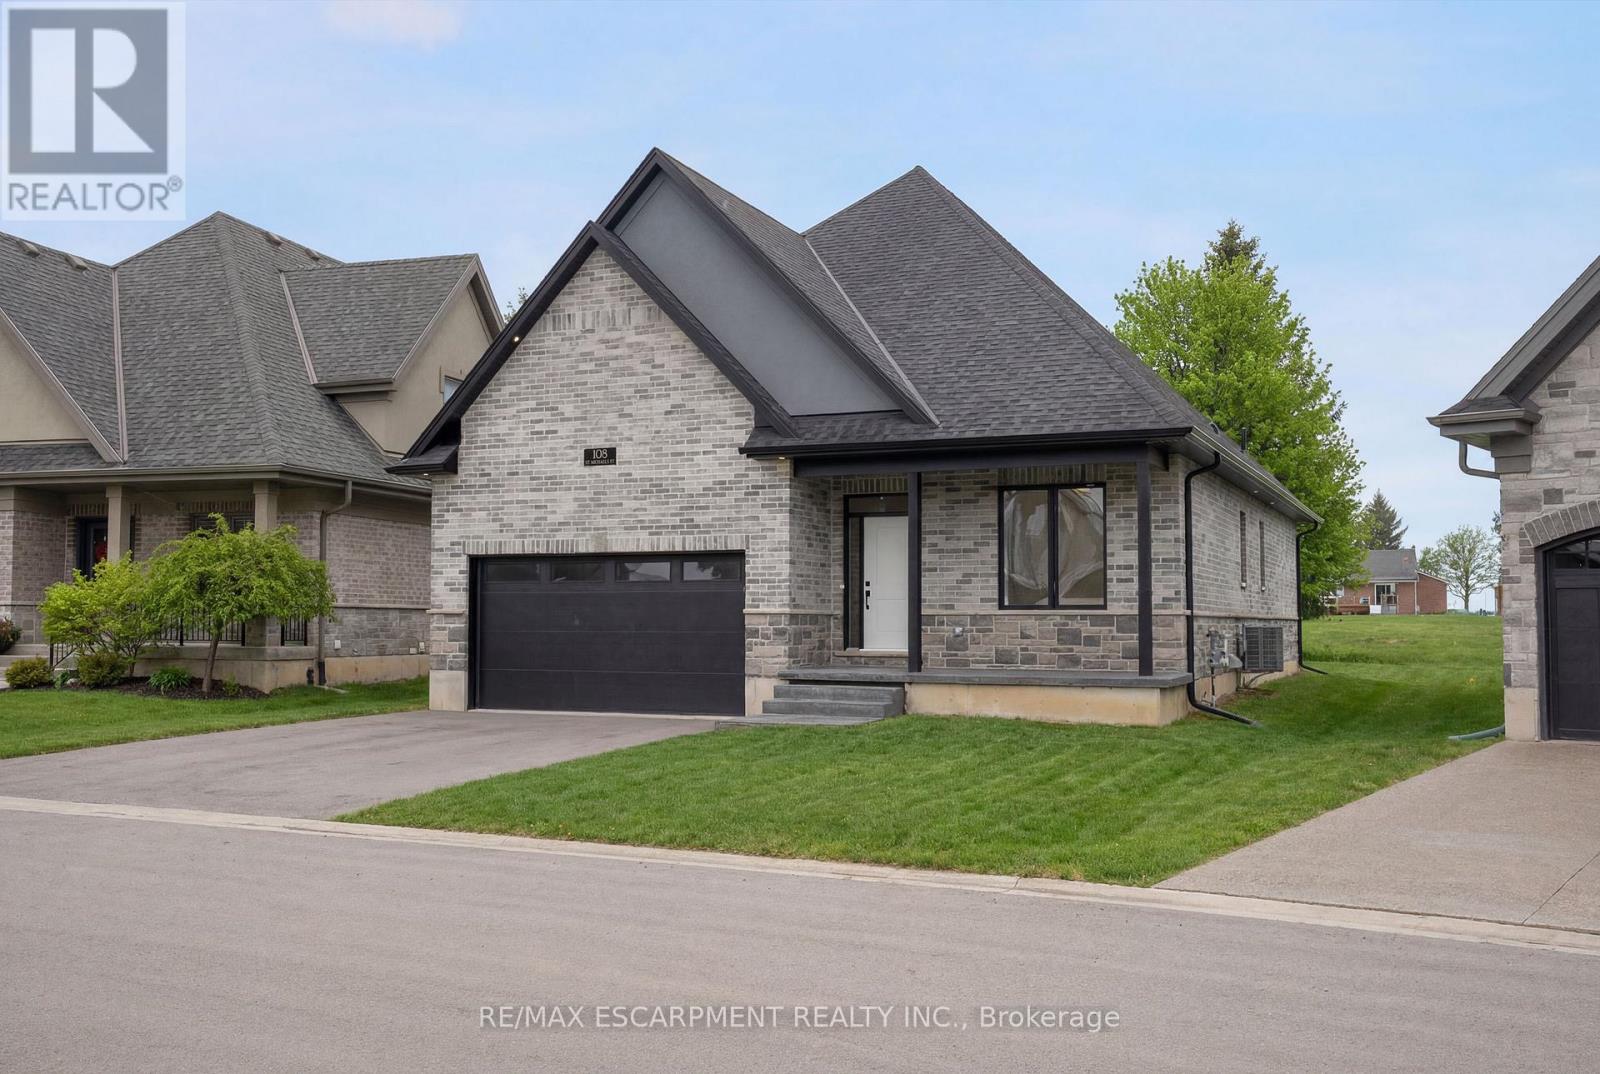
108 St. Michael's Street
Norfolk, Ontario
Now is your opportunity to live in a newly built luxury bungalow in the prestigious Fairway Estates community in Delhi where elegance, comfort, and low-maintenance living come together seamlessly. Enjoy a stress-free lifestyle with Tarion Warranty protection, plus snow removal and grass maintenance included for a low monthly fee.This home offers over 2280 sq.ft. of finished living space, including a 1,515 sq. ft. custom bungalow built by Euro-Canada Construction Developments Inc., a builder recognized for blending European craftsmanship with Canadian building excellence. Their commitment to quality, integrity, and personalized service is reflected in every detail of this home.Featuring two bedrooms on the main floor and two additional bedrooms in the fully finished basement, this layout is ideal for those seeking single-level living without sacrificing space, as well as for families with teens or young adults who value privacy, separation, and independent living zones. The open-concept design is enhanced by 9' ceilings, extra-wide hallways, main-floor laundry, and heated floors in all bathrooms. High-end finishes include engineered hardwood on the main floor, luxury vinyl plank in the basement, quartz countertops throughout, ceiling-height kitchen cabinetry, under-cabinet lighting, a striking gas corner fireplace, and 5 1/4" modern baseboards.The lower level is exceptionally bright with large 4' basement windows, a direct garage-to-basement entrance, and central vacuum with canister. For hobbyists or those working from home, the basement also offers a large unfinished flex space and extensive storage in the expansive utility room. Outdoor living is equally impressive with a poured concrete front porch, covered back porch, and a dark grey stamped concrete driveway with swirl pattern. Included is an EV rough-in in the garage.This is more than a home-it's a refined lifestyle, where quality craftsmanship meets effortless living. Sale price reflects HST rebate included (id:62616)
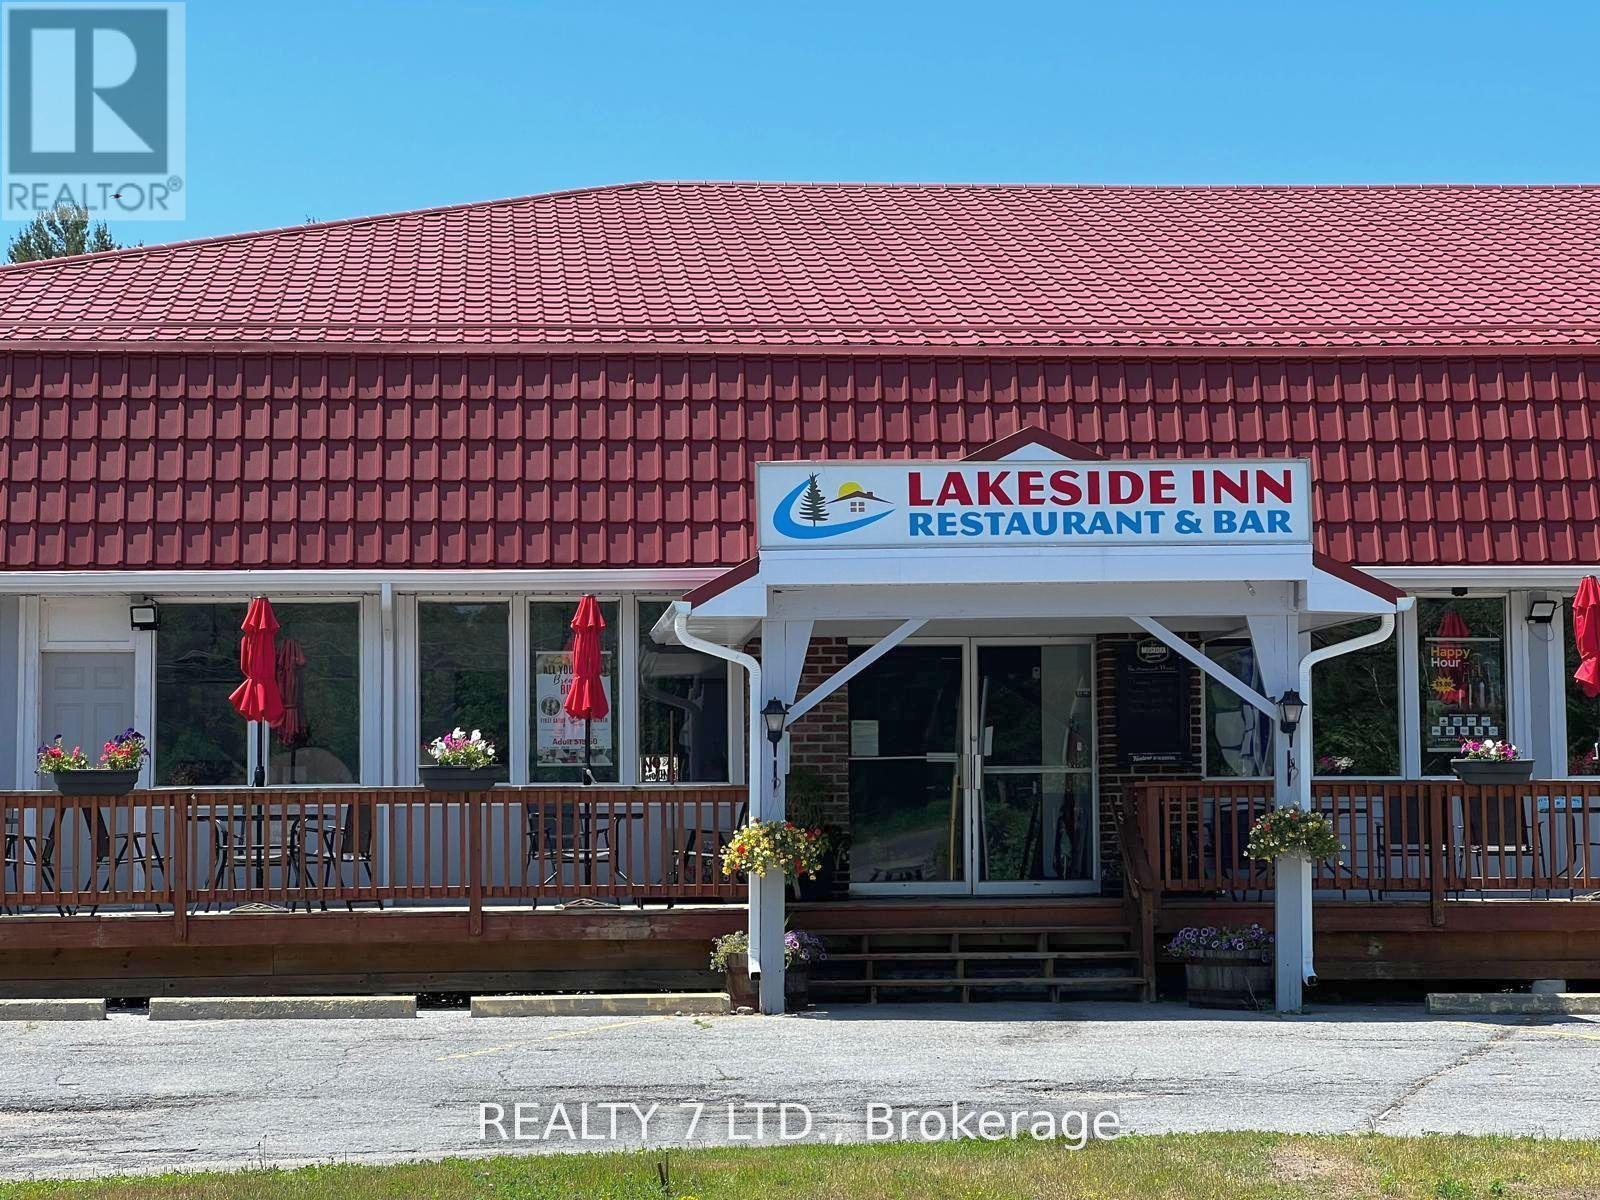
14276 Highway 41 Cloyne Road
Addington Highlands, Ontario
Fully renovated, turnkey 20-room motel property in Cloyne, near Bon Echo Provincial Park - ready for immediate operation.The property features 20 guest rooms, each with private 4-piece ensuites, approximately 50 parking spaces, licensed restaurant space, bar, outdoor patio, and a manager's apartment.Comprehensively renovated throughout, this property requires no major upgrades and is positioned as a true ready-to-operate hospitality asset, allowing a new owner to step in and launch their own concept without delay.Important: This is a sale of real estate only. No business, goodwill, or financials are being offered.Located in a strong tourist corridor with consistent seasonal traffic, the property offers excellent potential for repositioning, branding, or future redevelopment.Sold as is. (id:62616)
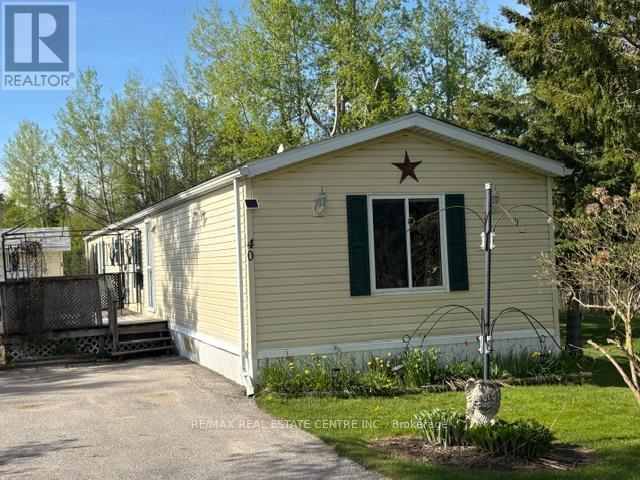
40 Maple Grove Village Road
Southgate, Ontario
PUBLIC OPEN HOUSE Saturday May 30th 1-3 pm. GET INTO THE MARKET NOW!!! It doesn't get any more AFFORDABLE than this!!! This beautiful home may be your place to start or your place to retire!. Approx 1160 sq ft, 3 bedrooms, 2 full washrooms. On a beautiful lot with the forest directly behind you and plenty of open space on the right side, Trees, Birds and of course a few well fed squirrels! All located in a quiet park just 15 minutes from Shelburne and a quick half hour to Orangeville with its many amenities. You will be very impressed with the large living room with a cozy little propane fireplace, the eat in kitchen with so many cupboards, counter space and a large pantry with slide out drawers. Eat your breakfast overlooking the side yard while watching Bluejays, Cardinals and Chickadees. The separate laundry room has plenty of storage cupboards also and a walk out to the side yard. In the rear is a large Primary bedroom with His/Hers closets and a large 4 piece washroom with double sinks and a very nice walk in shower. Up front are 2 more bedrooms both with good closets and another 4 piece washroom, ideal for your Grandchildren other family members or use one as an office/craft room. Outside you will find a large deck to enjoy in the summertime, a very nice custom built shed with loft and a gorgeous quiet lot overlooking green grass and the peaceful forest. You have plenty of parking for up to 4 cars and a large open space across the road. This park with 88 year round homes in it is the ideal place to retire with the convenience of a smaller bungalow but still giving you a yard to putter around in, plant flowers and enjoy nature. All at a price that cant be found in town and much nicer and more economical than an apartment or a small condo. (id:62616)

2 - 60 Natalia Avenue
Hamilton, Ontario
Beautiful Carriage House unit located in the Twenty Place Community. This home offers an open concept kitchen & living room with plenty of windows giving allot of natural light. Large primary bedroom with ensuite privileges & walk-in closet, large front porch & private patio in back, no neighbors behind you. Updates include: New appliances, (2020), furnace, central air unit & hot water heater (2019), flooring - 100% waterproof vinyl (2021), and completely painted (2021), stackable washer & dryer. This is a great unit for downsizers to live and to enjoy what the community has to offer with its own clubhouse within walking distance, with activities running daily (tennis, billiards, euchre, pickleball, line dancing and much more). (id:62616)
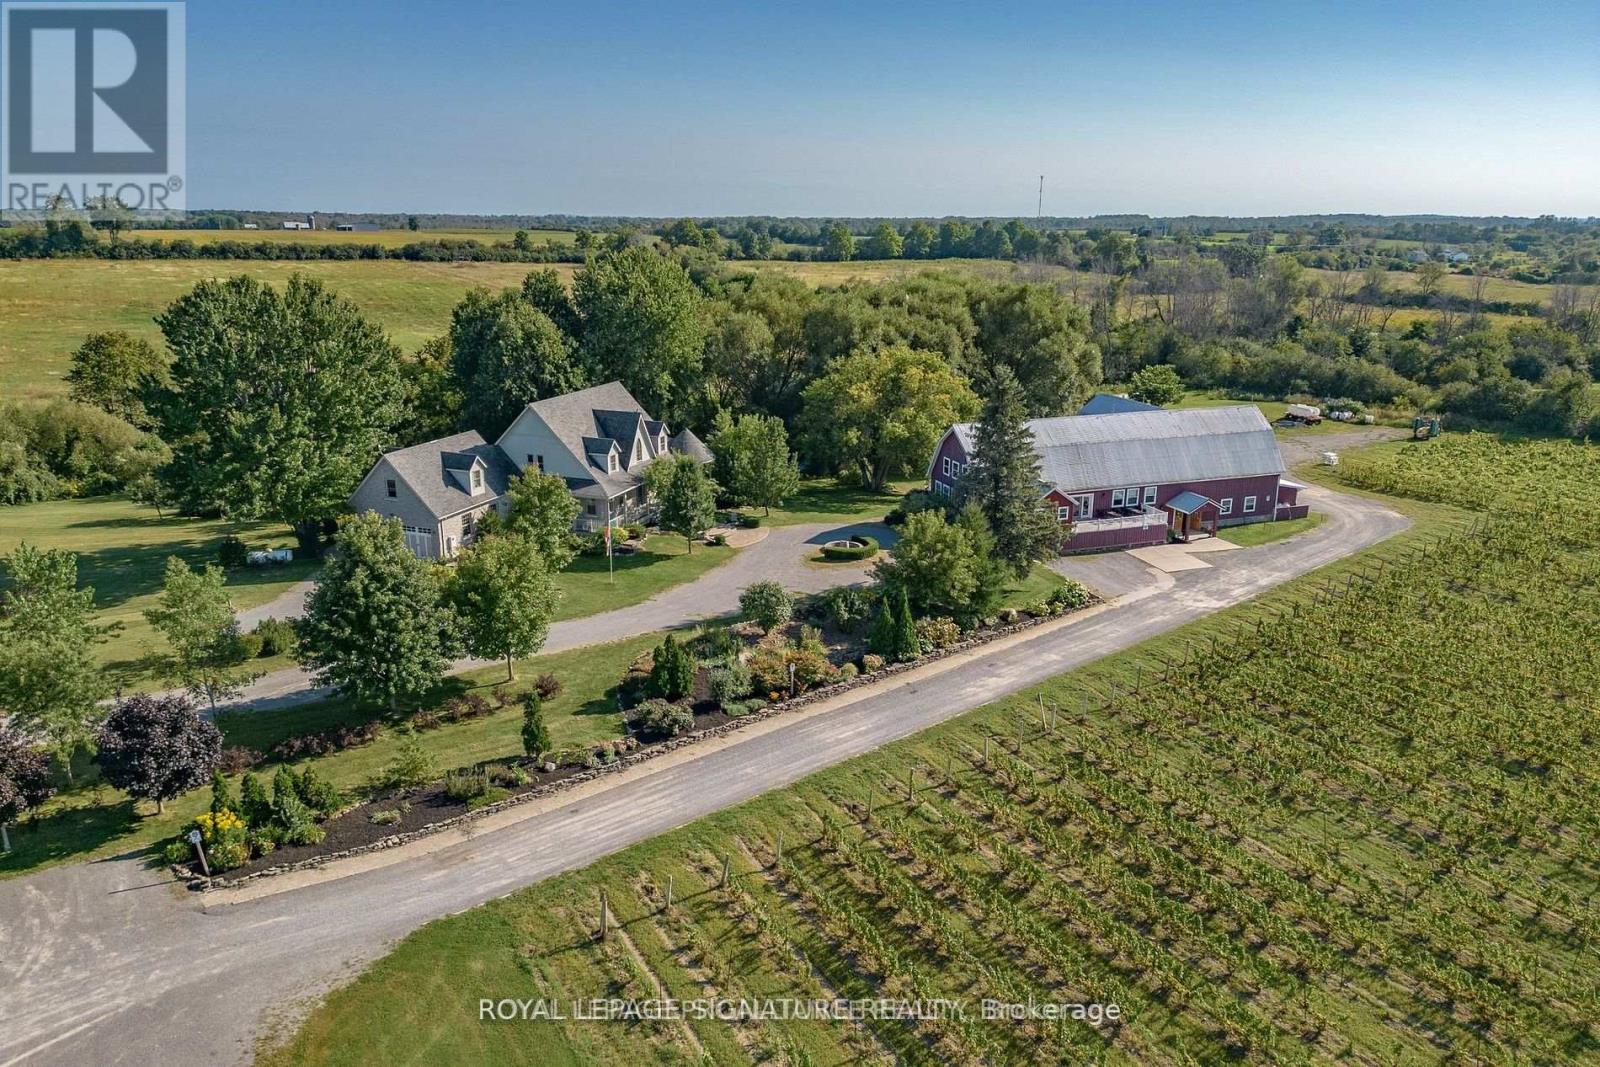
46 Stapleton Road
Prince Edward County, Ontario
Formerly known as award winning Hillier Creek Estates Winery and nestled in the heart of Prince Edward County's Wine Country, this breathtaking property has a beautiful custom home, restored 1860 barn with tasting room, wedding/event venue for 100+ people, production facility and patio with a wood fired pizza oven too! The breathtaking 3800 sq ft custom home (4 bedroom, 6 bathrooms) on a picturesque 48 acres with stream running through. The owners have retired; the infrastructure exists for an entrepreneur to take it to the next level with at least three streams of revenue or to reinvent. The winery, established in 2010 had a liquor license for a total of 205 people. It fronts on to Loyalist Parkway (Highway 33) , one of the County's sought-after winery & beach routes. Travel magazine Conde Nast Traveler has named Prince Edward County one of the Best Places to go to 2026, placing it among the world's top travel destinations. It is the only Canadian destination to appear on the global list. The home, built in 2007 won two national awards, placing second for Design & Efficiency. The custom home has STA (Short Term Accommodation-Owner Occupied) License. Two Kitchens, basement has large windows & multiple walk outs. The very appealing home with cathedral ceilings & wrap-around deck has its own dreamy living quarters as well as separate staff quarters and an office. Relax and enjoy the beauty of the gardens, landscape, creek & wildlife. Live where you love to visit! ** EXTRAS ** Only 20 minutes to Sandbanks Provincial Park, 2 hours from Toronto. 10 minutes to Wellington. Use as a residence or continue with the winery, weddings & events! Great opportunity! Equipment, Chattels & Inventory Negotiable. This is an asset sale. Owner will provide training and the General Manager is willing to stay on. Cherrywood kitchen cabinets, Brazilian soapstone kitchen counters. (id:62616)

126734 Southgate Rd 12 Road
Southgate, Ontario
Welcome to this lovely home on 2.47 acres minutes from Dundalk! Plenty of space in this bright open concept home! Entertainers kitchen with island and a pantry, combined with a spacious dining, all connected to the living room with fireplace! Primary bedroom with ensuite, plus two more bedrooms, another bathroom, plus main floor laundry! Access from the main floor to the 2 car garage, your outside deck, or to the 1 bedroom/1 bathroom loft with an additional kitchen! Walk out basement with lots of windows... a large rec room with wood fireplace, 2 more bedrooms and another bathroom! Plus an additional 36'x60' detached garage with 3 garage doors, water & hydro, rough in bathroom and loft space! So much potential with this home! (id:62616)
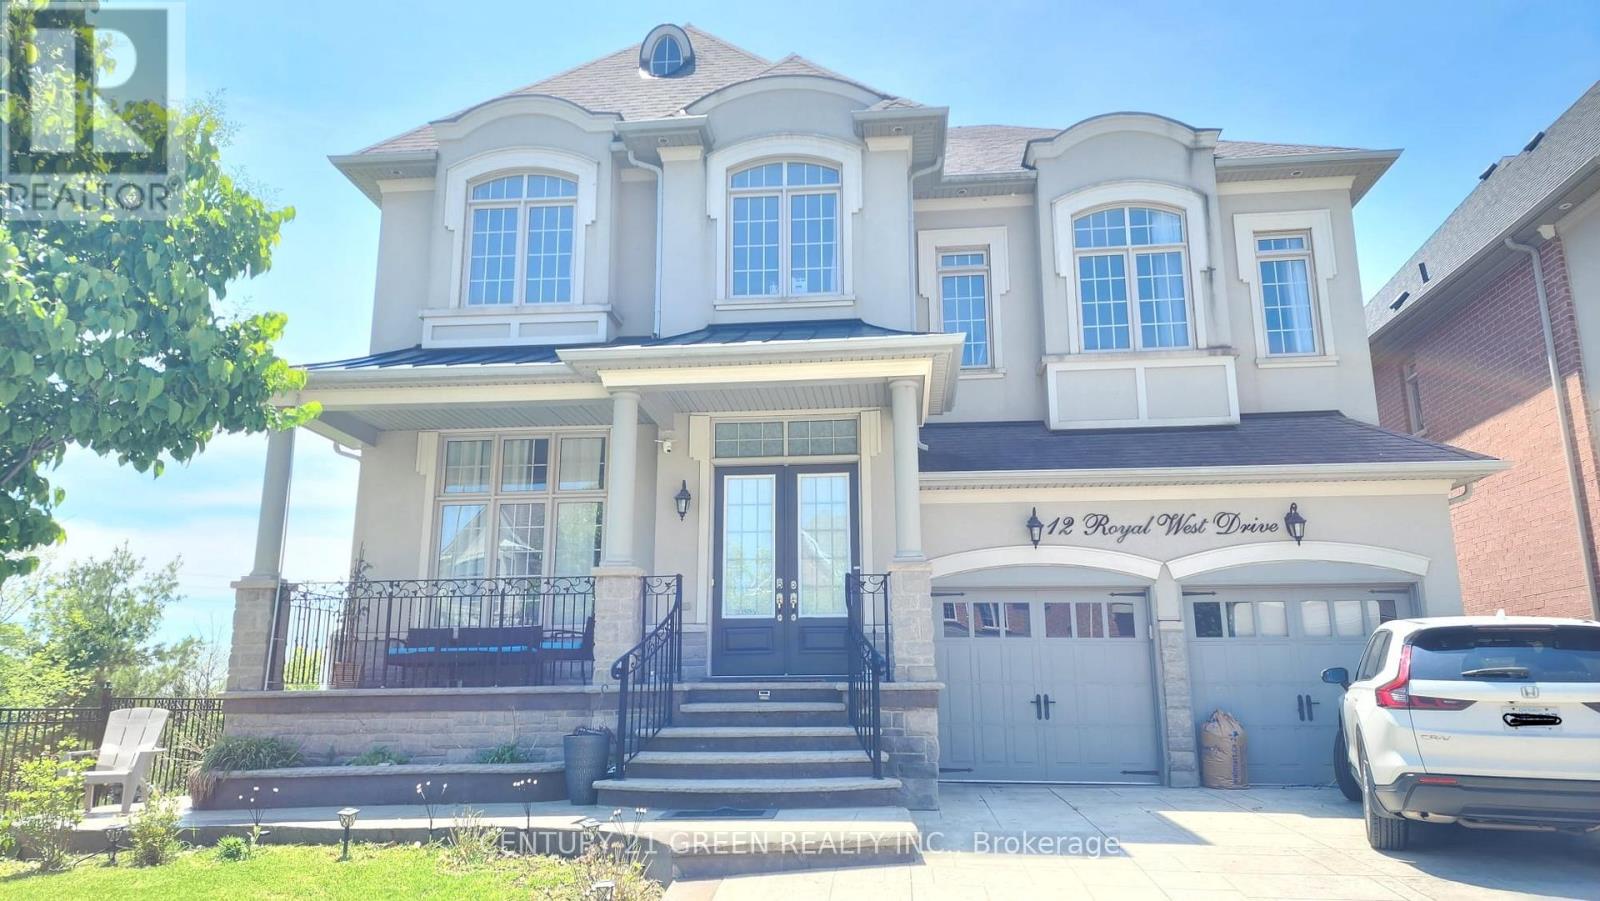
Main - 12 Royal West Drive
Brampton, Ontario
Experience the pinnacle of refined living in this breathtaking, FULLY FURNISHED and Upgraded executive home located in one of Brampton's most prestigious and sought-after enclaves. Available for lease, this stunning residence offers the perfect blend of modern sophistication and tranquil nature-inspired comfort. Key Highlights Includes Grand Architecture: Impressive, Rare 12-foot ceilings on Main create an unparalleled sense of space, airiness, and grandeur. Fully Furnished Elegance: Move-in ready with a curated selection of high-end, designer-grade furniture that complements the home's sophisticated interior finishes.Chef's Kitchen & Living Spaces: The heart of the home features a gourmet kitchen equipped with premium appliances, custom cabinetry, and exquisite stone countertops, flowing seamlessly into light-filled living and dining areas ideal for hosting or relaxing. Private Backyard Retreat is a huge Bonus. Enjoy your own piece of paradise with a "cottage-like" backyard oasis. Backing onto a serene ravine and Ponds, the property offers picturesque, uninterrupted views of a tranquil pond and fountain-perfect for morning coffee or sunset Unwindings. Designer Finishes Thruout. No detail has been spared, from the gleaming hardwood floors to the custom lighting and high-end fixtures throughout the home.The Lifestyle:Nestled in the Estates of Credit Ridge, this property provides the quiet exclusivity of a luxury estate while remaining minutes away from Brampton's finest amenities, top-rated schools, and major transit routes.This is more than just a home; it is a lifestyle offering. Perfect for professionals or families seeking a turn-key, premium rental experience in a quiet, upscale neighborhood. (id:62616)
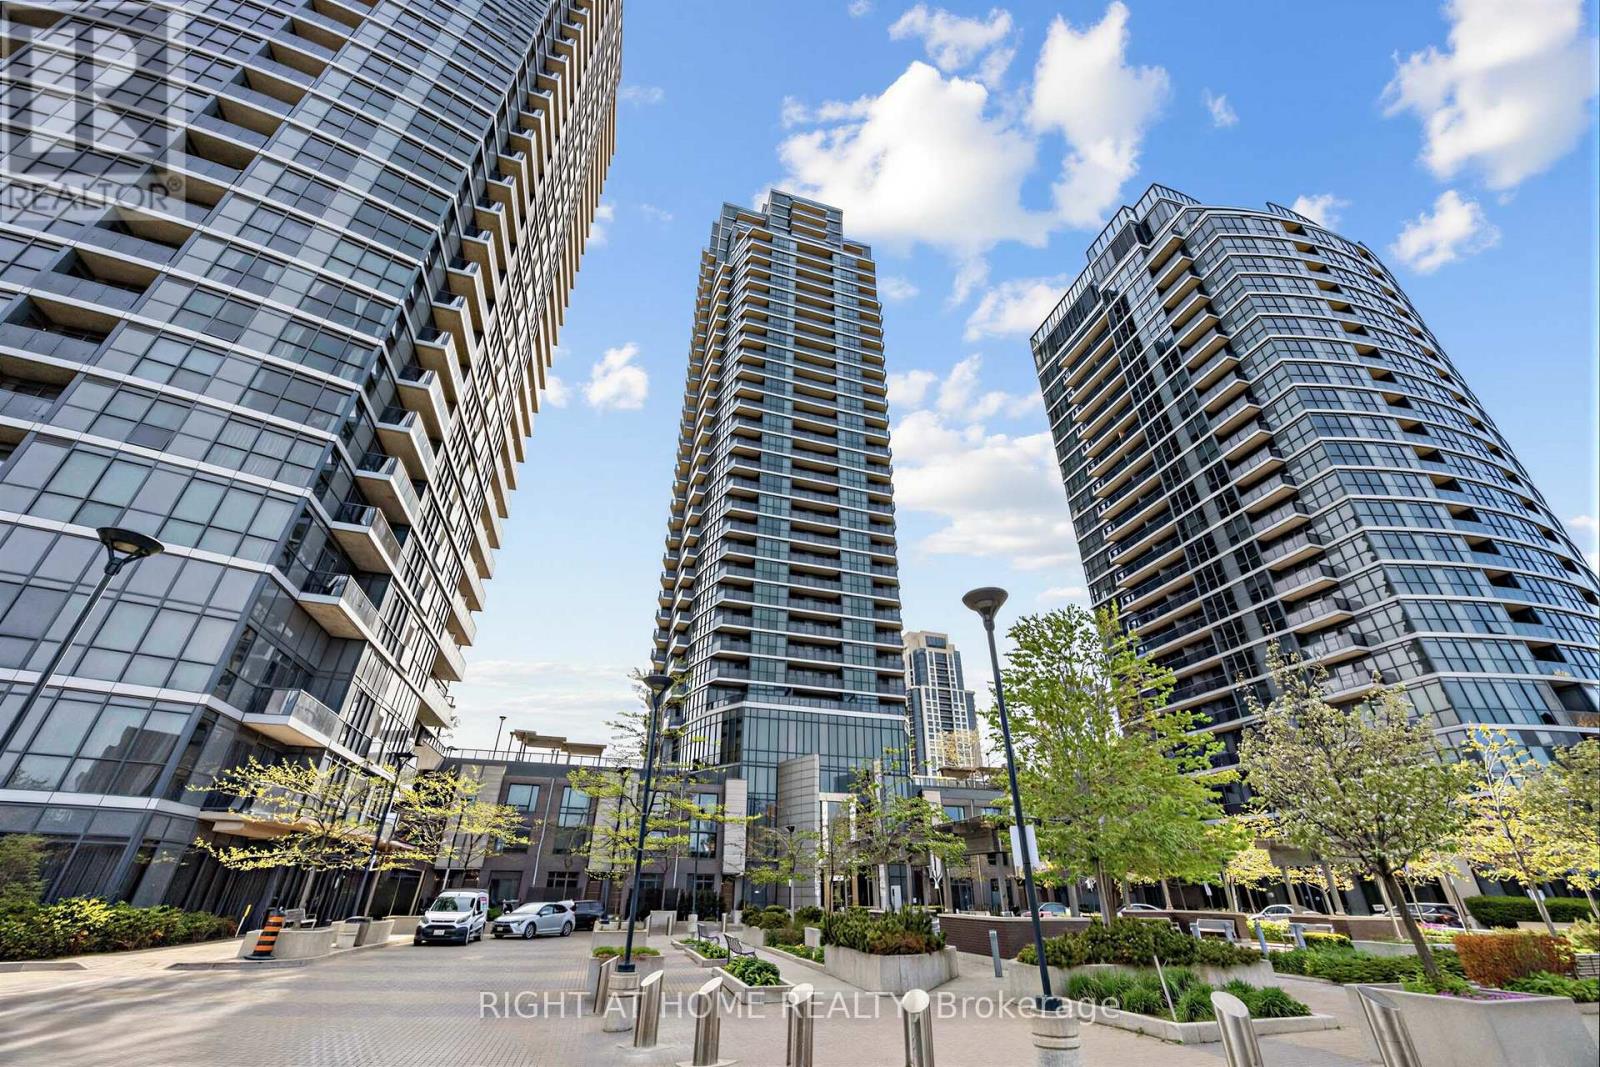
2502 - 5 Valhalla Inn Road
Toronto, Ontario
Experience elevated urban living in this stunning sun-filled corner suite offering breathtaking south-east panoramic views of the Toronto skyline, CN Tower and lake. Floor-to-ceiling windows flood the space with natural light throughout, creating a bright and airy atmosphere from sunrise to sunset. Featuring a highly desirable split-bedroom layout, this beautifully maintained 2-bedroom, 2-bathroom residence offers exceptional functionality, privacy and style, complemented by the rare luxury of two separate private balconies perfect for morning coffee, evening relaxation or entertaining with spectacular city views.The modern open-concept kitchen is designed to impress, featuring granite/quartz countertops, a large centre island with breakfast bar, stainless steel appliances, built-in pantry and generous cabinet space. The spacious primary retreat showcases stunning unobstructed views, a walk-in closet and a 3-piece ensuite bath. The second bedroom features its own walk-out to a private balcony, making it ideal for guests, family or a stylish home office setup. Sleek carpet-free flooring adds to the clean contemporary feel throughout the suite.Enjoy resort-style living with premium building amenities including 24-hour concierge and security, indoor swimming pool, sauna, three fitness centres, party room, movie theatre, guest suites, kids playroom, study room, dog run and ample visitor parking.Ideally located in the heart of Etobicoke with TTC at your doorstep, one bus to the subway, minutes to Kipling GO Station, Sherway Gardens, parks, restaurants, grocery stores and convenient access to major highways for effortless commuting. Includes parking and locker. (id:62616)
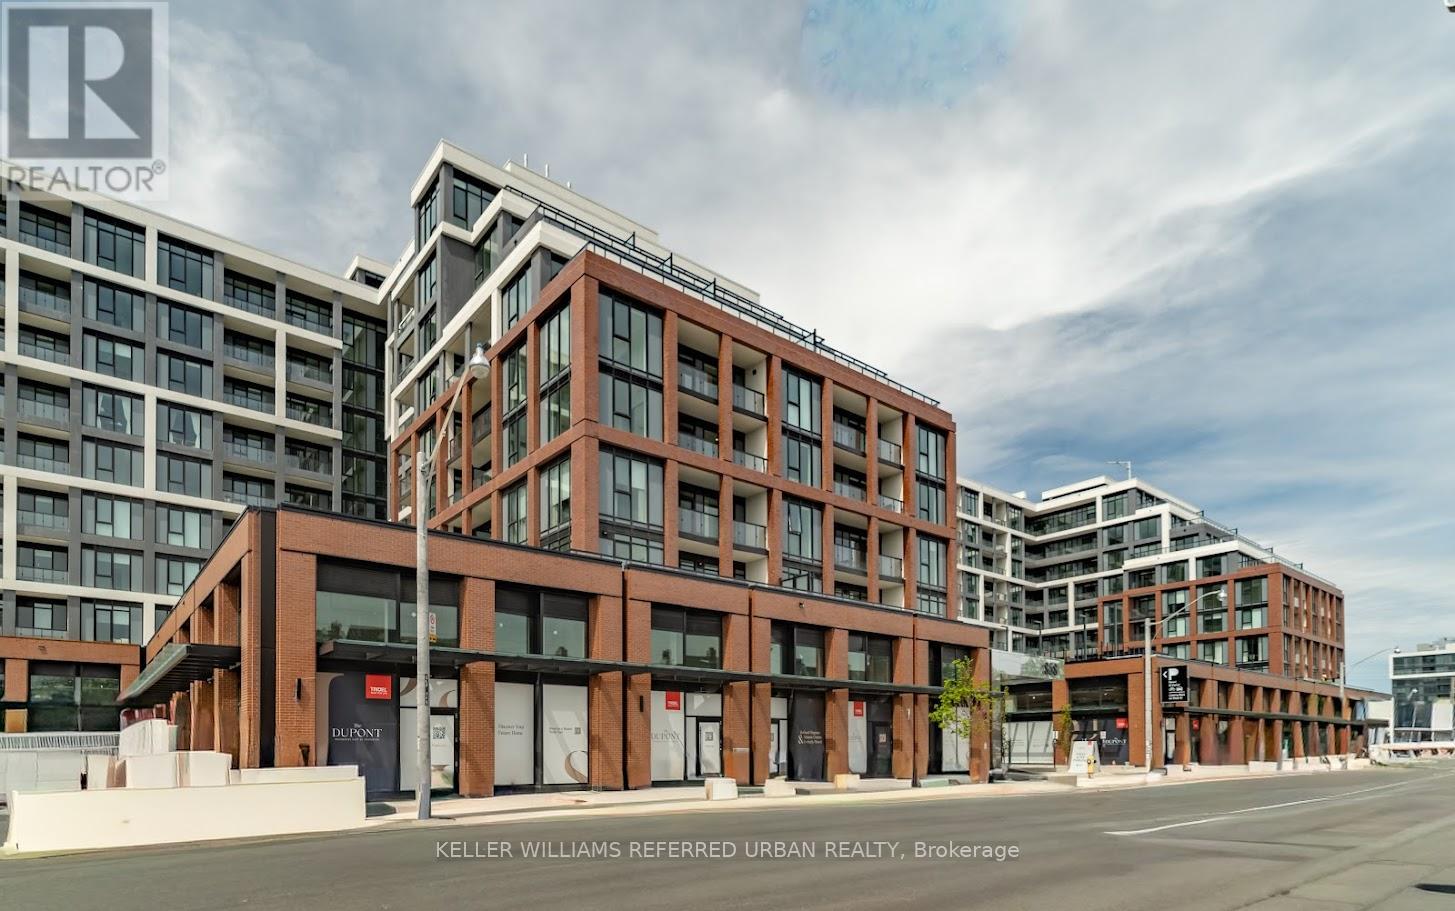
702 - 858 Dupont Street
Toronto, Ontario
Luxury living awaits in this brand-new, never-lived-in Tridel residence at The Dupont! This exceptional 2+1 bedroom, 2 bathroom suite offers 875 sq. ft. of beautifully designed living space with a perfectly optimized open-concept layout, soaring 9' ceilings, and modern wide-plank laminate flooring throughout. Boasting a coveted south-facing exposure, the suite is flooded with natural light through expansive floor-to-ceiling windows and opens onto a private balcony - the perfect space to enjoy morning coffee or unwind while taking in the city views. The contemporary kitchen is thoughtfully appointed with elegant quartz countertops, sleek cabinetry, and integrated appliances, seamlessly blending style and functionality. Motorized window coverings are installed throughout, featuring sunscreen shades in the living areas and blackout shades in the bedrooms for ultimate comfort and convenience. The spacious primary bedroom includes an upgraded custom closet with exceptional storage and organization, while the generously sized second bedroom offers excellent flexibility for guests, children, or additional workspace. The versatile den is ideal for a home office or nursery. Residents will enjoy Tridel's signature resort-style amenities, including an outdoor pool and terrace with fireplace lounges, state-of-the-art fitness centre, sauna and steam rooms, children's playroom, games room and more! Perfectly situated steps to transit, dining, shopping, and everyday conveniences, this sophisticated residence offers an elevated urban lifestyle ideal for professionals, couples, and families alike. One premium parking space and storage locker are included, offering added convenience in this exceptional urban residence. (id:62616)
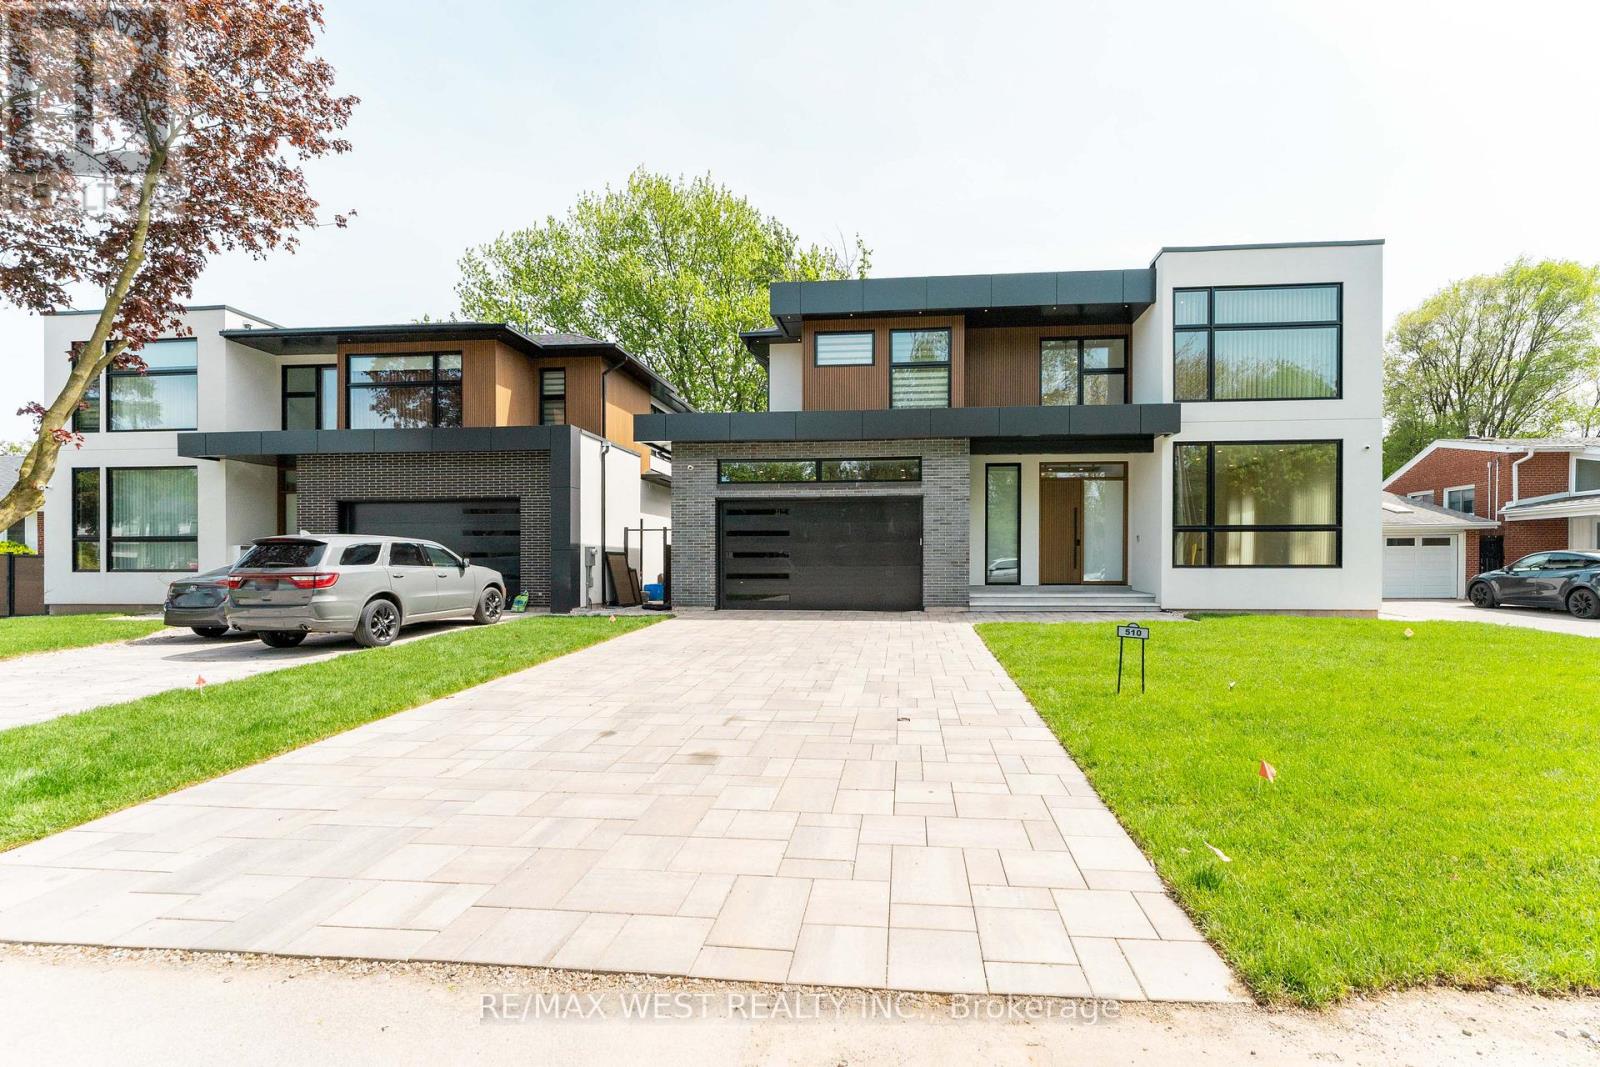
510 Wellington Crescent
Oakville, Ontario
Welcome to this stunning newly built modern house at 510 Wellington Cres, offering exceptional space, design, and functionality throughout. The main floor features bright, open-concept living and family areas, a modern kitchen, office, and well-planned functional spaces ideal for both daily living and entertaining. The second floor offers a spacious primary suite with walk-in closet and ensuite, along with additional well-sized bedrooms, bathrooms, and convenient laundry. The fully finished basement provides excellent extra living space with additional bedrooms, kitchen, dining, den, and recreation room. With generous room sizes across all levels, quality finishes, and a highly functional layout, this home is perfect for comfortable modern family living in a prime location. (id:62616)
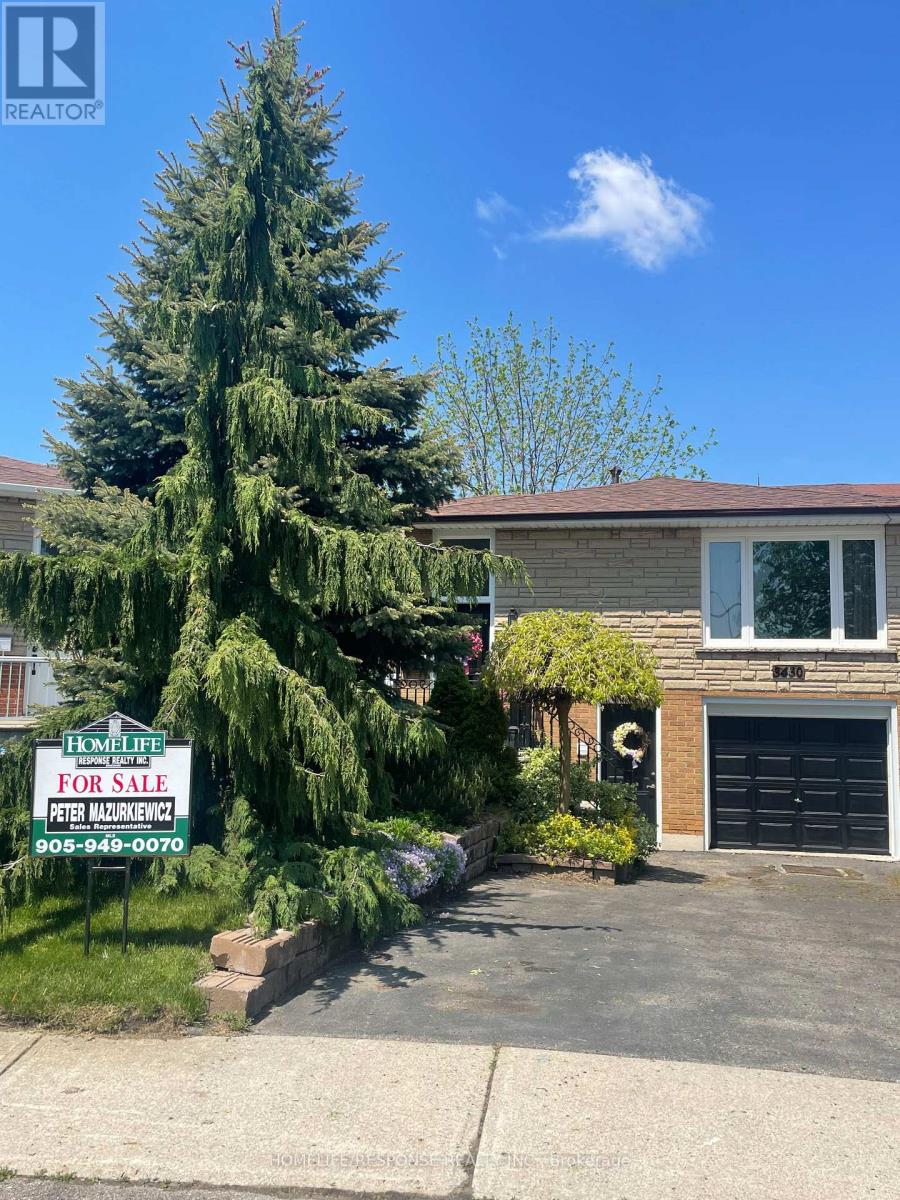
3430 Homark Drive
Mississauga, Ontario
Welcome to 3430 Homark Dr. Located on a cul de sac, this move in ready 4 level back split is waiting for you. Various upgrades have been recently completed including 2 washrooms and a beautiful eat in kitchen. Hardwood and tile floors throughout. With a separate entrance downstairs the current lower levels are being used as an in-law suite with its own full second kitchen. The backyard is a private oasis. It is beautifully manicured with a huge composite deck, shed and patio area. Conveniently located near major highways, schools, malls, and major amenities. (id:62616)
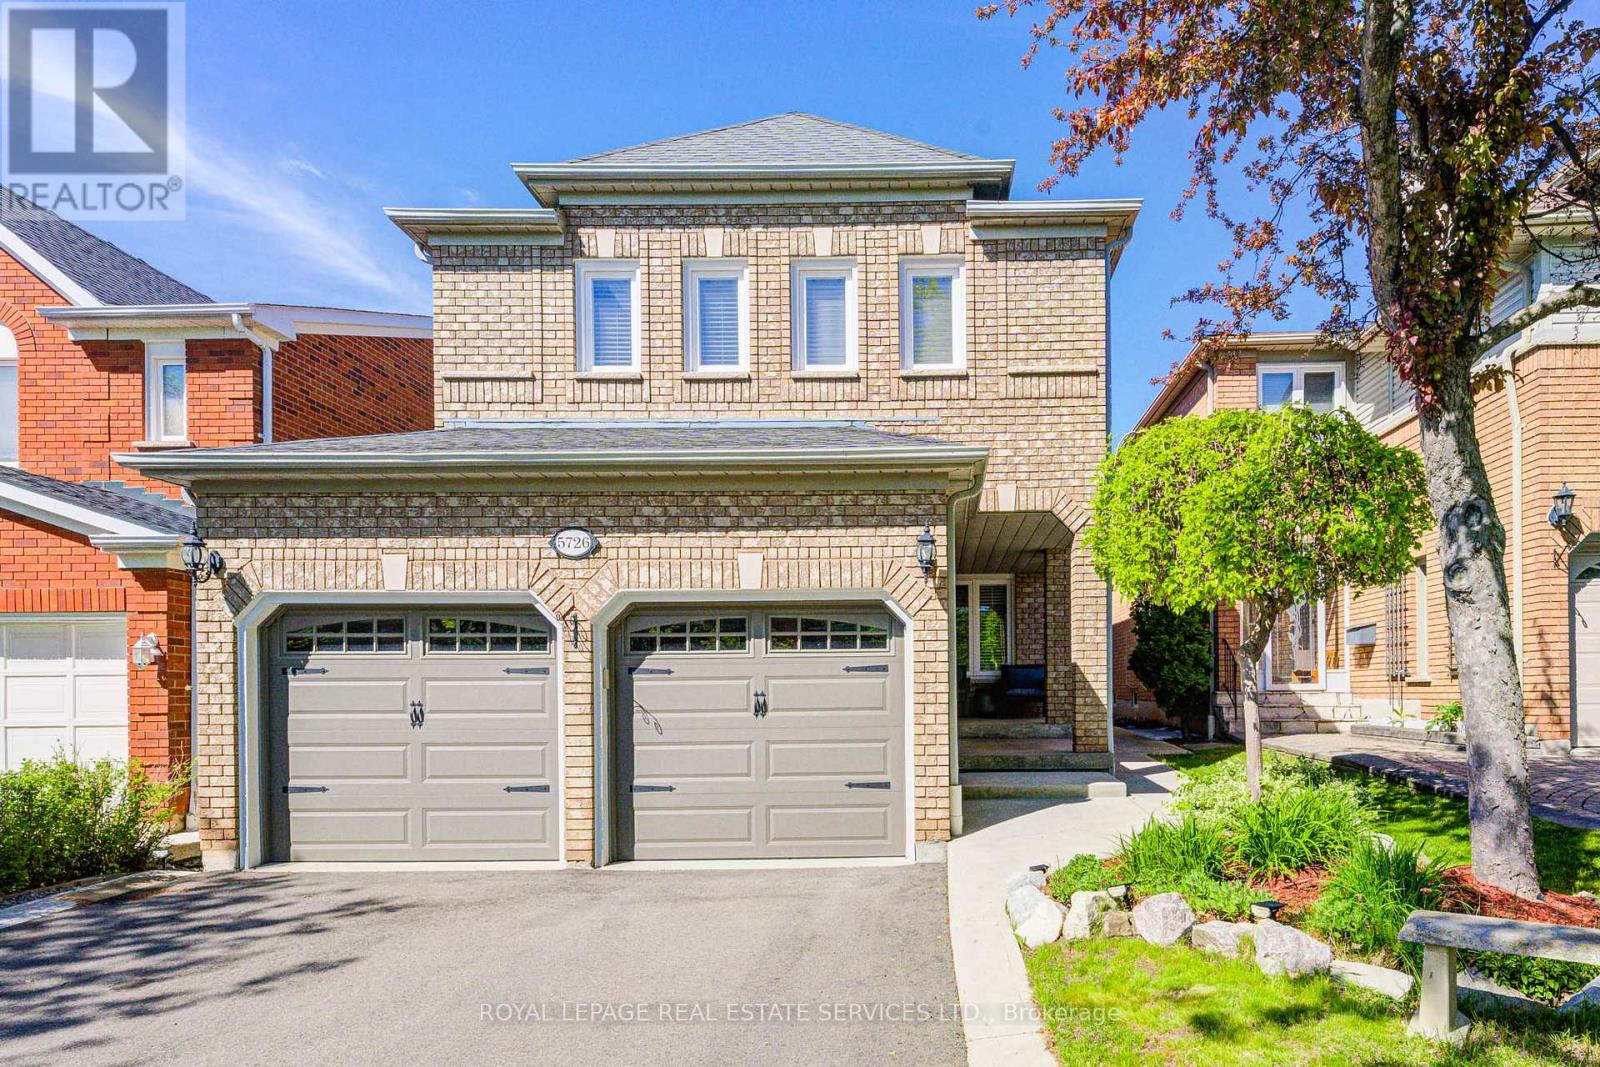
5726 Tayside Crescent
Mississauga, Ontario
Located in Erin Mills Pkwy & Thomas St, this well-maintained carpet-free detached home offers the lowest price in its category within the area - an incredible opportunity for the home buyers! Situated within the top-ranking school boundaries of John Fraser S.S and St. Aloysius Gonzaga S.S, this spacious 4-bedroom home features a functional layout with generously sized bedrooms and a bright, comfortable living space. Tastefully updated throughout, the home showcases newer hardwood flooring, newer AC and Furnace, a modern white kitchen with black granite countertops, California shutters, elegant crown molding, and beautifully renovated primary ensuite and powder room. The fully landscaped backyard offers low-maintenance outdoor living with no weekly lawn care required. A finished full basement with high ceilings provides exceptional additional living and entertaining space. Lovingly maintained over the years, the current owners have continuously upgraded and cared for the property, making it truly move-in ready. (id:62616)