
35 Gretna Court Hamilton, Ontario L9C 4V1

$599,900
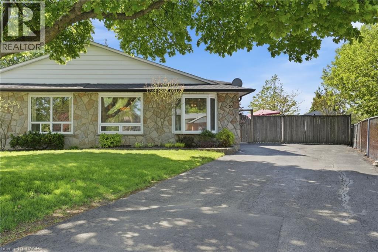
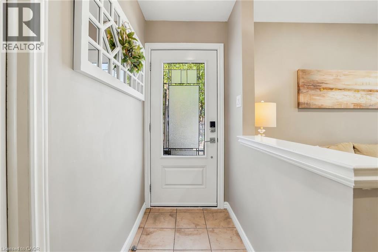
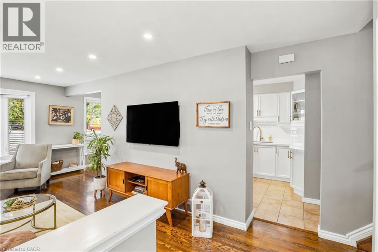
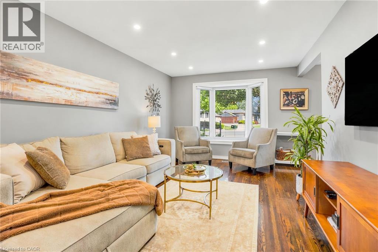
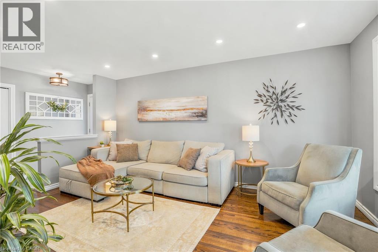
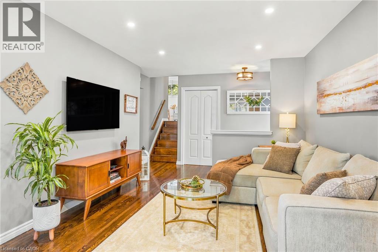
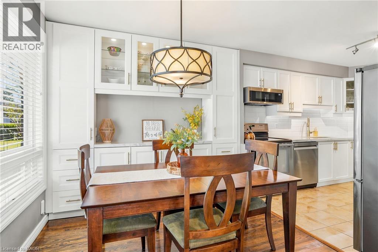
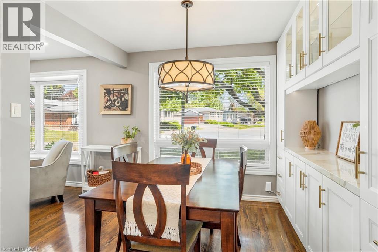
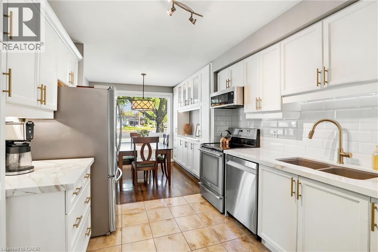
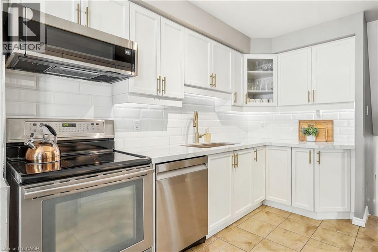
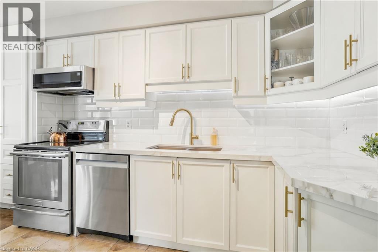
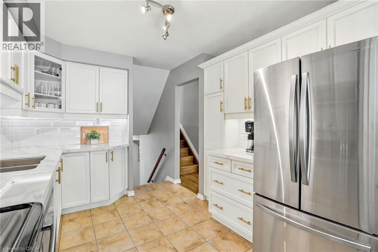
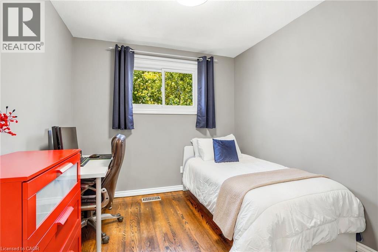
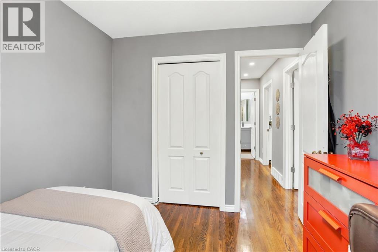
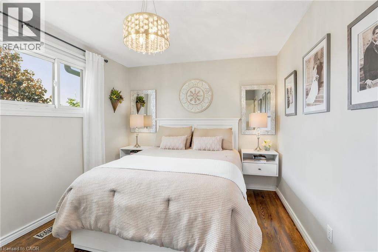
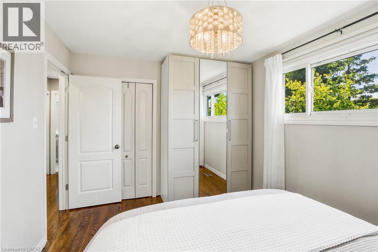
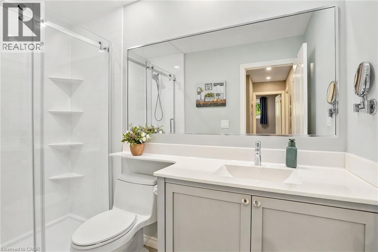
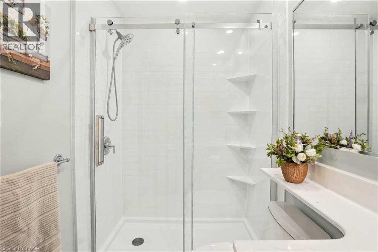
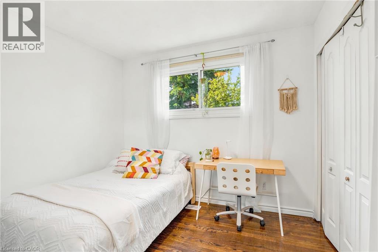
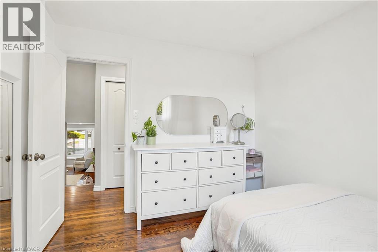
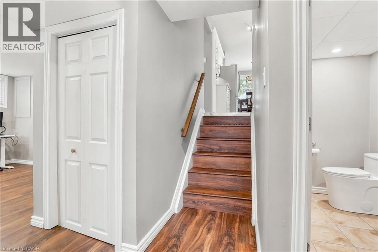
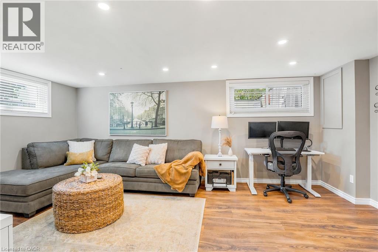
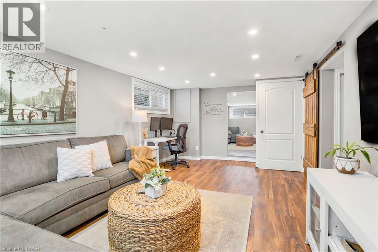
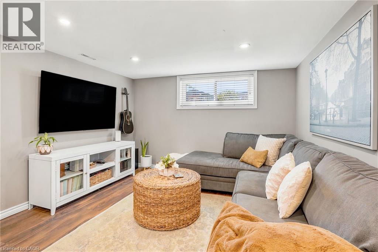
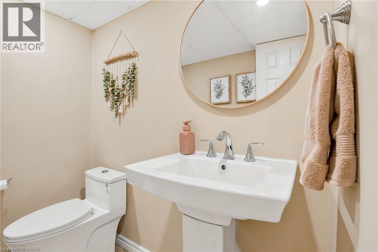
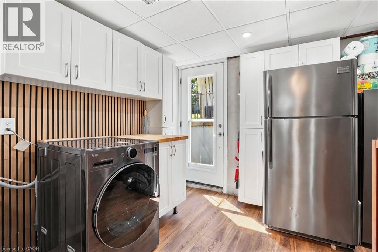
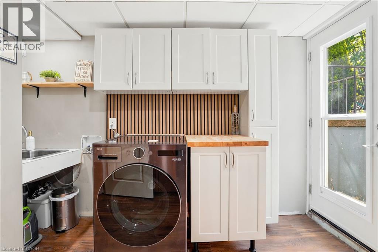
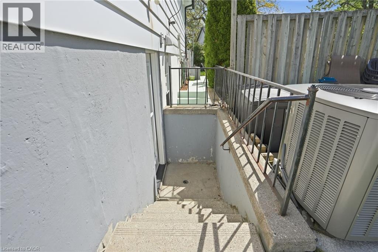
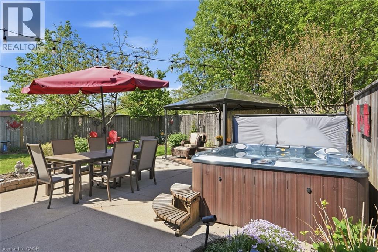
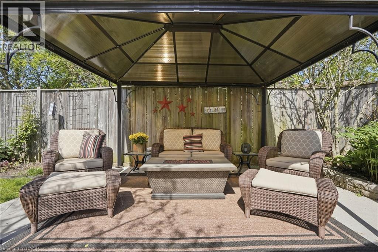
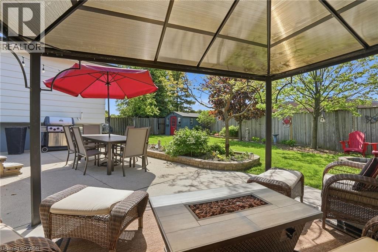
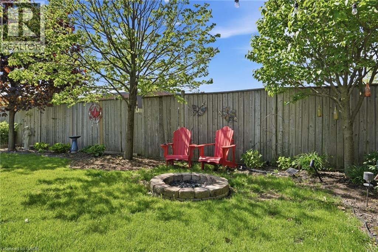
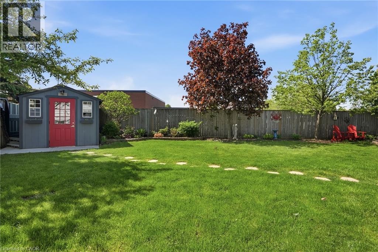
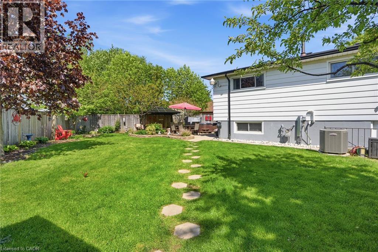
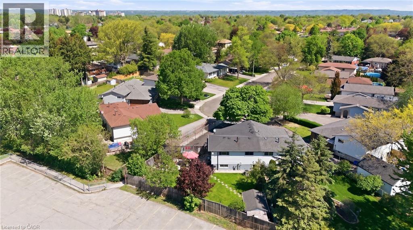
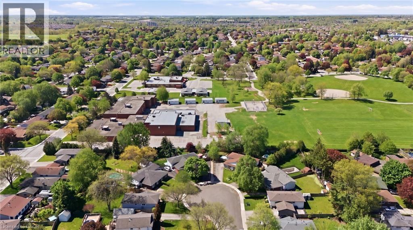
Welcome to this beautifully updated semi-detached 3-level backsplit offering over 1,500 sq ft of finished living space plus a massive crawl space providing over 400 sq ft of additional storage. Located on a quiet private court in a sought-after West Mountain neighbourhood, this home is completely move-in ready. Featuring refinished hardwood flooring, no carpet throughout, an updated kitchen with stylish backsplash and counters, plus custom built-in cabinetry/bar area in the dining room. The functional multi-level layout offers 2 updated bathrooms and a finished lower level with rec room, laundry area, and private separate entrance. Step outside to a rare oversized 176 ft deep pie-shaped backyard complete with patio, gazebo, hot tub and plenty of room to entertain. Enjoy added privacy with no direct rear neighbours during the summer months as the property backs onto R.A. Riddell School, with a convenient pathway beside the home leading directly to the school and Gilkson park. Conveniently located just minutes to major highways and all amenities in the Ancaster Meadowlands. Major updates include roof shingles (approx. 5-6 years), furnace (approx. 8 years), A/C (2023), sewer lines replaced by the city (2025), doors (2019), updated windows, electrical panel, eaves with gutter guards (2025), kitchen counters/backsplash (2024), dining room built-ins (2025) and more. (id:62616)
Open House
This property has open houses!
2:00 pm
Ends at:4:00 pm
2:00 pm
Ends at:4:00 pm
Property Details
| MLS® Number | 40833624 |
| Property Type | Single Family |
| Amenities Near By | Airport, Hospital, Park, Place Of Worship, Public Transit, Schools, Shopping |
| Community Features | Community Centre |
| Features | Cul-de-sac, Conservation/green Belt, Gazebo, Private Yard |
| Parking Space Total | 3 |
Building
| Bathroom Total | 2 |
| Bedrooms Above Ground | 3 |
| Bedrooms Total | 3 |
| Appliances | Dishwasher, Dryer, Refrigerator, Stove, Washer, Microwave Built-in, Hood Fan, Window Coverings, Hot Tub |
| Basement Development | Finished |
| Basement Type | Full (finished) |
| Constructed Date | 1971 |
| Construction Style Attachment | Semi-detached |
| Cooling Type | Central Air Conditioning |
| Exterior Finish | Aluminum Siding, Brick, Stone, Vinyl Siding |
| Half Bath Total | 1 |
| Heating Fuel | Natural Gas |
| Heating Type | Forced Air |
| Size Interior | 1,406 Sqft |
| Type | House |
| Utility Water | Municipal Water |
Land
| Access Type | Road Access, Highway Access, Highway Nearby |
| Acreage | No |
| Land Amenities | Airport, Hospital, Park, Place Of Worship, Public Transit, Schools, Shopping |
| Sewer | Municipal Sewage System |
| Size Depth | 177 Ft |
| Size Frontage | 23 Ft |
| Size Total Text | Under 1/2 Acre |
| Zoning Description | D |
Rooms
| Level | Type | Length | Width | Dimensions |
|---|---|---|---|---|
| Second Level | Primary Bedroom | 9'11'' x 13'3'' | ||
| Second Level | Bedroom | 9'0'' x 9'9'' | ||
| Second Level | Bedroom | 9'10'' x 9'11'' | ||
| Second Level | 3pc Bathroom | 9'0'' x 5'0'' | ||
| Basement | Recreation Room | 18'7'' x 11'8'' | ||
| Basement | Laundry Room | 8'1'' x 11'9'' | ||
| Basement | 2pc Bathroom | 6'2'' x 4'9'' | ||
| Main Level | Living Room | 20'10'' x 12'4'' | ||
| Main Level | Kitchen | 11'7'' x 9'5'' | ||
| Main Level | Dining Room | 9'2'' x 9'5'' |
https://www.realtor.ca/real-estate/29805449/35-gretna-court-hamilton
Contact Us
Contact us for more information

The trademarks REALTOR®, REALTORS®, and the REALTOR® logo are controlled by The Canadian Real Estate Association (CREA) and identify real estate professionals who are members of CREA. The trademarks MLS®, Multiple Listing Service® and the associated logos are owned by The Canadian Real Estate Association (CREA) and identify the quality of services provided by real estate professionals who are members of CREA. The trademark DDF® is owned by The Canadian Real Estate Association (CREA) and identifies CREA's Data Distribution Facility (DDF®)
May 26 2026 07:50:47
REALTORS® Association of Hamilton-Burlington
RE/MAX Escarpment Realty Inc.