
Main - 12 Royal West Drive Brampton, Ontario L6X 2X3

$5,500 Monthly
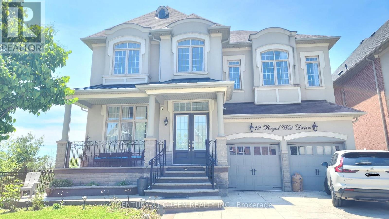
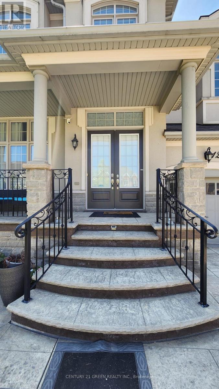
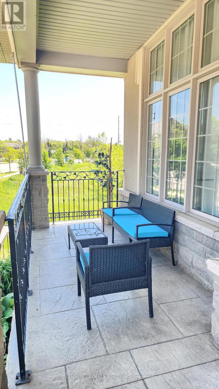
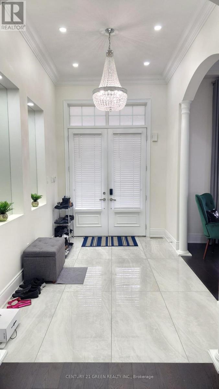
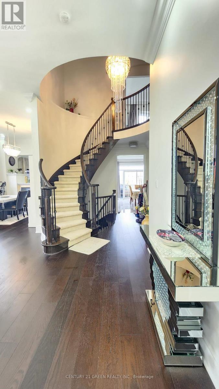
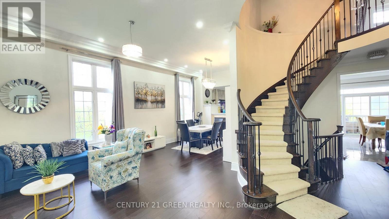
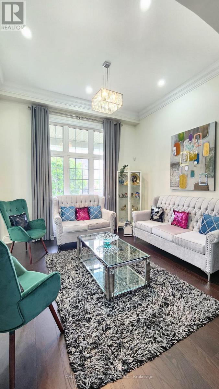
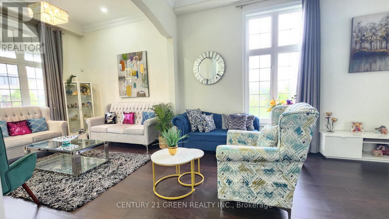
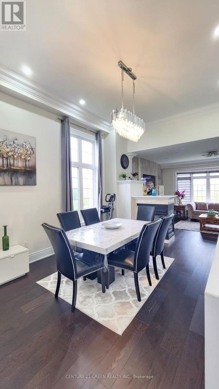
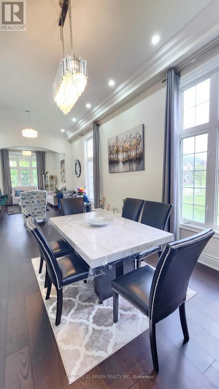
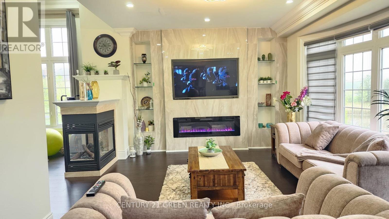
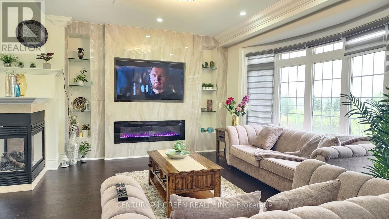
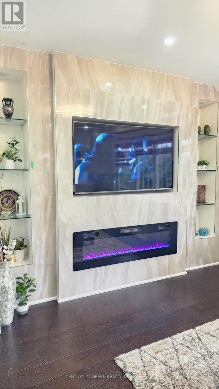
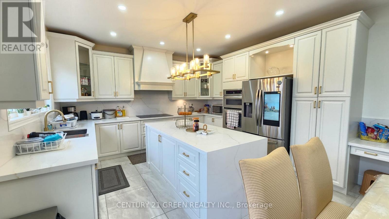
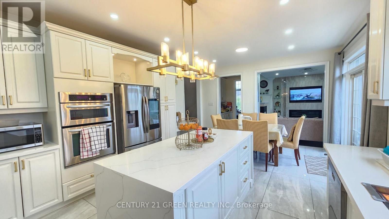
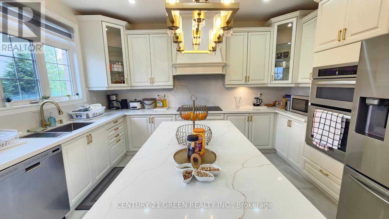
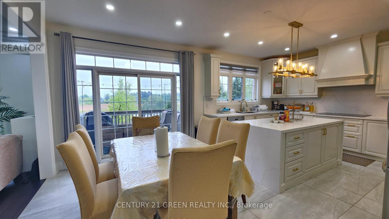
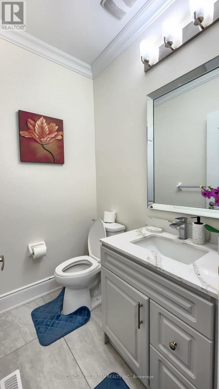
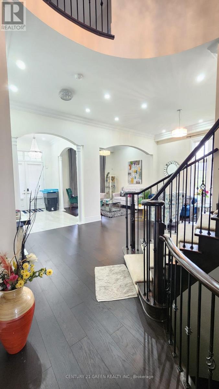
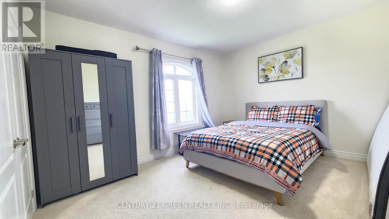
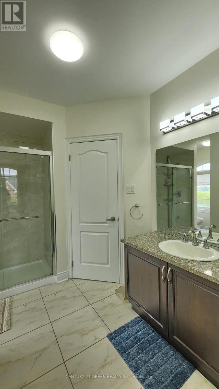
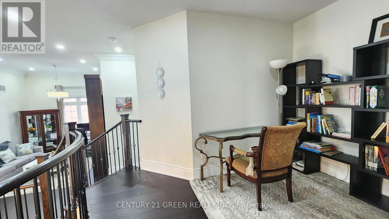
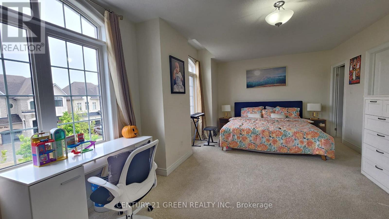
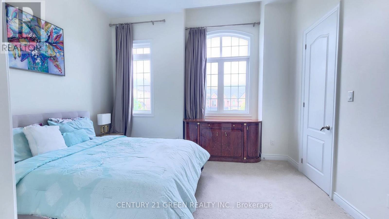
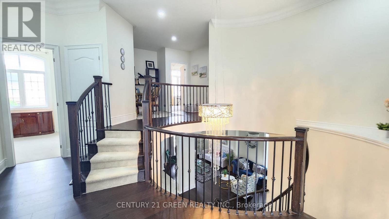
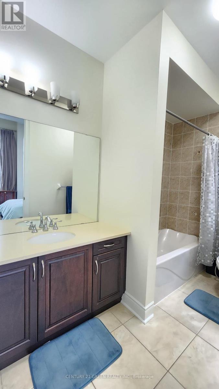
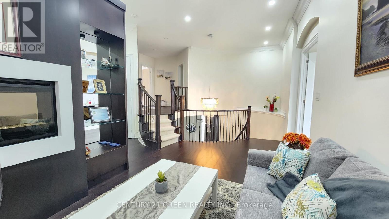
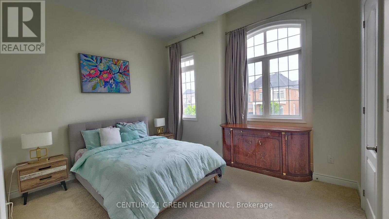
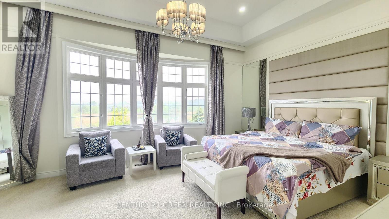
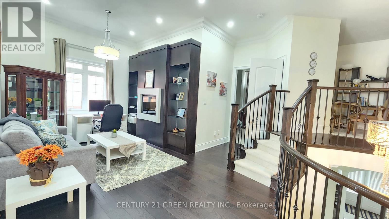
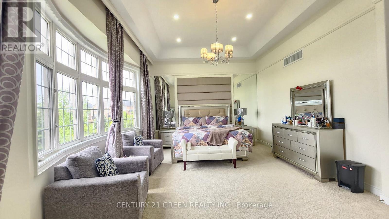
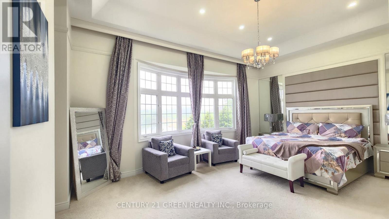
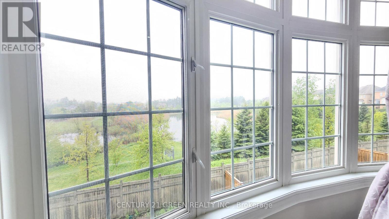
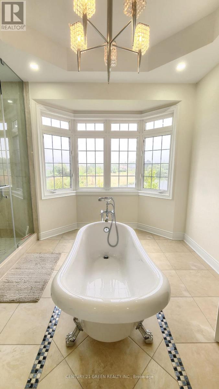
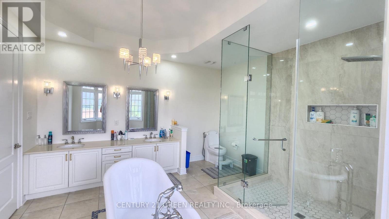
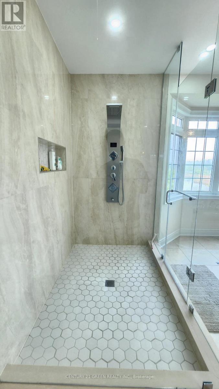
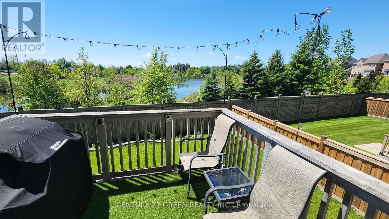
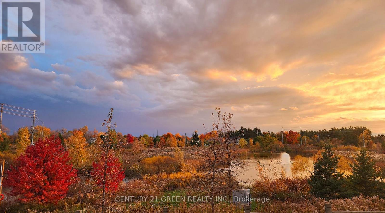
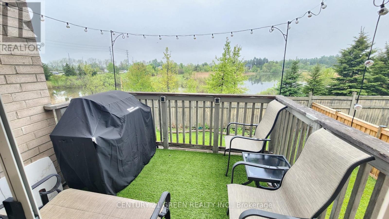
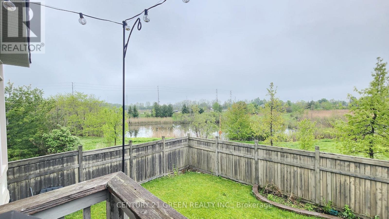
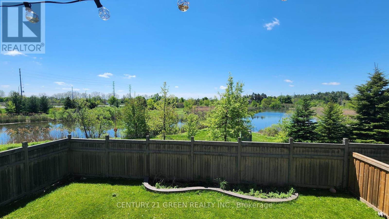
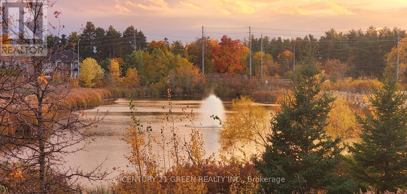
Experience the pinnacle of refined living in this breathtaking, FULLY FURNISHED and Upgraded executive home located in one of Brampton's most prestigious and sought-after enclaves. Available for lease, this stunning residence offers the perfect blend of modern sophistication and tranquil nature-inspired comfort. Key Highlights Includes Grand Architecture: Impressive, Rare 12-foot ceilings on Main create an unparalleled sense of space, airiness, and grandeur. Fully Furnished Elegance: Move-in ready with a curated selection of high-end, designer-grade furniture that complements the home's sophisticated interior finishes.Chef's Kitchen & Living Spaces: The heart of the home features a gourmet kitchen equipped with premium appliances, custom cabinetry, and exquisite stone countertops, flowing seamlessly into light-filled living and dining areas ideal for hosting or relaxing. Private Backyard Retreat is a huge Bonus. Enjoy your own piece of paradise with a "cottage-like" backyard oasis. Backing onto a serene ravine and Ponds, the property offers picturesque, uninterrupted views of a tranquil pond and fountain-perfect for morning coffee or sunset Unwindings. Designer Finishes Thruout. No detail has been spared, from the gleaming hardwood floors to the custom lighting and high-end fixtures throughout the home.The Lifestyle:Nestled in the Estates of Credit Ridge, this property provides the quiet exclusivity of a luxury estate while remaining minutes away from Brampton's finest amenities, top-rated schools, and major transit routes.This is more than just a home; it is a lifestyle offering. Perfect for professionals or families seeking a turn-key, premium rental experience in a quiet, upscale neighborhood. (id:62616)
Property Details
| MLS® Number | W13176270 |
| Property Type | Single Family |
| Community Name | Credit Valley |
| Parking Space Total | 4 |
Building
| Bathroom Total | 4 |
| Bedrooms Above Ground | 4 |
| Bedrooms Total | 4 |
| Basement Type | None |
| Construction Style Attachment | Detached |
| Cooling Type | Central Air Conditioning |
| Exterior Finish | Brick Facing |
| Fireplace Present | Yes |
| Foundation Type | Concrete |
| Half Bath Total | 1 |
| Heating Fuel | Natural Gas |
| Heating Type | Forced Air |
| Stories Total | 2 |
| Size Interior | 3,500 - 5,000 Sqft |
| Type | House |
| Utility Water | Municipal Water |
Parking
| Attached Garage | |
| Garage |
Land
| Acreage | No |
| Sewer | Sanitary Sewer |
| Size Depth | 105 Ft |
| Size Frontage | 50 Ft ,1 In |
| Size Irregular | 50.1 X 10⁵ Ft |
| Size Total Text | 50.1 X 10⁵ Ft |
Contact Us
Contact us for more information

The trademarks REALTOR®, REALTORS®, and the REALTOR® logo are controlled by The Canadian Real Estate Association (CREA) and identify real estate professionals who are members of CREA. The trademarks MLS®, Multiple Listing Service® and the associated logos are owned by The Canadian Real Estate Association (CREA) and identify the quality of services provided by real estate professionals who are members of CREA. The trademark DDF® is owned by The Canadian Real Estate Association (CREA) and identifies CREA's Data Distribution Facility (DDF®)
May 26 2026 07:46:51
Toronto Regional Real Estate Board
Century 21 Green Realty Inc.