
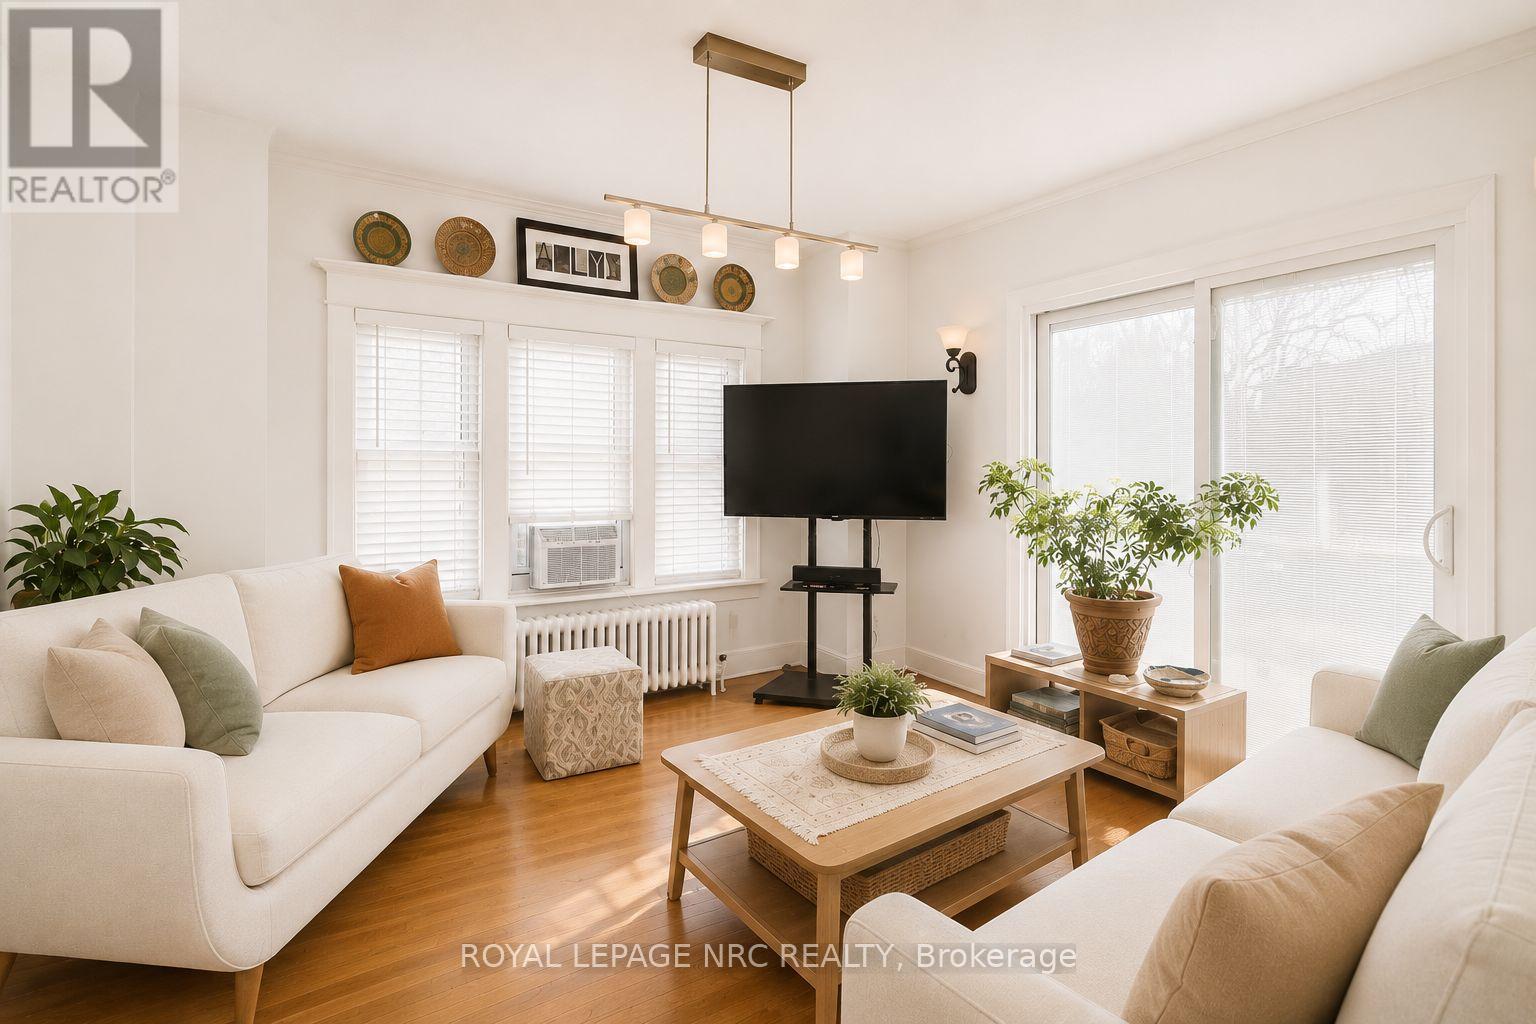
92 Dufferin Street
St. Catharines, Ontario
Located in a quiet pocket just minutes from downtown St. Catharines, this character-filled home offers exceptional value with parking that is nearly impossible to find in this neighbourhood. Featuring 3+1 bedrooms, 2 bathrooms, upstairs bathroom has heated flooring and the living space of the home is flexible throughout, this property is ideal for families, hobbyists, or buyers needing extra room to work, create, or entertain.The private driveway accommodates up to three vehicles, complemented by an additional shared driveway space and a large L-shaped garage with room for parking plus a workshop, gym, games room, studio, or extra storage. The separate basement entrance adds versatility for recreation space, guests, or work-from-home potential.Step outside to enjoy the fully fenced backyard complete with a wood-burning pizza oven - perfect for entertaining family and friends or relaxing evenings at home.Offering rare parking capacity, functional bonus space, and an unbeatable central location close to restaurants, shopping, parks, and amenities, this home stands out as an incredible opportunity for buyers looking to maximize value without compromising on space or flexibility. (id:62616)
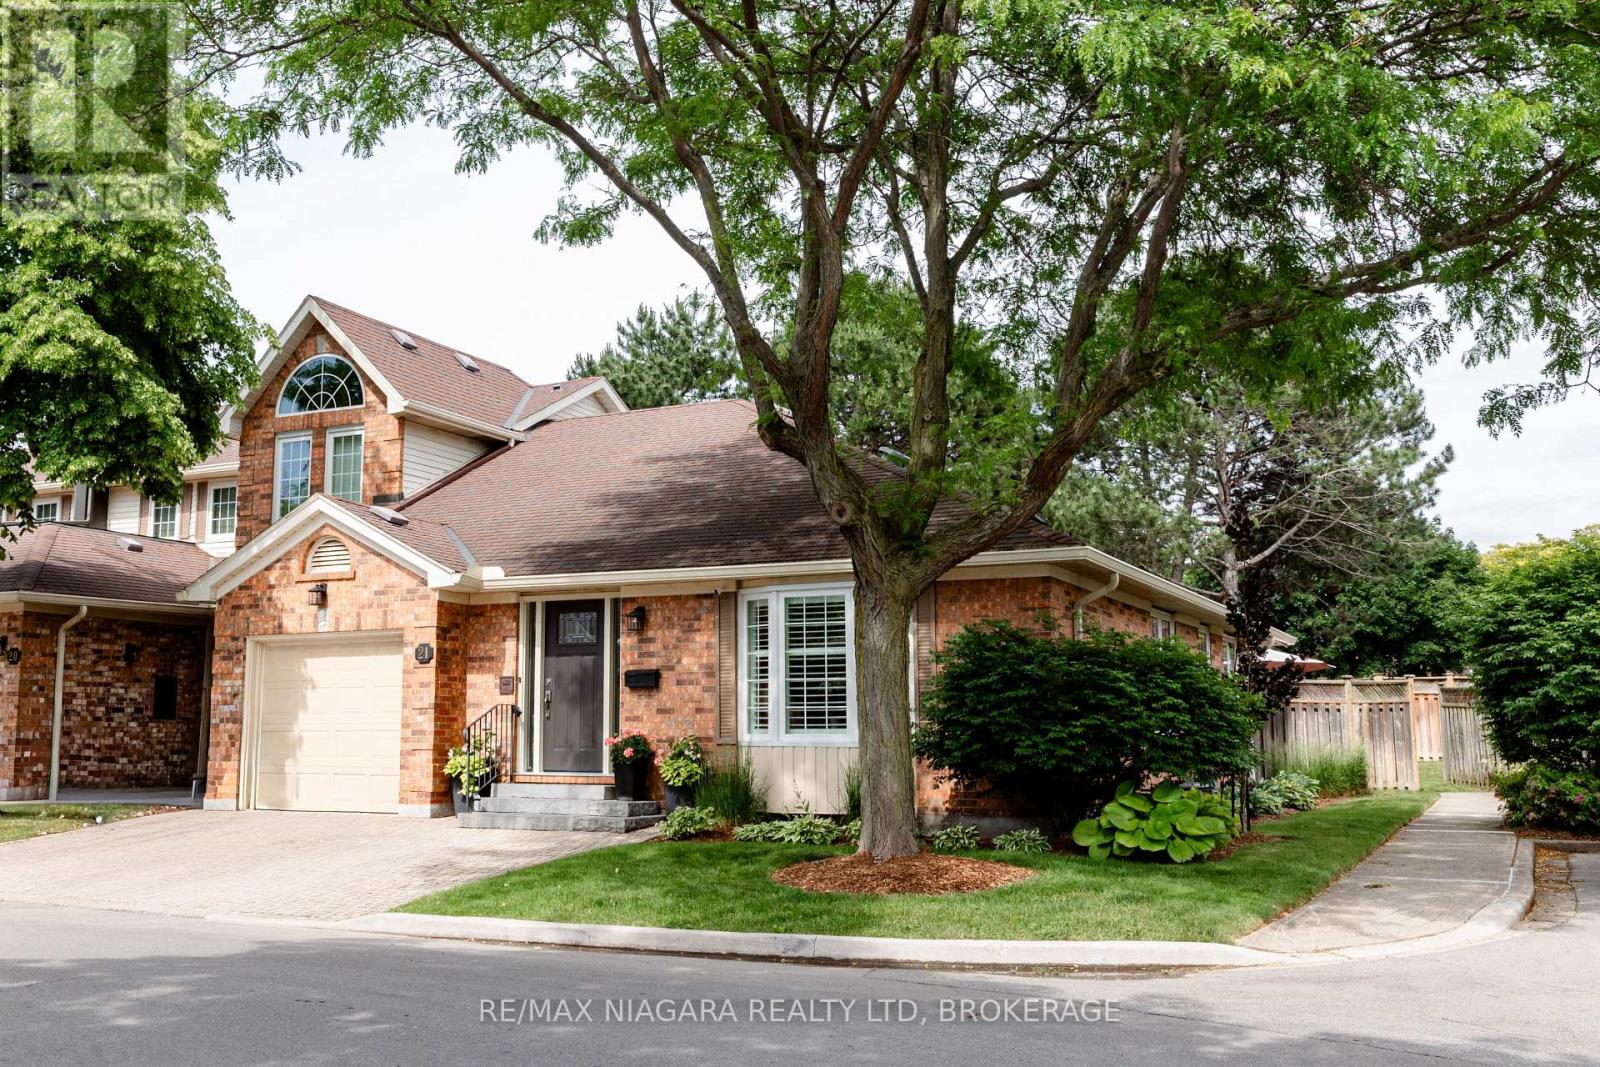
21 - 141 Welland Vale Road
St. Catharines, Ontario
Welcome to High Pointe, an exclusive tucked-away community in one of St. Catharines' most sought-after west end locations. This beautifully renovated end-unit bungalow townhome offers the lifestyle so many buyers are searching for: bright, low-maintenance living with high-end finishes, private outdoor space, and access to a heated community pool. Surrounded by mature landscaping and filled with natural light from three sides, this is truly turnkey living at its finest.Step inside to a thoughtfully designed main floor featuring hardwood flooring, skylights, California shutters, and custom millwork throughout. The open-concept living and dining area is anchored by a built-in electric fireplace, creating a warm and inviting space for everyday living and entertaining. A convenient powder room is located nearby for guests.The stunning kitchen features quartz countertops, white cabinetry, stainless steel appliances, a large island, and generous prep and storage space. Bright windows overlook the backyard while a walkout provides seamless access to your private outdoor retreat.The spacious primary suite offers custom built-in storage and a beautifully renovated ensuite complete with heated floors, skylight, double vanity, soaker tub, and oversized glass and tile walk-in shower.The finished lower level adds exceptional flexibility with a large rec. room, two guest bedrooms, a full 5-piece bathroom, office or hobby space, and plenty of storage.Outside, the beautifully landscaped backyard offers privacy, mature greenery, multiple seating areas, and gas hookups for both a BBQ and fire table. Residents also enjoy access to High Pointe's resort-style outdoor pool, professionally maintained and heated from May through October. Additional features include an attached garage, owned tankless hot water heater, and meticulously maintained mechanicals with annual servicing. Completely finished and move-in ready, there is nothing left to do but unpack and enjoy. (id:62616)
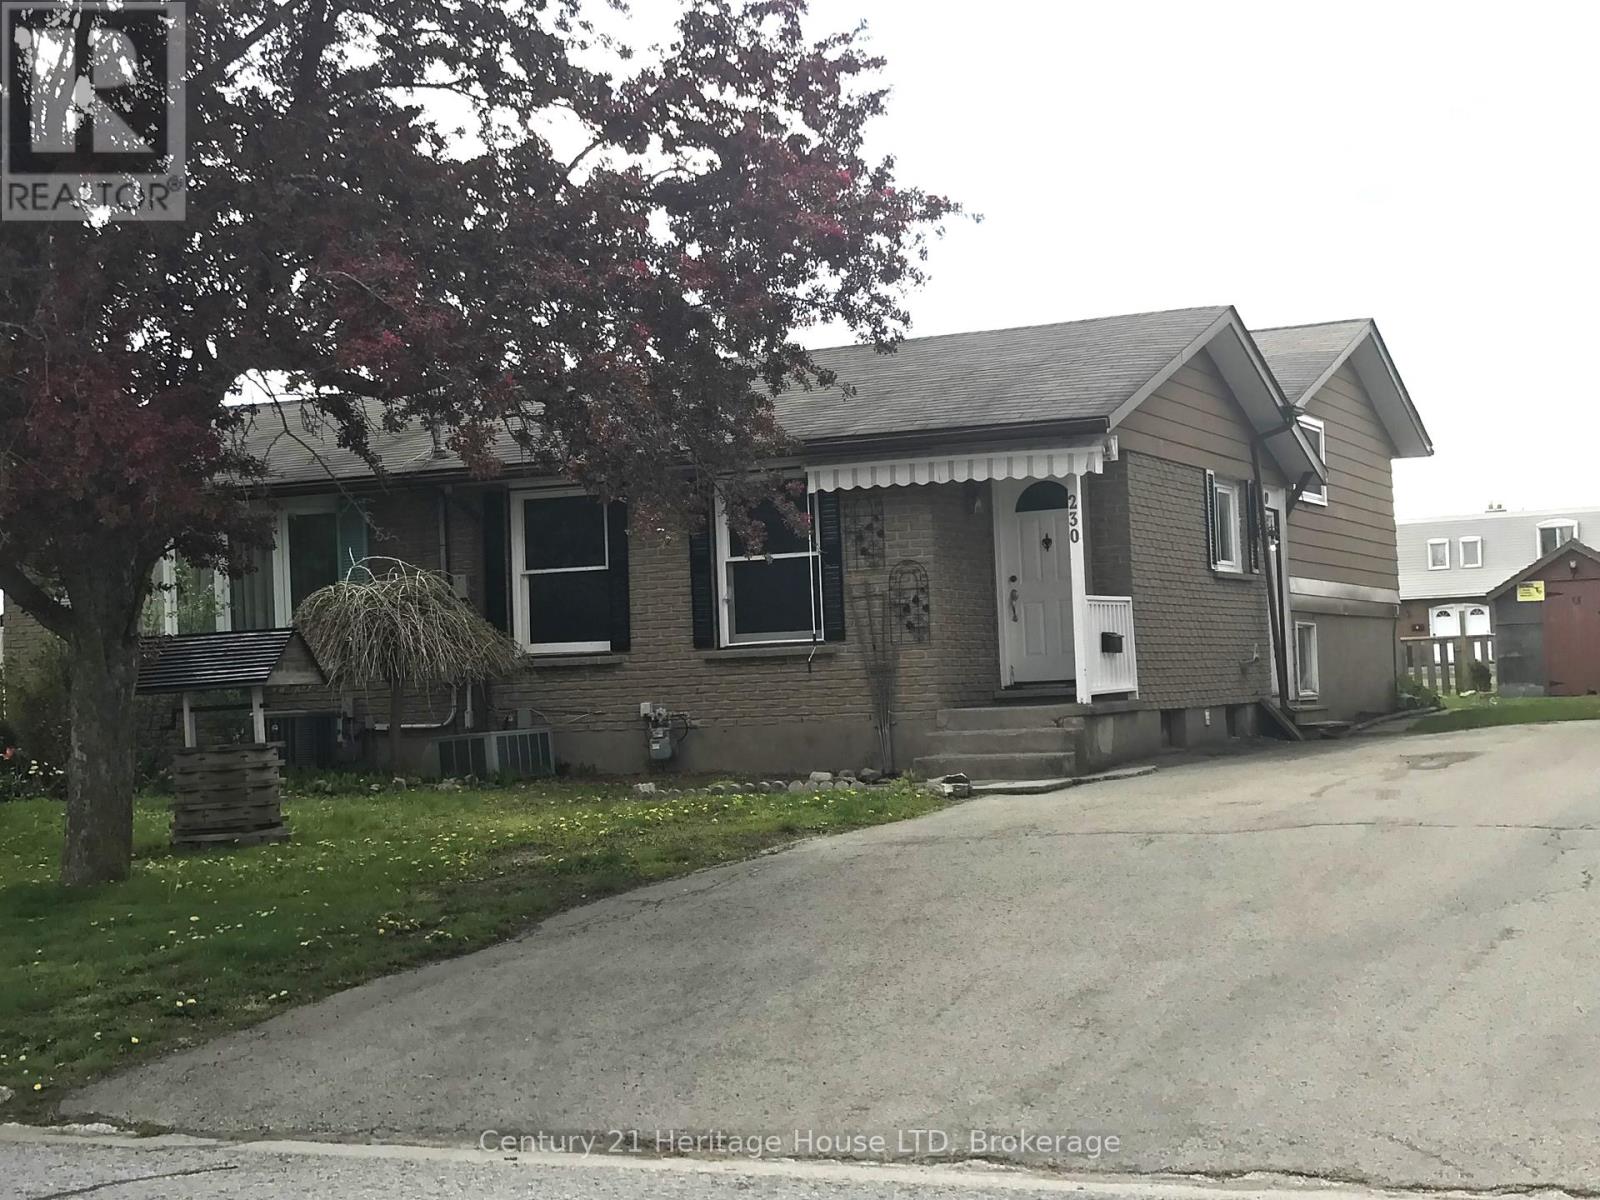
230 Hospital Drive
Fort Erie, Ontario
Brick, Semi detached, 3 fair sized bedrooms, spacious living/dining room and adequate eat in kitchen. Upper and lower convenient baths, full basement with a finished rec room with wet bar, perfect for entertaining and 'watching the game'. built solid in 1976 and steps from urgent care, doctor's offices, walking distance to primary school and less than 5 min from QEW access and shopping. Home needs a little cosmetic TLC to bring to it's full potential. Ideal for a handyman or handywoman, or a buyer/investor on a budget. (id:62616)
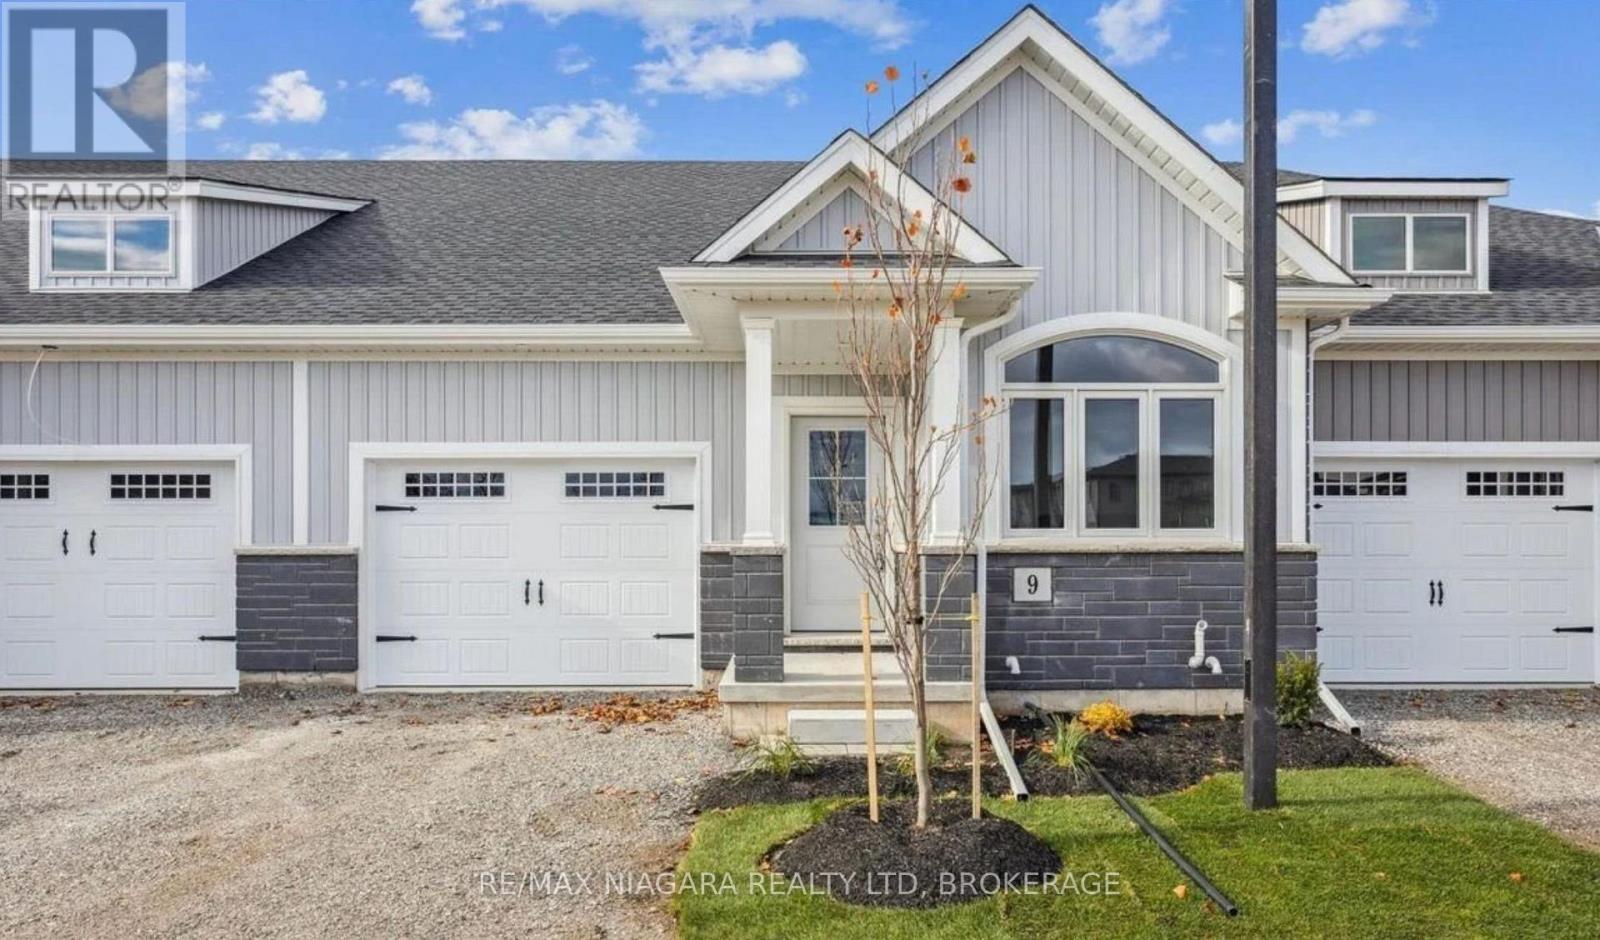
9 Wiley Trail
Welland, Ontario
Welcome to this brand new bungalow offering the perfect blend of peaceful living and everyday convenience. Tucked away in a quiet, secluded subdivision yet just minutes from shopping, amenities, and highway access, this beautifully designed 2+1 bedroom, 3 bathroom home features effortless one-level living with a spacious main-floor primary suite complete with a walk-in closet and private ensuite, plus convenient main-floor laundry. Enjoy the comfort of a quiet, tucked-away community without sacrificing proximity to everything you need. This home includes upgraded features like rounded corners, hardwood flooring, porcelain tile, quartz countertops, soft close cabinetry, asphalt driveway, covered back porch, 9 ft ceilings and a finished basement (1 bedroom, 1 3pc bathroom and living room). We only have a handful left at these prices- but we do have pre con units available starting at $629k for middle units and $639k for an end unit. We are able to customize the pre con units to add separate entrance or make minor changes to the layout. Pre con units can have a closing of up to 12 months. 10% down in monthly instalments. All units allow you to choose finishes. THIS IS THE MODEL HOME. HST REBATE ALREADY INCORPORATED IN PRICES. (id:62616)
25 Richmond Street
Welland, Ontario
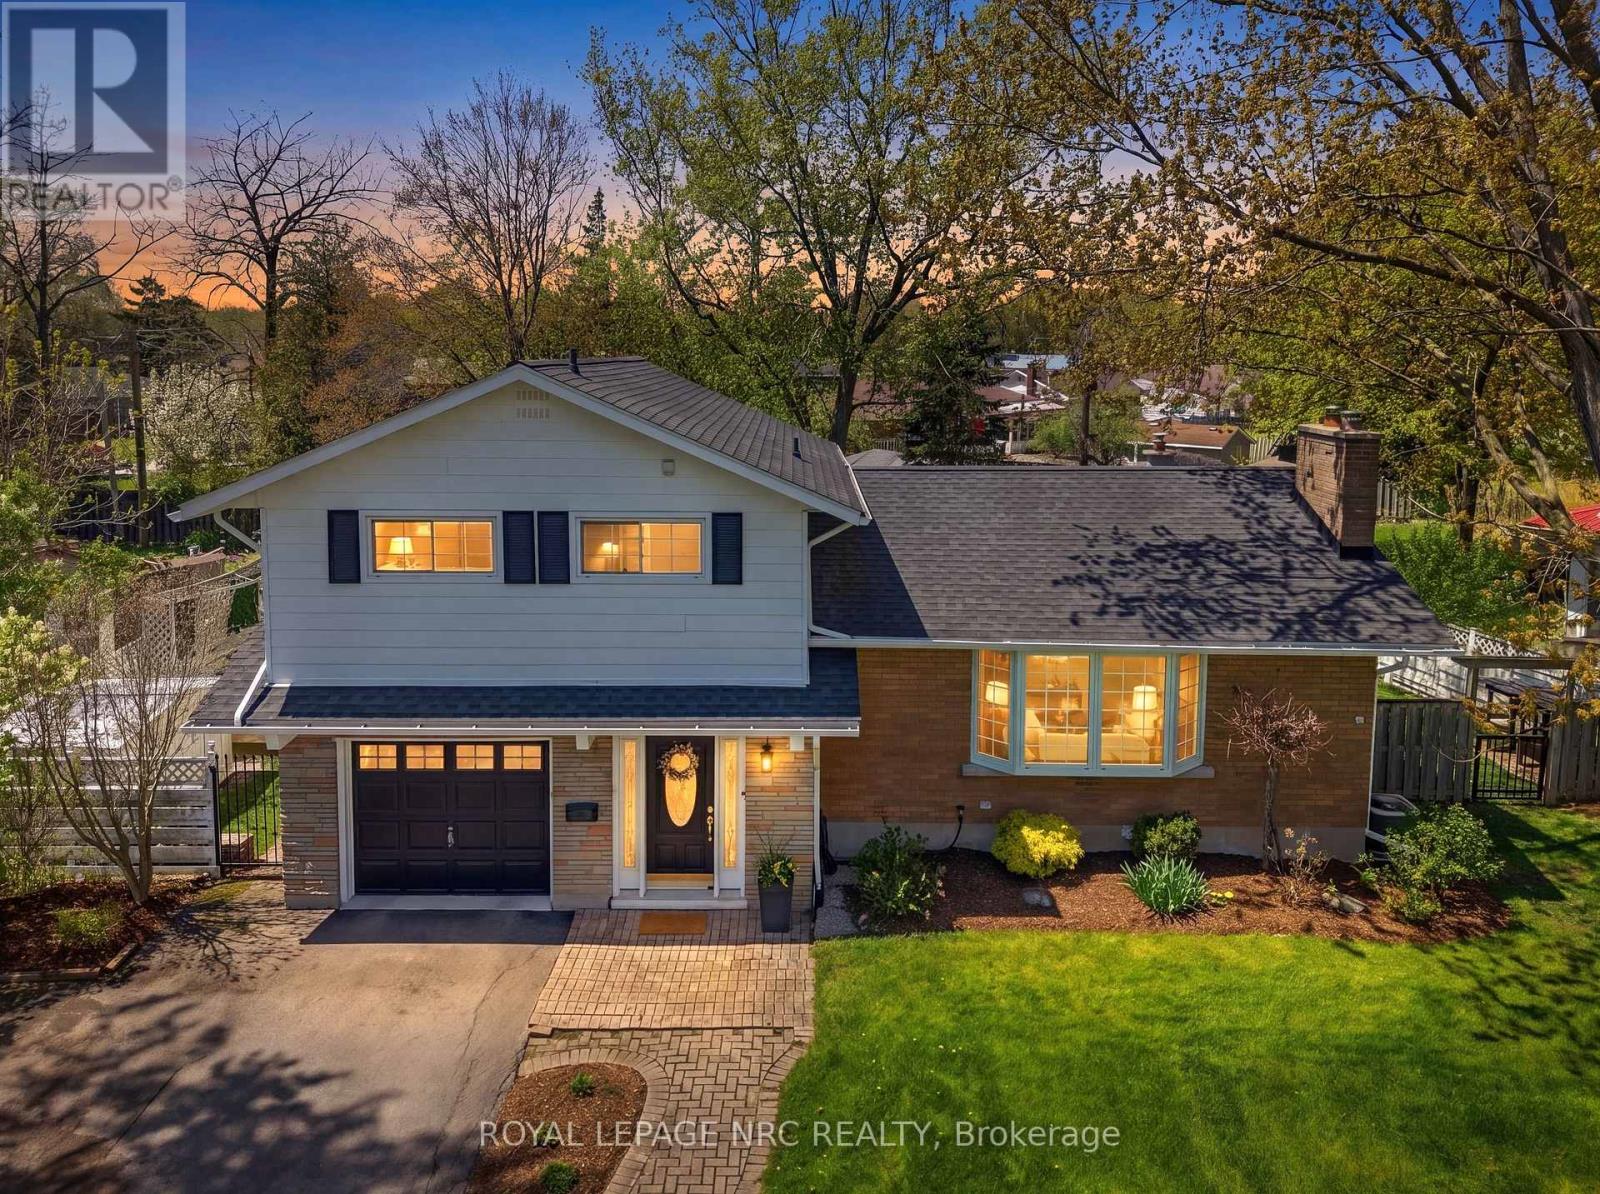
This charming three-bedroom side split is nestled in a mature, tree-lined neighbourhood, offering the perfect blend of classic style and functional family living. The home features a spacious living room anchored by a traditional wood-burning fireplace, along with a separate dining room ideal for family gatherings and entertaining. A welcoming main-floor family room includes a cozy gas fireplace and French doors that open directly to a covered rear patio, creating a seamless indoor-outdoor living experience. The primary bedroom serves as a private retreat, complete with its own 13 x 8 ft. balcony overlooking the backyard. Additional living space can be found in the lower-level recreation room. The home also offers a spacious 24 x 11 ft. attached garage with convenient inside entry. Outside, the large rear yard is designed for both enjoyment and practicality, featuring raised garden beds, two storage sheds, and a dedicated fire pit area. The current owners have completed several improvements to the property, adding to its comfort and appeal. (id:62616)
4485 Queensway Crescent
Niagara Falls, Ontario
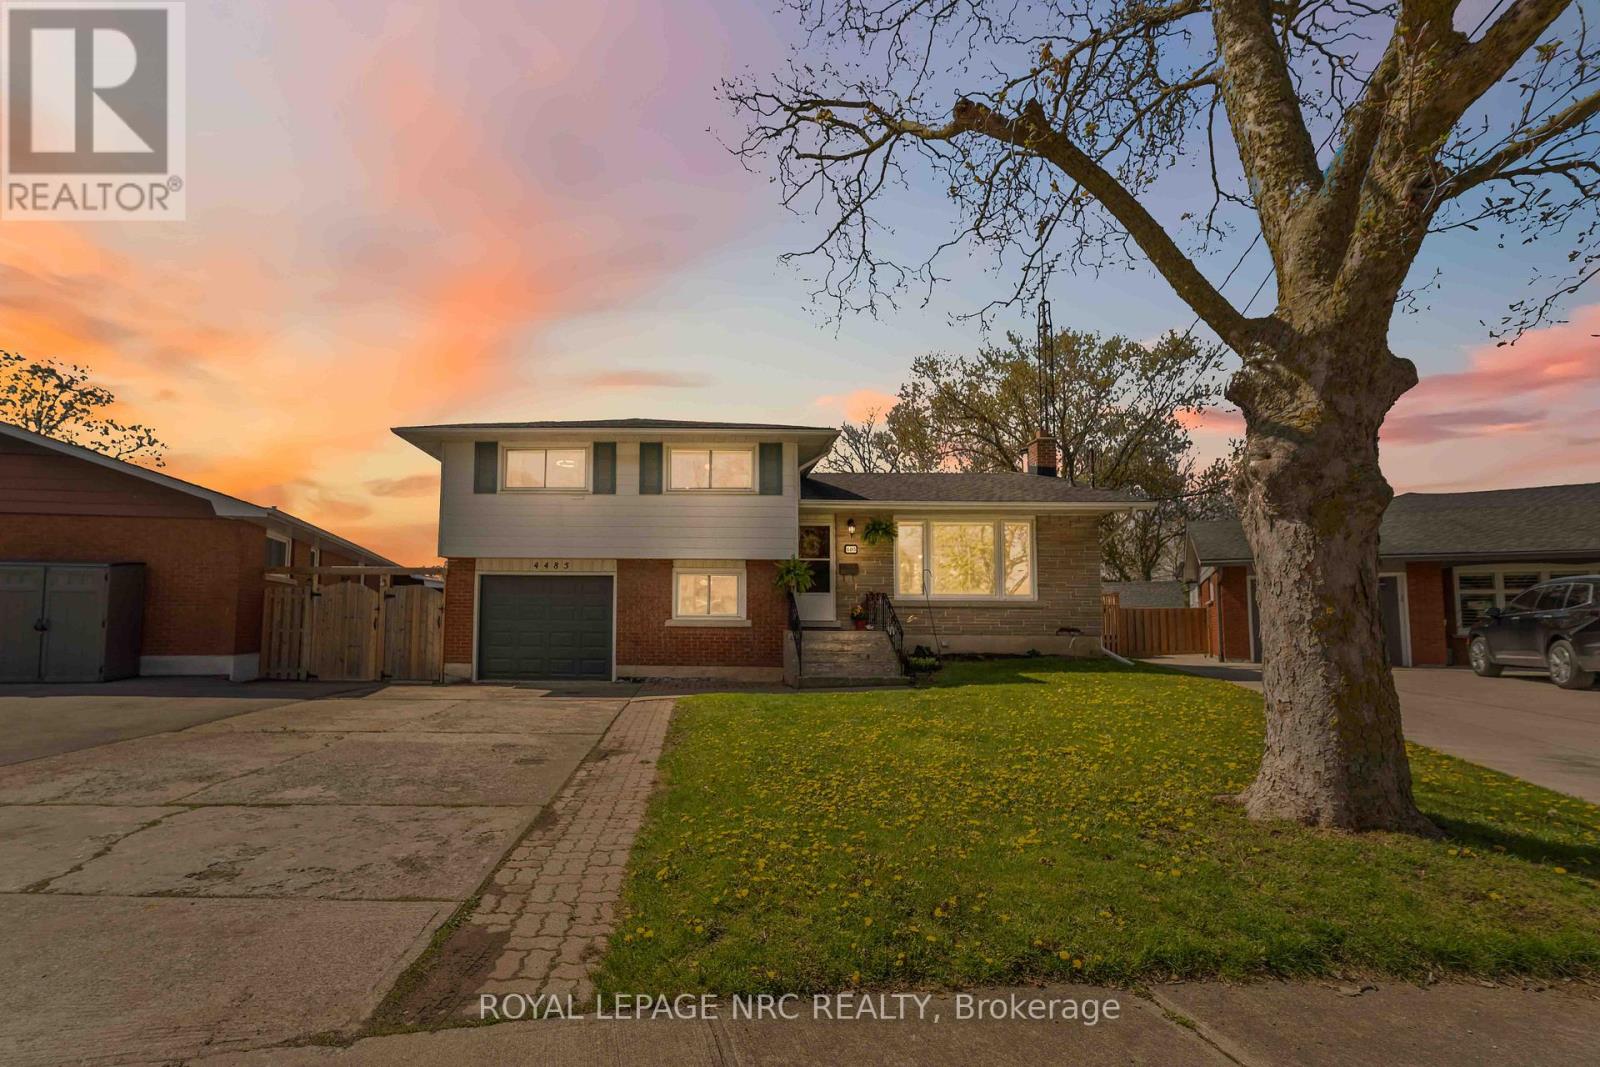
BRAND NEW HEAT PUMP INSTALLED Beautiful 4-bedroom home situated on a huge crescent lot in a quiet, family-friendly neighbourhood. The main floor offers a bright dining room with patio doors leading to a newer deck, complete with hot tub, pool, and tiered access to the spacious rear yard. A newer gazebo provides the perfect outdoor entertaining space. The lower level features a fourth bedroom, 2-piece bath, and a walkout to an enclosed sunroom for year-round enjoyment. The basement level includes a cozy rec room with a wood-burning fireplace, plus a dedicated laundry area and utility room. A well-maintained home offering multiple walkouts, great indoor/outdoor flow, and plenty of space for the whole family. (id:62616)
6763 Wilinger Street
Niagara Falls, Ontario
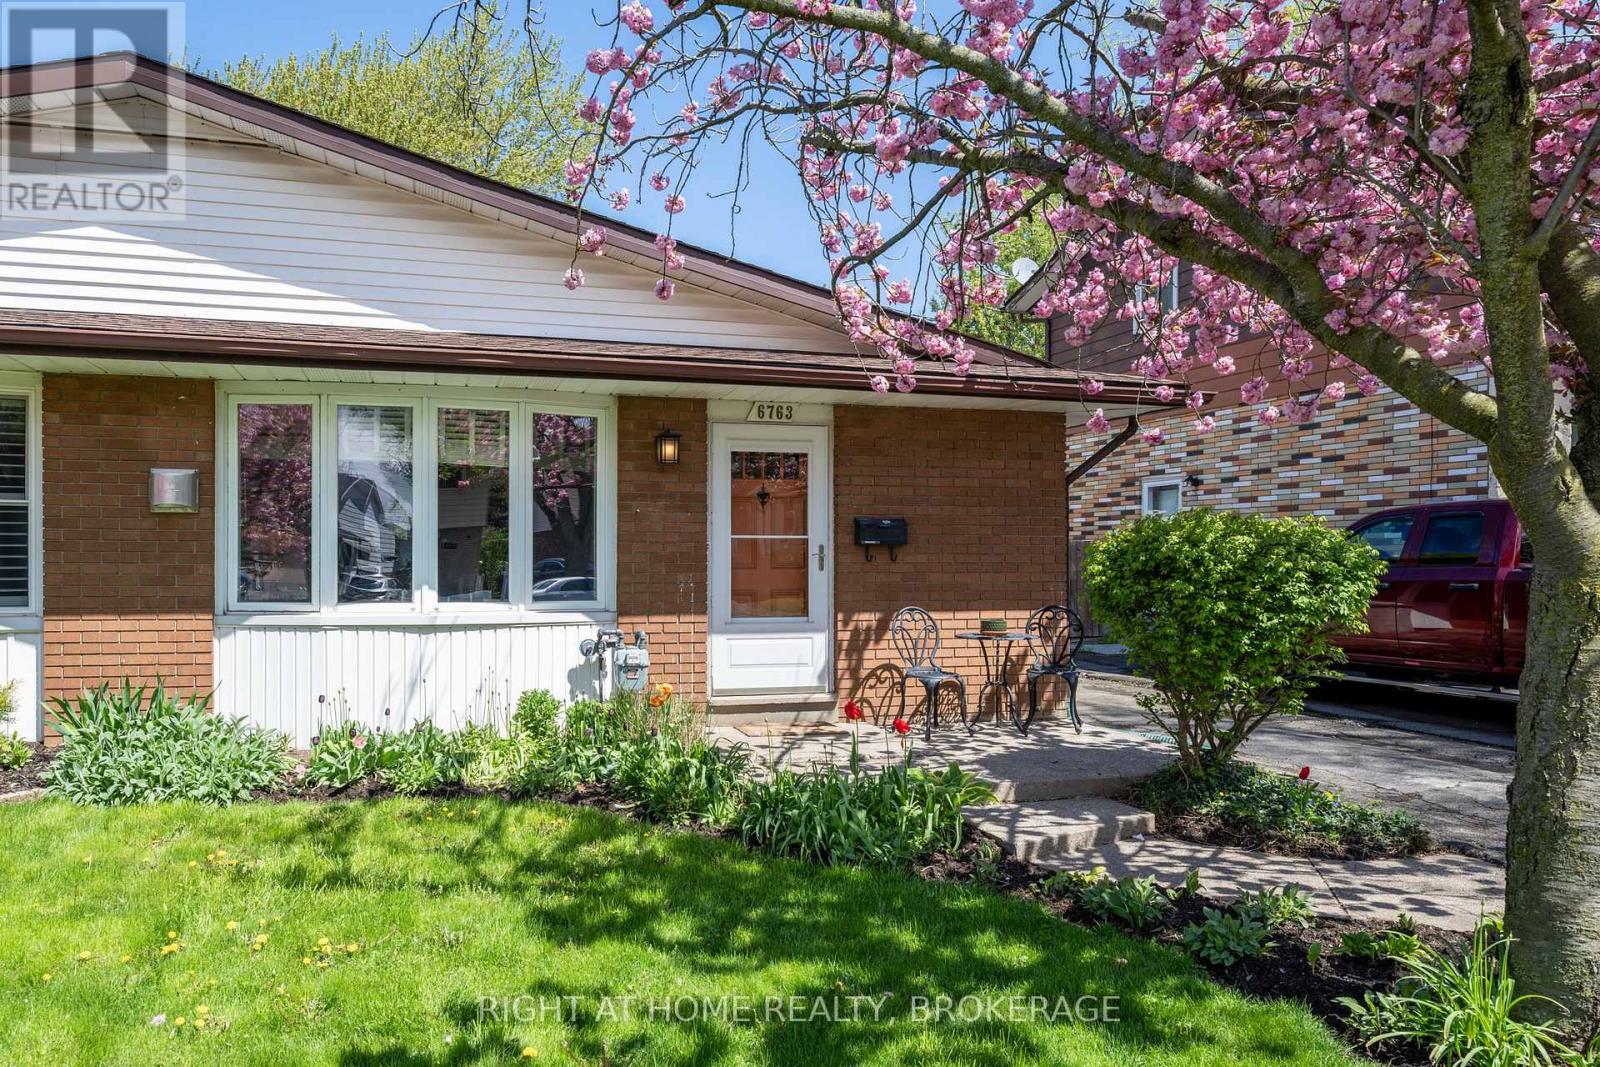
From the moment you step inside this elegantly decorated home you will want to make it your own! Welcome to 6763 Wilinger a move in ready two plus one bedroom semi detached backsplit with two baths in sought after Stamford Centre in North Niagara Falls. As you enter, you will find a nice foyer with a custom closet that features a built in bench. A bright comfortable living room with a nice gas stove sitting on a ceramic hearth and updated laminate flooring that flows to the second level. The well laid out kitchen features newer stainless steel appliance including a dishwasher. A bright dining area with a bay window completes this level as well as a nice pantry. Upstairs you will find two large bedrooms and a four piece bath. Lower level features a third bedroom, a three piece bath as well as laundry area. Backyard features excellent outdoor space to kick back after a long day! Updates within the past 6 years include, roof shingles(2021), Gas fireplace(2020), Split Unit A/C with heat(2020) 200 Amp Electrical panel(2020)Stainless steel Kitchen appliances, flooring throughout, washer and dryer(2025) Close to Firemen's park and all amenities. Don't miss out on this lovely home in a desirable location! (id:62616)
3873 Glenview Drive
Lincoln, Ontario
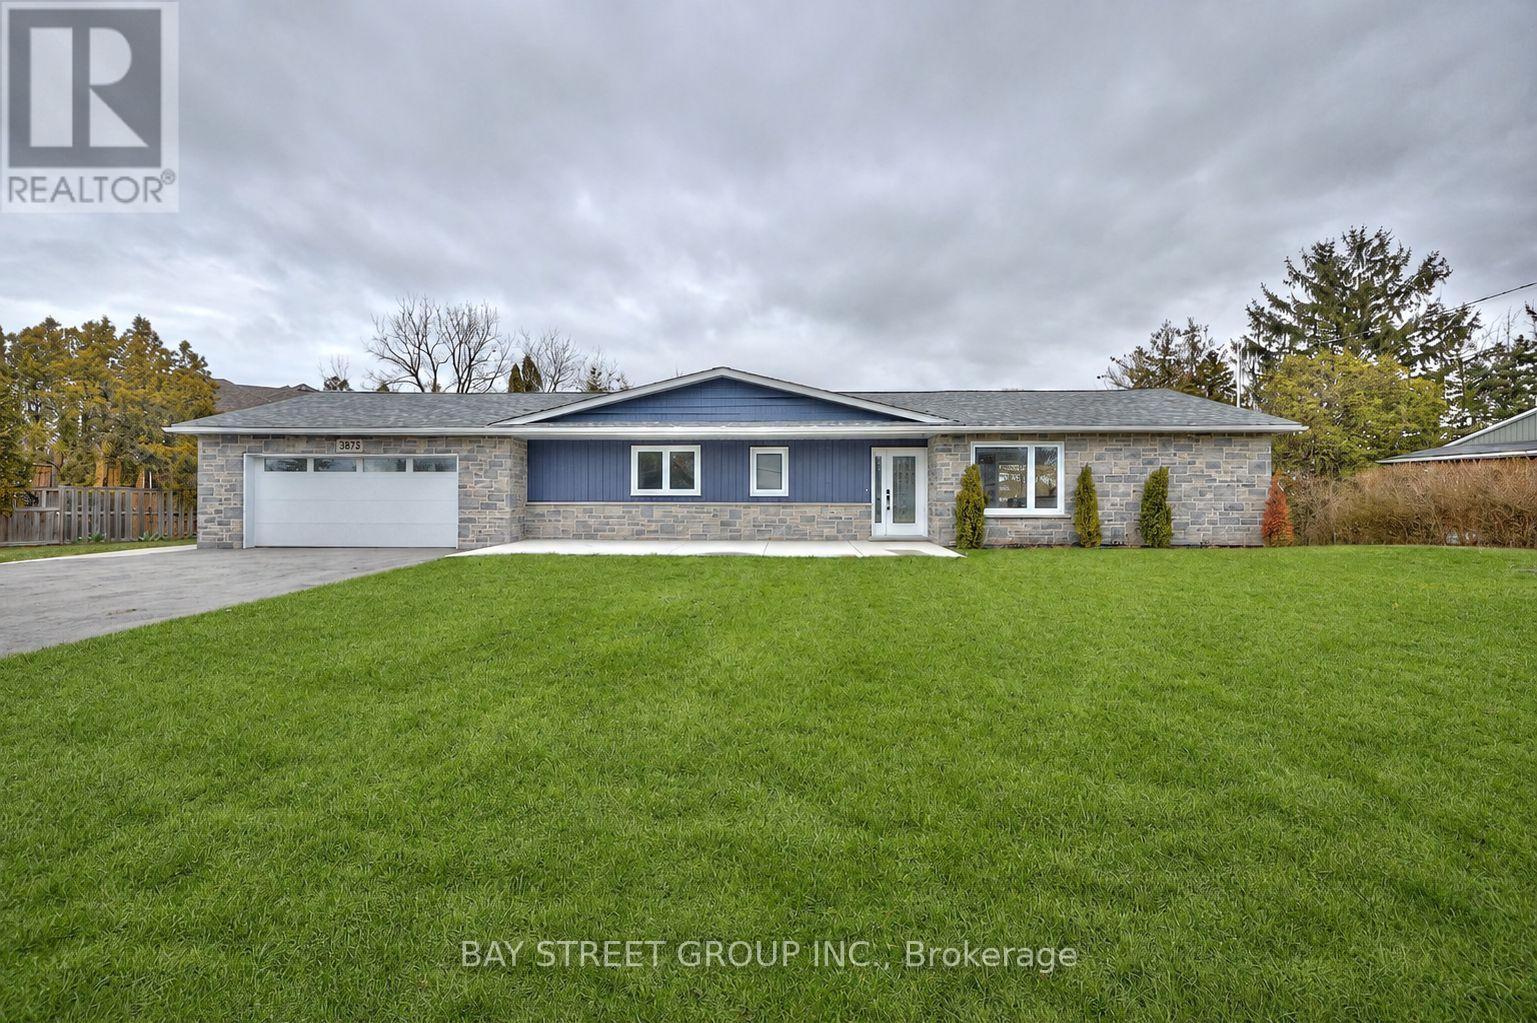
Beautifully maintained bungalow set on a generous lot with serene creek and forest views. This home offers approximately 2,000 sq ft above grade plus a fully finished lower level with in-law suite potential. Bright and functional layout with spacious principal rooms and walk-out to a private backyard oasis. Attached double garage with ample parking. Conveniently located near parks, golf, schools and local amenities. Ideal for families or multi-generational living. Immediate possession available. (id:62616)
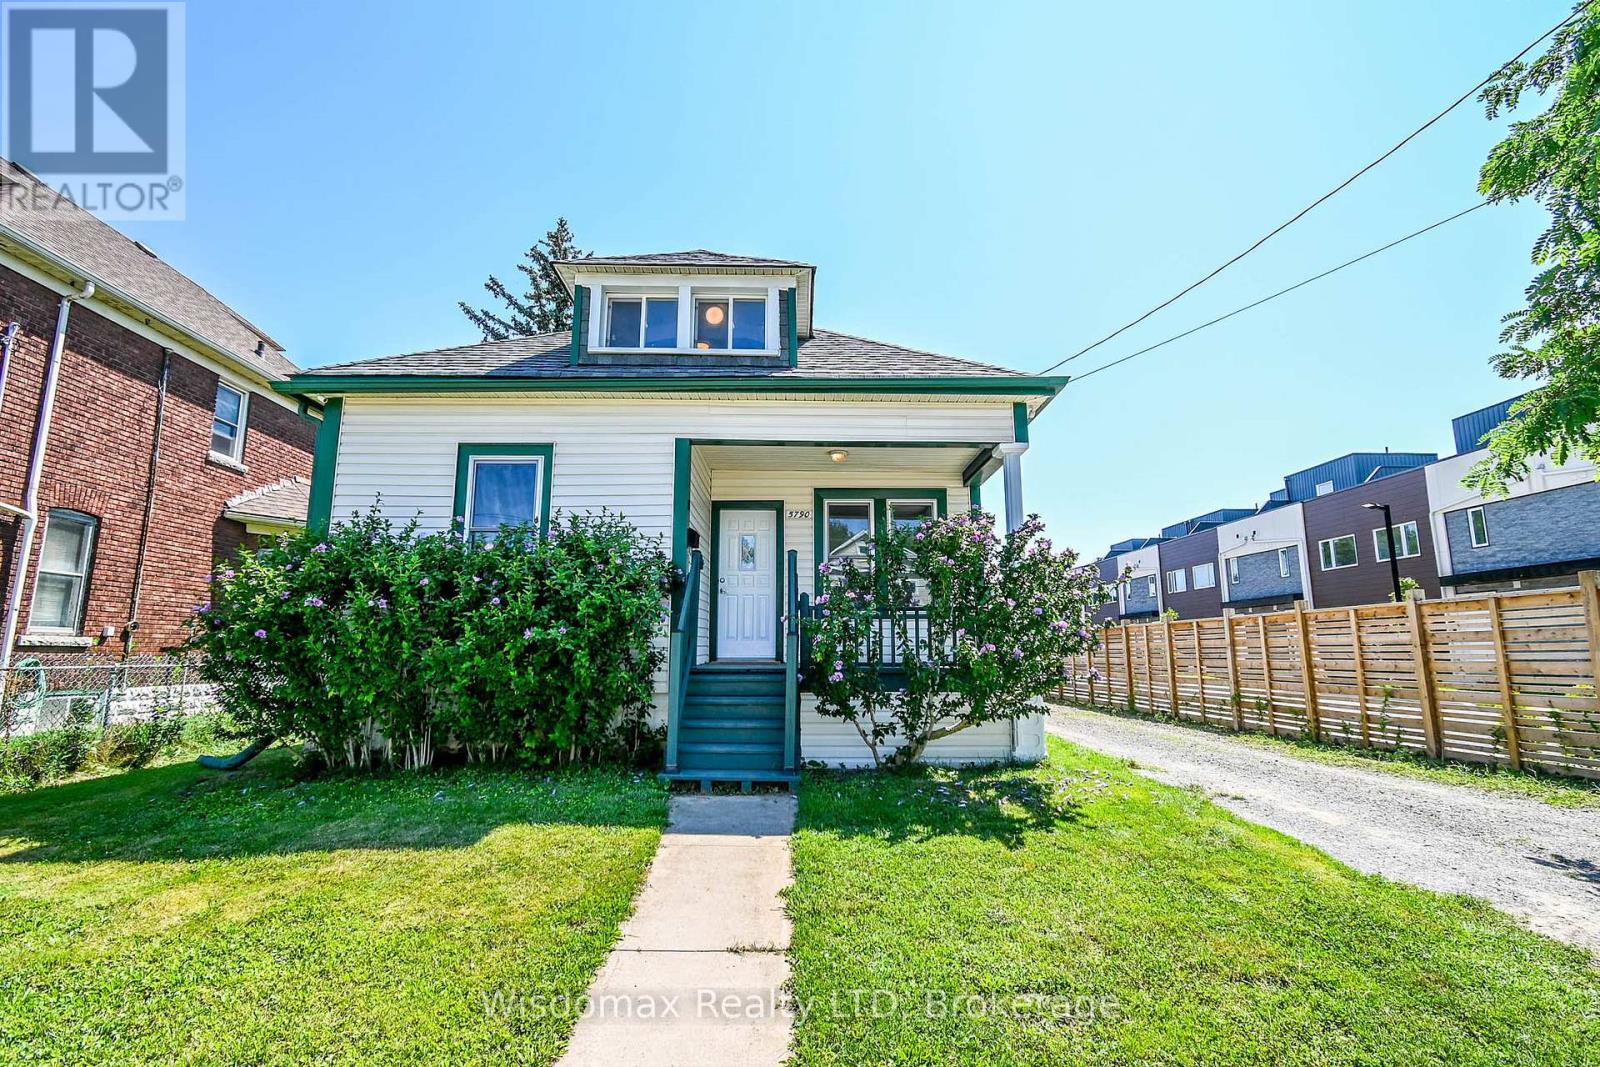
5790 Robinson Street
Niagara Falls, Ontario
Client remarks excellent location on Niagara Falls tourist district and business center, right next to a newly built condo-townhouse subdivision! This 1.5-story house is situated on a lovely large 50'x140' lot, conveniently located on a bus route and just a 2-minute walk from the tourist area and the Fallsview Casino Resort and view the Falls. How wonderful it is that you can watch the Fireworks on Summer nights in the front porch! The house has a newly renovated Open concept kitchen and dinning room, 4 bedrooms, 3 full size bathrooms, an upper-level family area which total offering you over 1300 sqft living space. The Basement has a separated entrance, the laundry room is in there, it has a big potential to be finished as an in-law suite or rental income. This beautiful cozy house gives you various opportunities for investment, rental, or as a wonderful starter home! Newly renovated, roof (2021), Air Condition and Furnace (2024), ready to move in! Vacant position, easy to show! (id:62616)
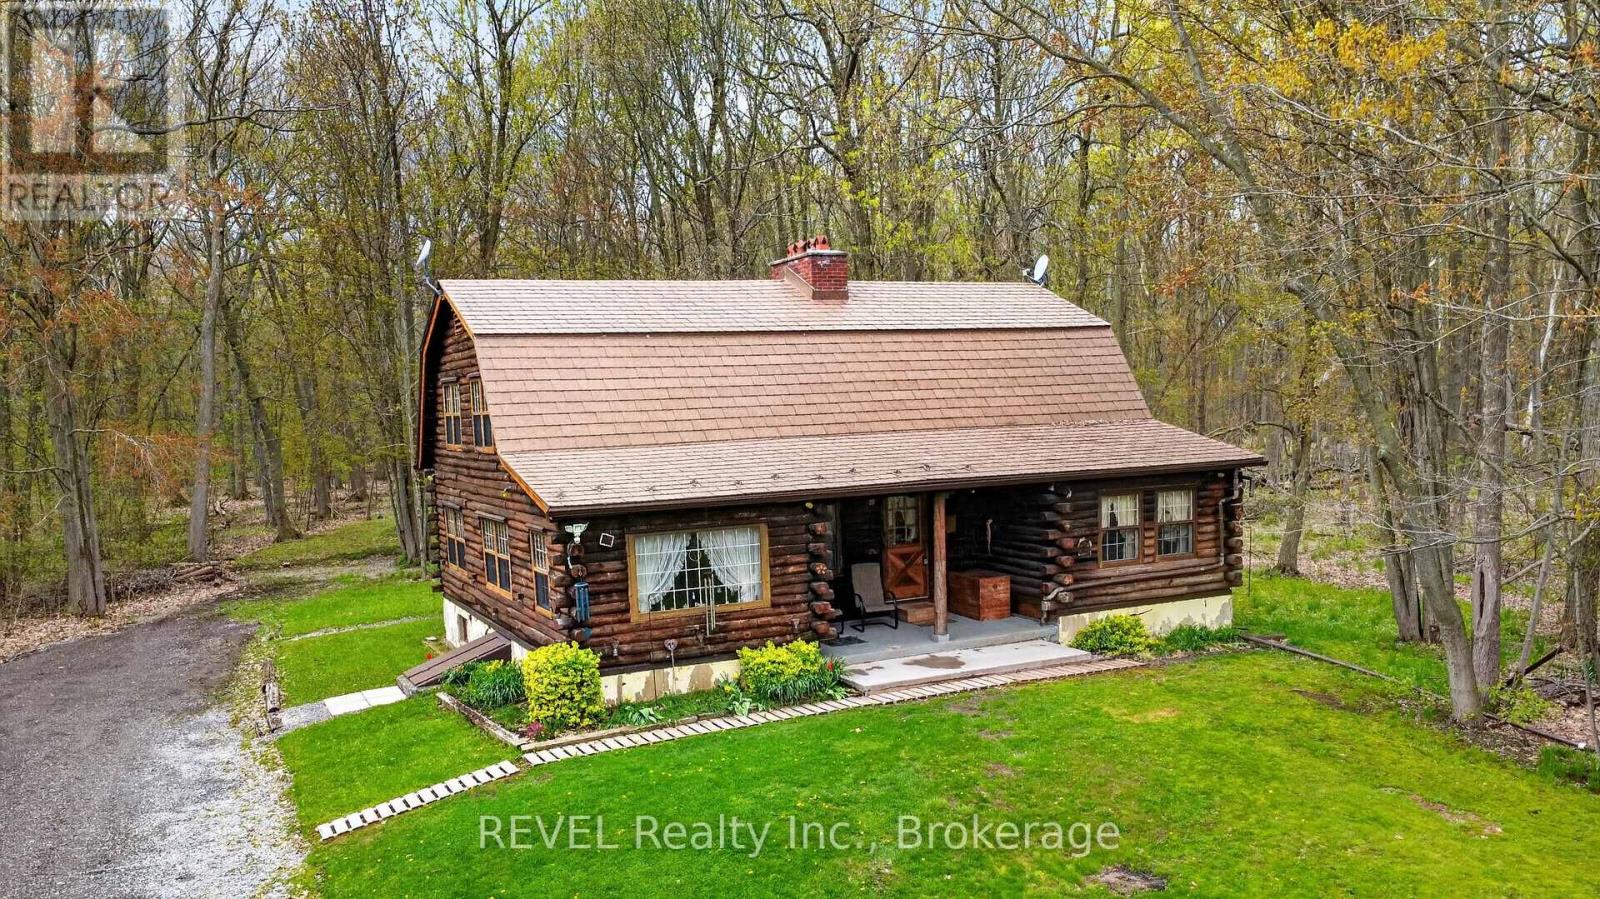
2377 Ott Road
Fort Erie, Ontario
Discover your own private paradise with this lovingly crafted custom log home, a testament to quality construction built in 1980 by the original owners. This unique property is situated on just under 42 acres, boasting a harmonious mix of lush forest, open land, and protected wetlands. This tranquil environment offers an oasis of peace and privacy, along with endless potential for both residential enjoyment and recreational pursuits. The log home exudes timeless charm, featuring a classic design complemented by soaring ceilings and rustic finishes that create a warm and inviting atmosphere. Inside, the current layout can be easily reconfigured, with the possibility of adding 1 or 2 more bedrooms to accommodate families or those seeking a countryside escape. The large unfinished basement presents a blank canvas for your creative vision, whether it be for recreational activities or storage solutions. Outside, the property includes a detached three-car garage with a new concrete floor providing ample storage and workshop space for gardening, hobbies, or automotive projects. The expansive acreage is a natural wonderland, featuring well-maintained trails ideal for hiking or exploration, abundant wildlife, and a sense of tranquility that is becoming increasingly rare to find. Whether you are dreaming of establishing a hobby farm, seeking a recreational retreat, or simply desiring a serene place to call home, this location truly delivers. Furthermore, the current owners have implemented a water collection and reuse system, utilizing only rainwater to sustain the home for many years, showcasing an eco-friendly aspect that aligns with modern sustainability principles. (id:62616)
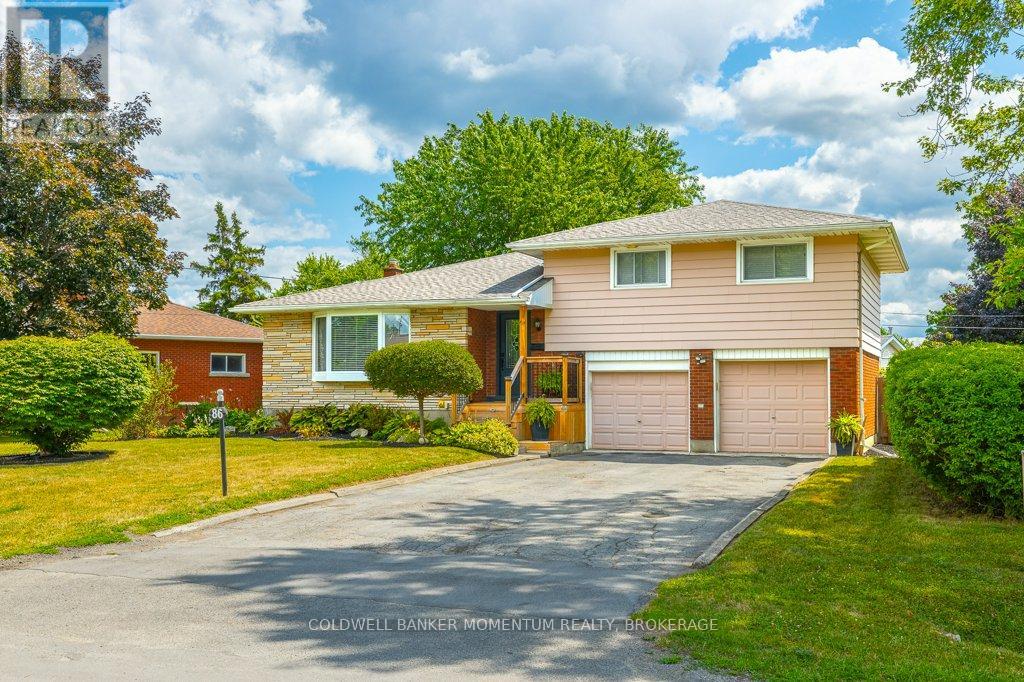
86 Crescent Drive
Welland, Ontario
Escape the big city life and tight backyards here in the original Dain City neighborhoods. This family home offers a unique layout, with space for family dinners and movies nights...and currently set up with a sweet little in-law suite in the basement, that could easily be reverted back for single family living should you choose. The main floor opens up with lots of big windows and light as you walk in. Large living and dining rooms joined along with a spacious kitchen and eat in are perfect for a large table. There is also a small den/office space tucked away, perfect for those working from home, or need a flex space. Up a few stairs is the main 4 pc bath and 3 nicely sized room. Head downstairs off the kitchen (with a back entrance here also for behind the garage) to get to the laundry and storage area for the home. Thru some double doors is currently the inlaw space with a small kitchen, eating area, living room, 3 pc bath and large bedroom,. This space is well laid out to stay as an inlaw or can easily be added back to the family home. The backyard is fully fenced and has plenty of room for large deck, pool and gardens. Roof, Furnace, AC and fence all completed in recent years past. This home has been well loved by this family that has simply outgrown the space. Could this be the time to Own a Piece of Niagara? (id:62616)
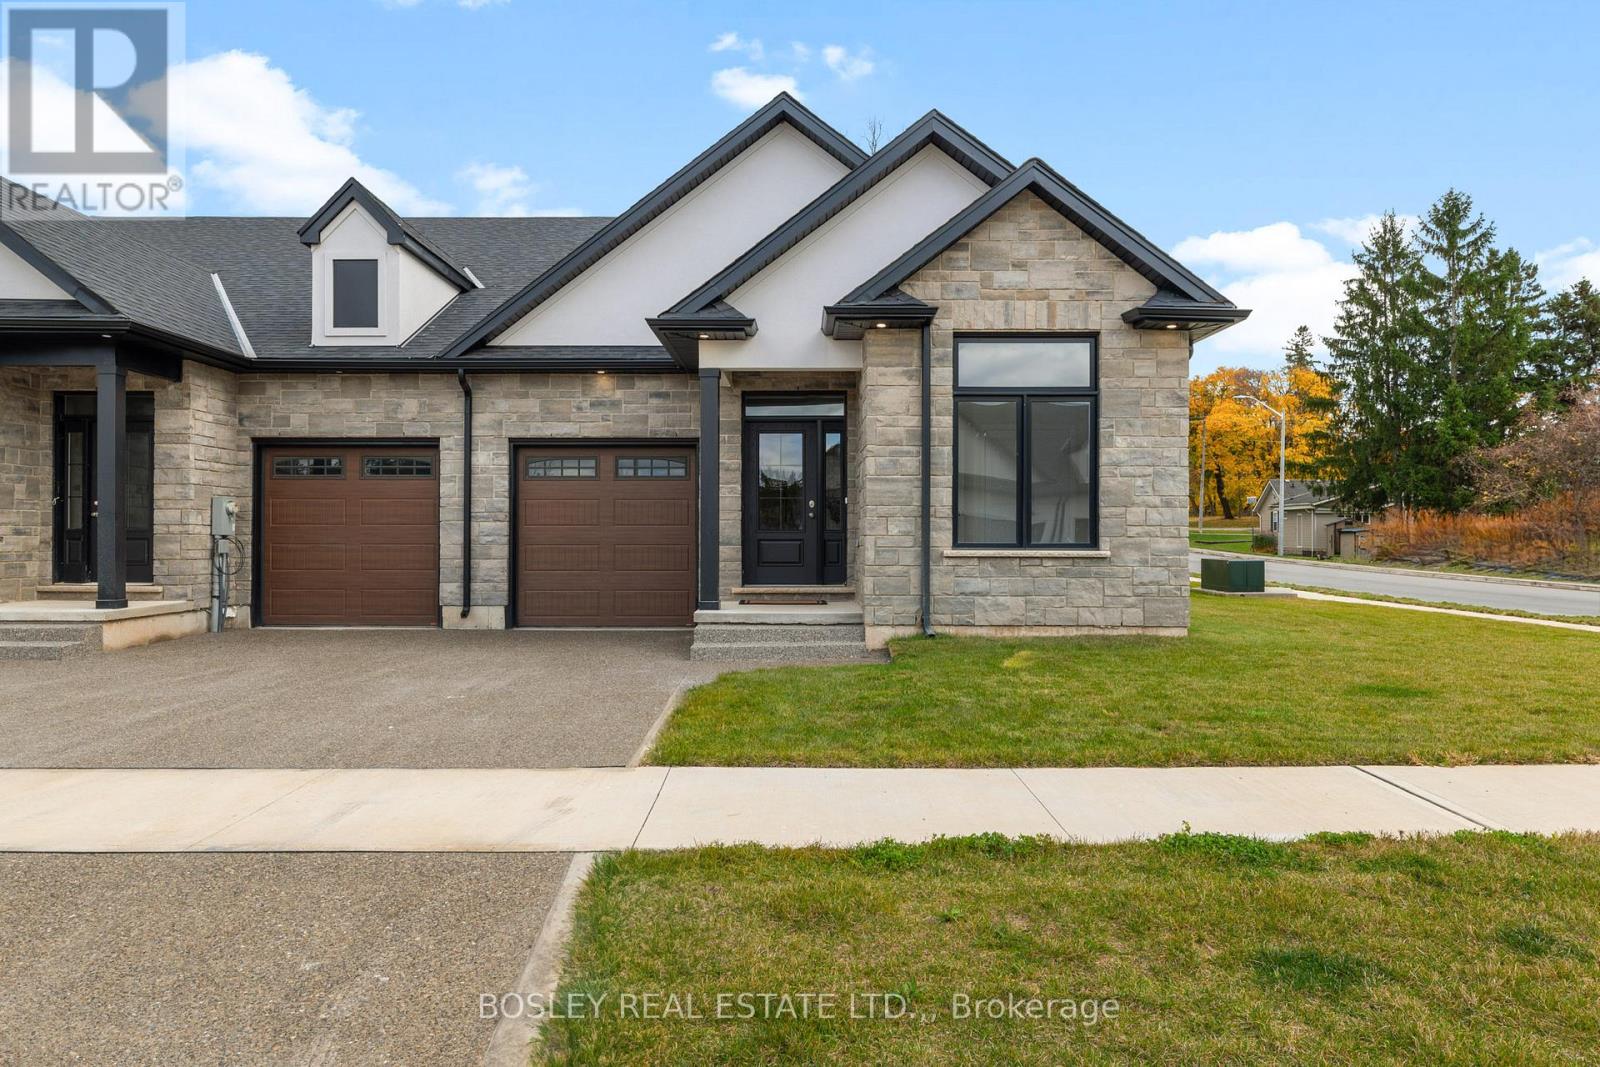
512 Royal Ridge Drive
Fort Erie, Ontario
SAVE THE TAX! New pricing for beautiful Royal Ridge in the charming community of Ridgeway. These homes are built with care by a Niagara builder with all Niagara trades and suppliers. With the new HST rebate, the value is outstanding with standard selections well above what you might expect. The meticulously designed floor plans offer generous floorplans from the 1,400 - 1,650 range. Each home includes engineered hardwood in the main living areas, stone countertops in the kitchen, luxurious principal suites with ensuites, spacious pantries, pot lights, and sliding doors leading to covered decks. The stylish exteriors, finished with a mix of brick, stone and stucco, along with exposed aggregate concrete driveways, and covered decks create an impressive first impression. There are completed model homes available for viewing. OPEN HOUSE on Sundays from 2-4 pm (excluding holiday week-ends), or schedule a private appointment anytime. Flexible closing dates available. Check the "BROCHURE" link below. We look forward to welcoming you! NOTE: photos are of a previous finished townhome, but are a fair representation of what the standard finishing selections include. (id:62616)