
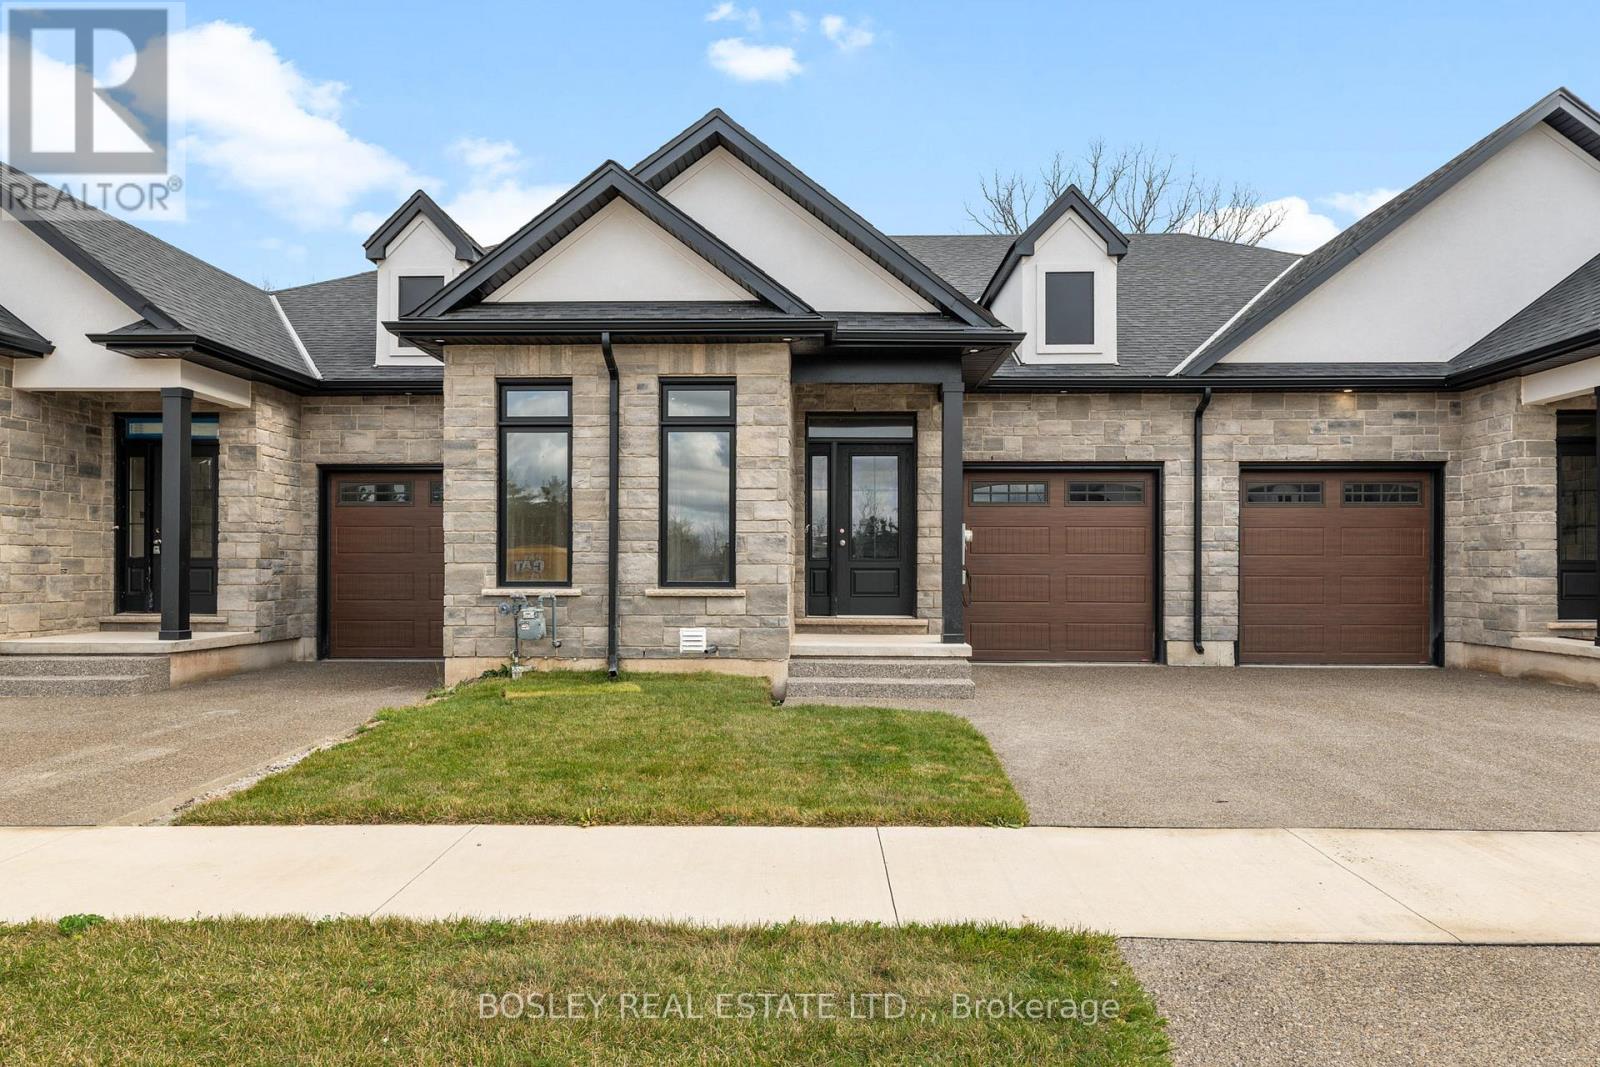
514 Royal Ridge Drive
Fort Erie, Ontario
SAVE THE TAX! New pricing for beautiful Royal Ridge in the charming community of Ridgeway. These homes are built with care by a Niagara builder with all Niagara trades and suppliers. With the new HST rebate, the value is outstanding with standard selections are well above what you might expect. The meticulously designed floor plans offer generous floorplans from the 1,400 - 1,650 range. Each home includes engineered hardwood in the main living areas, stone countertops in the kitchen, luxurious principal suites with ensuites, spacious pantries, pot lights, and sliding doors leading to covered decks. The stylish exteriors, finished with a mix of brick, stone and stucco, along with exposed aggregate concrete driveways, and covered decks create an impressive first impression. There are completed model homes available for viewing. OPEN HOUSE on Sundays from 2-4 pm (excluding holiday week-ends), or schedule a private appointment anytime. Flexible closing dates available. Check the "BROCHURE" link below. We look forward to welcoming you! NOTE: photos are of a previous finished townhome, but are a fair representation of what the standard finishing selections include. (id:62616)

104 Tuliptree Road
Thorold, Ontario
Modern, fully detached 2010-built home that feels brand new, with contemporary efficiency and systems throughout. Priced aggressively, this is one of the sharpest fully detached deals in all of Thorold and Confederation Heights - most comparables are semis/towns or $800K+ with far less space. The star feature is the professionally finished 1,464 sqft basement that doubles your living area: three massive bedrooms (king beds fit easily), a full 3-piece bath with luxurious walk-in tiled shower, bright windows, and a smart, future-proof layout. The seller has already roughed-in electrical and framing (complete with a working lit light switch at the entrance) in the far wall of the basement living room for an easy future separate entrance/door on the left side of the house (when facing from the street) - making a true in-law suite, rental unit, or walk-out addition incredibly straightforward and cost-effective. Perfect for teens, in-laws, guests, home offices, or income potential! The 1,142 sqft main floor offers two generous bedrooms, another full 3-piece bath, spacious open-concept living/dining/kitchen areas, a walkout to the backyard, and tons of natural light - giving you over 2,606 sqft total finished space and a true 5-bedroom, 2-full-bath home at an unbeatable price. Enjoy a private fully-fenced backyard, double-car garage, and driveway parking for 4 cars. Prime family location on a quiet street surrounded by parks and trails, walking distance to Richmond Street PS and Holy Rosary Catholic, seconds to Hwy 406 (10 min to St. Catharines, 15-20 min to Niagara Falls, Brock U, Pen Centre, Outlet Collection, Costco, wineries, and everything Niagara has to offer). Newer roof, windows, furnace, A/C, low utilities, and worry-free ownership. (id:62616)
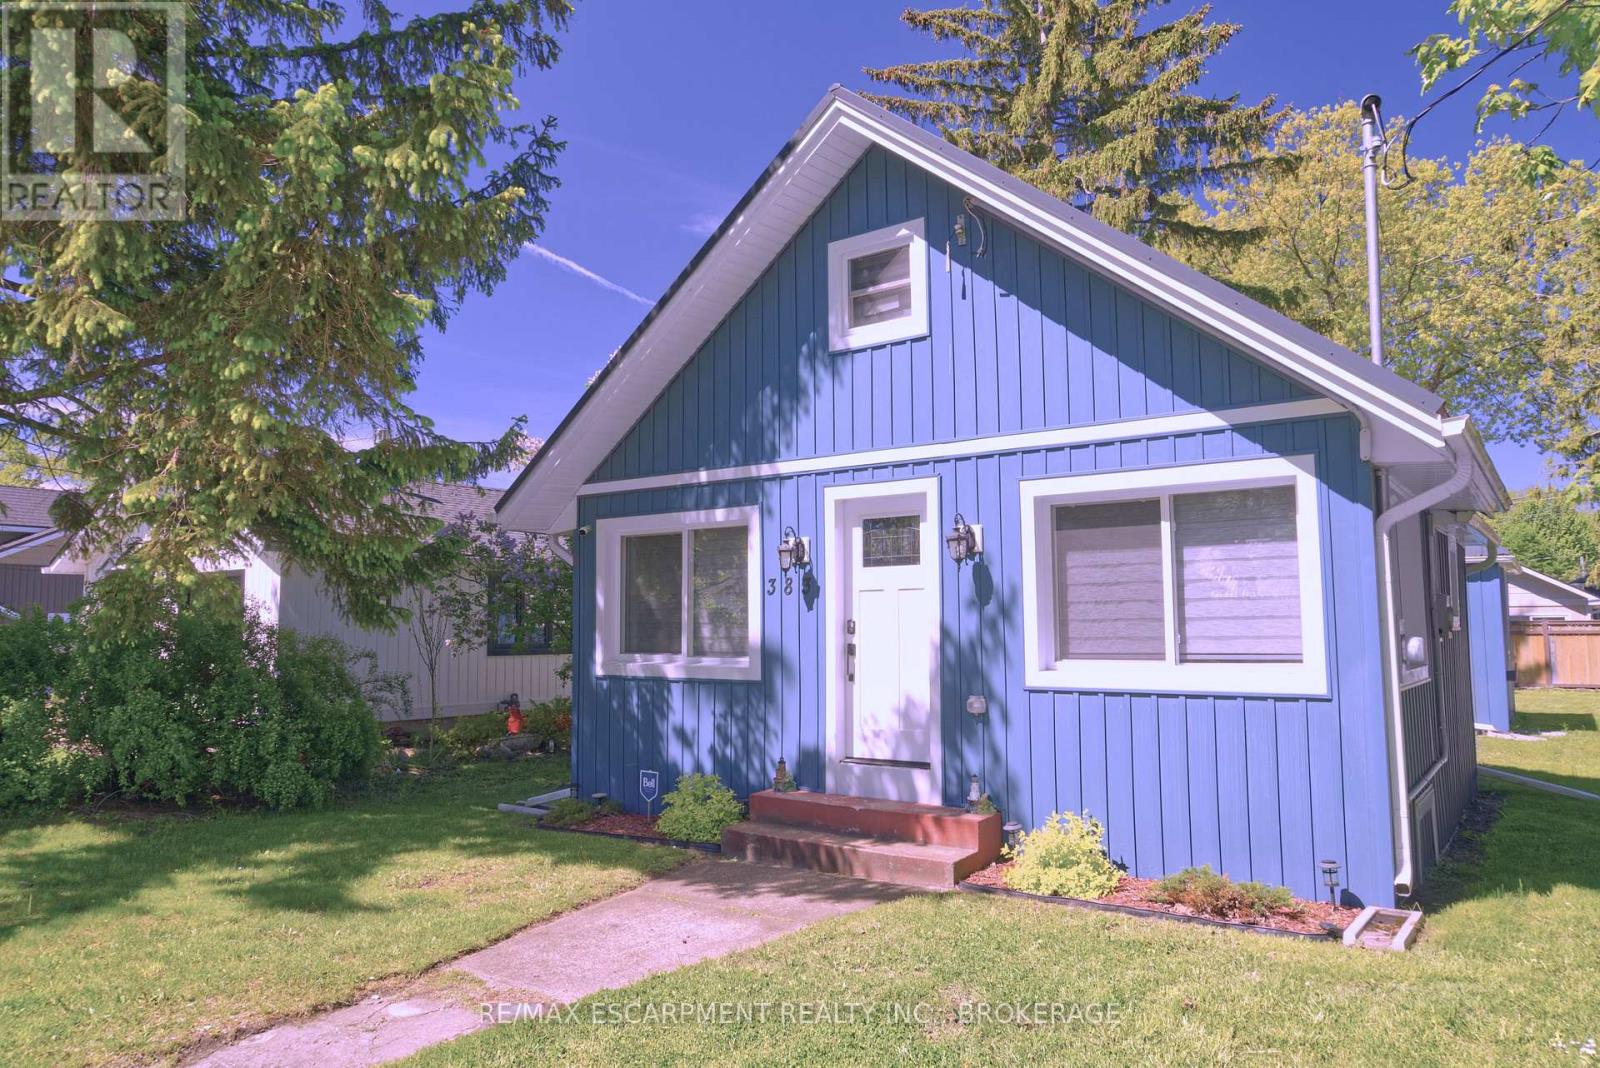
383 Cherrywood Avenue
Fort Erie, Ontario
Barely a five minute walk to the scenic shores and beaches of Lake Erie! Imagine your own private getaway into luxurious, relaxing, and low-stress living. It could be yours to live in year-round, or to use as a short-term rental investment property. Located on a quiet side-street in the lakeside tourist community of Crystal Beach, 383 Cherrywood Avenue is perfect for your family's long-weekend vacation, to start a family in, or to retire into! Fully renovated in 2023, the home's interior now features an open-concept layout with a summer beachside character mixed into a modern design you'll adore. Everything you need is located on one single main floor. Plenty of cupboard space, with lofts for additional storage. You can downsize without feeling like you're downsizing! The backyard patio is perfect for enjoying a morning coffee while enjoying the Lake Erie breeze, or for entertaining friends and family. Updates include a metal roof, electrical, on-demand water heater, heat ducts set up to keep pipes from freezing, and additional insulation under the main siding. Stay warm in the winter, and cool as you enjoy the summer. (id:62616)
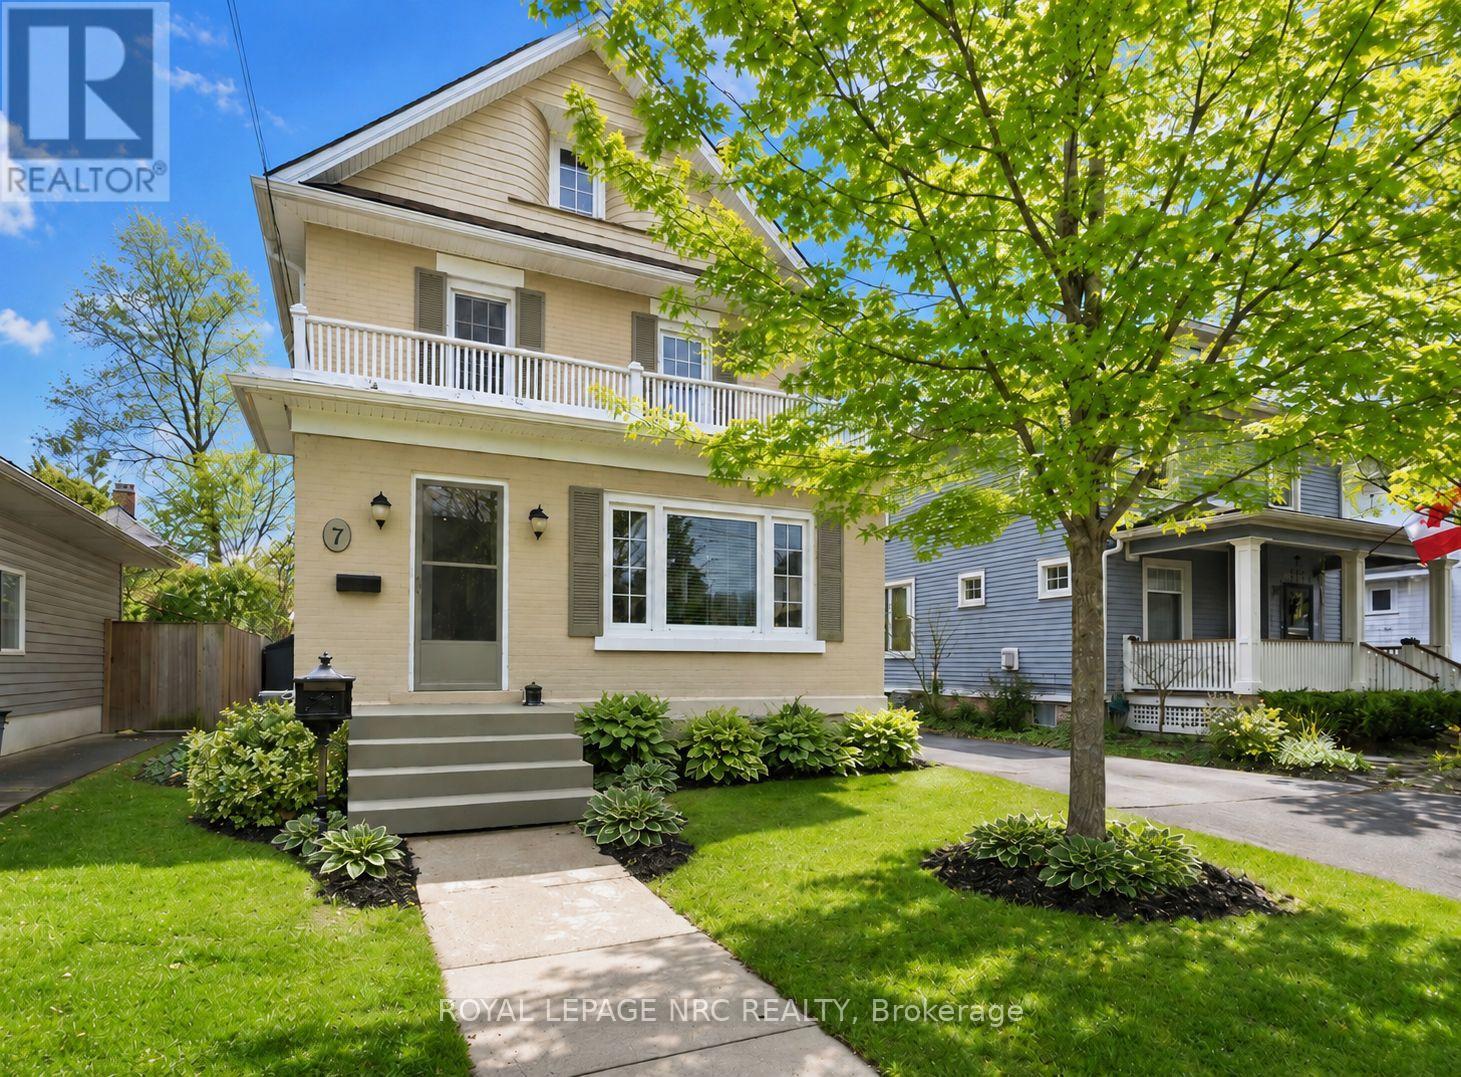
7 Highland Gardens
Welland, Ontario
Welcome to the 7 Highland Gardens on a quiet dead in street in the desirable Chippawa Park neighbourhood of Welland. The area is filled with character homes, dead end streets, and a Big Beautiful Park just a short walk up the street, with playground, pond, rose garden, picnic area and plenty of trees gardens and open space. What is also really great about the neighbourhood is this beautiful 3 bedroom 1 bathroom home with bonus walk up attic space. It is loaded with character and charm and modern amenities. A welcoming front entrance leads to foyer and into front living room with beautiful wood flooring, pot lights, wood burning fireplace, and opens to the formal dining room at the rear of the home. Along the east side runs the bright kitchen with stainless steel appliances. Lots of windows with blinds for plenty of natural light or privacy. The 4 season south facing sunroom provides rear entry and overlooks the private landscaped backyard and small hobby garage. Upstairs are 3 bedrooms and the 4 piece bath The unfinished attic has high peaked ceiling with north and south facing windows and lighting - great for craft/hobby space, music practice, storage with plenty of options to finish the space. Laundry with laundry tub and loads of storage in full unfinished basement. Great curb appeal, nicely landscaped all around. The partially fenced rear yard has new raised deck area for added outdoor enjoyment and easy outdoor maintenance. Single long drive has parking for 2 to 3 cars with street parking as well- light traffic on dead end street. Plenty of updates over the years, vinyl windows, deck 2024, roof 2018, AC 2022, new kitchen appliances with gas stove. This sweet home is move in ready looking for a new family to call it home sweet home. Make arrangements to view for yourself and see if this is the home you have been waiting for! See the multi media link below for video tour and floor plans. (id:62616)

522 Mississagua Road
Niagara-On-The-Lake, Ontario
Amazing bungalow with warm flooring throughout the main floor, large room sizes, and a massive lot with stunning private cultured gardens for you to enjoy! Imagine sipping your morning coffee, sun rising over your private tall cedar lined property line, birds chirping, quiet, peaceful. That's what you get with this special property with extremely deep lot in the heart of Old Town. Two bedrooms on the main floor nicely separated for privacy with the main bath across from the primary bedroom. Separate step in shower and jacuzzi tub. So much natural light! This home is incredibly warm and inviting. Lovely updated kitchen with new built in dishwasher and professionally refinished cabinetry (2023.) The living room is large on the front of the home and the family room is on the back with an amazing brick hearth and natural gas fireplace as well as large sliding glass doors to the new composite deck (2025.) Side entry recently updated with composite deck as well (2025.) Furnace and AC replaced in 2022. The lower level has tons of space for you and/or the kids as a family room and the added lower level with basement walkout is massive and has so much potential to be an exercise room, family room, games room, bedroom, or even a small business area! There could be fantastic potential to live upstairs and use the 2nd lower level for your home based business (due diligence to be done by purchaser to ensure the zoning permits desired usage.) The grounds have been professionally groomed and cultured and they are very private. The garage is quite large with plenty of space for a workshop and storage. This bungalow is super cute and walking distance from the entertainment area, restaurants, golf, Shaw Theatre and so much more. You most definitely will not be disappointed! (id:62616)
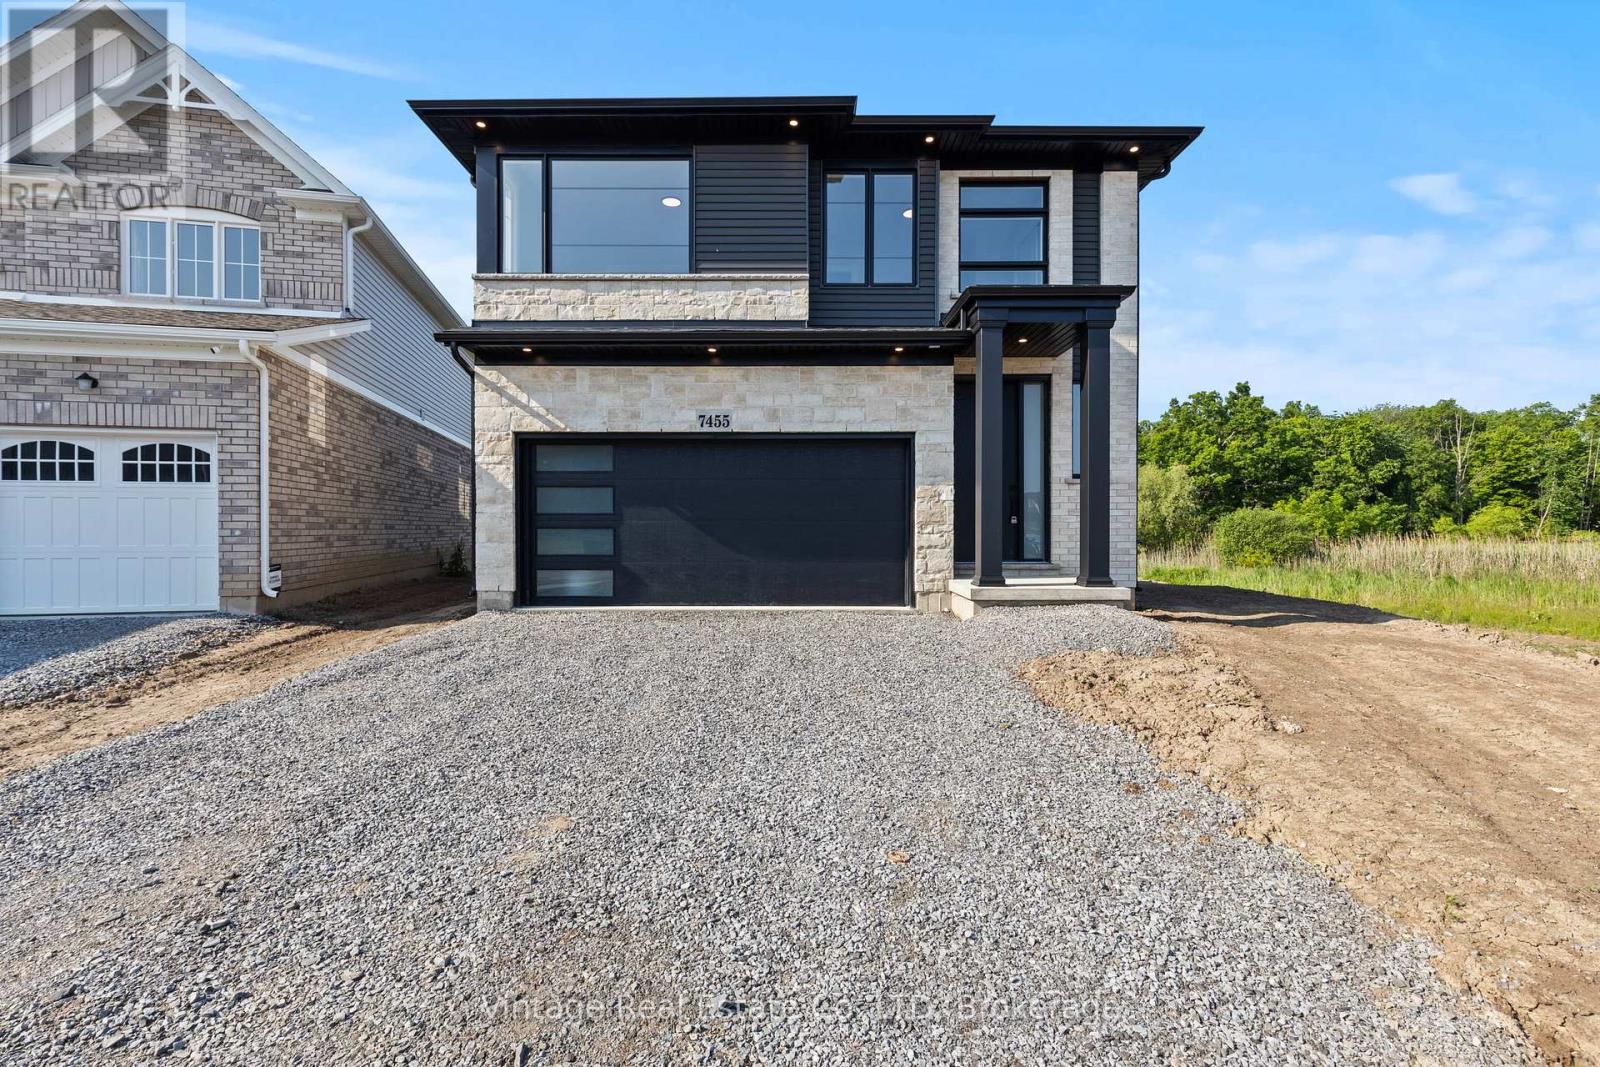
7455 Majestic Trail
Niagara Falls, Ontario
This beautifully designed custom-built brand new home, crafted by one of Niagara's high-end custom home builders offers 2,370 square feet of high-end, finished living space. Located in one of Niagara's newest and fastest-growing subdivisions, this property is within walking distance to schools and just minutes from all major amenities.No detail was missed in this meticulously 4 bedroom, 2.5 bathroom upgraded home. The custom kitchen boasts luxurious quartz countertops with sleek high-end cabinetry perfect for both everyday living and entertaining. The quartz countertops are also featured in the bathrooms, enhancing the home's modern, elegant feel.Designed with modern living in mind, this home also includes a double car garage, central air conditioning, and high-end lighting fixtures throughout. The main floor features soaring 9-foot ceilings and a warm, inviting brick gas fireplace perfect for cozy evenings. The home is entirely carpet-free with beautiful, high-end luxury vinyl flooring, offering both style and ease of maintenance.Upstairs, you'll find a spacious second-level laundry room, two walk-in closets, and a very large loft area ideal for a home office, entertainment space, or playroom. Enjoy the added privacy of no rear neighbours as you relax in the peaceful backyard.This home also comes with the full Tarion Warranty, providing you peace of mind and protection as the very first owner. Whether you're a growing family or a couple seeking a stylish and functional space, this charming modern home is move-in ready and waiting for you. Don't miss your chance to own this exceptionally upgraded property built with unmatched quality in a prime Niagara location! (id:62616)
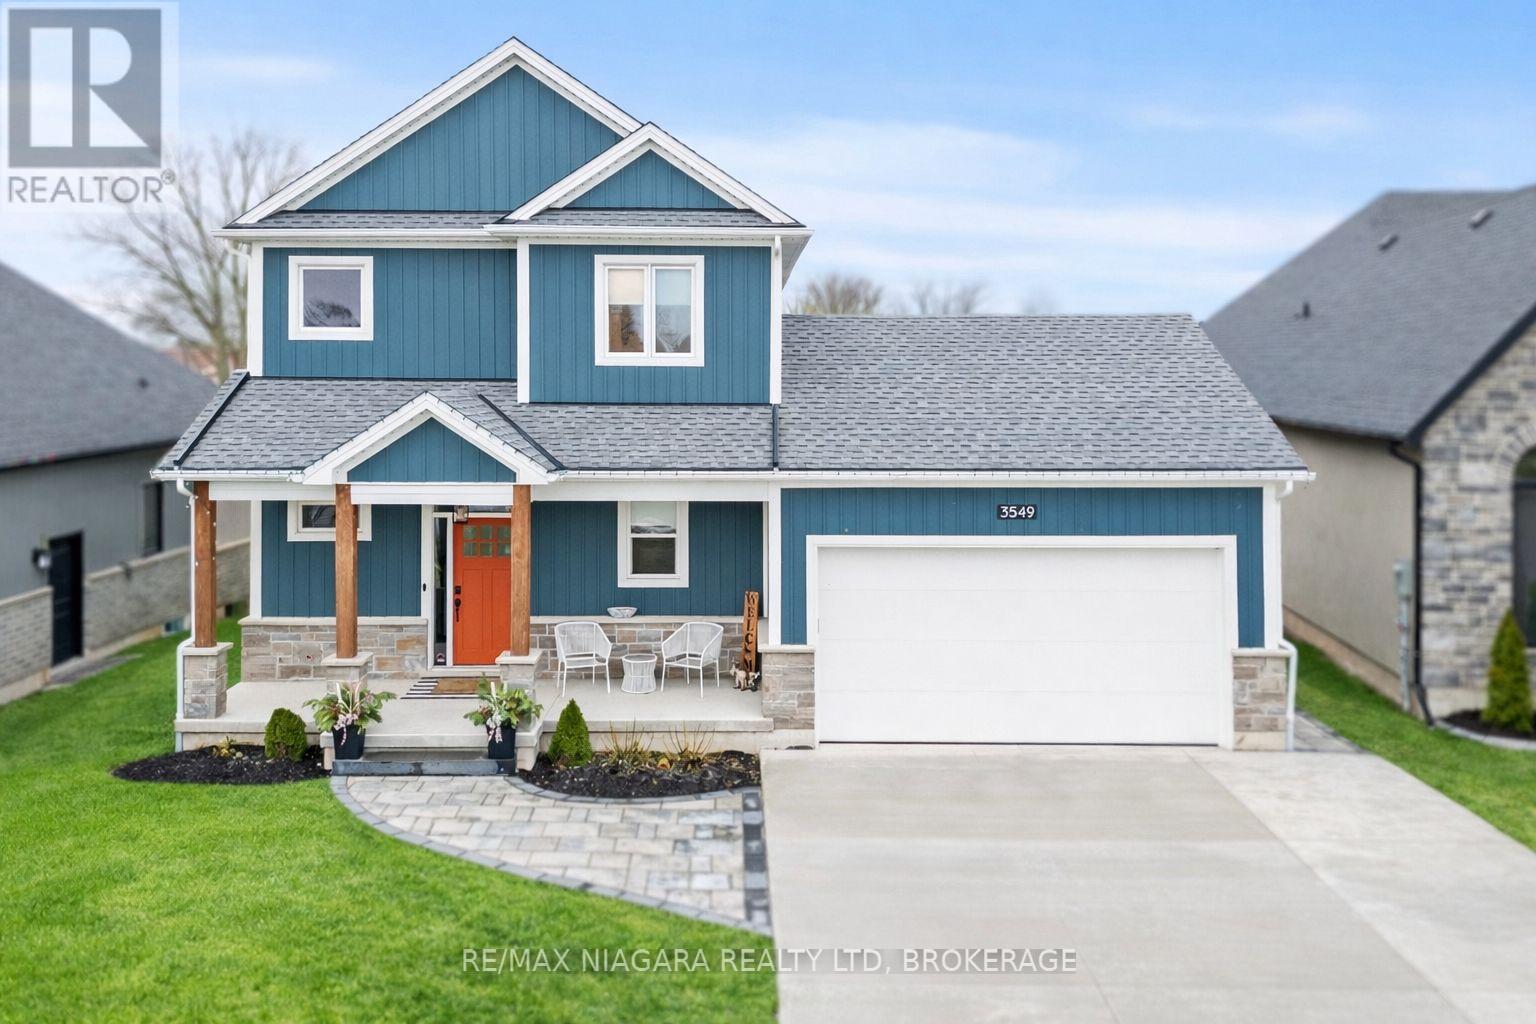
3549 Canfield Crescent
Fort Erie, Ontario
Welcome to 3549 Canfield Crescent, a custom-built two-storey home completed in 2022, offering 1,750 sq ft of thoughtfully designed living space in a safe, family-friendly neighbourhood just minutes from the new hospital and with convenient access to the QEW. Set on a generous 53x 121 ft lot, this home combines quality craftsmanship with modern finishes throughout, featuring custom cabinetry by Artcraft Kitchens and quartz countertops across the entire home, along with high-end appliances. The open-concept main floor seamlessly connects the living, dining, and kitchen areas, complemented by a custom walk-in pantry and a functional mudroom with garage access and a built-in dog wash. Upstairs, the spacious primary bedroom includes his and hers closets and a private 3-piece ensuite, while two additional well-sized bedrooms with large closets are serviced by a 4-piece bathroom. A 2-piece powder room is conveniently located on the main level. The unfinished basement offers excellent potential, with some framing already completed and a rough-in for a future bathroom. Outside, enjoy a fully fenced backyard featuring a large deck spanning the width of the home, a custom-built shed with 100 amp hydro service, gas line for outdoor use, and professionally designed landscaping by Gauld Nurseries (2025), including a raised vegetable garden. The exterior is further enhanced by an interlock patio and front walkway, along with a wide concrete driveway completed in 2025 leading to a spacious 19' x 24' garage. (id:62616)
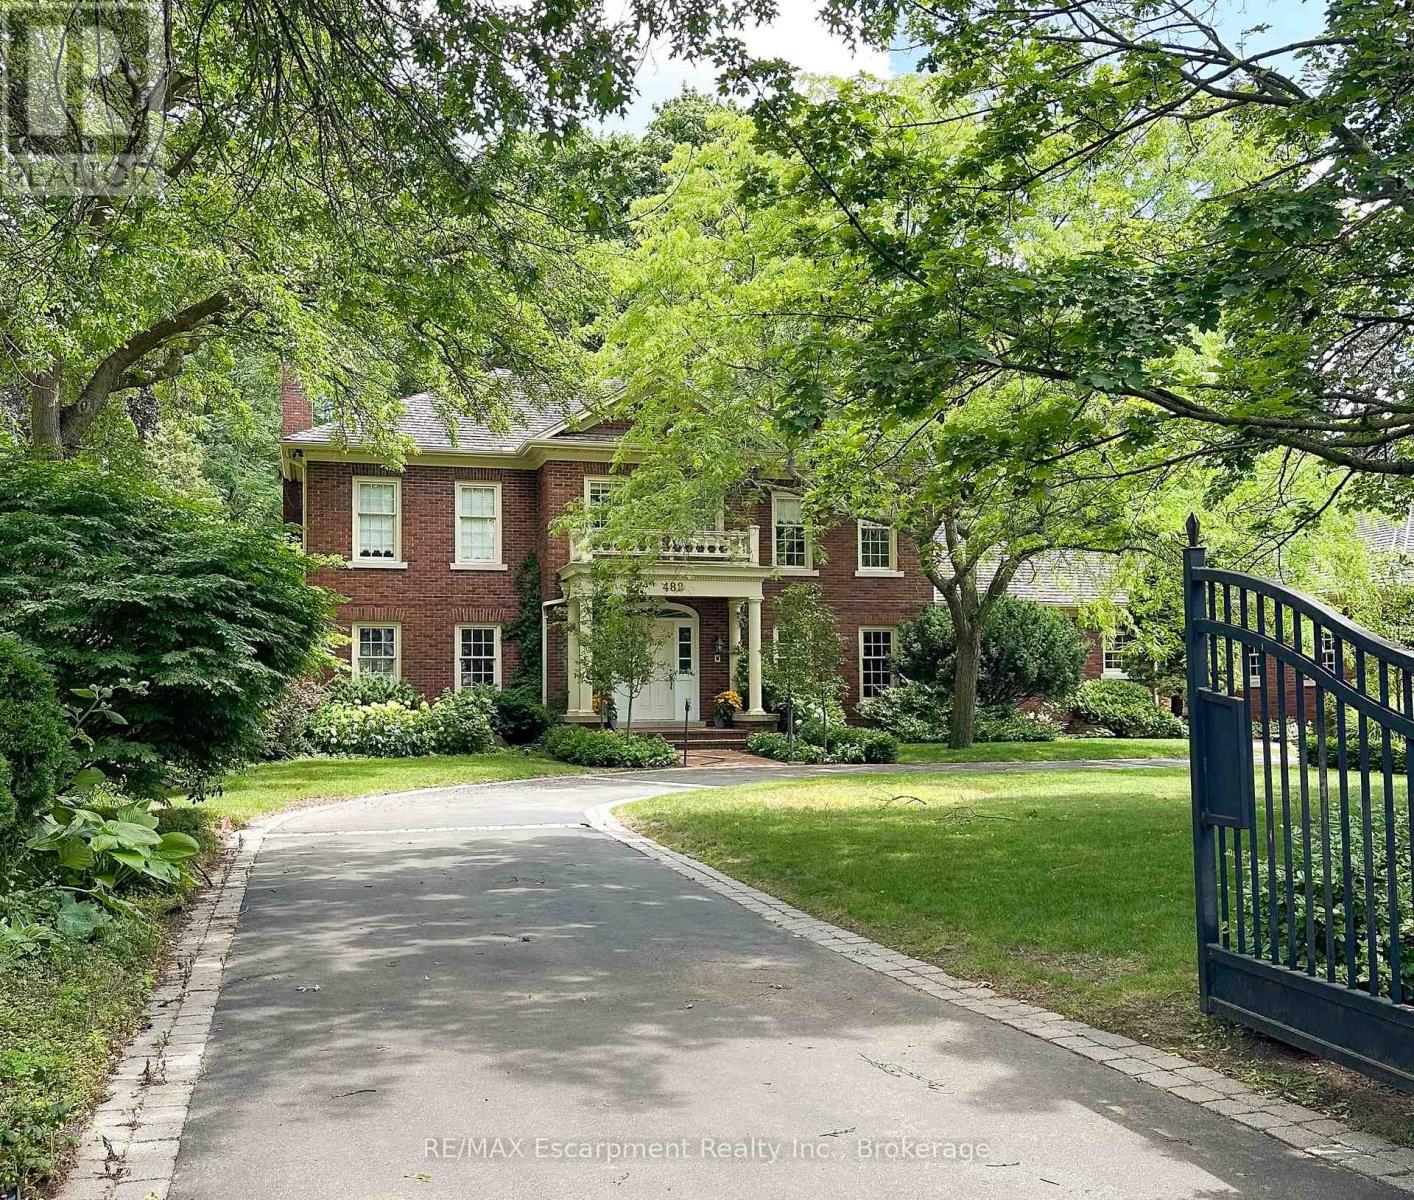
488 Macdonald Road
Oakville, Ontario
Grand Grounds. Timeless Elegance. Extraordinary Potential.An exceptional opportunity in one of Olde Oakville's most prestigious neighbourhoods. Tucked behind private gates and nestled beneath a magnificent canopy of mature trees, this beautifully landscaped and increasingly rare 0.82-acre estate offers over 7,100 square feet of living space in an irreplaceable setting just moments from Downtown Oakville.Approached by a sweeping circular drive, the timeless brick residence immediately impresses with its classic Colonial Williamsburg-inspired architecture, elegant symmetry, and commanding presence. Beyond the front entrance, peaceful views of the private pond and lush landscape create a tranquil, park-like retreat rarely found in such a coveted urban location.Custom built in 1980, this stately four-bedroom residence offers an extraordinary opportunity to reimagine an exceptional property. Offered in "as is" condition, the home presents the perfect canvas for those looking to undertake a significant renovation, thoughtfully restore its timeless character, or explore the opportunity to create a magnificent custom estate (subject to all necessary approvals). Whether preserving its enduring architectural charm or designing an entirely new vision, the possibilities are truly exceptional.The expansive grounds provide an incredible backdrop for family living, entertaining, and creating lasting memories for generations to come. Properties offering this rare combination of land, privacy, scale, and location are becoming increasingly difficult to find.Ideally situated within one of Oakville's most sought-after school districts and just a short walk to Downtown Oakville, the Oakville GO Station, public and private schools, Post Park, Whole Foods, Longo's, boutique shopping, restaurants, and the lakefront, this is more than an exceptional property-it is a rare opportunity to create a legacy estate in one of Olde Oakville's most coveted locations. (id:62616)
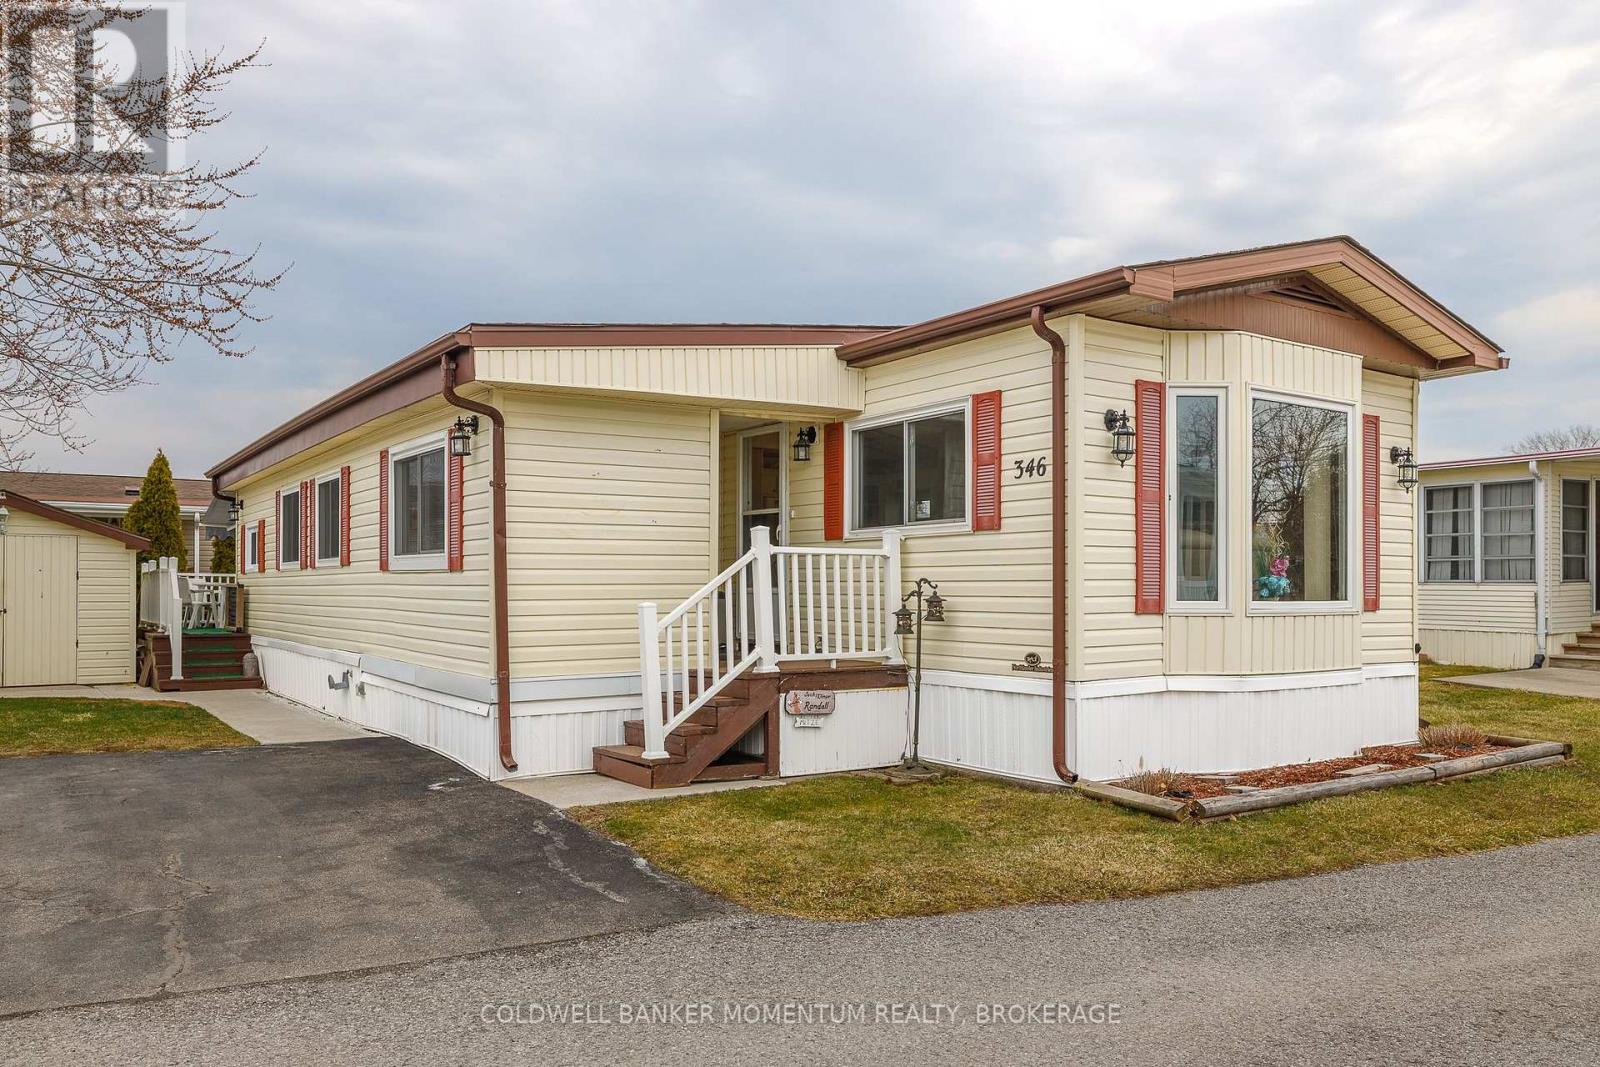
346 - 3033 Townline Road
Fort Erie, Ontario
Adorable and Affordable describes this 2 Bed, 1 bath Unit in the Retirement Community of Black Creek in Stevensville. This bungalow is bright and airy and offers a formal livingroom as well as a family room...no need to share your TV or reading space. Vinyl flooring and some carpeting adorn the floors. The main bathroom has a walk in shower, high boy toilet and has been updated nicely. Newer windows and Hot Water Heater, New Awning 2025 over deck. New thermostat. Large shed(would fit a golf cart. Private side yard and back deck(with awning). Retire in style! (id:62616)
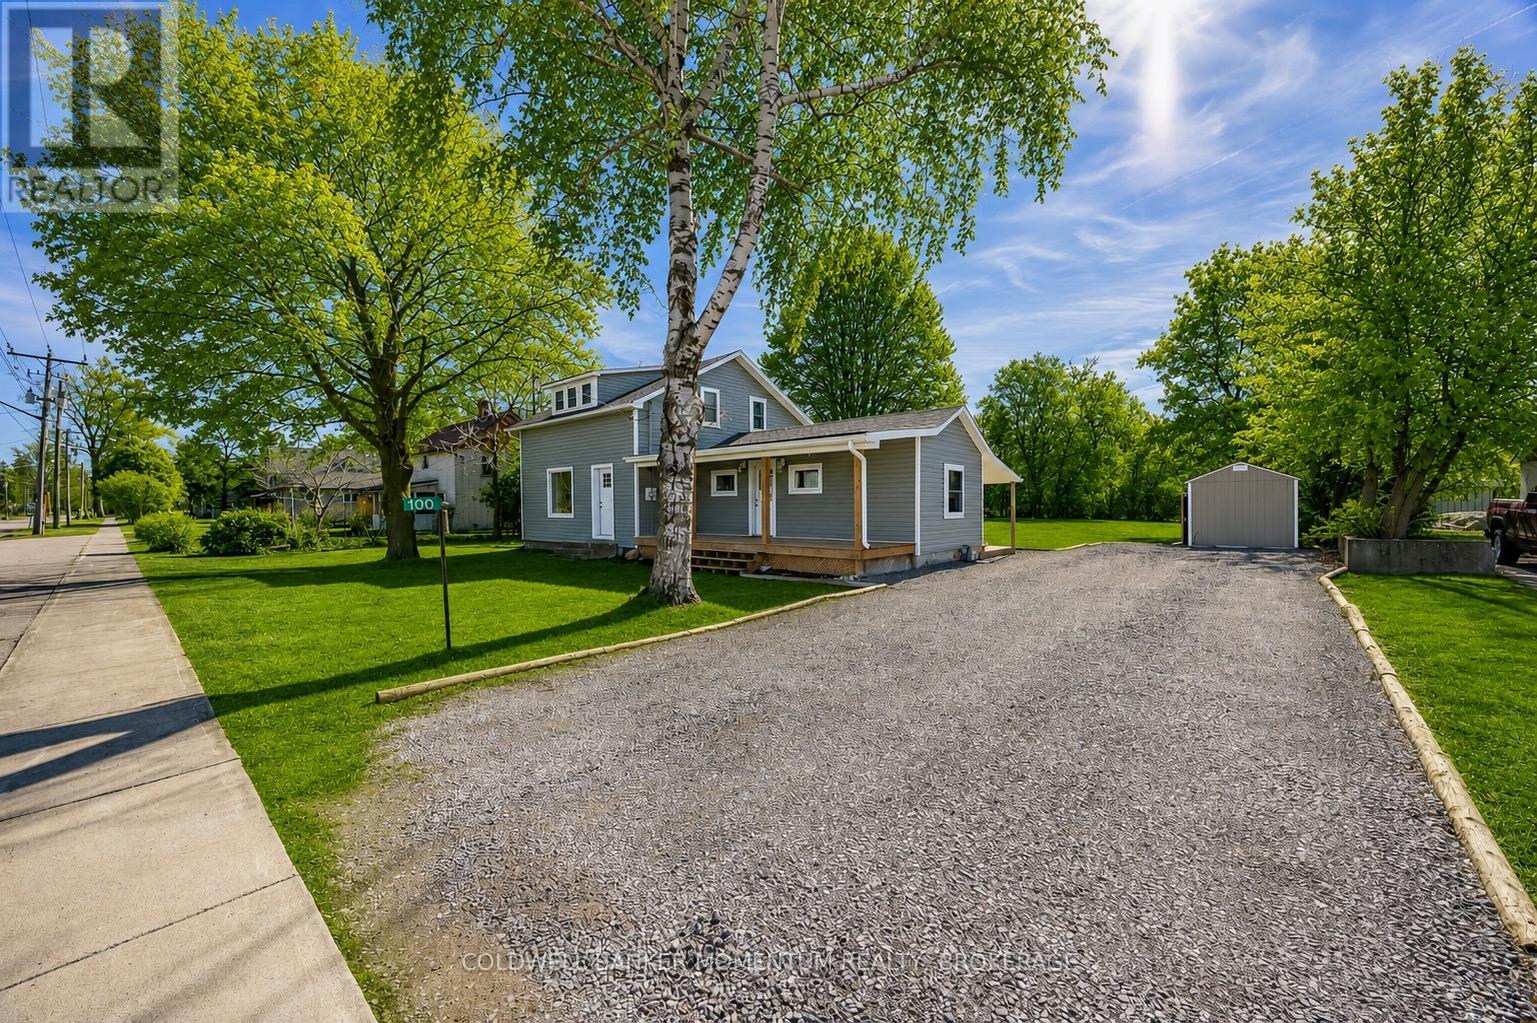
100 Queen Street E
Norfolk, Ontario
Welcome to 100 Queen Street, St. Williams, a beautifully updated 3-bedroom, 2-bathroom home located in the charming lakeside community of St. Williams. This inviting property blends classic character with modern improvements, making it an ideal choice for families, first-time buyers, or anyone looking to enjoy small-town living close to nature. Outside is the perfect size shed with electrical . The interior offers a bright and functional layout with comfortable living spaces, a well-appointed kitchen, and three nicely sized bedrooms designed for everyday living. With two bathrooms and thoughtful updates throughout . The home is move-in ready while still offering space to make it your own. The property sits in a quiet community known for its proximity to Long Point, Lake Erie beaches, marinas, trails, and wineries, making it perfect for those who enjoy the outdoors and a relaxed lifestyle. Whether you're searching for a full-time residence, a weekend getaway near the lake, or an investment opportunity in Norfolk County, 100 Queen Street offers charm, location, and value. (id:62616)
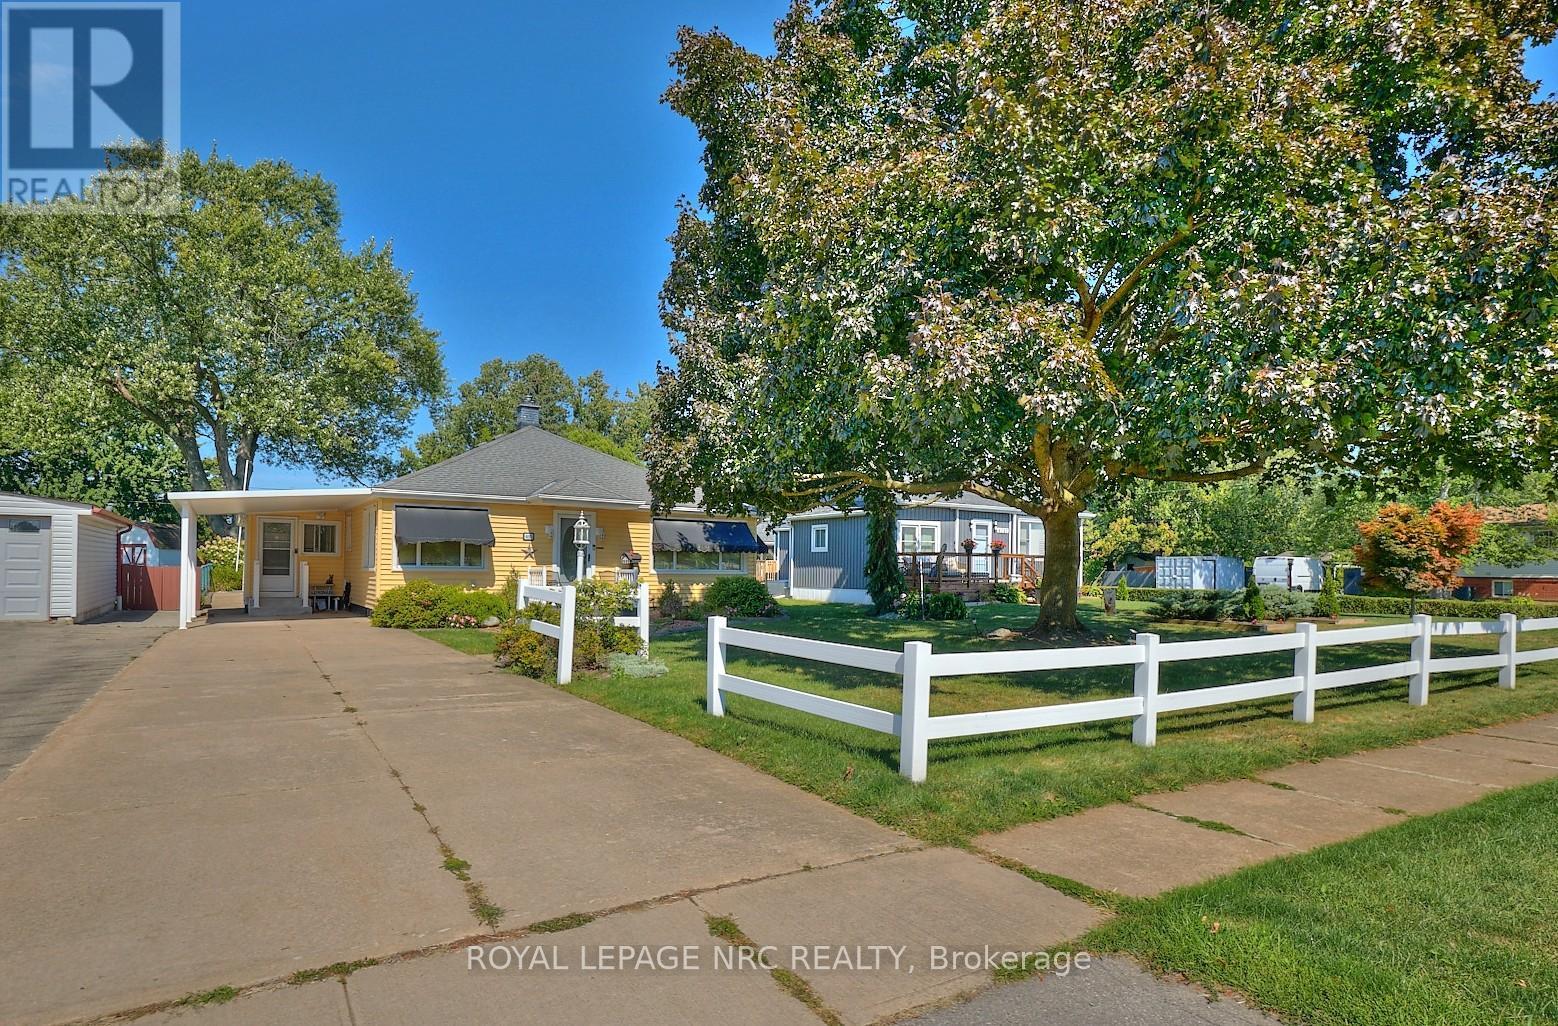
4013 Welland Street
Niagara Falls, Ontario
Pride of ownership in this well maintained 2+1 bedroom, 2 bathroom home on a large 60' x 185' lot situated across the street from Chippawa Lions Park in the quiet community of Chippawa. This spacious home features a large mud room, an eat-in kitchen with updated quartz counter tops, separate dining room, living room, gleaming hardwood flooring, primary bedroom w/wall to wall closet and a beautiful 3 season sun room. The lower level boasts a rec room, a bedroom, 3 pc bathroom, & a laundry room with tons of storage space. You'll love the outdoors with the beautifully landscaped, pool sized back yard with a patio and a storage shed. Other notable features include central vac, natural gas BBQ hook-up, lawn sprinkler system and updated roof, windows, furnace & a/c in recent years. Awnings on the home are removable. Whether you are a first-time buyer or looking for a home to enjoy retirement in, this home is one you won't want to miss. (id:62616)
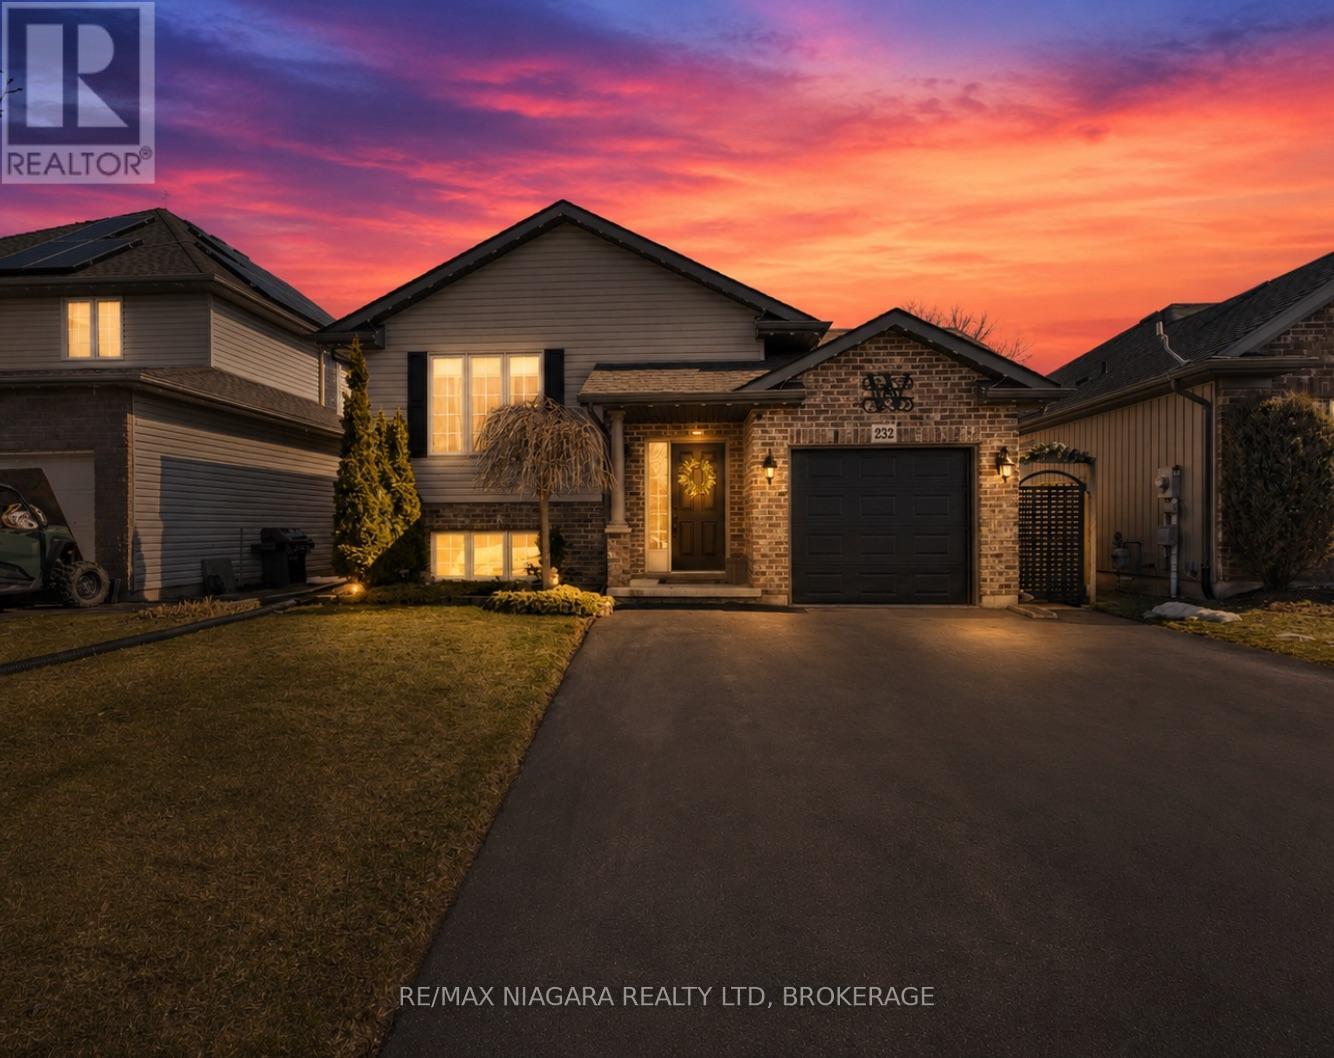
232 Regatta Drive
Welland, Ontario
Just unpack and enjoy. This beautifully updated raised bungalow offers modern style, functional space, and an outdoor setup that truly sets it apart.Located in the charming community of Dain City, 232 Regatta Drive welcomes you with an inviting open-concept layout where the living room, dining area, and kitchen blend seamlessly together. Updated flooring flows throughout while a striking accent wall with fireplace anchors the space and adds warmth and character. Cathedral ceilings with exposed beams create an airy feel and give the home a polished, magazine-worthy look.The bright white kitchen features granite countertops, a central island perfect for gathering, and large patio doors that lead directly to the backyard. The dining area easily accommodates both family dinners and entertaining with friends. The main floor offers two bedrooms, including a spacious primary retreat, along with a well-appointed four-piece bathroom. The lower level is bright and incredibly versatile. A large finished rec room offers endless possibilities, family room, games area, or home office, while the additional bedroom and dedicated laundry room provide excellent functionality, with potential for a future second kitchen if desired. Step outside and you'll discover where this home truly shines. The upper deck is ideal for barbecuing, while the backyard showcases a stunning custom-built covered awning and expansive concrete patio designed for relaxing or entertaining rain or shine.With an attached garage, parking for up to six vehicles, and close proximity to parks, the recreational canal, shopping, and highway access, this home offers both comfort and convenience. Come experience why Dain City continues to be one of Welland's most desirable hidden gems. (id:62616)