
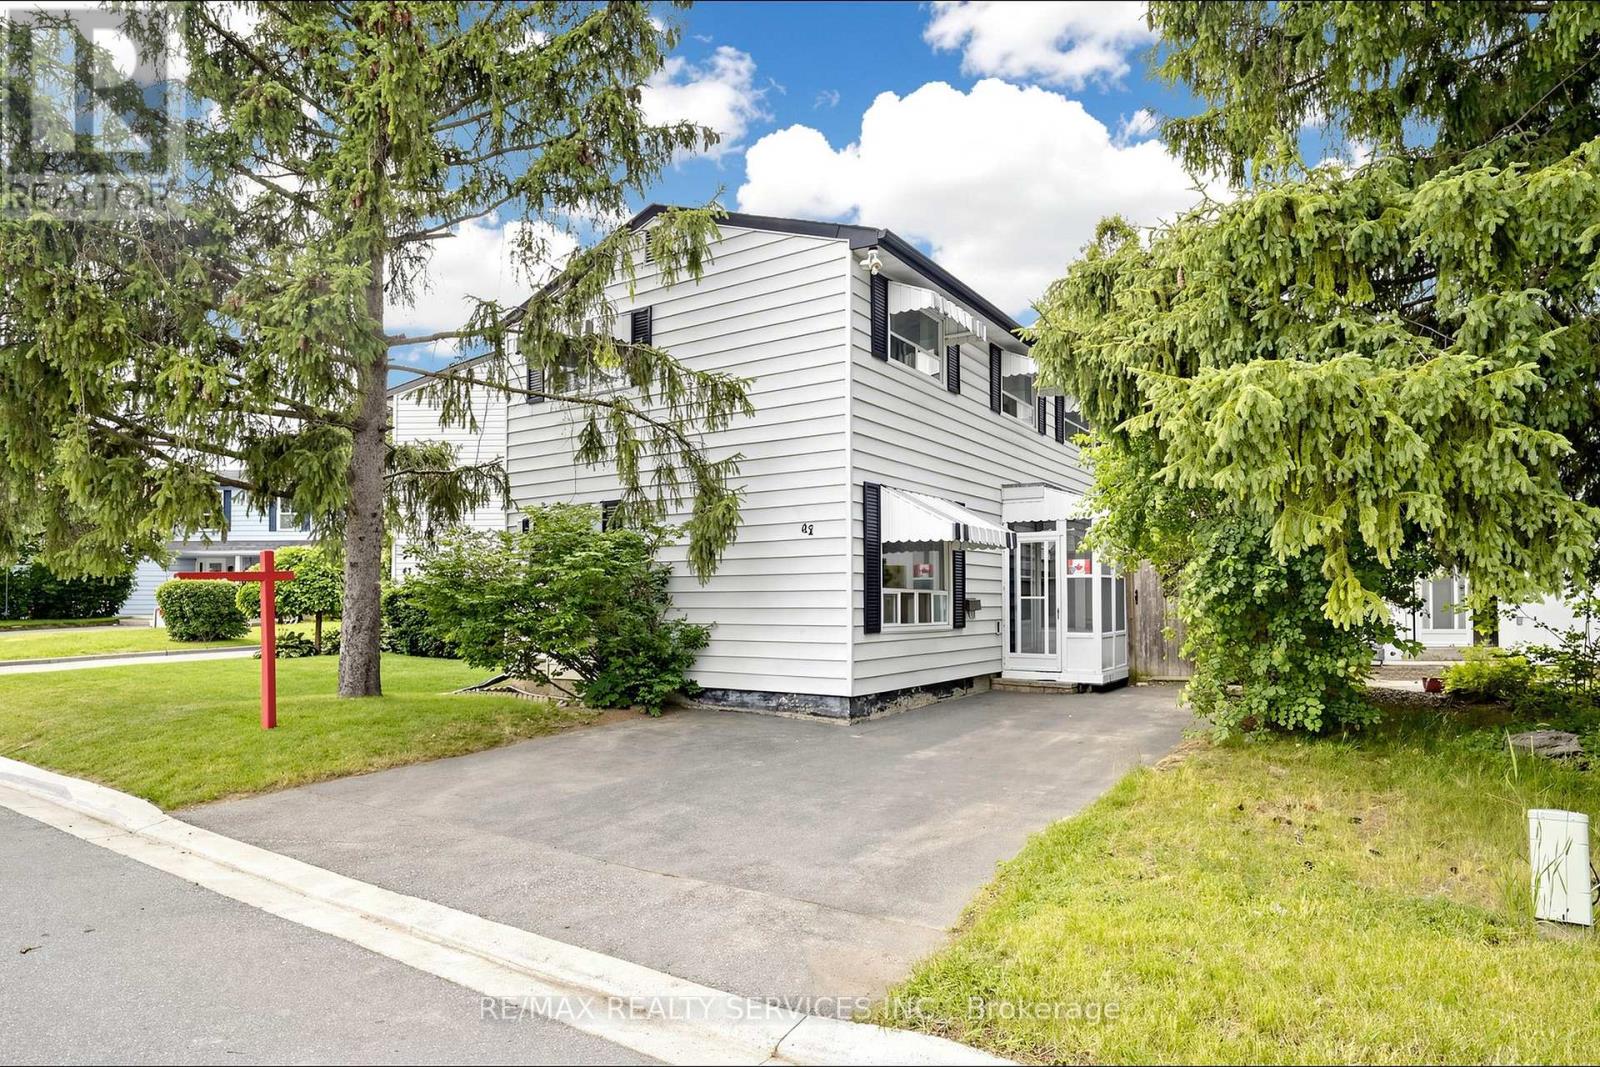
41 Huntingwood Crescent
Brampton, Ontario
Welcome to 41 Huntingwood Crescent this beautifully maintained 3-bedroom detached home is nestled on a quiet, family-friendly crescent in one of Brampton's most sought-after neighborhoods. Move-in ready and freshly painted throughout - just unpack and enjoy. The main level impresses with a open concept living/dining area with a gas fireplace, a full family-size eat-in kitchen with vinyl floors, gleaming bamboo hardwood floors through the living and dining areas, and a walk-out from the living room to a lovely sunroom. Step outside to a large, private, fully fenced backyard that backs directly onto greenspace and a walking trail - no rear neighbors, exceptional privacy, and a serene natural backdrop year-round. Upstairs you'll find three generously sized bedrooms (4 Bed conversion) and a renovated 4-piece bathroom. The nearly finished basement offers a open-concept recreation room anchored by a wood-burning fireplace, a separate room ideal as a home office or extra room, a 2-piece washroom, and a laundry room with a sink! Three-car parking completes the package. Steps to top-rated schools, Chinguacousy Park, Bramalea City Centre, the library, recreation centers, childcare, transit, and major highways. Easy access to medical facilities and all the amenities your family needs. A rare opportunity to own a move-in ready home with privacy, space, and an unbeatable location - don't miss it! (id:62616)
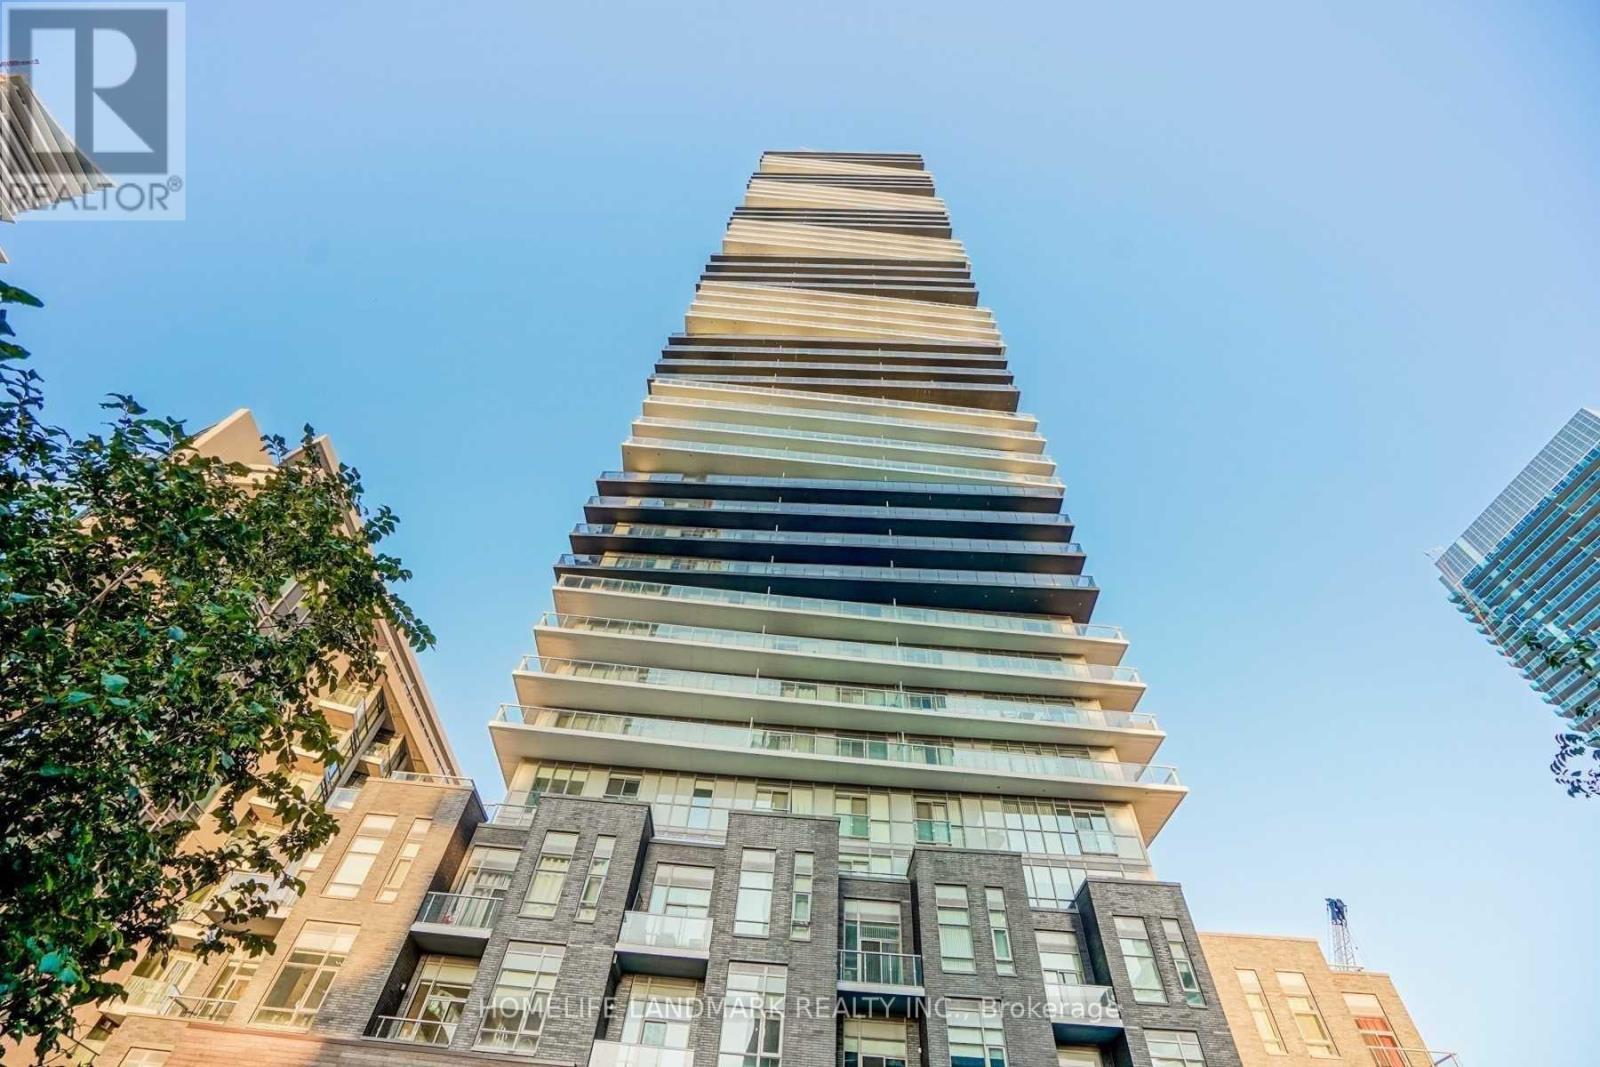
4008 - 56 Annie Craig Drive
Toronto, Ontario
Beautiful Elegant Condo Beside The Lake! This Gorgeous 2 Bedrooms, 2 Full Bathrooms Corner Unit Features A Spacious Wrap-Around Balcony With Unobstructed Views Of Humber Bay And Toronto Skyline, Offering 5 Star Amenities. Featuring 9 ft ceilings and a bright, open-concept layout with floor-to-ceiling windows, this unit is flooded with natural light and offers breathtaking views of the lake and CN Tower! Enjoy an oversized balcony, modern finishes, and a highly functional floor plan. Just steps to the TTC, with express bus service to downtown, and minutes from Highways 401 & 427 for easy commuting. Explore nearby bike and hiking trails, shopping centers, and grocery stores all just outside your door. Freshly Painted, Floor To Ceiling Windows, 1 year New Hardwood Floor Throughout, Modern Upgraded Kitchen, Custom Blinds, Parking & Locker Included. (id:62616)
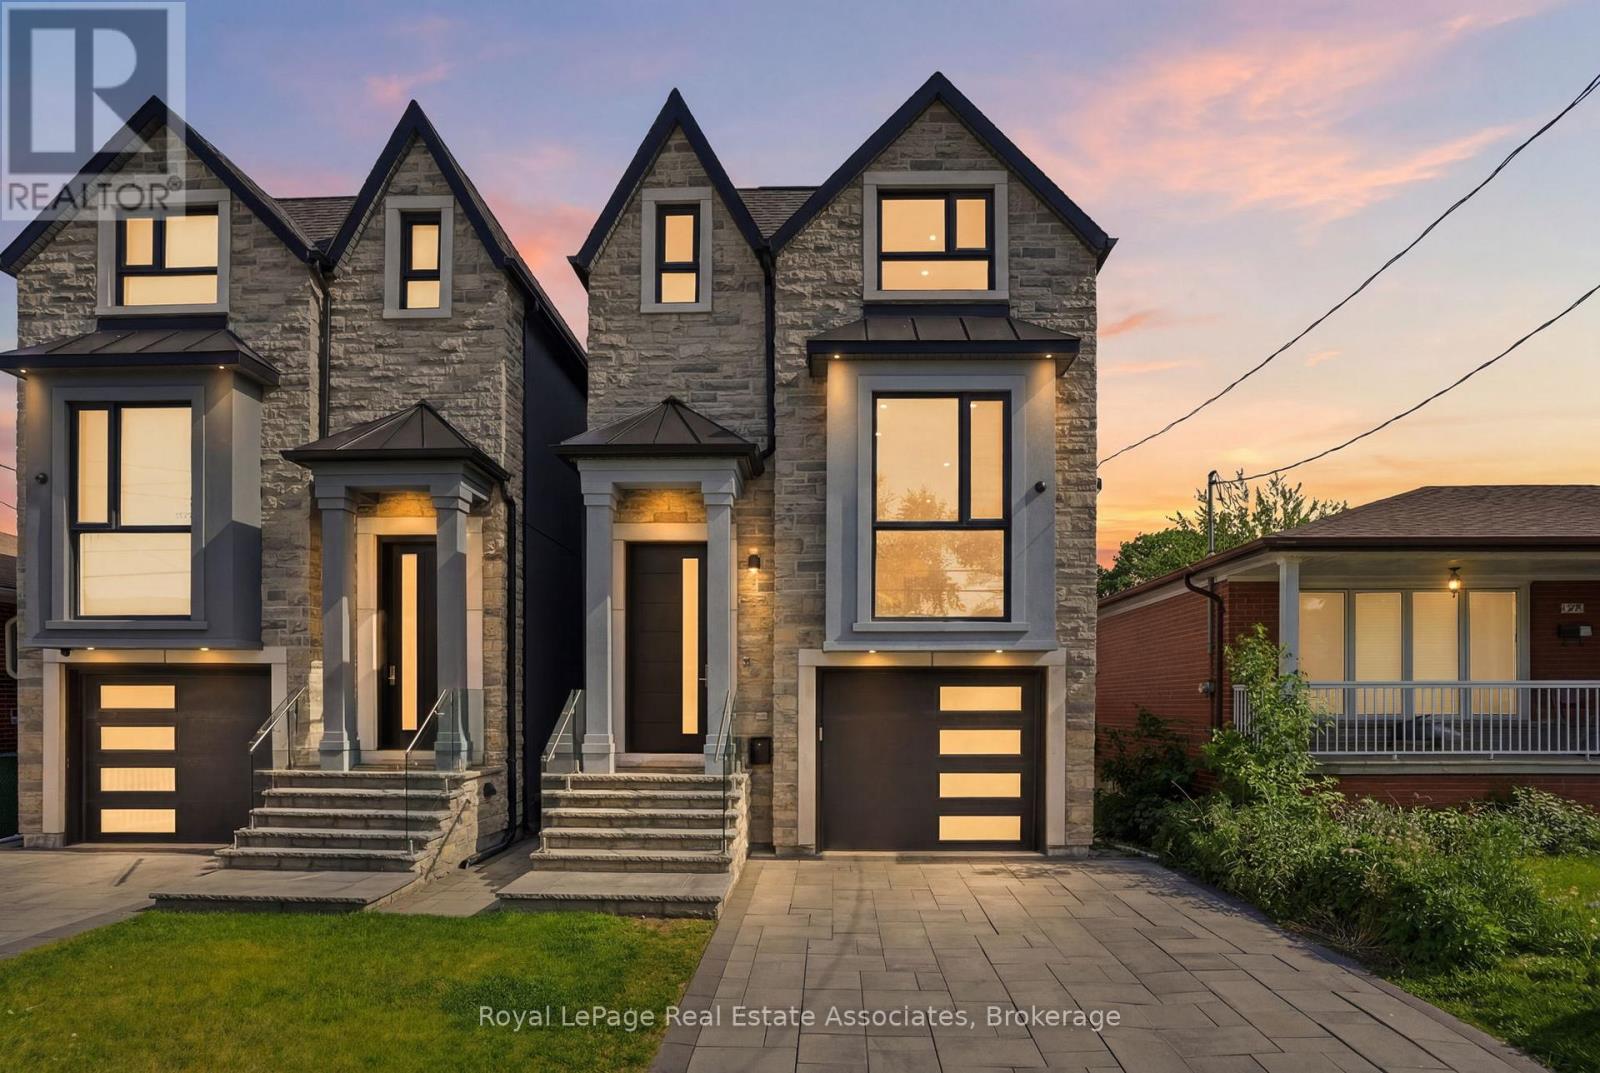
357b Melrose Street
Toronto, Ontario
Experience exceptional custom-built luxury where every detail has been thoughtfully designed & expertly crafted. Featuring premium imported Italian windows, custom Italian cabinetry, Italian quartz surfaces, Italian bathroom vanities & custom Italian interior doors with premium hardware, flush-mount hinges & magnetic latch systems, this home showcases quality at every turn. The stunning open-concept main floor is highlighted by soaring ceilings, contemporary finishes & an impressive chef-inspired kitchen complete with a Bertazzoni gas range & premium Miele appliances.Offering 5 spacious bedrooms & 4 beautifully appointed bathrooms, the home blends elegance with everyday functionality. Enjoy integrated speakers & a smart security system, upper-level laundry & a luxurious primary retreat featuring a spa-inspired 5-piece ensuite with a steam shower & soaker tub.The fully finished lower level offers 13-ft ceilings in the bedroom, 11-ft ceilings in the main living area, in-floor heating throughout, a wet bar & a floor-to-ceiling walkout to the south-facing backyard. Designed to maximize natural light & openness, this bright, spacious & versatile space is ideal for an in-law or nanny suite.Outdoor living is equally impressive with a fully fenced backyard, oversized patio & upper-level deck, creating the perfect setting for entertaining family & friends. The property also offers parking for 4 vehicles.Situated in 1 of the area's most desirable lakeside communities, this exceptional residence offers the perfect balance of luxury & convenience, just minutes from downtown & the airport. Enjoy walking access to local favourites, village amenities, transit & waterfront attractions. This is a rare opportunity to own a truly remarkable home in a sought-after family-friendly neighbourhood. (id:62616)
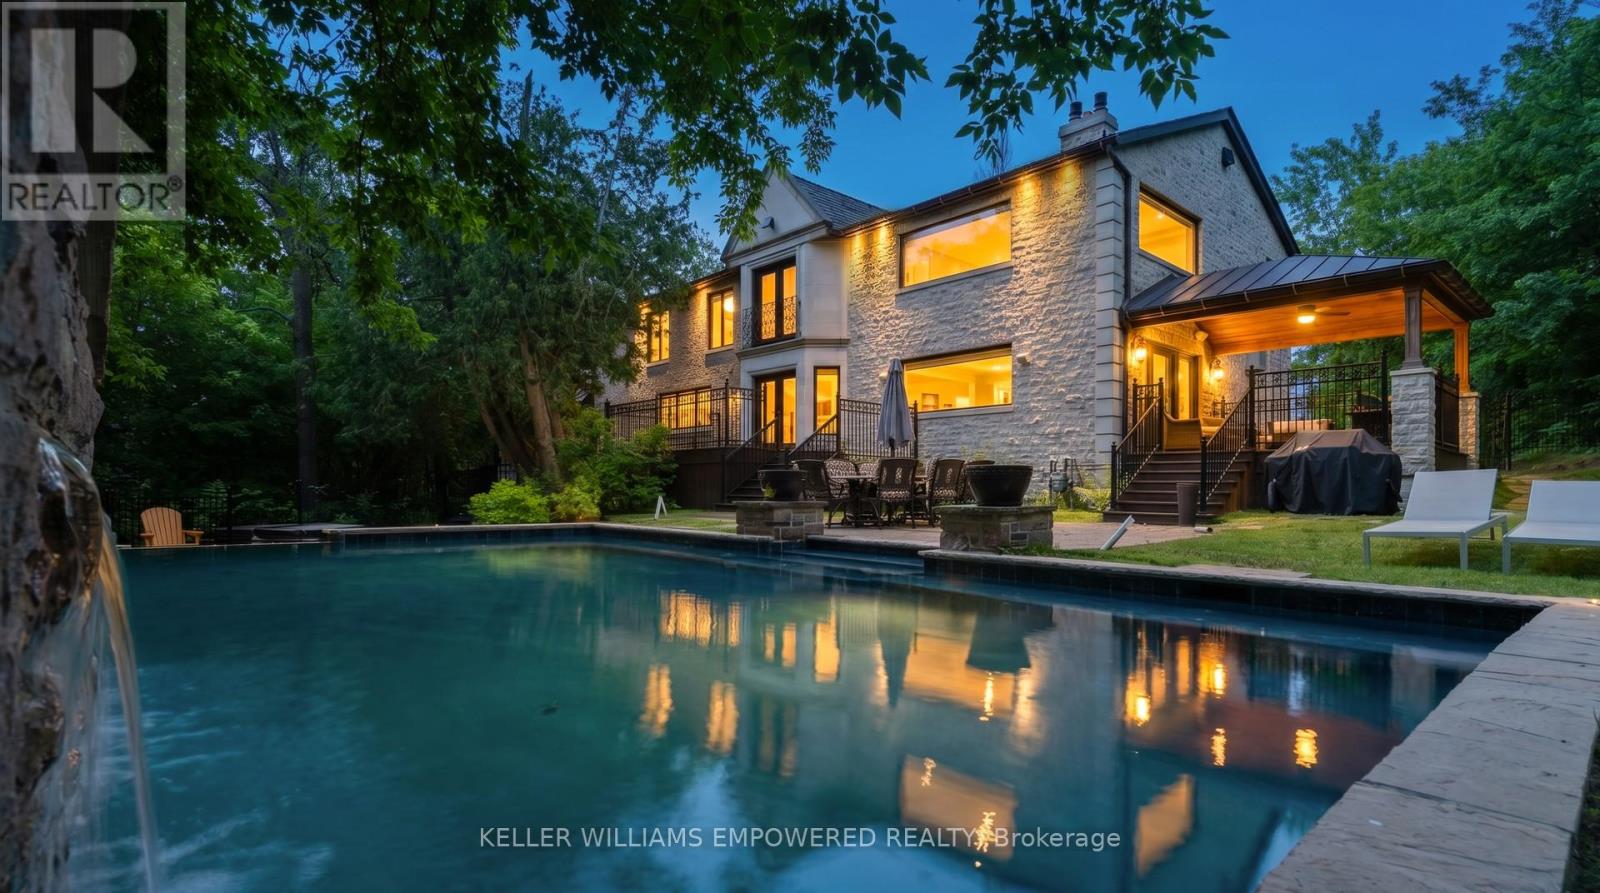
43 Woodland Acres Crescent
Vaughan, Ontario
Set behind an automated custom wrought iron gate and framed by towering trees, this estate offers resort-style outdoor living and exquisite interior finishes. The front grounds feature a cobblestone driveway with snow-melt, basketball court, courtyard w/ fountain and granite bench. The rear grounds include an infinity saltwater pool w/ waterfall and in-pool seating, flagstone dining area , covered cedar lounge w/ seamless access from the family room, plus a wooded entertainment area w/ fire pit and an upper deck overlooking the property, all backing onto conservation. Inside, a dramatic foyer with 25' cathedral ceiling, four skylights, crystal chandelier, curved walnut staircase, and Crema Marfil marble floors. Walnut floors, custom mahogany doors, and designer lighting flow through the dining and living rooms, the latter w/ deck access. The chef's kitchen offers heated marble floors, Bloomsbury cabinetry, marble counters, Thermador appliances, dual islands, and a built-in Miele coffee station, connecting to the family room w/ floor-to-ceiling fireplace and rear grounds views. Upstairs, the luxurious primary suite features nearly 13' ceilings, a sitting area, fireplace, Juliet balcony, walk-in closet, and 7-piece spa-inspired ensuite with heated floors, freestanding air-jet tub, dual water closets, and glass shower. A secondary primary bedroom w/ cathedral ceilings. Remaining bedrooms include vaulted ceilings ranging approximately from 10' to 12'9". The finished lower level has walk-up access to the yard, recreation room, games room, in-law quarters, , gym/guest suite, secondary laundry Additional highlights: 3.5-car heated garage with workshop and storage closet, Indiana limestone façade, cedar roof with copper accents, Pella windows with built-in blinds, home automation, security system, and indoor/outdoor lighting and audio throughout. Walk to top-ranked St. Theresa CHS and drive to SAC, SAS, HTS, Lauremont, CDS & Villanova. (id:62616)
601 - 4677 Glen Erin Drive
Mississauga, Ontario
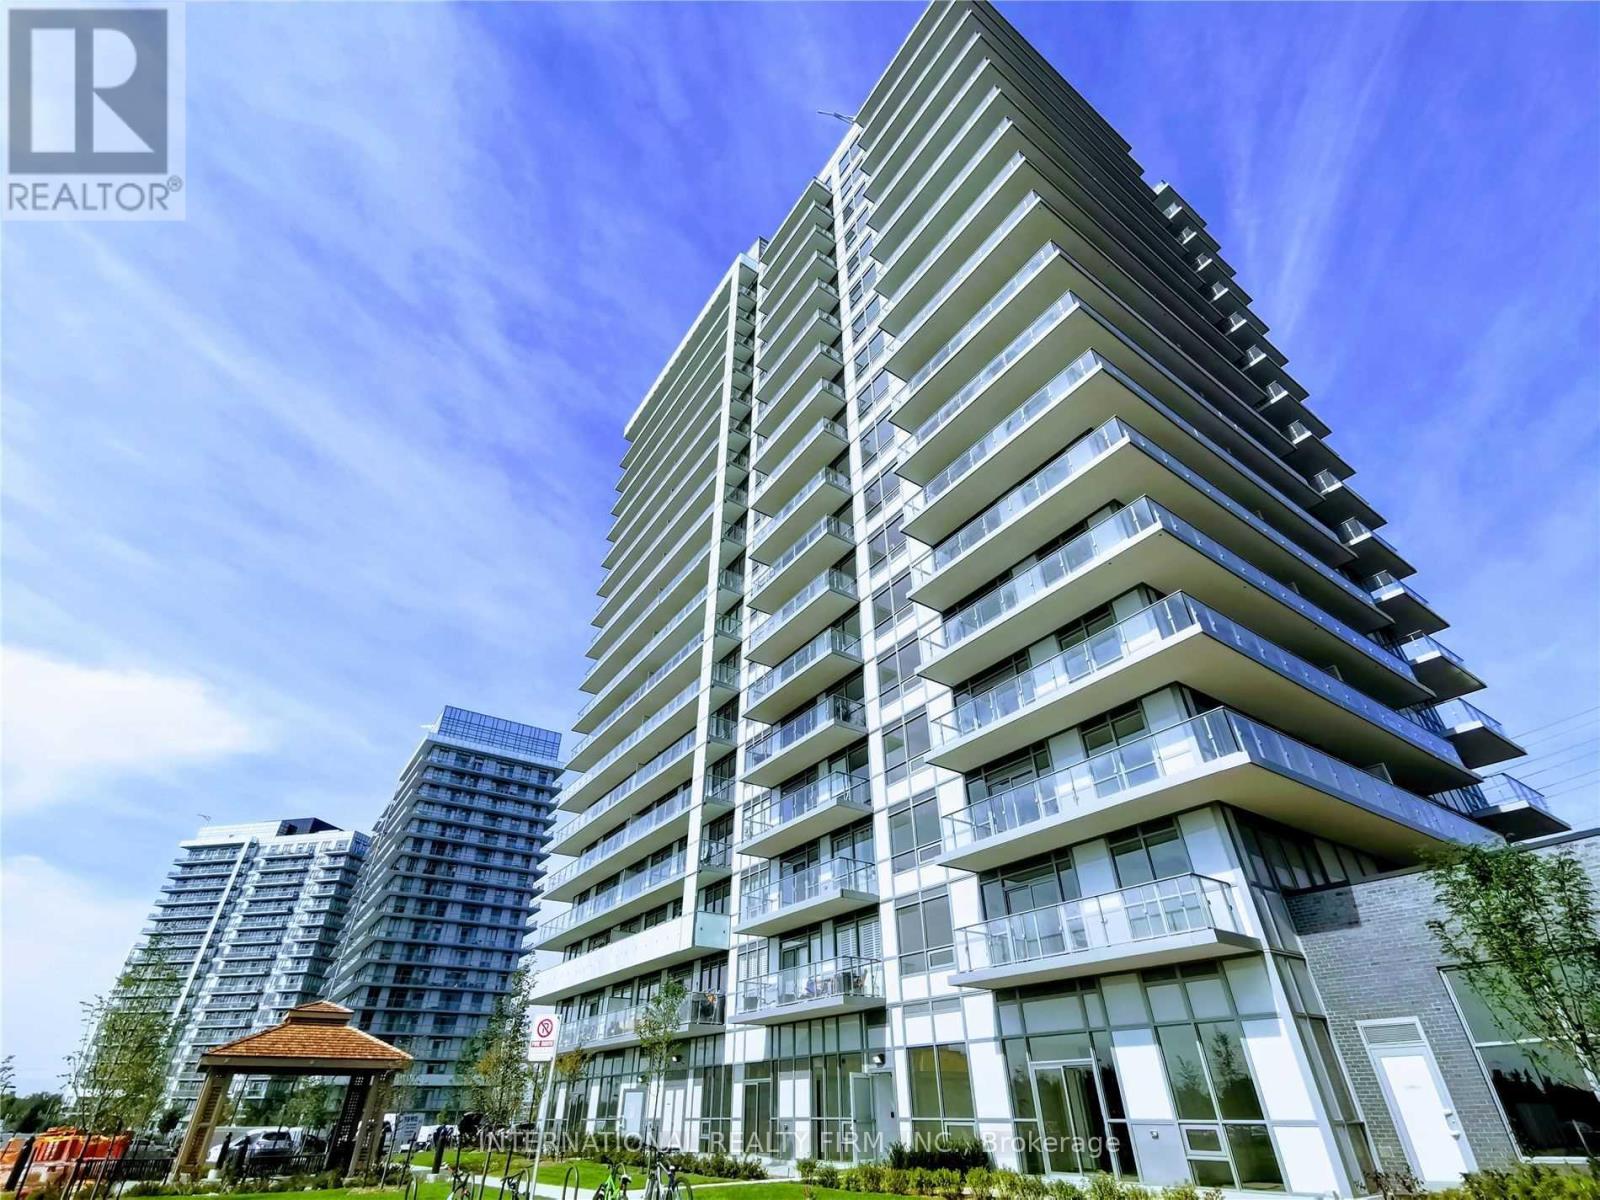
Welcome to Unit 601 at 4677 Glen Erin Drive, a beautifully maintained and spacious 2-bedroom plus den, 2-bathroom condo. This exceptional unit has one owned parking space and one owned storage locker, offering ultimate convenience and value in a prime Mississauga location.Key Features are Optimal Layout: Split-bedroom design ensures maximum privacy, Versatile Den- Separate room ideal for a home office or nursery,Owned Parking: Includes one dedicated, secure parking space,Owned Locker: Extra private storage space outside the unit,Sunlit Living: Bright, open-concept living and dining areas and Private Balcony: Outdoor retreat with unobstructed, peaceful views.Location & Amenities includes Retail Access: Short walk to Erin Mills Town Centre shopping,Top Healthcare: Minutes from Credit Valley Hospital,Easy Transit: Quick access to Highway 403 and local transit hubs.Full Amenities: Includes 24-hour concierge, indoor pool, and fitness centre. (id:62616)
809 - 180 Veterans Drive
Brampton, Ontario
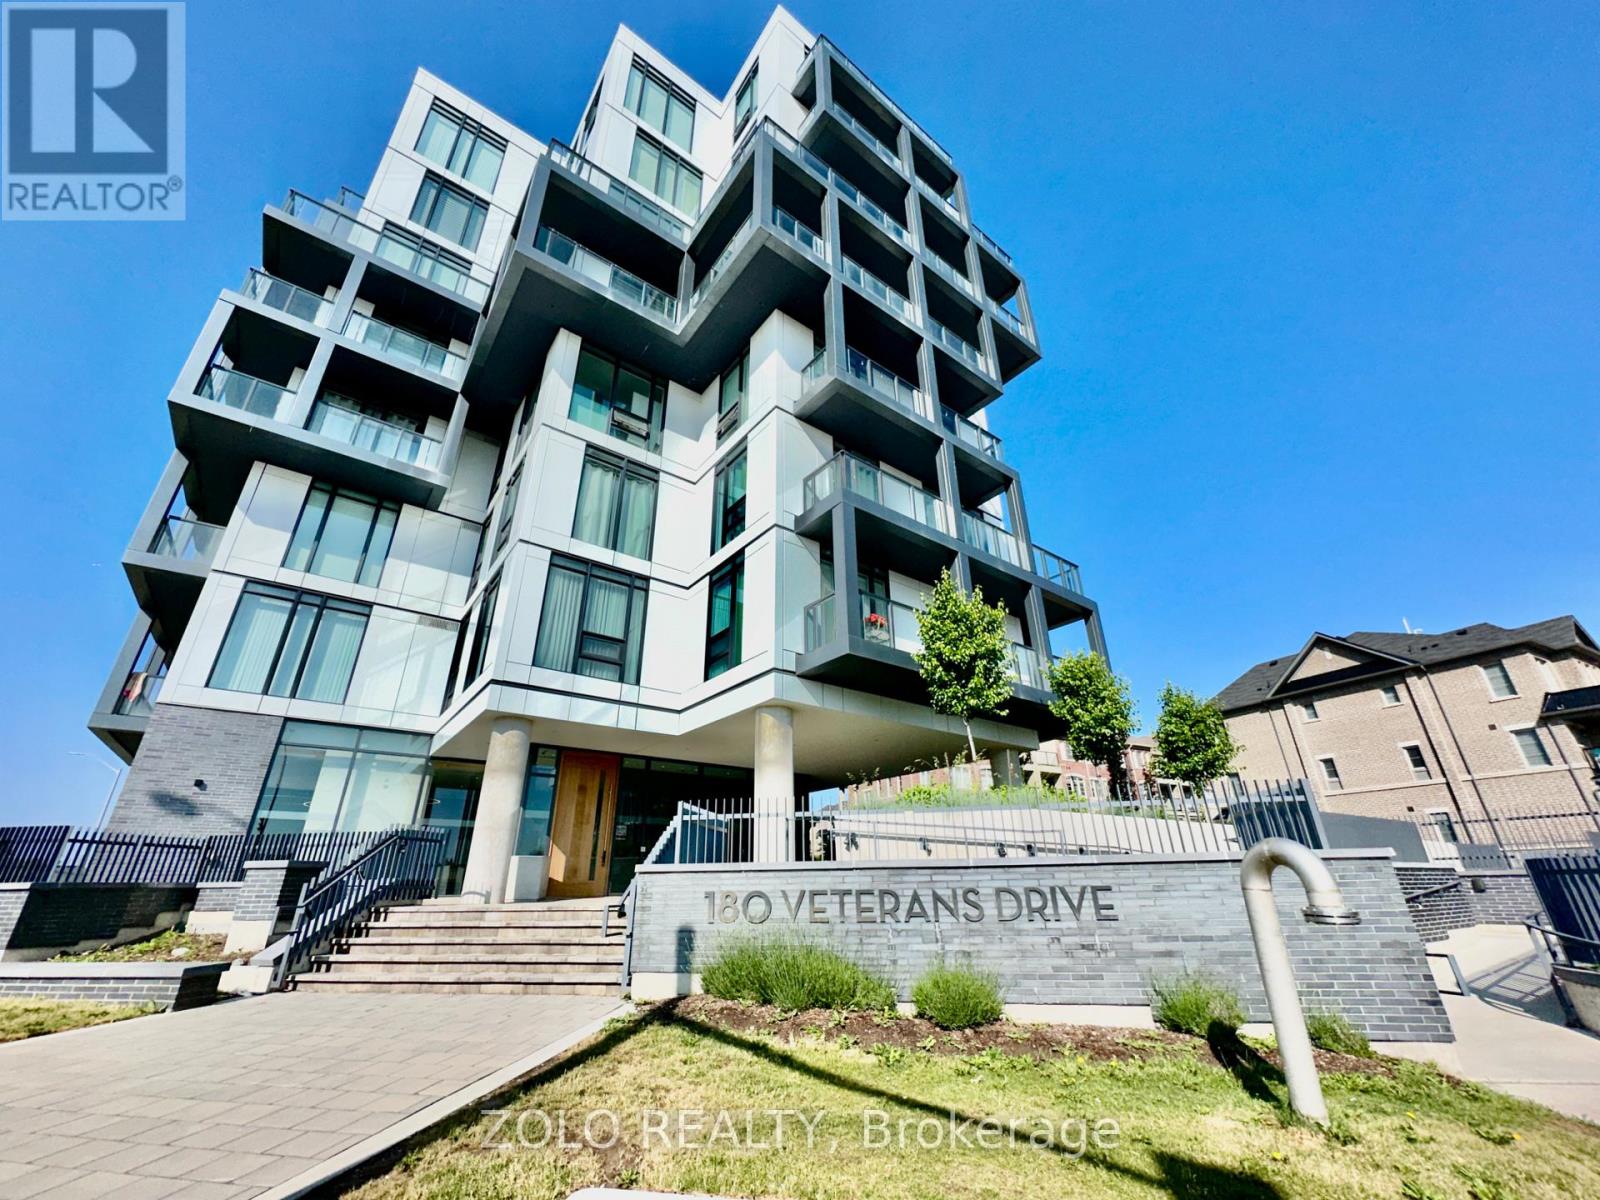
Only 3 Years New! Top floor anyone? You Need 2 car Parking? No problem! Beautiful and bright 1064Sqft Of Interior Space + A 209Sqft Balcony. The Primary Bedroom Features A Walk-In Closet As Well As A 4 Pc Ensuite W/ His & Hers Sinks. 2nd Br Or Den May Be Used As Office Spaces. Windows From Floor To Ceiling Allow Ample Sunlight And Beautiful Sunset Views In The Entire Condo. Modern Touches Throughout This Open Concept Space. Must See! Minutes To Go Station And Amenities/Parks/Hospital. Building Amenities Include Gym Studio, Rec Room, Party Room, Unit Includes S/S Fridge, S/S Stove, S/S Dishwasher, Microwave, Washer/Dryer, Elfs, Window Coverings, Tandem (2) Parking, Huge Storage Locker (id:62616)
105 - 1593 Rose Way
Milton, Ontario
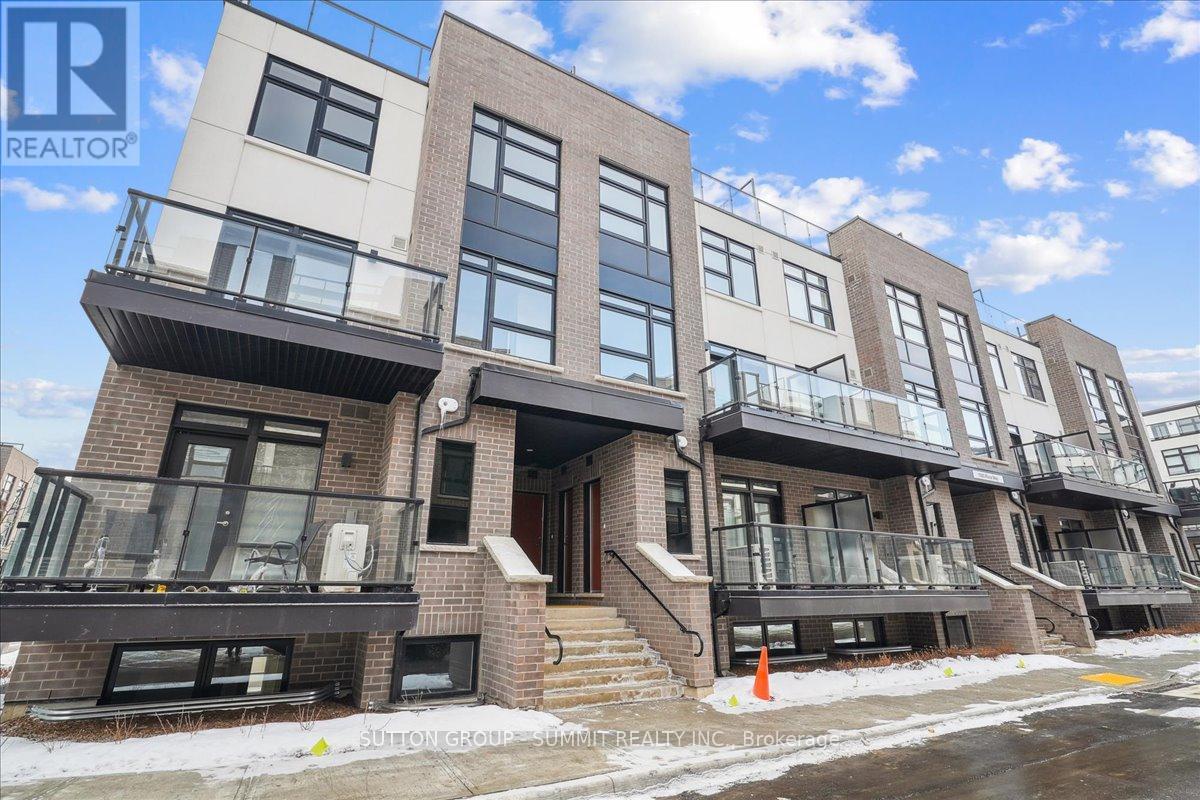
This gorgeous 1-year old townhome offers modern living at its finest, featuring 3 bedrooms, 2 bathrooms, an incredible rooftop terrace, and 2 underground parking spaces. The main floor boasts 9ft ceilings, lots of natural light, a kitchen with granite countertops, and a living room with a walk-out to the balcony. The second floor contains 3 bedrooms, a 4-piece bathroom and a 3-piece primary ensuite. The third levels features a huge rooftop terrace, perfect for relaxing or entertaining with family and friends. Conveniently located close to schools, golf course, hospital, parks and more. (id:62616)
29 Foliage Drive
Tiny, Ontario
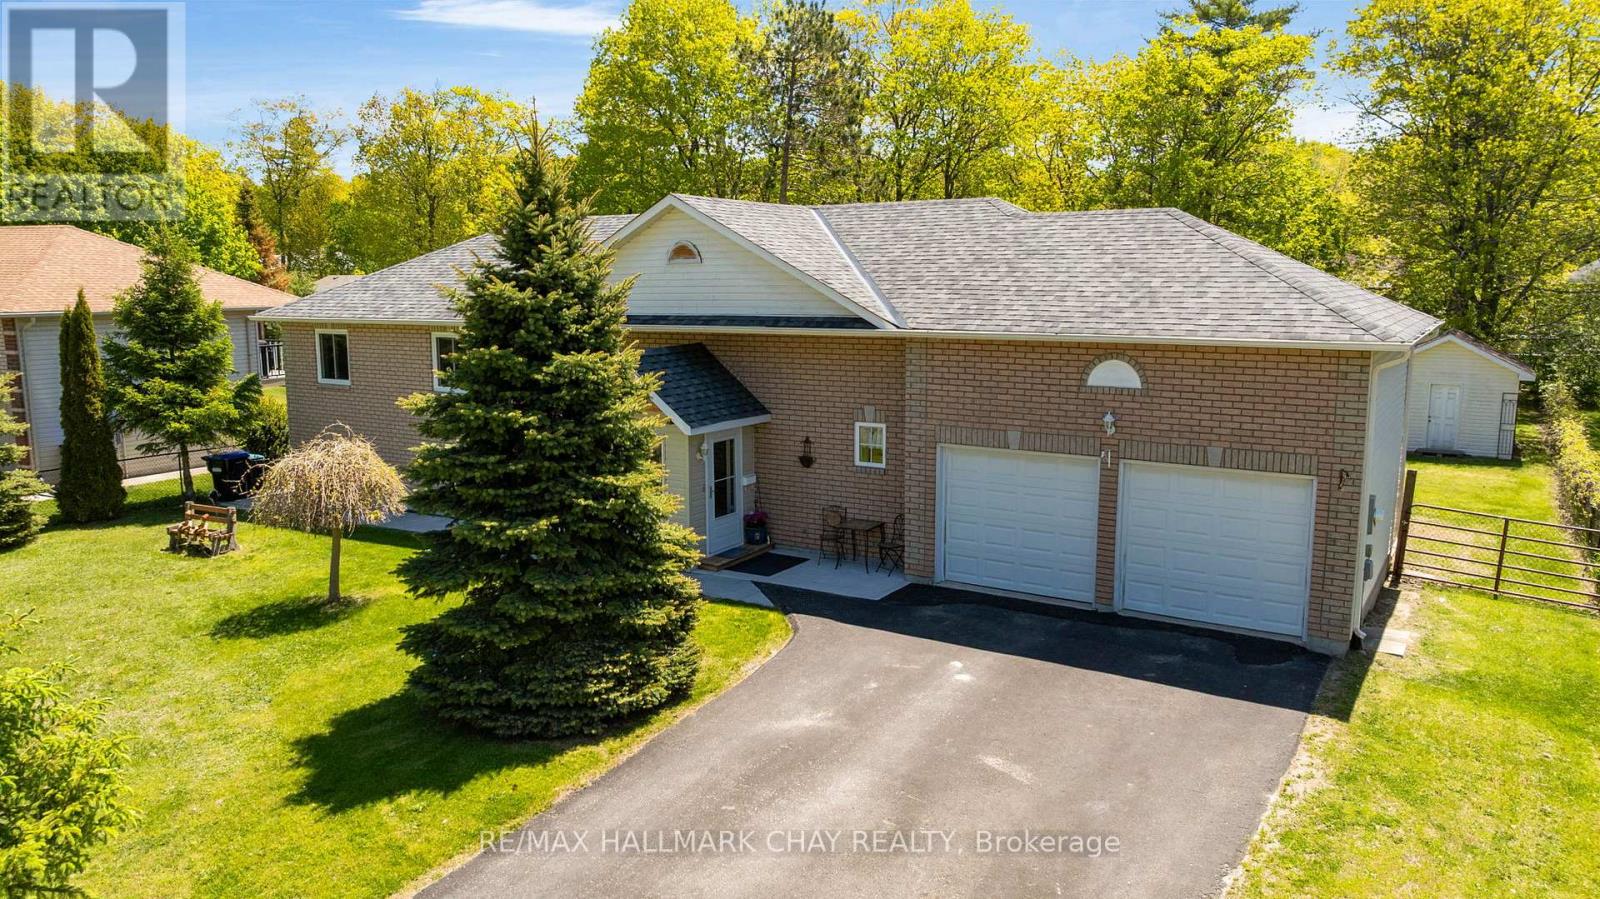
Be sure to watch the video tour created for this property - it showcases not just the home, but the incredible lifestyle that comes with living steps from Georgian Bay. Welcome to 29 Foliage Drive in Tiny Township, where location and lifestyle come together. This well-maintained raised bungalow sits on a private 90' x 209' lot just a 3-minute walk from the beautiful sandy shores of Georgian Bay. The home features 2 bedrooms on the main level plus a fully finished 2-bedroom in-law suite with a separate walkout, making it ideal for multi-generational living, guests, or potential income opportunities. Enjoy peace of mind with major updates already completed, including a furnace replaced 2 years ago and a roof replaced 5 years ago. The spacious lot offers plenty of room for outdoor entertaining, family activities, and future possibilities. Spend your days at the beach and your evenings enjoying some of the area's most spectacular sunsets. Whether you're looking for a year-round residence, cottage retreat, or investment opportunity, this cared-for, move-in ready property offers exceptional value in a sought-after neighbourhood. Welcome Home (id:62616)
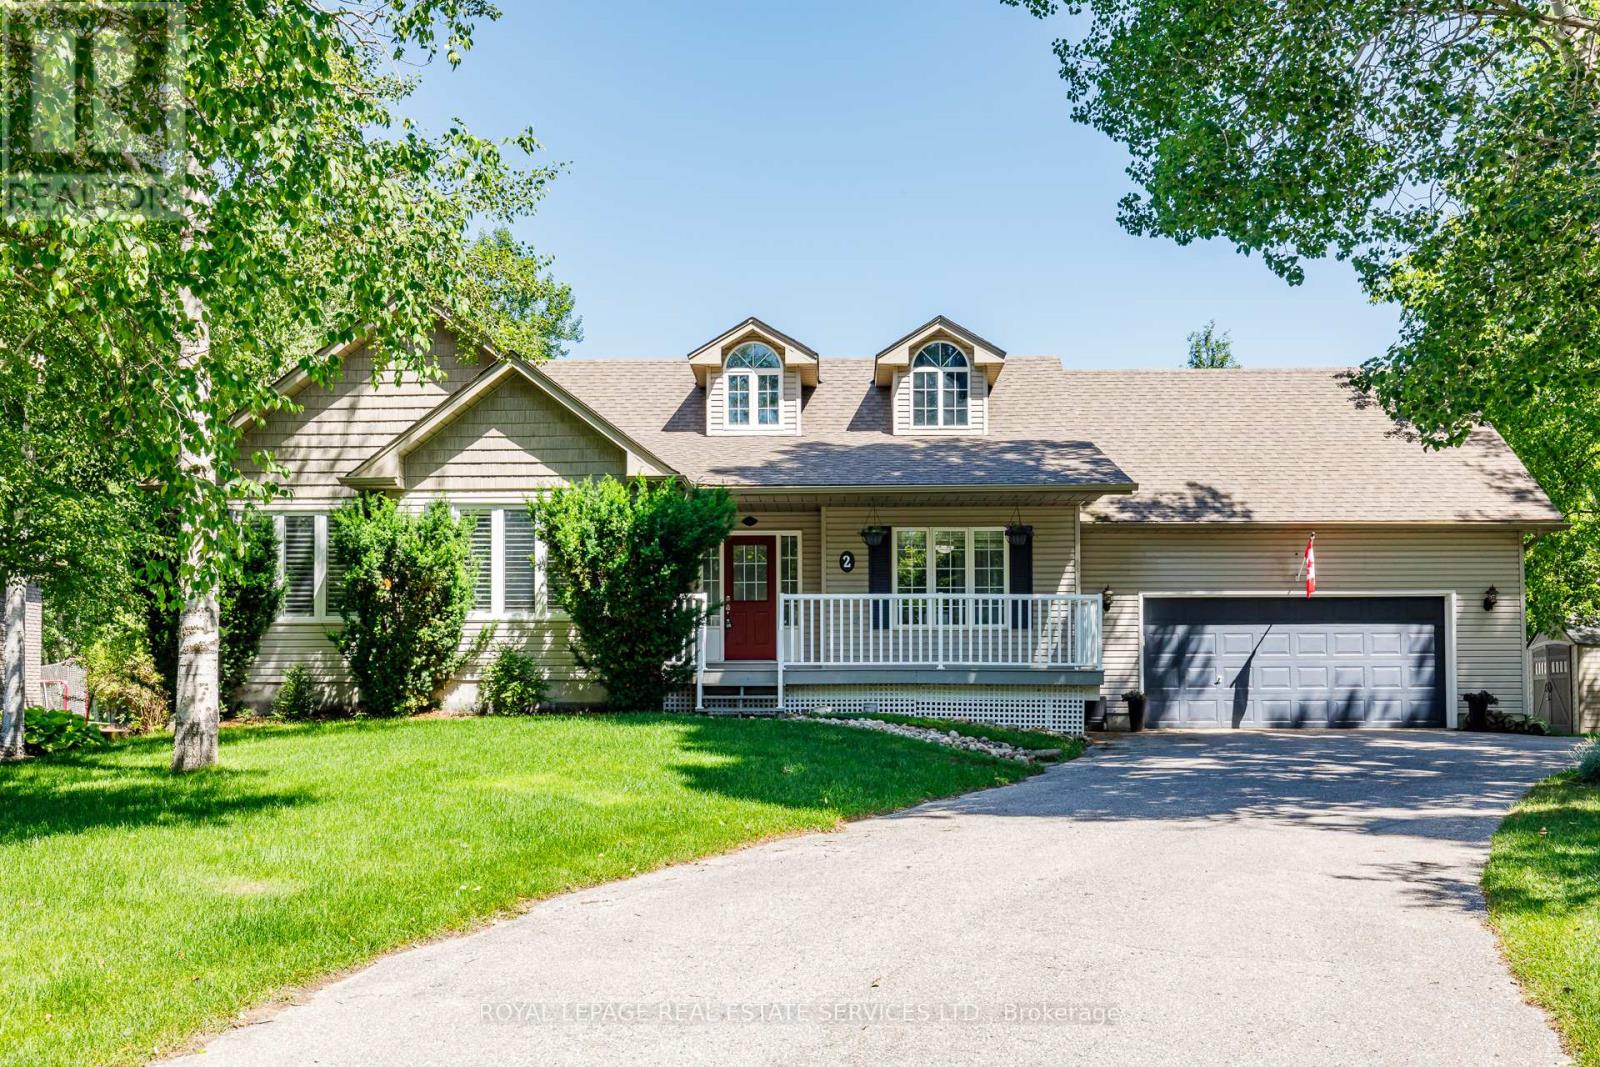
2 Alexandra Lane
Wasaga Beach, Ontario
Welcome to this beautiful 3+1 Bedroom, 3 bath executive home in the coveted Wasaga Sands Estates neighbourhood. With approximately 2800 sq ft of total finished living space, enjoy a country feel, and only minutes from walking trails and the longest fresh water beach in the world. Park your car in the oversized double car garage, walk inside and through the mudroom, into an open concept, spacious living area featuring vaulted ceilings, a cozy gas fireplace and a gorgeous kitchen with upgraded maple cabinets and large island. Step outside to your deck and backyard oasis, featuring a luxurious large spa swim pool and separate hot tub contained in a year round usable custom structure, perfect for exercise, soaking or simply relaxing.There is also plenty of room to play or take in nature in this deep backyard retreat with mature trees at the back.This beautiful home also has a large finished lower level with an additional bedroom and bathroom for guests or family. Minutes to Wasaga shops and restaurants, this location and home has it all. A rare opportunity! Public Open House on Saturday July 11, 1pm-3pm. (id:62616)
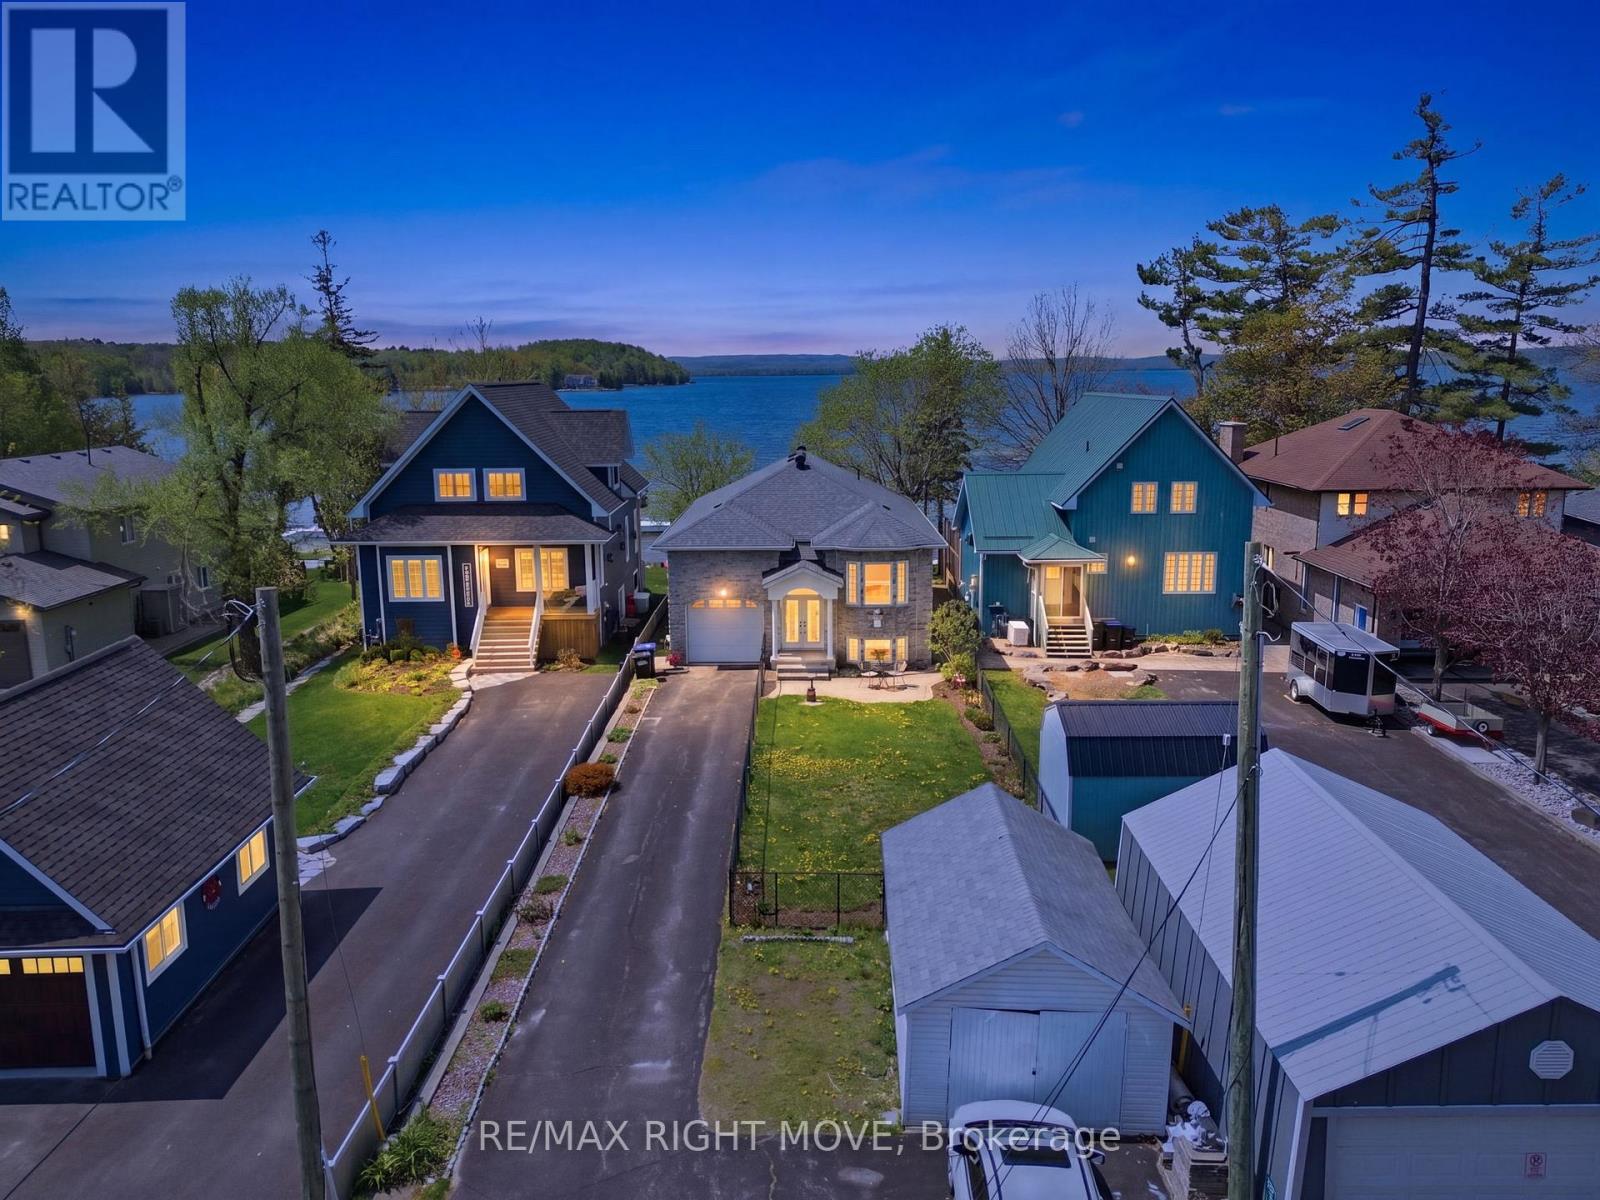
1174 15 Line N
Oro-Medonte, Ontario
Rare opportunity to own a west facing, waterfront home on sought-after Bass Lake. Situated on a generous lot with 40 ft of sandy shoreline, this property offers excellent swimming, boating, and year-round recreation. Enjoy stunning lake views and breathtaking sunsets from your own dock or the glass-railed deck.The open-concept main floor features a kitchen overlooking the sunken living room, ideal for entertaining. The upper level offers 2 bedrooms, including a spacious primary suite with walk-in closet and jacuzzi tub. The finished lower level includes 3 additional bedrooms, a rec room, 3-piece bath, separate entrance, and large lake-view windows; perfect for guests or potential in-law suite. Further features include energy efficient construction with ICF foundation and exterior walls, in-floor radiant heating, thermal pane casement windows, gas stove, attached heated garage with loft storage, updated roof, landscaped gardens, fenced yard, shed, and water treatment system. Located steps from Bass Lake Provincial Park with access to swimming, boating, snowshoeing, and cross-country skiing. (id:62616)
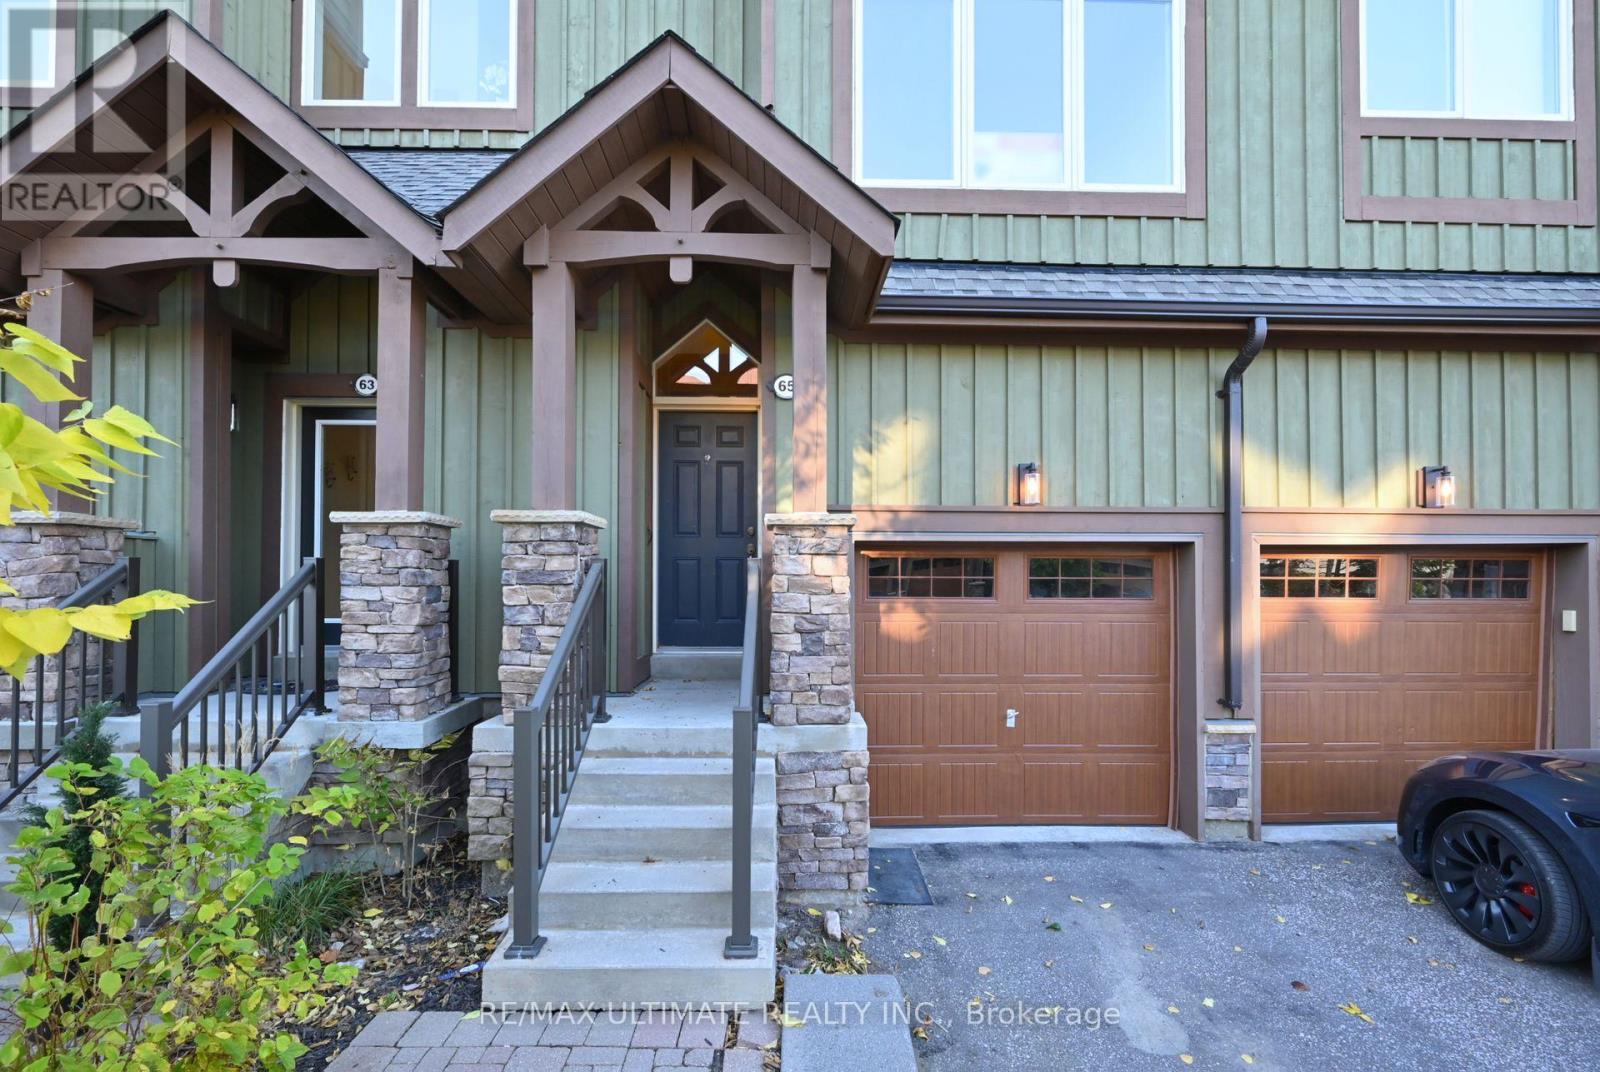
65 Joseph Trail
Collingwood, Ontario
**Tanglewood** Situated in a quiet residential mountain-style development, set back from the highway and next door to the very scenic Cranberry Golf Course (public). Enjoy this spacious 1555 + 325 sq ft (approx) on 4-levels, located in the heart of Southern Georgian Bay. Residents have easy access to all the town of Collingwood has to offer with amazing Entertainment, Shopping, Dining, Hiking Trails, lots of options for live music, grocery and all amenities. Excellent for entertaining family and friends or taking advantage of the active lifestyle of the Simcoe region! If water activities is your preference, nearby is access to Georgian Bay for boating (Lighthouse Point Marina) and all water activities. Take it easy and let property management take care of all your exterior maintenance and repairs, included in the monthly maintenance fee. Residents enjoy the seasonal ** private pool ** (steps away). The main level offers an open-concept family room with a bright west view with a walkout to deck.The 2nd level of this spacious townhome, greets you with a fabulous layout, awesome views east & west, large living area, **New Flooring** w/ eat-in chef's kitchen, west-facing, walkout to balcony and a stunning west view over greenbelt and a creek that runs thru the west side of this development. Also a spectacular views over the ski hills. Main floor offers a large, open-concept family room with a west view (and a walkout) that makes a great TV room or separate home office. On the upstairs level, there are 2 spacious bedrooms (with great views) and a large 4-pc bathroom (separate shower), in addition, you will find a teenager bedroom / guest suite on the lower level. For convenience, there is a washroom on every floor, 4 in total. Some homeowners love the popular seasonal rental option. This is the best of Southern Georgian Bay lifestyle. See Floor Plan Attached. (id:62616)
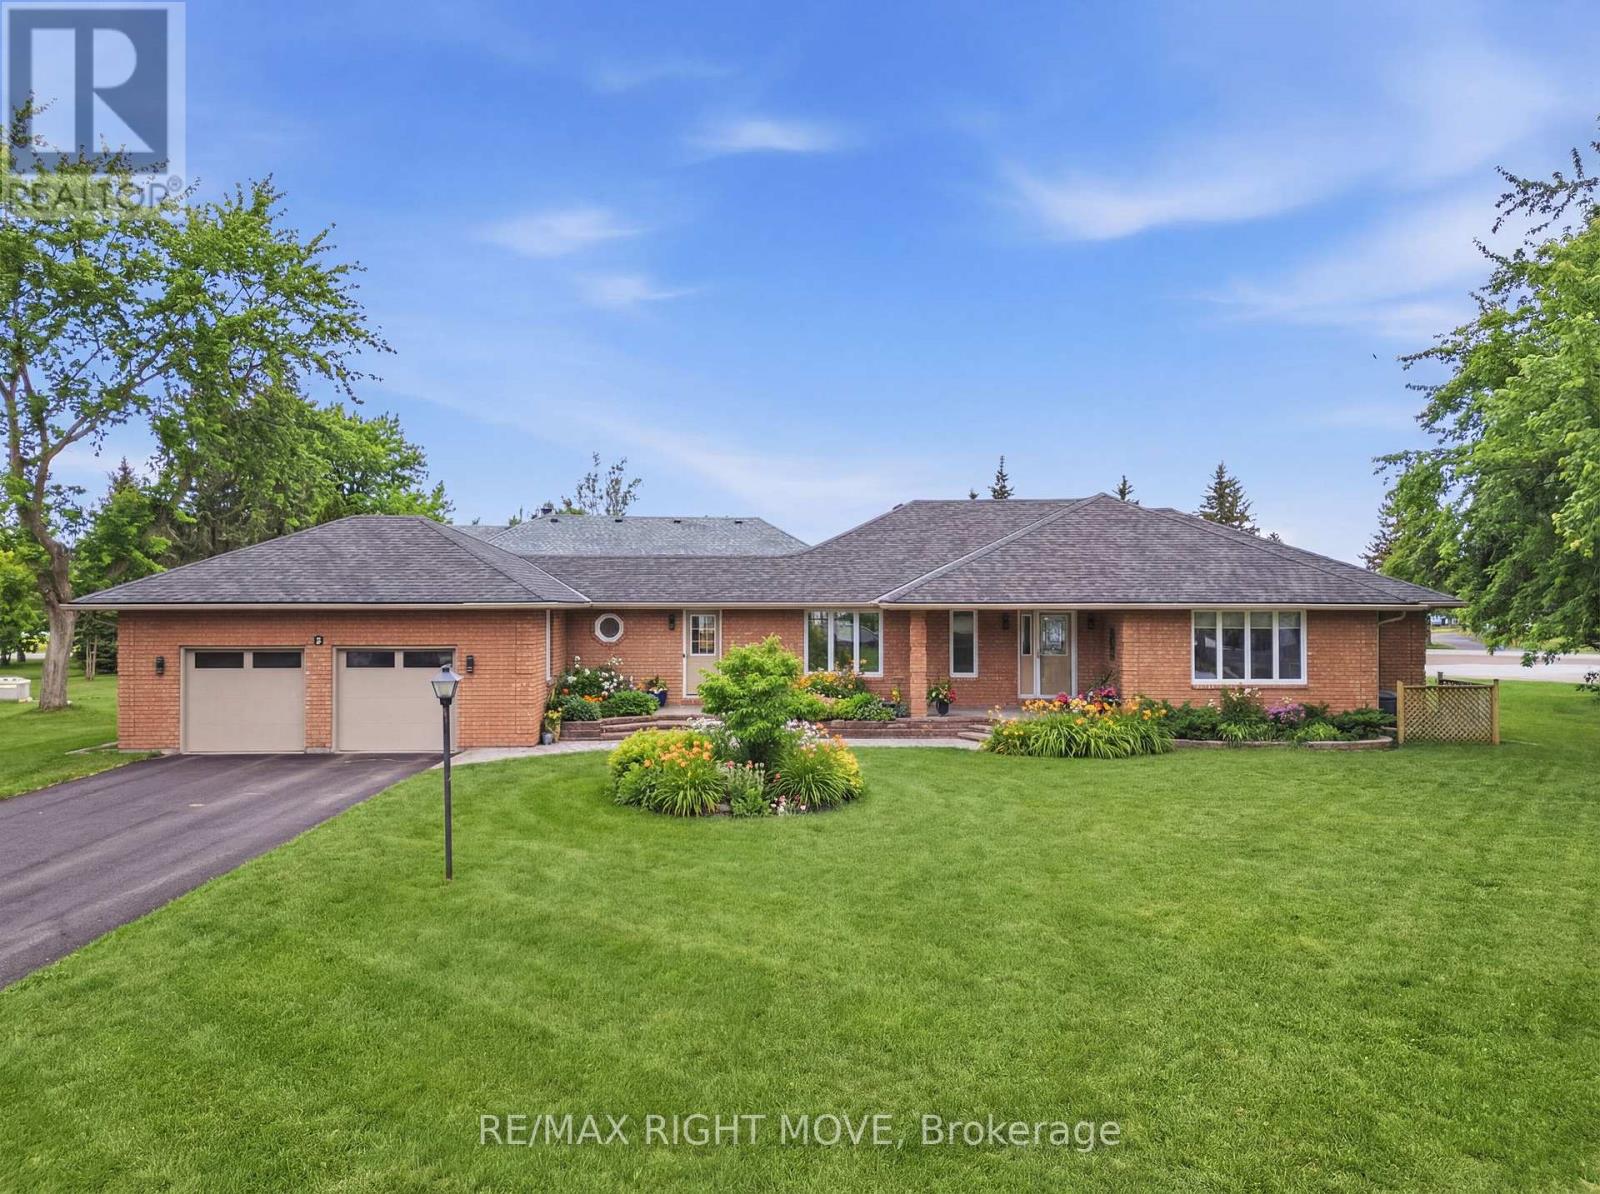
2 Lavender Court
Ramara, Ontario
Welcome to 2 Lavender Court! Set on a premium oversized corner lot, this beautifully updated all-brick home offers exceptional curb appeal, space, and lifestyle. Step inside to a fully finished interior where every detail has been thoughtfully updated throughout. The true showstopper is the kitchen, designed to impress with modern finishes, ample workspace, and high end appliances. One unique feature for this property is it comes complete with an irrigation system to keep your lawn looking its best all season long. Located in the waterfront community of Bayshore Village, residents enjoy access to a wide range of amenities including private marinas, golf, swimming pool, tennis, and more - with low annual fees.This is a rare opportunity to own a turnkey home on a premium lot in one of the area's most desirable communities. (id:62616)