
215 Pickering Street
Toronto, Ontario
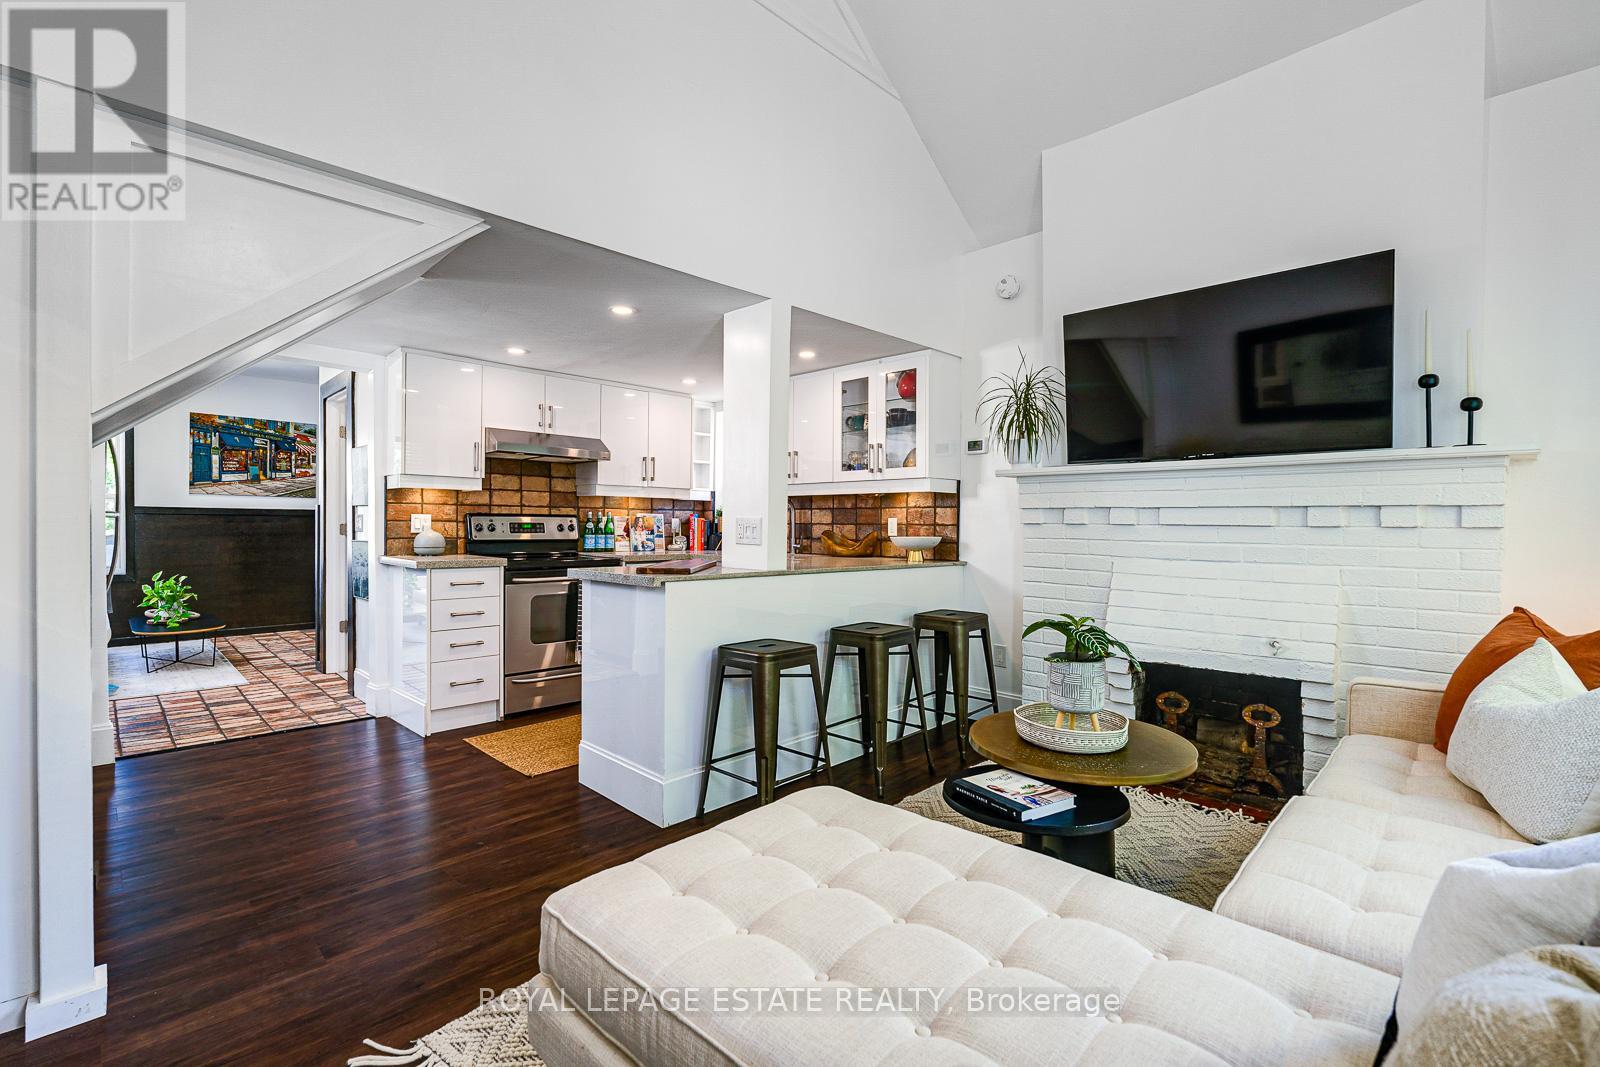
This unique property is the perfect opportunity to own a solid brick Beach bungaloft with large private drive, lovingly upgraded and restored by the owner over the past year. Move right into this unique space and warm yourself by the wood burning fireplace, the perfect condo alternative with an option to expand. Just some of the recent improvements include, graded and new large interlock driveway and walkway, graded backyard with gravel drainage system, new hot tub platform, hard landscaping includes new pavers and walkway with new softscaping and lovely and lush gardens. A newly built outdoor landing, stairs, and railing to backyard. Complete chimney stack re-build (all new exterior brick). Eleven new double paned high efficiency windows. LED recessed pot lights installed throughout the home. Fully renovated loft and landing. Newly renovated full bathroom master ensuite with double sink and large fully tiled walk-in shower. Complete basement renovation including new stairs and railings throughout. New flooring throughout luxury vinyl and tile. Outdoor EV charger. Owned water heater, owned new furnace (2024), owned new air conditioning system, (2025) Trane, new large capacity Samsung washer and dryer (2025). The interior of the space lends itself to many uses, an amazing opportunity to dorm or expand the upper loft, the main floor could easily accommodate large home office, over 14 ft in the living room and the large open concept basement bedroom could also be used as a great primary suite with additional living space. Basement height is 6'9" everywhere. The possibilities are endless! Fab home inspection available. (id:62616)
78 Charlottetown Boulevard
Toronto, Ontario
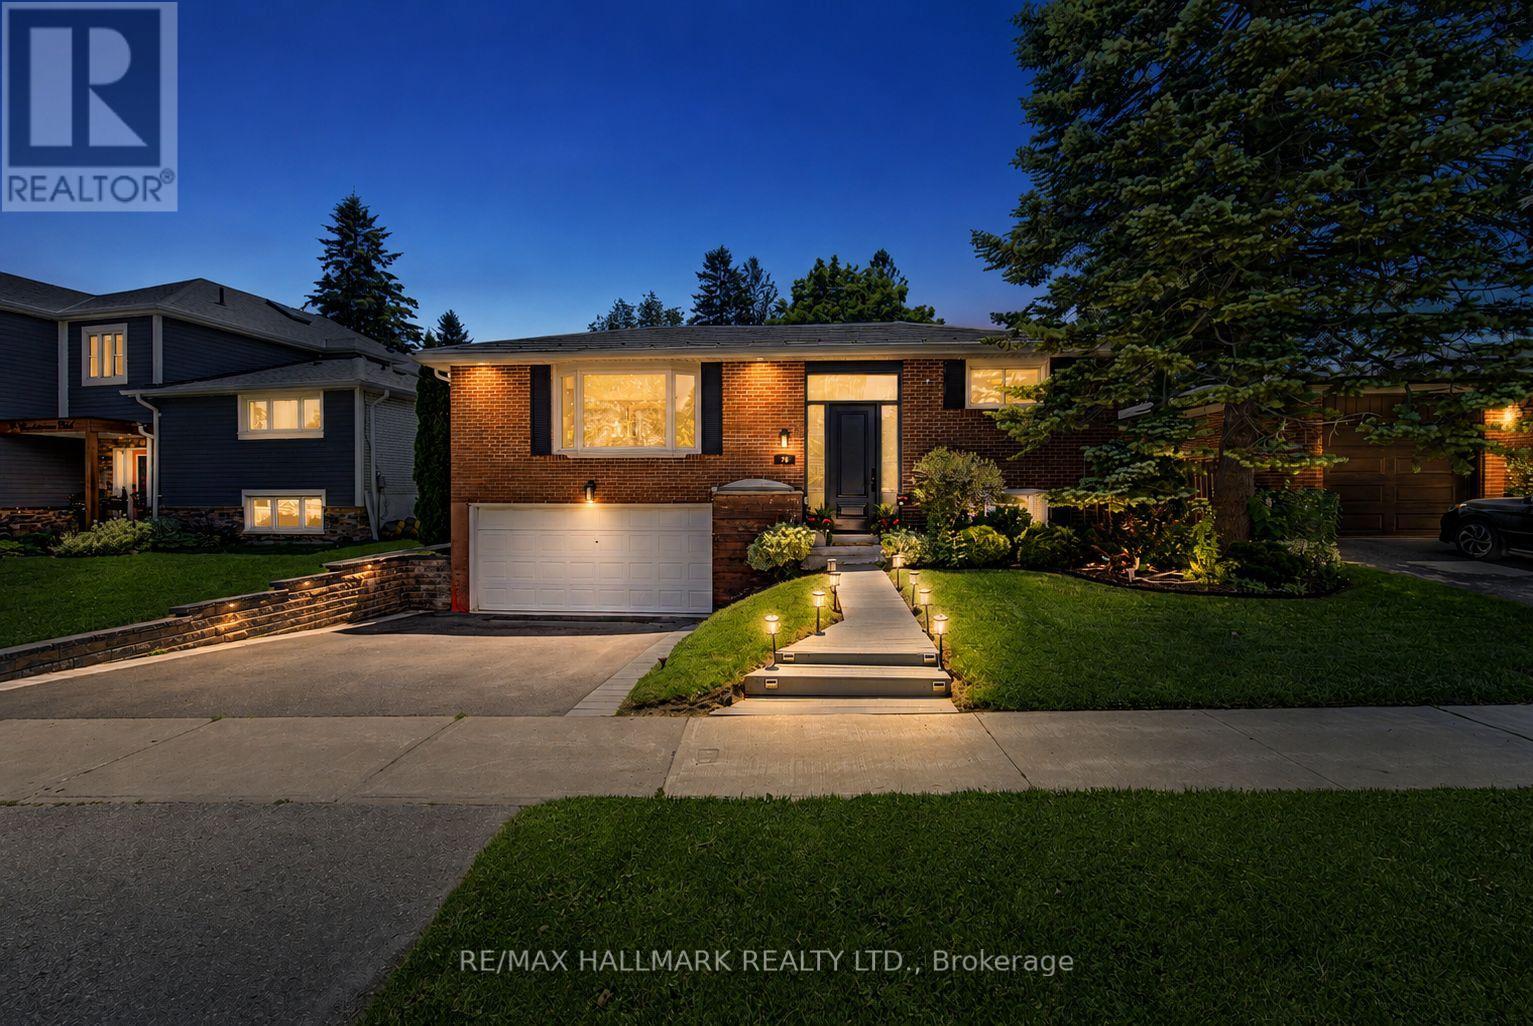
Rare opportunity in the highly sought-after Centennial Lakeside Community! Situated directly across from Charlottetown Park with no neighbours in front, this beautifully maintained home offers serene park views, spectacular sunrises from the front windows, breathtaking sunsets from the backyard oasis. Designed for both family living and entertaining, the private south-west facing backyard enjoys all-day sun and features a heated in-ground pool (new rubber surface '23, pump '21), hot tub ('20), custom outdoor bar with roll-up doors, two-tier deck overlooking the pool, multiple seating areas, perennial gardens, exterior pot lights ('25), and a fully fenced yard creating the ultimate outdoor retreat. The bright open-concept interior features hardwood flooring, an updated kitchen w quartz countertops ('24), stainless steel appliances, gas stove, large bay window ('19), custom dining bench with built-in storage, and a cozy gas fireplace with custom surround, mantel and storage. The spa-inspired bathroom offers a luxurious 7-jet shower system and soaker tub, while the spacious primary bedroom includes a wall-to-wall custom closet system. Blackout blinds are installed in 2 bedrooms (b/o curtains Prim). The bright lower level features a separate covered ground-level entrance to a self-contained 1-bedroom in-law suite with above-grade windows and electric fireplace-ideal for extended family, guests Major updates include metal roof ('23), executive 8' front door with transom ('19), HVAC ('18/'19), retaining wall ('24), driveway drain installation ('24), deck staining ('26), +++ Ask for the extensive upgrade list. An unbeatable location just steps to the waterfront trail, Rouge Beach, Rouge River, Lake Ontario, library, recreation center, tennis courts, skate park, playgrounds, shopping, transit, Rouge Hill GO Station, TTC, and Highway 401. One bus ride to UTSC & Centennial College. Your own Oasis in the City! some images AI enhanced. Inspection report avail. Deck now stained (id:62616)
2339 Pilgrim Square
Oshawa, Ontario
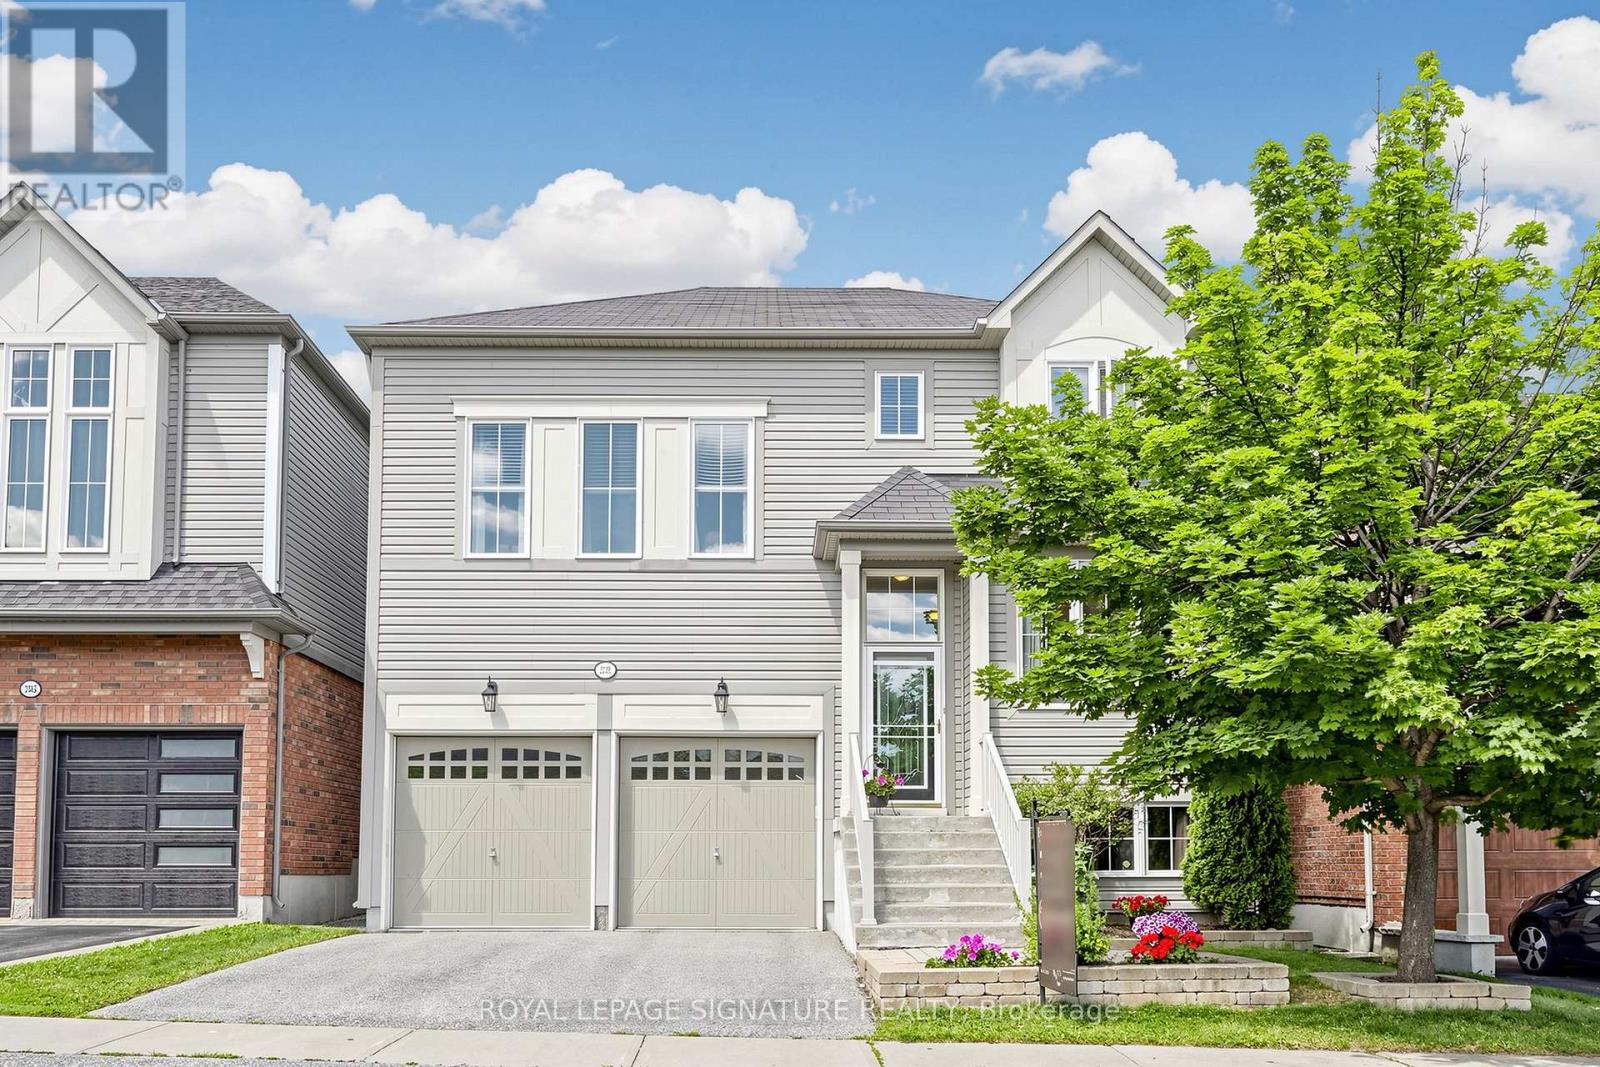
Welcome to 2239 Pilgrim Square, a beautifully maintained Tribute Home, Norcliffe model, proudly cared for by the original owners, located in the highly sought-after Windfields neighbourhood in North Oshawa. Offering approximately 2,535 sq.ft. of thoughtfully designed living space, this 4-bedroom, 3-bathroom home is ideal for growing, extended, or multi-generational families.The bright and spacious main level features hardwood and ceramic flooring, large windows, and an inviting open-concept layout designed for both everyday living and entertaining. The family room is anchored by a cozy gas fireplace, while the upgraded kitchen showcases stainless steel appliances, granite countertops, a custom mirrored backsplash, and a walkout to the deck overlooking the fully fenced and landscaped backyard complete with interlock patio. Convenient main floor laundry includes a closet, separate basement access, and inside entry to the garage.A stunning mid-level great room with soaring 12-foot ceilings creates an impressive focal point and offers additional living space filled with natural light.The spacious primary retreat features two closets, including a walk-in closet, and a large 4-piece ensuite with a separate glass shower and relaxing soaker tub. Three additional generously sized bedrooms complete the upper level.The bright lower level boasts 9-foot ceilings and four large above-grade windows, offering exceptional future living space with endless possibilities for customization, recreation, extended family accommodations, or potential in-law suite opportunities.Located just minutes from parks, schools, Ontario Tech University, Durham College, Highway 407, Costco, shopping, restaurants, and everyday amenities, this exceptional home offers the perfect combination of space, comfort, and convenience. Pre-home inspection report available upon request. OPEN HOUSE JULY 4 & 5, 2026 2:00 - 4.00pm! (id:62616)
28 Belsay Court
Toronto, Ontario
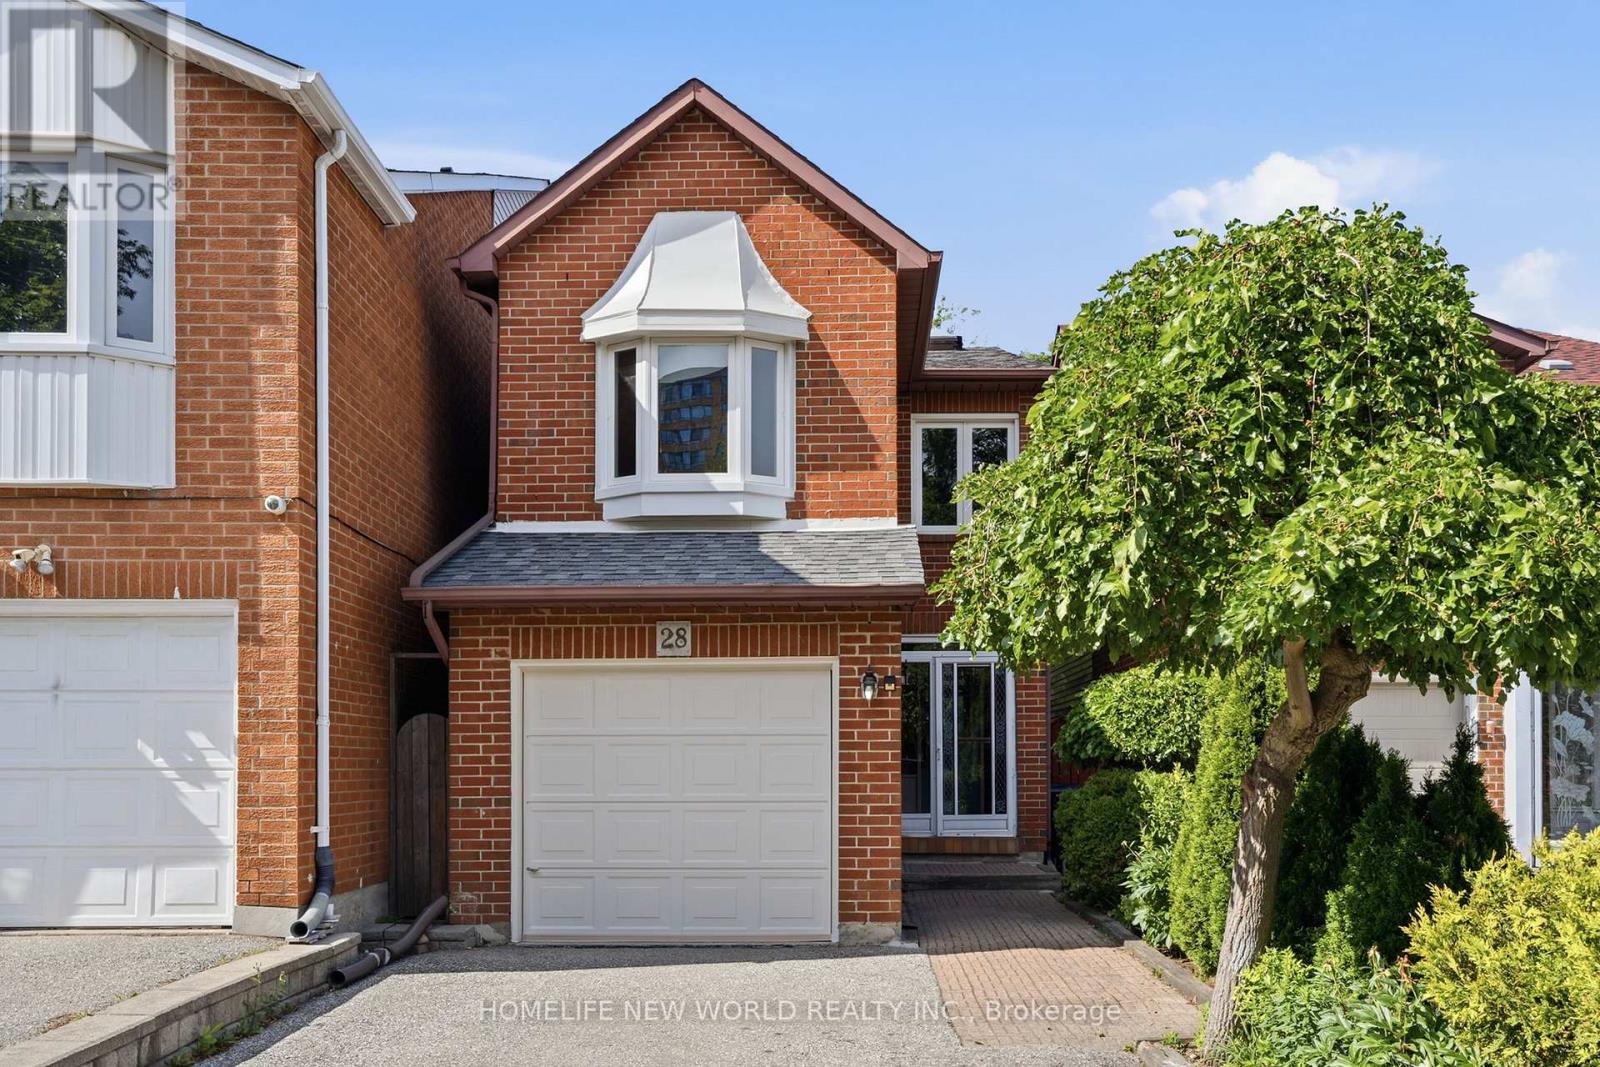
28 Belsay Court is a beautifully upgraded, detached "John Boddy" model home that balances modern family comfort with incredible financial potential. Nestled in a highly sought-after, quiet, and child-safe cul-de-sac within the vibrant Steeles community of Toronto, this property stands out as a true gem for both multi-generational families and savvy investors.A standout interior feature of this residence is its masterfully fully finished basement, complete with a secondary kitchen and a sleek three-piece bathroom. Accessible via a separate side entrance, this lower unit offers an excellent arrangement private guest quarters. Throughout the rest of the home, you will find premium finishes including rich hardwood flooring, custom ceramic tile work, and upgraded modern toilets. Two elegant fireplaces provide warm, cozy focal points, while dual skylights naturally flood the living spaces with bright, comforting daylight. Step outside to enjoy a beautifully manicured yard featuring an interlocking stone walkway and a pristine patio, perfect for summer barbecues.Location is everything, and this property delivers unmatched convenience. Everyday commuting is a breeze with rapid access to the Toronto Transit Commission network, providing effortless bus connections right at your doorstep. Even better, you are just moments away from some of Scarborough's premier malls and supermarkets, bringing specialized grocery stores, exceptional authentic dining, and cultural shopping experiences right to your neighborhood. Families will also love the close local schools, parks, and recreational facilities. (id:62616)
861 Boxworth Place
Pickering, Ontario
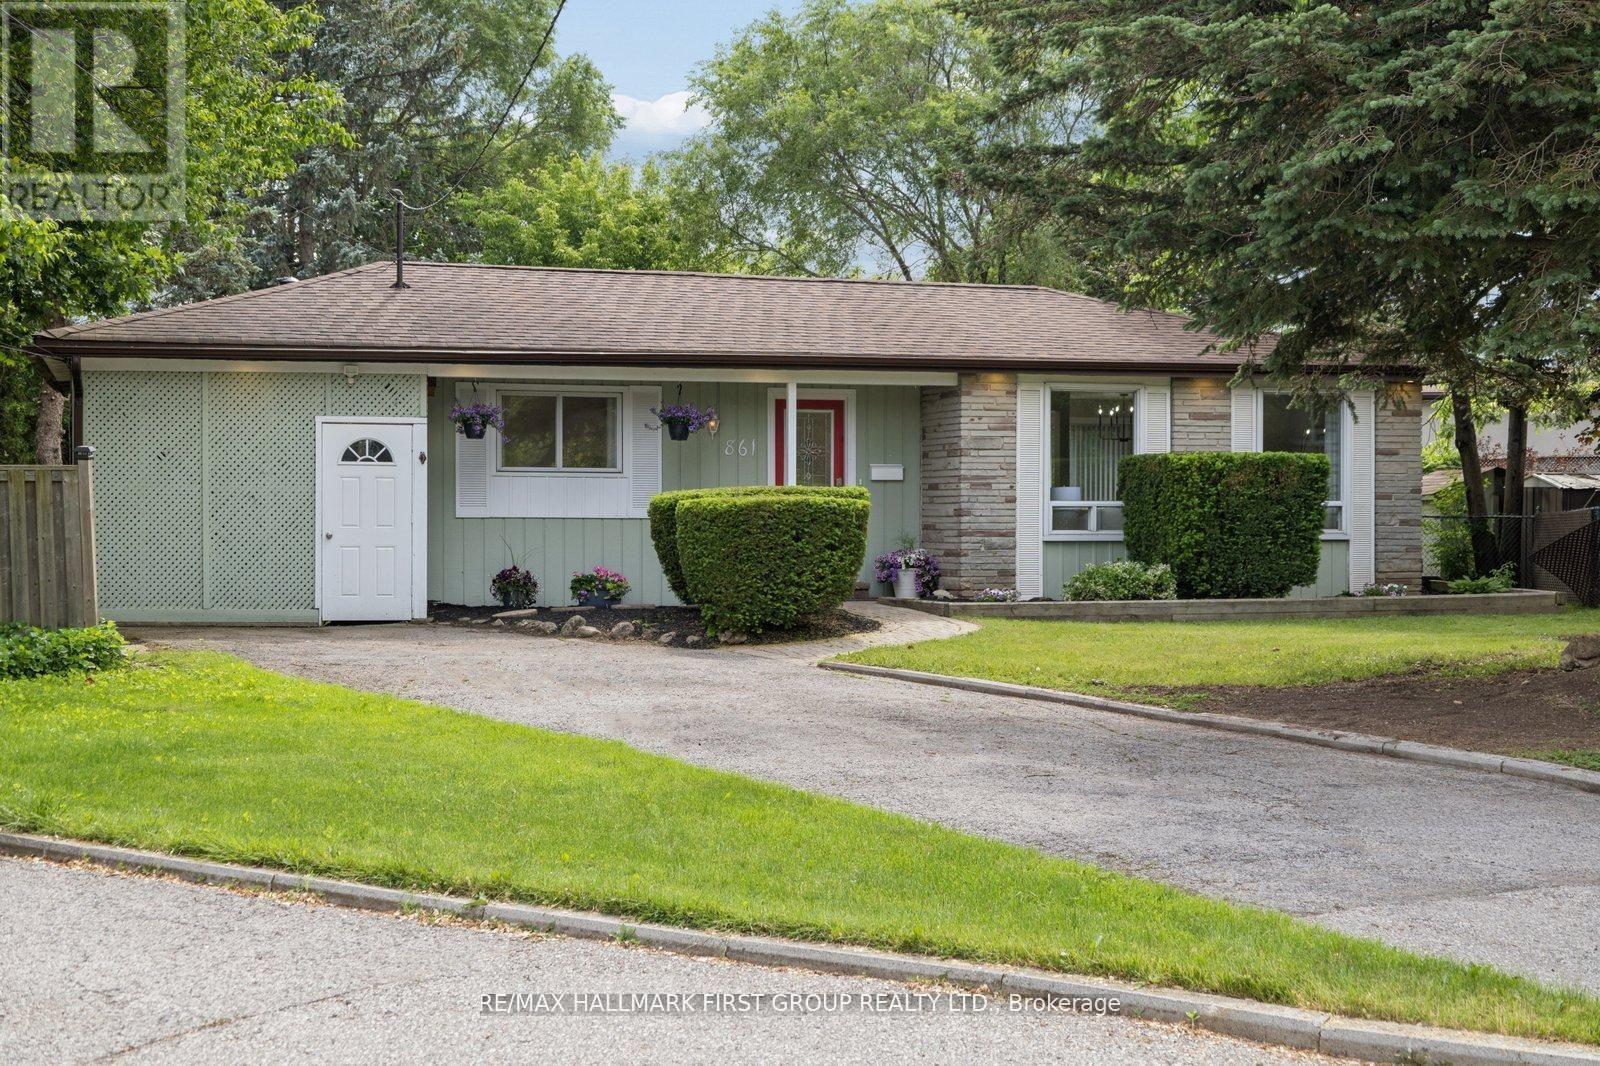
Welcome to 861 Boxworth Place, tucked away on a quiet private court in one of West Shore Pickering's most sought-after family communities. This spacious 4-bedroom backsplit offers an ideal layout for growing families, featuring three bedrooms on the upper level and a bright main-floor bedroom currently used as a home office. The open-concept main living area flows seamlessly into the kitchen as well as a second living space on the lower-level creating multiple gathering areas to enjoy family time, entertain friends, and make lasting memories. Thoughtful updates throughout add warmth and style, while large windows fill the home with natural light. Situated on an incredible oversized pie-shaped lot, the possibilities are endless-whether you envision a backyard oasis, play area, garden retreat, or future outdoor entertaining space. The enclosed carport provides additional functionality and storage, while the extended driveway offers ample parking for family and guests. Located just steps from the waterfront, beach, marina, parks, walking trails, and excellent schools, this home delivers the perfect balance of lifestyle and convenience. Quick access to Highway 401, GO Transit, shopping, recreation, and all essential amenities makes commuting effortless. If you know West Shore, you know opportunities on quiet courts like Boxworth Place are rare. A fantastic family home on an exceptional lot in a highly desirable neighbourhood where community, convenience, and outdoor living come together. (id:62616)
46 Flintwick Drive
Toronto, Ontario
Amazing Fully Renovated Turnkey Masterpiece! Experience refined living in this stunning home, extensively upgraded with over $200,000 in premium renovations, offering the perfect blend of modern design, comfort, and functionality in one of Scarborough's most desirable communities. Step inside to a bright, open-concept layout featuring engineered hardwood flooring throughout the main level, seamlessly connecting the living, dining, and bedroom spaces. The chef-inspired kitchen is a true highlight, showcasing quartz countertops, sleek custom cabinetry with ample storage, and a full suite of brand-new stainless steel appliances. The main level offers 3 spacious bedrooms and 1.5 beautifully updated bathrooms, while the fully finished basement expands your living space with 2 additional bedrooms and 2 full bathrooms ideal for extended family or income potential. Enjoy a completely carpet-free home designed for modern living. Major 2025 Upgrades Include: New roof, windows, doors, and air conditioning-delivering peace of mind and true move-in-ready convenience. Location is unbeatable! Just minutes from Scarborough Town Centre and the upcoming Scarborough Subway Extension, with easy access to GO Transit and Hwy 401 for effortless commuting. Walking distance to schools, parks, and scenic trails including Thomson Park, making it perfect for families. Additional potential to extend the driveway allows for increased parking flexibility. This exceptional home offers luxury upgrades, income potential, and prime location a rare opportunity not to be missed! (id:62616)
10 Liam Foudy Court
Toronto, Ontario
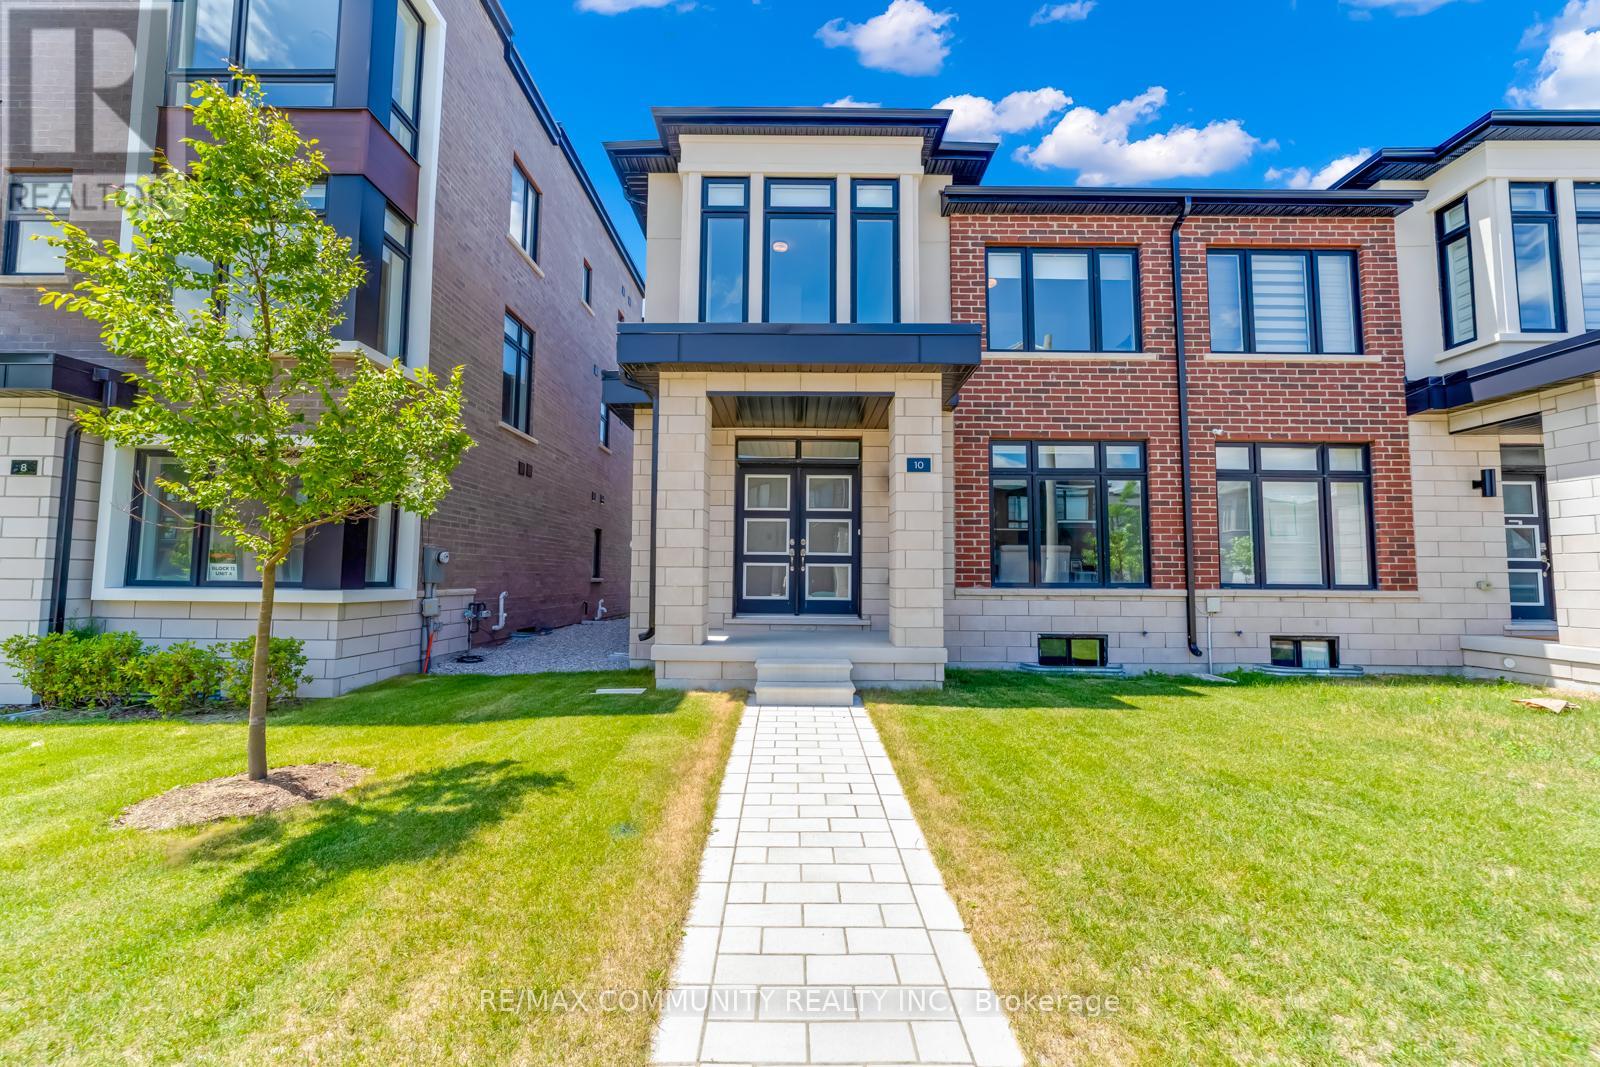
Welcome to 10 Liam Foudy Court, a beautifully upgraded 2-year-old traditional two-storey semi-detached home in the highly desirable Bendale community. Thoughtfully designed for modern family living, this bright and spacious home offers 4 bedrooms, 3 bathrooms, and a functional open-concept layout filled with natural light. The main floor features 9-foot ceilings, smooth ceilings, and oak hardwood flooring throughout. Enjoy a spacious living and dining area ideal for entertaining, complemented by a modern kitchen featuring quartz countertops, a large center island with undermount sink, extended upper cabinetry, stylish backsplash, and stainless-steel appliances. The adjoining breakfast area provides the perfect space for casual family meals. Upstairs, the spacious primary suite serves as a private retreat, complete with an oversized walk-in closet and a luxurious 5-piece ensuite featuring a freestanding soaker tub, glass shower, double vanity, and quartz countertops. Three additional generously sized bedrooms are serviced by a full bathroom, while the convenient second-floor laundry room adds everyday practicality. A separate side entrance leads to the unfinished basement, offering excellent potential for an in-law suite or future income-generating space. Additional features include motorized blinds, upgraded 200-amp electrical service, EV charger conduit in the garage, sump pump, air exchanger, cold cellar, and a 3-piece bathroom rough-in. Ideally located within walking distance to a mosque, parks, schools, TTC transit, shopping, and everyday amenities. Minutes to Scarborough Town Centre, Highway 401, GO Transit, and the future Scarborough Subway Extension. A rare opportunity to own a modern, move-in-ready home in one of Scarborough's most convenient and rapidly growing neighborhoods. (id:62616)
26 Fearn Crescent
Ajax, Ontario
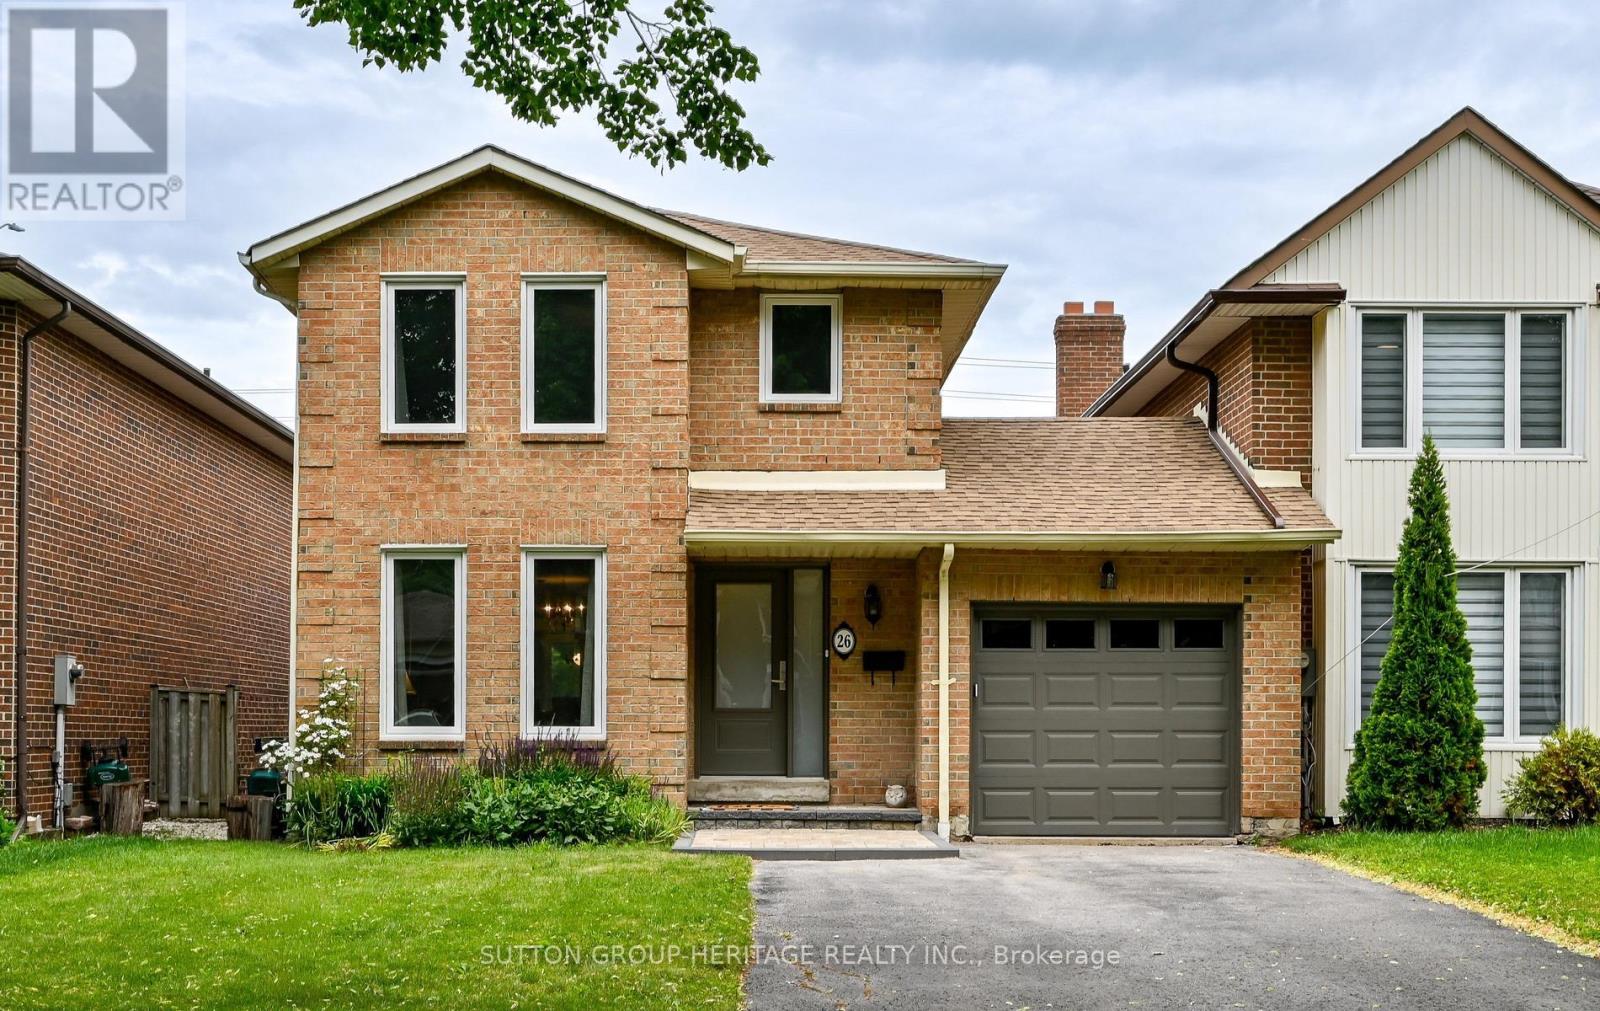
Prime Ajax Location. Steps to Go Train and local transit, Steps to Major Shopping Centre, Quick access to 401. End Unit Linked on one side by Garage only. Nearby Elementary and High Schools. Sunken Formal Living Room with 9' ceiling. Unique drive-through garage with 2 roll up doors. 2nd floor laundry room means no hauling laundry to the basement. Huge Primary Bedroom and 2 generous size secondary bedrooms. New Soundproofed Windows 2018, New Garage Door and Front Door, Shingles 2014, Furnace 2008, central air 2008. 1873 sq ft Home, Freshly painted top to bottom, new flooring top to bottom. Brand new broadloom in bedrooms and living room and new vinyl floors in Dining Family Room and Basement. Granite Counters in Kitchen, Sliding Glass Walk out from Breakfast area to Patio and 141 ft deep yard. Finished Basement rec room freshly painted and new flooring plus large workshop area. ** This is a linked property.** (id:62616)
100 Martin Road
Clarington, Ontario
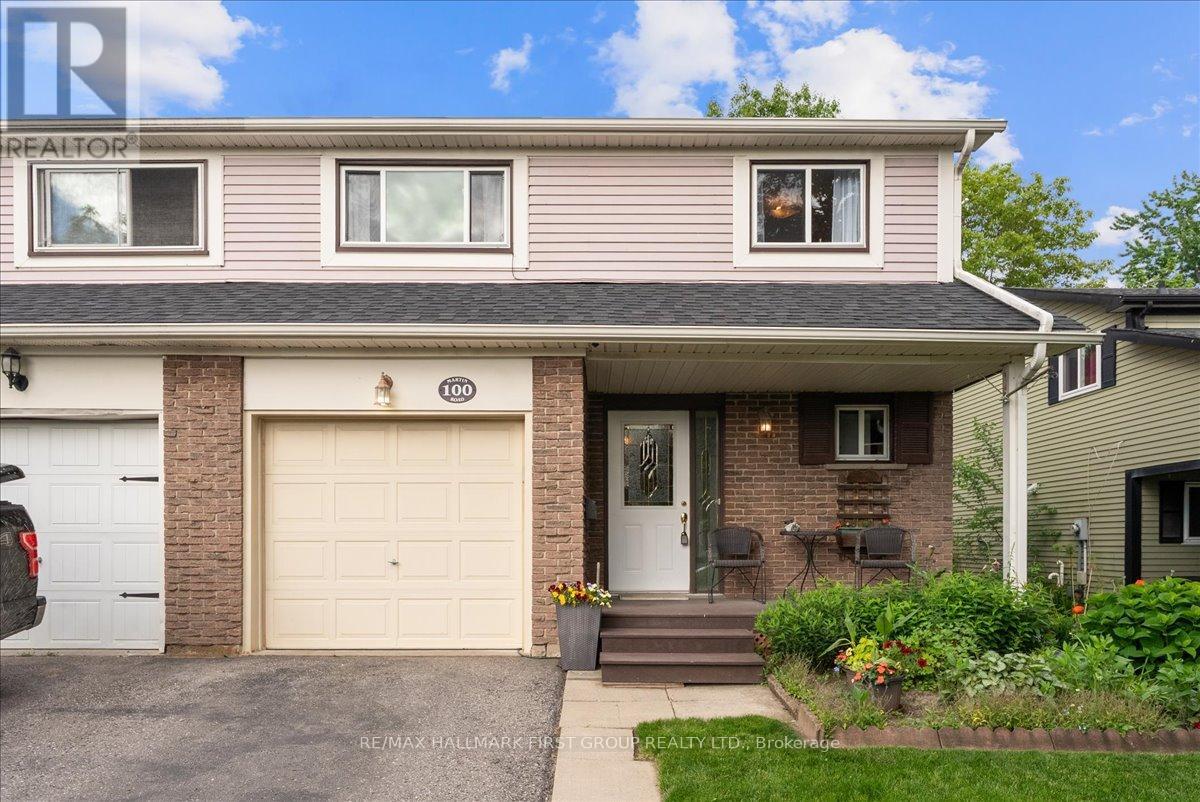
Welcome to 100 Martin Road, a lovingly maintained family home offered for sale by its original owners. Nestled in a desirable Bowmanville neighbourhood, this spacious 4-bedroom home offers a functional layout, thoughtful updates, and a beautiful backyard retreat.The bright, renovated kitchen serves as the heart of the home, while the dining room flows seamlessly into the family room, creating an inviting space for everyday living and entertaining. Hardwood flooring, adds warmth and character, and the living room features a large picture window that fills the space with natural light. Upstairs, wood stairs lead to four spacious and bright bedrooms along with a well-appointed 4-piece bathroom, providing plenty of room for a growing family. The finished basement offers additional living space, perfect for a recreation room, home office, gym, or entertainment area. Step outside and discover a backyard that truly stands out. Enjoy summer barbecues on the deck, relax among the beautiful gardens, and take advantage of the generous yard space for children, pets, and outdoor gatherings. A garden shed provides convenient additional storage. Located in a family-friendly Bowmanville community, this home is close to parks, schools, shopping, restaurants, and everyday amenities, with easy access to Highway 401 for commuters. This is a wonderful opportunity to own a well-cared-for home in one of Bowmanville's most established neighbourhoods. (id:62616)
647 Fleetwood Drive
Oshawa, Ontario
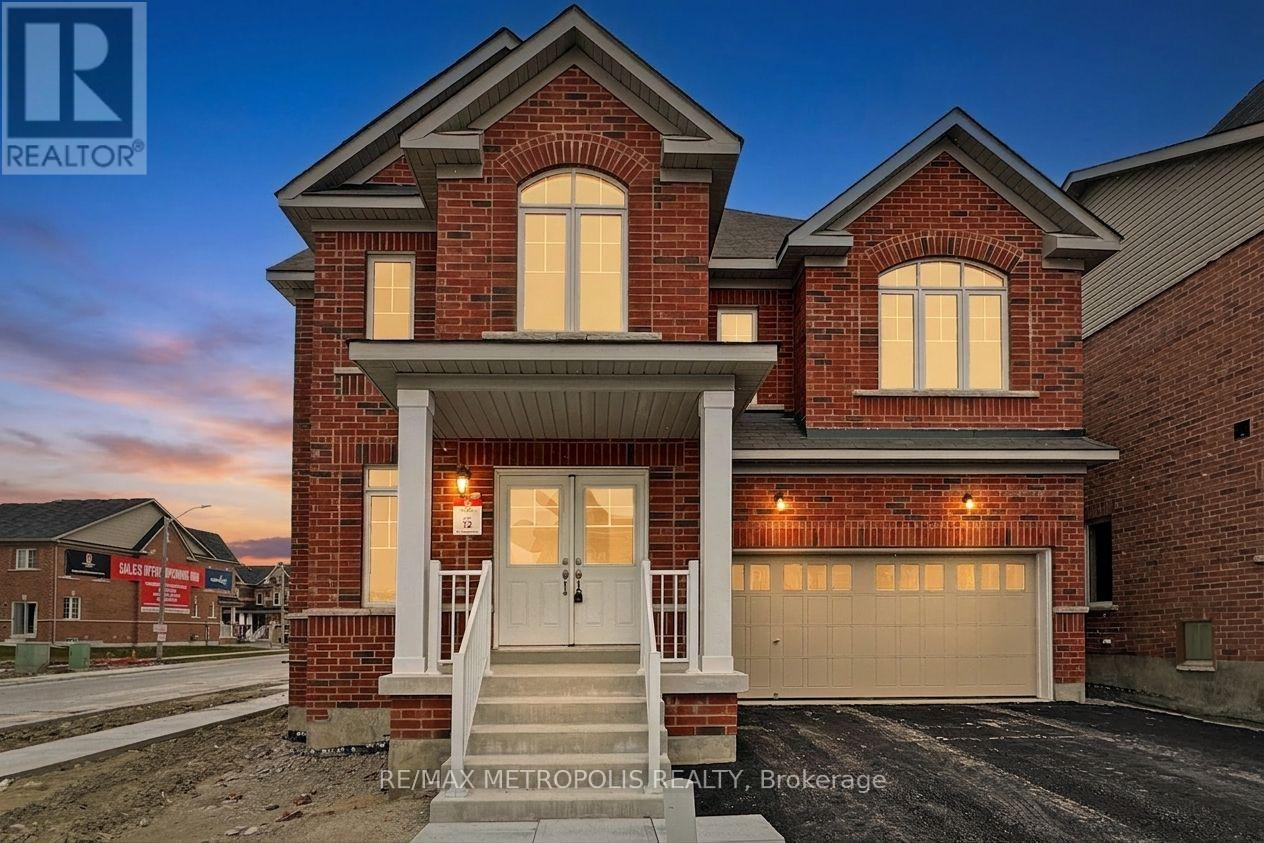
Welcome to this exceptional brand-new detached home by renowned builder Conservatory, located in the highly sought-after Harmony Creek community in Eastdale, Oshawa. Situated on a premium corner lot, this impressive residence offers approximately 3,400 sq. ft. of thoughtfully designed living space featuring 4 spacious bedrooms and 5 bathrooms. The main level boasts separate living and dining rooms, complemented by a soaring high-ceiling family room with a cozy fireplace, creating the perfect setting for both everyday living and entertaining. A generously sized laundry room with convenient mudroom/cloakroom access from the garage adds to the home's functionality. The designer kitchen is equipped with premium KitchenAid stainless steel appliances, quartz countertops, a stylish backsplash, modern paneled cabinetry, stainless steel double sink, pantry, breakfast bar, and a sleek canopy hood range. Engineered hardwood flooring flows throughout the main floor, adding warmth and elegance. Upstairs, you'll find bright and spacious bedrooms filled with natural light. The upper level has been recently upgraded with elegant hardwood flooring throughout, enhancing both style and durability. The luxurious primary suite features an upgraded ensuite with quartz counters, a walk-in closet, and refined finishes throughout. The second bedroom includes its own private ensuite, while all bedrooms offer double closets for ample storage. A rare opportunity to own a beautifully upgraded family home in one of Oshawa's fastest-growing communities. Some photos have been virtually staged using AI for illustrative purposes. (id:62616)
17 Croker Drive
Ajax, Ontario
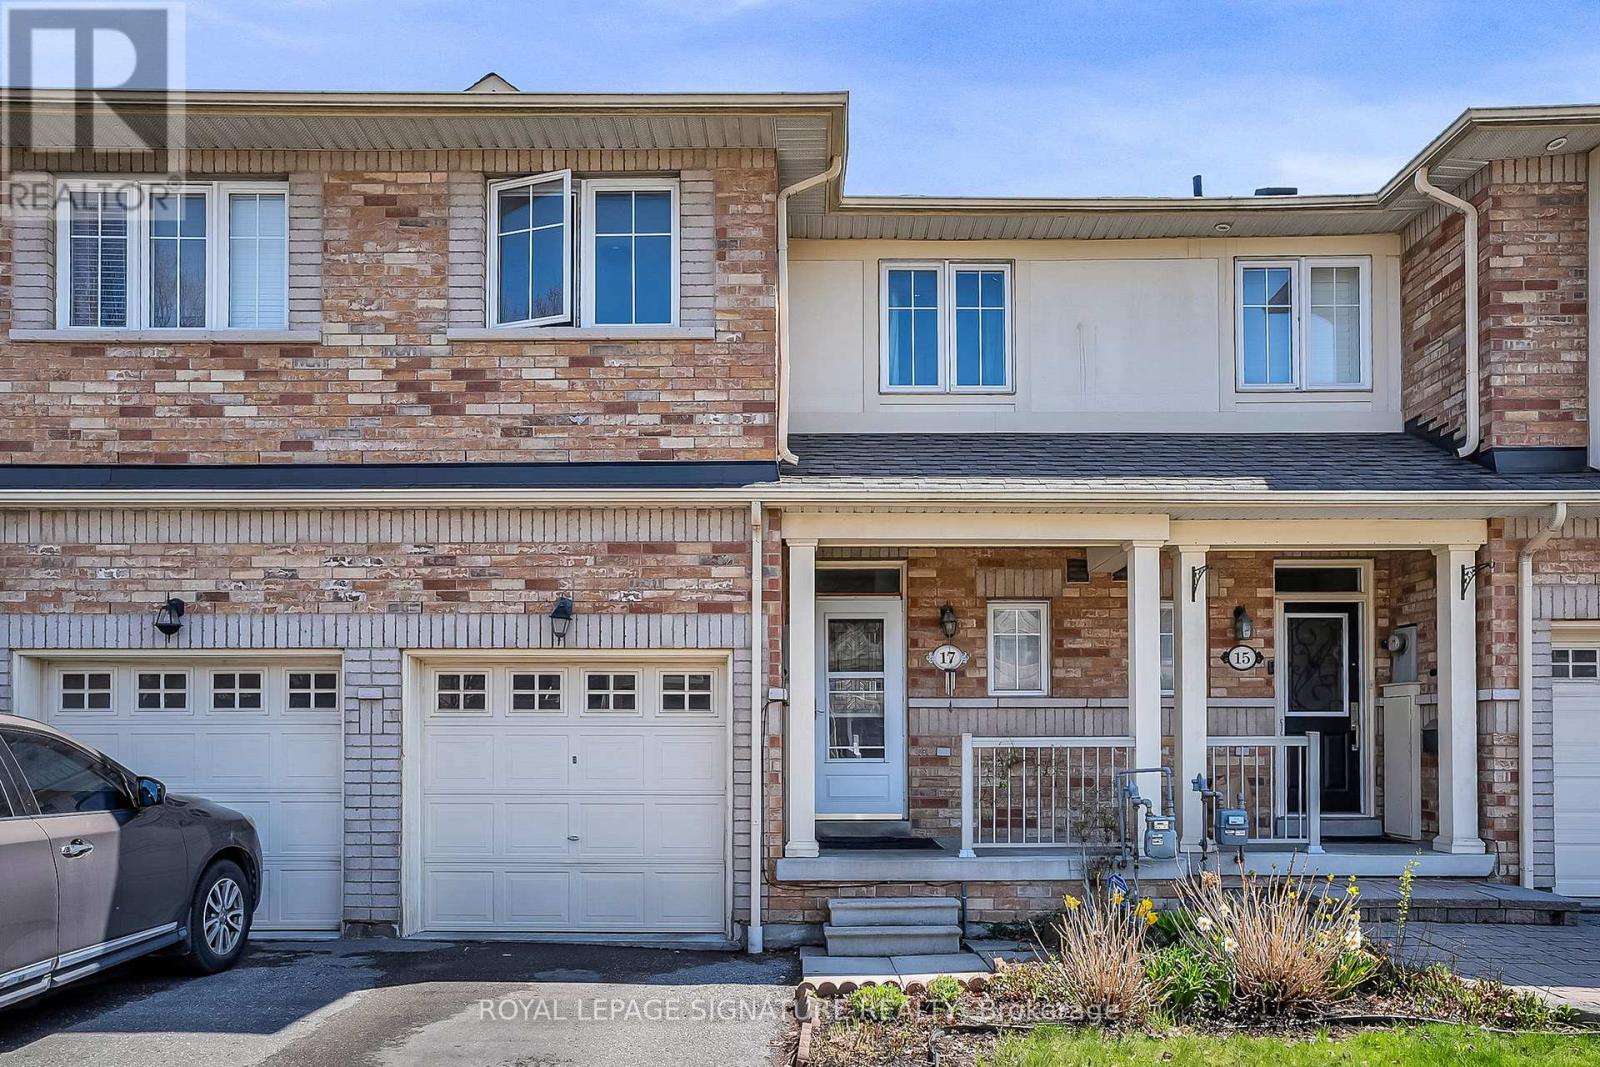
Largest layout in the neighbourhood! Spacious and beautifully maintained freehold townhouse located in Ajax's highly sought-after South East lakeside community, just steps from Lake Ontario, waterfront trails, parks, and green space. This bright and functional family home offers 4 bedrooms, 4 bathrooms,a large den, and a separate main floor computer room/office, ideal for growing families, remote professionals, or multi-functional living.Freshly updated in March 2026 with new laminate flooring, quartz kitchen countertops, fresh paint throughout, and professionally cleaned carpets. The sun-filled open-concept layout features large windows, generous principal rooms, and excellent flow for both everyday living and entertaining. The spacious kitchen overlooks the main living area and offers ample cabinetry and workspace.The finished basement includes a 4th bedroom, full bathroom, and versatile recreation/gym area,perfect for guests, teens, extended family, or additional living space. Convenient top-floor laundry addsto the home's practical design. No condo fees.Located within walking distance to Southwood Park Public School and close to J. Clarke Richardson Collegiate, Notre Dame Catholic Secondary School, parks, playgrounds, and community amenities.Minutes to Ajax GO Station, Hwy 401, Hwy 412, shopping, restaurants, and the waterfront. A rare opportunity to own a spacious move-in ready home in one of Ajax's most desirable family-friendly neighbourhoods. (id:62616)
43 Ridgemoor Avenue
Toronto, Ontario
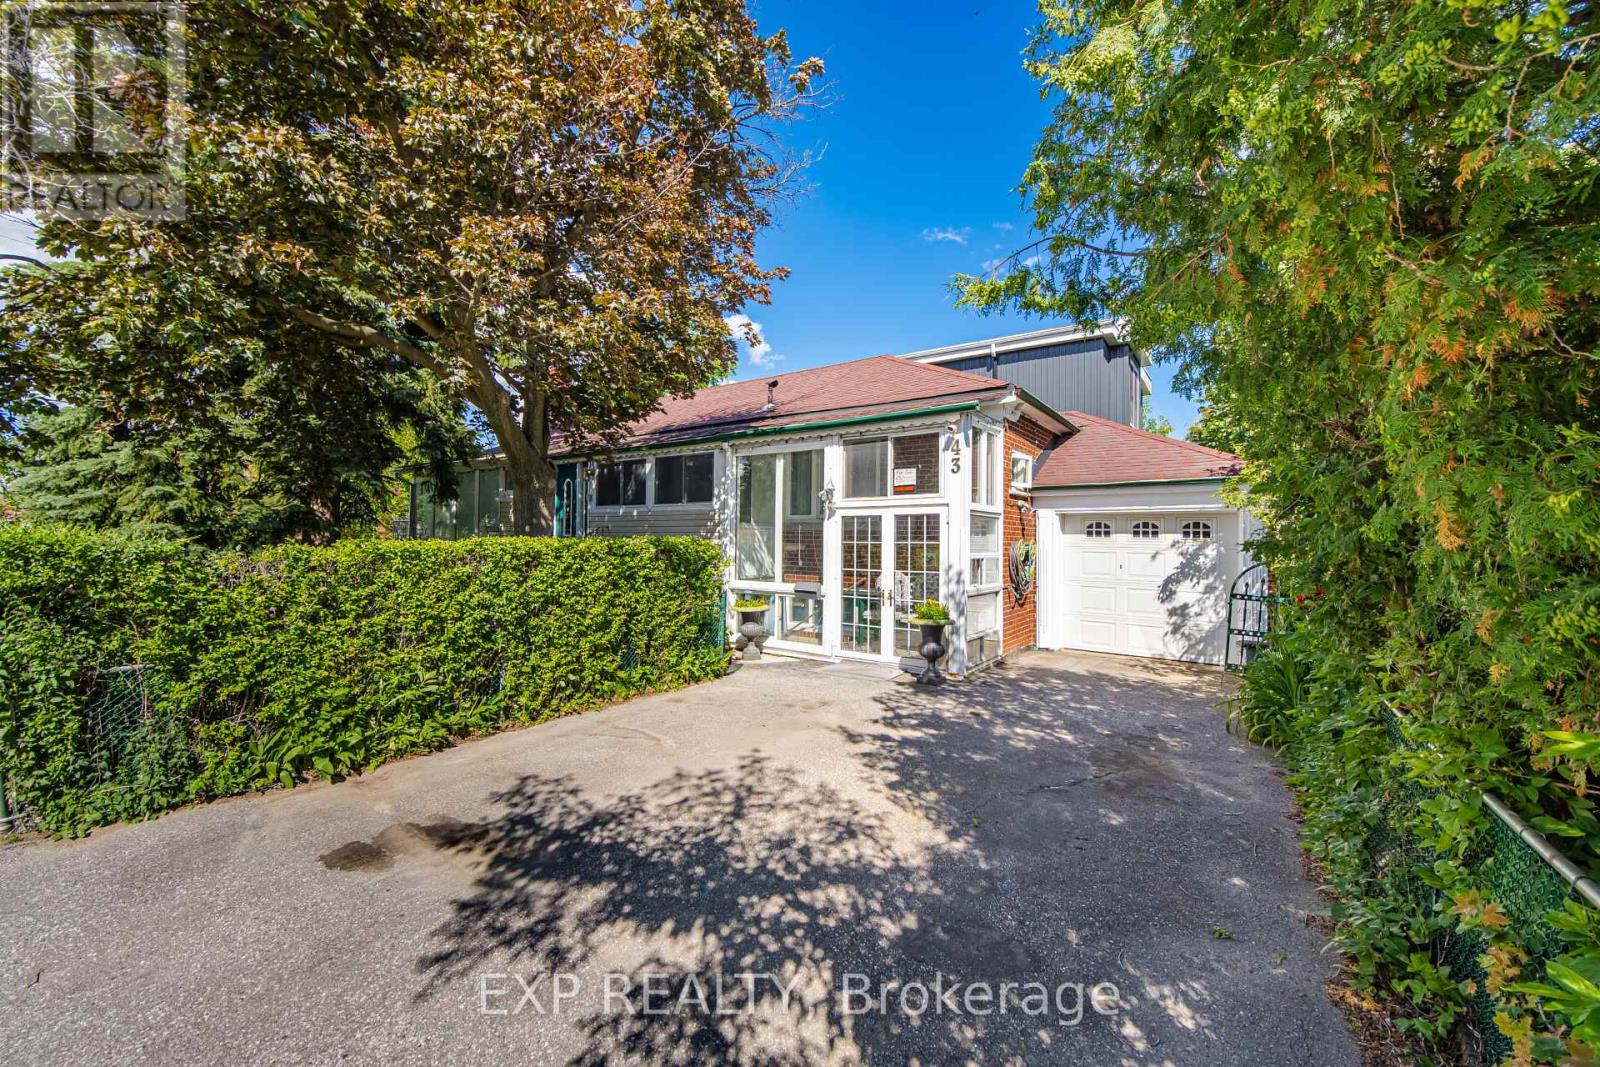
Exceptional detached multi-unit investment property on a premium corner lot in one of Scarborough's most desirable neighbourhoods along the evolving Kingston Road corridor. Owner and tenant occupied, this versatile property offers immediate income potential, flexible living arrangements, and strong long-term upside for investors or end-users.Ideally located within walking distance to Lake Ontario and minutes from the Scarborough Bluffs, parks, trails, schools, transit, shopping, and restaurants. The main residence features a spacious 3-bedroom layout, bright enclosed front porch, and versatile attic loft with skylight. The lower level includes two self-contained basement units, each with separate entrances, providing excellent rental income opportunities.Additional features include four separate entrances, an energy-efficient heat pump with natural gas backup furnace, hardwood and ceramic flooring, granite countertops, two fireplaces, and a full appliance package. The fully fenced and landscaped yard includes mature trees, gardens, fruit trees, an attached garage, and two additional parking spaces.A rare opportunity to own a versatile income-producing property in a high-demand Scarborough location with strong growth potential. (id:62616)