
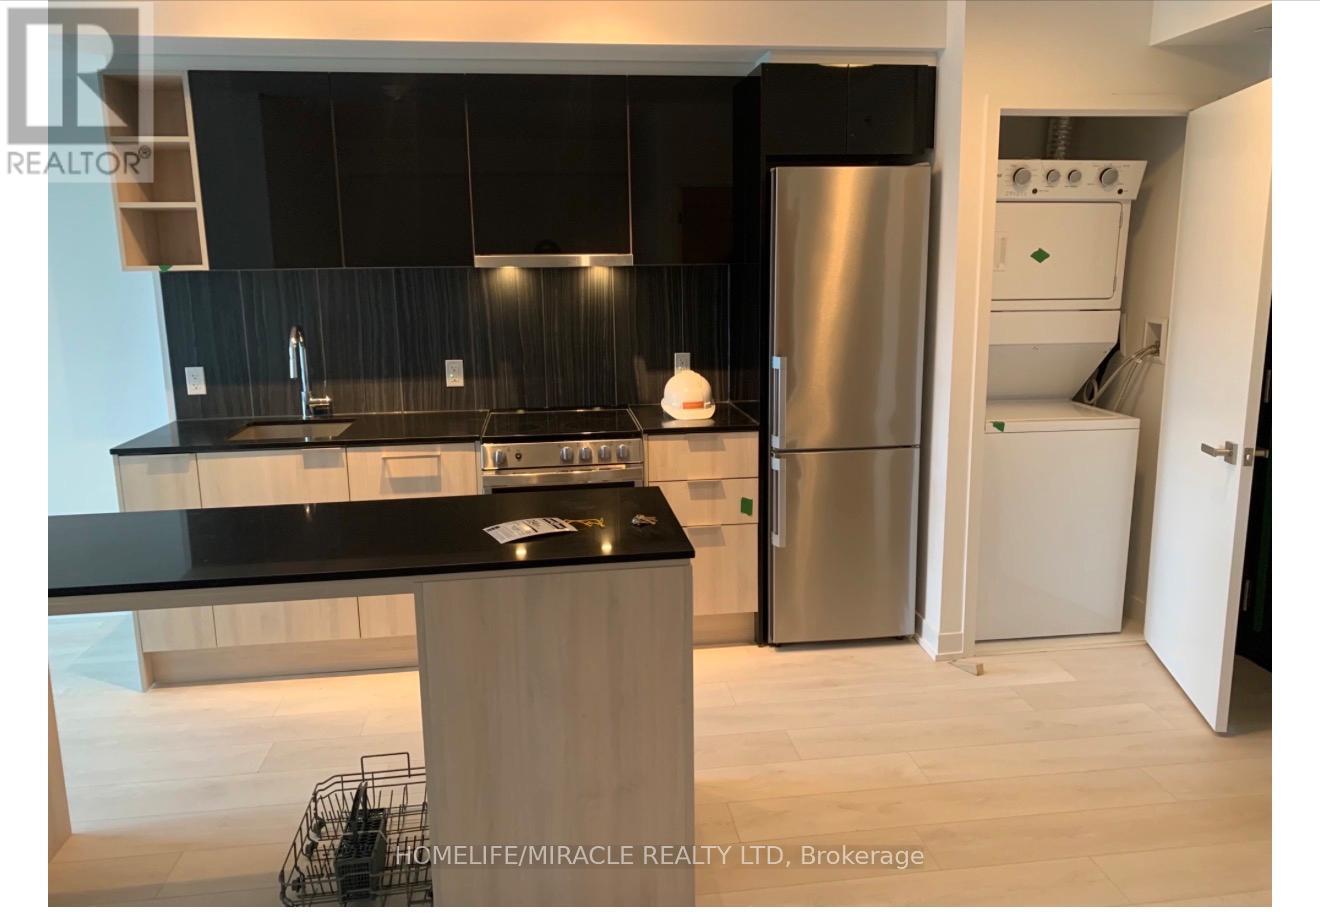
335 - 31 Tippett Road
Toronto, Ontario
Beautiful 1-bedroom plus den condo with 2 full bathrooms in the highly sought-after Clanton Park community. Conveniently located with easy access to Highway 401 and Allen Road. Just minutes from the subway, TTC, York University, Yorkdale Shopping Centre, Humber River Hospital, and a wide range of shopping, dining, and entertainment options.An excellent opportunity for first-time buyers, investors, or downsizers. Motivated seller-don't miss out! (id:62616)
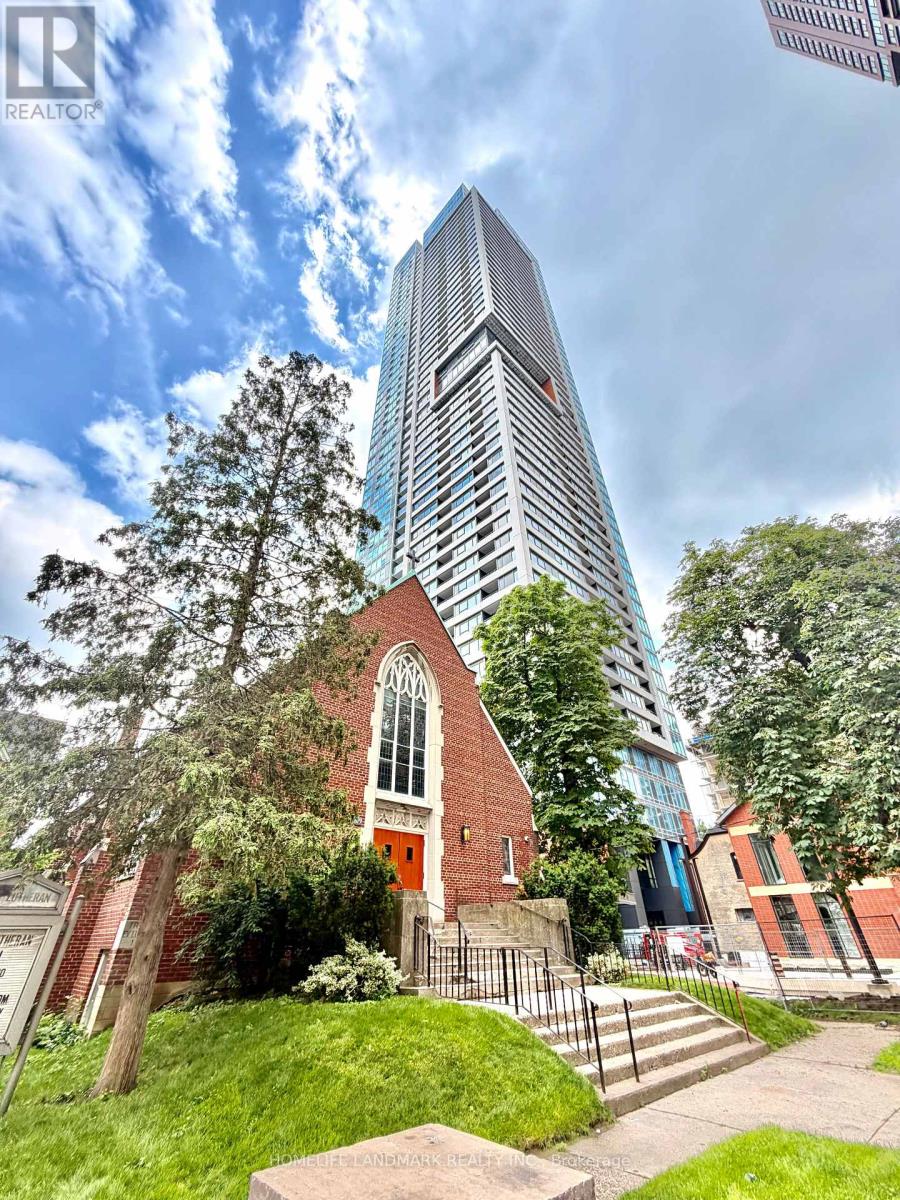
1805 - 609 Sherbourne Street
Toronto, Ontario
Just closed Burke Condos, where luxury urban living meets exceptional convenience in the heart of downtown Toronto. This brand-new 1+Den, 1-bath suite offers a bright and functional layout with no wasted space, floor-to-ceiling windows, modern finishes, and a private balcony. The spacious bedroom provides excellent comfort, while the versatile den is ideal for a home office, guest room, or second bedroom. The contemporary kitchen features integrated premium-brand appliances, sleek cabinetry, and thoughtfully designed storage, combining style and functionality. Both the living room and bedroom overlook the beautiful Rosedale Valley, offering unobstructed views, excellent privacy, and abundant natural light. Residents enjoy access to an impressive collection of premium amenities, including a 24-hour concierge, fitness centre, yoga and spin studios, co-working spaces, cafe lounge, party room, theatre, games room, music room, and outdoor terraces with BBQ areas. Exceptional location! Just a 1-minute walk to the Sherbourne Subway Station entrance, with only 3 subway stops (approximately 10 minutes) to St. George Station and the University of Toronto campus. Also within a 7-minute walk to Branksome Hall, one of Toronto's most prestigious independent schools. Conveniently located near Yorkville, Bloor-Yonge, the Eaton Centre, restaurants, shopping, universities, parks, and the scenic Rosedale Ravine trails, Burke Condos offers an outstanding downtown Toronto lifestyle.Moving in and enjoy!!! (id:62616)
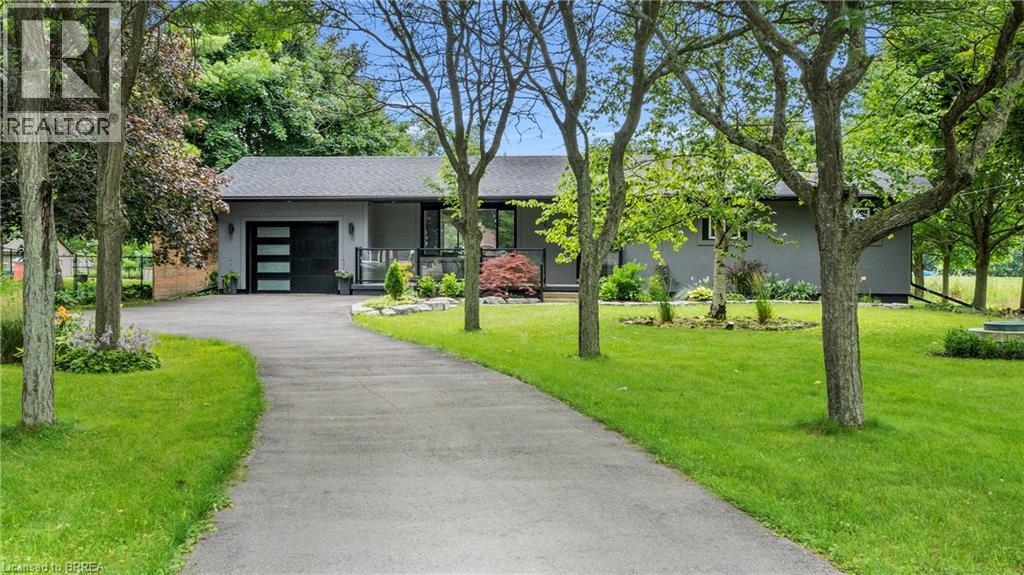
1651 Villa Nova Road
Wilsonville, Ontario
Escape to the peace and charm of country living at 1651 Villa Nova Road in Wilsonville. Set on a serene half-acre lot surrounded by lush greenery, this beautifully renovated bungalow offers a rare combination of privacy, space, and modern comfort. Thoughtfully updated throughout, the home features a walkout basement to the garage, along with major upgrades including a newer furnace and A/C, roof, driveway, garage door, and select windows and doors—providing true move-in-ready confidence. Inside, the bright and open main floor is designed for both everyday living and entertaining, highlighted by a stunning oversized island, stainless steel appliances, and warm rustic finishes that create an inviting atmosphere. With five generously sized bedrooms and three well-appointed bathrooms, there’s plenty of room for families of all sizes or multi-generational living. Three electric fireplaces add a cozy touch throughout the home. Enjoy the quiet, friendly surroundings while still benefiting from convenient access to nearby essentials and major routes. This unique property offers the perfect balance of rural tranquility and everyday convenience—an exceptional opportunity you won’t want to miss. (id:62616)
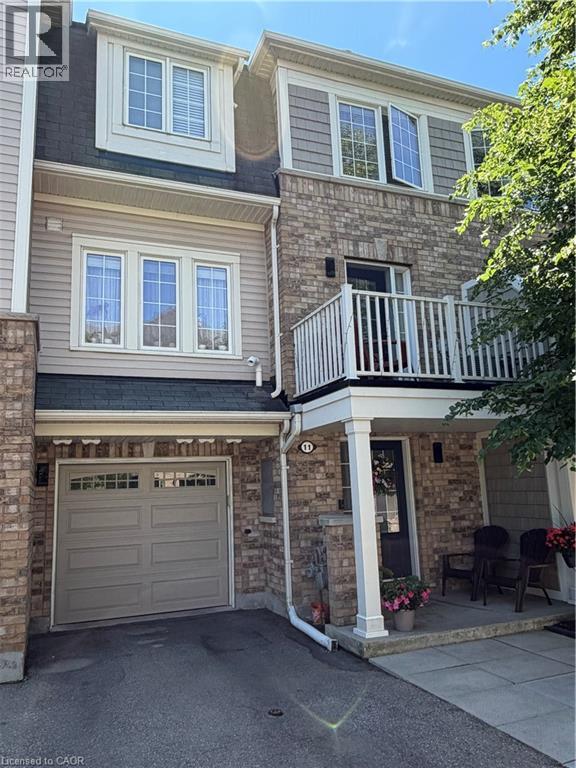
7 Sirente Drive Unit# 11
Hamilton, Ontario
Absolutely stunning home with custom lighting and upgrades throughout. This 2 bedroom, 1.5 bath, home offers warmth and style from every angle. Enjoy this beautiful, open, and airy main floor, with hardwood flooring, overflowing with natural light leading to the spacious terrace for those BBQ days. Large kitchen with oversized island is both practical and inviting. 2019 kitchen appliances makes cooking feel like a dream. Newer carpeting on stairs and top floor (2021) Top floor includes two fantastic sized bedrooms. Primary bedroom offers large walk-in closet and ensuite privilege. Great floor plan with plenty of storage space, and attached garage with auto-garage door opener, allow for organization and functionality in your day-to-day living. 2 pc powder room renovated in 2024. Newer washer/dryer (2021). Perfectly cared for home, immaculately maintained, and conveniently located, a must see! (id:62616)
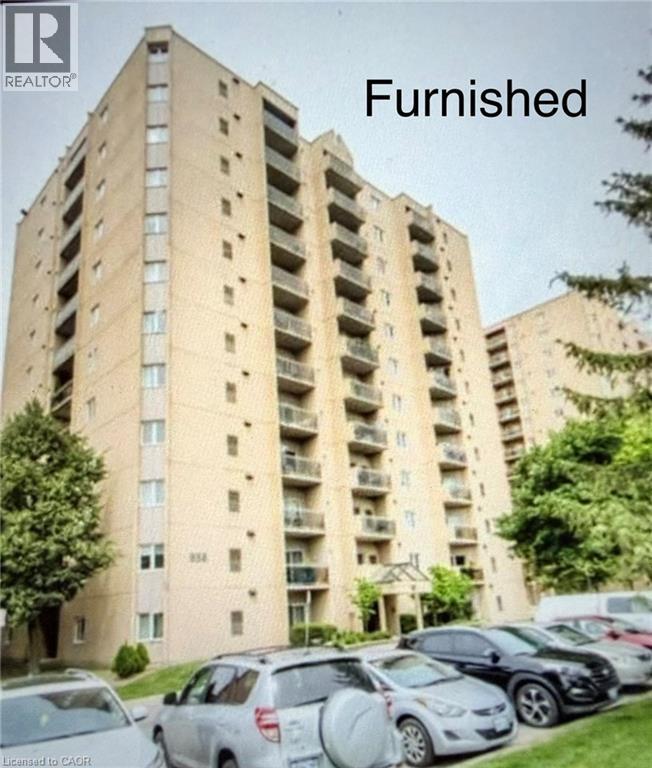
858 Commissioners Road E Unit# 806
London, Ontario
FULLY FURNISHED UNIT, very close to Victoria Hospital, public transit at the door, close to grocery stores, restaurants, few minutes from Downtown London, unit features ensuite laundry, central air, high speed internet, very quiet and well managed building. Please only AAA Tenants, will accept working students or (with parent guarantor), must have good credit, employment letter, 2 recent pay stubs, application form with references, full credit report with score, non smokers, no vaping, no drug uses, no pets, Rent includes, water, hot water tank rental, high speed internet, Tenants pay: gas, hydro,, tenants insurance minimum$1,000,000 liability, first and last upon acceptance. (id:62616)
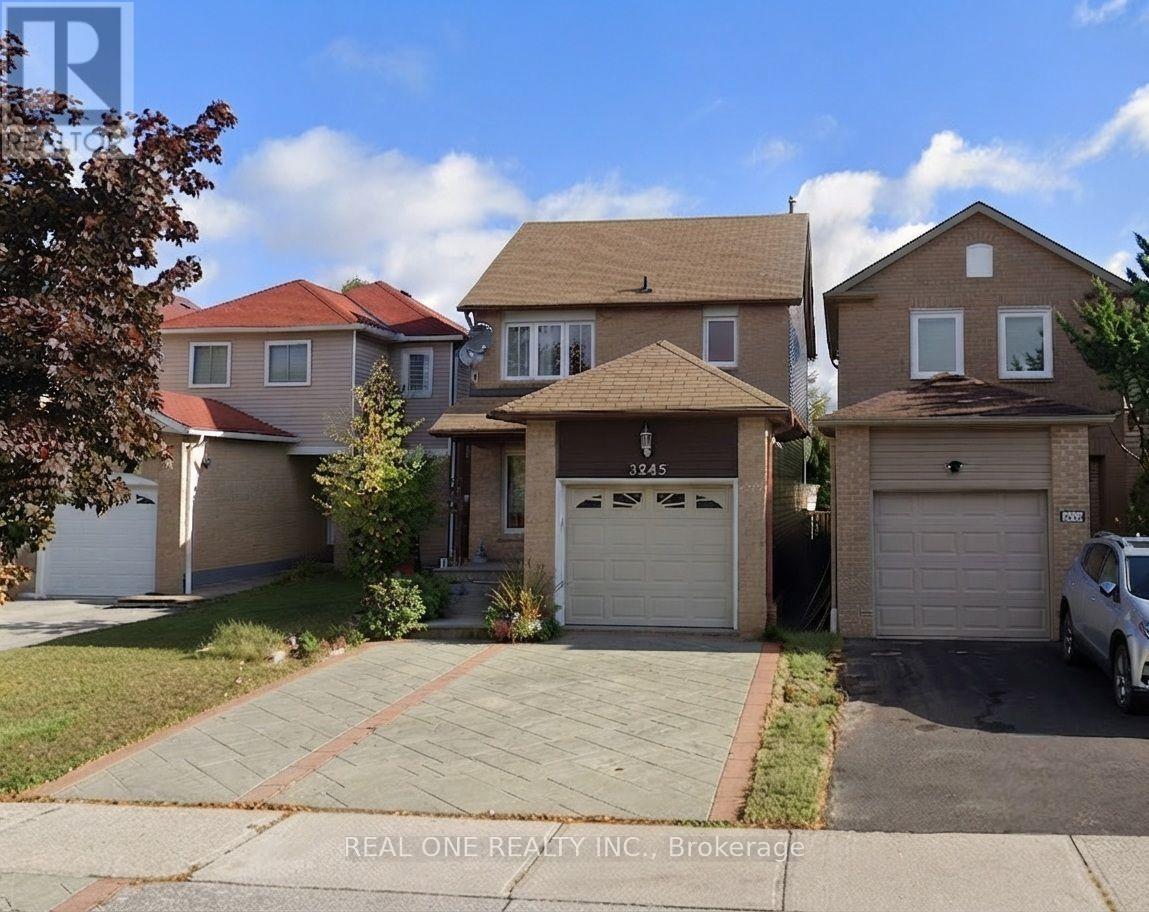
3245 Cambourne Crescent
Mississauga, Ontario
Welcome to this exceptional and fully renovated 3 bedroom 3.5 bathroom home, boasting incredible curb appeal with a custom concrete-pattern driveway, walkway, and patio.Inside, enjoy a warm, inviting layout featuring an open-concept living/dining room and a sun-drenched sunroom with vaulted ceilings. The home showcases a fully renovated kitchen, complete with an extended central island seating six, premium stone countertops, stylish sleek cabinetry, and ample storage and counter space. A bright, cozy breakfast area completes this perfect space for morning coffee.The home offers three generously sized bedrooms, including an oversized primary retreat featuring a closet and a luxurious, renovated 4-piece ensuite. The finished, open-concept basement adds versatile living space-ideal for a home theatre, gym, office, or private guest suite, complete with a convenient 3-piece bathroom.Step outside to a fully fenced, private backyard surrounded by mature trees. Ideally located minutes from Lisgar GO Station, Highways 401/407/403, the newly opened Costco Business Centre, Toronto Premium Outlets, Pearson Airport, top-rated schools, parks, and trails. This home offers the perfect balance of lifestyle and location! Available Aug 28th.Rent: $3,700/month (Unfurnished) +utiltiies .Furnished Option: Available for an additional $200/month. ** This is a linked property.** (id:62616)
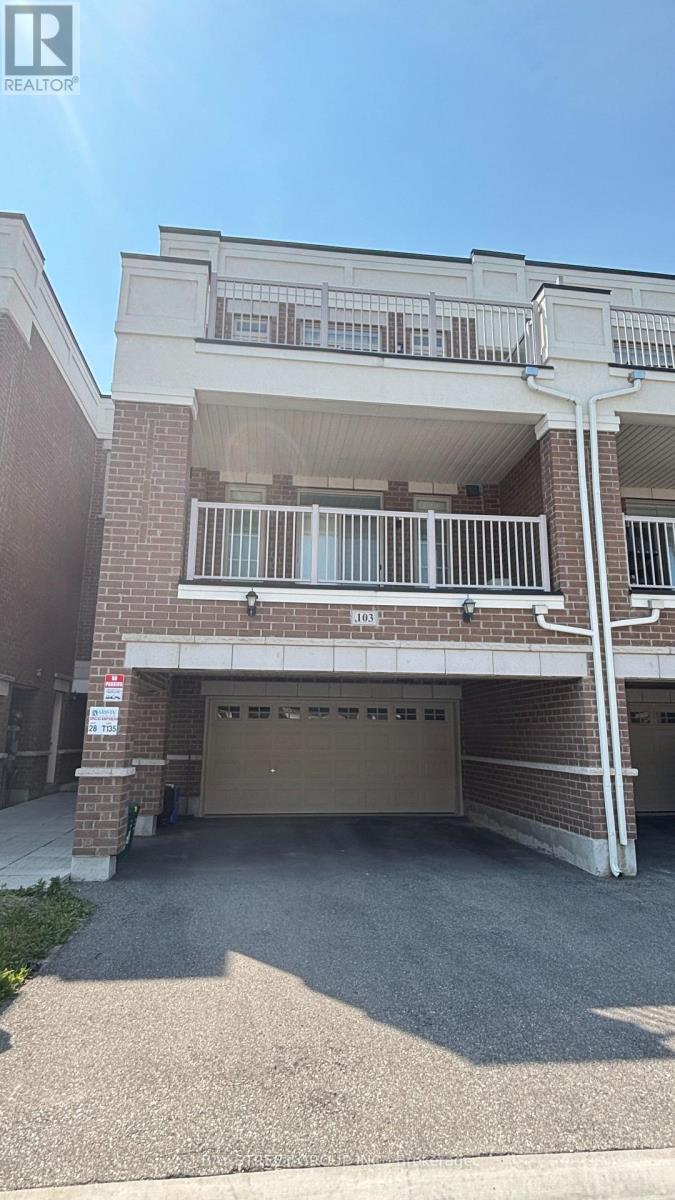
2 - 103 Luzon Avenue
Markham, Ontario
Welcome to this beautiful and spacious townhome in the prestigious Box Grove community! This 1,663 sq. ft. home features 2 generously sized bedrooms, 2.5 bathrooms, and a functional open-concept layout designed for comfortable living. The sun-filled Great Room boasts 9-ft ceilings and opens onto an oversized private terrace - perfect for relaxing or entertaining. Both bedrooms are spacious, while the primary suite features a walk-in closet and a private ensuite. Ideally located close to hospitals, schools, parks, shopping plazas, the community center, and golf courses. Enjoy a walkable neighborhood with convenient access to Highways 407 and 7. Experience the perfect Live, Work & Play lifestyle! (id:62616)
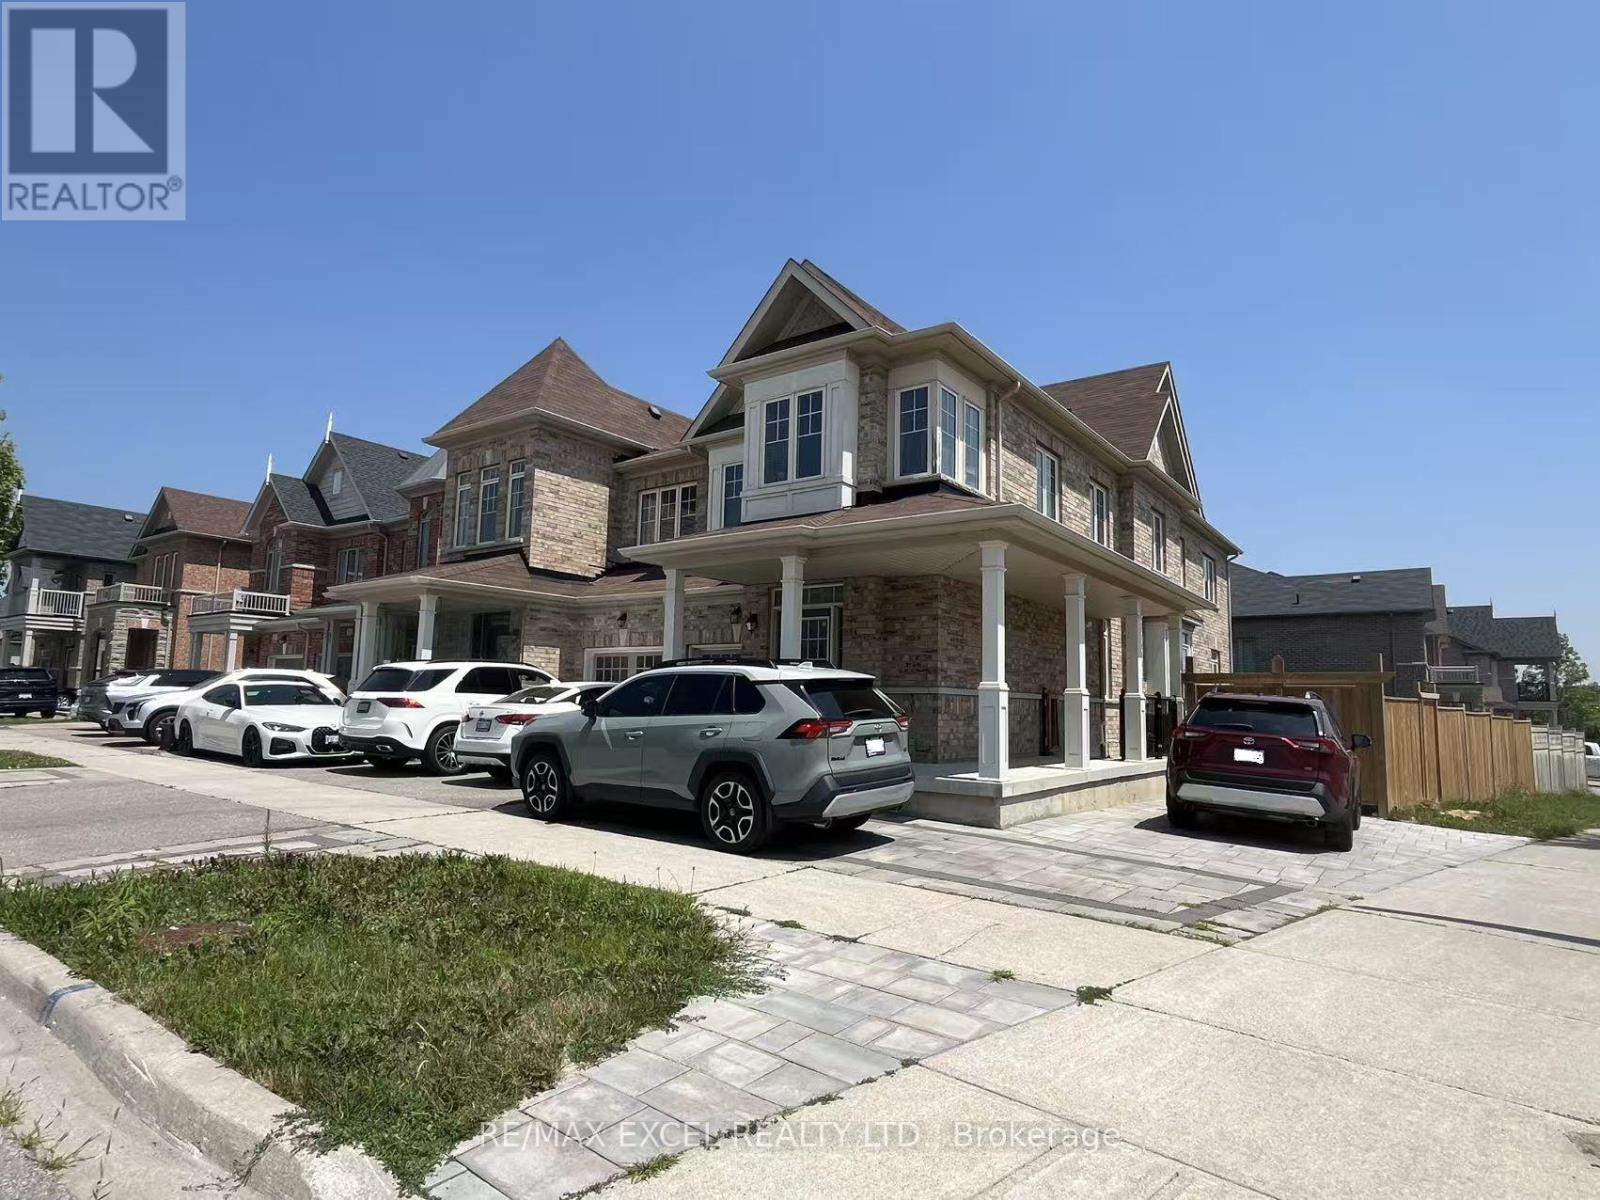
Main - 118 Hubner Avenue
Markham, Ontario
Welcome to this bright and spacious main and second floor of a beautiful semi-detached corner home in the highly sought-after Berczy community. Offering over 2,300 sq. ft. of living space, this home features 4 bedrooms, 4 bathrooms, a functional open-concept layout, and plenty of natural light from its many windows. The main floor boasts a spacious living and dining area, a modern kitchen with a centre island, pantry, breakfast area, and a walkout to the backyard. Elegant oak stairs with beautiful iron pickets lead to the second floor, where you'll find generously sized bedrooms and ample storage throughout. Ideally located close to Berczy Park, schools, shopping, public transit, and everyday amenities. Situated within the top-ranking Pierre Elliott Trudeau High School boundary, this is an excellent opportunity for families seeking space, comfort, and an unbeatable location. (id:62616)
15 Ainslie Hill Crescent
Georgina, Ontario
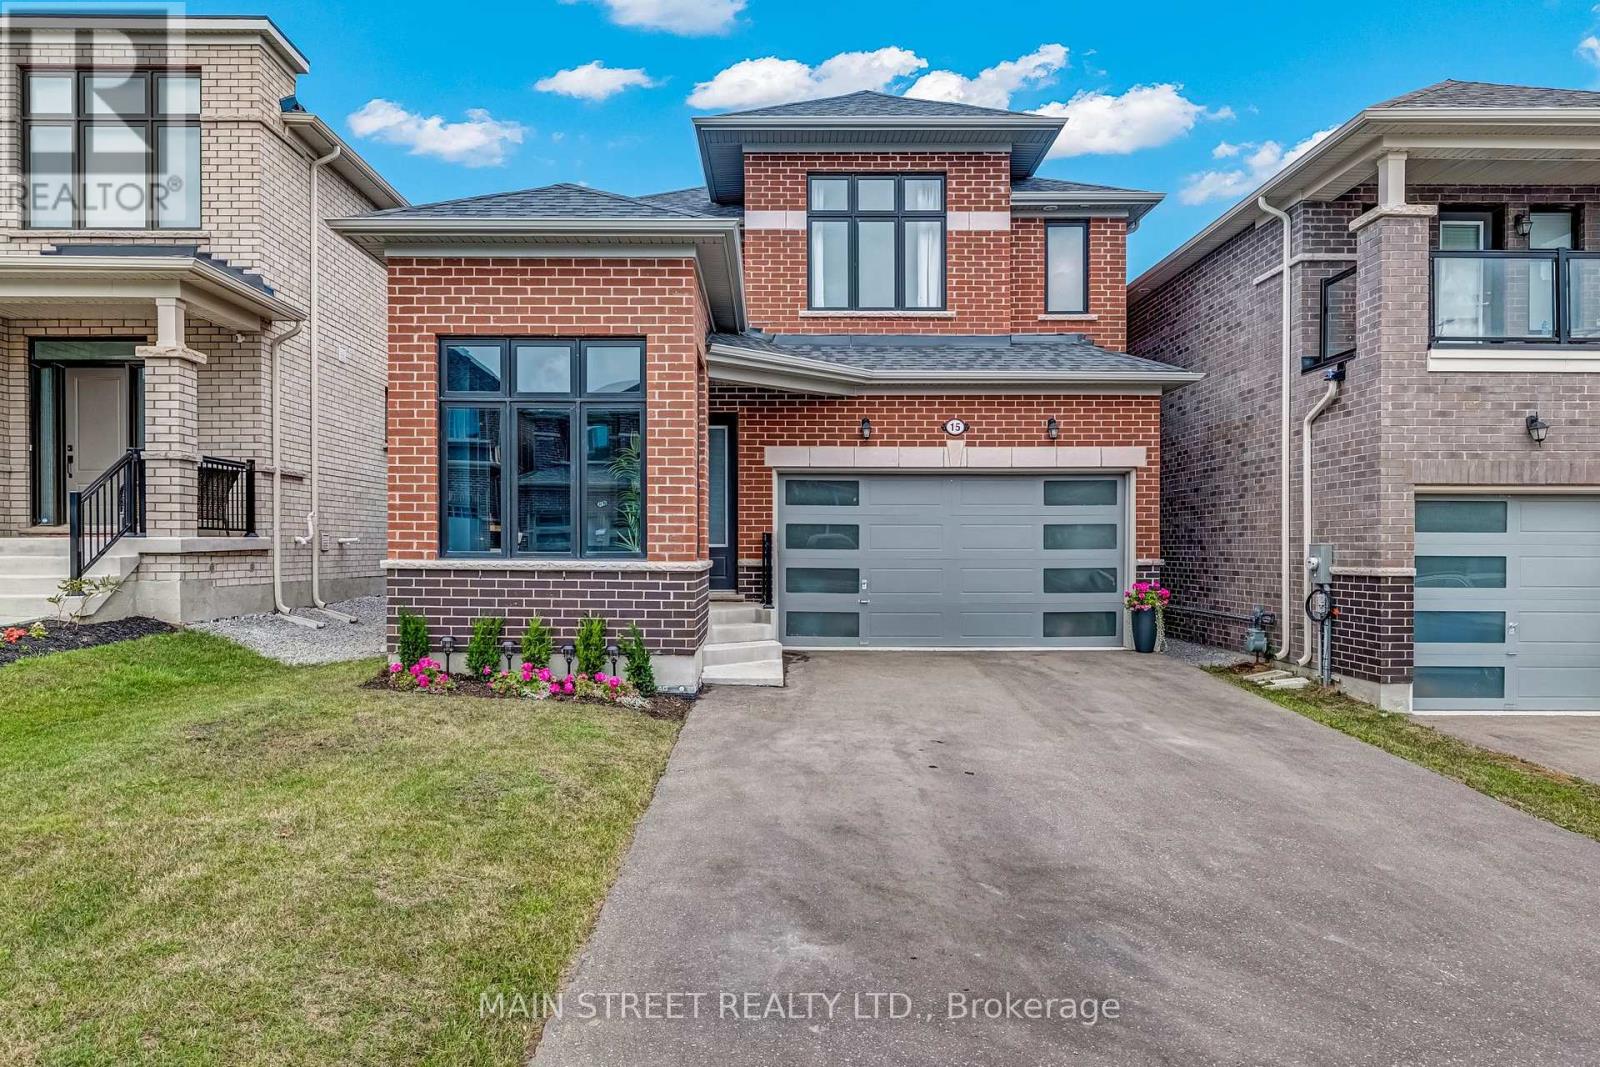
OFFERS ANYTIME! Prepare to fall in love with this designer 2023-built 4-bedroom, 4-bathroom 2521 sq. ft. detached home crafted by Ballymore Homes in Sutton's sought after new Trilogy subdivision surrounded by nature and trails! This home truly has it all - upgrades & custom finishings from top-to-bottom! The sun-filled main level features upgraded light oak engineered hardwood, upgraded 9' ceilings and upgraded 8' doors and entryways throughout! The open concept kitchen and breakfast area features cabinets to ceiling with 13" crowns, 36" SMEG gas stove, vertical tile backsplash, quartz countertops, under-mount stainless steel sink, a direct walk-out to your backyard and an added butler servery/coffee bar! The cozy great room features a beautiful gas fireplace, oversized windows flooding the main level with natural light and an open view of the stunning dining room! The main level is fully complete with a spacious laundry room directly off the garage and a moody main floor office/library with 12' shiplap ceiling and custom-built cabinetry! The upgraded light oak staircase with wrought-iron pickets takes you to the bright and airy second level featuring a gorgeous primary enclave with an oversized walk-in closet, fabulous 4-piece ensuite featuring a freestanding bathtub, frameless glass shower and large vanity! The second level is complete with 3 additional spacious sun-filled bedrooms each equipped with a bathroom. This gorgeous home is further perfected with a 3-piece bathroom rough-in in the spacious unfinished basement. To top it all off the double car garage features a 200V electric vehicle charger, an electronic garage door opener and spacious 4-car paved driveway with no sidewalk! Tucked away from construction! Transferable Tarion Warranty & worry free ownership! New energy efficient systems furnace/HRV, AC, windows, roof, appliances & more! A truly breathtaking home w/ no detail overlooked located in a beautiful family-friendly community in flourishing Sutto (id:62616)
116 Keelson Street
Welland, Ontario
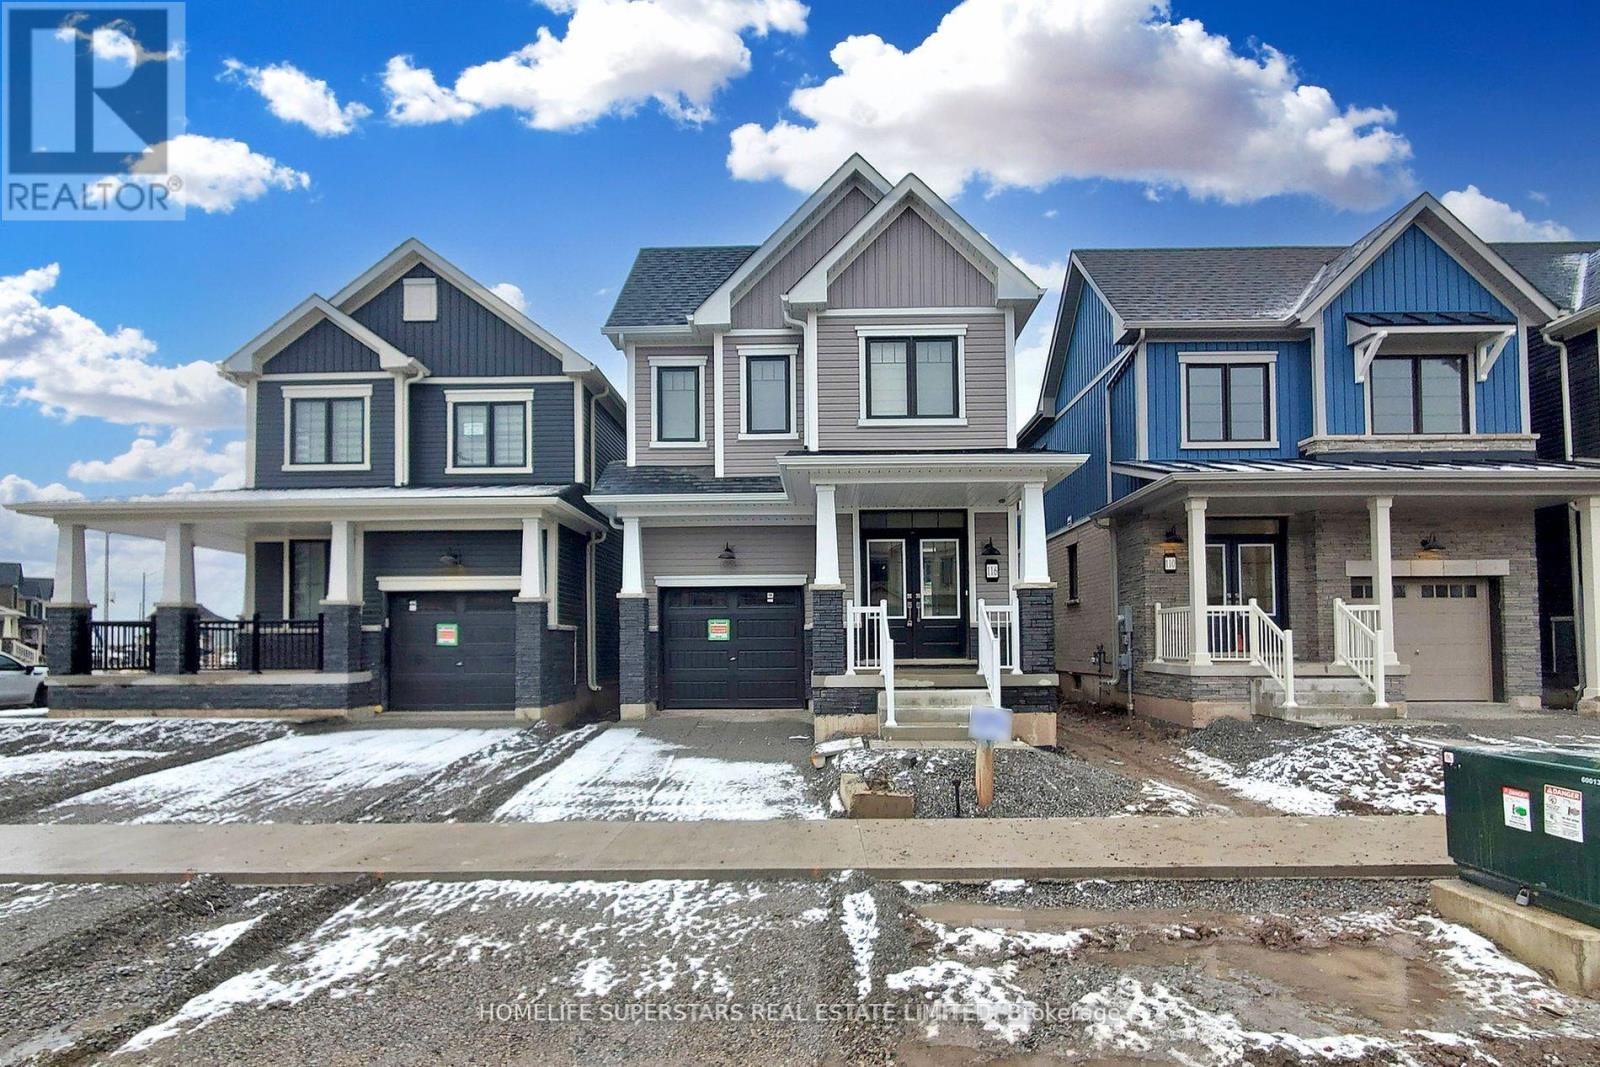
park empire cannel ** This is a linked property.** (id:62616)
5172 Trafalgar Road
Erin, Ontario
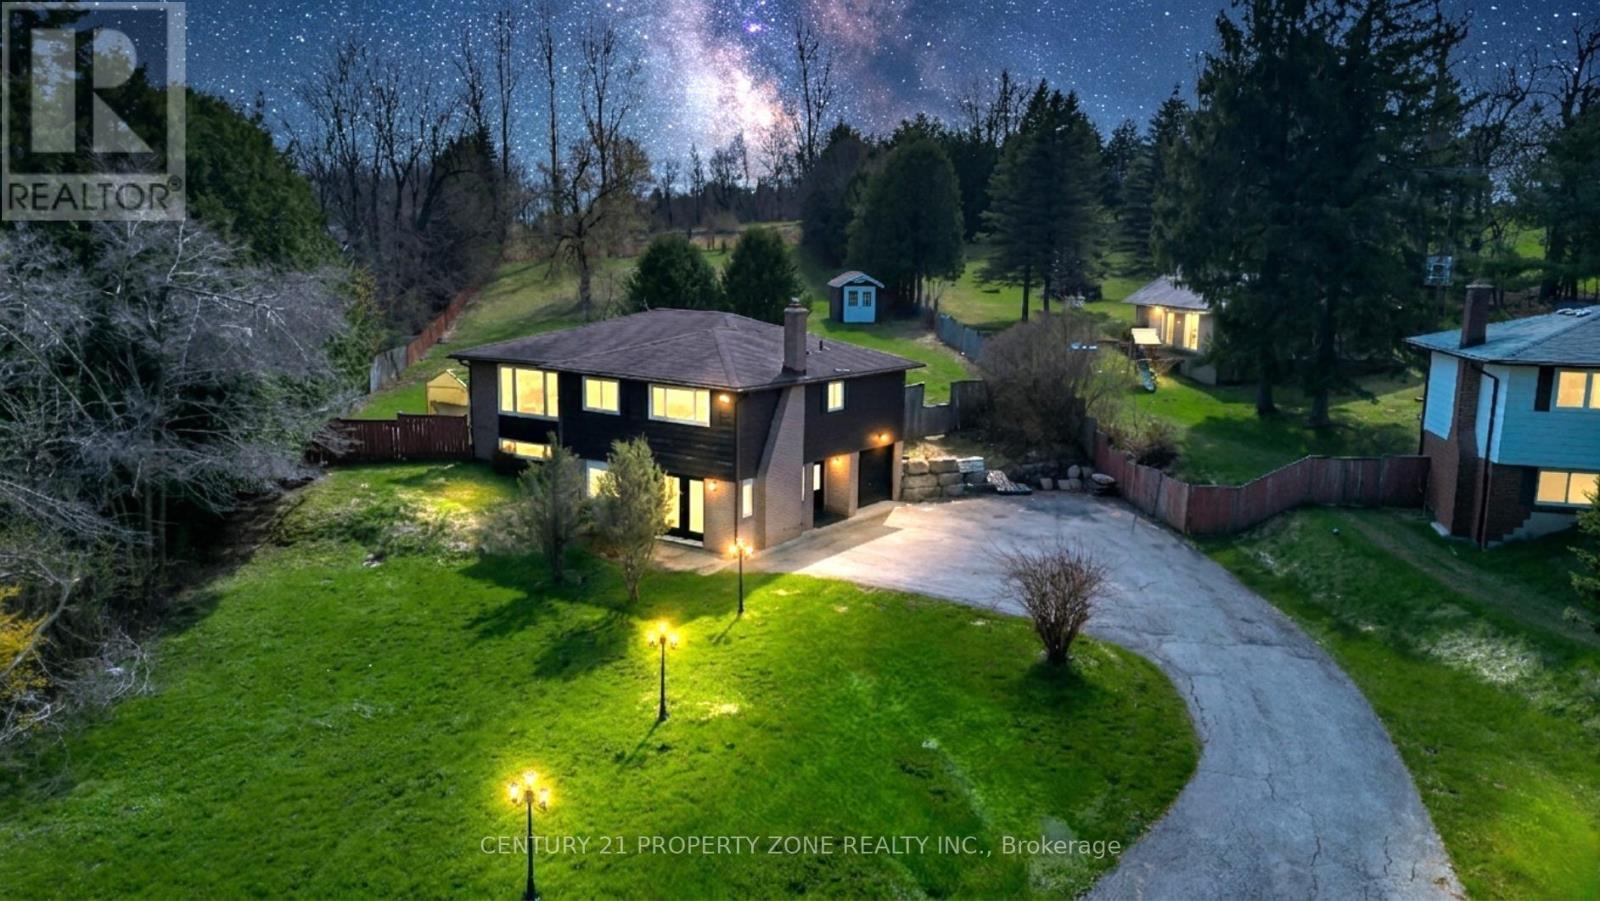
Fully renovated raised bungalow on a premium 0.9-acre lot in Erin, located on Trafalgar Road just minutes to Georgetown. This beautifully upgraded home features a modern eat-in kitchen with quartz/granite countertops, centre island, waterfall backsplash, and new stainless steel appliances. Bright living room with large windows, 3 spacious bedrooms, and a fully updated main bath. Finished, mostly above-grade basement offers a large family/rec room with walk-out to the yard and cozy brick fireplace with newer gas insert, a 4th bedroom, and an upgraded 4- piece ensuite, ideal for extended family. Enjoy outdoor living with a private deck and 10x10 gazebo, plus the privacy of no homes behind. New hardwood flooring throughout (no carpet). A perfect blend of modern upgrades and peaceful country living! (id:62616)
214 - 4263 Fourth Avenue
Niagara Falls, Ontario
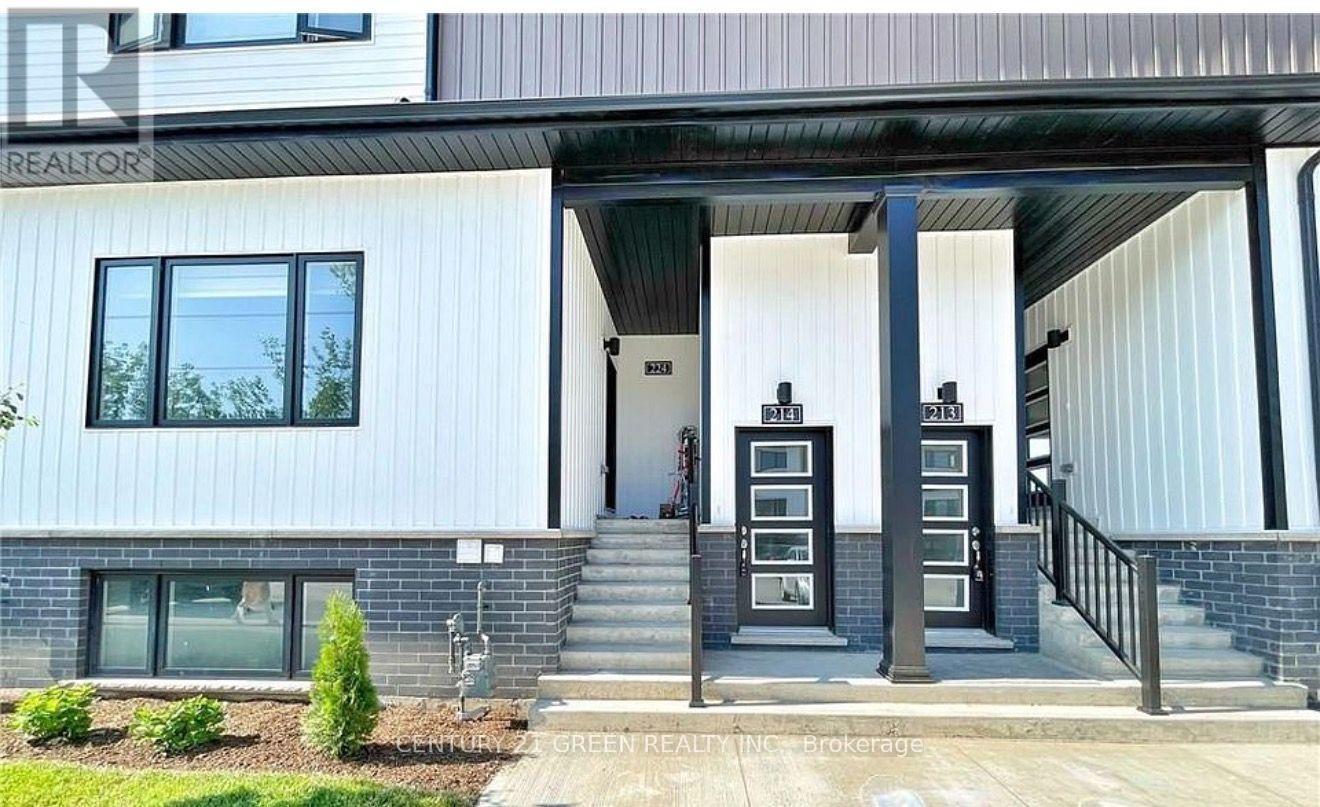
Beautiful 2-bedroom, 1.5-bathroom condo in the heart of Niagara Falls. Perfect for modern living, this condo offers an open-concept layout with high-end finishes throughout. The living area is filled with natural light. The kitchen is equipped with stainless steel appliances and a stylish backsplash. Each bedroom provides generous closet space, and the primary bedroom features private access to the main bathroom.In-unit laundry, a private balcony with lovely views, and access to secure parking. Situated just minutes from Niagara Falls top attractions, shopping, dining, and entertainment options, this condo combines comfort and convenience. I (id:62616)
9 - 124 College Street
West Lincoln, Ontario
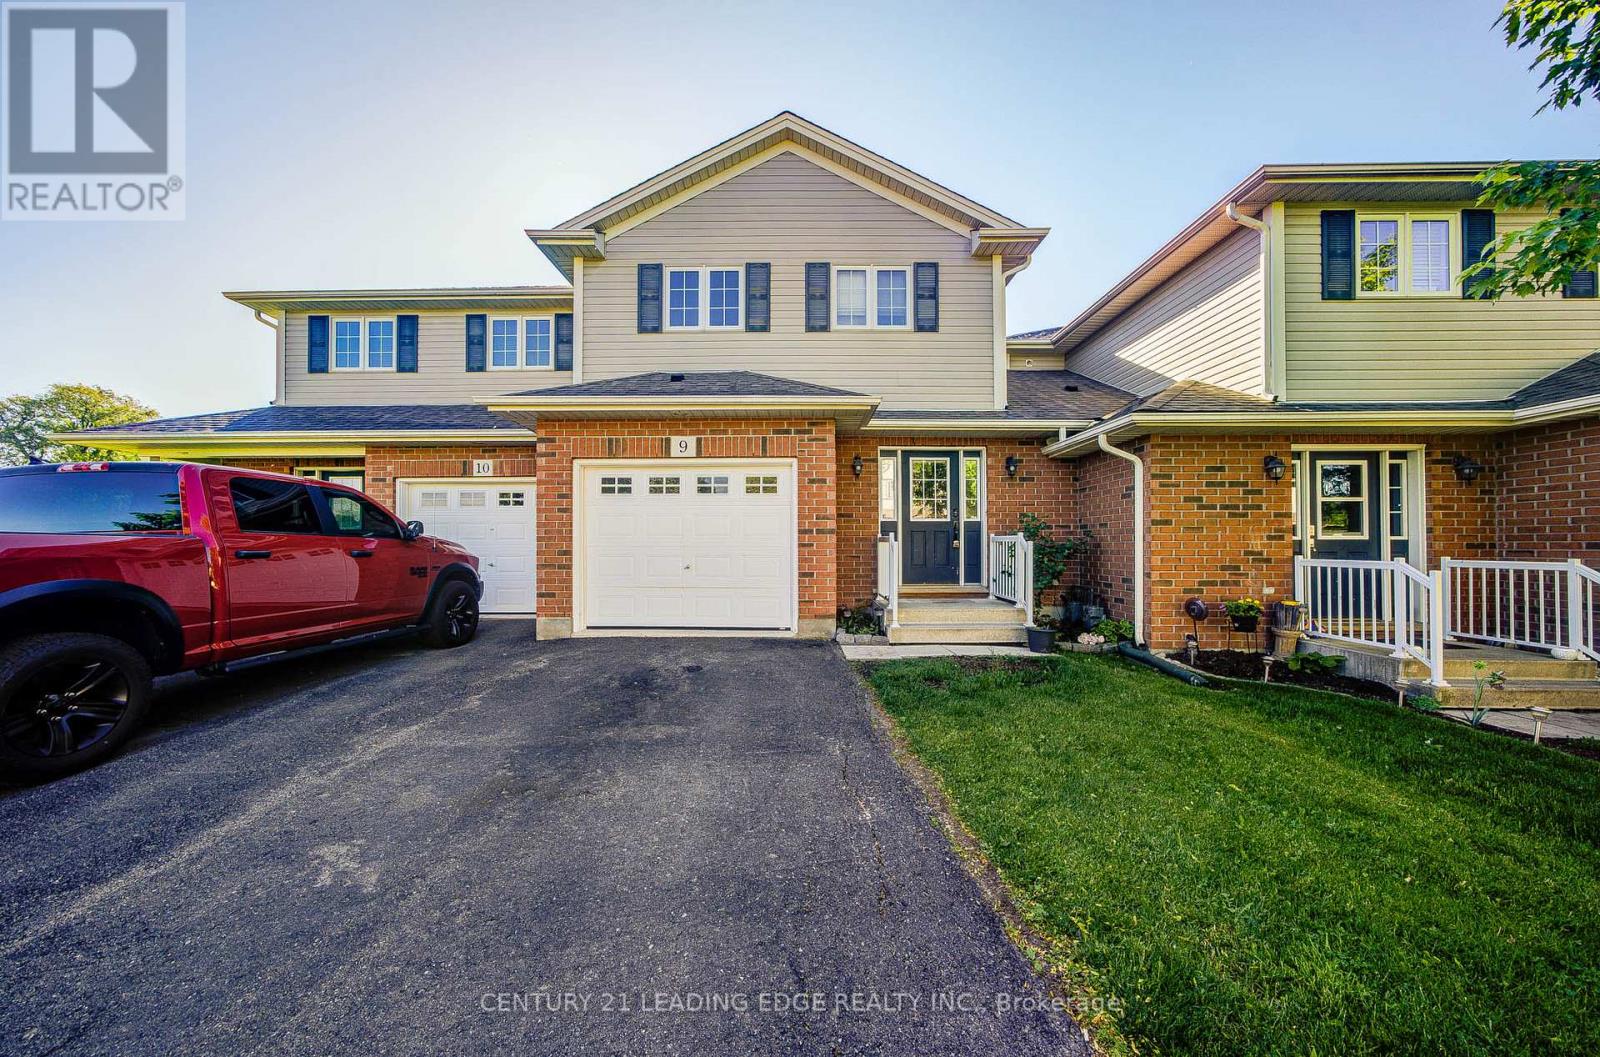
2 Storey Condominium Townhome In Smithville! This Home Features Large Primary Bedroom With Walk/In Closet, 2 Additional Bedrooms And Laundry Room On The 2nd Level. Modern And Open Main Floor Design With Plenty Of Natural Light And Entrance To Quaint And Well Landscaped Backyard. Fully Finished Basement With 4th Bedroom, Full Bathroom And Cozy Family Room. Close To Many Local Amenities In A Private, Family Friendly Neighbourhood! (id:62616)
Lot 2 - 100 Watershore Drive
Hamilton, Ontario
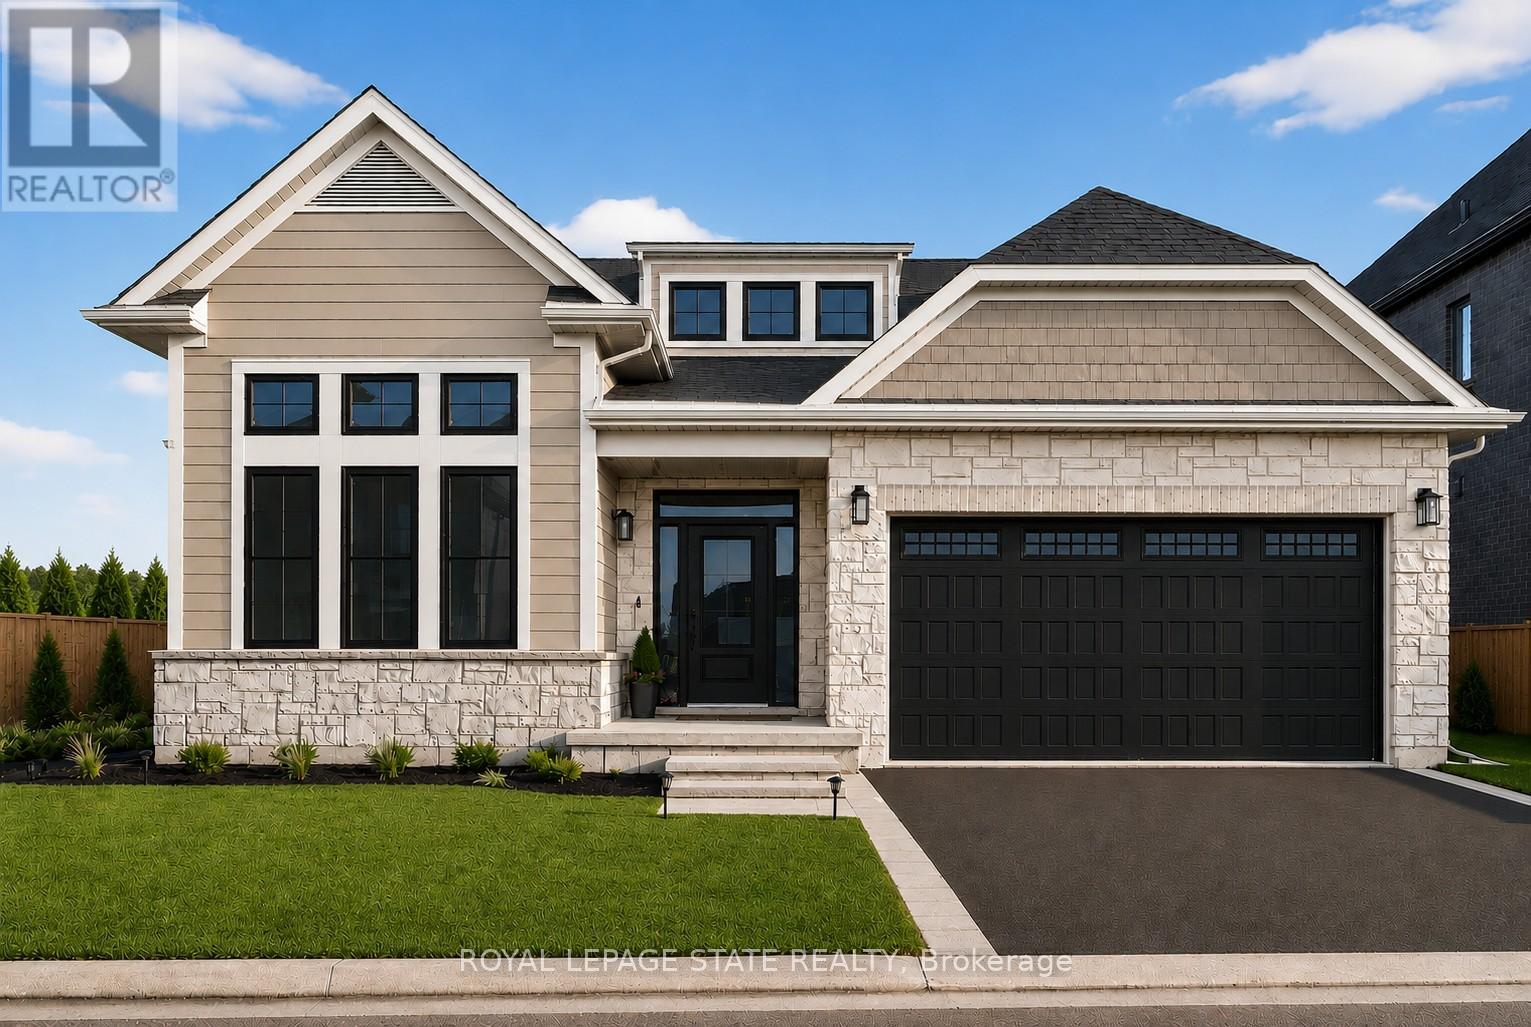
Brand-New Luxury Bungalow in the 2025 WEHBA Award-Winning "Project of the Year"- Residences at Watershore! An exceptional opportunity to own a beautiful bungalow with double-car garage, ideally situated on a premium lot just steps from Lake Ontario. Available in both 3-bedroom and 2-bedroom floor plans, these thoughtfully designed homes offer the perfect blend of luxury, comfort, and functionality. Designed with both style and everyday living in mind, the bright open-concept main floor features a chef-inspired kitchen that seamlessly flows into the spacious living and dining area. A covered porch extends the living space outdoors, while a cozy gas fireplace creates the perfect setting for relaxing evenings or entertaining guests. The luxurious primary suite serves as a private retreat, complete with a spacious walk-in closet and a spa-inspired ensuite featuring a glass shower, double vanity, and elegant quartz countertops. In the 3-bedroom model, two bedrooms provide ample space for family or guests. One of the bedrooms offers convenient direct access to the main bathroom, creating a desirable semi-ensuite layout that enhances privacy and functionality. The beautifully appointed main bathroom is easily accessible from the rest of the home, while a convenient main-floor laundry room adds everyday practicality. The oversized basement offers potential for future living space, ready to be customized to suit your lifestyle and needs. Ideally located just minutes from the QEW, top-rated schools, shopping, dining, and everyday amenities, this exceptional home offers the perfect convenience in one of the region's most sought-after waterfront communities. A rare opportunity not to be missed! Take advantage of the temporary HST exemption on new homes and maximize your savings. Price shown is exclusive of HST and assumes HST rebate eligibility. **THIS HOME IS PRE-CONSTRUCTION, closing approx 1 year from purchase. (id:62616)
1009 - 128 King Street N
Waterloo, Ontario
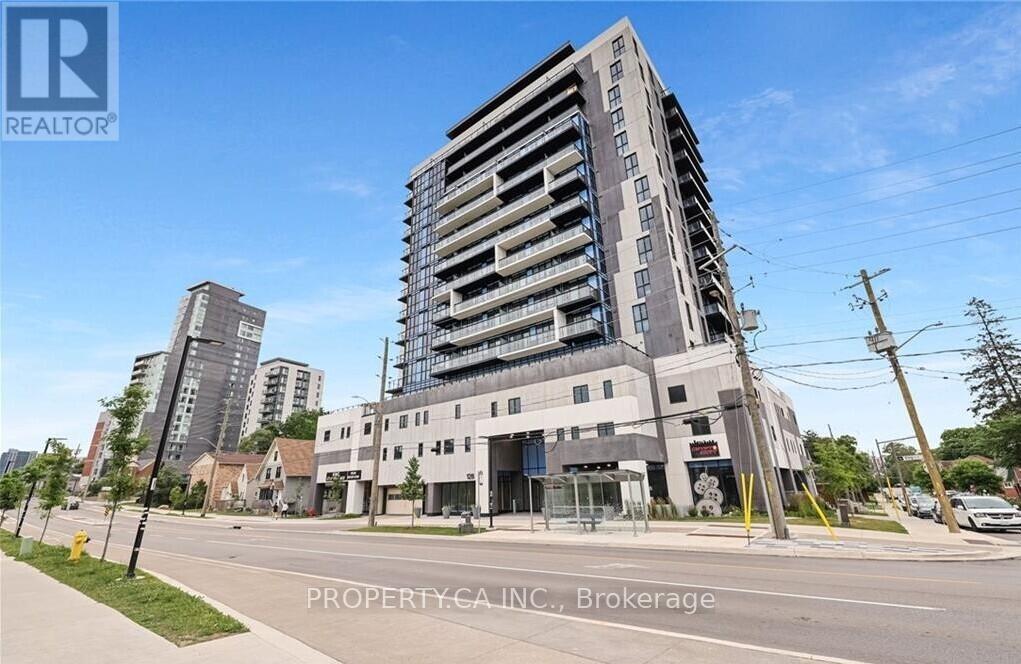
For Lease! Discover this bright and modern condo featuring 2 bedrooms + den and 1 bathroom, including a 4-piece washroom and in-unit laundry. With high ceilings and a thoughtfully designed open-concept layout, this unit seamlessly connects the living, dining, and kitchen areas for a spacious feel. Located just minutes from downtown Waterloo, Wilfrid Laurier University, the University of Waterloo, and the Technology Park, this unit offers the perfect blend of comfort and convenience. As an end unit, it provides enhanced privacy and a spacious balcony, welcoming an abundance of natural light. Enjoy top-tier building amenities, including 24-hour security surveillance, a party/study room, a fitness center, a yoga studio, a steam room, a sun deck, BBQ and dining areas, and a green roof. This lease also includes one underground parking spot and private storage. With restaurants, shopping, transit, and major highways just moments away, this unit is ideal for students, professionals, or anyone seeking modern city living. Tenants responsible for 100% of utilities. (id:62616)
15 - 100 Watershore Drive
Hamilton, Ontario
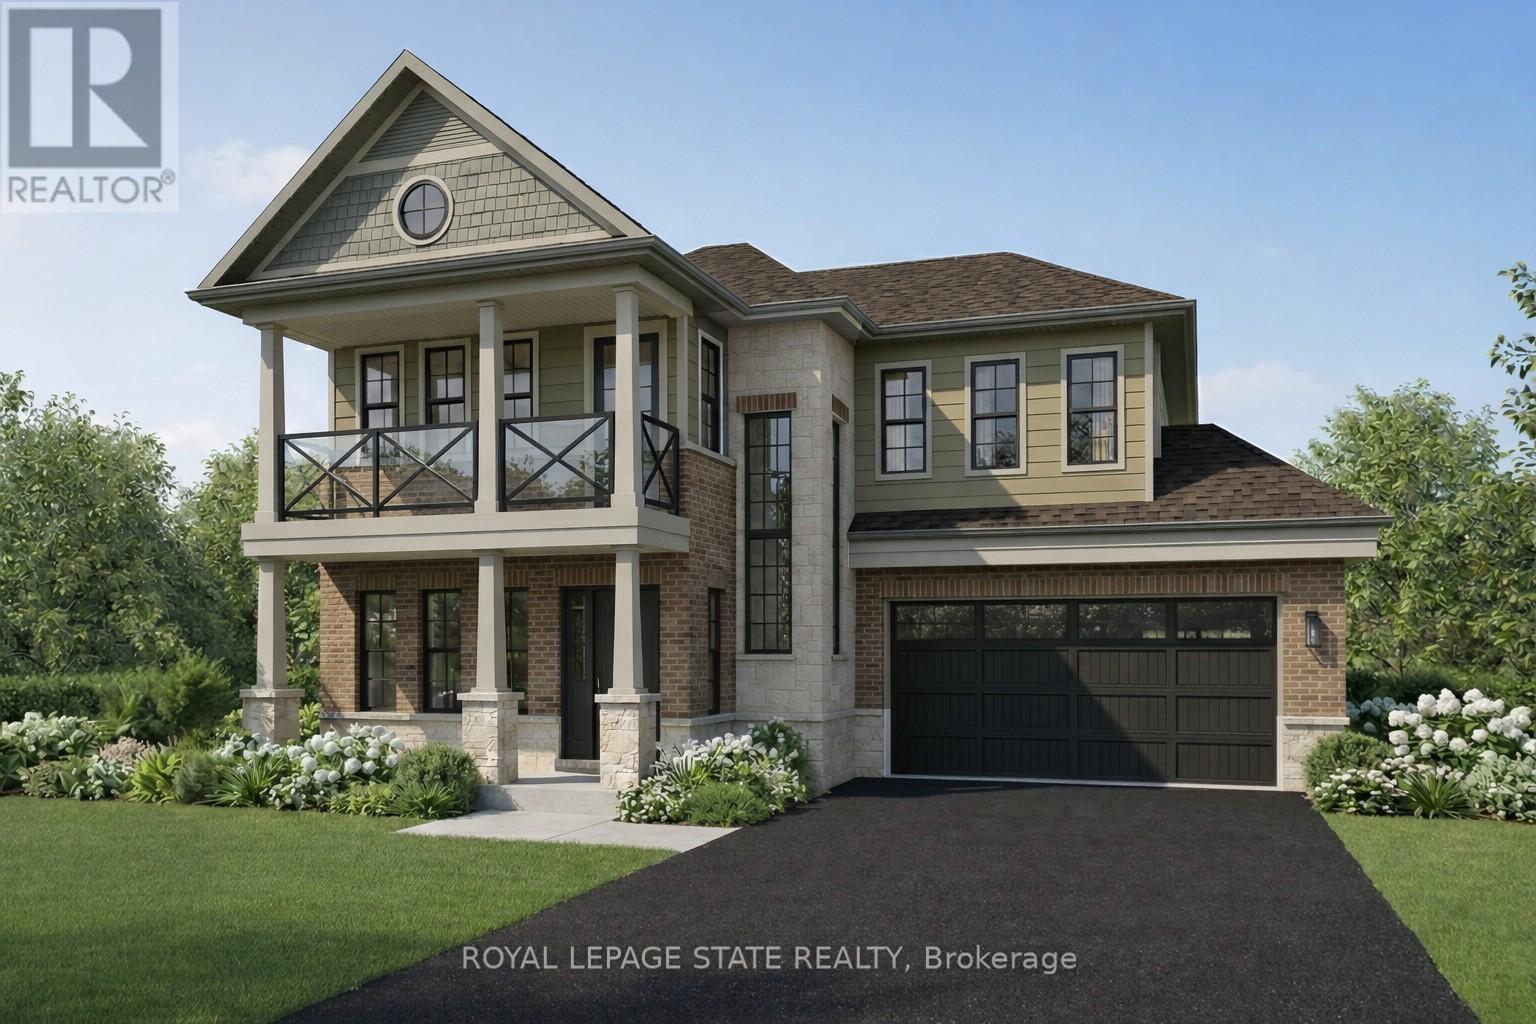
Brand-New Luxury Home in "Project of the Year" Award-Winning Community - The Residences at Watershore! An exceptional opportunity to own a beautifully crafted 4-bedroom, 3.5 bathroom home with a rare 3-car tandem garage, set on a premium lot just steps from Lake Ontario. Thoughtfully customized with elevated finishes throughout! The bright, open-concept main floor showcases engineered hardwood flooring, a striking oak staircase with metal spindles, and a private den enhanced by a custom interior glass window - perfect for a home office or quiet retreat. At the heart of the home, the chef-inspired kitchen features quartz countertops, a full height quartz backsplash, and stainless steel appliances, and flows effortlessly into the spacious living and dining area. A cozy gas fireplace with a custom oak mantel and upgraded lighting creates the perfect ambiance for both relaxing and entertaining. Upstairs, elegant hardwood flooring continues throughout, leading to a luxurious primary suite designed as a private retreat. This elegant space features its own balcony, a spacious walk-in closet, and a spa-inspired ensuite complete with a freestanding tub, glass shower, double vanity, and quartz countertops. Three additional generously sized bedrooms offer ample space for family or guests and share a beautifully finished main bathroom. A convenient second-floor laundry room enhances everyday functionality. The oak staircase extends to the basement, where impressive 9-foot ceilings and a 3-piece rough-in provide excellent potential for additional living space ready to be tailored to your needs. ideally situation just minutes from the QEW, top-rated schools, shopping, and everyday amenities, this exceptional home offers the perfect balance of comfort, style, and convenience in one of the areas most desirable communities. Take advantage of the temporary HST exemption on new homes. Price shown is exclusive of HST and assumes HST rebate eligibility. This home is PRE-CONSTRUCTION (id:62616)
3306 Charles Biggar Drive
Oakville, Ontario
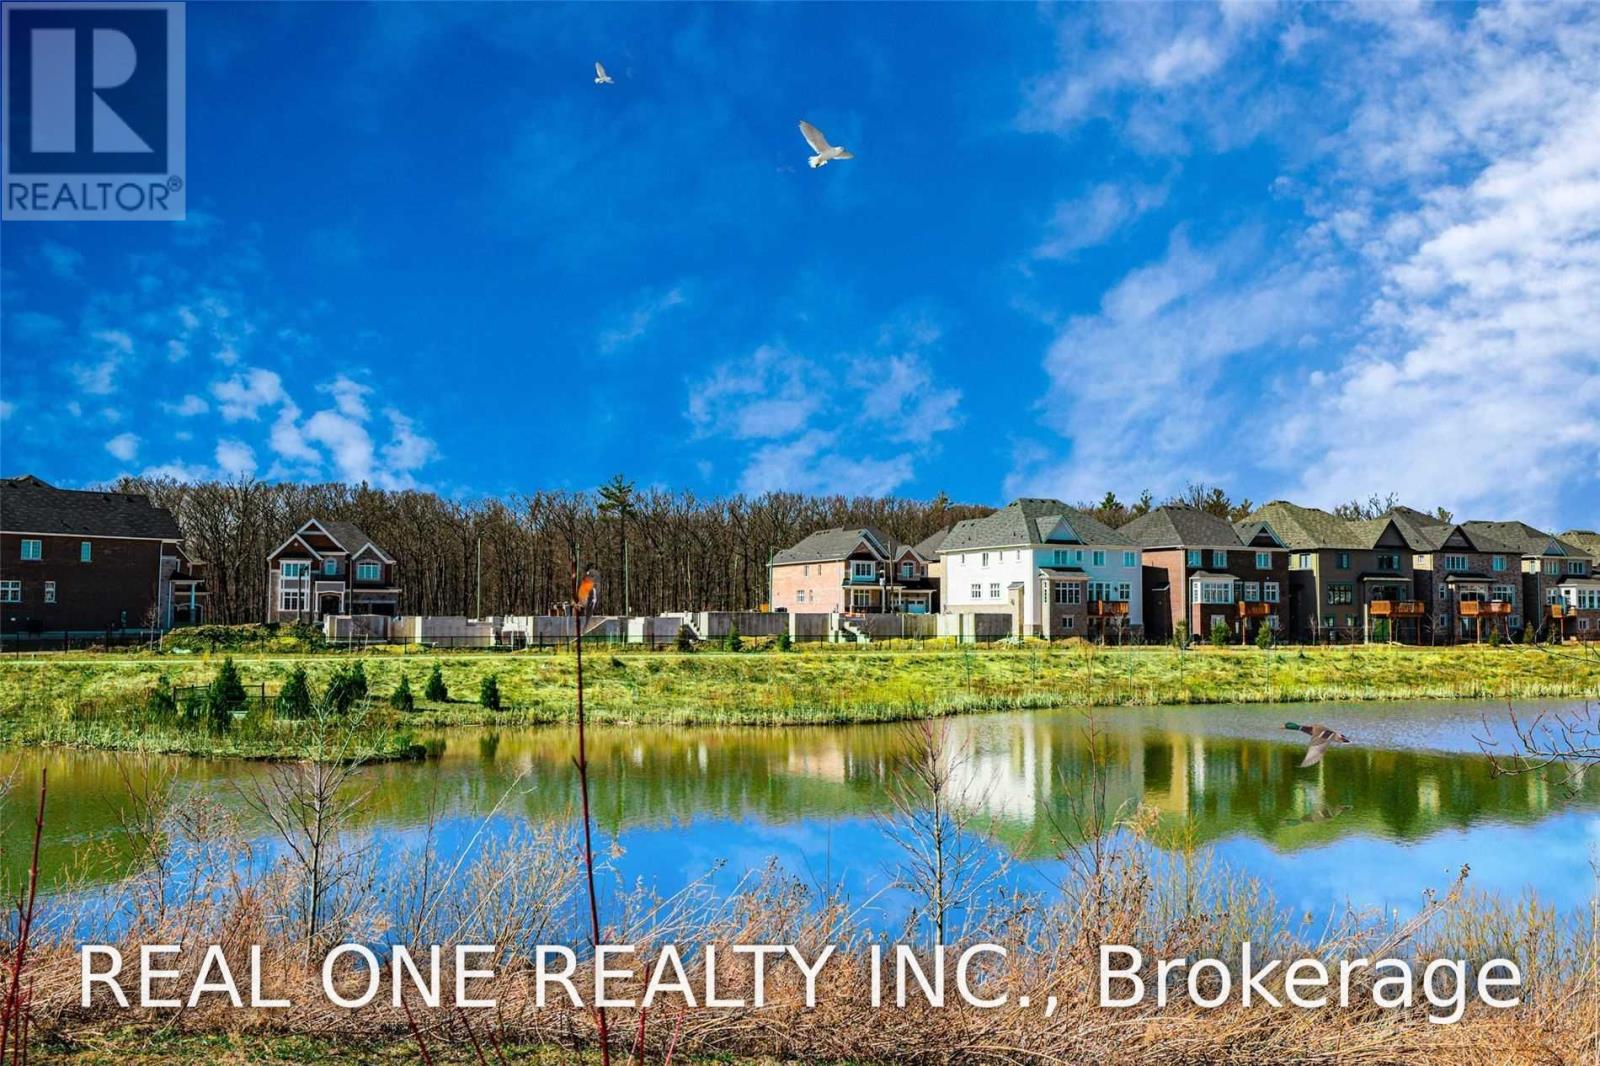
Some homes offer a backyard. This one offers a view you'll never tire of.Framed by a peaceful pond and open skies, this exceptional 5-bedroom luxury home sits on a premium pie-shaped lot in a prestigious community. The water becomes a mirror for brilliant sunrises, glowing sunsets, drifting clouds, and graceful birds, creating an ever-changing landscape that feels like your own private sanctuary. Here, every cup of coffee tastes a little better, every evening walk feels more relaxing, and every gathering with family and friends is elevated by the beauty of nature. This is more than a place to live-it's a place to breathe, unwind, and truly feel at home. (id:62616)
1328 Cawthra Road
Mississauga, Ontario
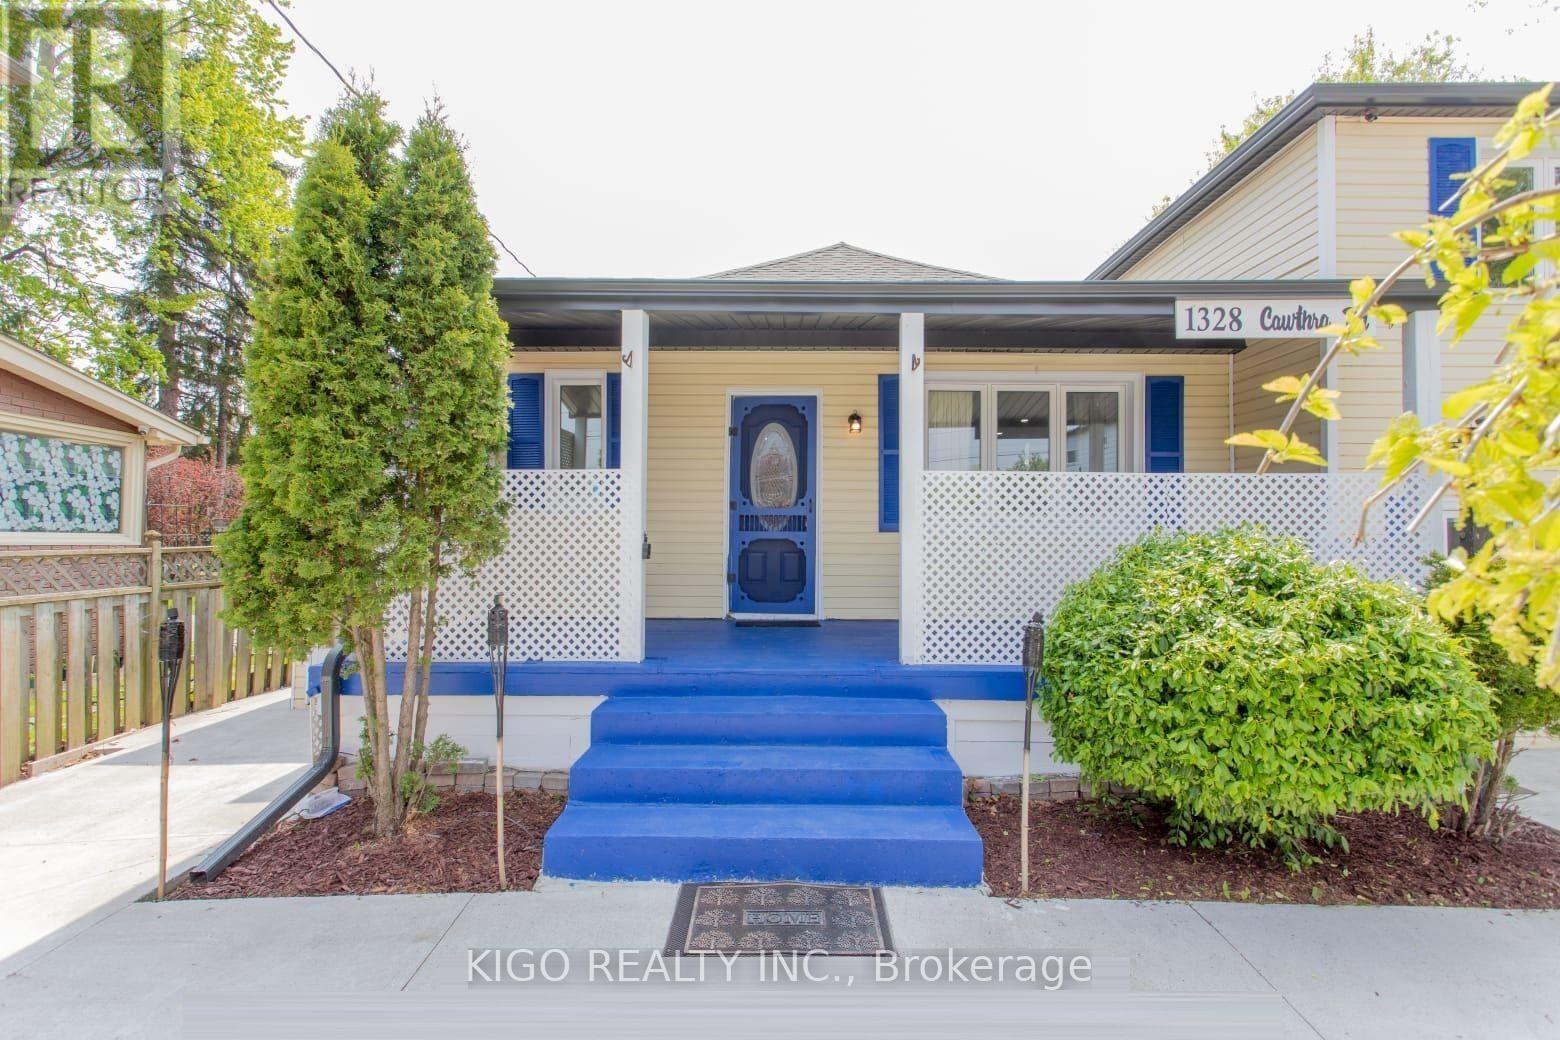
Location ! Location !! Fully Detached 4 Level Split House For lease at $4,000/month, this updated 4-bed, 2-bath home is nestled in Mineola, near top schools, Port Credit, and scenic trails. Featuring modern laminate floors, LED pot lights, and an open-concept kitchen with built-in appliances and breakfast bar. Includes a main-floor bedroom, two spacious bedrooms upstairs, and a lower-level bedroom plus bonus room. Enjoy a sunroom, expanded driveway, and partially finished basement which not included in lease agreement with large windows. upgraded house, AC, furnace, hot water tank, roof, flooring, and more. Prime location with easy access to GO Train and QEW Hwy. (id:62616)
38 Annie Craig Drive
Toronto, Ontario
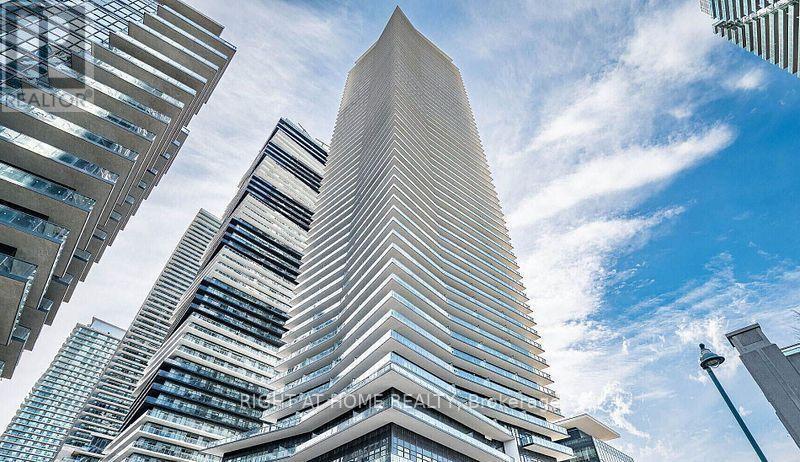
Experience luxury waterfront living at its finest in this spectacular suite at Water's Edge, located in the heart of Toronto's vibrant Humber Bay Shores community. Perched on a high floor, this bright and beautifully appointed residence offers breathtaking panoramic views of Lake Ontario and the city skyline through expansive floor-to-ceiling windows.The thoughtfully designed open-concept layout features a contemporary kitchen with premium finishes, stainless steel appliances, quartz countertops, and a spacious living and dining area that flows seamlessly to a private balcony-perfect for enjoying morning coffee or evening sunsets.The generous primary bedroom provides a peaceful retreat with ample closet space, while the versatile den is ideal for a home office or guest area. Complete with parking and locker (if applicable), this suite offers exceptional comfort and convenience.Residents enjoy first-class amenities including a 24-hour concierge, indoor pool, fitness centre, yoga studio, sauna, party and meeting rooms, guest suites, rooftop terrace, and beautifully appointed common areas.Located just steps from Humber Bay Park, the Martin Goodman Trail, waterfront parks, cafés, restaurants, Metro, Shoppers Drug Mart, LCBO, and TTC, with quick access to the Gardiner Expressway, downtown Toronto, and Pearson International Airport. Enjoy an exceptional waterfront lifestyle in one of Toronto's most desirable communities.AAA tenants preferred. No smoking. References, credit report, employment verification and rental application required. (id:62616)
6 Jenwood Crescent
Brampton, Ontario
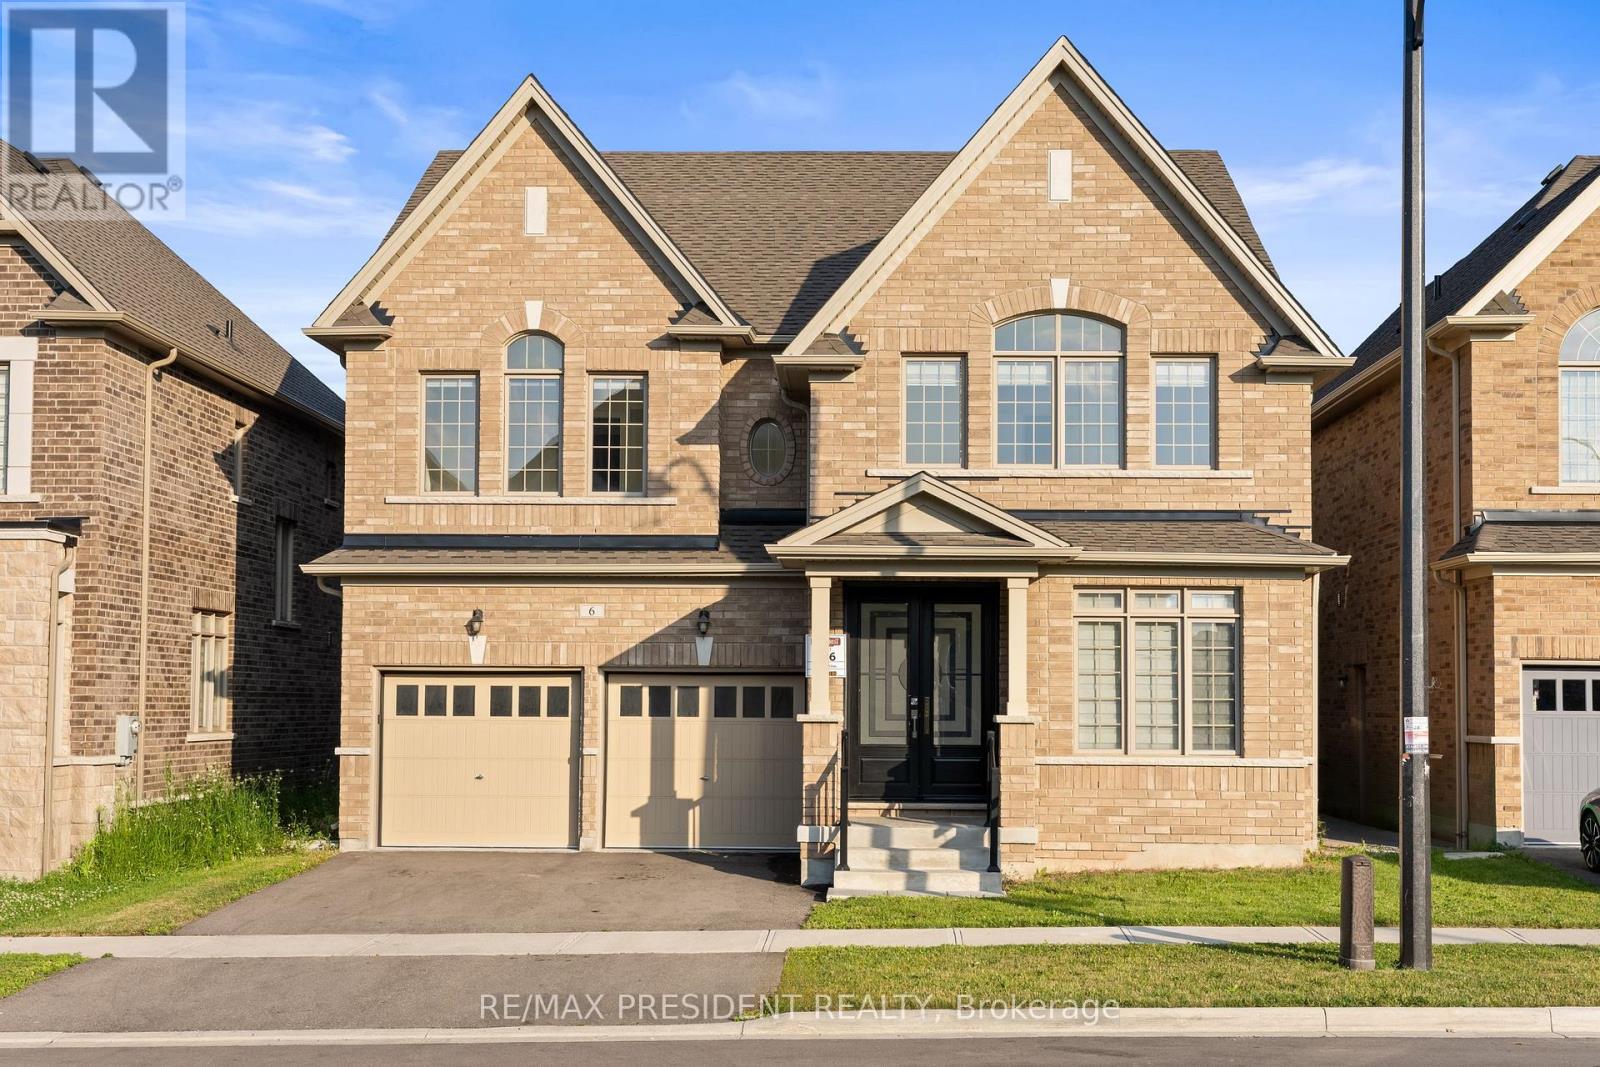
Freshly painted beautiful 4-bedroom detached home with a spacious and functional layout designed for comfortable family living. The main floor features a bright, open-concept design with a large great room, a separate dining area, and an additional living room that provides flexible space for both entertaining and everyday use. The kitchen is upgraded with extended cabinetry, upgraded countertops, built-in appliances, and quality finishes, along with a generous breakfast area that creates a natural flow throughout the home. Tile flooring runs from the front entrance through to the breakfast area, adding both style and durability. The second level offers four well-sized bedrooms, including a large primary bedroom with two walk-in closets and a private ensuite. A standout feature is the second bedroom with its own ensuite and walk-in closet. The remaining bedrooms are spacious with plenty of natural light and access to additional bathrooms. A large linen closet in the hallway provides added convenience and storage. This home features over 90k in builder upgrades, including hardwood flooring, upgraded staircase with iron pickets, smooth ceilings throughout, upgraded tiles, and enhanced kitchen and bathroom finishes. The home also includes a double-car garage and an unfinished basement with excellent potential for future customization. Conveniently located near Highway 410, schools, parks, shopping, transit, and everyday amenities, this is a great opportunity to own a well-upgraded home with plenty of space and flexibility. (id:62616)
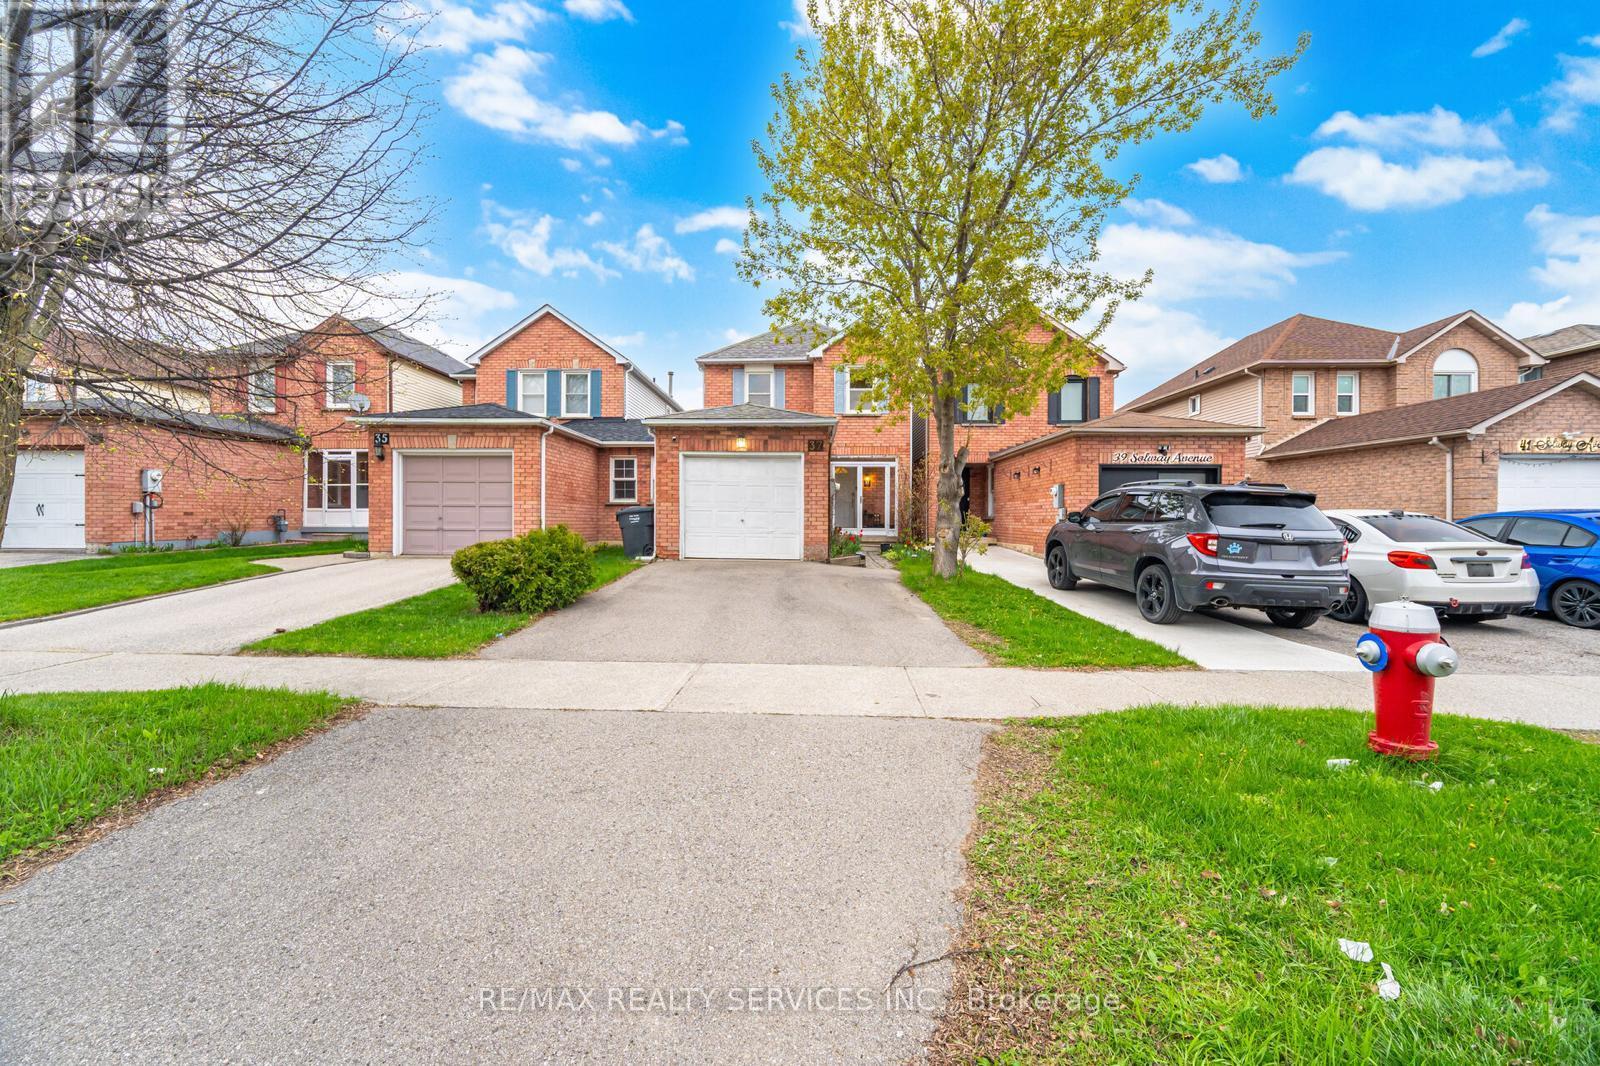
37 Solway Avenue
Brampton, Ontario
LOOK NO FURTHER!! Well maintained upgraded detached home in a desirable neighborhood! This beautiful home features a spacious and functional layout with a huge living and dining room,plus a bright eat-in kitchen perfect for family gatherings and everyday living. Offering 3 spacious bedrooms upstairs and a finished basement complete with an additional bedroom, living area, and full bathroom, ideal for extended family or extra living space. Beautifully landscaped backyard perfect for relaxing or entertaining guests. Conveniently located close to schools, parks, shopping, and transit. Pride of ownership is evident throughout, this home is amust see! ** This is a linked property.** (id:62616)
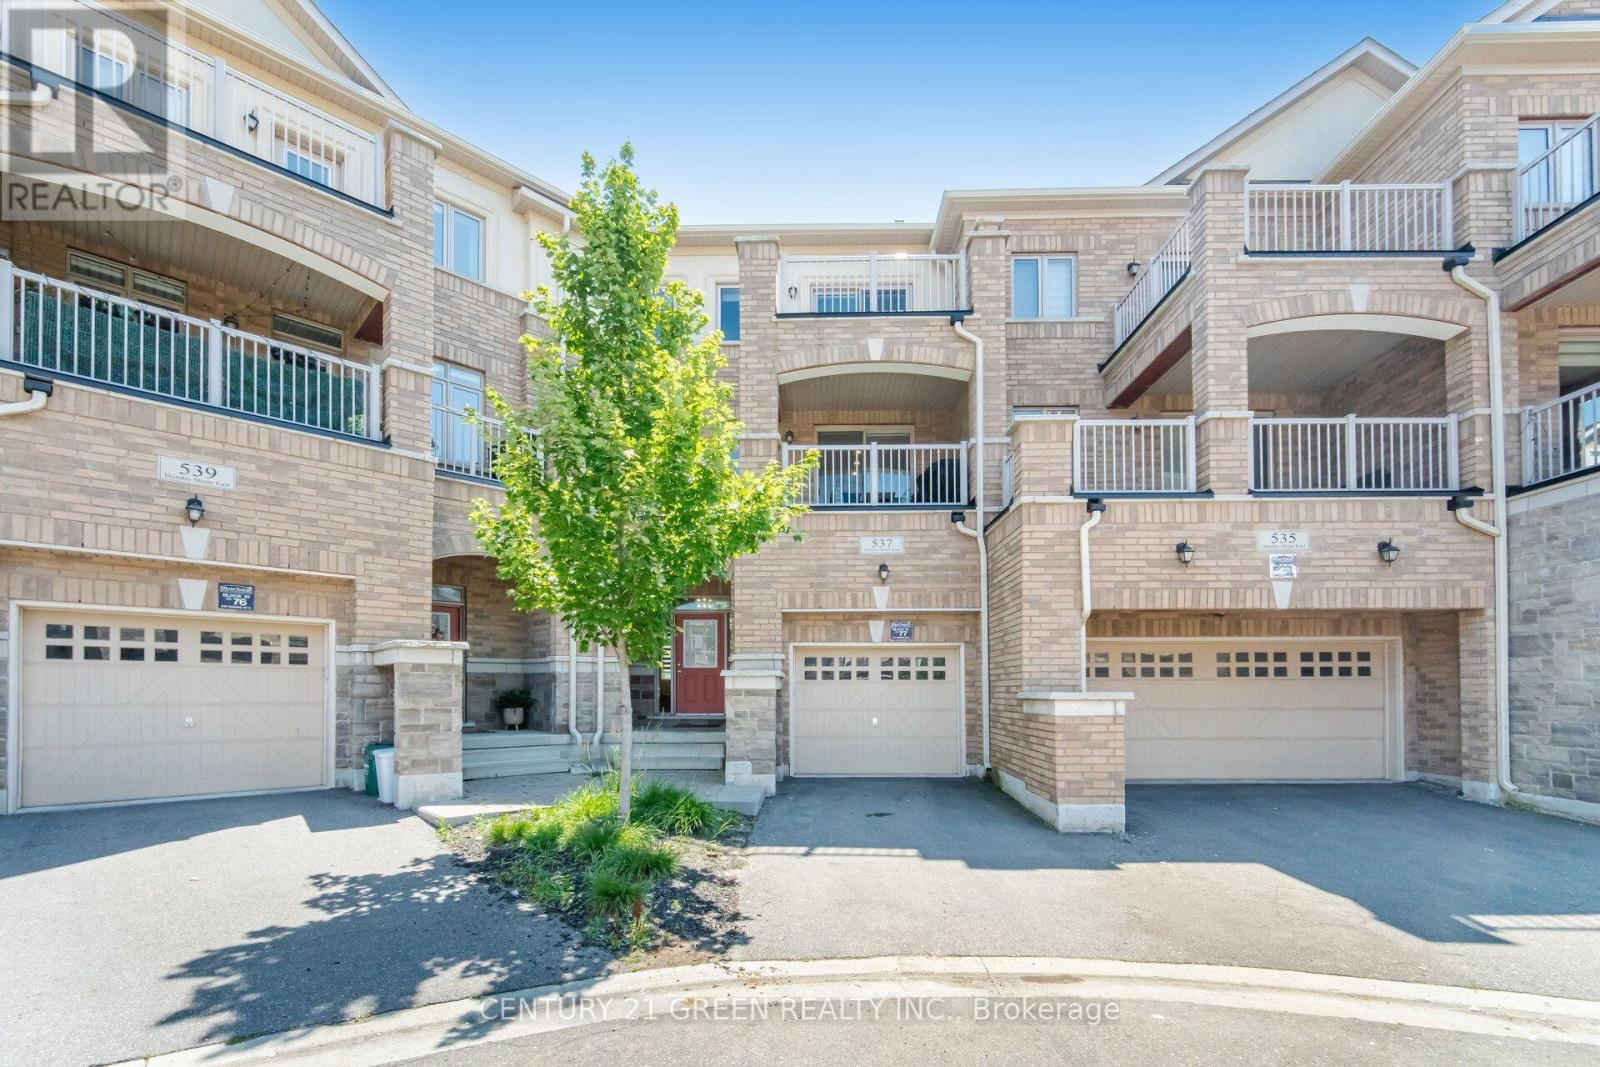
537 Dundas Street E
Oakville, Ontario
Welcome to this stunning executive 3-storey townhouse offering over 2,800 sq. ft. of above-grade living space in Oakville's highly sought-after Joshua Meadows community. This spacious home features 4 bedrooms and 4 bathrooms, designed with comfort and functionality in mind. The open-concept main living area boasts a bright and spacious family room overlooking the beautifully appointed kitchen, complete with stainless steel appliances, a large centre island, a walk-in pantry, abundant cabinetry, and a walk-out to a generous balcony-perfect for entertaining and creating lasting memories with family and friends. The main level also features a versatile bedroom and full bathroom, ideal for guests, in-laws, or a private home office, with its own walk-out to a balcony. The upper level offers a luxurious primary retreat with a spa-inspired ensuite and private walk-out balcony, along with two additional generously sized bedrooms and a full bathroom. Additional highlights include an attached garage with parking for two vehicles, a private driveway, and ample visitor parking. Ideally located just minutes from top-rated schools, parks, scenic trails, shopping, and major highways, this exceptional townhome offers the perfect blend of luxury, space, and convenience. A rare opportunity to own in one of Oakville's most desirable neighborhoods-ideal for first-time buyers, growing families, investors, or those looking to upgrade. A must-see! (id:62616)
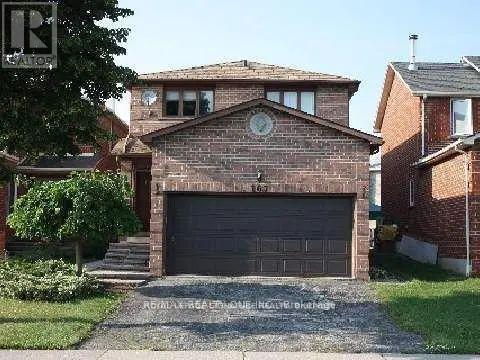
167 Surbray Grove
Mississauga, Ontario
Rarely Offered Detached House In Central of Mississauga. Functional Layout Contains 3+ 1 Bedrooms and Double Garage. Large Master bedroom with 4pc Ensuite and Walk In Closet. Big Family Room Walk Out to Patio, Kitchen with Breakfast Area. Finished Basement with Separate Entrance and 3Pc Washroom. Minutes Away From All Amenities: Square One Mall, T&T Supermarket, Library, YMCA, Schools, Highway 403/401/Qew. Steps To Cooksville Go Station. (id:62616)
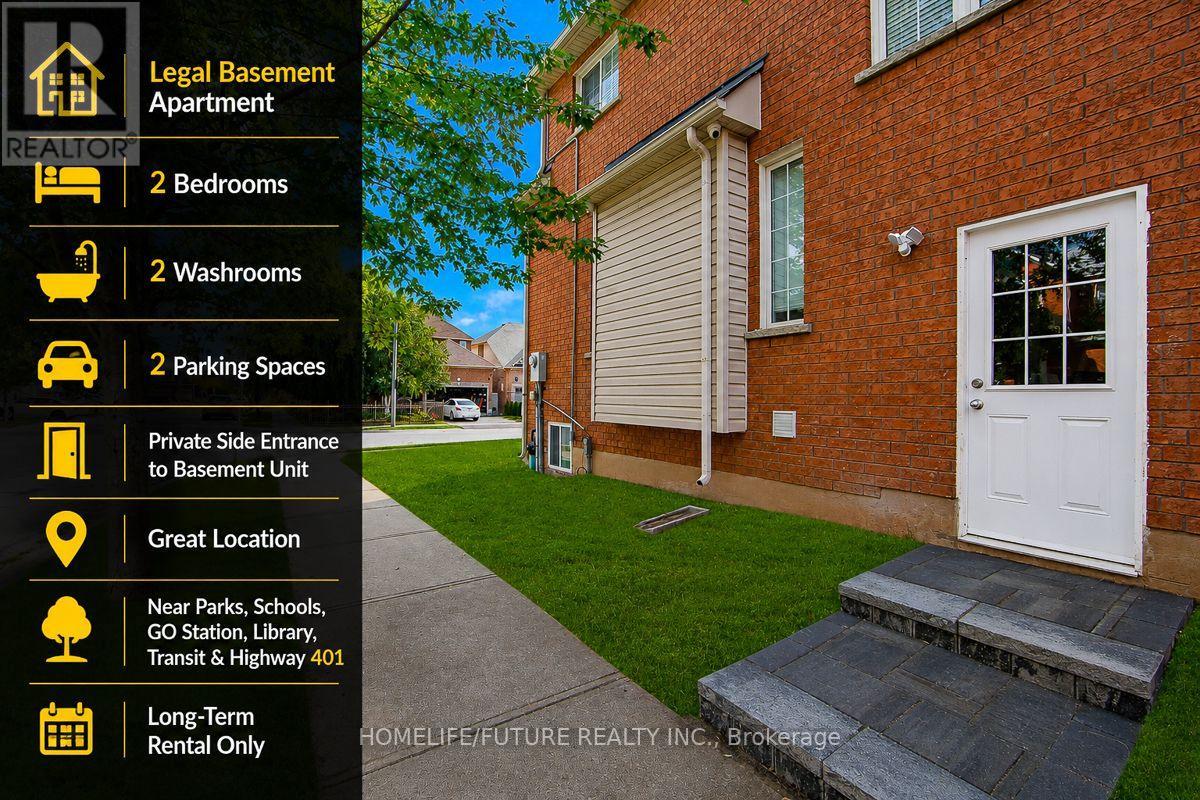
Bsmt - 230 Ellis Crescent
Milton, Ontario
Bright And Spacious Legal 2-Bedroom, 2-Bathroom Basement Apartment Located In A Quiet Neighborhood In Milton. This Well-Maintained Unit Features A Private Side Entrance, An Open-Concept Kitchen And Living Area, Two Spacious Bedrooms, Two Full Bathrooms (Including A Private Ensuite), Private In-Suite Laundry, And Two Designated Parking Spaces. Conveniently Located Near Bishop P.F. Reding Catholic Secondary School, Elsie Macgill Secondary School, Chris Hadfield Public School, Lions Sports Park & Amp; Splash Pad, Milton Sports Centre, Milton Museum, Milton Public Library Shopping, Grocery Stores, Restaurants, Public Transit, Milton GO Station And Offers Convenient Access To Highways 401 &Amp; 407. Monthly Rent Is $1,900 Plus 30% Of Applicable Utilities (Gas, Hydro, Water, And Internet). Non Smoking Unit. Vacant And Available For Immediate Occupancy. A Bright Clean, Legal Basement Apartment Offering Comfort, Convenience, And An Excellent Location Close To Everyday Amenities. (id:62616)