
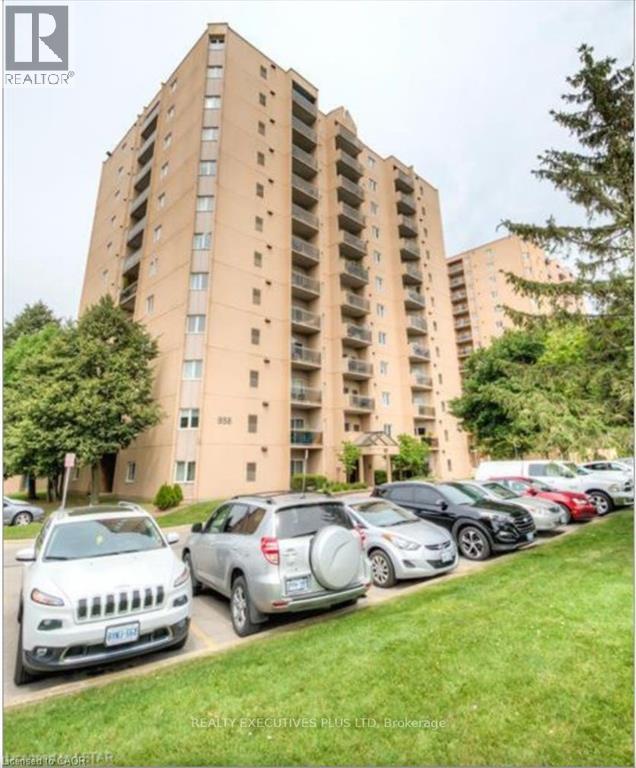
858 Commissioners Road E Unit# 806 London, Ontario N6C 5Y5

$1,695 MonthlyInsurance, Landscaping, Property Management, Water, Exterior Maintenance
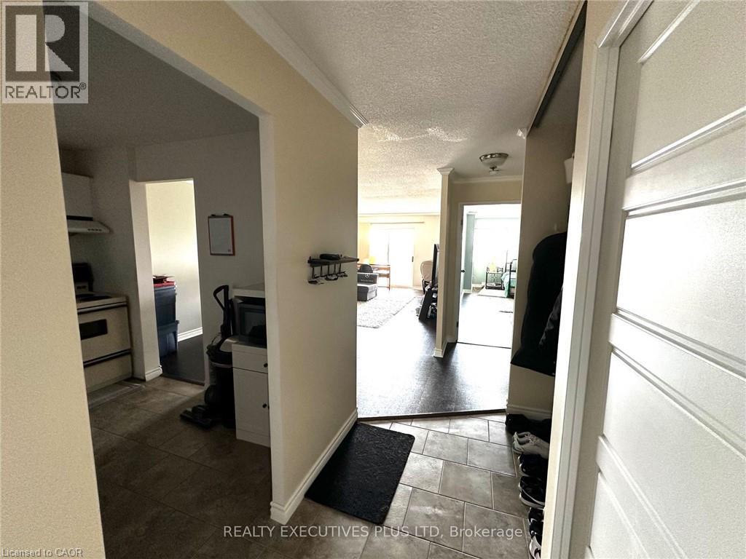
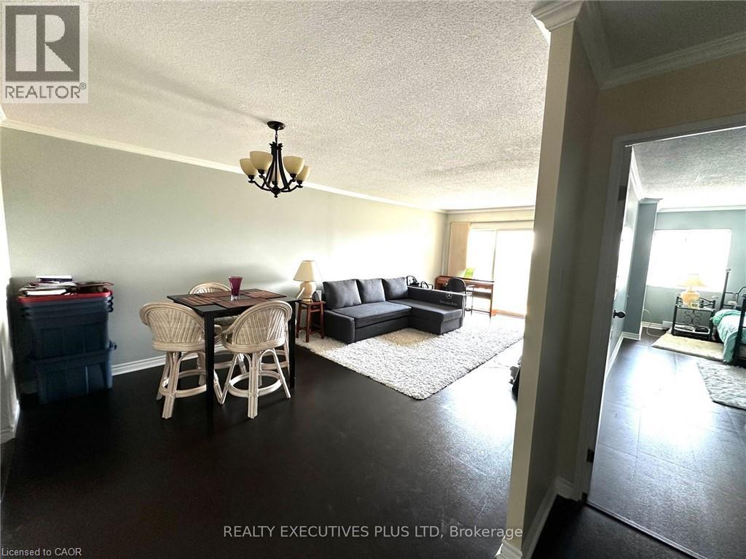
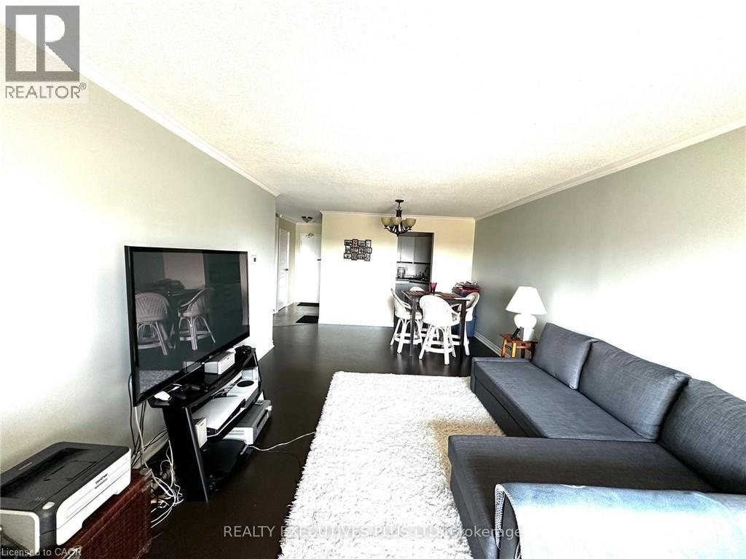
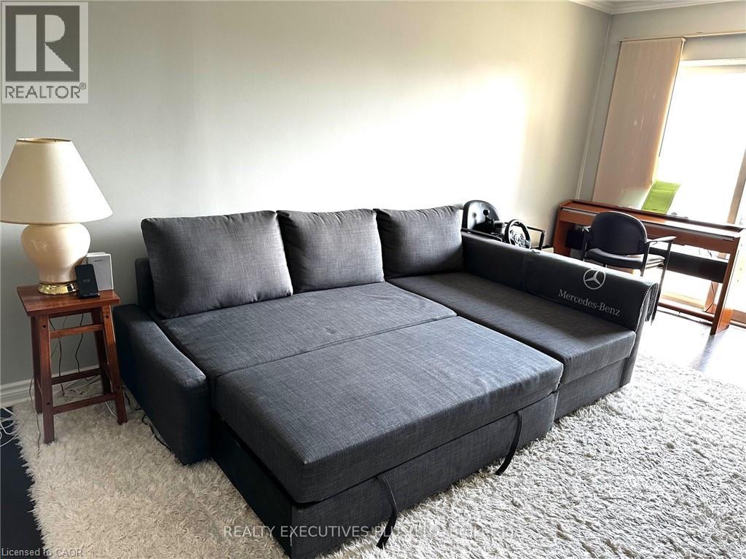
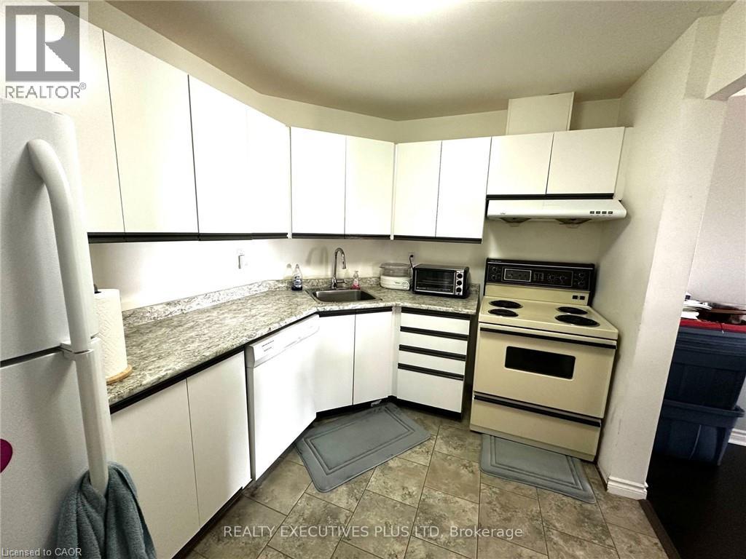
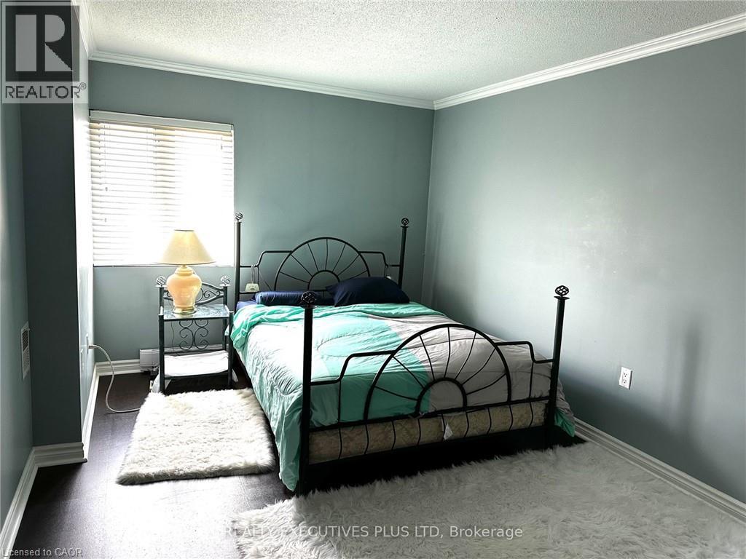
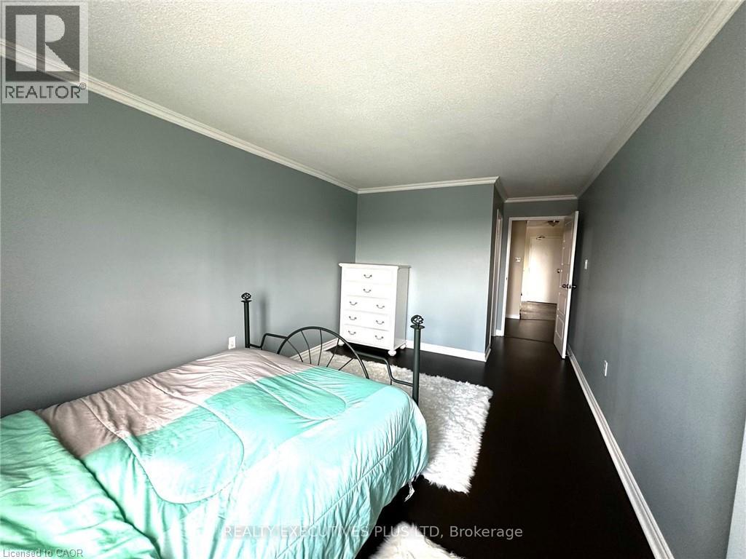
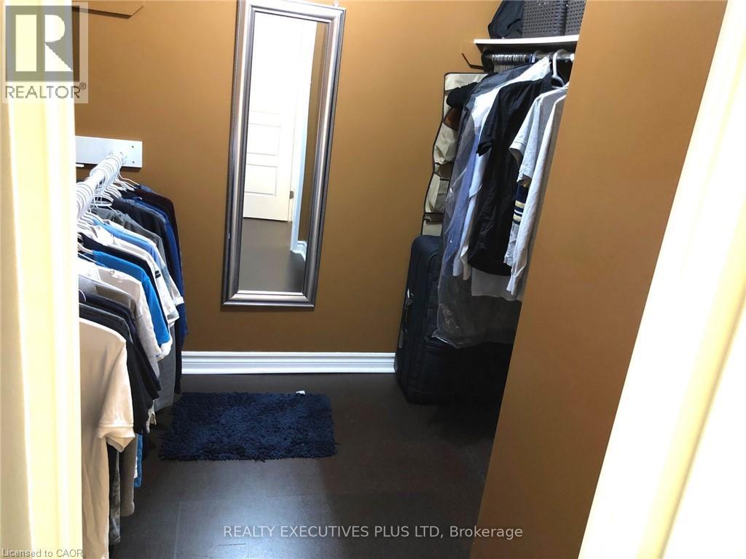
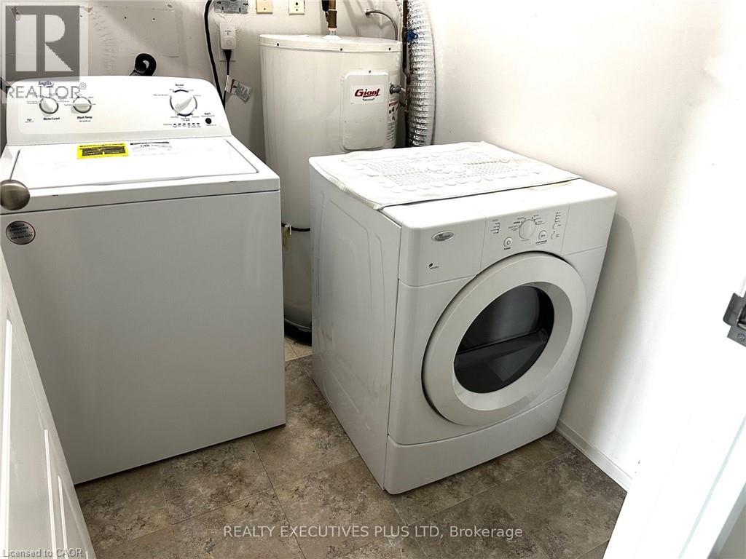
FULLY FURNISHED UNIT, very close to Victoria Hospital, public transit at the door, close to grocery stores, restaurants, few minutes from Downtown London, unit features ensuite laundry, central air, high speed internet, very quiet and well managed building. Please only AAA Tenants, will accept working students or (with parent guarantor), must have good credit, employment letter, 2 recent pay stubs, application form with references, full credit report with score, non smokers, no vaping, no drug uses, no pets, Rent includes, water, hot water tank rental, high speed internet, Tenants pay: gas, hydro,, tenants insurance minimum$1,000,000 liability, first and last upon acceptance. (id:62616)
Property Details
| MLS® Number | 40845381 |
| Property Type | Single Family |
| Amenities Near By | Hospital, Park, Public Transit, Shopping |
| Features | Balcony, No Pet Home |
| Parking Space Total | 1 |
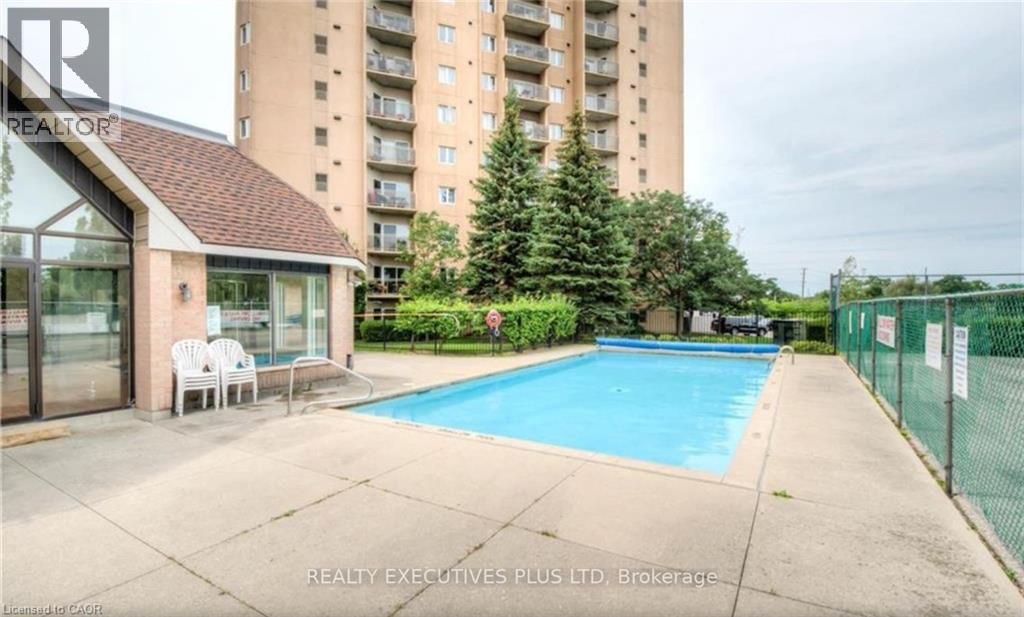
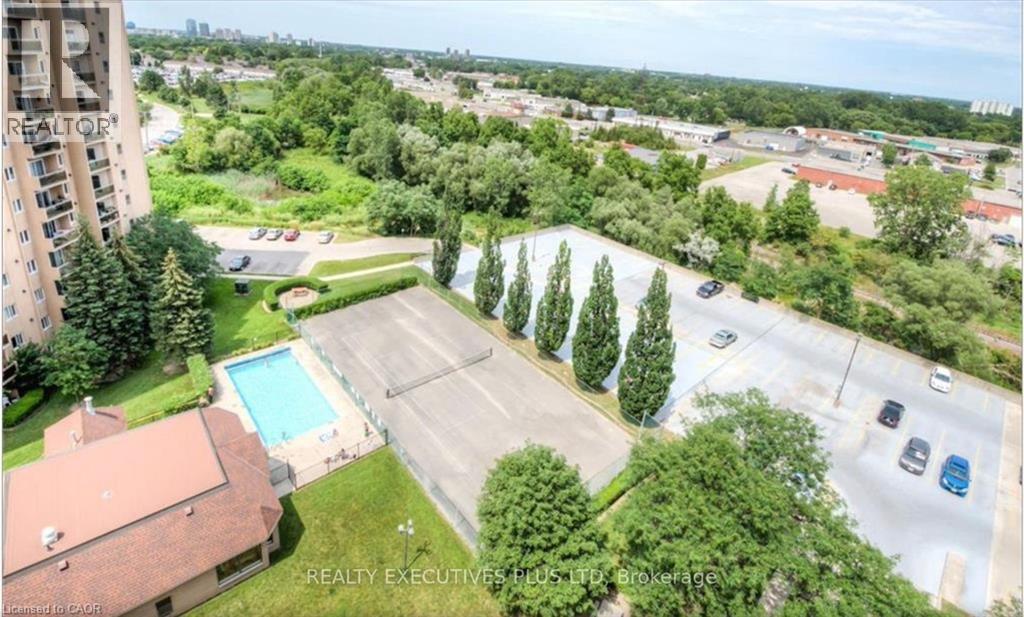
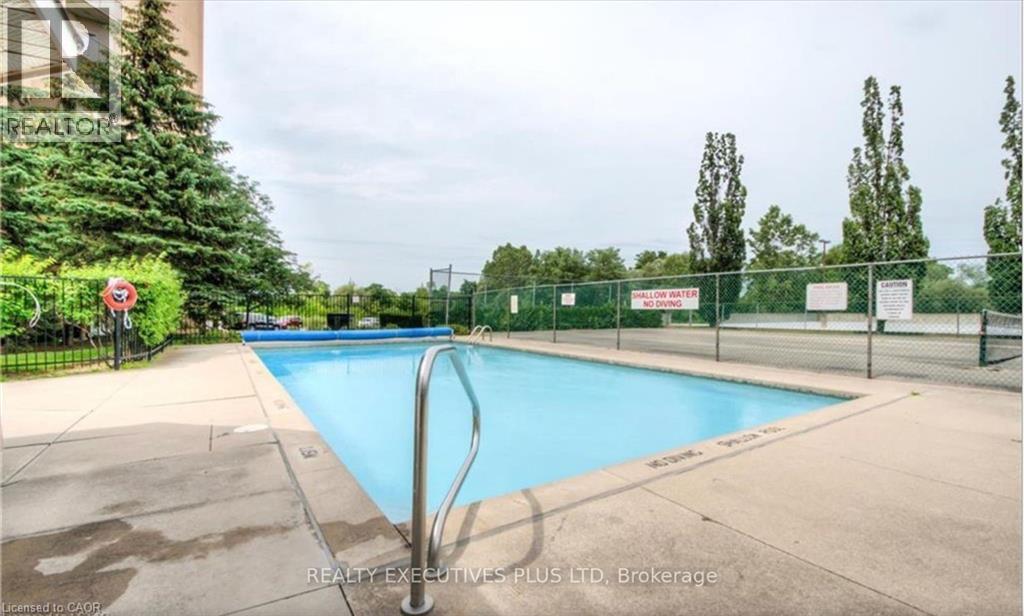
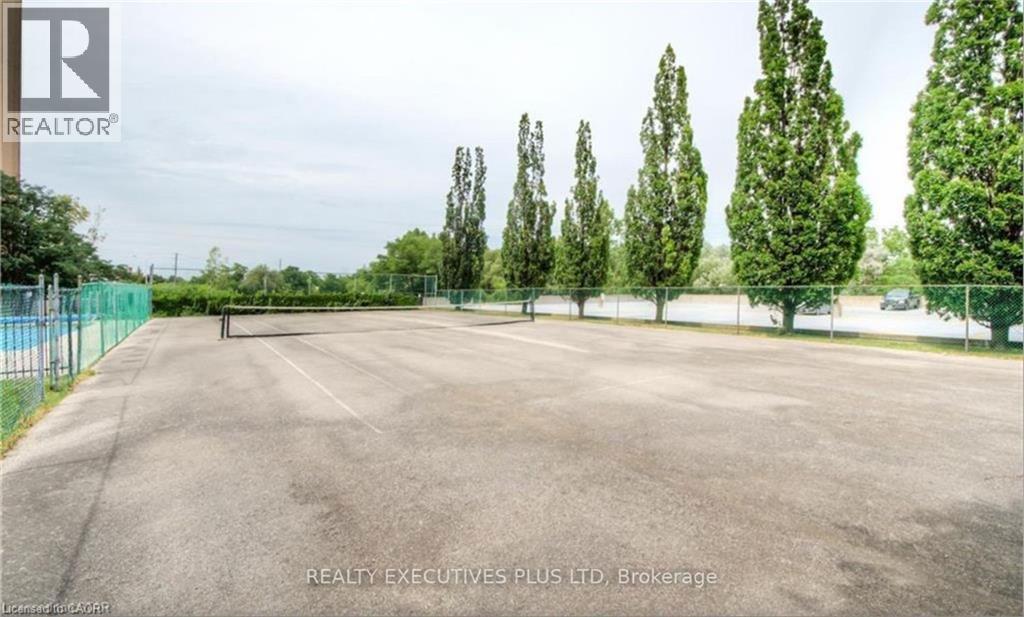
| Pool Type | Above Ground Pool |
Building
| Bathroom Total | 1 |
| Bedrooms Above Ground | 1 |
| Bedrooms Total | 1 |
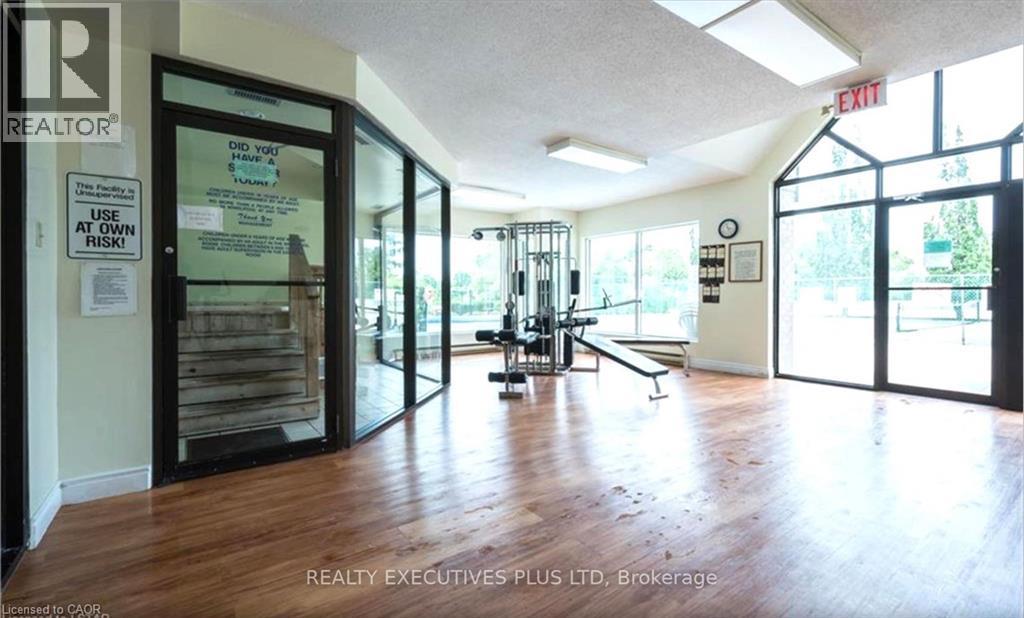
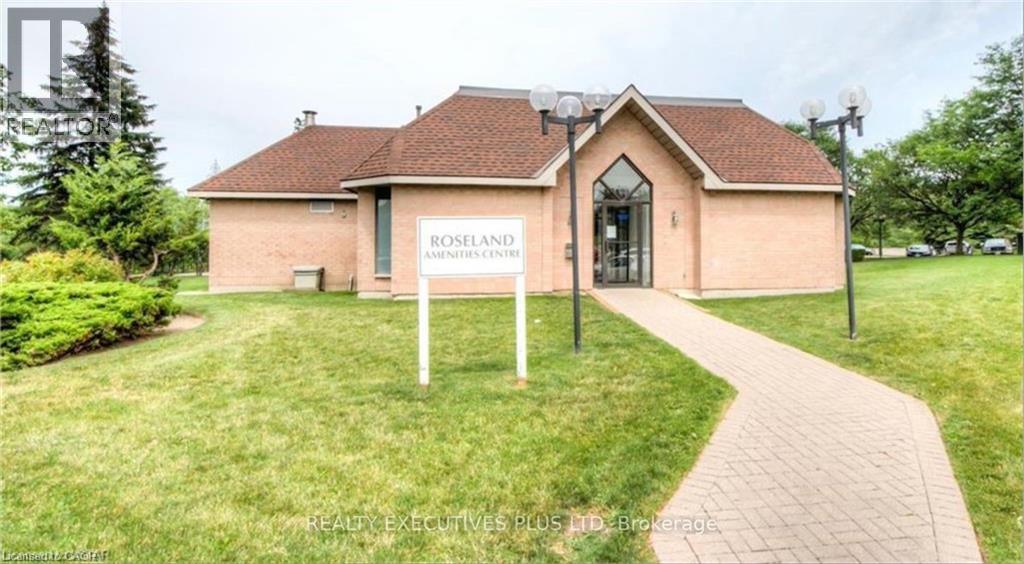
| Amenities | Exercise Centre |
| Appliances | Dishwasher, Dryer, Microwave, Refrigerator, Stove, Washer, Hood Fan, Window Coverings |
| Basement Type | None |
| Constructed Date | 1988 |
| Construction Style Attachment | Attached |
| Cooling Type | Central Air Conditioning |
| Exterior Finish | Brick, Stucco |
| Heating Fuel | Natural Gas |
| Heating Type | Forced Air |
| Stories Total | 817 |
| Size Interior | 817 Sqft |
| Type | Apartment |
| Utility Water | Municipal Water |
Parking
| Visitor Parking | |
| Open |
Land
| Access Type | Highway Nearby |
| Acreage | No |
| Land Amenities | Hospital, Park, Public Transit, Shopping |
| Sewer | Municipal Sewage System |
| Size Total Text | Unknown |
| Zoning Description | Residential |
Rooms
| Level | Type | Length | Width | Dimensions |
|---|---|---|---|---|
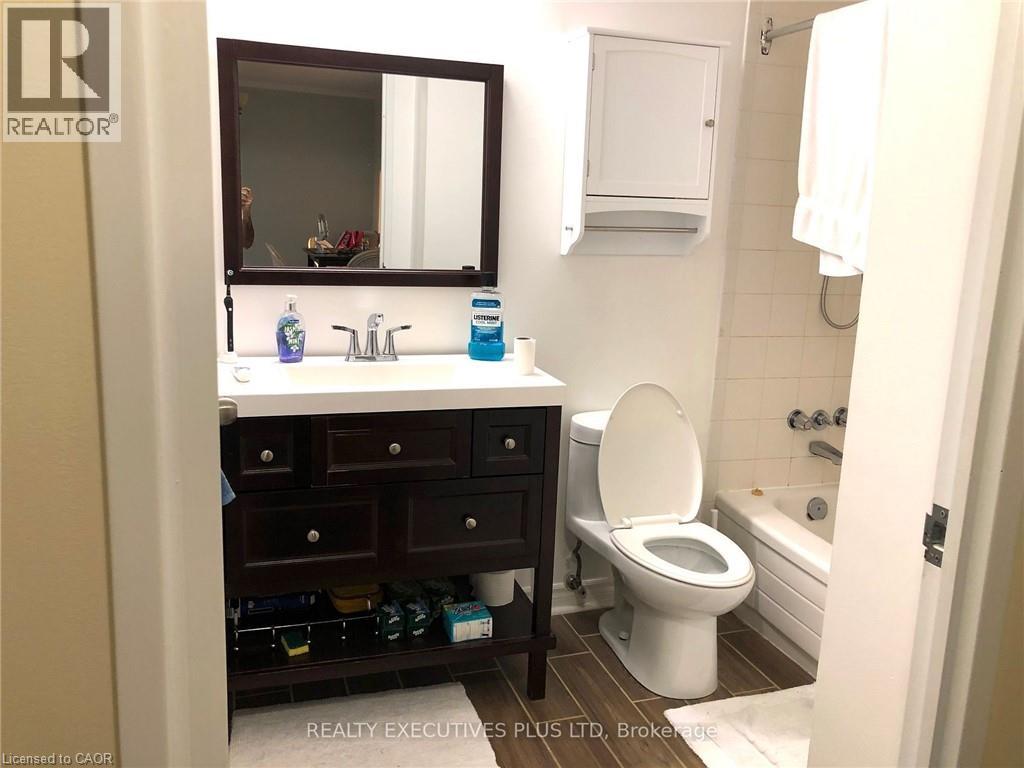
| Main Level | 4pc Bathroom | Measurements not available | ||
| Main Level | Primary Bedroom | 26'0'' x 9'8'' | ||
| Main Level | Kitchen | 13'7'' x 12'4'' | ||
| Main Level | Living Room | 22'11'' x 11'5'' |
https://www.realtor.ca/real-estate/29991553/858-commissioners-road-e-unit-806-london
Contact Us
Contact us for more information

The trademarks REALTOR®, REALTORS®, and the REALTOR® logo are controlled by The Canadian Real Estate Association (CREA) and identify real estate professionals who are members of CREA. The trademarks MLS®, Multiple Listing Service® and the associated logos are owned by The Canadian Real Estate Association (CREA) and identify the quality of services provided by real estate professionals who are members of CREA. The trademark DDF® is owned by The Canadian Real Estate Association (CREA) and identifies CREA's Data Distribution Facility (DDF®)
July 06 2026 01:48:23
REALTORS® Association of Hamilton-Burlington
Realty Executives Plus Ltd