
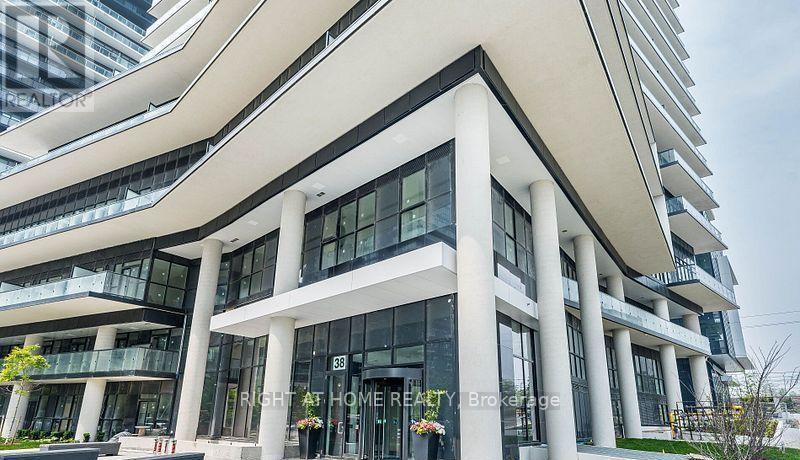
38 Annie Craig Drive Toronto, Ontario M8V 0G9

$2,550 Monthly
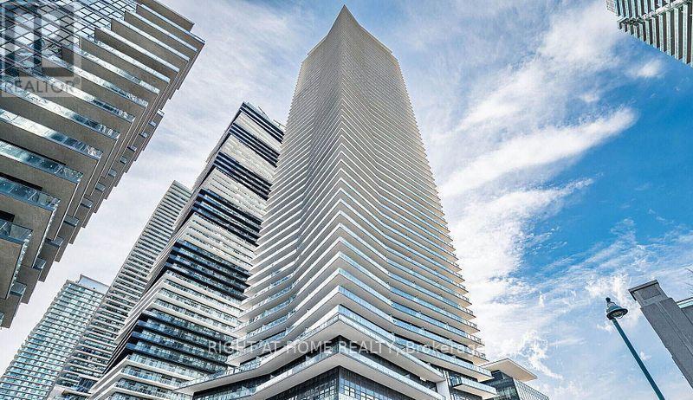
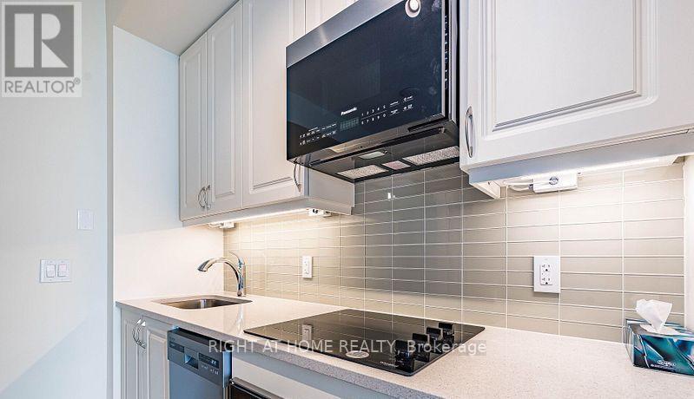
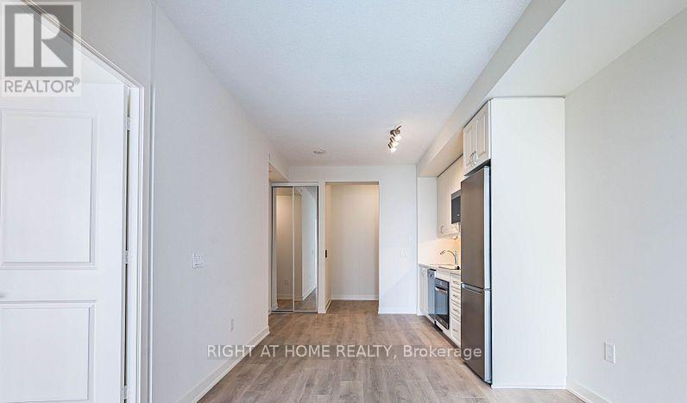
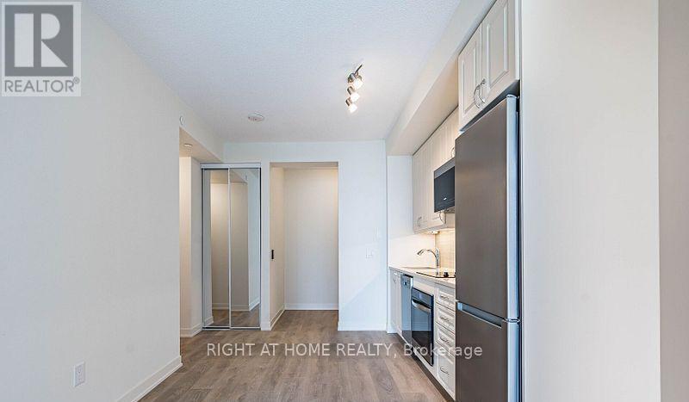
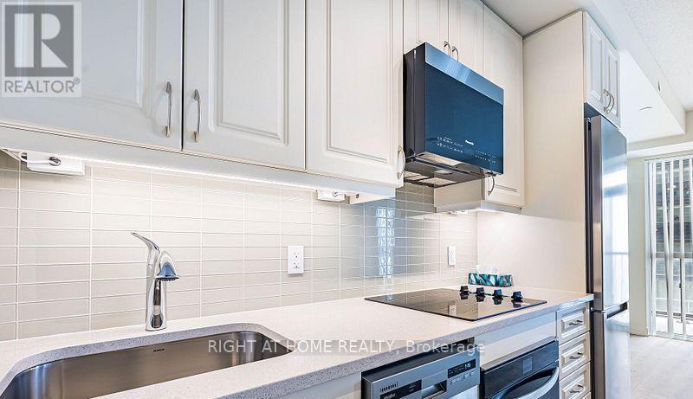
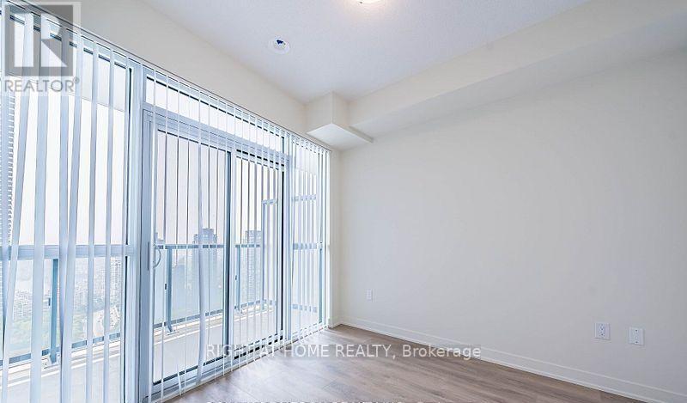
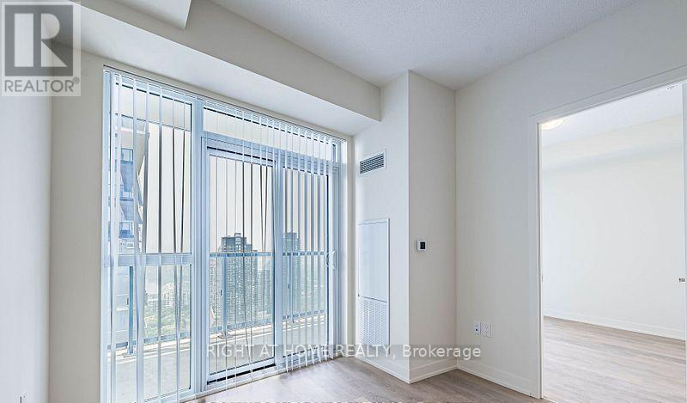
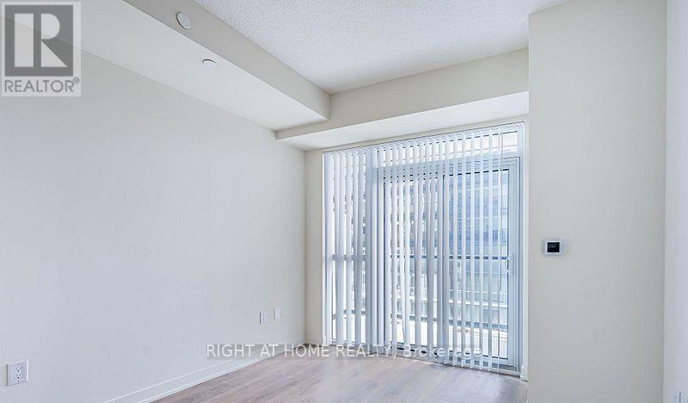
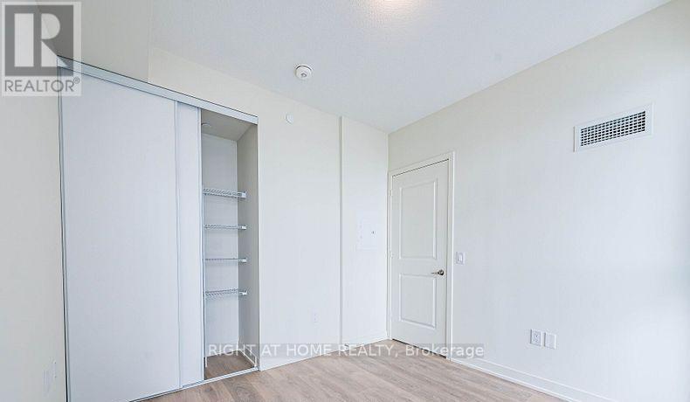
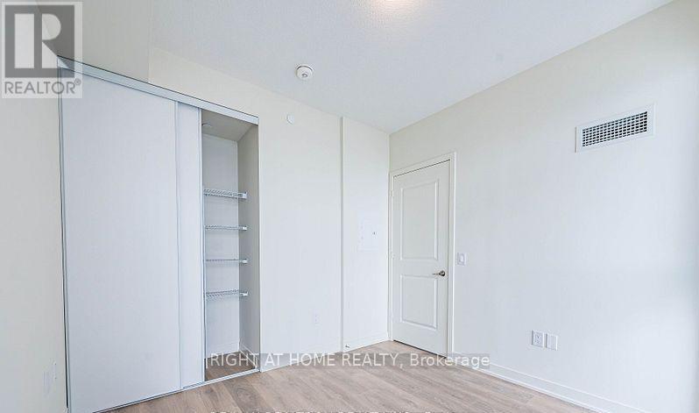
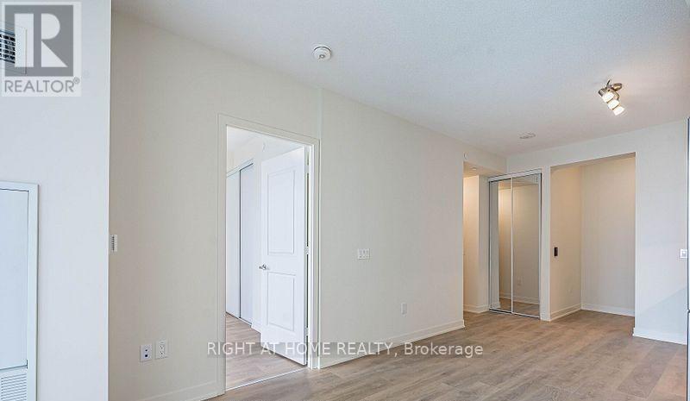
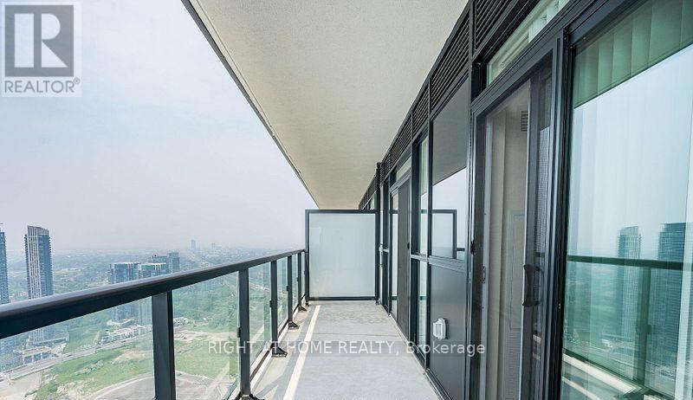
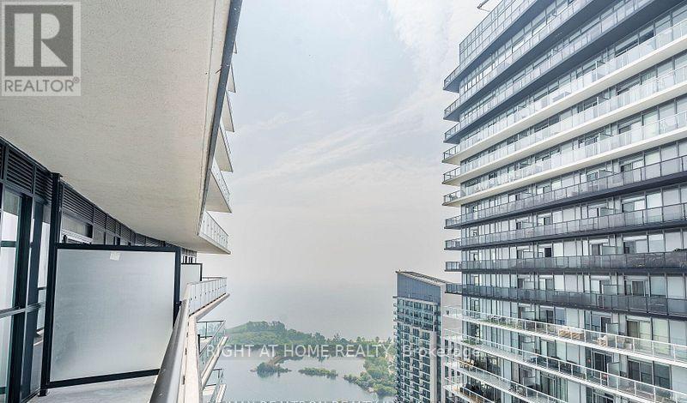
Experience luxury waterfront living at its finest in this spectacular suite at Water's Edge, located in the heart of Toronto's vibrant Humber Bay Shores community. Perched on a high floor, this bright and beautifully appointed residence offers breathtaking panoramic views of Lake Ontario and the city skyline through expansive floor-to-ceiling windows.The thoughtfully designed open-concept layout features a contemporary kitchen with premium finishes, stainless steel appliances, quartz countertops, and a spacious living and dining area that flows seamlessly to a private balcony-perfect for enjoying morning coffee or evening sunsets.The generous primary bedroom provides a peaceful retreat with ample closet space, while the versatile den is ideal for a home office or guest area. Complete with parking and locker (if applicable), this suite offers exceptional comfort and convenience.Residents enjoy first-class amenities including a 24-hour concierge, indoor pool, fitness centre, yoga studio, sauna, party and meeting rooms, guest suites, rooftop terrace, and beautifully appointed common areas.Located just steps from Humber Bay Park, the Martin Goodman Trail, waterfront parks, cafés, restaurants, Metro, Shoppers Drug Mart, LCBO, and TTC, with quick access to the Gardiner Expressway, downtown Toronto, and Pearson International Airport. Enjoy an exceptional waterfront lifestyle in one of Toronto's most desirable communities.AAA tenants preferred. No smoking. References, credit report, employment verification and rental application required. (id:62616)
Property Details
| MLS® Number | W13554292 |
| Property Type | Single Family |
| Community Name | Mimico |
| Community Features | Pets Allowed With Restrictions |
| Features | Balcony, Carpet Free, In Suite Laundry |
| Parking Space Total | 1 |
Building
| Bathroom Total | 1 |
| Bedrooms Above Ground | 1 |
| Bedrooms Below Ground | 1 |
| Bedrooms Total | 2 |
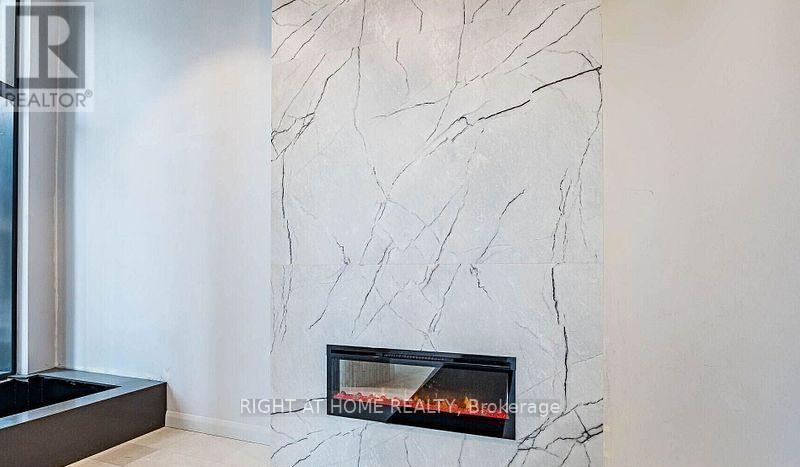
| Amenities | Fireplace(s), Storage - Locker, Security/concierge |
| Appliances | Oven - Built-in, Dishwasher, Dryer, Microwave, Stove, Washer, Refrigerator |
| Basement Type | None |
| Cooling Type | Central Air Conditioning |
| Exterior Finish | Brick, Brick Facing |
| Fire Protection | Smoke Detectors |
| Fireplace Present | Yes |
| Flooring Type | Laminate, Ceramic |
| Heating Fuel | Natural Gas |
| Heating Type | Forced Air |
| Size Interior | 500 - 599 Sqft |
| Type | Apartment |
Parking
| Underground | |
| Garage |
Land
| Acreage | No |
Rooms
| Level | Type | Length | Width | Dimensions |
|---|---|---|---|---|
| Flat | Foyer | 2 m | 2 m | 2 m x 2 m |
| Flat | Living Room | 6.35 m | 6.35 m | 6.35 m x 6.35 m |
| Flat | Kitchen | 6.35 m | 3.05 m | 6.35 m x 3.05 m |
| Flat | Primary Bedroom | 3.05 m | 2.9 m | 3.05 m x 2.9 m |
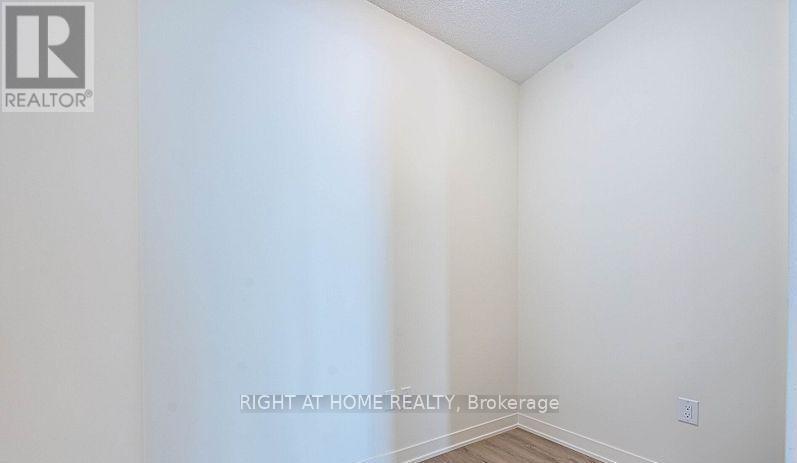
| Flat | Den | 2.4 m | 1.55 m | 2.4 m x 1.55 m |
| Flat | Laundry Room | Measurements not available | ||
| Flat | Bathroom | 2.5 m | 2.13 m | 2.5 m x 2.13 m |
https://www.realtor.ca/real-estate/30023261/38-annie-craig-drive-toronto-mimico-mimico
Contact Us
Contact us for more information

The trademarks REALTOR®, REALTORS®, and the REALTOR® logo are controlled by The Canadian Real Estate Association (CREA) and identify real estate professionals who are members of CREA. The trademarks MLS®, Multiple Listing Service® and the associated logos are owned by The Canadian Real Estate Association (CREA) and identify the quality of services provided by real estate professionals who are members of CREA. The trademark DDF® is owned by The Canadian Real Estate Association (CREA) and identifies CREA's Data Distribution Facility (DDF®)
July 12 2026 05:36:03
Toronto Regional Real Estate Board
Right At Home Realty