
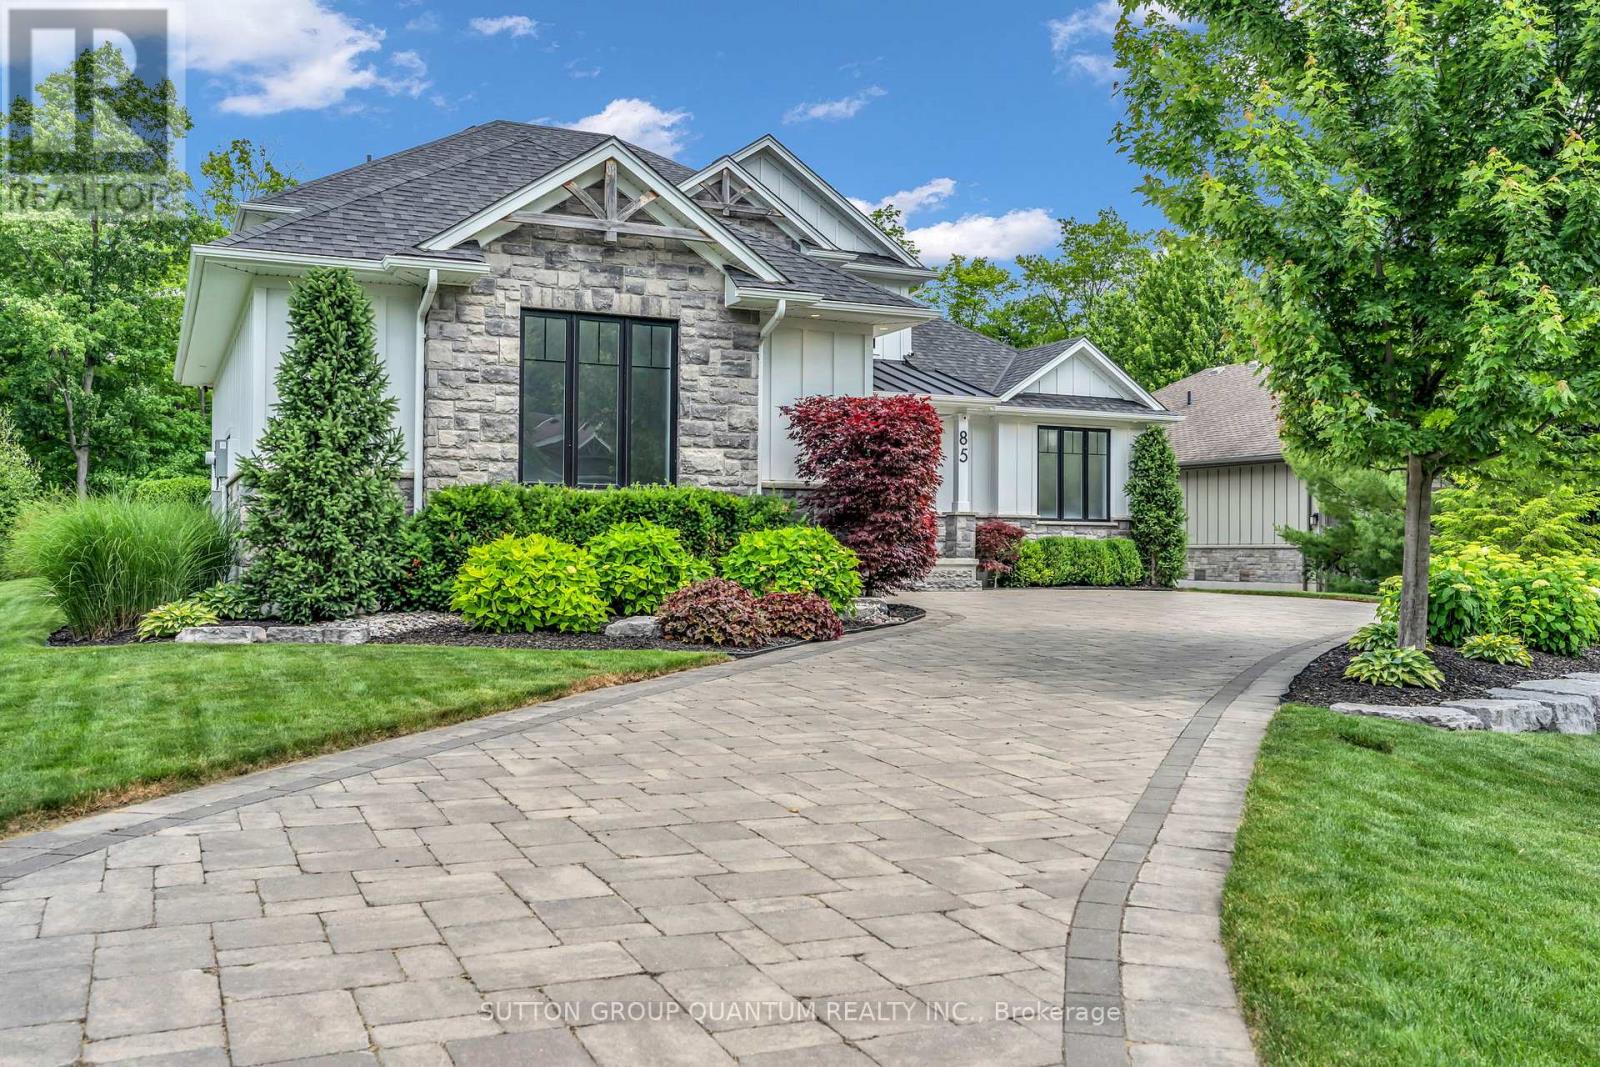
85 Gill Road
Lambton Shores, Ontario
Experience modern upscale living with this custom estate in the heart of Grand Bend. This bungaloft commands attention with exceptional curb appeal, sophisticated stone accents, a grand covered front porch, and an interlock driveway.Inside, find over 5,000 sq ft of luxury finished space with an open design and 7.5" White Oak floors. The great room boasts soaring 19-foot ceilings and a stone gas fireplace. The gourmet kitchen features leathered granite, a massive centre island, a 48" SubZero fridge, a 36" WOLF dual fuel range and two Bosch dishwashers. The main-floor primary suite offers a shiplap tray ceiling, walk-in closet, deck access, and a spa ensuite with radiant heated floors and a standalone Neptune tub. The upper loft includes a custom writing table and two guest suites with private walk-in closets and heated-floor ensuites. The lower level is an entertainer's dream with 9-foot ceilings, radiant in-floor heating, a secondary kitchen/wet bar, a second gas fireplace, a shiplap feature wall, and glass sliding doors leading to the gym area. The lower level also features two bedrooms (including a custom built-in bunk room), each with their own ensuite privileges. There is also an abundance of unfinished storage area.Step outside into a private waterfront paradise boasting 90 feet of coveted river frontage. A 66-foot permanent dock equipped with dual aluminum stairs, dedicated hydro, and a canoe rack offers the ultimate riverside lifestyle, just a short boat ride to Lake Huron. Enjoy the spectacular covered composite deck complete with a ceiling fan, a custom sunshade, and a hot tub. The oversized two-car garage features durable Trusscore walls, epoxy flooring, a motorized canoe/kayak lift, and direct lower-level access. Peace of mind is guaranteed with a Generac whole-home generator. Steps to Grand Bend's famous Main Street amenities, dining, and the beach-the perfect spot to experience why Grand Bend is home to Ontario's best sunsets! (id:62616)
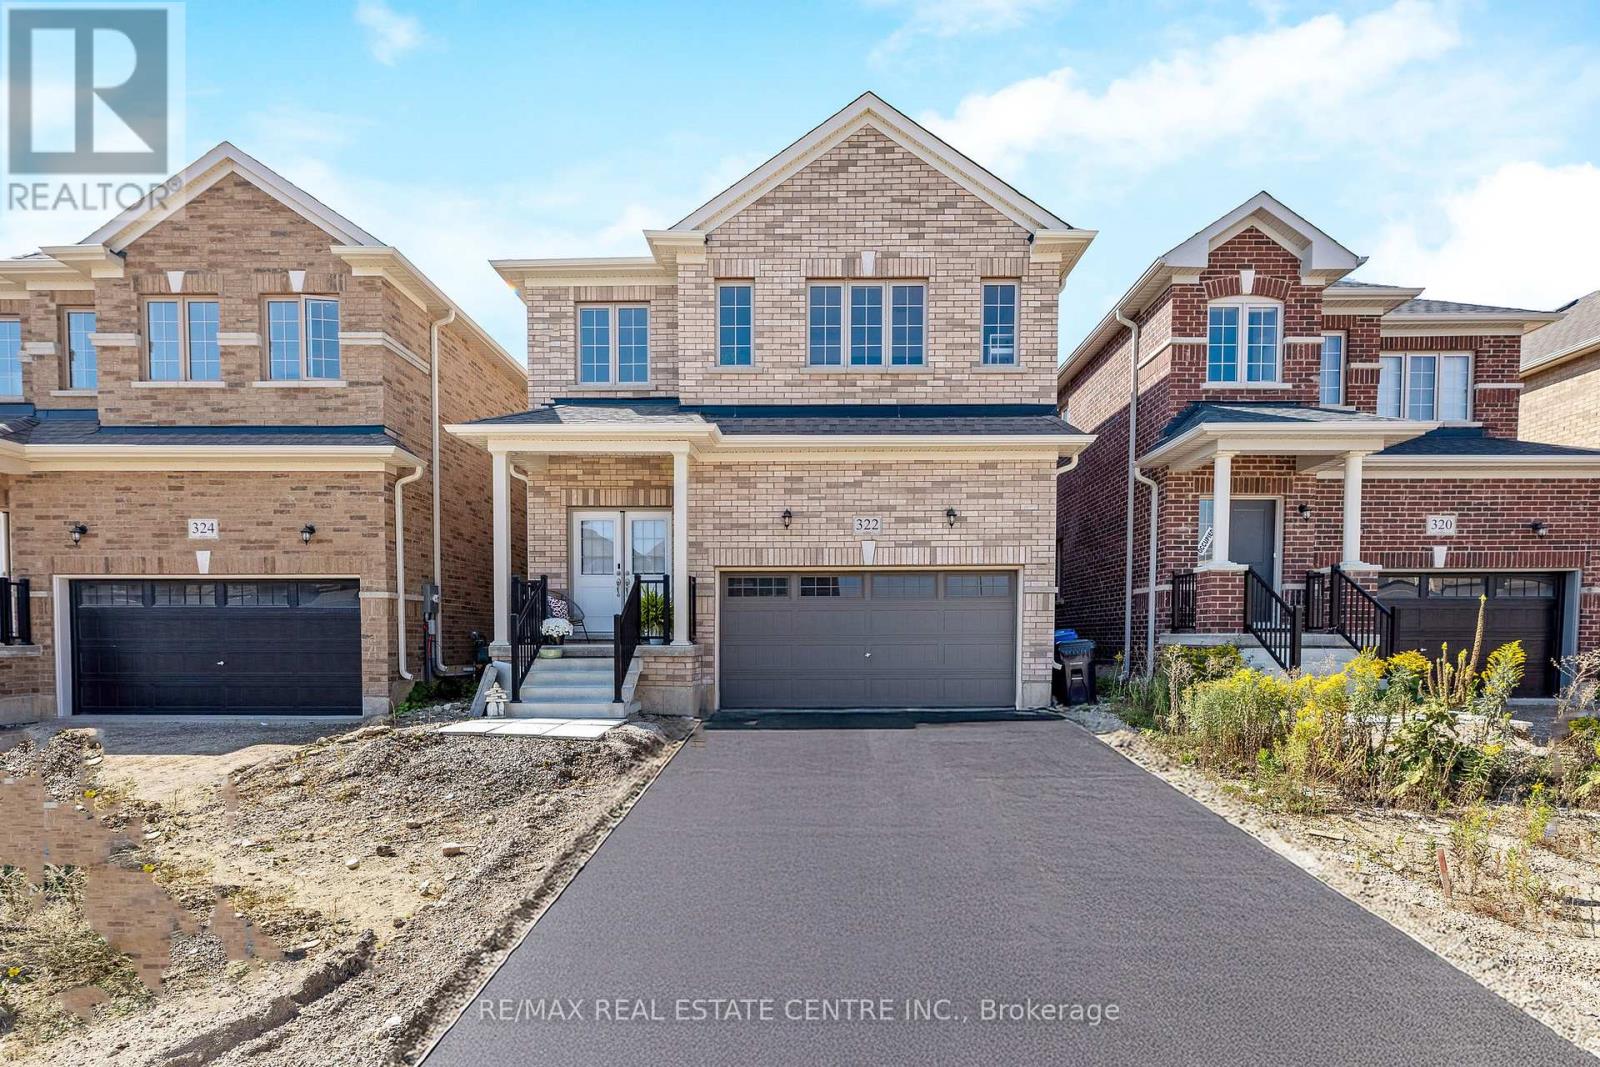
322 Russell Street
Southgate, Ontario
~VIRTUAL TOUR-HUGE WOW FACTOR! This almost brand new, meticulously designed residence boasts 4 BEDROOMS, INCLUDING 2 WITH FULL ENSUITE BATHROOMS AND SECOND FLOOR LAUNDRY providing the ultimate in comfort, practicality and convenience. Step inside and be captivated by the elegant OPEN-CONCEPT MAIN FLOOR where the entire main floor is brightened with natural light, highlighting the exquisite hardwood floors. The designer kitchen is a chefs delight featuring rich dark cabinetry and ample counter space including a large CENTRE ISLAND that overlooks the Great Room, blending functionality with aesthetic appeal. Upstairs you are greeted with 4 generous sized bedrooms, 3 full bathrooms and a convenient laundry room. (Not just a closet) The oversized primary bedroom is outfitted with a walk in closet along with a 5 PCS ENSUITE BATHROOM. Hosting extended family visits or perhaps grandma lives with you........this home offers the perfect set up for this scenario with another bedroom on the second floor offering a 4 pcs ensuite as well. Nestled in a quiet, up-and-coming neighbourhood, this home provides the perfect backdrop for family life. Enjoy the peace and tranquility of suburban living while being minutes from parks, community amenities and shopping. (id:62616)

161 Dunnigan Drive
Kitchener, Ontario
Exceptional Value - HST Rebate Already Applied to the Purchase Price! Enjoy significant upfront savings with the HST rebate already reflected in the advertised price, making this brand-new home an outstanding opportunity for eligible buyers. This brand-new end-unit townhome features a beautiful stone exterior and a host of modern finishes you've been searching for. Nestled in a desirable, family-friendly neighborhood, this home offers the perfect blend of style, comfort, and convenience-ideal for those seeking a contemporary, low-maintenance lifestyle. Key Features: Gorgeous Stone Exterior: A sleek, elegant, low-maintenance design that provides fantastic curb appeal. Spacious Open Concept: The main floor boasts 9ft ceilings, creating a bright, airy living space perfect for entertaining and relaxing. Chef-Inspired Kitchen: Featuring elegant quartz countertops, modern cabinetry, and ample space for meal prep and socializing. 3 Generously Sized Bedrooms: Perfect for growing families, or those who need extra space for a home office or guests. Huge Primary Suite: Relax in your spacious retreat, complete with a well appointed ensuite bathroom. Convenient Upper-Level Laundry: Say goodbye to lugging laundry up and down stairs- it's all right where you need it. Neighborhood Highlights: Close to top-rated schools, parks, and shopping. Centrally located for a quick commute to anywhere in Kitchener, Waterloo, Cambridge and Guelph with easy access to the 401. This freehold end unit townhome with no maintenance fees is perfect for anyone seeking a modern, stylish comfortable home with plenty of space to live, work, and play. Don't miss the opportunity to make it yours (id:62616)
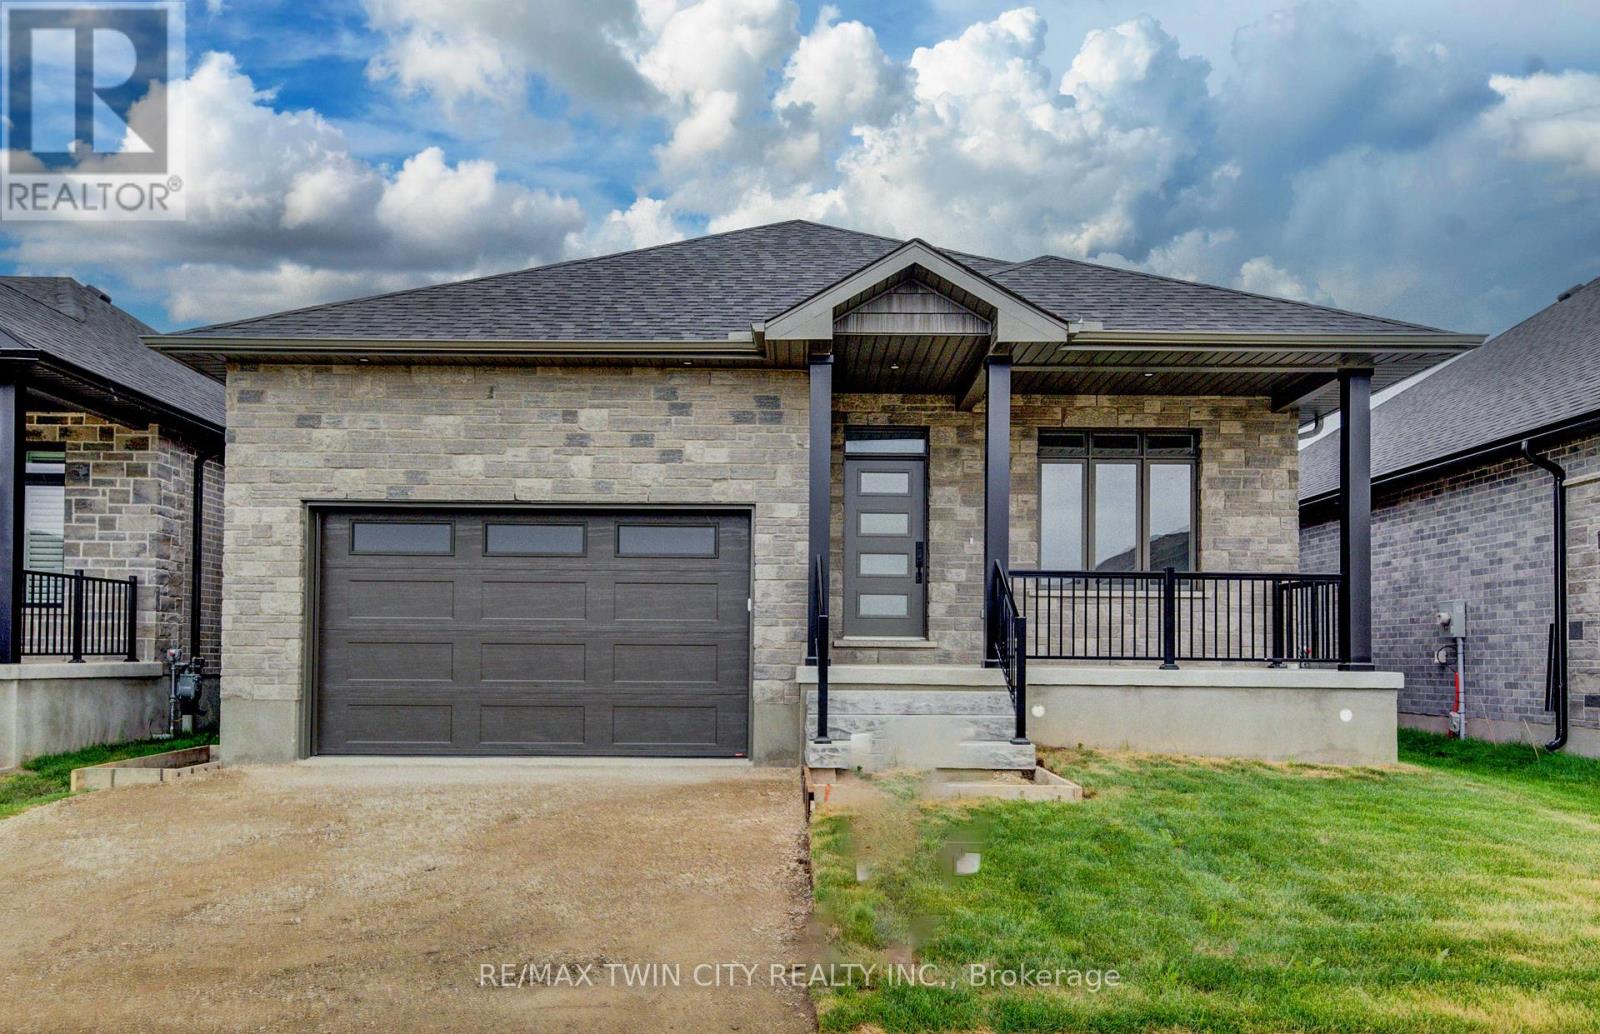
68 Weymouth Street
Woolwich, Ontario
Exceptional Value - HST Rebate Already Applied to the Purchase Price! Eligible buyers can enjoy substantial upfront savings with the HST rebate already reflected in the advertised price, making this brand-new bungalow an outstanding opportunity. Built with quality craftsmanship and thoughtful design, this beautiful bungalow features 9-foot ceilings and stunning hardwood stairs, creating a bright, open, and welcoming main floor. There's still time to personalize one of the home's most important spaces-the kitchen. Cabinetry has not yet been selected, giving you the opportunity to design the kitchen you've always wanted. The open-concept layout is perfect for everyday living and entertaining, with the kitchen overlooking the dining area and spacious great room, highlighted by a stylish electric fireplace. Step through the patio doors to the covered rear porch, an ideal spot to enjoy your morning coffee or unwind at the end of the day. The primary suite is designed as a private retreat, complete with a walk-in closet and a beautifully finished ensuite featuring a glass and tile shower. Additional upgrades include pot lights, modern doors and trim, upgraded plumbing fixtures, and durable hard-surface flooring throughout the carpet-free main level. The fully finished basement expands your living space with a large recreation room, an additional bedroom, and a 3-piece bathroom, making it an excellent option for guests, extended family, or future in-law suite potential. Located in the welcoming community of Elmira, you'll enjoy the perfect blend of small-town charm and modern convenience with nearby parks, trails, shopping, restaurants, and everyday amenities, all just 10 minutes from Waterloo and Kitchener. This exceptional new home offers quality, comfort, and incredible value-don't miss your opportunity to make it yours. (id:62616)
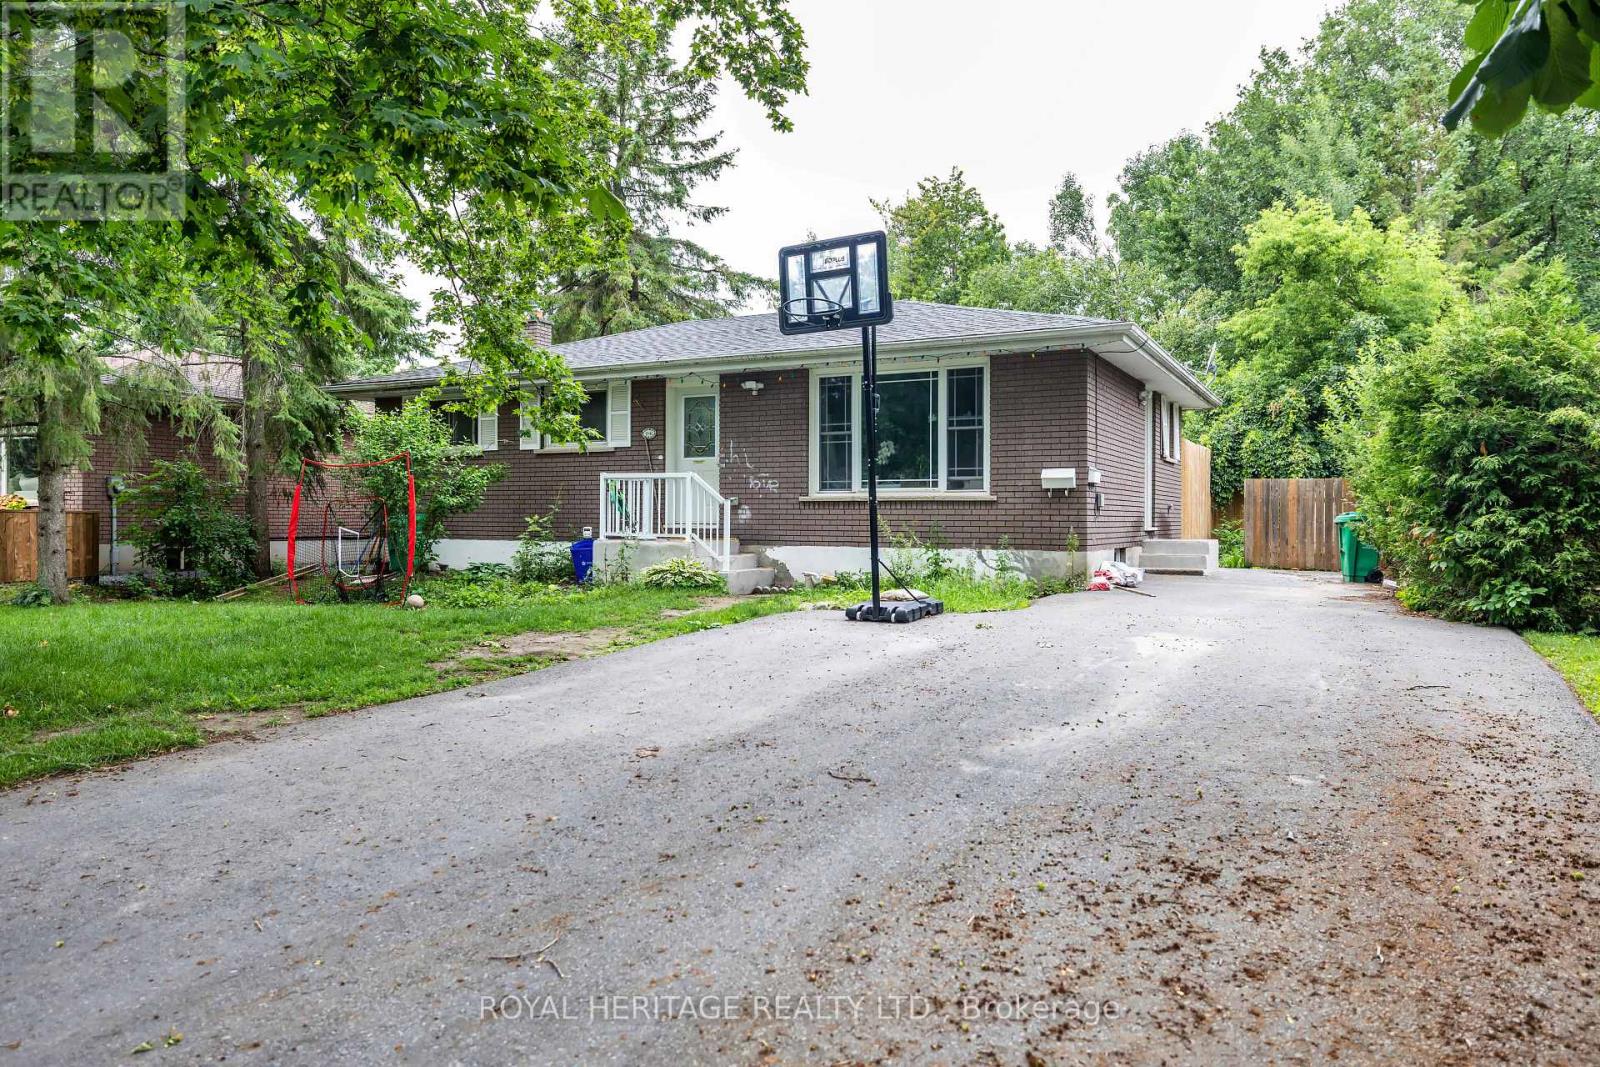
2 - 1041 Barnardo Avenue
Peterborough, Ontario
Welcome to this beautifully maintained 2-bedroom plus den basement apartment, thoughtfully designed to offer both comfort and functionality. Filled with an abundance of natural light from oversized windows, this bright and inviting home offers a spacious feel that is rarely found in basement apartments.The well-appointed layout features two generously sized bedrooms, a versatile den that is perfect for a home office or study, a bright and open living area, and a modern kitchen and bathroom with quality finishes throughout.Enjoy the convenience of two dedicated parking spaces, with water and gas included in the monthly rent. The tenant is responsible for hydro (electricity).Ideal for professionals, couples, or small families, this exceptional rental combines comfort, practicality, and excellent value in a well-maintained property. (id:62616)
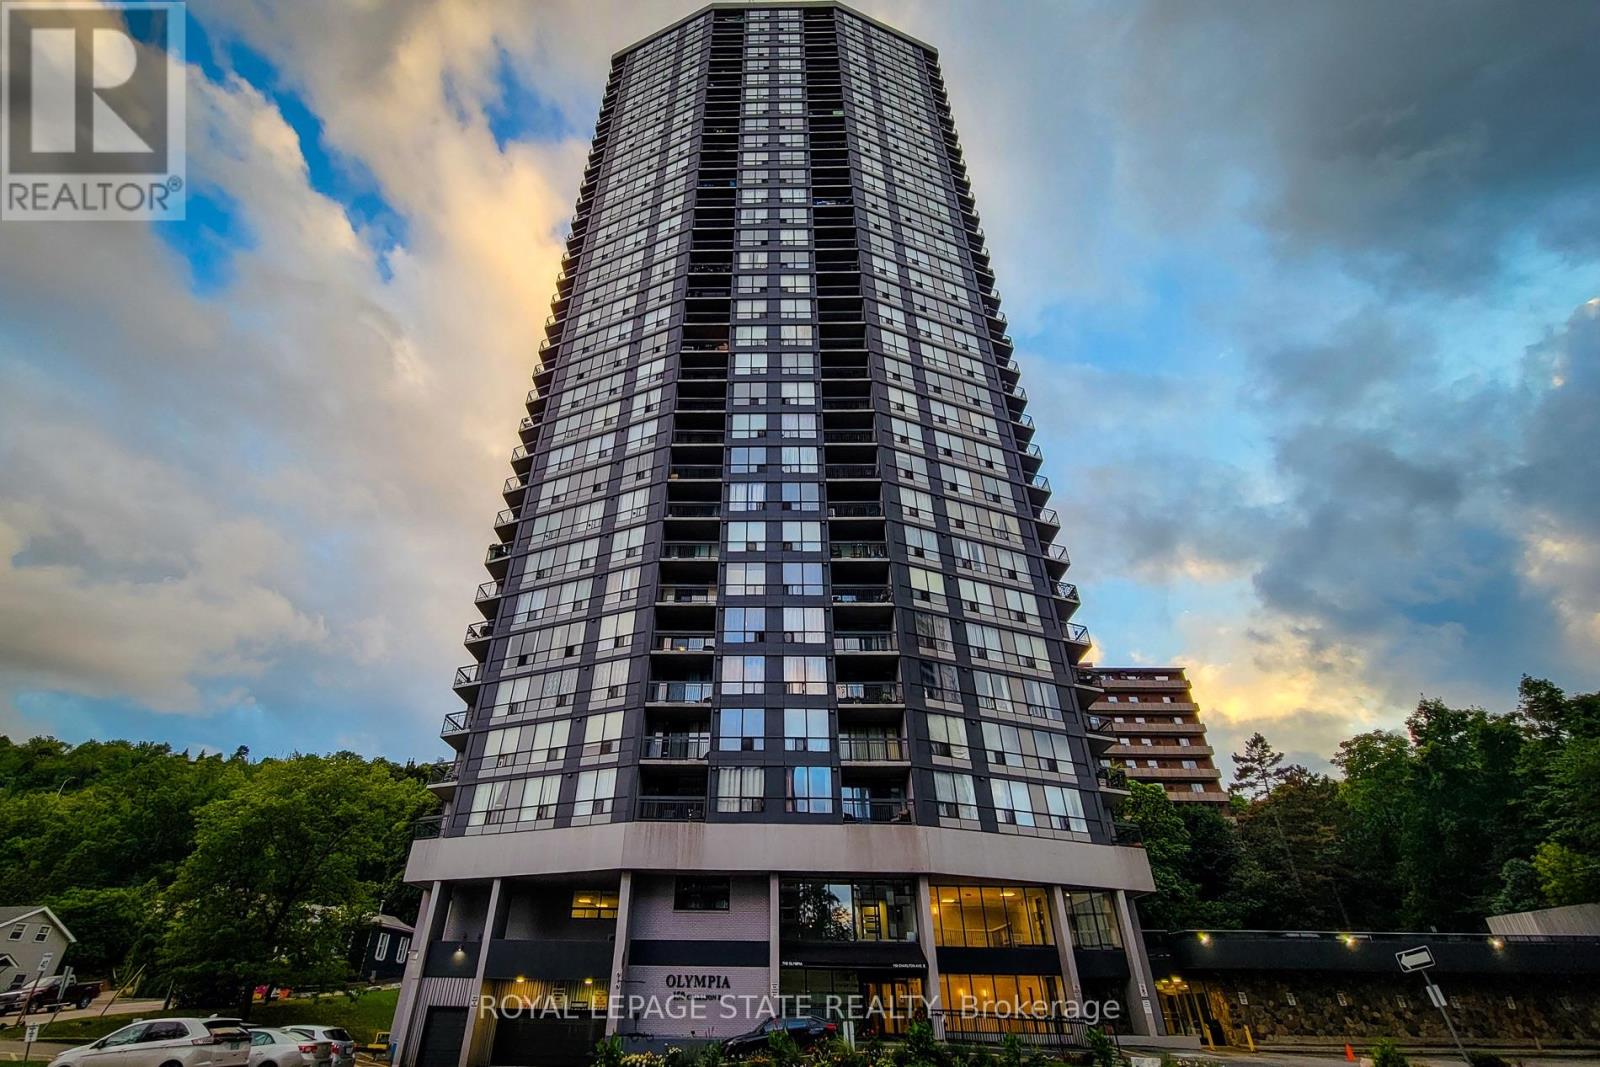
2005 - 150 Charlton Avenue E
Hamilton, Ontario
Welcome to The Olympia at 150 Charlton Avenue East! Whether you're looking to downsize or simply enjoy low-maintenance living, this bright and move-in-ready one-bedroom, one-bathroom condominium is the perfect place to call home. Situated in the heart of Hamilton's desirable Corktown neighbourhood, this south-facing unit is filled with natural light thanks to its large windows and has beautiful views of the city skyline and Niagara Escarpment. Thoughtfully designed for comfort and functionality, this inviting condo offers an ideal blend of style, convenience, and affordability. Residents of The Olympia enjoy an exceptional selection of amenities, including a recently renovated lobby and common areas, secure entry, indoor swimming pool, fully equipped fitness centre, sauna, steam room, squash courts, billiards room, party room, rooftop patio, and on-site laundry facilities. The location is second to none. Just steps from St. Joseph's Healthcare, GO Transit, public transit, shopping, restaurants, cafés, Augusta Street's vibrant dining and nightlife, parks, medical offices, and scenic hiking and biking trails along the Escarpment, everything you need is within easy reach. Heat, hydro, and water are included, allowing you to enjoy worry-free living in a well-maintained building with outstanding amenities. This unit also comes with one designated parking space. (id:62616)
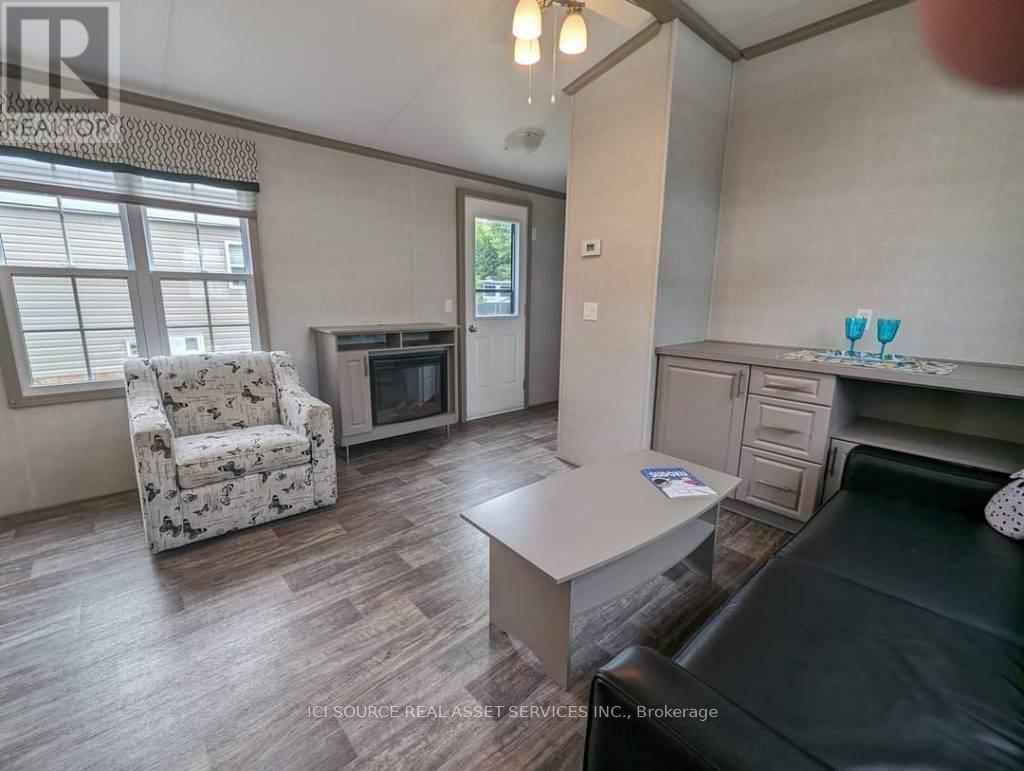
Smr44 - 1082 Shamrock Marina Road
Gravenhurst, Ontario
Check out this three bedroom upgraded 14' Heron Model on site 44! This unit comes fully furnished with appliances, central heat and AC, and extended five year warranty on electrical. Get into this spacious Resort Cottage at a great price! Air Conditioning, Appliances Included, Fully Furnished, Warranty *For Additional Property Details Click The Brochure Icon Below* (id:62616)
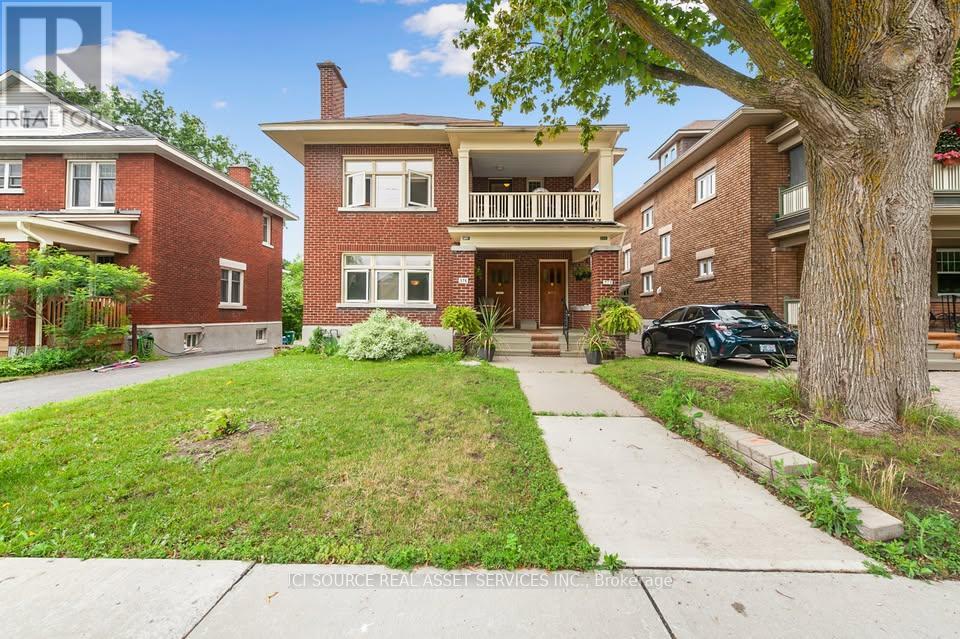
378 First Avenue
Ottawa, Ontario
Welcome to 378 First Ave in The Glebe! (It's the door on the right.) This bright, second-floor 3-bedroom apartment offers a private entrance, private upper deck, and shared backyard, set in a large purpose-built red-brick duplex on prestigious First Avenue. This is classic vintage Glebe charm: original wood doors, hardwood floors, stained glass windows, original trim, oversized baseboards, and a fireplace. The unit features a large living room, full dining room, and kitchen, plus three large bedrooms with full closets. It has been meticulously maintained - professionally painted, floors recently refinished, and a fully renovated bathroom with glass tile, mosaics, and a dreamy rain shower. Additional features: New in-unit stacked LG laundry. Bell Fiber internet included; tenants pay hydro only. Street parking available. Storage in exterior garage. Located directly across from Glebe Collegiate Institute. This apartment is rarely available. Available August 1, 2026. ***Landlord is a registered Salesperson with RECO. *For Additional Property Details Click The Brochure Icon Below* (id:62616)

167 Dunnigan Drive
Kitchener, Ontario
Exceptional Value - HST Rebate Already Applied to the Purchase Price! Enjoy significant upfront savings with the HST rebate already reflected in the advertised price, making this brand-new home an outstanding opportunity for eligible buyers. This stunning, brand-new townhome, featuring a beautiful stone exterior and a host of modern finishes you've been searching for. Nestled in a desirable, family-friendly neighborhood, this home offers the perfect blend of style, comfort, and convenience-ideal for those seeking a contemporary, low-maintenance lifestyle. Key Features: Gorgeous Stone Exterior: A sleek, elegant, low-maintenance design that provides fantastic curb appeal. Spacious Open Concept: The main floor boasts 9ft ceilings, creating a bright, airy living space perfect for entertaining and relaxing. Chef-Inspired Kitchen: Featuring elegant quartz countertops, modern cabinetry, and ample space for meal prep and socializing. 3 Generously Sized Bedrooms: Perfect for growing families, or those who need extra space for a home office or guests. Huge Primary Suite: Relax in your spacious retreat, complete with a well appointed ensuite bathroom. Convenient Upper-Level Laundry: Say goodbye to lugging laundry up and down stairs- it's all right where you need it. Neighborhood Highlights: Close to top-rated schools, parks, and shopping. Centrally located for a quick commute to anywhere in Kitchener, Waterloo, Cambridge and Guelph with easy access to the 401. This freehold end unit townhome with no maintenance fees is perfect for anyone seeking a modern, stylish comfortable home with plenty of space to live, work, and play. Don't miss the opportunity to make it yours (id:62616)

163 Dunnigan Drive
Kitchener, Ontario
Exceptional Value - HST Rebate Already Applied to the Purchase Price! Enjoy significant upfront savings with the HST rebate already reflected in the advertised price, making this brand-new home an outstanding opportunity for eligible buyers. This brand-new townhome features a beautiful stone exterior and a host of modern finishes you've been searching for. Nestled in a desirable, family-friendly neighborhood, this home offers the perfect blend of style, comfort, and convenience-ideal for those seeking a contemporary, low-maintenance lifestyle. Key Features: Gorgeous Stone Exterior: A sleek, elegant, low-maintenance design that provides fantastic curb appeal. Spacious Open Concept: The main floor boasts 9ft ceilings, creating a bright, airy living space perfect for entertaining and relaxing. Chef-Inspired Kitchen: Featuring elegant quartz countertops, modern cabinetry, and ample space for meal prep and socializing. 3 Generously Sized Bedrooms: Perfect for growing families, or those who need extra space for a home office or guests. Huge Primary Suite: Relax in your spacious retreat, complete with a well appointed ensuite bathroom. Convenient Upper-Level Laundry: Say goodbye to lugging laundry up and down stairs- it's all right where you need it. Neighborhood Highlights: Close to top-rated schools, parks, and shopping. Centrally located for a quick commute to anywhere in Kitchener, Waterloo, Cambridge and Guelph with easy access to the 401. This freehold townhome with no maintenance fees is perfect for anyone seeking a modern, stylish comfortable home with plenty of space to live, work, and play. Don't miss the opportunity to make it yours! (id:62616)
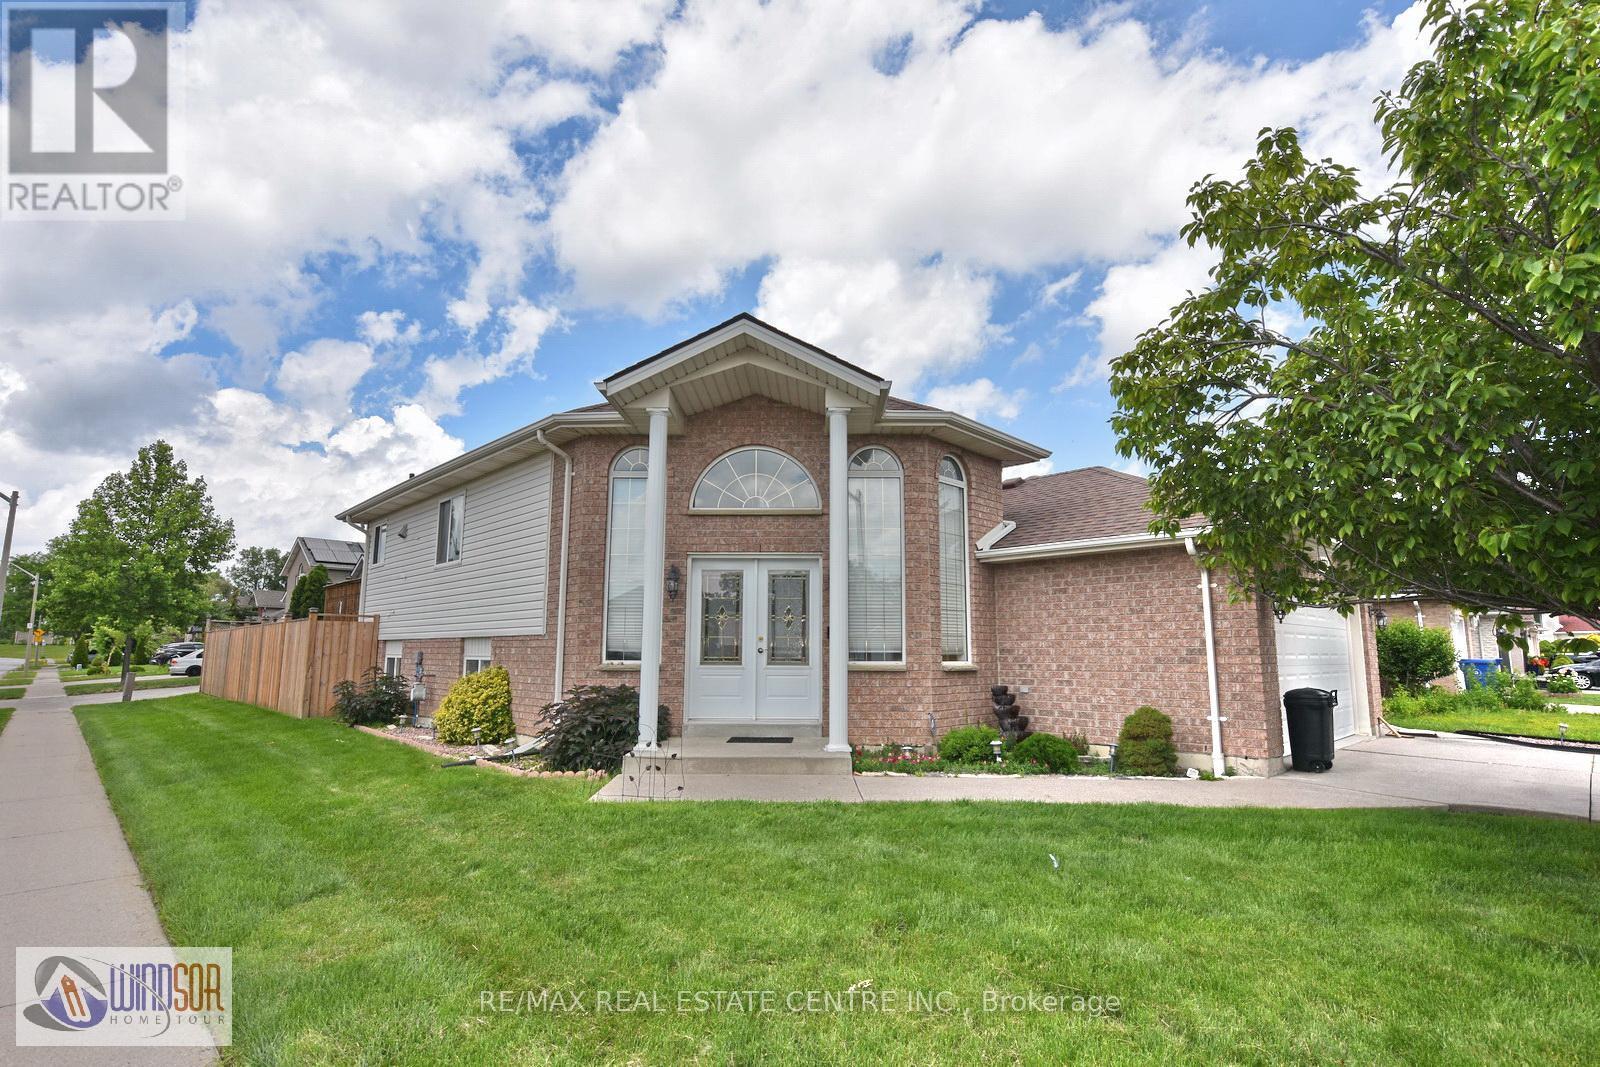
3602 Holburn Street
Windsor, Ontario
Welcome to this beautifully maintained raised bungalow in one of South Windsor's most desirable family-friendly neighbourhoods. Perfectly positioned on a premium sun-filled corner lot, this move-in-ready residence offers exceptional curb appeal, a thoughtfully designed layout, and evident pride of ownership throughout. A grand double-door entry welcomes you into a bright, inviting interior featuring durable laminate flooring, spacious principal rooms, and an abundance of natural light. The well-appointed main level offers three generously sized bedrooms, making it ideal for families, first-time buyers, or those looking to downsize without compromise. The modern kitchen is beautifully appointed with stainless steel appliances, a stylish backsplash, double sinks, and a bright breakfast area with a walkout to the expansive deck-creating the perfect setting for everyday living and effortless entertaining. Large windows throughout enhance the home's warm, airy ambiance. The fully finished basement, complete with a cozy gas fireplace, provides exceptional additional living space, ideal for a recreation room, home office, fitness area, media room, or additional bedrooms to suit your family's needs. Step outside to a fully fenced, private backyard featuring a large deck-perfect for children, pets, summer barbecues, and outdoor gatherings. Built in 2002 and meticulously maintained, this exceptional home seamlessly blends comfort, functionality, and timeless appeal. Conveniently located close to schools, parks, shopping, restaurants, and all major amenities, this is a rare opportunity to own a quality home in the heart of South Windsor. Experience the perfect balance of lifestyle, value, and convenience. Don't miss your chance to make this exceptional property your next home. (id:62616)
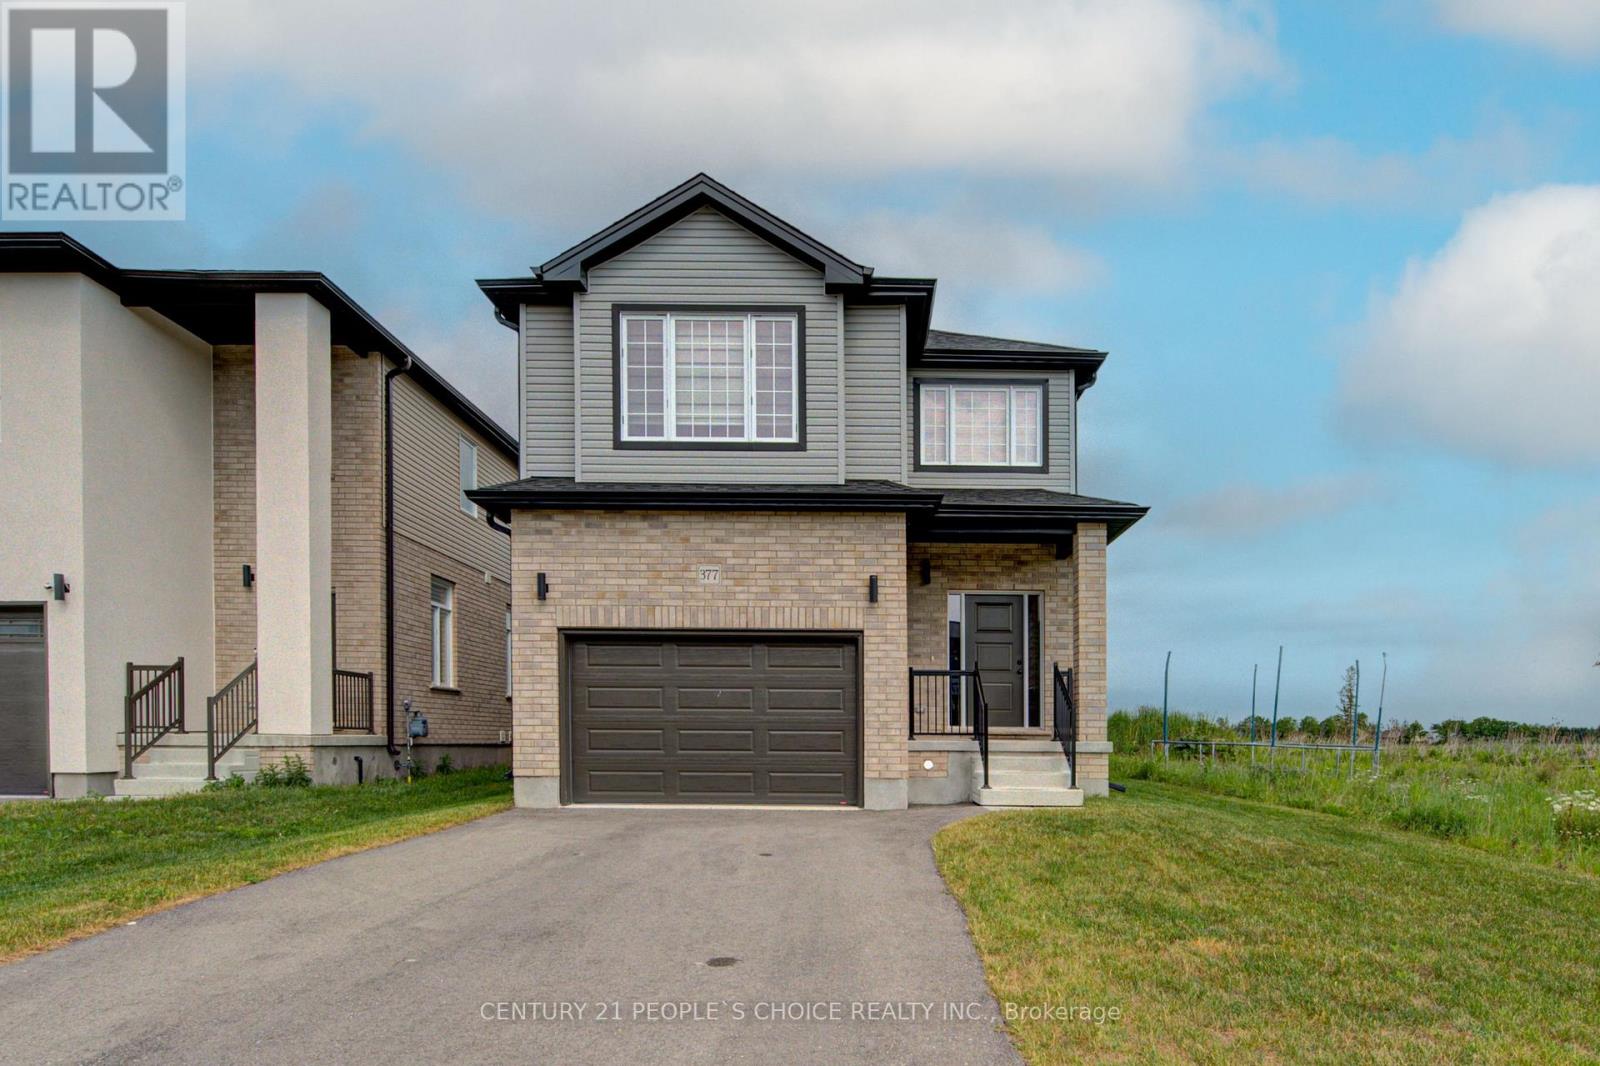
377 Bradshaw Drive
Stratford, Ontario
Beautiful 2024-built corner detached home on a quiet cul-de-sac in Stratford's desirable Festival West community. This spacious 4-bedroom, 2.5-bath home offers approximately 2,300 sq. ft. of well-designed living space with hardwood flooring on the main level, second-floor hallway, and primary bedroom, plus an elegant oak staircase. The upgraded kitchen features modern finishes and ample space for family living and entertaining. Bright open-concept layout with upgraded lighting throughout, additional windows, and large basement windows for enhanced natural light. Primary bedroom includes a walk-in closet and private ensuite with glass-enclosed standing shower. The other three spacious bedrooms feature comfortable carpeting. Convenient separate laundry room located on the second floor. Additional features include a side entrance, 1.5-car garage, 3 parking spaces, and a backyard backing onto open space for added privacy. Close to parks, schools, and everyday amenities. Water softener rental to be paid by tenant. (id:62616)