
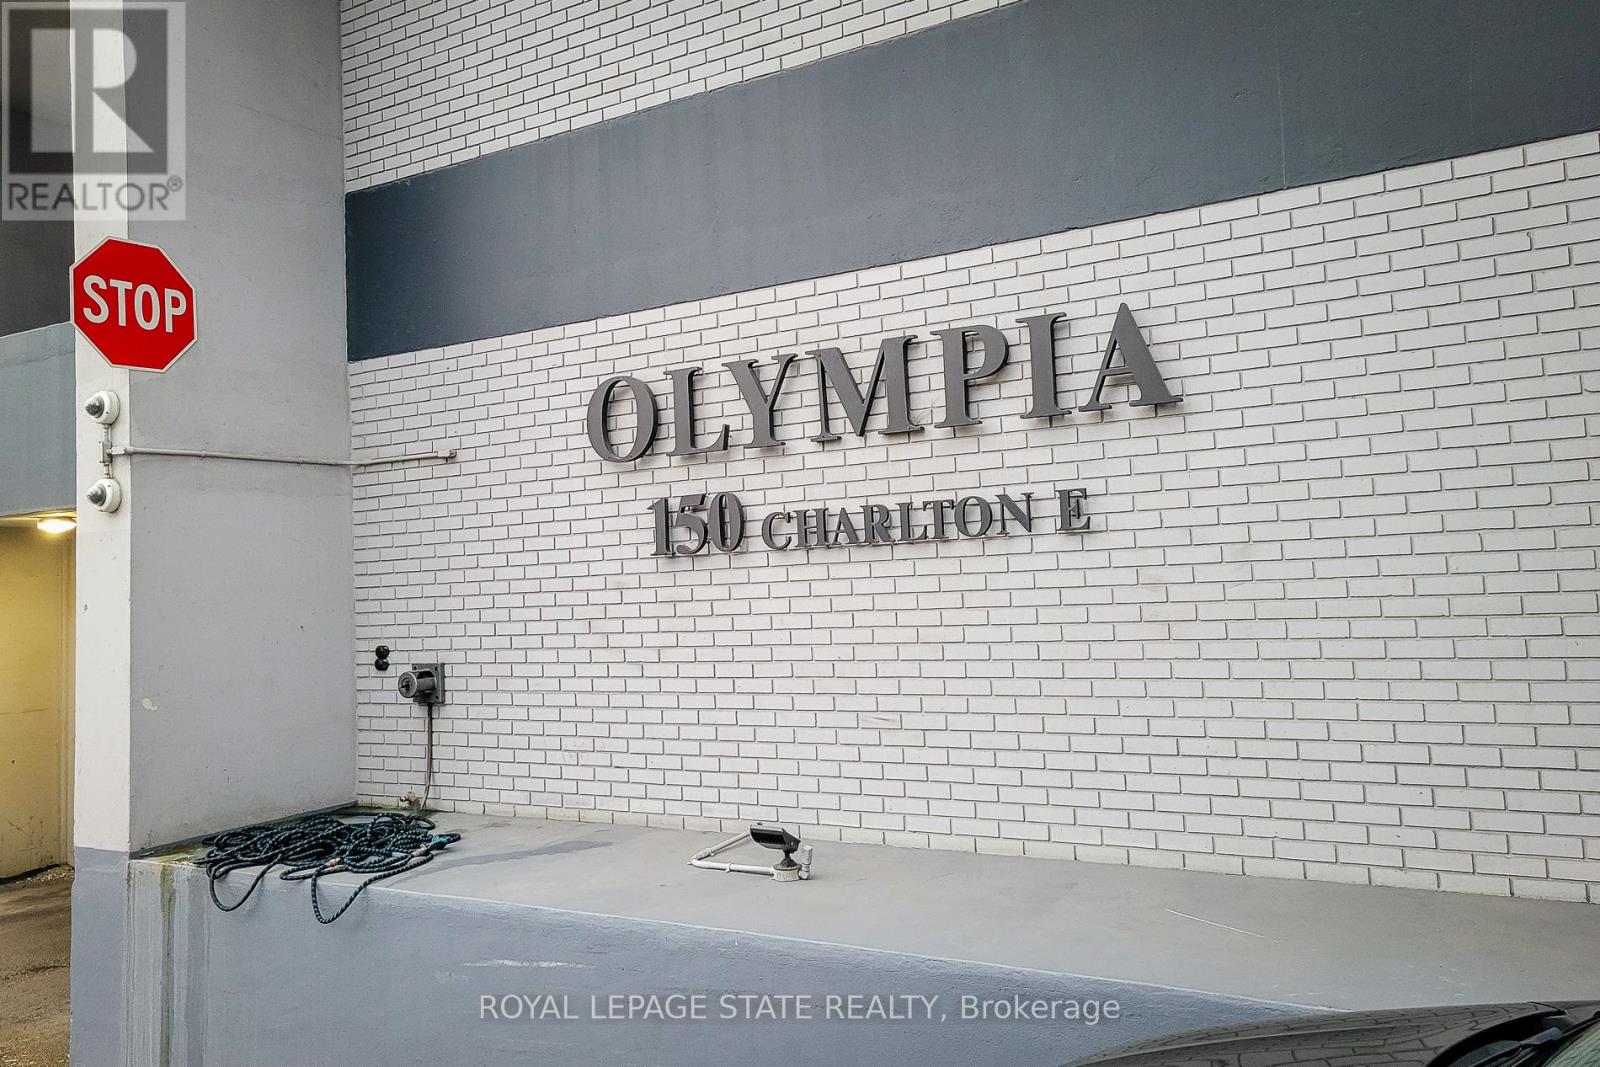
2005 - 150 Charlton Avenue E Hamilton, Ontario L8N 3X3

$1,900 Monthly
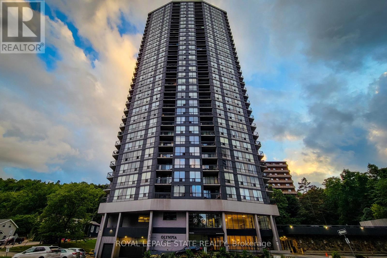
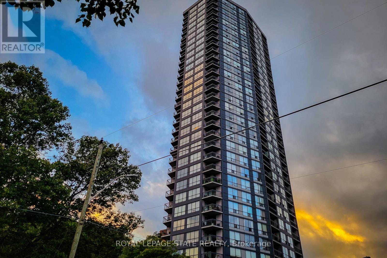
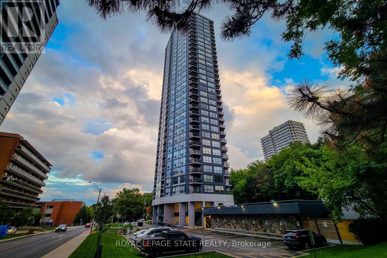
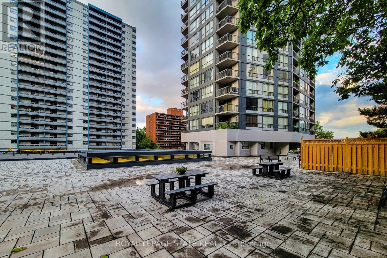
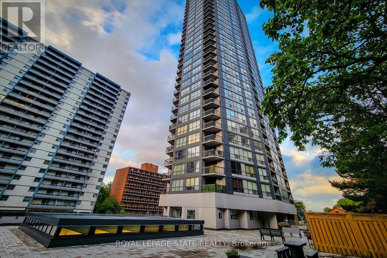
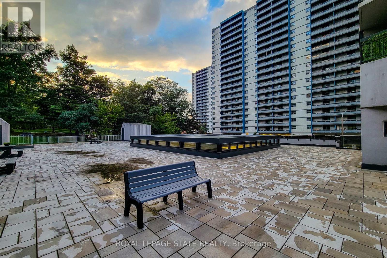
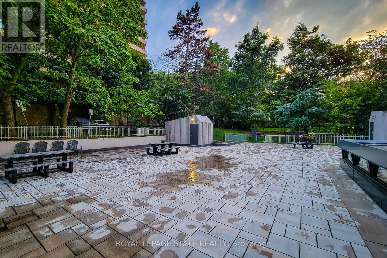
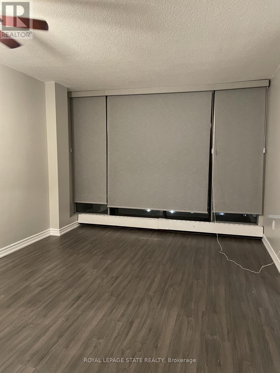
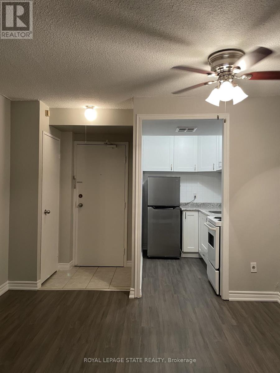
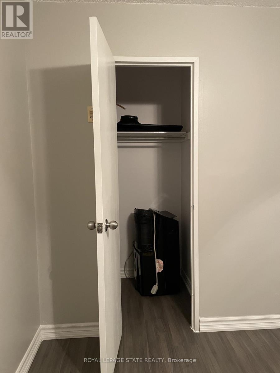
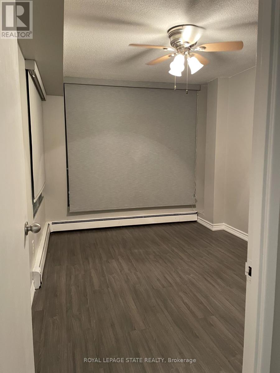
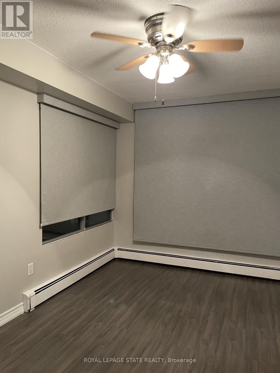
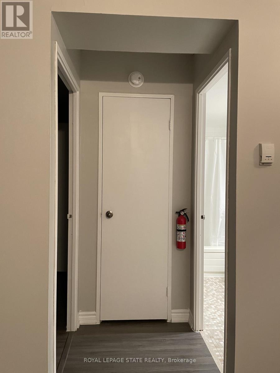
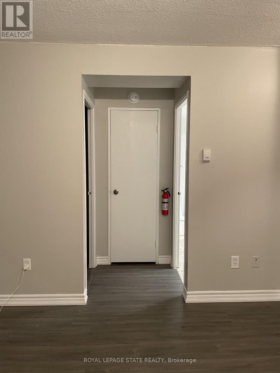
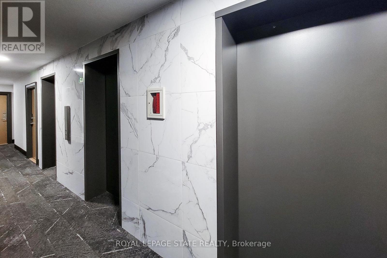
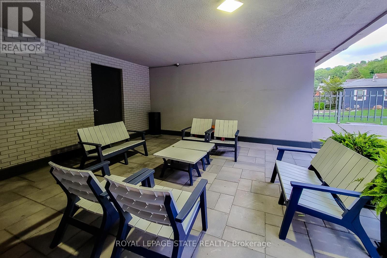
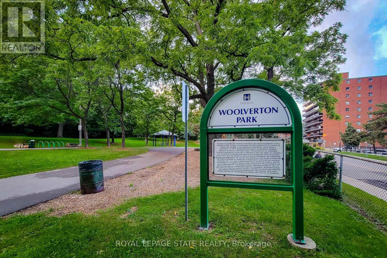
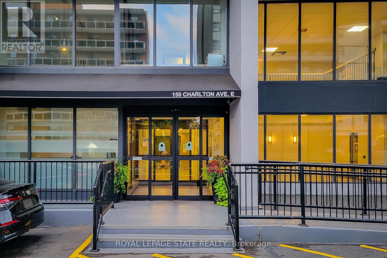
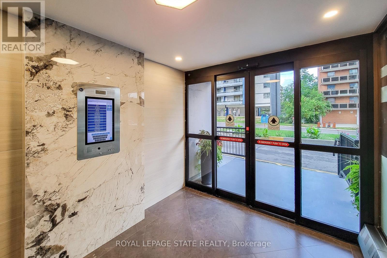
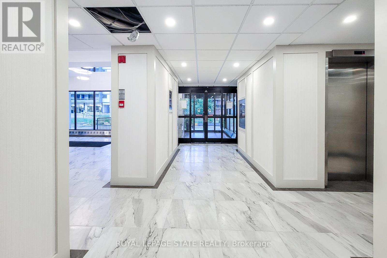
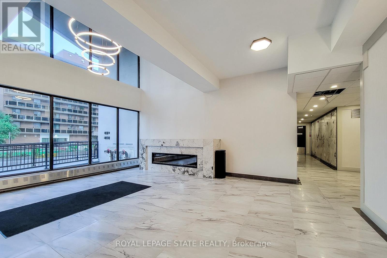
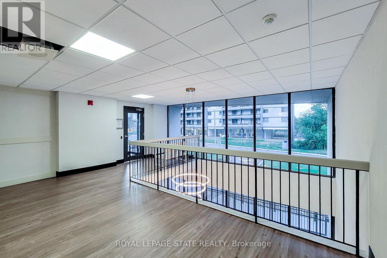
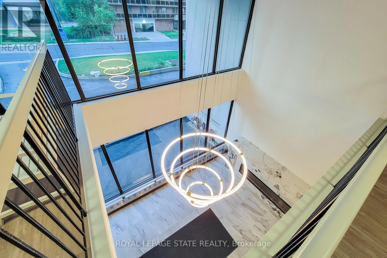
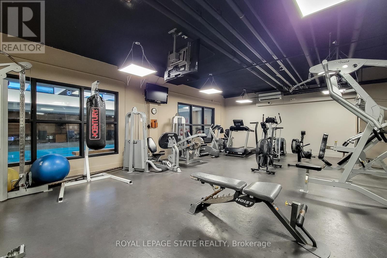
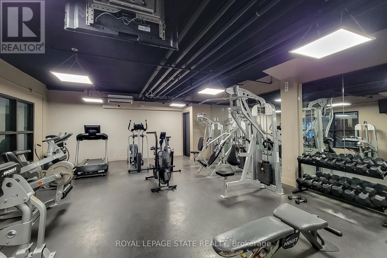
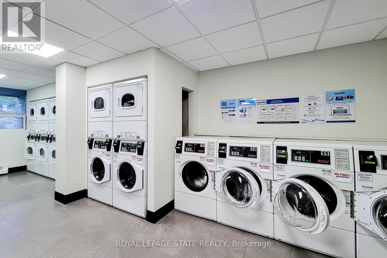
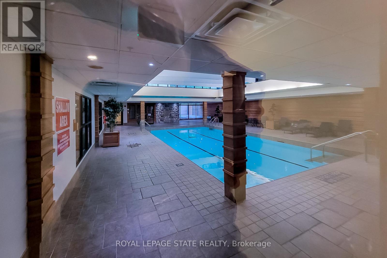
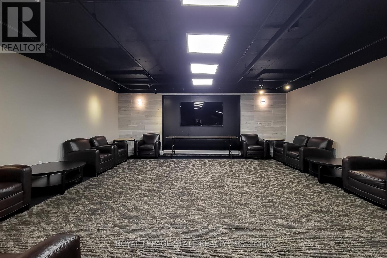
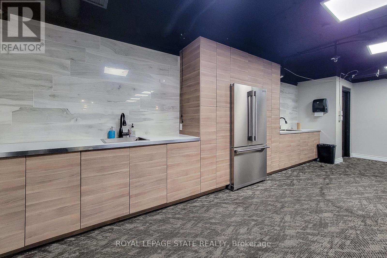
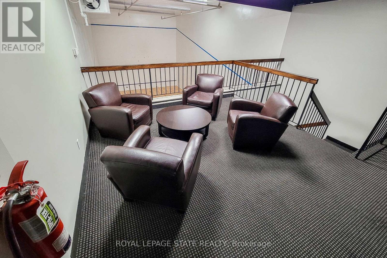
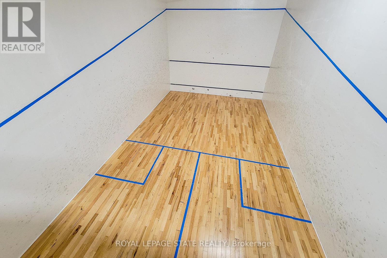
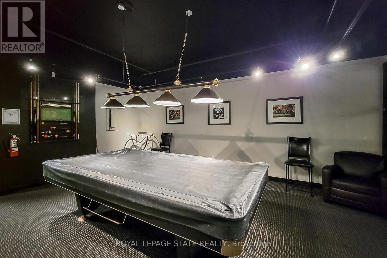
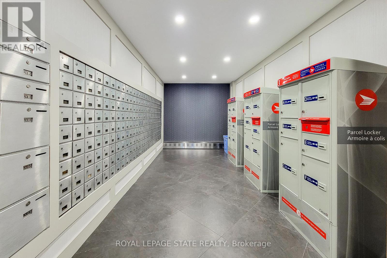
Welcome to The Olympia at 150 Charlton Avenue East! Whether you're looking to downsize or simply enjoy low-maintenance living, this bright and move-in-ready one-bedroom, one-bathroom condominium is the perfect place to call home. Situated in the heart of Hamilton's desirable Corktown neighbourhood, this south-facing unit is filled with natural light thanks to its large windows and has beautiful views of the city skyline and Niagara Escarpment. Thoughtfully designed for comfort and functionality, this inviting condo offers an ideal blend of style, convenience, and affordability. Residents of The Olympia enjoy an exceptional selection of amenities, including a recently renovated lobby and common areas, secure entry, indoor swimming pool, fully equipped fitness centre, sauna, steam room, squash courts, billiards room, party room, rooftop patio, and on-site laundry facilities. The location is second to none. Just steps from St. Joseph's Healthcare, GO Transit, public transit, shopping, restaurants, cafés, Augusta Street's vibrant dining and nightlife, parks, medical offices, and scenic hiking and biking trails along the Escarpment, everything you need is within easy reach. Heat, hydro, and water are included, allowing you to enjoy worry-free living in a well-maintained building with outstanding amenities. This unit also comes with one designated parking space. (id:62616)
Property Details
| MLS® Number | X13525402 |
| Property Type | Single Family |
| Community Name | Corktown |
| Community Features | Pets Allowed With Restrictions |
| Features | Laundry- Coin Operated |
| Parking Space Total | 1 |
Building
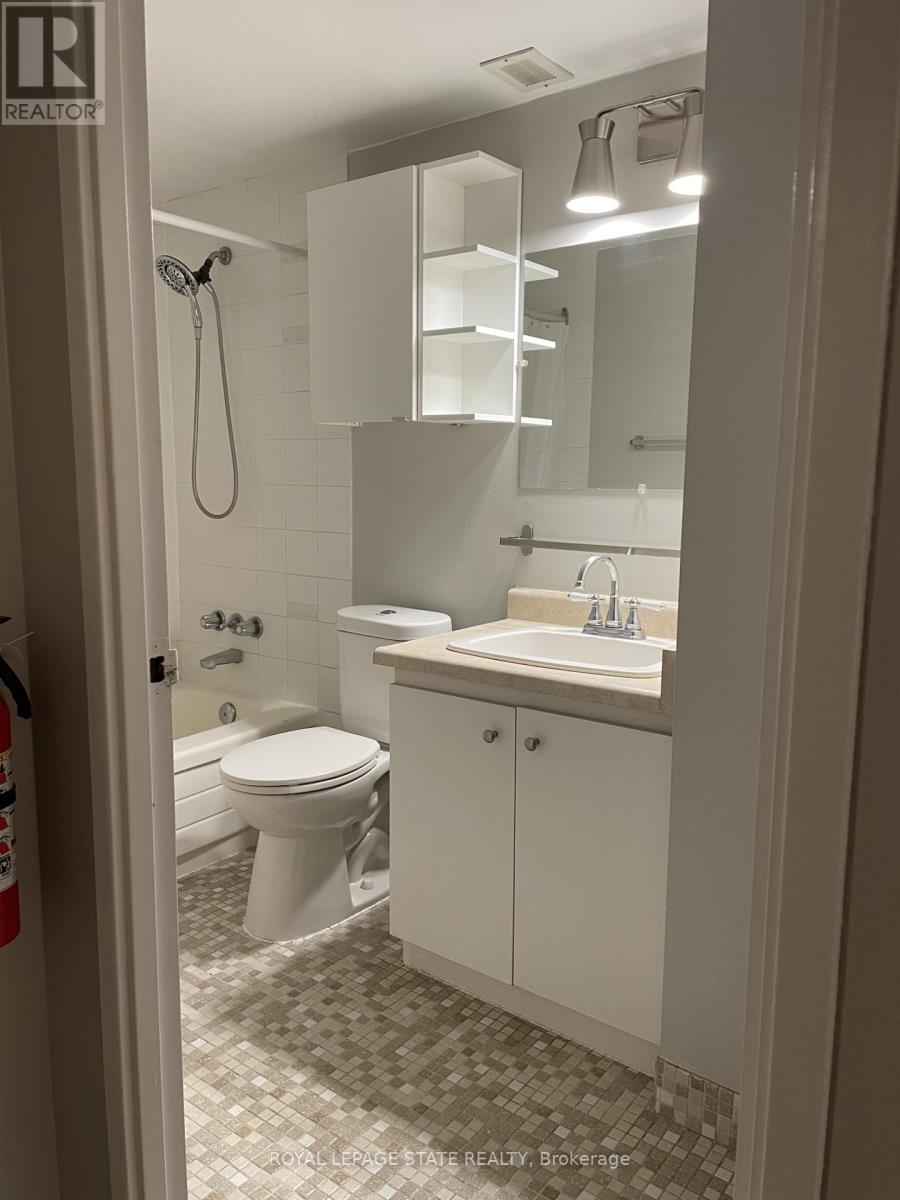
| Bathroom Total | 1 |
| Bedrooms Above Ground | 1 |
| Bedrooms Total | 1 |
| Amenities | Storage - Locker |
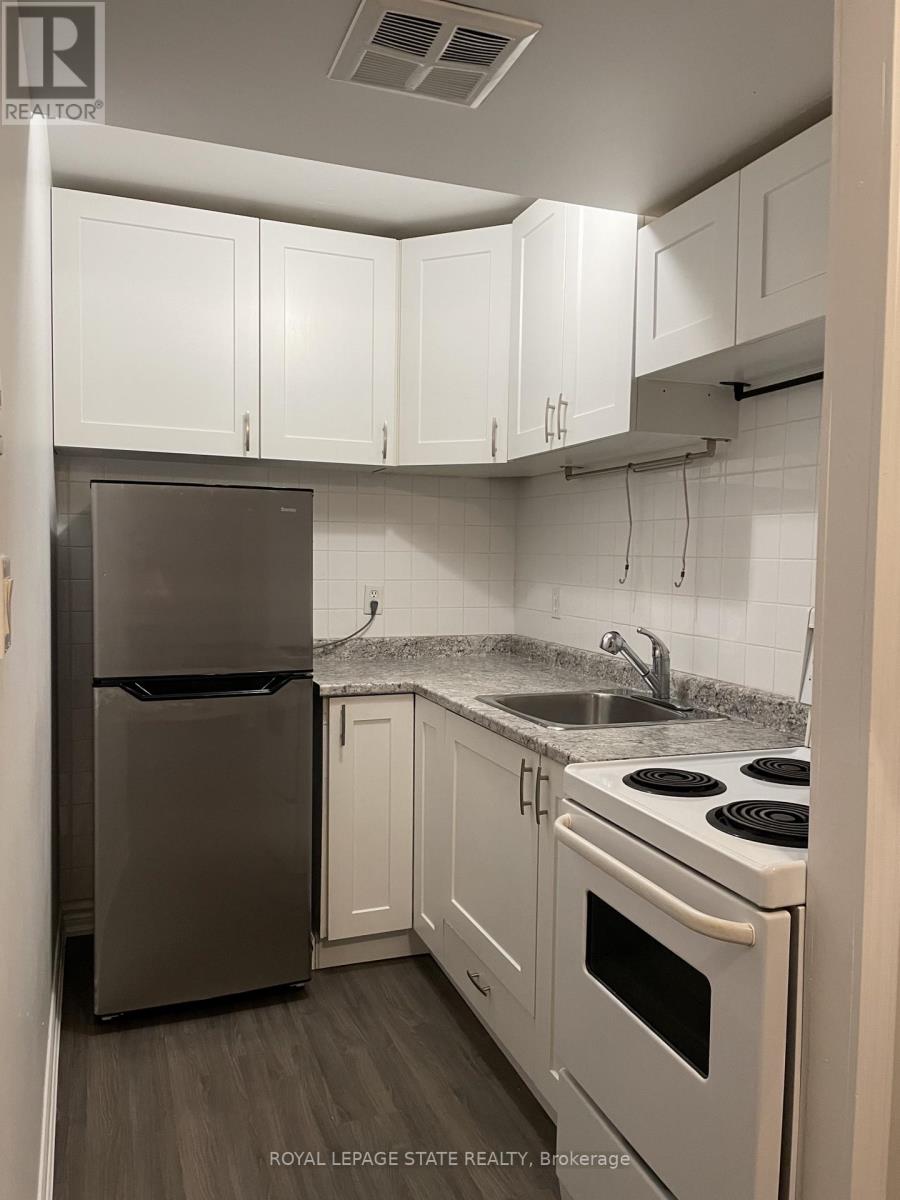
| Appliances | Stove, Window Coverings, Refrigerator |
| Basement Type | None |
| Exterior Finish | Brick, Steel |
| Heating Fuel | Natural Gas |
| Heating Type | Forced Air |
| Size Interior | 0 - 499 Sqft |
| Type | Apartment |
Parking
| Underground | |
| Garage |
Land
| Acreage | No |
Rooms
| Level | Type | Length | Width | Dimensions |
|---|---|---|---|---|
| Main Level | Kitchen | 2.46 m | 1.68 m | 2.46 m x 1.68 m |
| Main Level | Dining Room | 3.35 m | 2.01 m | 3.35 m x 2.01 m |
| Main Level | Living Room | 3.35 m | 2.31 m | 3.35 m x 2.31 m |
| Main Level | Primary Bedroom | 3.99 m | 2.84 m | 3.99 m x 2.84 m |
| Main Level | Bathroom | Measurements not available |
https://www.realtor.ca/real-estate/29992241/2005-150-charlton-avenue-e-hamilton-corktown-corktown
Contact Us
Contact us for more information

The trademarks REALTOR®, REALTORS®, and the REALTOR® logo are controlled by The Canadian Real Estate Association (CREA) and identify real estate professionals who are members of CREA. The trademarks MLS®, Multiple Listing Service® and the associated logos are owned by The Canadian Real Estate Association (CREA) and identify the quality of services provided by real estate professionals who are members of CREA. The trademark DDF® is owned by The Canadian Real Estate Association (CREA) and identifies CREA's Data Distribution Facility (DDF®)
July 06 2026 01:40:54
Toronto Regional Real Estate Board
Royal LePage State Realty