
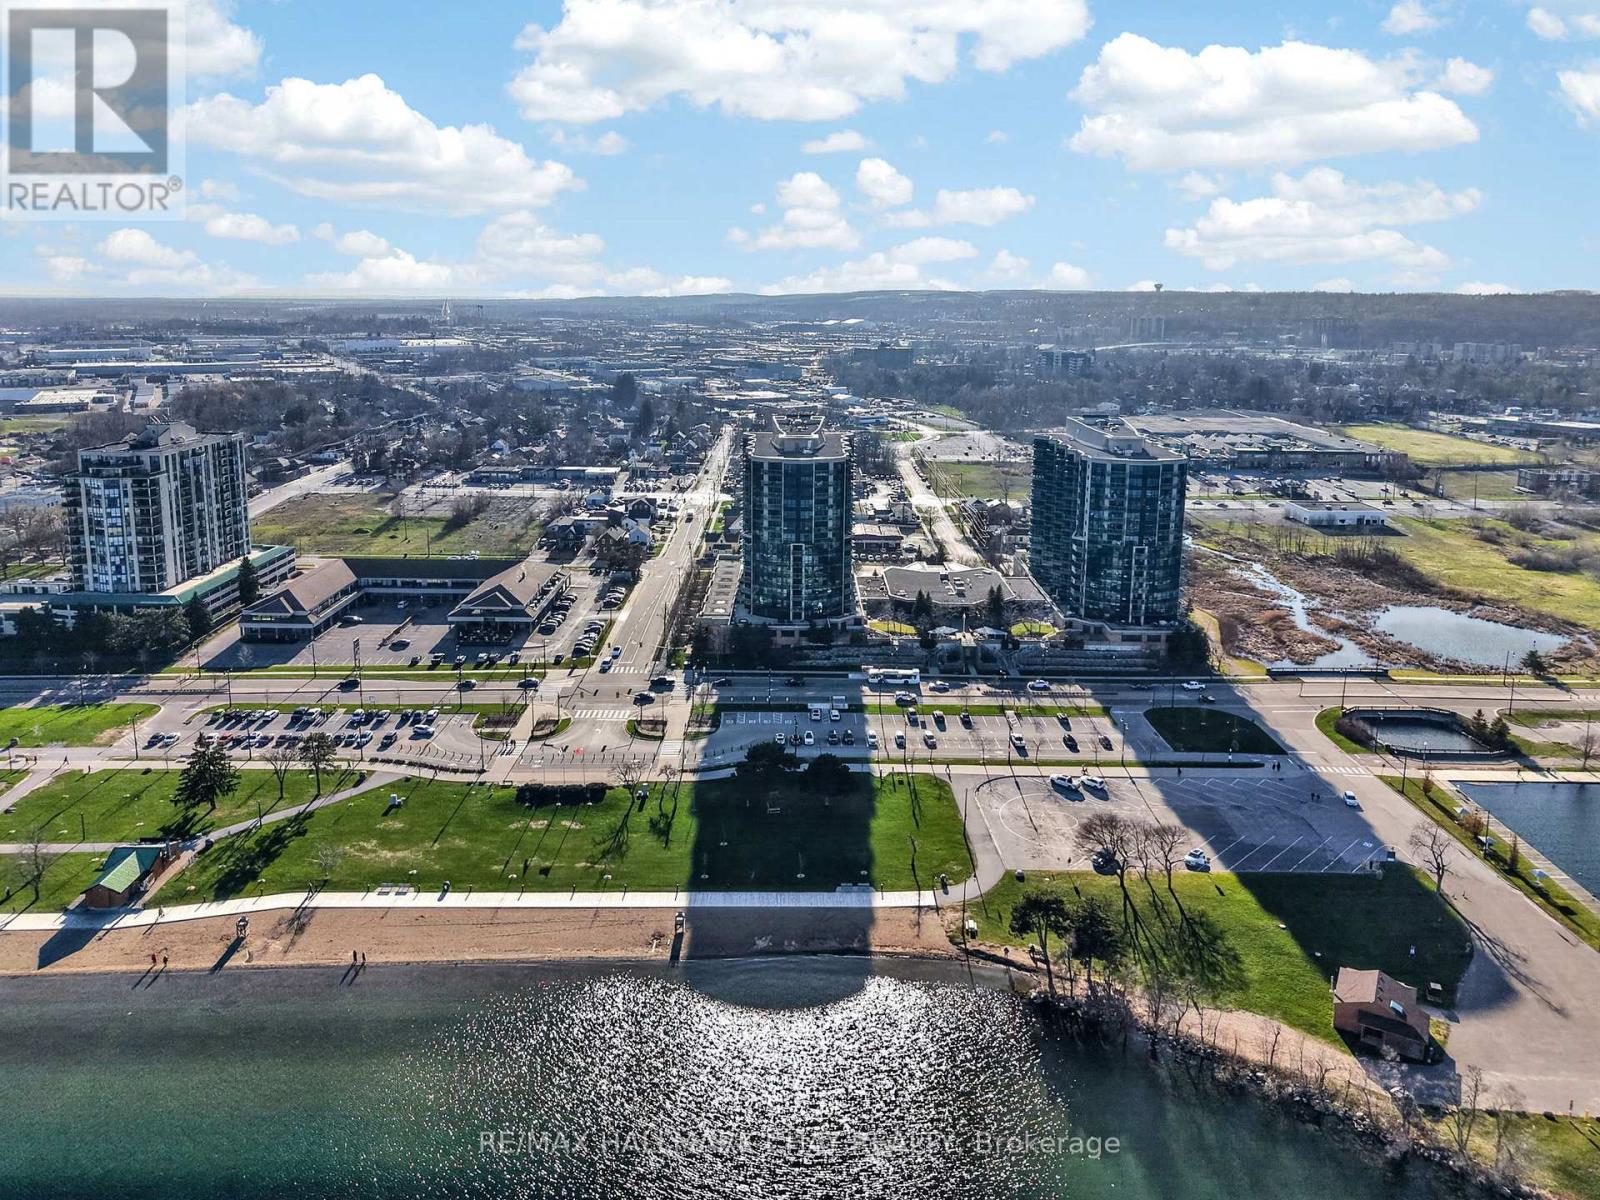
805 - 37 Ellen Street
Barrie, Ontario
Welcome To This Inviting Waterfront-Inspired Residence Overlooking Barrie's Kempenfelt Bay. This Beautifully Renovated Bimini Model In The Highly Sought-After Nautica Community Offers A Warm Blend Of Comfort, Quality, & Scenic Living. Ideally Positioned Across From The Waterfront, This 8th-Floor Suite Showcases Beautiful Views Of Kempenfelt Bay, The Marina, & Barrie's Downtown Skyline.This Bright & Welcoming 2-Bedroom, 2-Bathroom Split-Layout Suite Features A Thoughtfully Designed Interior With Quality Upgrades Throughout. The Kitchen Has Been Tastefully Updated With Quartz Countertops, Custom Soft-Close Cabinetry, A Functional Island, Pantry Storage, & Upgraded Stainless Steel Appliances-Perfect For Everyday Living & Entertaining.The Open-Concept Living Area Is Filled With Natural Light From Large Windows & Offers A Walk-Out To The Balcony, Creating A Seamless Indoor-Outdoor Flow. Complete With Custom Motorized Blinds (2026), This Space Is Ideal For Relaxing Or Hosting While Taking In The Calm Waterfront Views. The Spacious Primary Bedroom Includes Double Closets & A Private Ensuite With A Jetted Tub & Separate Shower. The Second Bedroom FeaturesA Built-In Murphy Bed & Bookcase, Offering A Flexible & Comfortable Space For Guests Or A Home Office, Along With Its Own Walk-Out To The Balcony. Additional Features Include In-Suite Laundry & One Conveniently Located Underground Parking Space Near An Interior Entry Point. Residents Of Nautica Enjoy A Secure, Well-Managed Building With Concierge Service & A Full Range Of Amenities, Including An Indoor Pool, Hot Tub, Sauna, Games Room, Library, & Party Rooms. Ideally Located Just Steps From Barrie's Waterfront, Trails, Marina, & Downtown Amenities, & Within Close Proximity To The GO Station, This Home Offers A Wonderful Opportunity To Enjoy Easy, Low-Maintenance Living In A Beautiful Setting. Come Experience The Comfort & Charm Of Waterfront Living On Kempenfelt Bay! (id:62616)
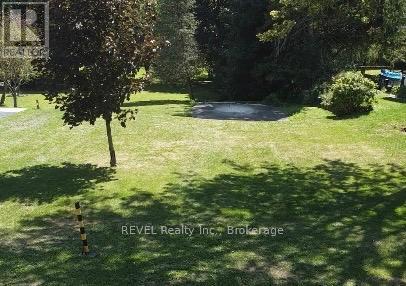
3779 V/l Farr Avenue
Fort Erie, Ontario
Build Your Dream in the Heart of Ridgeway! Welcome to an incredible opportunity in the charming and historic village of Ridgeway. This generous 50 ft. x 170 ft. lot is the perfect blank canvas to bring your vision to life. Municipal services. Imagine building your custom dream home, a stylish weekend retreat, or even an investment property in one of Niagara's most desirable communities. Step outside and enjoy the small-town charm Ridgeway is known for boutique shops, local restaurants, and everyday amenities are just a short walk away. Families will love the nearby elementary school, while outdoor enthusiasts will appreciate quick access to the Friendship Trail and the sandy shores of Lake Erie. With its unbeatable location, strong sense of community, and year-round recreational lifestyle, this property offers endless possibilities. Don't miss your chance to invest in the growth and charm of Ridgeway where your dream home can truly become a reality. (id:62616)

10849 Lakeshore Road W
Wainfleet, Ontario
Sunset Bay offers your own slice of waterfront paradise in this bright and inviting year-round retreat! Rebuilt in 2012, this delightful home will wow you with vaulted ceilings and an open-concept layout combining the living, dining, and kitchen areas, complete with a center island and patio doors leading to a lakeside deck-an ideal spot to enjoy the stunning views of the lake. Offering 2 generous bedrooms and 2 bathrooms, including a 4-piece ensuite, this property is perfectly suited as either a peaceful getaway or a full-time home. The cozy gas fireplace adds warmth and charm to the living room, while the detached single garage provides added convenience. A newer cement patio offers even more space to relax, unwind, and enjoy the serene waterfront setting. With extras such as central air and central vacuum, this move-in-ready home is a wonderful opportunity to enjoy comfortable lakeside living. (id:62616)
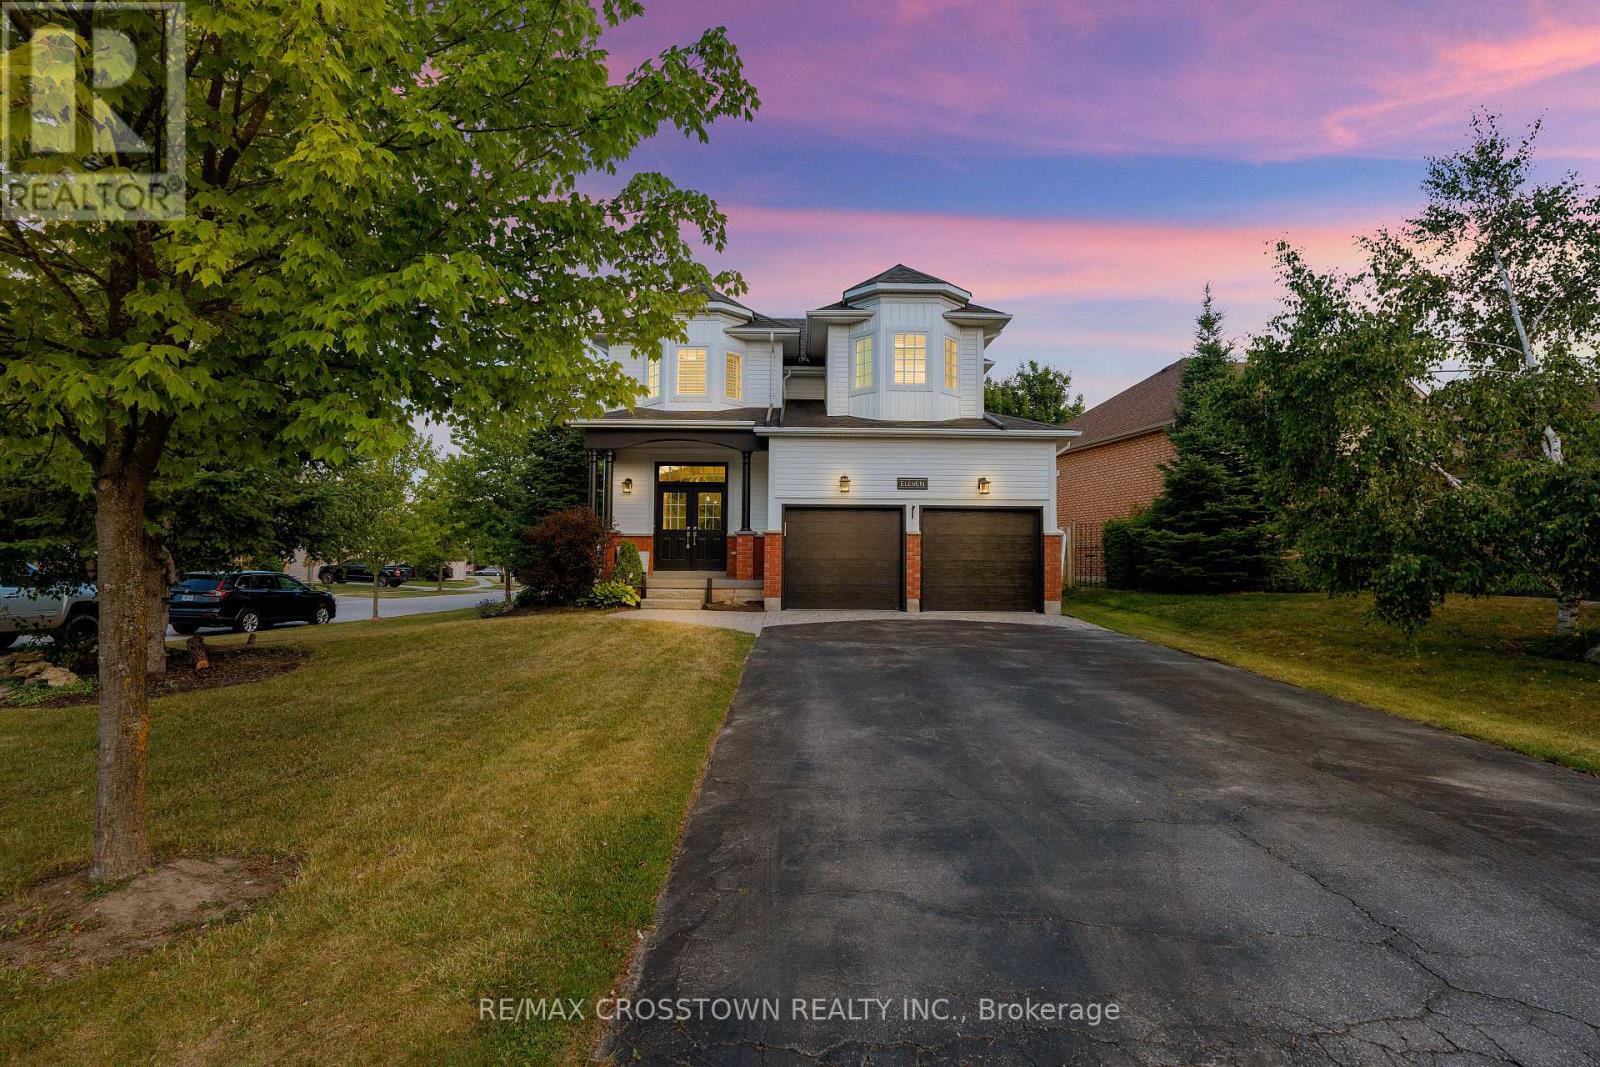
11 Kensington Trail
Barrie, Ontario
Welcome to Barrie's sought-after Innis-Shore neighbourhood! This beautifully maintained, sun-filled corner-lot home offers a perfect blend of style and function. Featuring a stunning living room with cathedral ceilings, oversized windows, marble fireplace, and built-in entertainment unit. Maple hardwood floors throughout and a formal dining room with 9-ft ceilings.The updated kitchen boasts quartz countertops, glass backsplash, extended cabinetry, and a large island, with walkout to a private backyard oasis complete with deck, hot tub, gazebo, gas BBQ line, and fire pit-perfect for entertaining.Upstairs, the primary suite features a luxurious 5-piece ensuite with heated floors. Additional bedrooms are thoughtfully designed, including a custom closet and Murphy bed in the third bedroom. Updated main bath with quartz counters and modern fixtures.The finished basement offers pot lights, a custom wet bar, additional bedroom, and 2-piece bath-ideal for guests or extended family.Professionally landscaped with irrigation system. Includes all existing light fixtures, window coverings, stainless steel appliances, washer & dryer,central A/C, garage door openers, and bar fridge.Turnkey home in a prime location. (id:62616)
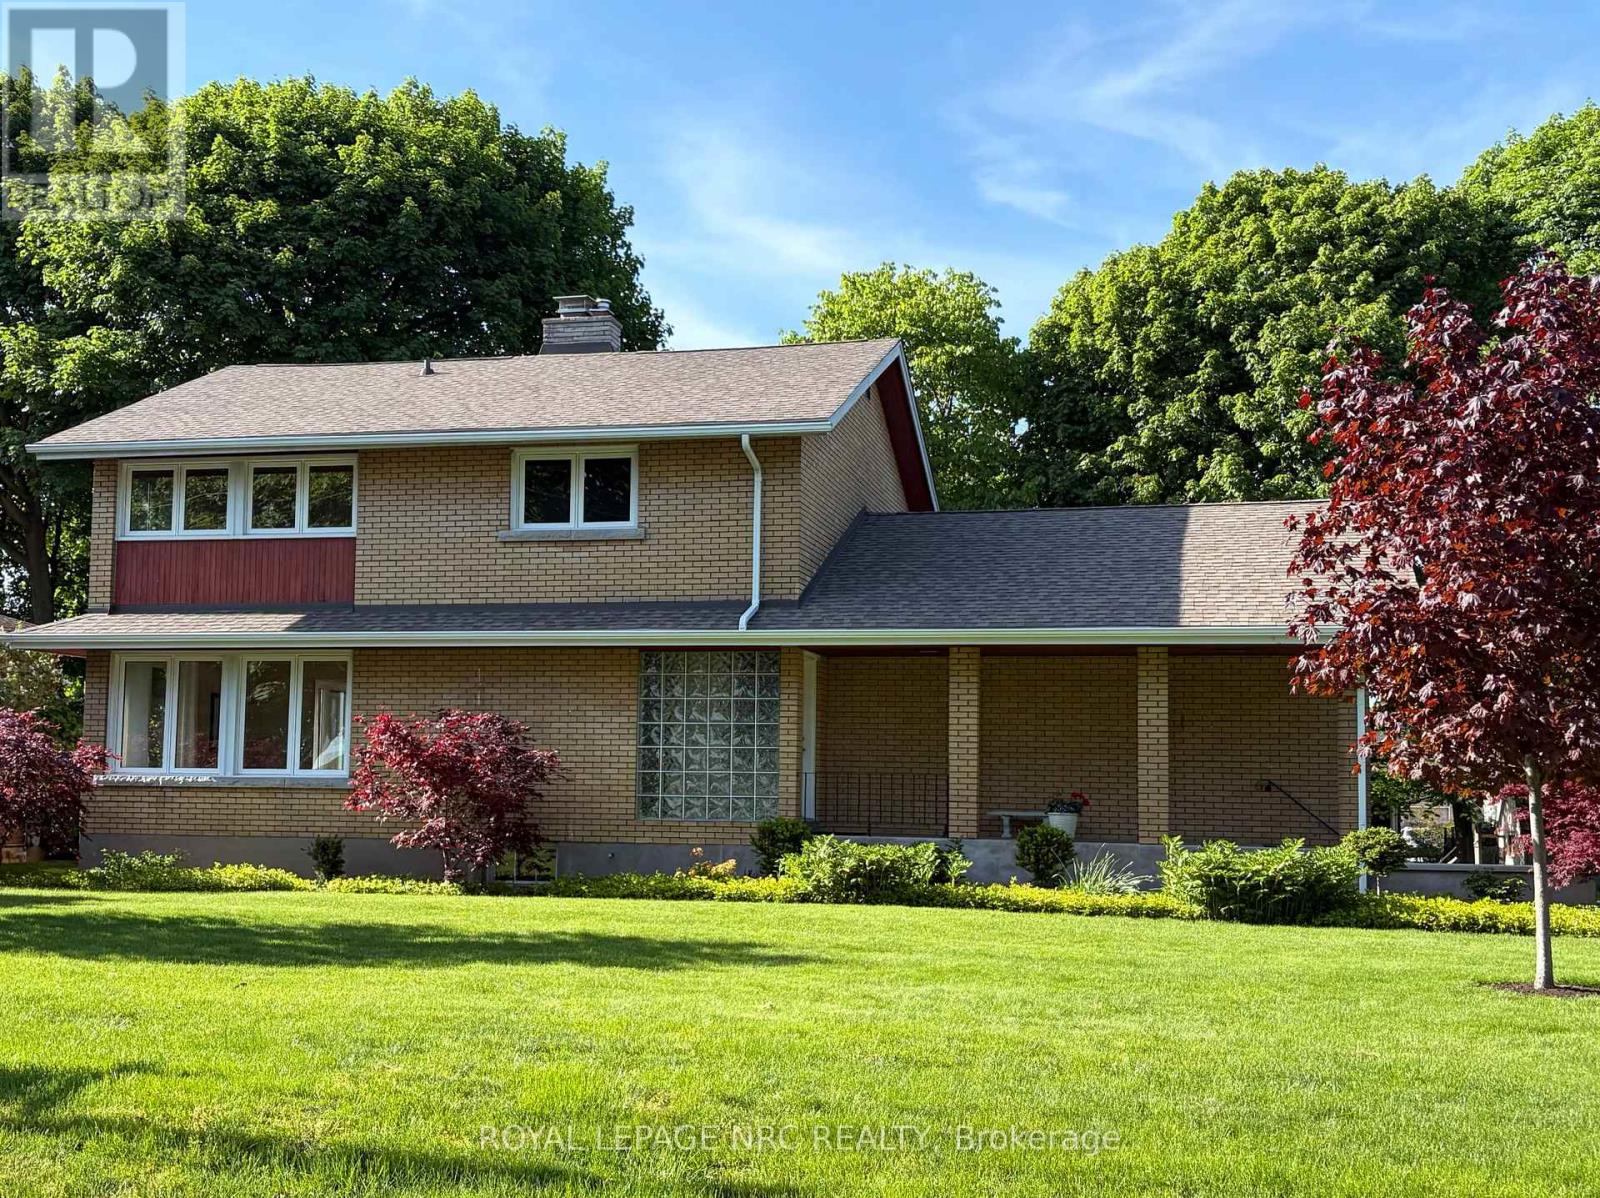
24 Tennessee Avenue
Port Colborne, Ontario
Welcome to this beautifully, well maintained 1960s residence, situated behind the gates of Historic Tennessee Avenue. Perfectly suited for executives or families, this spacious four-bedroom home offers an impressive blend of classic charm and comfortable modern living. Step inside and immediately appreciate the warmth of solid oak hardwood flooring that flows throughout the principal rooms. The inviting living room is anchored by a woodburning fireplace, creating the perfect setting for cozy evenings with family or guests. Sun-drenched southern exposure windows frame tranquil water views, enhancing the serene ambience and bathing the space in natural light. The thoughtfully designed layout features a large kitchen with direct access to a generous deck and patio-ideal for al fresco dining, barbecues, and effortless entertaining. The expansive, fenced rear yard is a secure haven for children and pets, and the extra-large lot provides plenty of room for outdoor activities. Retreat to the spacious primary bedroom, complete with ensuite privileges for added convenience. Three additional bedrooms provide ample space for family, guests, or a home office. The family room above the garage is perfect for a play area or entertainment room with a large storage area. The basement offers a future recreation room with high ceilings, awaiting your personal touch. Additional highlights include a double garage with inside entry, two wall units for air conditioning, and a timeless appeal that invites you to personalize and make it your own. This exceptional property truly is a blank canvas-an outstanding opportunity to create the executive or family home of your dreams in a coveted location. Conveniently located within walking distance to a lakefront park (H.H. Knoll), Sugarloaf Marina, the Friendship Trail and historic West Steet with many great shops, restaurants and ice creamery; plus you are only a short drive from several local beaches! Seller is motivated for quick closing. (id:62616)
704 - 118 West Street
Port Colborne, Ontario
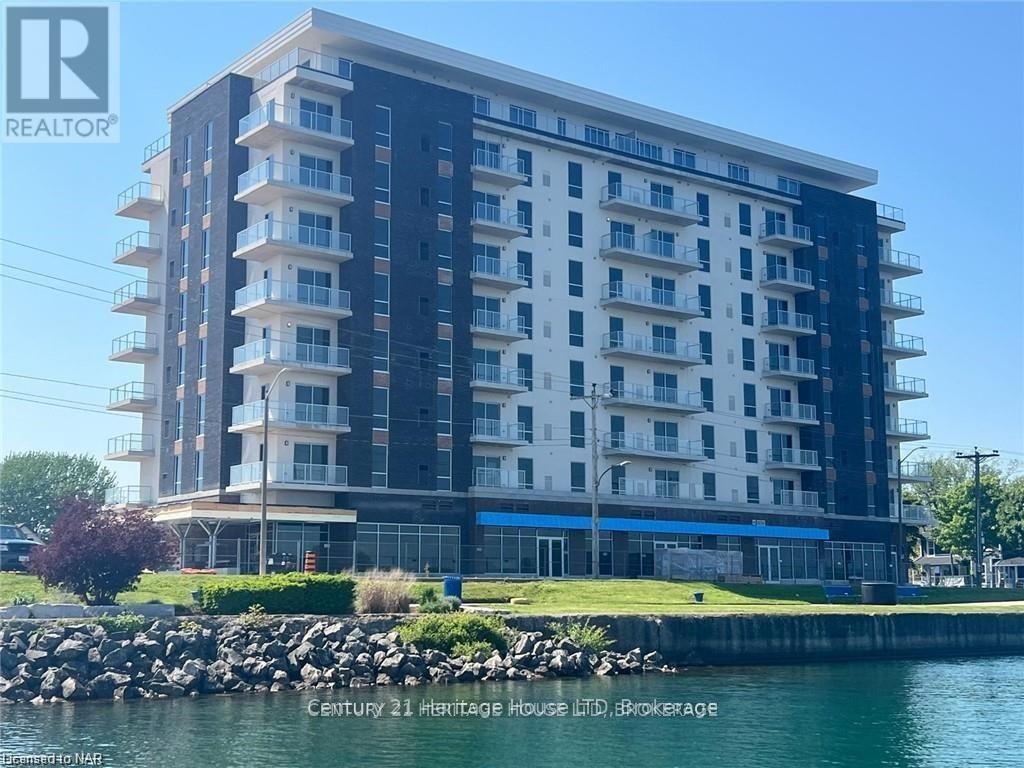
Waterfront Paradise Awaits in Port Colborne! Indulge in the epitome of waterfront living with this captivating condo nestled in the heart of the Port Colborne. Enjoy the picturesque beauty of Lake Erie views along with gorgeous sunsets from your balcony, and embracing a lifestyle of sophistication and convenience. This two-bedroom, two-bathroom haven features sleek stainless steel appliances, elegant finishes, and an open-concept living space for an effortlessly stylish dwelling. Located on the 7th floor, savor breathtaking views of Lake Erie, the town, and Sugarloaf marina, with glorious sunsets as your daily spectacle. A vibrant local scene awaits, with eclectic shops, specialty stores, and a variety of restaurants (such as The Pie Guys and a naturopathic clinic), and just a short stroll away. This thriving development project fosters a burgeoning community, ensuring your investment is not just a home, but a part of something exciting. Upgraded features like an electric fireplace, stone counter finishes, and custom vinyl flooring elevate the ambiance. Worry-free living is assured with amenities like a high-speed traction elevator, emergency generator, exercise room, social room, bicycle storage, locker, and video security. Your peace of mind is further secured with one dedicated parking space (#95). Don't miss your chance to own a piece of paradise! (id:62616)

2400 Effingham Street
Pelham, Ontario
4.68 Acres with a 4255 sq ft brick, 2 storey home built in 2021. Suitable for that large family or multifamily living situation. Grand front pillars and covered concrete patio welcome you to a spacious open foyer with 20' high ceilings/parlour area. 2 Piece powder room. Oak staircase to loft sitting area and 4 self contained bedroom suites upstairs, 2 with outside balconies and 3 piece ensuites, the other 2 have 4 piece ensuites with separate tub and glass showers. Main floor with double french doors to the living room with entrance to the main floor, oversized master bedroom with 4 piece ensuite and laundry room. Open concept family room with gas fireplace. Endless counterspace in a full working kitchen with island/breakfast nook. Dining area with bright, ceiling to floor windows and patio doors to a private covered backyard patio. 3/4" Hardwood and tile floors throughout. Full high unfinished basement, easily made in an in-law apartment with walk up entrance from the attached 40'x30' garage. Large wine cellar/cantina. 2 Natural gas furnaces, 2 CA units, HWT on demand, 2 sump pumps, 200 amp breakers. Private laneway and circular concrete driveway with center garden area. This solid built home has many possibilities from B&B income possibilities to an in-law situation. Room for that detached shop housing your hobbies or car collections, etc. Just minutes to all amenities of St. Catharines/Fonthill, wineries and the QEW (id:62616)
19 Callander Crescent
New Tecumseth, Ontario
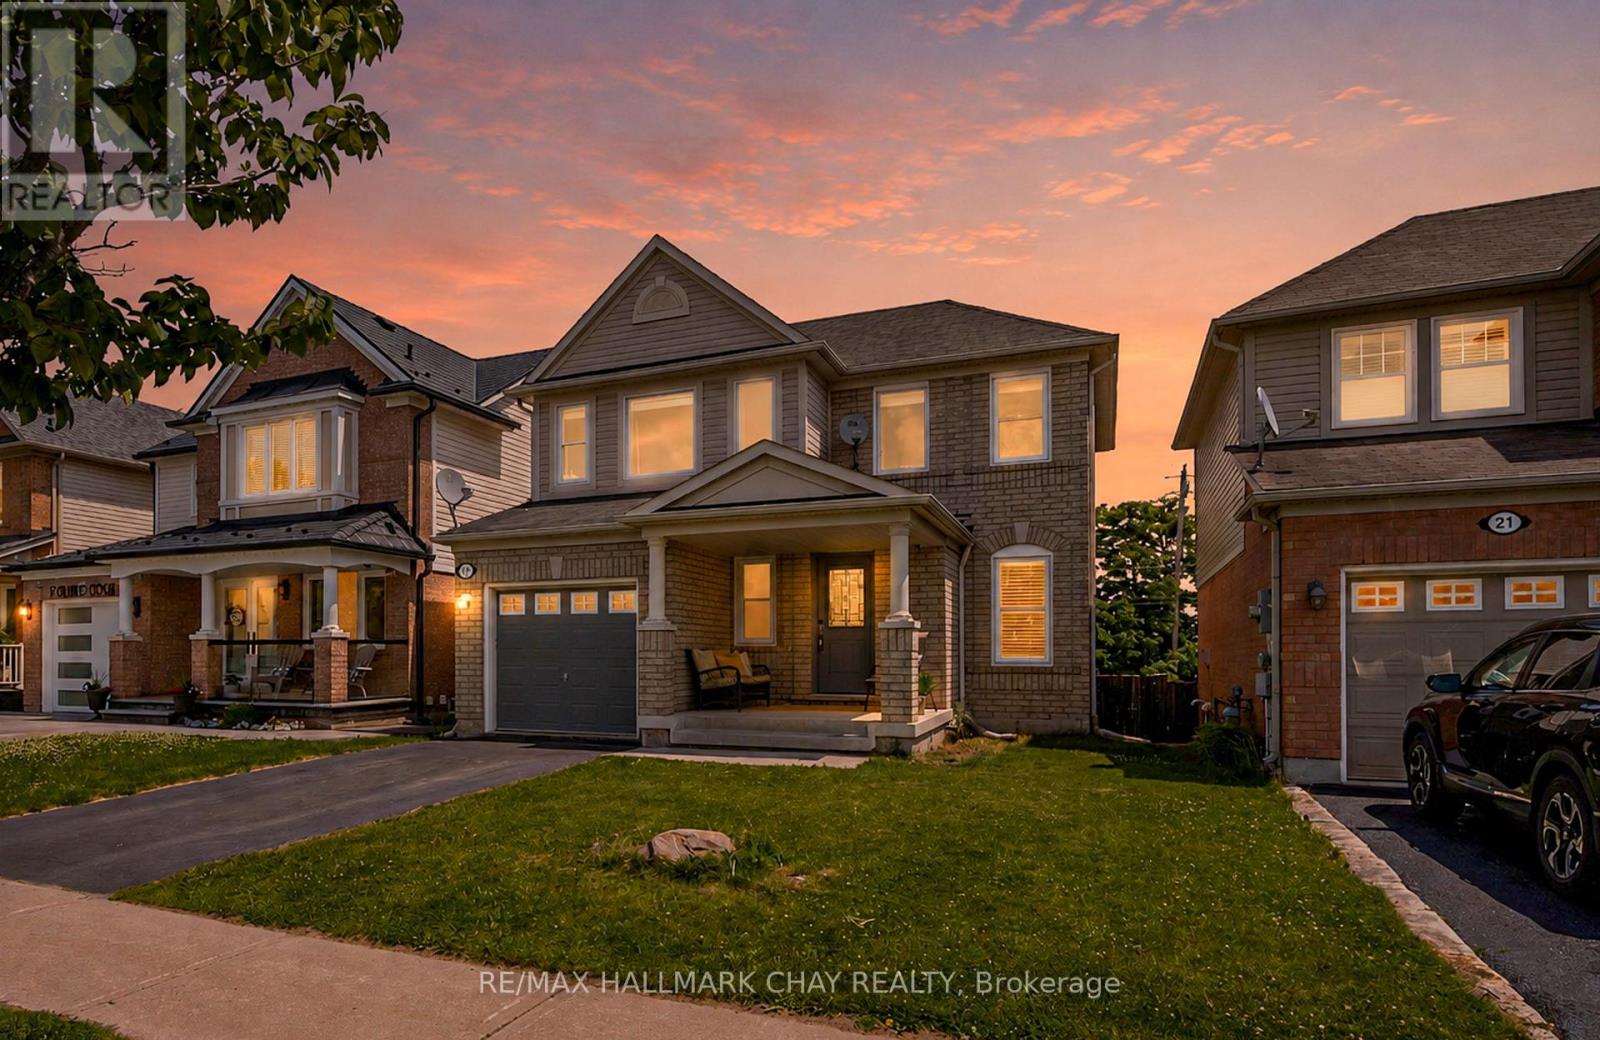
Located in a family-friendly neighbourhood, this well-appointed home is just a short walk to the community park, local school, and the shops and restaurants of downtown. Enjoy added privacy with no rear neighbours! The functional main floor offers seamless flow between the dining area, living room, and kitchen. The kitchen features new stainless steel appliances (2025) and a walkout to the backyard's two-tiered deck, designed for a hot tub or pool, or the perfect space for a fire table and outdoor entertaining. Upstairs, you'll find three spacious bedrooms, including a generous primary suite with a walk-in closet and 4-piece ensuite. The professionally finished basement (2025) adds valuable living space with luxury vinyl plank flooring, pot lights, and a large window that brings in plenty of natural light. A large cold room, laundry, and abundant storage complete the lower level. A great combination of space, updates, and location in a family-friendly setting close to everyday amenities! (id:62616)

25 Lilac Avenue
Markham, Ontario
Welcome to this well-maintained detached link home in the highly desirable Aileen-Willowbrook community. Offering a functional family-friendly layout, this 4-bedroom home is perfect for growing families seeking space, comfort, and convenience.The main level features hardwood flooring throughout the principal rooms, a bright and spacious living and dining area ideal for entertaining, and a sun-filled eat-in kitchen with ample cabinetry, pantry, dishwasher, and an open-concept breakfast area. The inviting family room features a fireplace and a walkout to the fully fenced backyard, creating the perfect space for family gatherings and outdoor enjoyment. Upstairs, you'll find four generously sized bedrooms, including a spacious primary retreat complete with a walk-in closet and 4-piece ensuite bath. Large windows throughout the second floor provide an abundance of natural light and create bright, welcoming spaces for every member of the family.The finished basement offers valuable additional living space with a large recreation room, laminate flooring, and endless possibilities for a home office, gym, playroom, or media room.Additional features include single-car garage, and private driveway parking for multiple vehicles.Ideally located in one of Thornhill's most established and family-oriented neighbourhoods, just steps to top-rated schools, parks, playgrounds, community centres, transit, shopping, restaurants, and everyday amenities. Commuters will appreciate the easy access to Highways 404 and 407.A wonderful opportunity to own a solid family home in a mature neighbourhood where families stay for generations. ** This is a linked property.** (id:62616)
2310 - 28 Interchange Way
Vaughan, Ontario
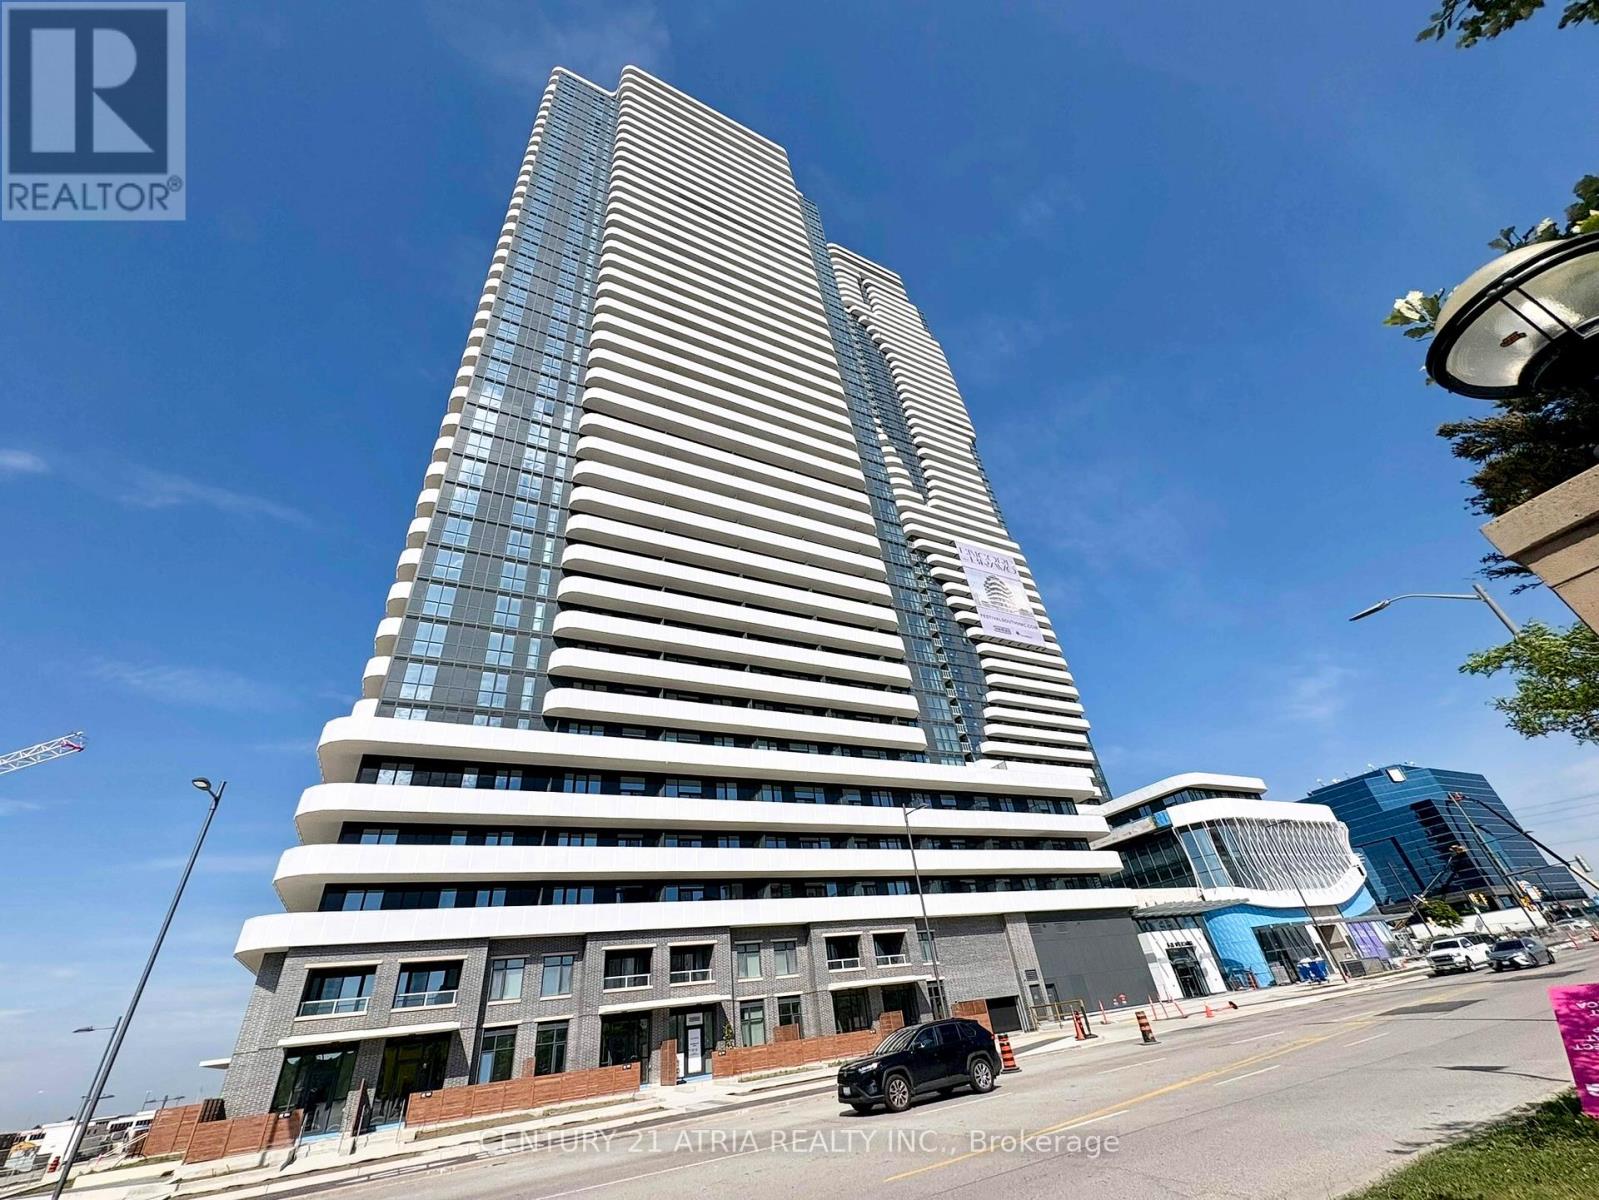
One year New & Luxury Menkes Built, Grand Festival Tower D, Spacious 2-bedroom 2 Bath Corner unit,with One (1) underground parking spot. This unit features a bright and functional open-concept layout with floor-to-ceiling windows, stone countertops, and integrated appliances. Amenities including a fully equipped fitness Gym, party lounge, BBQ terrace, and 24-hour concierge.Convivence location: Minutes walk from the VMC subway station and public transit, minutes driveto Hwy 400, Hwy 407. Close to Vaughan Mills, IKEA, Costco, restaurants, Canada's Wonderland,Theatre. Easy access to York University. Photos taken on Year 2025 (id:62616)
805 - 28 Interchange Way
Vaughan, Ontario
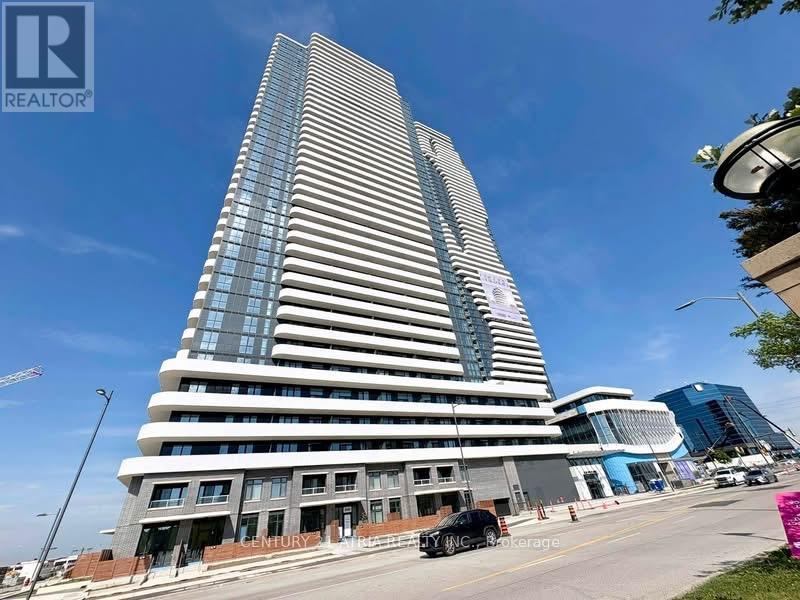
One Year New & Luxury Menkes Built, Grand Festival Tower D, Spacious 2 bedroom 2 Bath Cornerunit, with 1 parking. This unit features a bright and functional open-concept layout with floor-to-ceiling windows, stone countertops, and integrated appliances. Amenities including afully equipped fitness Gym, party lounge, BBQ terrace, and 24-hour concierge. Convivence location : Minutes walk from the VMC subway station and public transit, minutes drive to Hwy400, Hwy 407. Close to Vaughan Mills, IKEA, Costco, restaurants, Canada's Wonderland, Theatre. Easy access to York University. Photos taken in Year 2025. (id:62616)
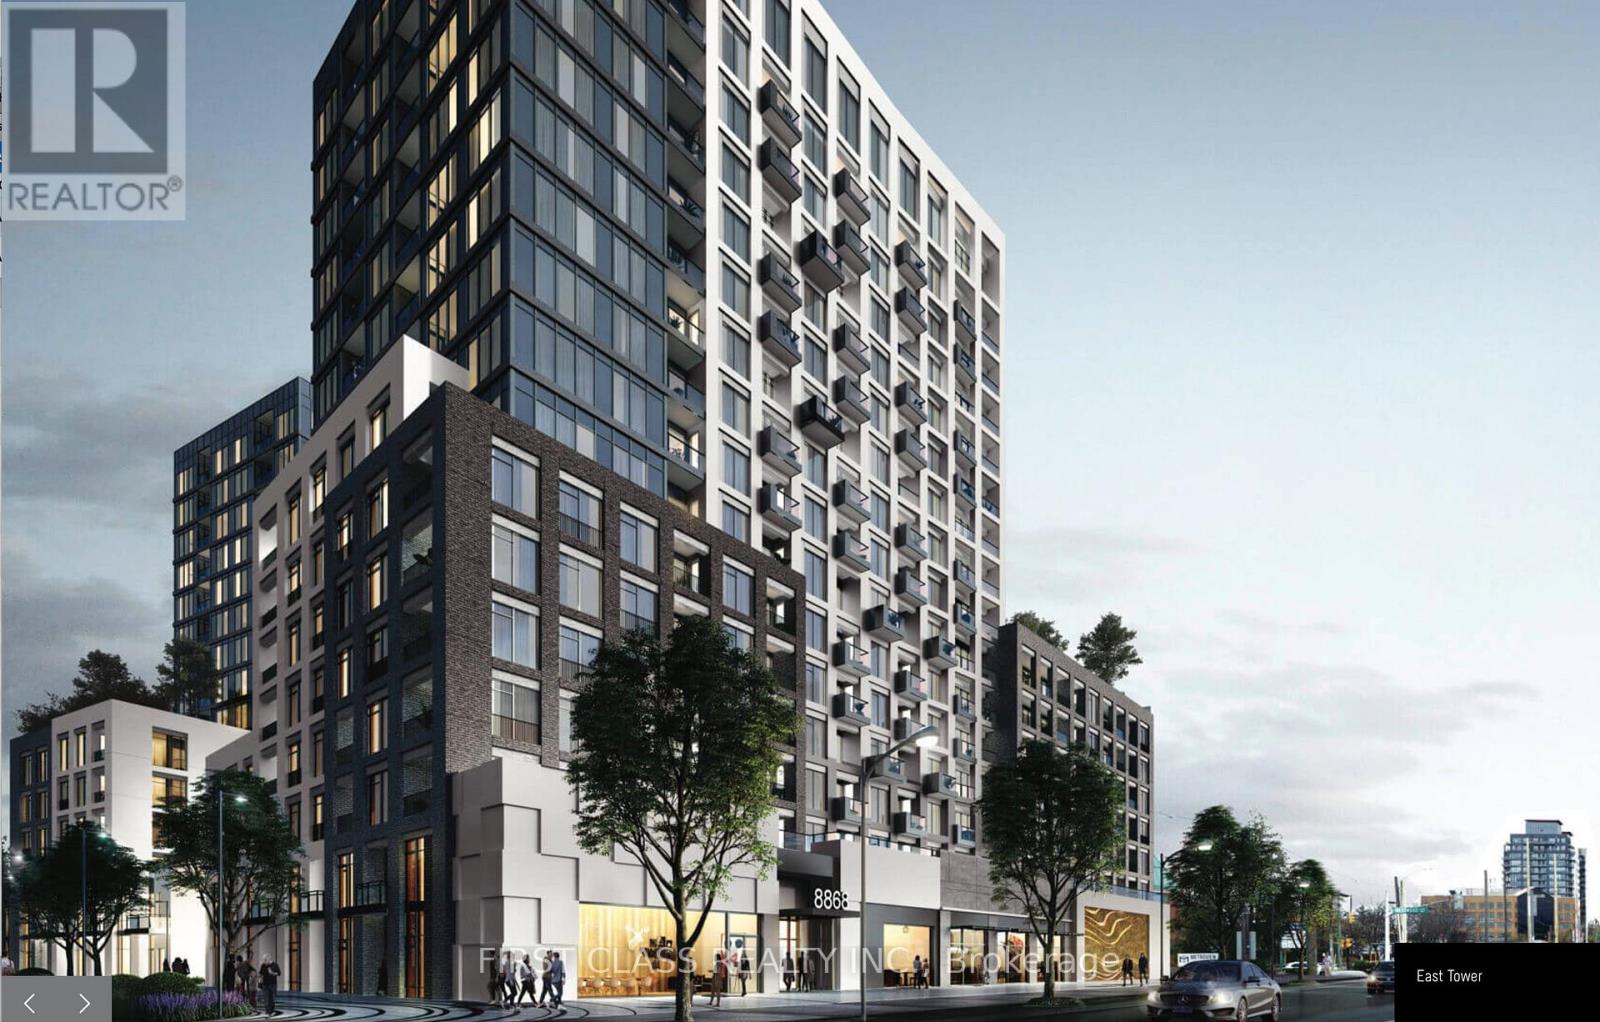
503e - 8868 Yonge Street
Richmond Hill, Ontario
Rare Opportunity To Acquire Lease At Westwood Gardens On The Prestigious Westwood Lane! Prime Location AtYonge St & Hwy 7/ 407 Etr. Minutes Away From Langstaff Go Station. Walking Proximity To Shops, Restaurants, Walmart, Lcbo,And Much More. Safe And Convenient Community Surrounded By Parks And Top Rated Schools. (id:62616)