
55 Pine Ridge Drive
Toronto, Ontario
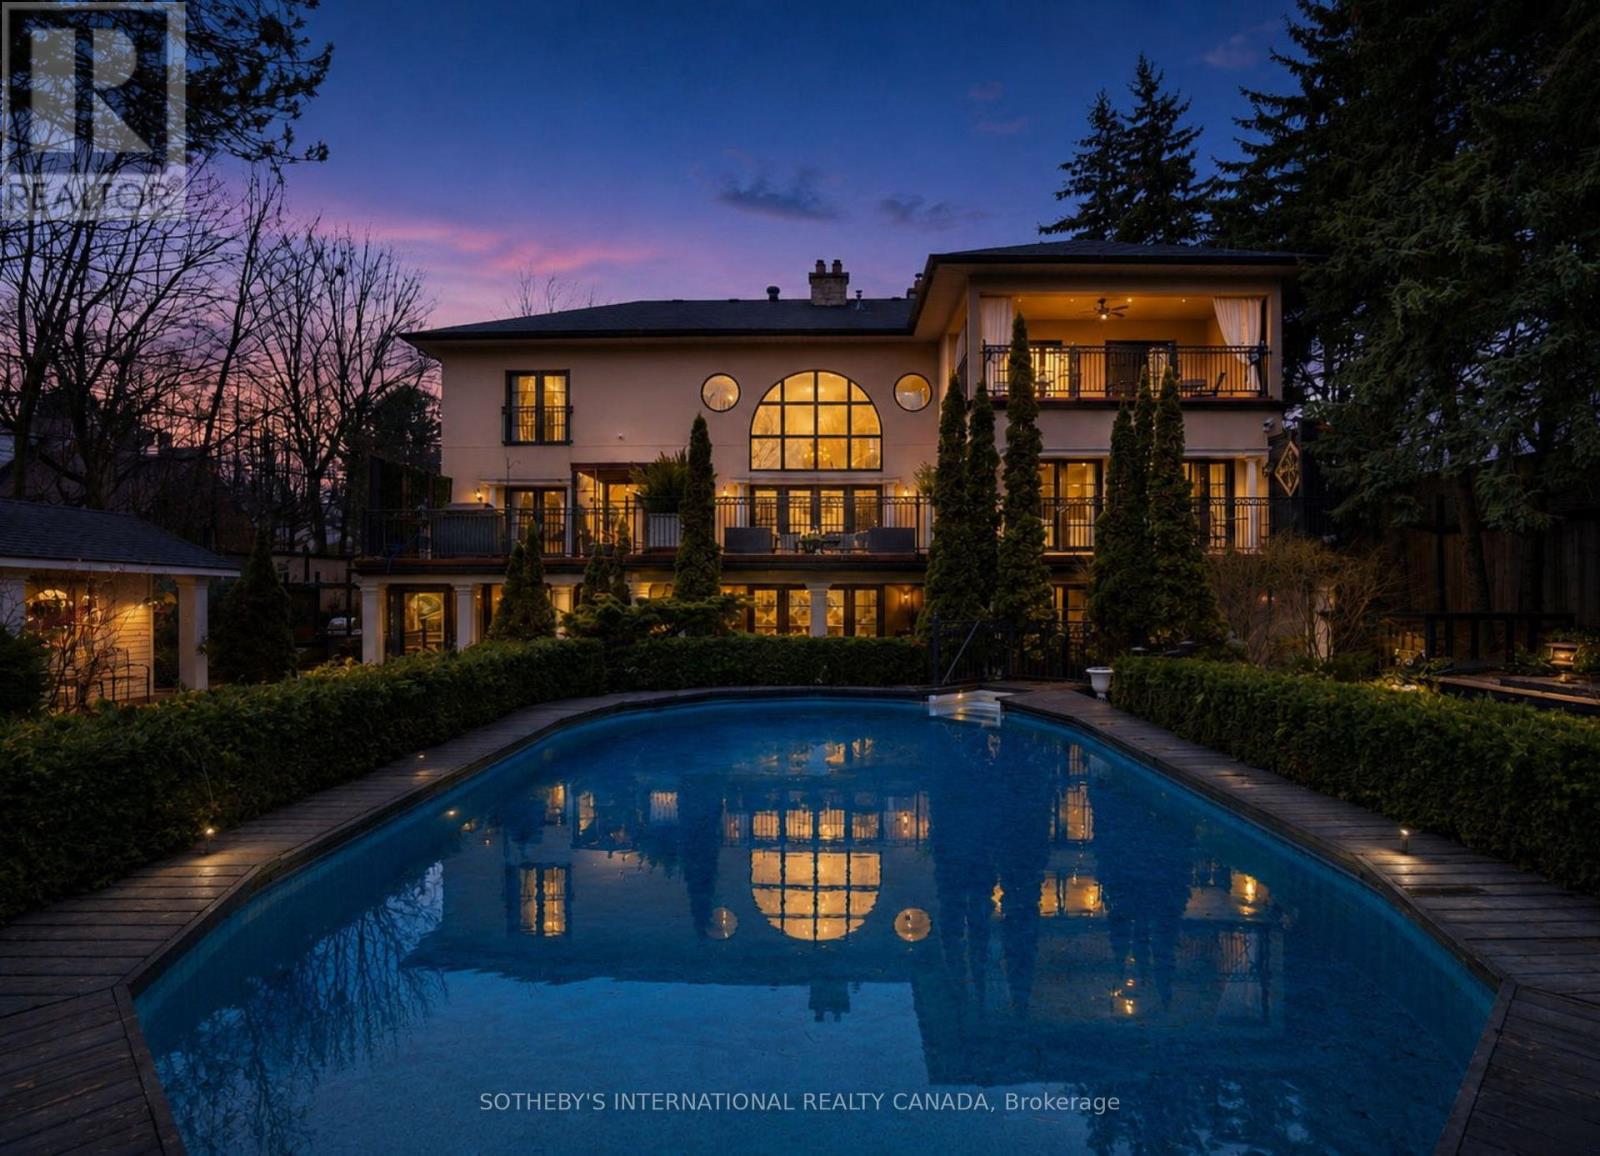
Welcome to 55 Pine Ridge Drive, a custom residence set on a private, tree-lined ravine lot near the Bluffs. Rebuilt approximately 15 years ago on the original 1954 foundation, this bright, generously scaled home offers refined millwork, Brazilian cherry hardwood, porcelain tile, multiple fireplaces, a hydraulic elevator, and a dramatic two-storey great room with a striking Palladian window overlooking the gardens. The custom kitchen was designed with both function and entertaining in mind, featuring dark-stained maple cabinetry, Nero Assoluto granite, a centre island with raised bar and hidden buffet table, two Miele dishwashers, multiple sinks and work areas, side-by-side KitchenAid fridge and freezer, Electrolux wall ovens and microwave, Miele steam oven, induction cooktop, dedicated gas wok burner, and a bright breakfast area with walkout to the deck. The home offers five bedrooms and five full bathrooms across three levels. The upper level includes a private primary retreat with fireplace, balcony, walk-in closets, dressing area, and five-piece ensuite, along with additional suite-like bedroom space and an upper family room. The lower level adds a recreation room, gym, steam room, hot tub, wet bar, guest bedroom, and walkout access. Outside, the landscaped grounds unfold as a private retreat with extensive decking, terraces, pond and waterfall, pool house, and gas-heated saltwater pool. Located on one of the most desirable streets, close to the Bluffs, parks, schools, Kingston Road amenities, Eglinton GO, Scarborough GO, Kennedy Station, and Highway 401. (id:62616)
2307 - 750 Bay Street
Toronto, Ontario
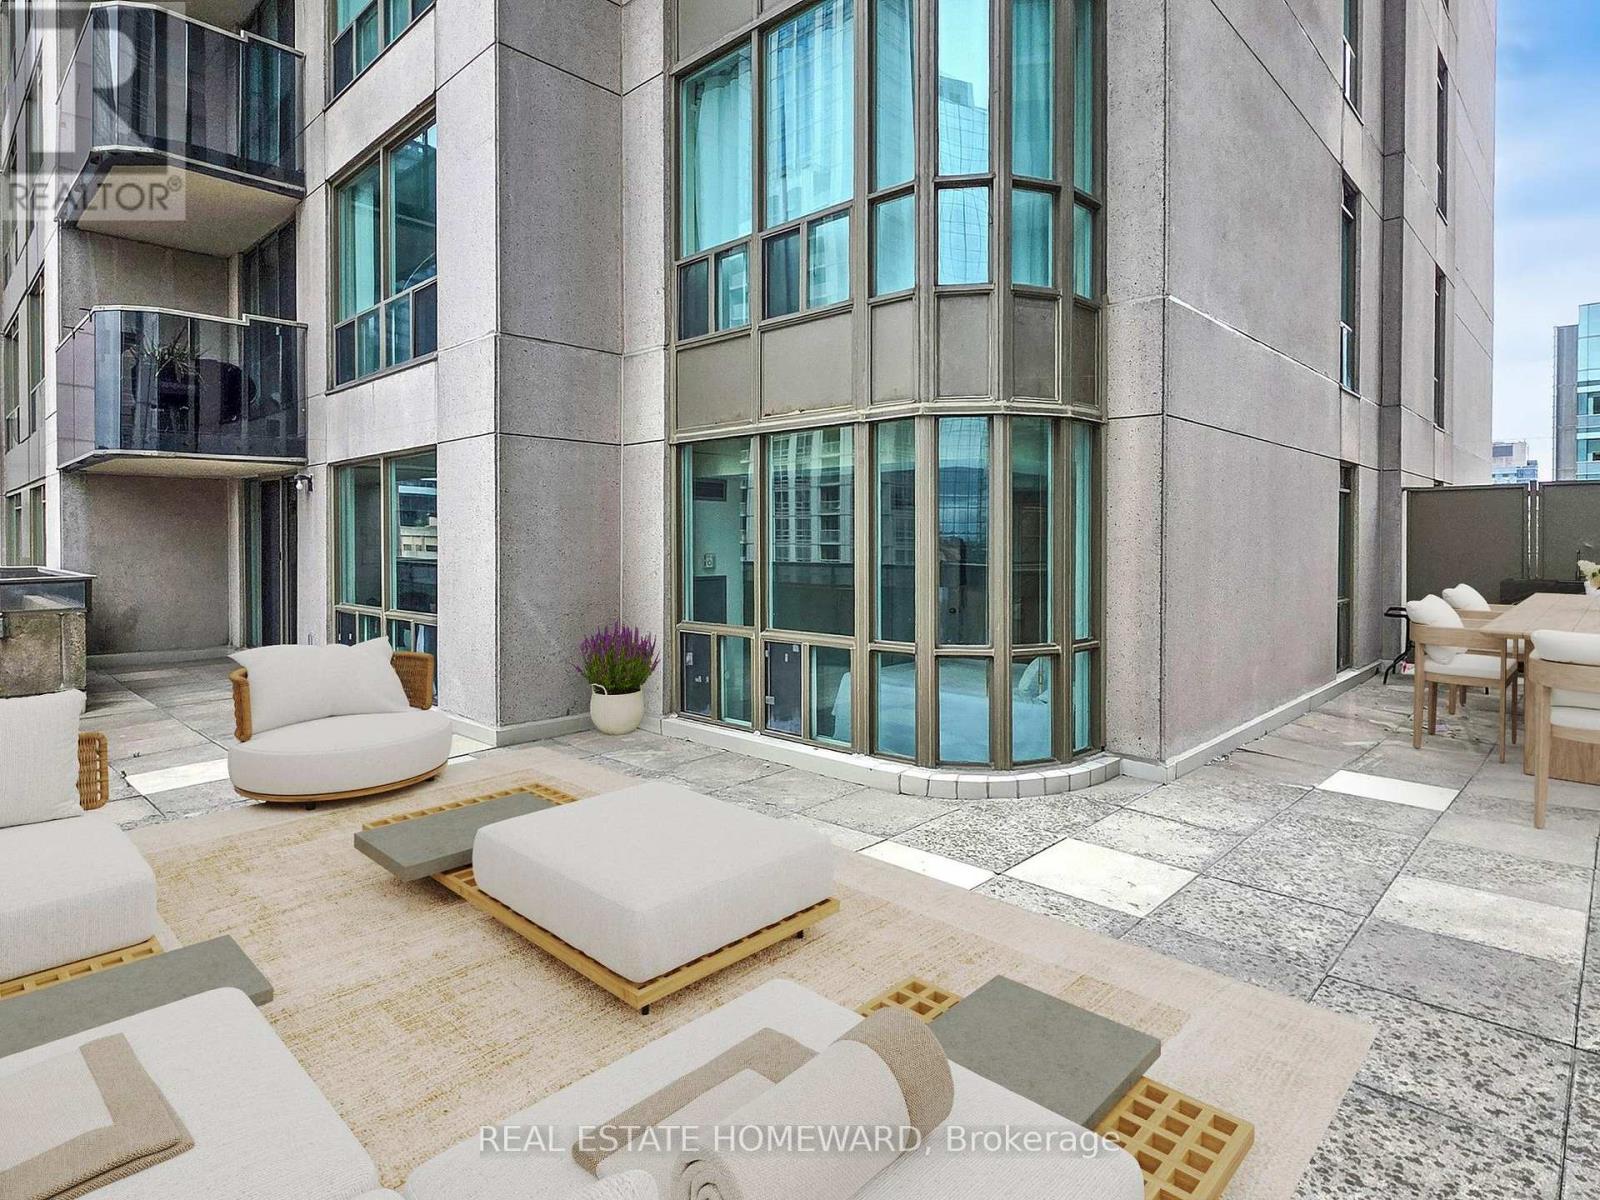
HUGE TERRACE ALERT!! Welcome to Suite 2307 at The Penrose, a rare opportunity to rent an exceptional terrace suite in the heart of downtown Toronto. This bright and spacious 2-bedroom + den, 2-bathroom residence offers 1,107 sq. ft. of beautifully updated interior living space, complemented by an expansive private terrace of approximately 800 sq. ft. - an incredible outdoor retreat perfect for entertaining, urban gardening, dining al fresco, or enjoying your morning coffee against the city skyline. Freshly painted throughout, the suite features updated kitchen cabinetry, a brand-new countertop, new window coverings, and screens throughout, making it completely move-in ready. The thoughtfully designed floor plan offers generous living and dining areas, abundant natural light, and a desirable split-bedroom layout for enhanced privacy. The versatile den functions as a true separate room and can easily serve as a home office, or potential third bedroom. Residents enjoy an impressive selection of amenities including a 24-hour concierge, indoor pool, fitness centre, sauna, visitor parking, and more. Ideally situated just steps from the University of Toronto, major hospitals, the Financial District, TTC transit, and the Eaton Centre, this unbeatable location places the very best of downtown living at your doorstep. Don't miss this rare opportunity to own one of the building's coveted terrace suites (id:62616)
143 - 71 Mccaul Street
Toronto, Ontario
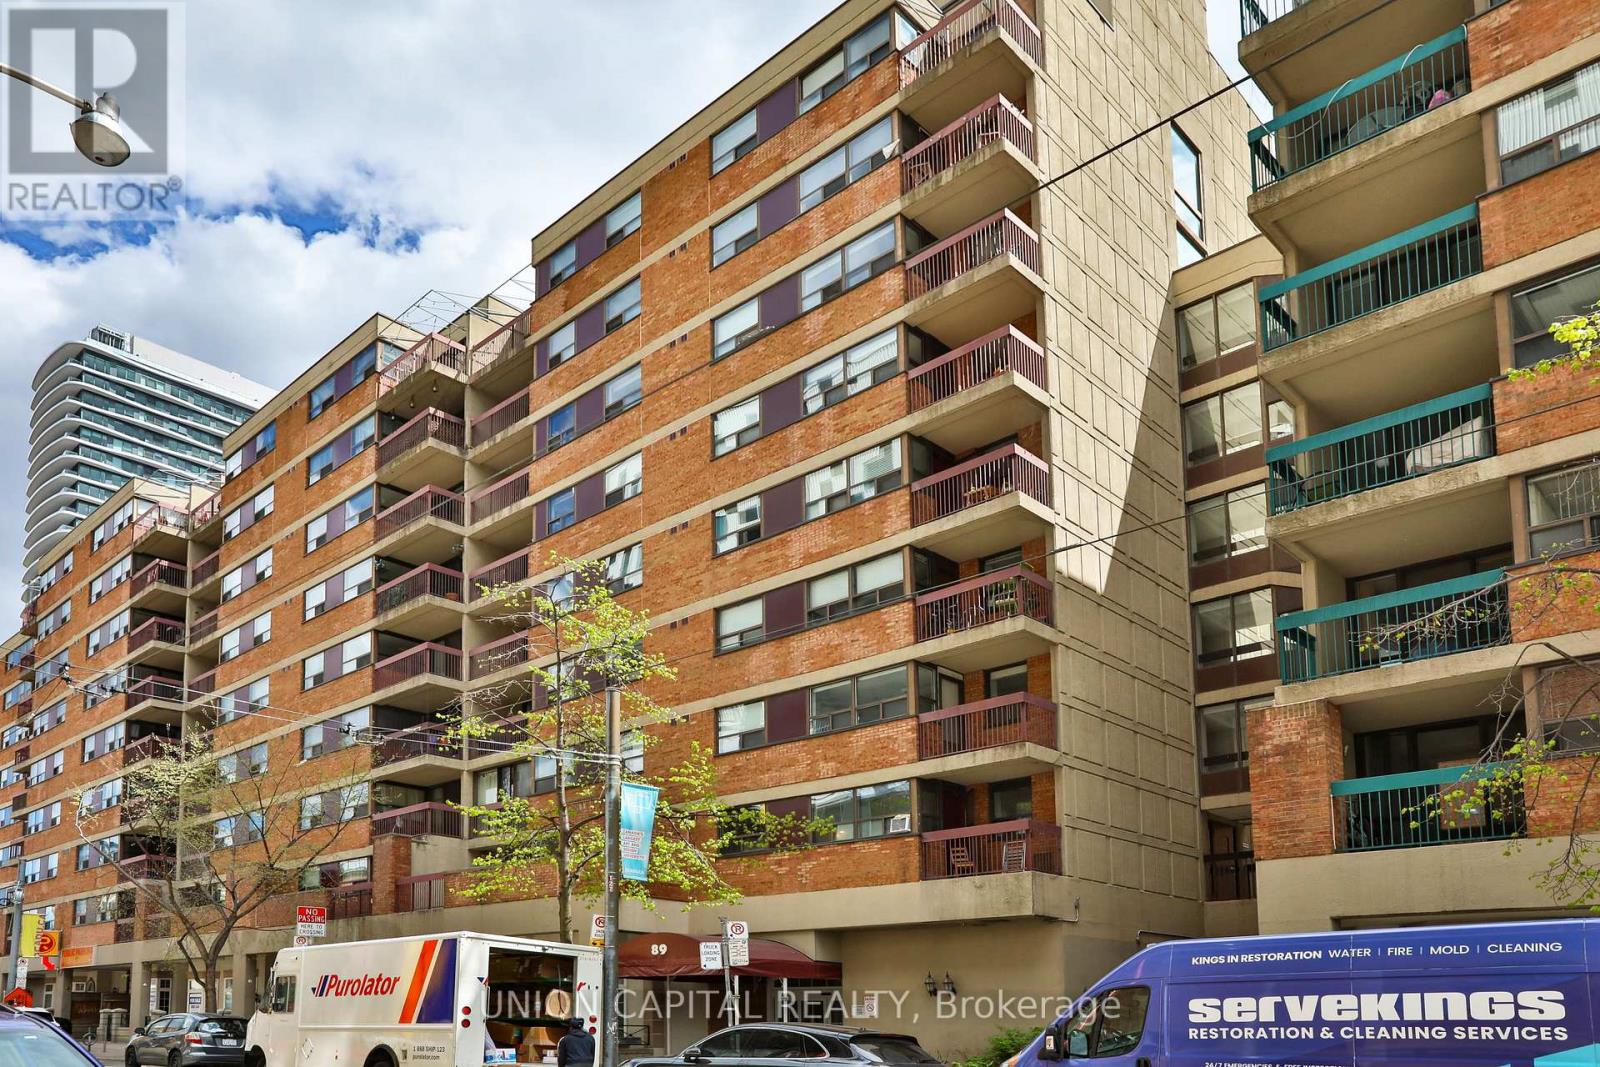
Discover true downtown living at its finest at 71 McCaul St #143. All utilities included! This unique loft-style studio offers a thoughtfully designed open-concept layout with soaring ceilings, warm wood flooring, and a charming bay window that fills the space with natural light. The raised bedroom area adds character and separation, creating a functional live/work environment that stands out from typical condo layouts. The upgraded kitchen and modernized bathroom provide both style and convenience, while the spacious walk-in closet includes a stacked washer and dryer for everyday ease. Enjoy your own private outdoor patio overlooking a quiet, beautifully landscaped interior garden - a rare retreat in the heart of the city. Unbeatable location with exceptional walk, transit, and bike scores - just steps to U of T, OCAD, hospitals, Queen West, Kensington Market, TTC, shops, dining, and more. Tucked away in a peaceful courtyard setting while still being moments from everything downtown has to offer. A fantastic opportunity for professionals, students, or anyone seeking a vibrant urban lifestyle. (id:62616)
818 - 18 Concorde Place
Toronto, Ontario
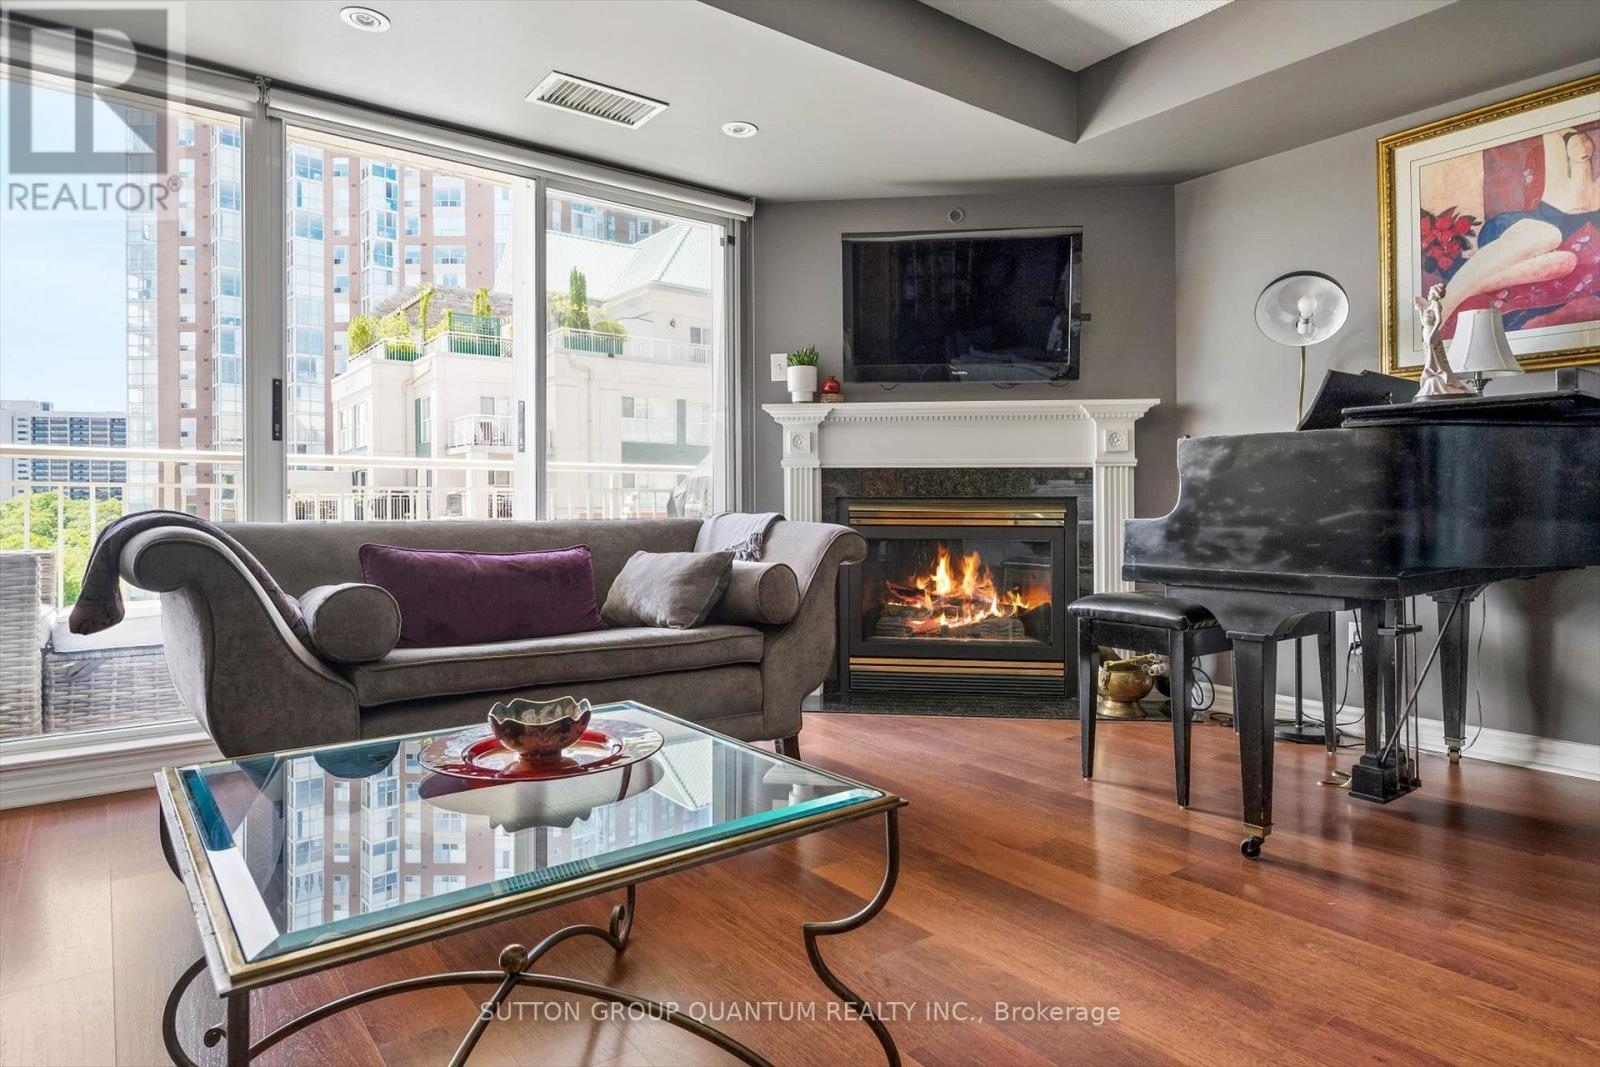
Nature Lovers, stop scrolling. What if I told you that you could wake up to a ravine instead of your neighbour's brick wall, and still be ten minutes from everything? Forget the glass box stacked on a hundred others. 818 - 18 Concorde Place is a different kind of address - an established, beautifully run building where pride of ownership is the air you breathe. This is for the downsizer who wants more life with less upkeep, and for the professional who has finally decided they want a home, not a holding pen.The unit is special. A spacious 800 sq ft, owner-occupied for 16 years and never once rented - and you feel it the moment you walk in. Open layout, custom closets with ample storage, one bedroom, 1.5 baths, and a gas fireplace to cozy up to on a cold winter night. A self-contained heater/AC unit lets you dial in your comfort year-round, plus a brand new washer and dryer means laundry is handled in-suite. South-eastern exposure floods the space with morning light, and the ravine views are the kind people pay a premium for. Step onto the balcony - room for comfortable seating and a gas BBQ outlet - and watch the seasons change: lush and green all summer, a wash of colour come fall. One underground parking spot and a generous locker included. Water and gas included; tenant pays hydro.The building amenities are hard to believe: saltwater pool, hot tub, full gym, tennis court, enclosed dog park, billiards, card room, library, party room, carpentry shop, koi pond, bike room, car wash, and a 9th floor rooftop terrace.The Don Valley ravine and trails sit at your back door, with a deck, gazebo, and picnic spot. Grocery five minutes away. Pharmacy, dry cleaner, hair styling all close, with Don Mills shops down the road. Eglinton LRT is walking distance, bus stop out front, guest parking, 24/7 security, and quiet, considerate neighbours. Opportunities like this don't come often. Come see it - and start living a little better. (id:62616)
209 - 980 Yonge Street
Toronto, Ontario
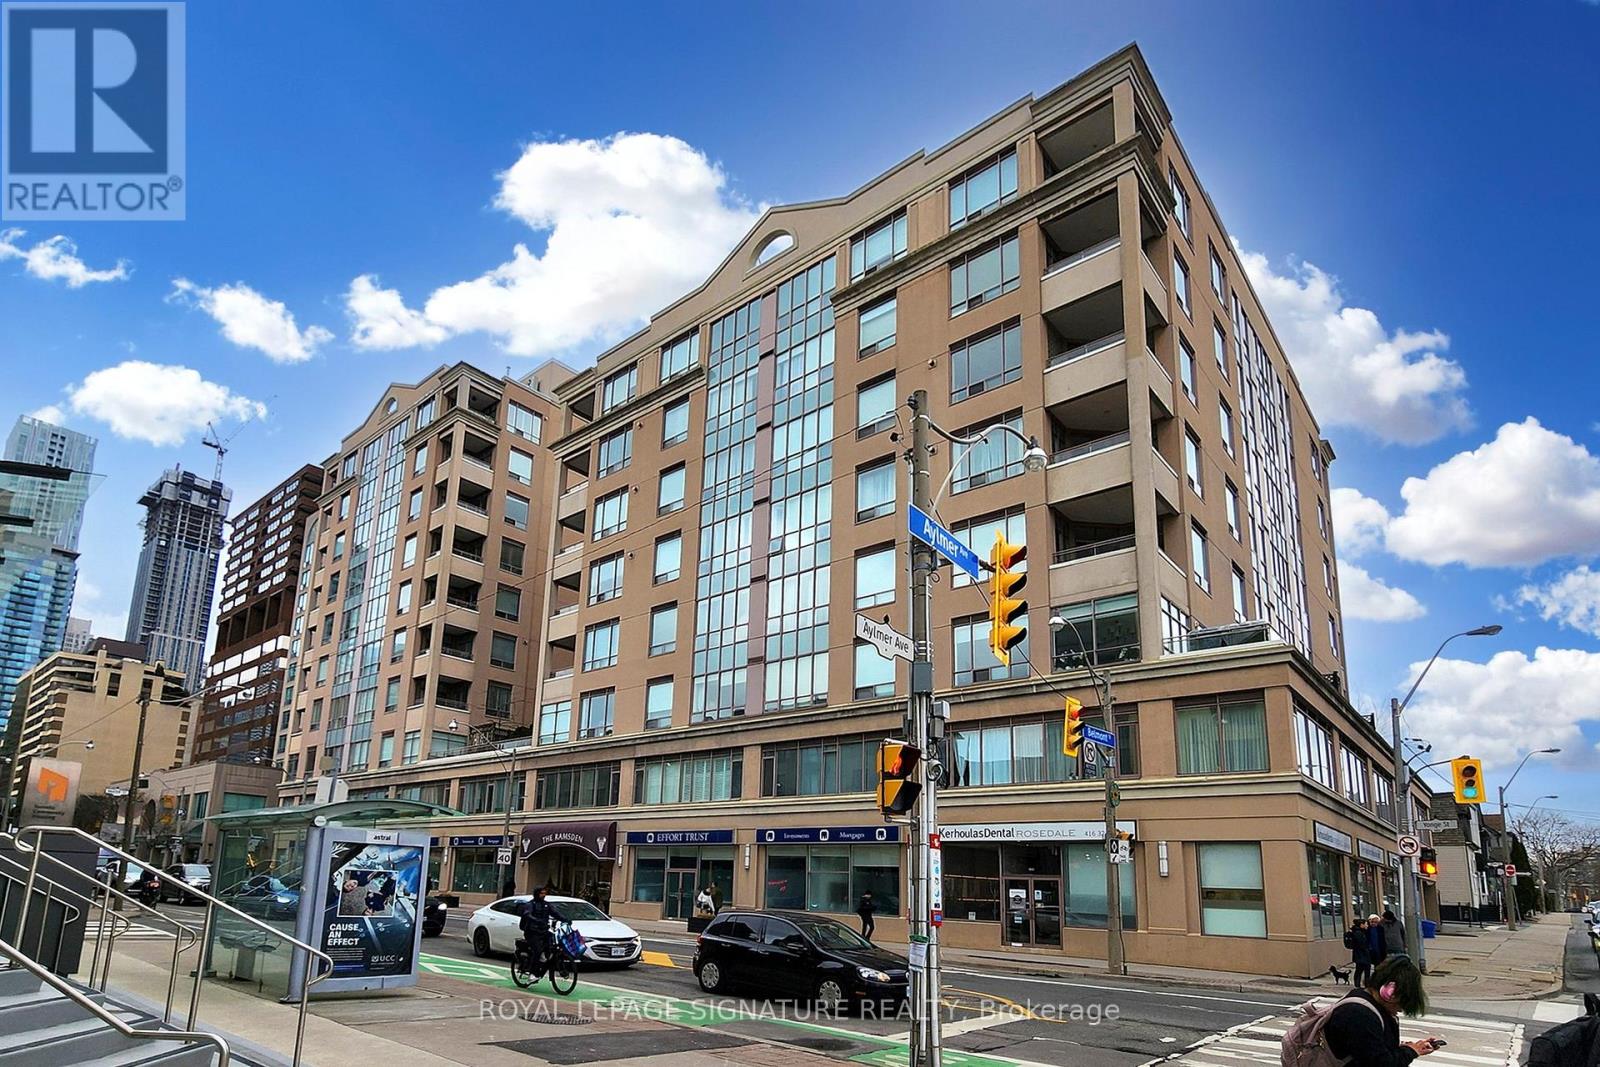
Incredible Opportunity! Over 900 sq/ft of Sunlit Space, Boasting Brand New Engineered Wood Floors! Open Concept Living/Dining Combined with the Kitchen Offers the Perfect Setting for Entertaining! Private Bedroom is Massive and Boasts a Large, Separated "walk in" Closet for Dressing/Sitting. Wall-to-Wall Mirrored Closets. Four Piece Ensuite. Tons of Storage in the Unit Along with a Locker Across the Hall on the Same Floor! Professionally Managed Condo with 24hrConcierge Service and Visitor Parking. Awesome Rooftop Patio for Entertaining on Beautiful Nights as well as a Party Room and Billiards Space! Steps to all the Top Restaurants, Ramsden Park and Rosedale Valley! Lots of Visitor Parking in Back. Rosedale Subway is a Two Minute Walk and Minutes to the Downtown Core! This Space Does Not Disappoint and awaits your special touch! Space is Virtually Staged. (id:62616)
176 Balmoral Avenue
Toronto, Ontario
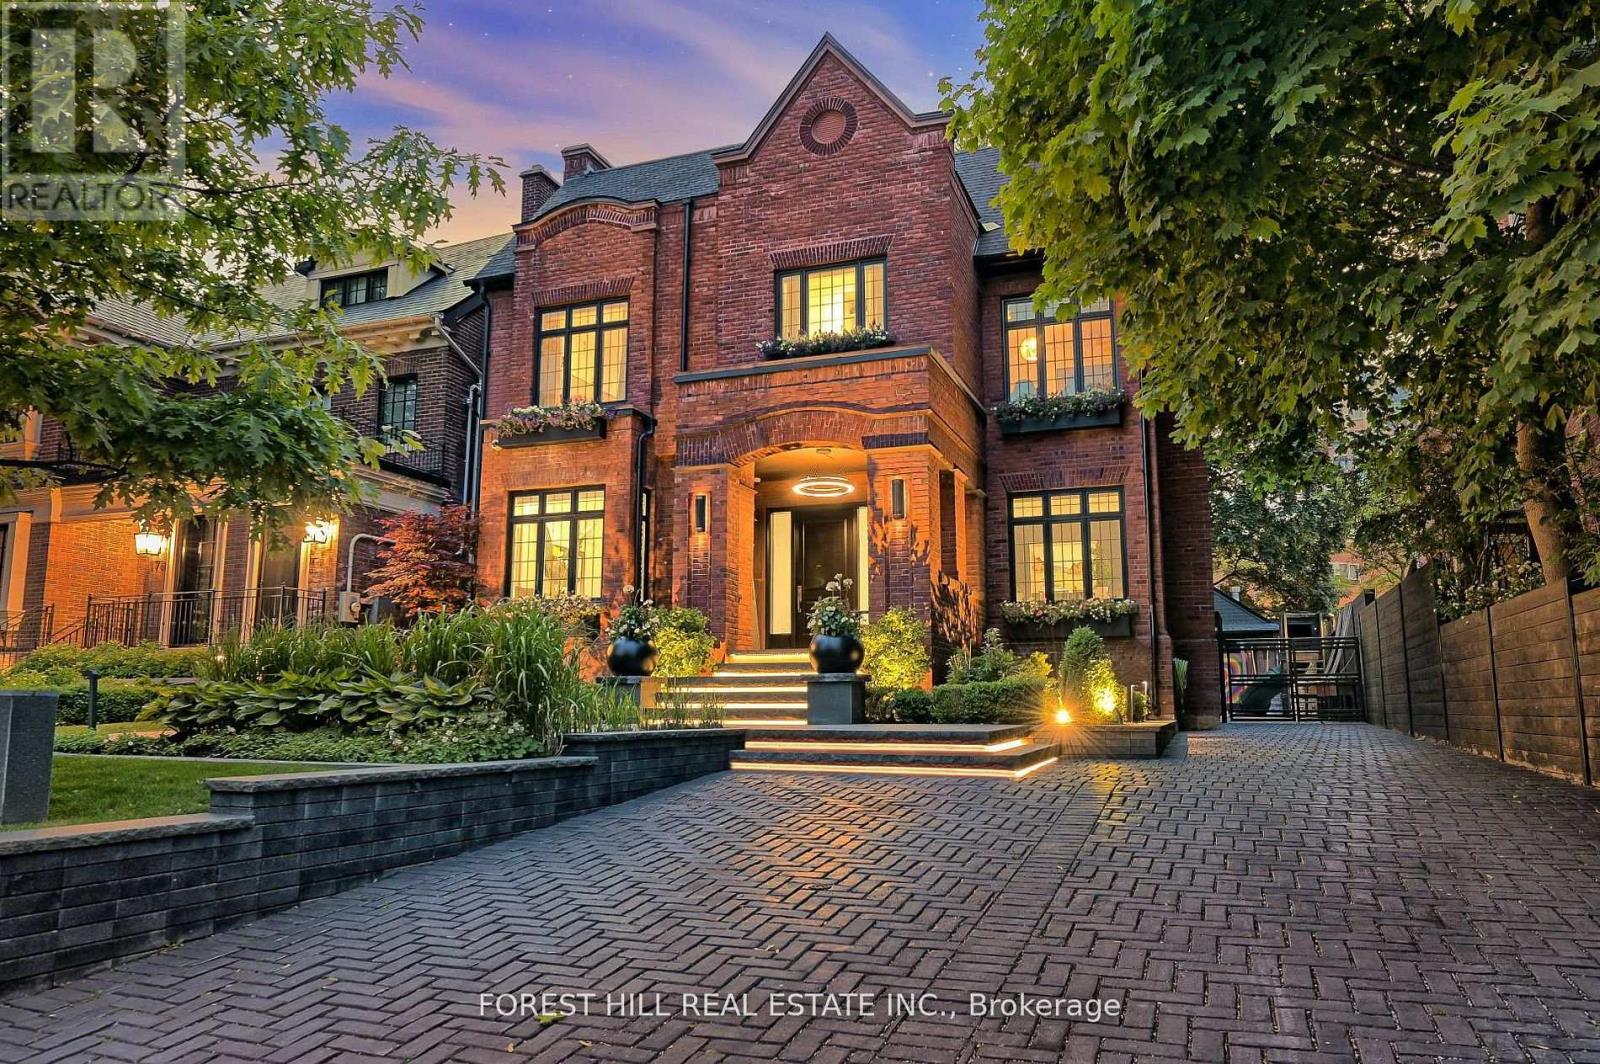
Remarkable value in South Hill. A rare offering of architectural brilliance and historic significance, this storybook red-brick estate was originally built in 1908 and is attributed as the early residence of Lawren Harris, celebrated founder of Canada's famed Group of Seven. Painstakingly rebuilt w/a full-scale reconstruction and rear addition in 2018, followed by an elevated design renovation in 2020 by Sherwood Homes and Connie Braemer Design, this property masterfully blends heritage charm w/modern luxury. Behind its romantic facade lies a sophisticated contemporary interior, curated with exceptional attention to detail. The dramatic foyer showcases a Nero Marquina and Oriental White marble checkered floor beneath a mirrored bronze ceiling, with Macassar ebony archways and custom aged-metal French doors. The living room offers a bespoke black metal fireplace with Nero Assoluto stone and custom window seating, while the jewel-like powder room is wrapped in Phillip Jeffries cork wallpaper. The chefs kitchen by Cando Woodworking features rift-cut ebony-stained oak cabinetry w/brass detailing, a custom metal hood, Belvedere quartzite counters, 10 foot sliding glass doors that connect seamlessly to the outdoors. Ebony-stained mahogany millwork and a sleek black metal mantel enrich the adjoining family room. The primary suite is a private retreat w/custom Sapele mahogany furnishings, a Noir St. Laurent marble fireplace, and a boutique-style walk-in closet. The ensuite is clad in Noir St. Laurent marble with a dramatic backlit feature wall, custom vanity, and integrated sinks. Outdoors, a spectacular acrylic and stainless-steel pool by Elite Pools anchors the private garden oasis, complemented by extensive cedar decking, multiple terraces, and retractable awnings. A heated driveway with custom pavers and illuminated walkway complete this world-class residence. This is more than a home, it is a South Hill landmark, where history, design, and luxury converge. (id:62616)
2171 Jardine Crescent
Burlington, Ontario
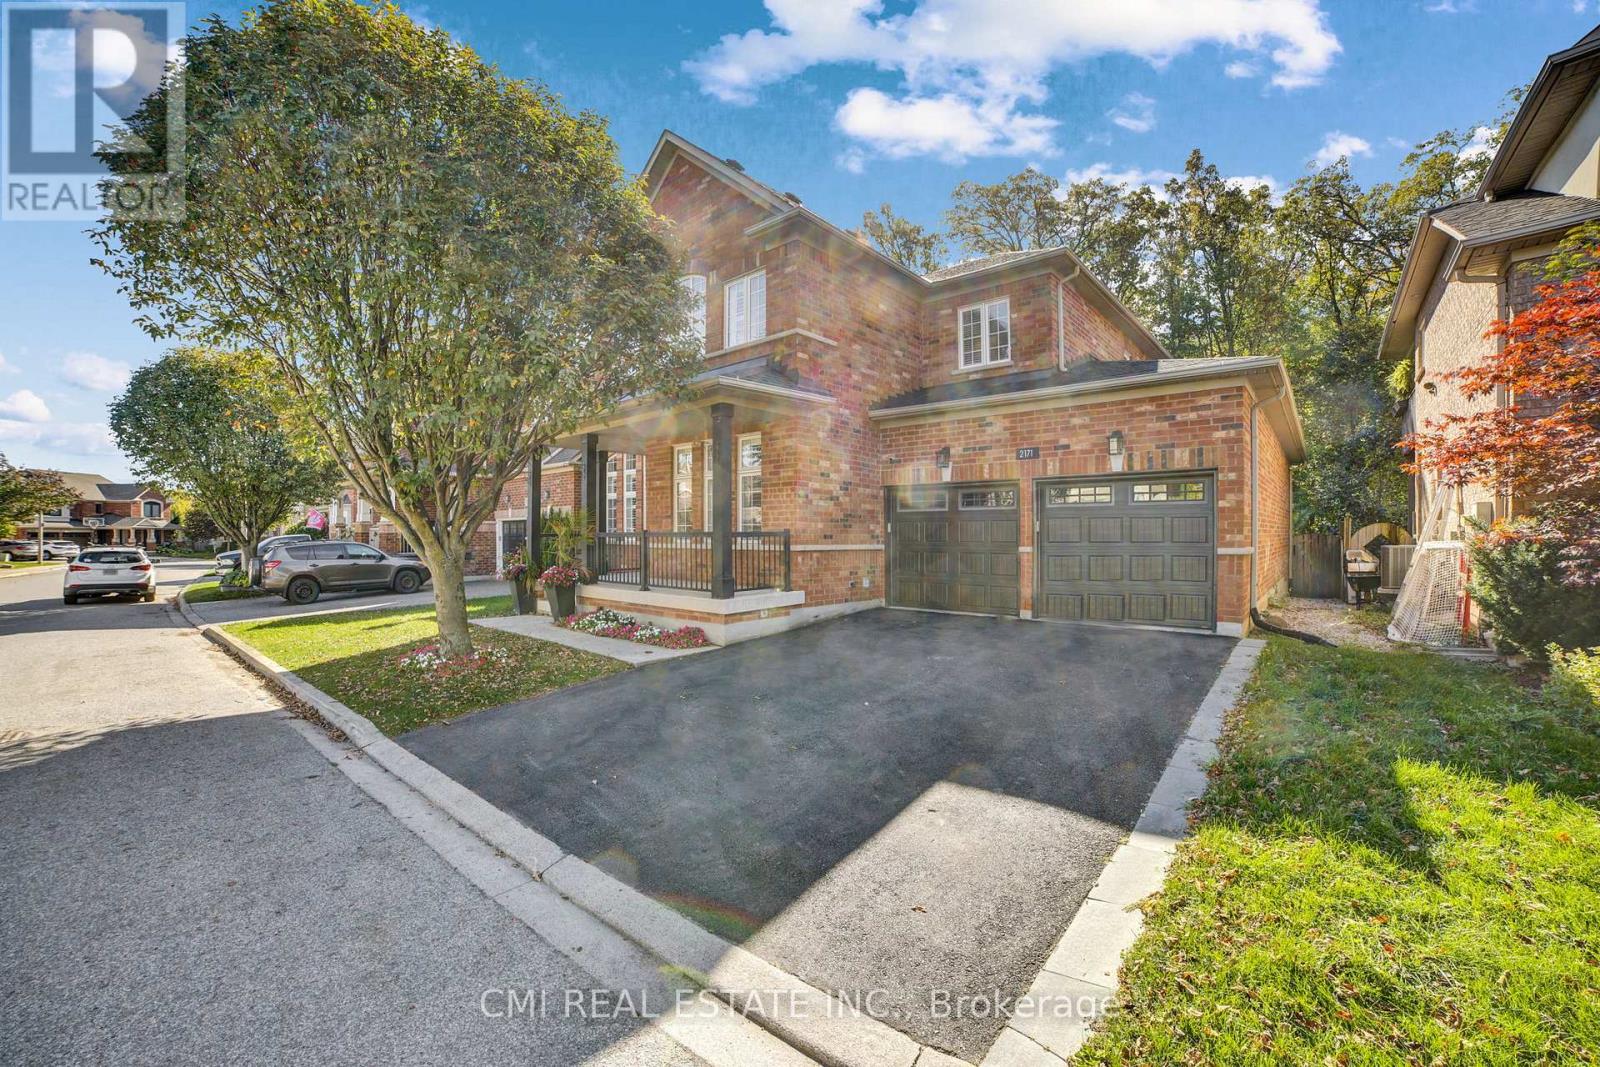
Luxury living meets peaceful ravine surroundings in this exceptional 3,000+ sq. ft. residence, tucked away on a quiet crescent in Burlington's highly sought-after Orchard community. Backing onto a mature, wooded forest, this 4+1 bedroom, 4-bathroom home offers remarkable privacy and striking curb appeal. Inside, enjoy a soaring vaulted living room, a main-floor office ideal for working from home, and rich hardwood flooring throughout. The chef-inspired kitchen showcases premium cabinetry and stainless-steel appliances, all overlooking serene forest views. The expansive primary retreat features a generous walk-in closet, spa-like ensuite, and a private balcony with tranquil woodland vistas. A beautifully finished basement adds a fifth bedroom and full bathroom, perfect for guests or extended family. Step outside to a wraparound deck and private swim spa-your own secluded oasis in the city. (id:62616)
73 Newlin Crescent
Toronto, Ontario
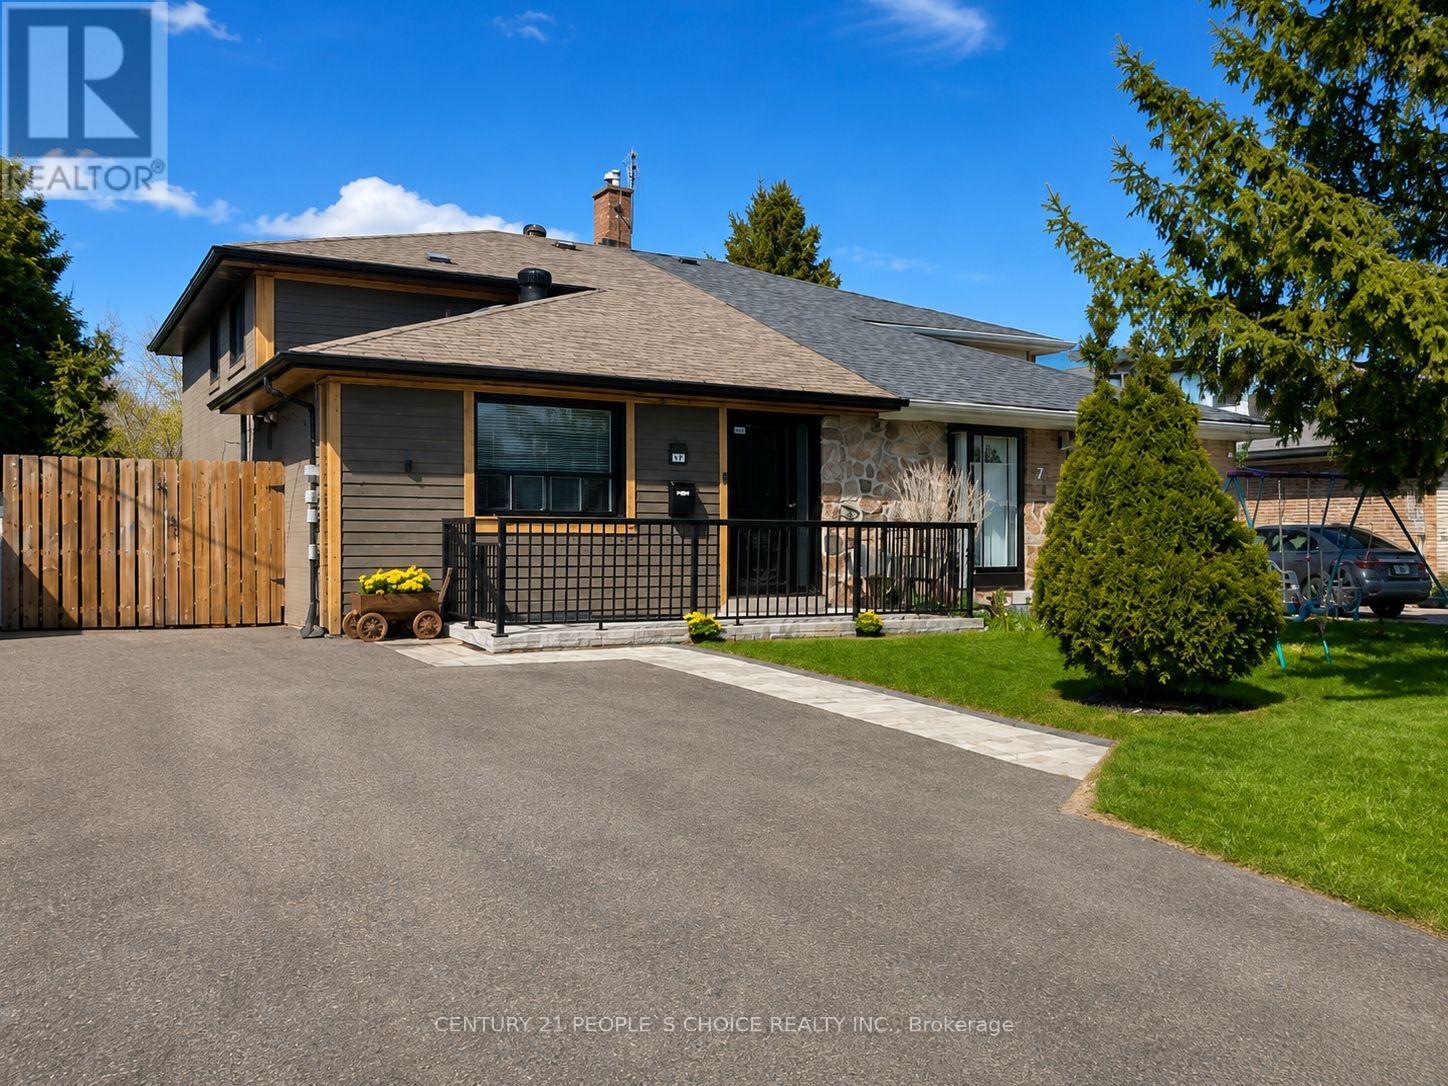
Beautifully renovated semi-detached backsplit located in a highly sought-after family neighbourhood near York University, TTC, subway stations, Hwy 401 & 400. This bright and spacious home offers 4+1 bedrooms + den, 3 full bathrooms, 2 kitchens, separate laundry on each level, and a fully finished basement with a separate entrance, ideal for extended family or potential income opportunities. Extensively renovated throughout the years, with pride of ownership evident throughout. The front façade was renovated in 2017 with exterior pot lights, while elegant pot lights throughout the home create a bright, modern, and upscale ambiance. Both courtyards were renovated in 2020, the driveway was expanded in 2025 to accommodate up to 3 vehicles, and the front patio was redesigned with interlocking stone and private fencing.Features include engineered hardwood floors with soundproofing underlayment (2021), renovated main kitchen (2025), updated second-floor windows (2020), and a fully renovated basement with updated kitchen, bathroom, floors, windows, fireplace, and private deck.Enjoy ravine-like backyard views with two decks, a covered outdoor area, garden shed, and fully fenced yard - perfect for entertaining.A rare opportunity to own a move-in-ready home with incredible flexibility, modern updates, income potential, and elegant finishes throughout in an excellent location. (id:62616)
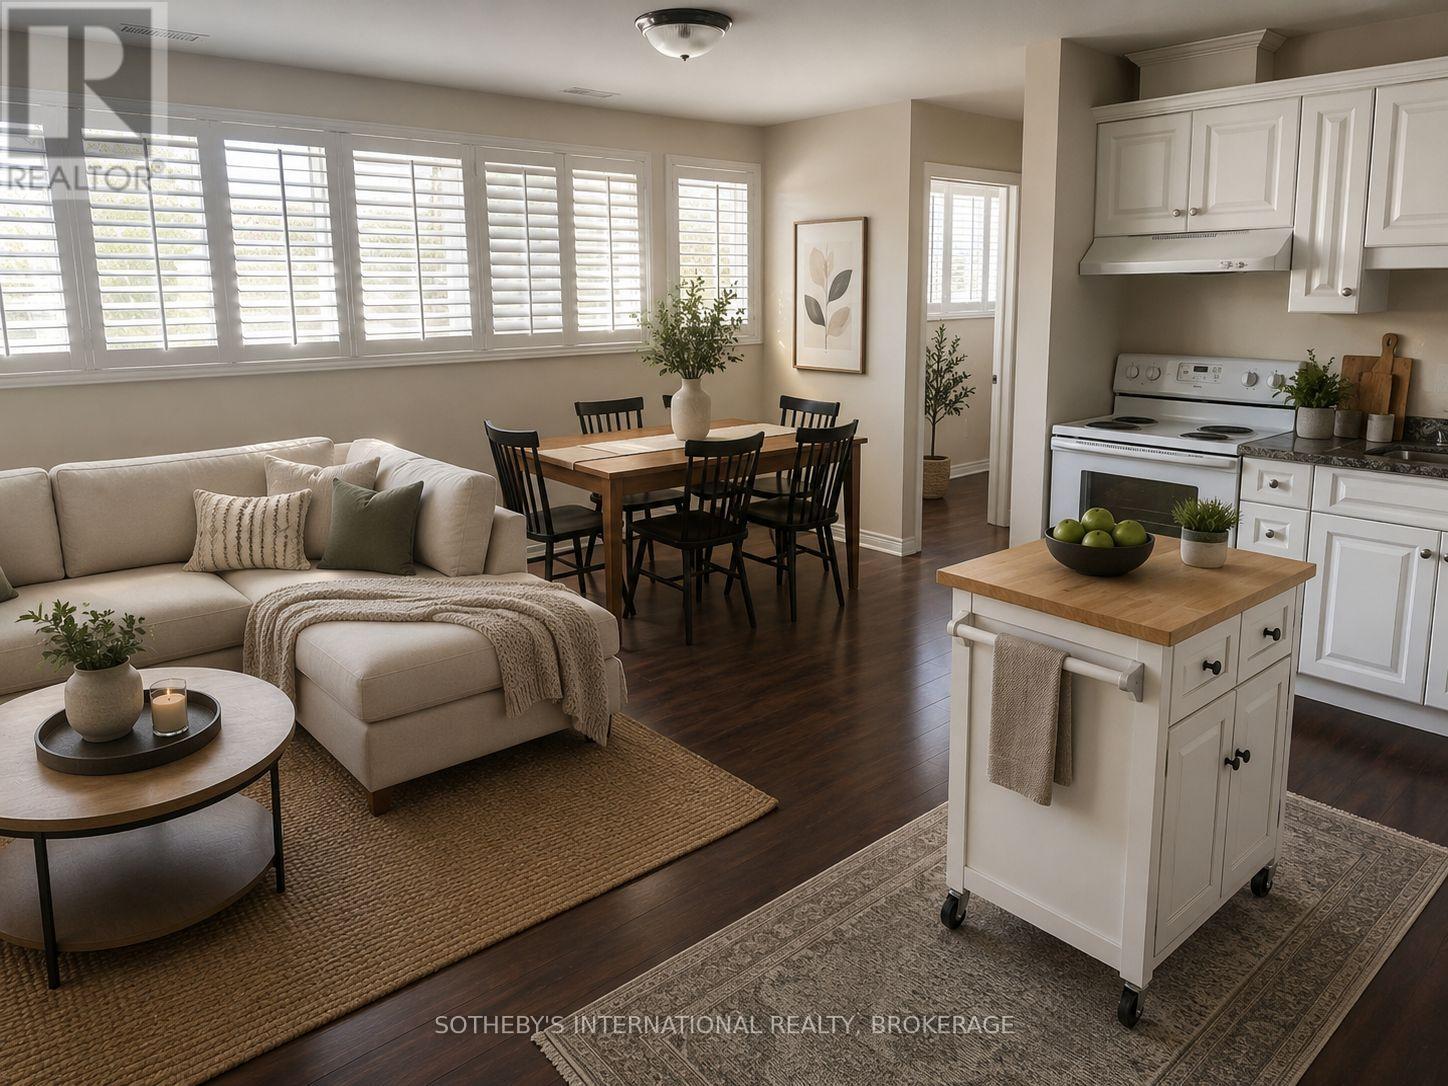
3b - 320 Vine Street
St. Catharines, Ontario
Quiet, 2 bedroom apartment in an owner occupied, adult building. 3B is an upper level, open concept flat with hardwood flooring throughout. Enjoy panoramic California shutters on all windows, a custom white kitchen with dishwasher, washer/dryer and a 4-piece bath - all in a spacious 1,100 square feet. Self-controlled central a/c and heat with plenty of parking available (included). Video surveillance on premises. No elevator - walk-up only. Please no pets or smoking (indoors) due to tenant health reasons. Heat and hydro extra. Water included. Only 1 of 3 units available. Book your viewing today. (id:62616)
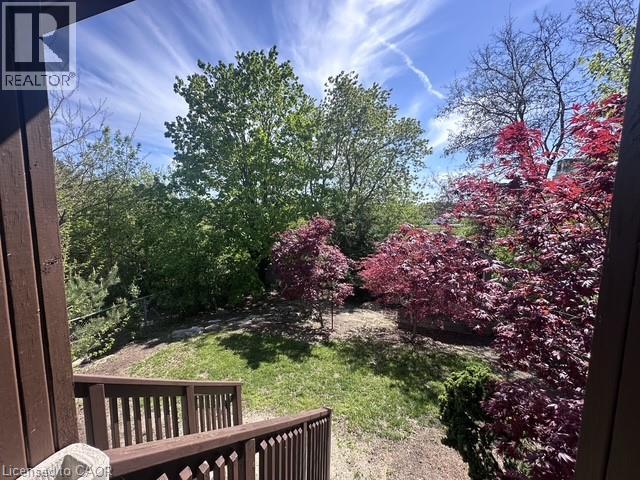
423 Cadbury Court Unit# A
Waterloo, Ontario
Welcome to this charming and affordable FREEHOLD semi-detached home located in a highly desirable Waterloo neighbourhood. Situated on an extra-deep, beautifully landscaped lot, you will fall in love with this home & INCREDIBLE BACKYARD! Surrounded by mature trees & nature, this well-maintained home offers exceptional value for first-time buyers, young families, or investors alike. The property features three spacious bedrooms, 2 full renovated bathrooms, a spacious floor plan which includes a bright family room & dining area, modern laminate flooring, and fresh, modern paint throughout. The updated kitchen is thoughtfully designed, offering both functionality and contemporary appeal. Step outside to a covered deck—perfect for outdoor dining and entertaining. Conveniently located within walking distance to top-rated schools, public transit with direct routes to local universities, Conestoga Mall, and numerous parks, this home delivers both comfort and accessibility. Easy highway access further enhances its appeal for commuters. The lower-level walkout basement provides excellent in-law suite potential or the opportunity to create additional rental income, adding flexibility and long-term value. Attached garage with remote entry, parking for up to 3 vehicles. RECENT UPDATES INCLUDE: roof, attic insulation, renovated bathrooms, rebuilt deck, and fresh paint, Updated Windows, BRAND NEW FURNACE & A/C!! This is a wonderful opportunity to own a well-cared-for home in a prime location—one you’ll be proud to call your own. (id:62616)
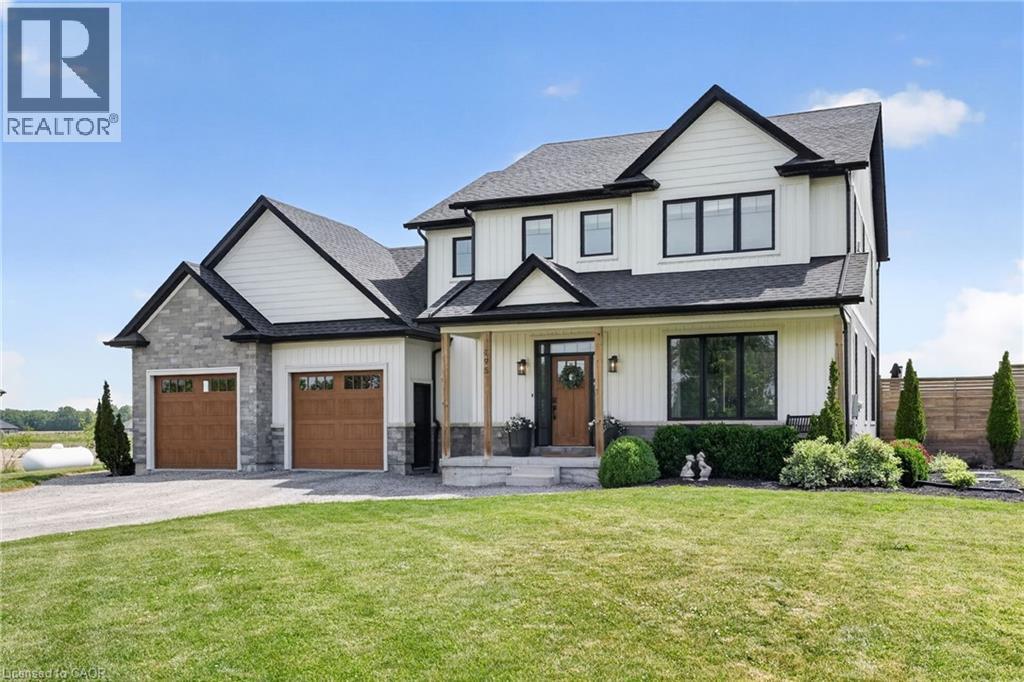
195 Victoria Avenue
Fenwick, Ontario
‘Simply irreplaceable’ custom two storey (2198sf) on a serene 1+ acre lot – ideally located with easy access to Niagara & QEW. This striking home commands attention from the road, it greets you with 9’ ceilings, beautiful hardwood floors, & a ‘magazine-worthy’ living room! The rear of the house has a kitchen/dining combo that extends & flows outside to an expansive three-tiered deck (586sf+). The stunning kitchen showcases crisp white cabinetry, sleek black hardware, an island, & a gorgeous backsplash. Completing this level is a 2pc powder room, and a mudroom/laundry combo – with access to the rear yard & garage. The second level has 3 generously-sized, carpeted bedrooms, an efficient 5pc main bath, and a private master suite w/ a walk-in closet, and spa-inspired 4pc ensuite w/ soaker tub! The lower level has a large rec-room with durable LVP flooring, a dedicated office space, and the 4th bedroom. Outside is a entertainer’s paradise! Ultimate setting to host family/friends for evening dinners + pool dates. Enjoy the impressive 3 tiered decking, a pristine a/g pool (2022), fire pit, shed, +++! With calming commutes to the QEW, Welland, St.Catharines, and beyond, this home is a better than new and is meticulously maintained! Nothing left to do but move in and start enjoying the lifestyle you deserve! (id:62616)
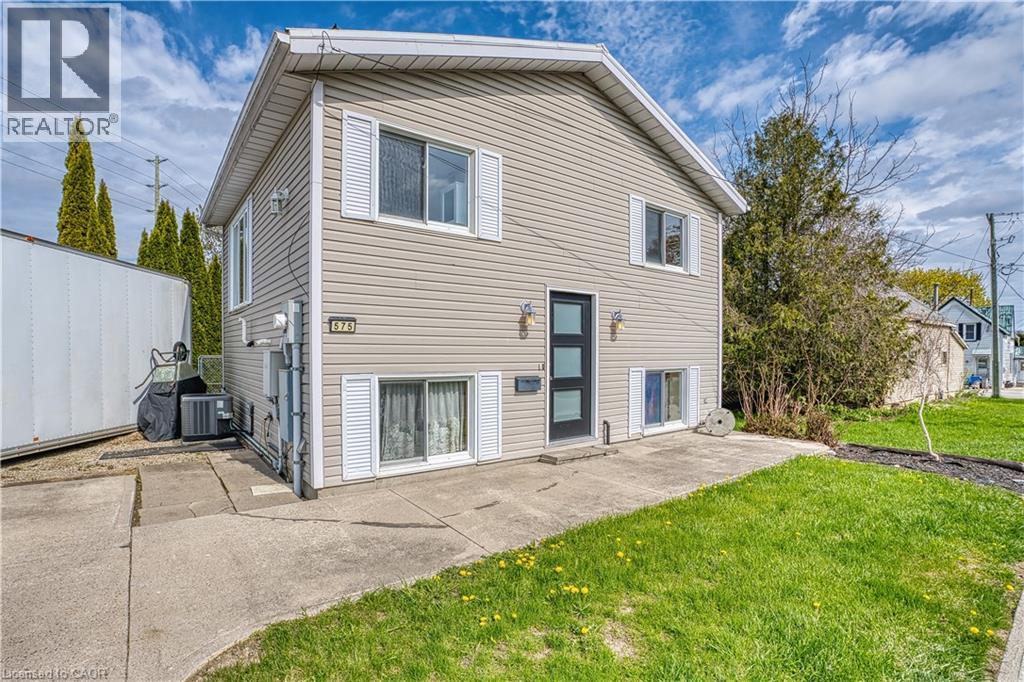
575 Salisbury Avenue S
Listowel, Ontario
Looking for an affordable home that's easy to maintain and full of character? This inviting property offers comfort, value, and practicality—all on a compact lot perfect for simple, stress-free living. Bright and welcoming main level featuring a kitchen, living room, dining area, and full bathroom Two comfortable bedrooms on the lower level Additional full bathroom for added convenience Beautiful wood flooring throughout the main level, adding warmth and charm Durable steel roof for long-term peace of mind Efficient gas furnace and central air conditioning for year-round comfort Whether you're a first-time home buyer, looking to downsize, or searching for a smart investment, this efficient and affordable home checks all the boxes. Great value at an attractive price—don't miss this opportunity! (id:62616)