

1020 Victoria Street
West Grey, Ontario
The perfect home for an extended family or simply a fantastic mortgage helper: with an 80% mortgage, your basement tenant would cover approximately 58% of your mortgage cost. This super raised bungalow with a ground floor in-law suite/apartment could be the home for you. The main floor starts with a great bright open concept foyer, kitchen, dining room, living room space with sliders opening out to a composite deck with a beautiful view of the countryside. The Kitchen boasts new appliances a propane gas stove, large Centre Island and granite countertops. The master has a spacious 3-piece ensuite and the 3rd bedroom is currently used as an office. Now let's move to the basement, again an open spaced kitchen living area with another great view of the countryside, 3 more bedrooms and laundry room with stackable appliances. The home is a legal duplex, this apartment will be a great mortgage helper or a super space for an extended family. The main floor runs on a tankless water heater and combo boiler (id:62616)
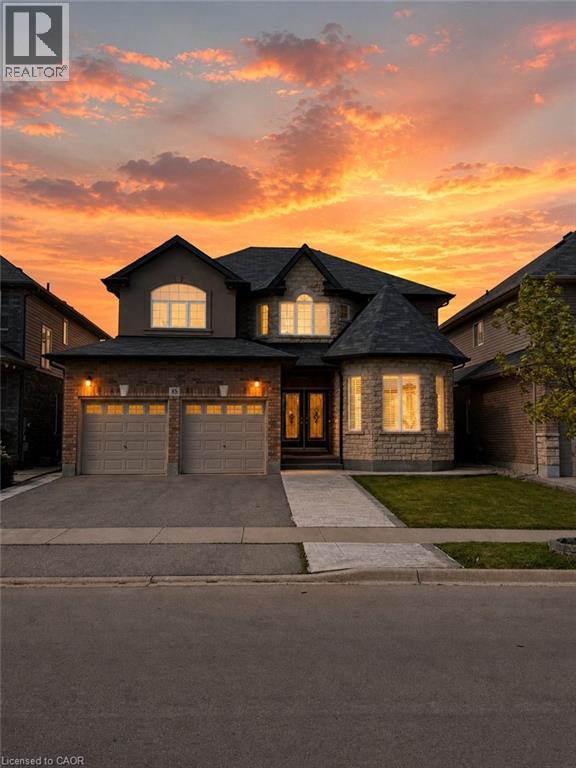
85 Showcase Drive
Hamilton, Ontario
RARE OPPORTUNITY: EXCEPTIONAL FAMILY RESIDENCE WITH IN-LAW SUITE IN HANNON. Welcome to this impressive and beautifully designed home offering approximately 3,800 sq. ft. of finished living space on a premium lot in the highly sought-after, family-friendly community of Hannon. Thoughtfully designed for modern living, this exceptional property combines elegance, versatility, and functionality with generous living spaces throughout. From the moment you step through the grand double-door entry, a bright and inviting main floor welcomes you, featuring a refined blend of formal and casual living areas. Enjoy a spacious living room, an elegant dining area, a cozy family room, and an open-concept kitchen and breakfast area designed for both everyday family life and effortless entertaining.The stunning kitchen showcases stainless steel appliances, a centre island, abundant cabinetry, and ample workspace, with a walkout overlooking the private backyard and peaceful park views. A convenient Laundry/Mud RM adds practicality & organization to this well-appointed home. The upper level offers four generously sized bedrooms and two full bathrooms, providing plenty of space for the entire family. The finished lower level adds incredible flexibility and includes the potential for multi-generational living or additional income opportunities. One area provides extended living space with a recreation room, bedroom, and bathroom, while the second SELF CONTAINED SUITE features a kitchen, living/dining area, one or two bedrooms, a bathroom, and laundry facilities. Additional highlights include a double garage, private triple driveway, a fully fenced yard, and a dedicated outdoor area for the lower suite. Ideally located close to parks, schools, transit, recreation, and everyday amenities, this remarkable home offers the perfect combination of space, comfort, and lifestyle. A truly unique opportunity to own a spacious and versatile residence in one of Hannon’s most desirable neighbourhoods. (id:62616)
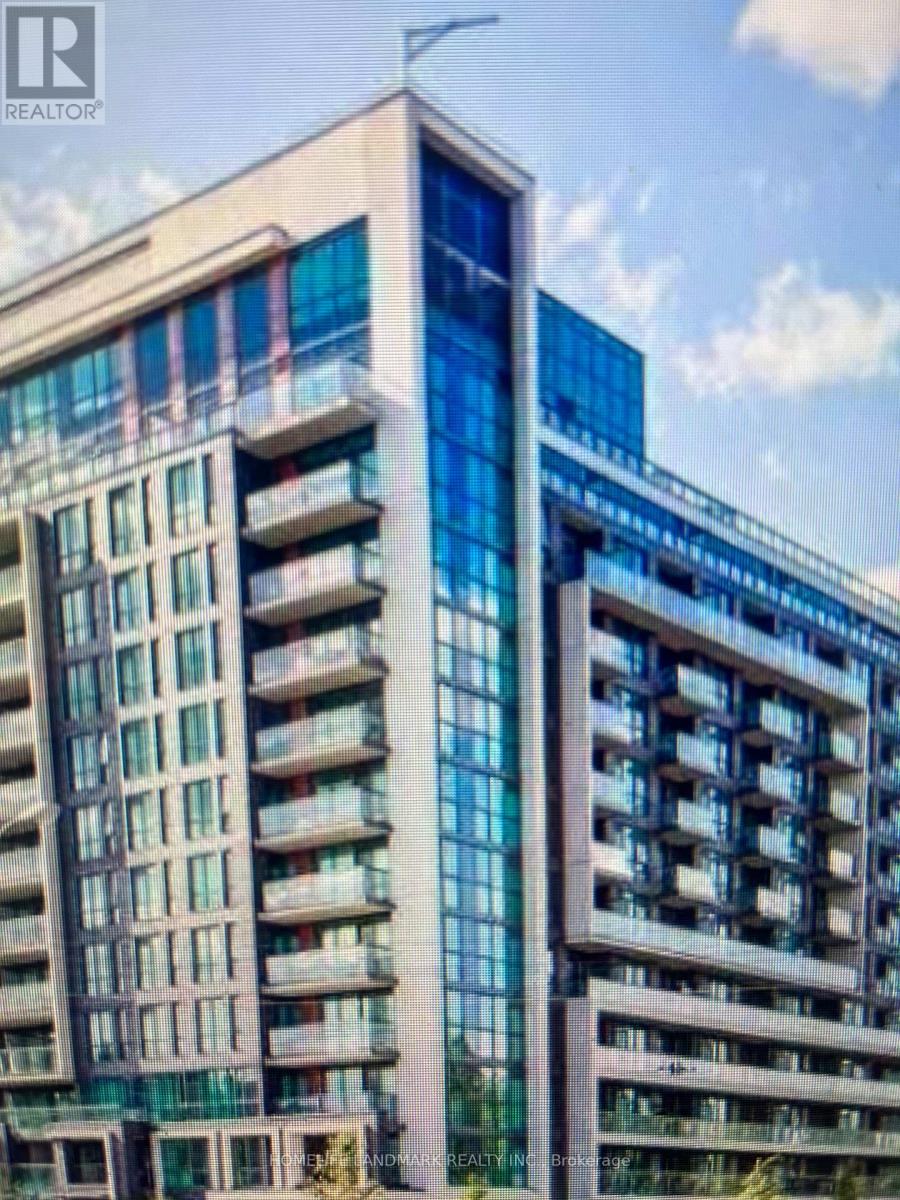
714 - 80 Esther Lorrie Drive S
Toronto, Ontario
1 Bedroom + Den, perfect location in Etobicoke. Conveniently located with Public Transportation at your door, ten minutes to the Kipling Subway Station. High clearance windows keep it filled with natural light. Granite countertops in a modern Kitchen. Laminated floors throughout the unit- Walking distance to everywhere, Shopping Centers, Hospitals, library, Worship places. Great Amenities: BBQs allowed on the top Green Roof, fitness Area, Heated indoor pool, lounge area, and concierge. (id:62616)
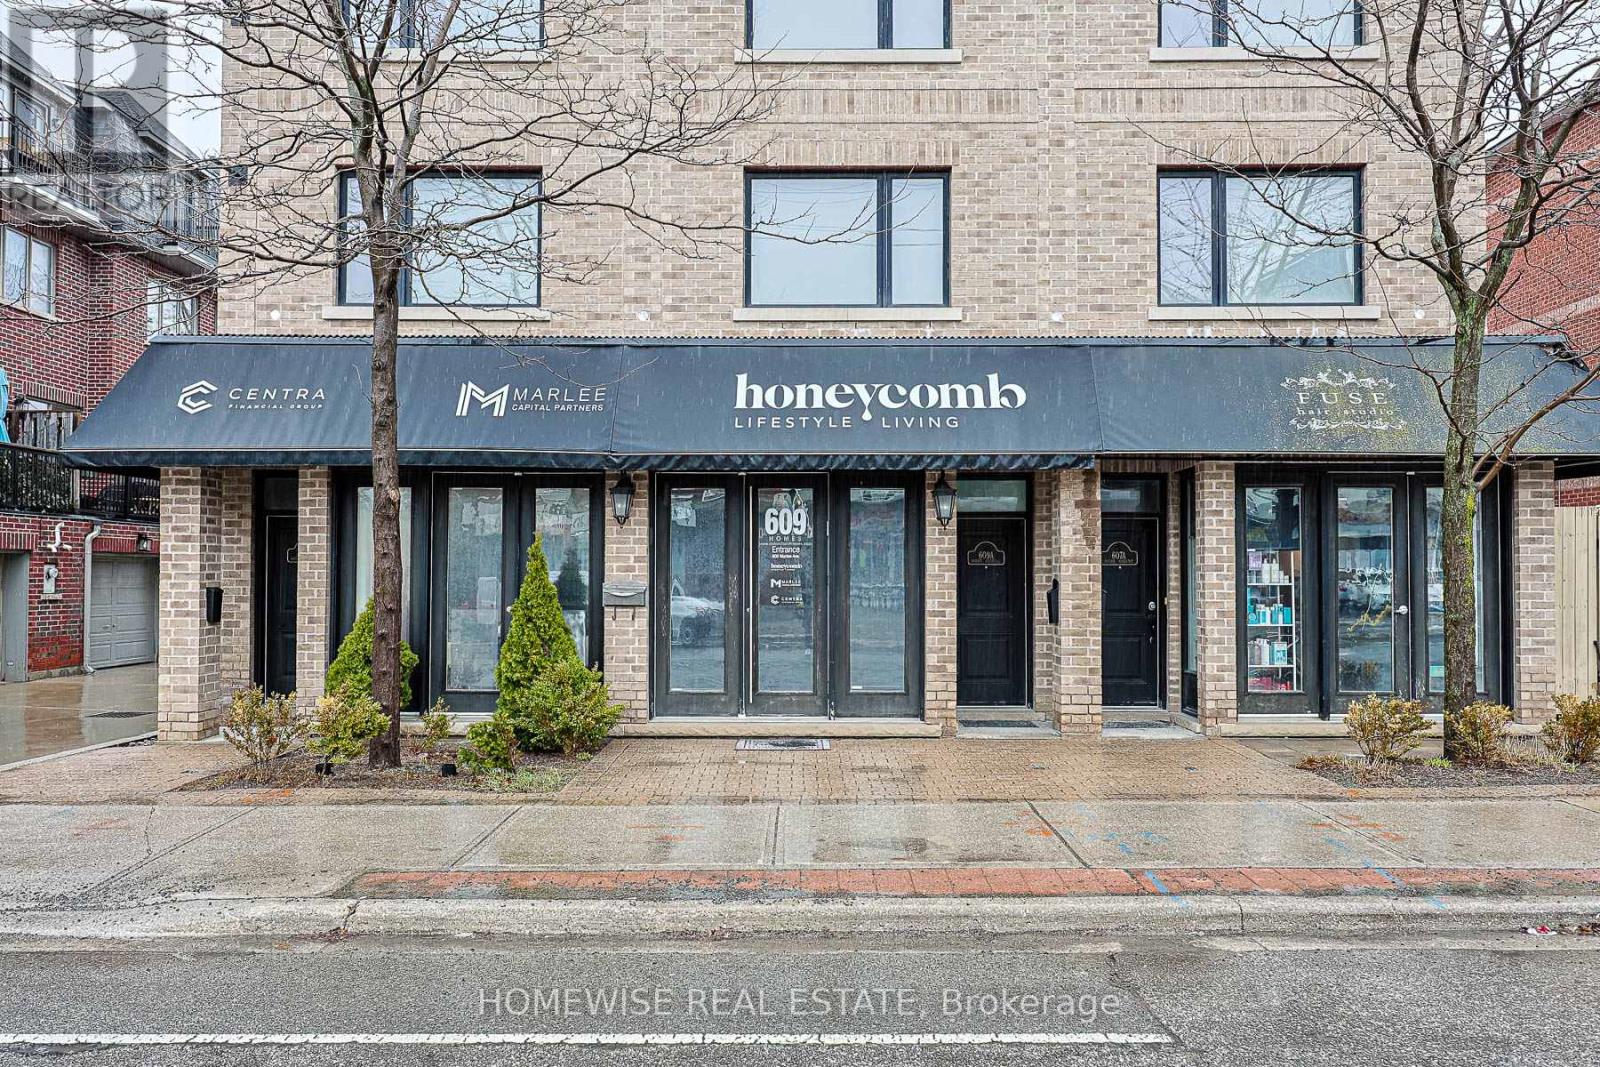
169 Oakes Drive
Mississauga, Ontario
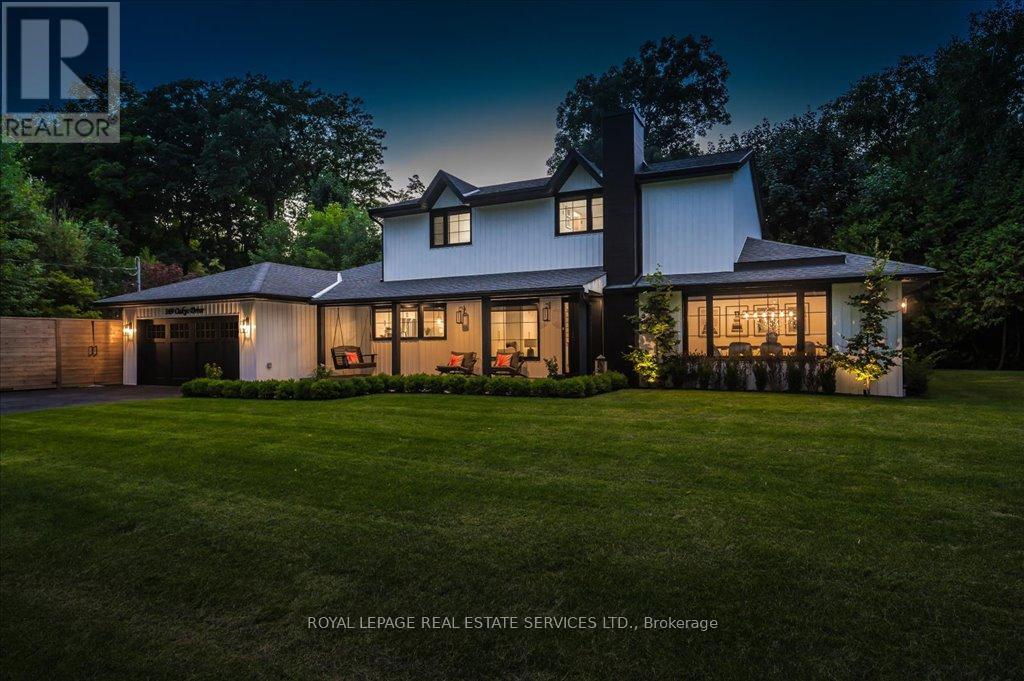
Absolutely gorgeous Modern farmhouse Masterpiece in the heart of Mineola! This charming fully renovated 5 bed 4 bath home nestled on a prestigious 90 x 200 mature lot on a quiet street offers everything you desire. A charming front porch provides for great curb appeal. Enter through the front door into a spacious foyer with custom built in closets & ship lap feature wall. Enjoy entertaining in the expansive sun-filled main level featuring a MAIN FLOOR PRIMARY bedroom with a spa inspired ensuite. Wide plank engineered naked white oak flooring flows throughout, a breathtaking chef's kitchen with custom cabinetry, Wolf 6 burner range, high end stainless steel appliances, quartz counter tops and backsplash, a large prep island and a second island dining table with barstool seating. The kitchen is open to a stunning family room with vaulted ceilings and vented skylights , gas fireplace with floor to ceiling porcelain surround and custom built-ins. Walkout from both kitchen and family room to unwind in a spectacular private, professionally landscaped resort style backyard oasis featuring a concrete salt water pool, large paver patio, fire pit area and lush perennial gardens. Take the solid oak, open riser staircase to the second floor where hardwood flooring continues through 4spacious bedrooms. Bedrooms 2 & 3 feature vaulted ceilings and feature walls. A gorgeous 4piece bath with a custom glass shower completes the second level. The fully finished lower level is designed for comfort and functionality offering a comfy rec room with ship lap feature wall and built-in electric fireplace, wide plank premium vinyl flooring, 3 piece bath, laundry room with custom cabinetry, & a sauna. This extraordinary home blends thoughtful design with top-tier finishes, all in one of Mississauga's most sought-after neighbourhoods. This is more than just a house, it's a meticulously maintained retreat, pride of ownership is obvious. Don't miss the opportunity to make it yours! (id:62616)
68 Tindale Court
Hamilton, Ontario
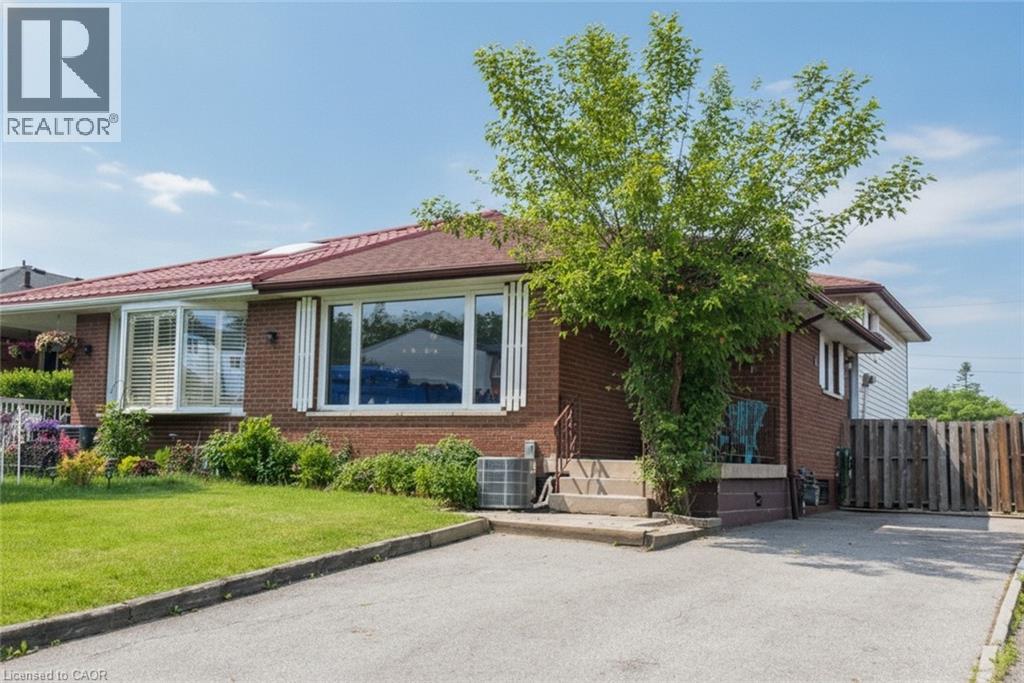
This dynamic move-in ready 4-level backsplit presents as a possible 1 or 2 family home with multi-vehicle driveway, in the vibrant Vincent/Red Hill neighbourhood. Key feature is the separate side entrance, making it ideal for extended family, future in-law suite or revenue generating potential. Renovated areas and modern upgraded blend with its traditional solid structural integrity, ready to customize according to your needs. Perfect balance of open concept and private spaces. Boasts a large main floor living/dining room, bright eat-in kitchen. The upper level, 3 good sized bedrooms and main bath. The expansive lower 2 split levels maximizes space throughout, with a 3pc bath and versatile sizable spaces with potential for additional bedrooms, a kitchen, perhaps a gym, studio, or home office for the entrepreneur. Upgrades in (2025/2026) include fresh paint throughout, main bath glass shower, 3 pc bath and laminate flooring on the lower levels. Fully fenced backyard is ideal for children's playtime, large summer gatherings or quiet relaxation. Excellent connectivity to amenities, schools, parks, trails, SWL Rec Centre, public transit, quick Red-Hill and Hwy access. Excellent for commuters. Looking for a large 1 or 2 family home or investment opportunity, this is the one for you. Now is the time. Imagine the possibilities. (id:62616)
1058 Agram Drive
Oakville, Ontario
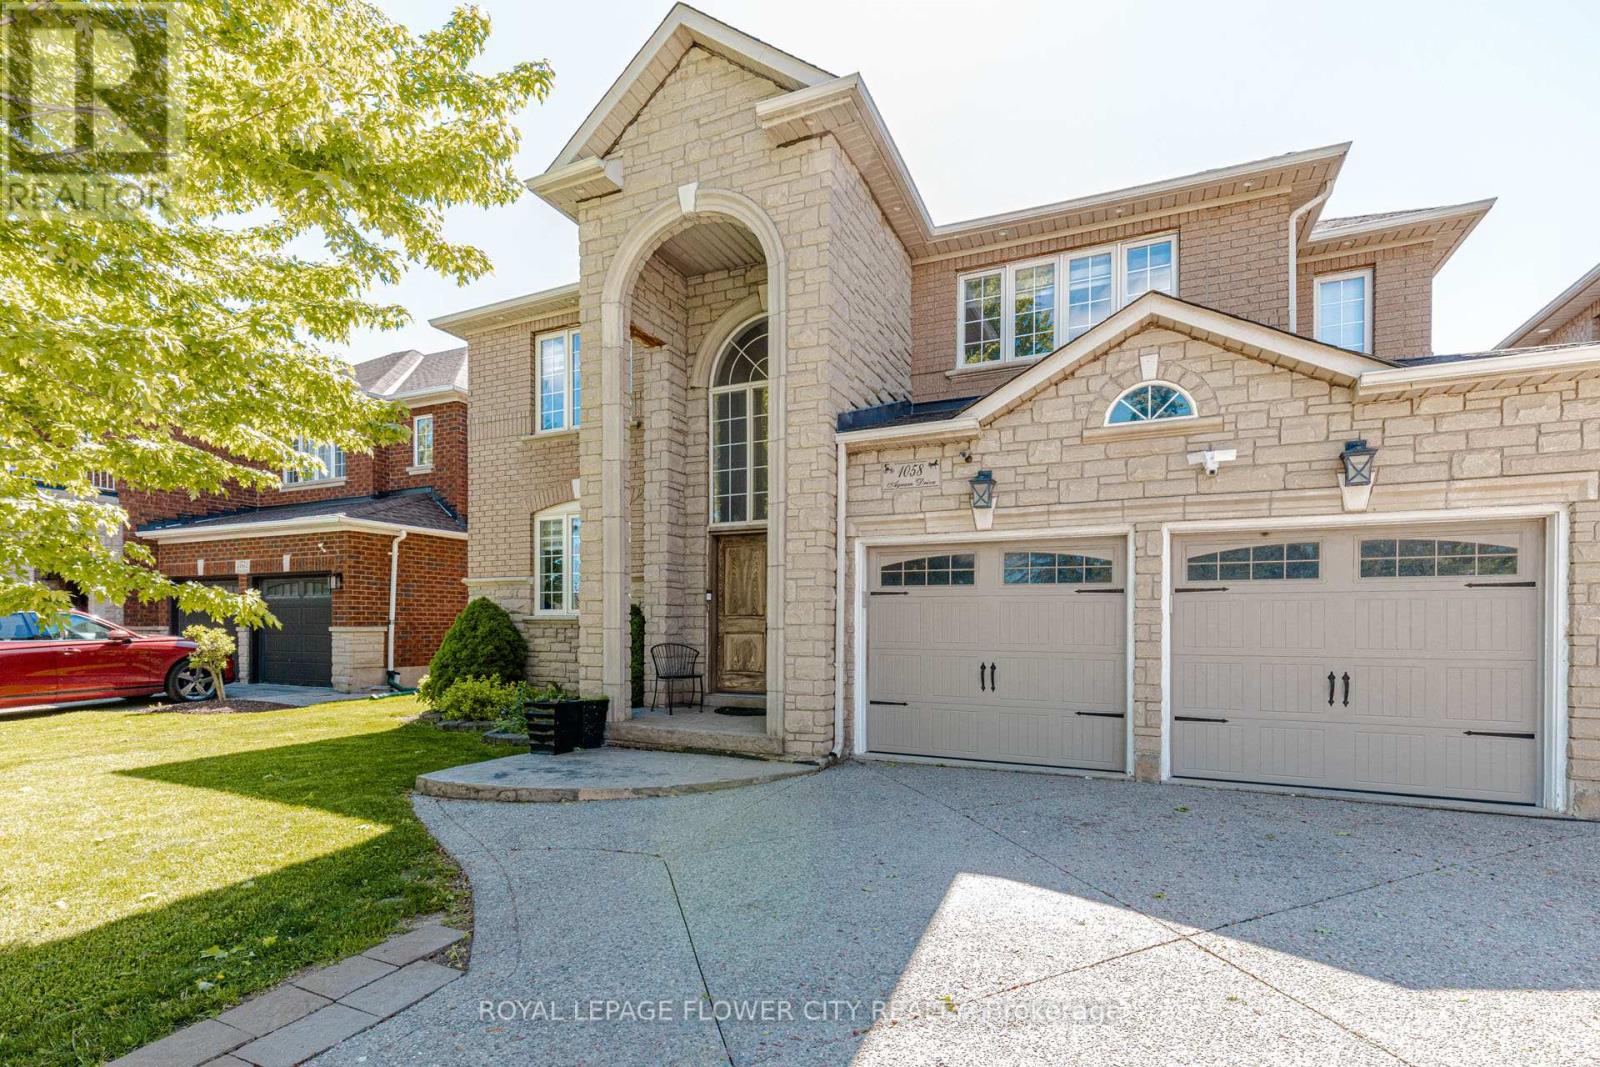
Welcome to 1058 Agram Dr, nestled in the prestigious Joshua Creek community of Oakville. This stunning 2-storey, 4+1 bedroom, 4-bathroom detached home plus a finished basement - all set on a beautiful irregular lot in one of Oakville's most sought-after neighbourhoods. The main floor impresses with rich hardwood floors in the living and dining areas, a gourmet kitchen featuring stone counters, stainless steel appliances and pot lights, flowing into a bright breakfast room with pantry. The inviting family room showcases a gas fireplace, hardwood floors and pot lights - perfect for everyday living. A stone-vanity powder room and main-floor laundry complete this level. Upstairs, the generous primary suite offers a luxurious 5-piece stone-vanity ensuite and walking closet. Three additional bedrooms - all with wooden floors - share a 4-piece bath with stone vanity. The finished lower level extends your space with a large recreation room, pot lights, 3-piecebath and an additional bedroom - ideal for guests or a home office. Brick and stone exterior, built-in 2-car garage and private double driveway with 6 total parking spaces. Zoned for top-rated Joshua Creek PS (JK-8) and Iroquois Ridge HS - offering both English and French Immersion programs. Minutes walk to Joshua Creek Trail, 4 min to Hwy403, 11 min to the GO Station, and a short drive to major shopping centres. (id:62616)
20 Arkendo Drive
Oakville, Ontario
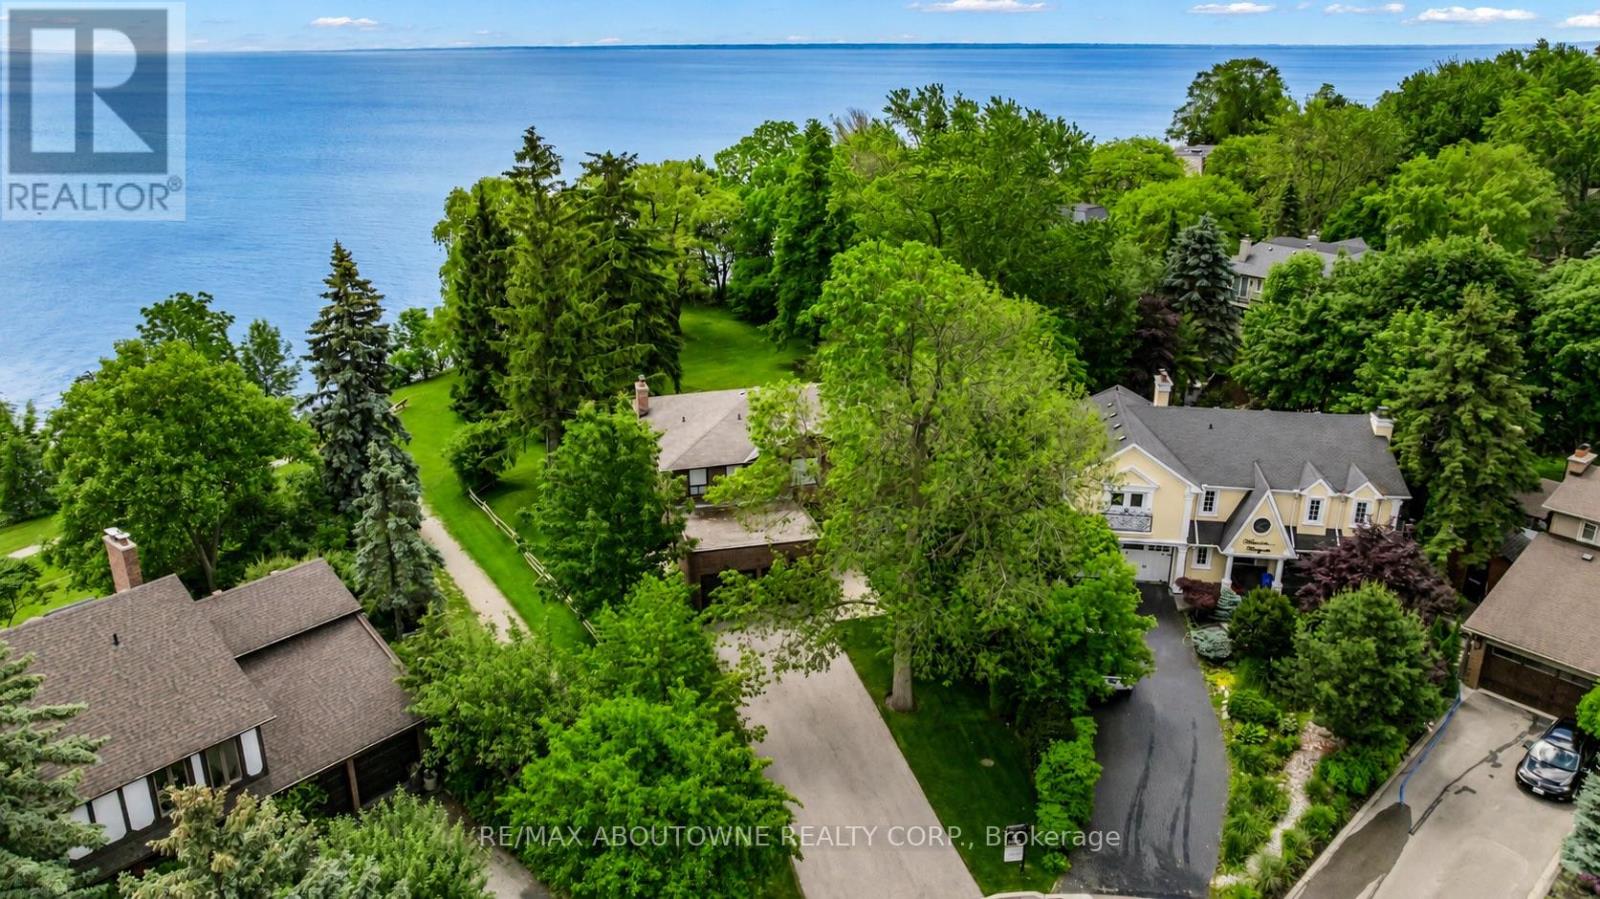
Unobstructed Lake Ontario views define this rare opportunity in South East Oakville's prestigious Arkendo enclave. A truly breathtaking backdrop with a year round promise of spectacular sunrises over the lake and tranquil evenings. The original but meticulously maintained 5 bedroom residence offers 3,122 sq.ft. above grade plus a 1,330sq. ft. finished lower level, presenting an ideal canvas for renewal or renovation.The generous principal rooms all have lakeviews and the functional layout and abundant natural light throughout provide a solid foundation for a new owners vision. Set among luxury homes and close to top schools, downtown Oakville, and major highways and GO transit, this property is perfect for buyers seeking to create their signature lakeview estate in one of Oakville's most exclusive waterfront pockets on a 12,000sqft lot with RL3-0 zoning and 152ft south facing rear gardens and lake views. Some photos are virtually rendered. (id:62616)
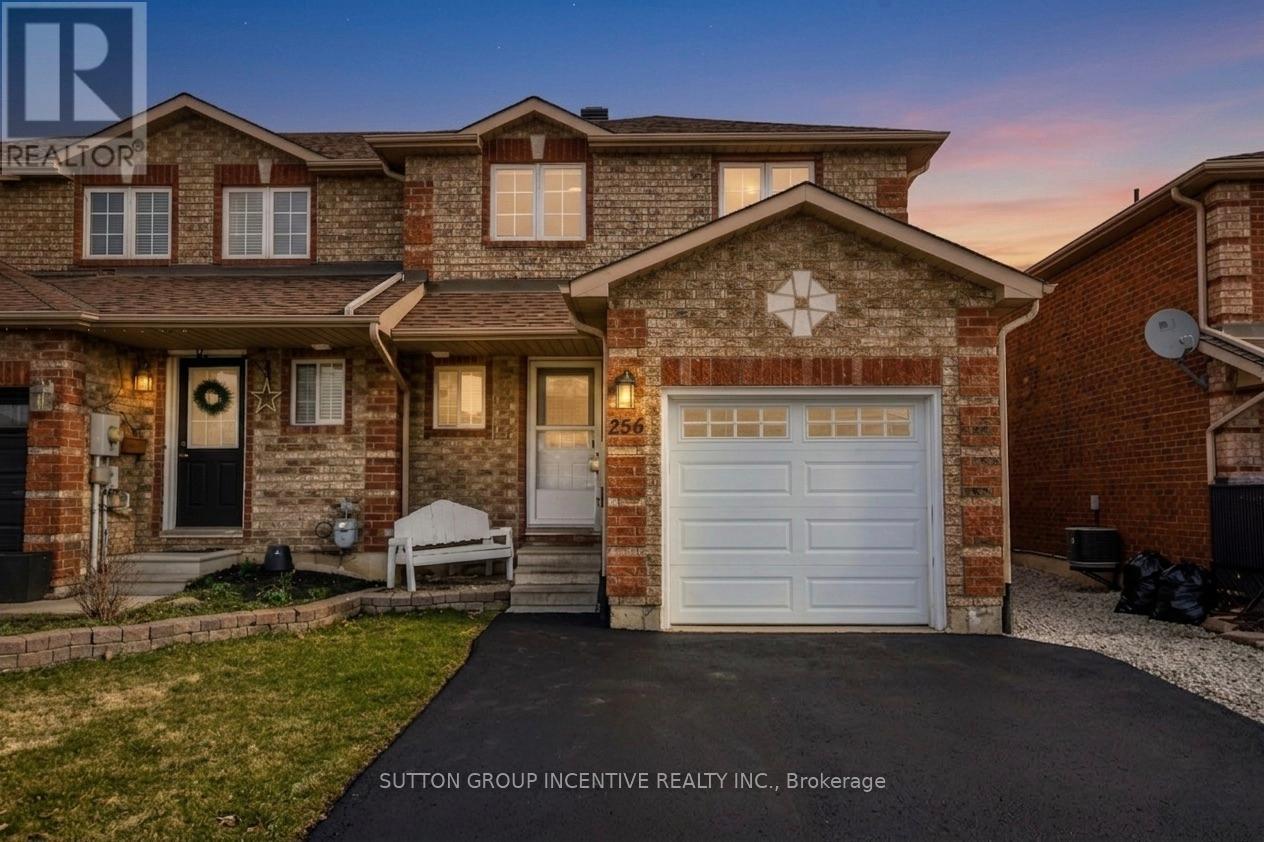
256 Dunsmore Lane
Barrie, Ontario
Welcome to this charming end unit townhouse located in the desirable east end of Barrie, conveniently situated near RVH and Georgian College. This property presents an excellent opportunity for both homeowners and investors. The open concept main floor is designed for seamless living and entertaining with an bright, open kitchen. Upstairs you will find 3 ample sized bedrooms. The primary bedroom is complete with an updated semi-ensuite (tiles 2021) and a walk-in closet for all your storage needs. Additional features include; main floor powder room, reverse osmosis system, garage with interior access (garage door 2022) & a convenient and rare extended driveway fitting up to 4 cars. Fresh paint (2024) & vinyl flooring (2022) throughout, large shed in yard with shelving for additional storage. Experience comfort and modern living in this exceptional townhouse that feels like a semi! Schedule your viewing today! (id:62616)
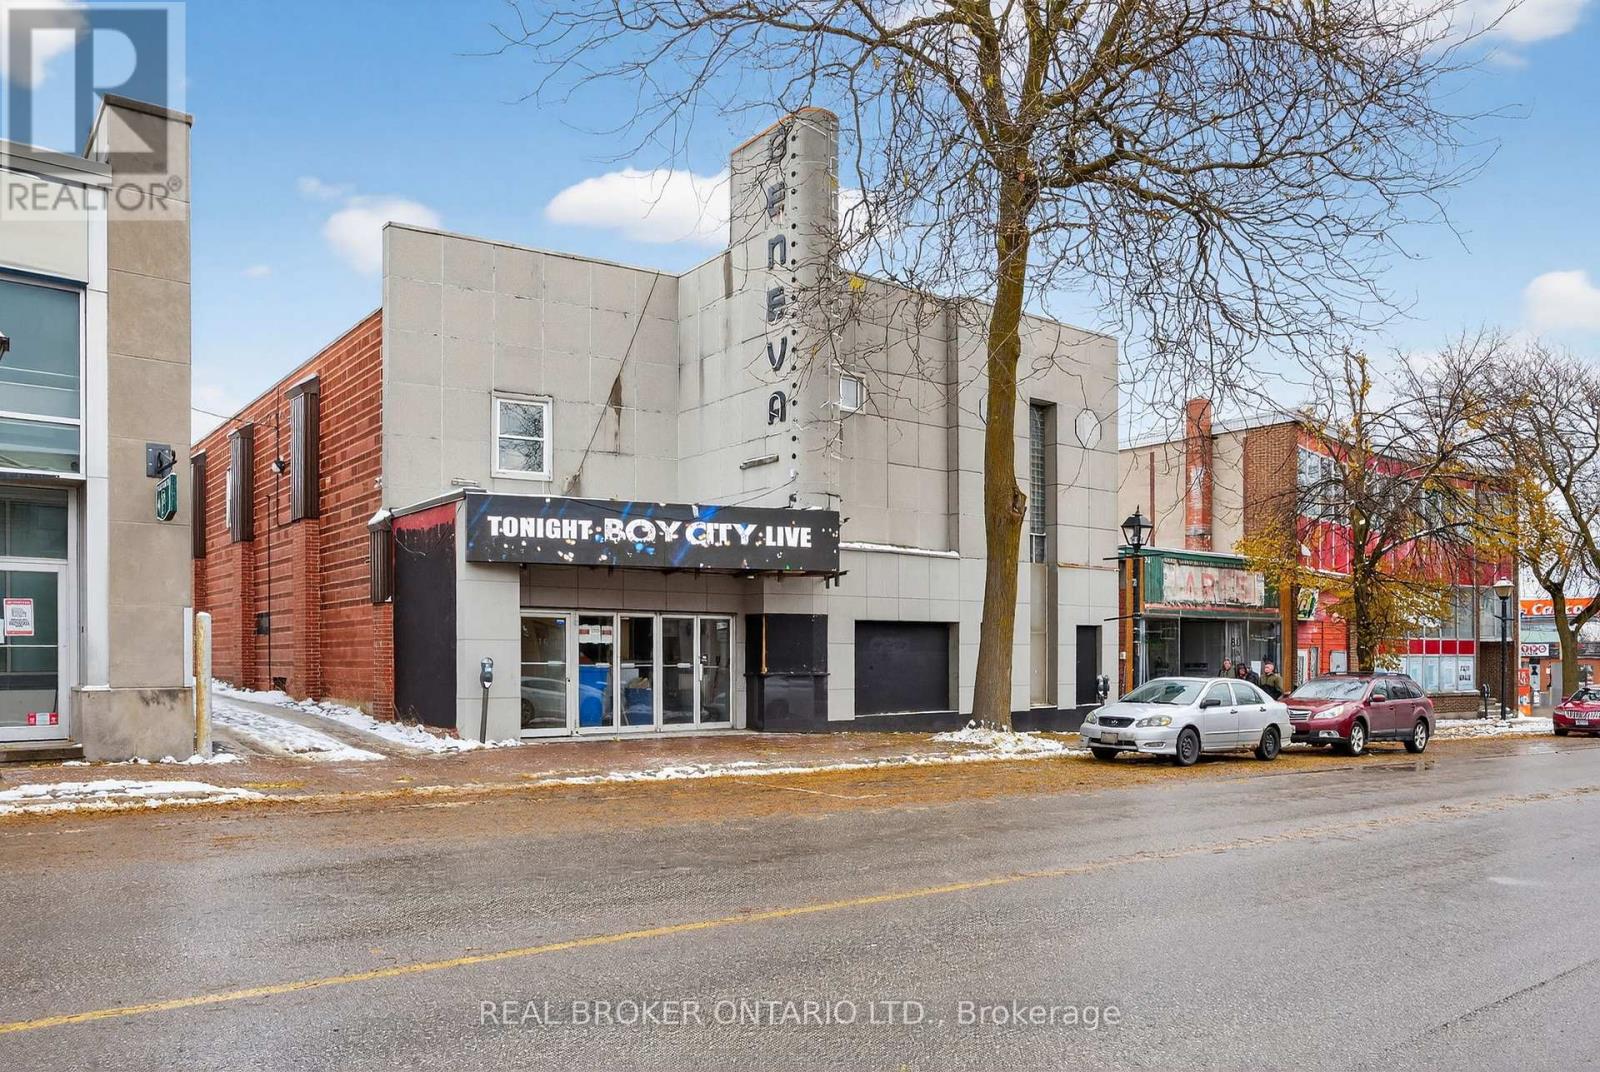
16 West Street S
Orillia, Ontario
A chance to bring the historic Geneva Hall in Orillia back to life. Offering about 6,100 square feet, this property works for an event centre, concert hall, retail concept, art gallery, or a creative operator looking to build something special. The space includes a bar, stage, kitchen, digital marquee and an open layout that can be adapted to a wide range of uses. It's a well-known building in the community with a strong presence and real potential. Looking for the right operator with a clear vision. A one-of-a-kind opportunity to reintroduce this landmark to Orillia. Business (id:62616)
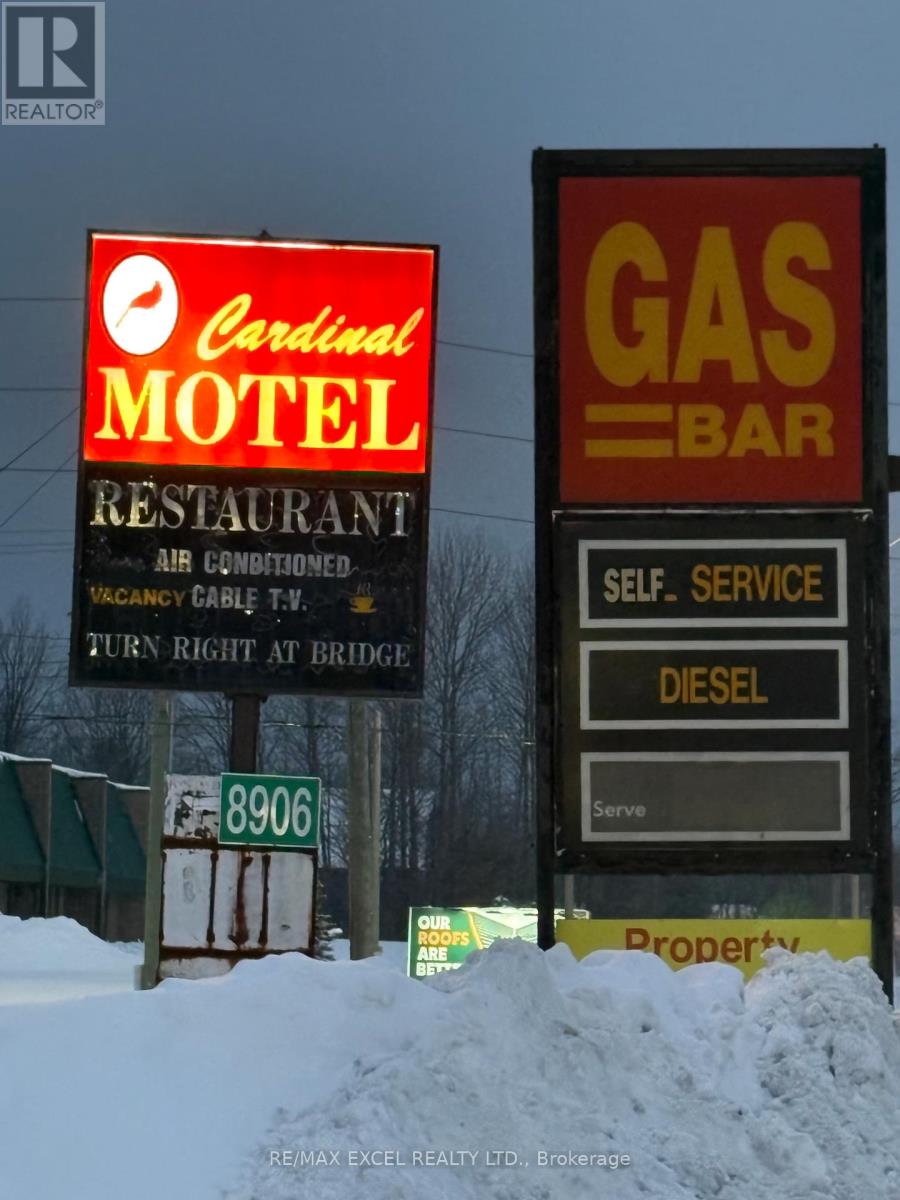
8906 Hwy 11 Road S
Severn, Ontario
High-Exposure Hwy 11 Commercial Property in the Township of Severn (Orillia Area) with Multiple Income Streams, Prime commercial property located directly on busy Highway 11 Rd Southbound Lane in Orillia, featuring exceptional visibility and traffic flow with three separate access points: Two entrances directly from Hwy 11, one additional access from Ego Sideroad, Currently 8 out of 10 bachelor units generating over $7,000/month. On-site owner's residence *** Active TSSA licence for Gas station (no supplier contract) with convenience store, Active restaurant licence - ready to open at any time *** Positive cash flow, operating 7 days a week, TankTek reports available, Newer roof (2024), Minutes to downtown Orillia, Lake Couchiching, and Casino Rama. High-traffic location benefiting from tourism and steady population growth. Ideal for investors or owner-operators seeking a turn-key, income-producing commercial property with multiple revenue streams, high exposure, and future upsides. No VTB, environment reports, or financial statements available. (id:62616)
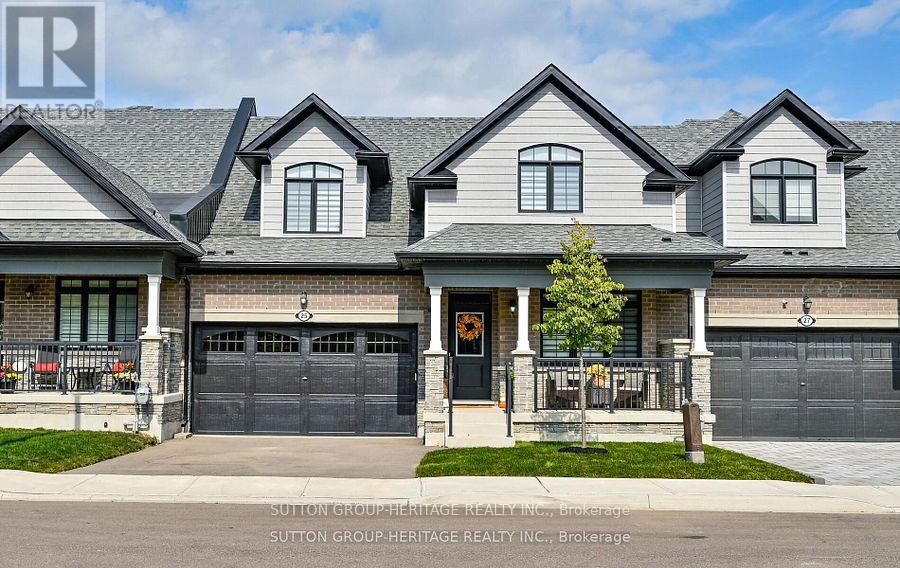
25 Ballinger Way
Uxbridge, Ontario
Spectacular Bungaloft Townhome Backing to Green Space in Uxbridge. Beautiful finishes with Hardwood Floors, Crown Moldings, Pot Lights, Upgraded Trim and baseboards. Main floor Primary Bedroom with large 4 piece ensuite with double sink Glass shower and Walk in Closet. Kitchen with 10' ceilings open to Great Room with Vaulted Ceilings and Gas Fireplace. Main floor Laundry with Inside access to the double Garage. Second floor features a large loft area with vaulted ceiling plus 2 Very generous sized bedrooms finished with Hardwood flooring. Unfinished walk-out basement with 9'ceilings and large above grade windows. Custom Power Blinds throughout. (id:62616)