
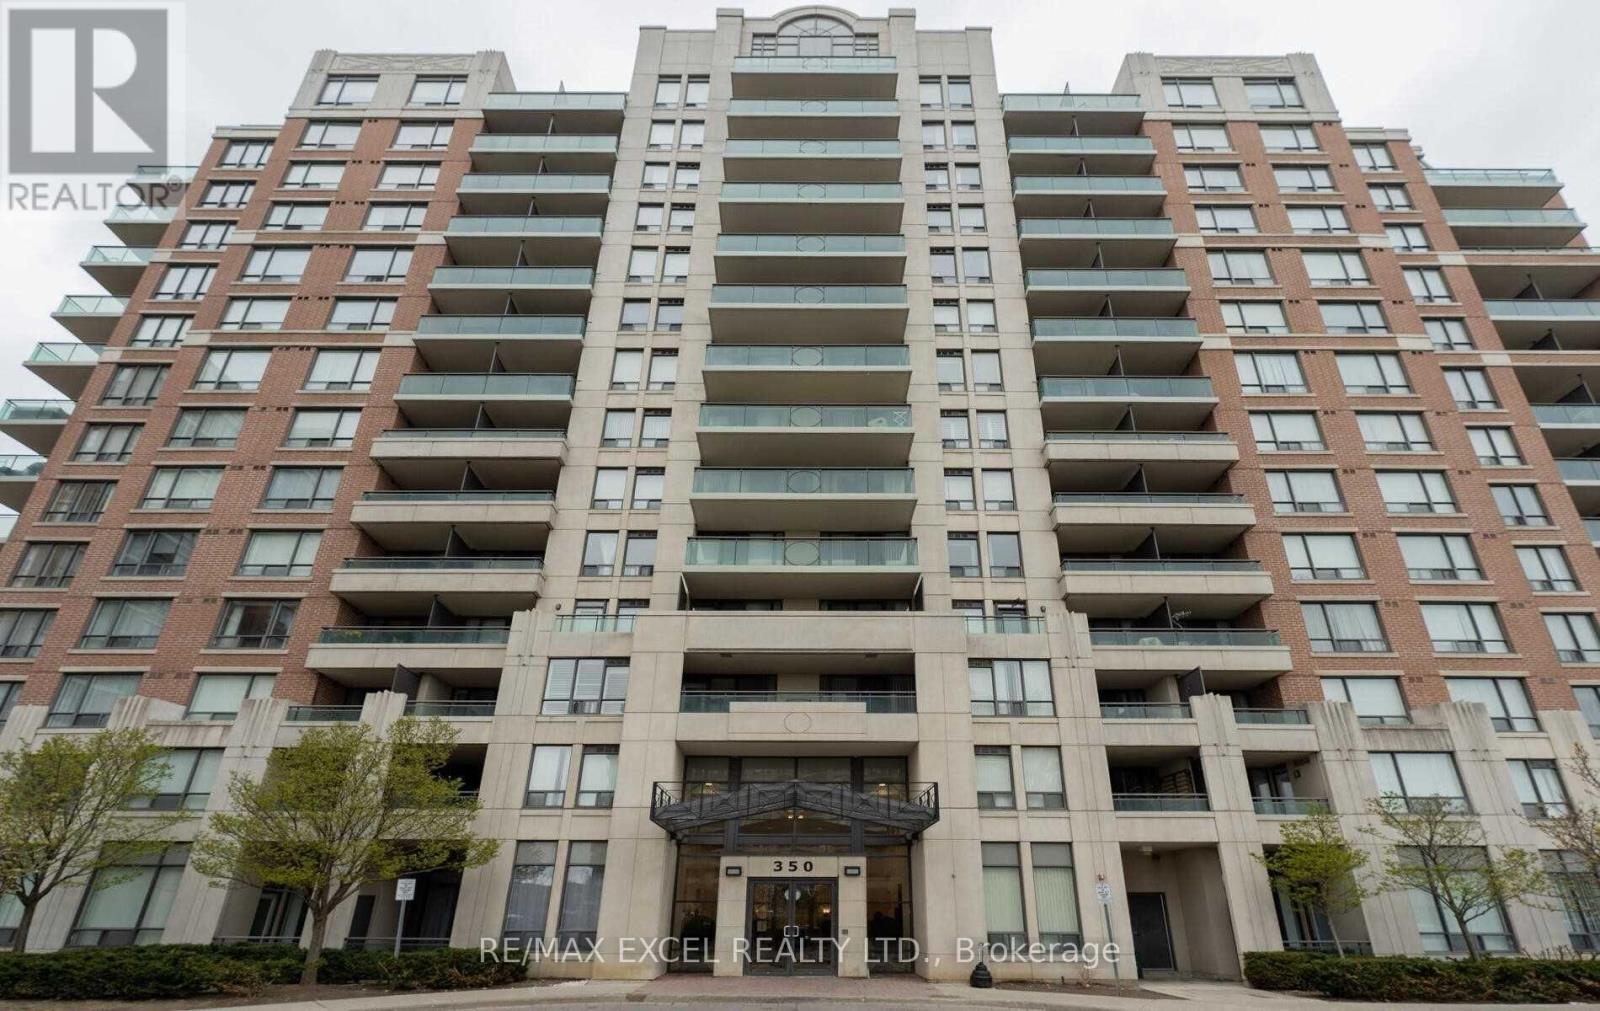
508 - 350 Red Maple Road
Richmond Hill, Ontario
Stunning Split 2 Bedrooms Condo With 2 Washrooms, In The Vineyard Complex. Bright South View Exposure, Open Concept Layout With 2 Washrooms, Gleaming, Laminate Floors In Open Concept Living/Dining Room. W/Out To Large Balcony From Living Room, Steps To Yonge St, Go Transit, Ttc, Hillcrest Mall, Schools, Fabulous Rec Facilities & 24 Hr Gatehouse. (id:62616)
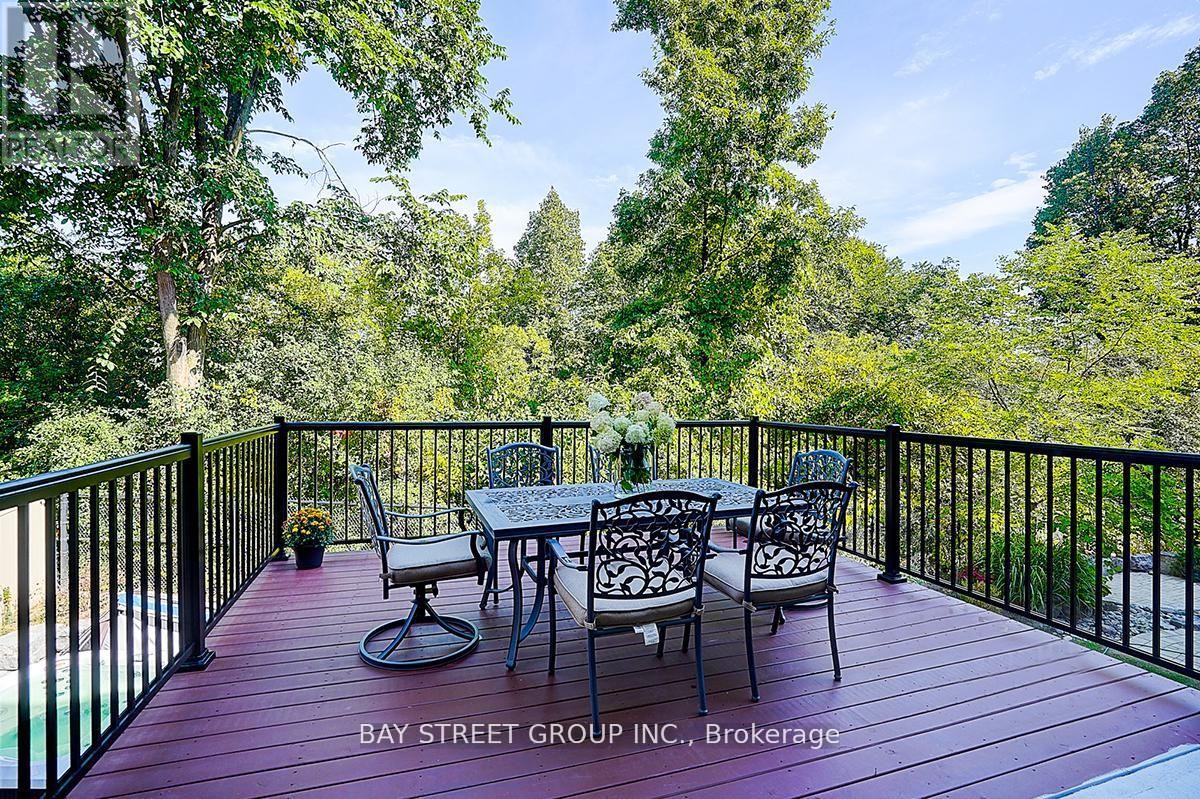
80 Lady Jessica Drive
Vaughan, Ontario
This Magnificent 5+2 Bed/7-Bath Home Sits On A Mature 75Ft Ravine Lot In Prime Patterson Community. All 5000+ Sqft Of Living Space Are Fitted With W/Luxurious Finishes Incl. Hardwood/Porcelain Floors, 10 Ft Ceilings, Wainscoting, Pot Lights, Granite Counters, Iron Railings, And More. Each Bedroom Boasts Its Own 4-Pc Bath And Oversized Or W/I Closets. The Primary Bedroom Features A 2-Way Fireplace, 2 W/I Closets, W/O To Balcony, And Stunning 6-Pc Ensuite. The new kitchen has a Large walk-out balcony that can accommodate dozens of people for BBQ, Business negotiations, or chess and card entertainment etc. The hardening degree of the backyard stone is 80%. (id:62616)
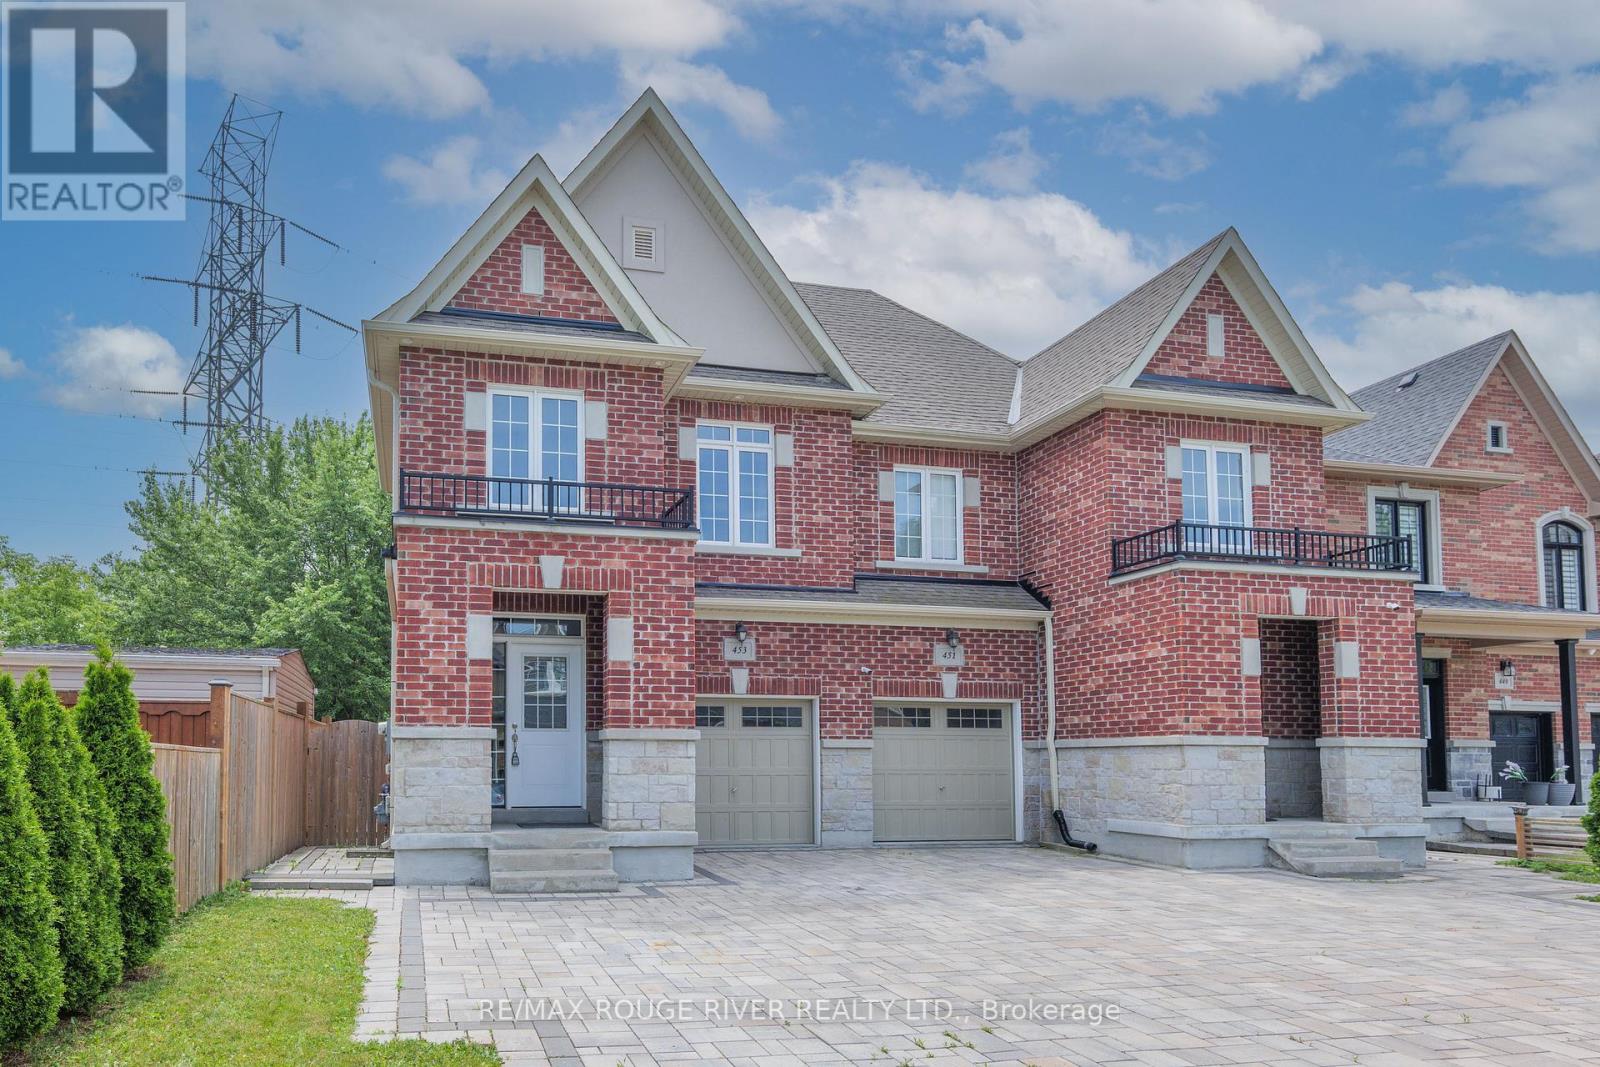
453 Mahogany Court
Pickering, Ontario
LUXURY LEASE OPPORTUNITY - WHOLE HOUSE situated on a quiet, family-friendly cul-de-sac, this beautifully finished home offers the perfect blend of space, style, and location for discerning tenants. The open-concept main floor is designed with entertaining in mind, hardwood flooring flowing throughout and four modern washrooms serving the household with ease. The kitchen is featuring quartz countertops and stainless steel appliances that flow seamlessly into the open living and dining spaces. Bedrooms throughout are generously sized, and the primary retreat offers a private ensuite bathroom, along with a spacious walk-in closet.Lower level adds living space, complete with its own 3-piece washroom, laundry is conveniently located on the lower level as well. Outside, gorgeous interlock brickwork leads to a large, private, fully fenced backyard, ideal for kids or simply unwinding after a long day. The location is second to none, within walking distance of shopping and schools and just minutes from Highways 401 and 407, making daily commutes and errands effortless.This is a rare opportunity to lease a home that combines luxury finishes with everyday convenience. (id:62616)
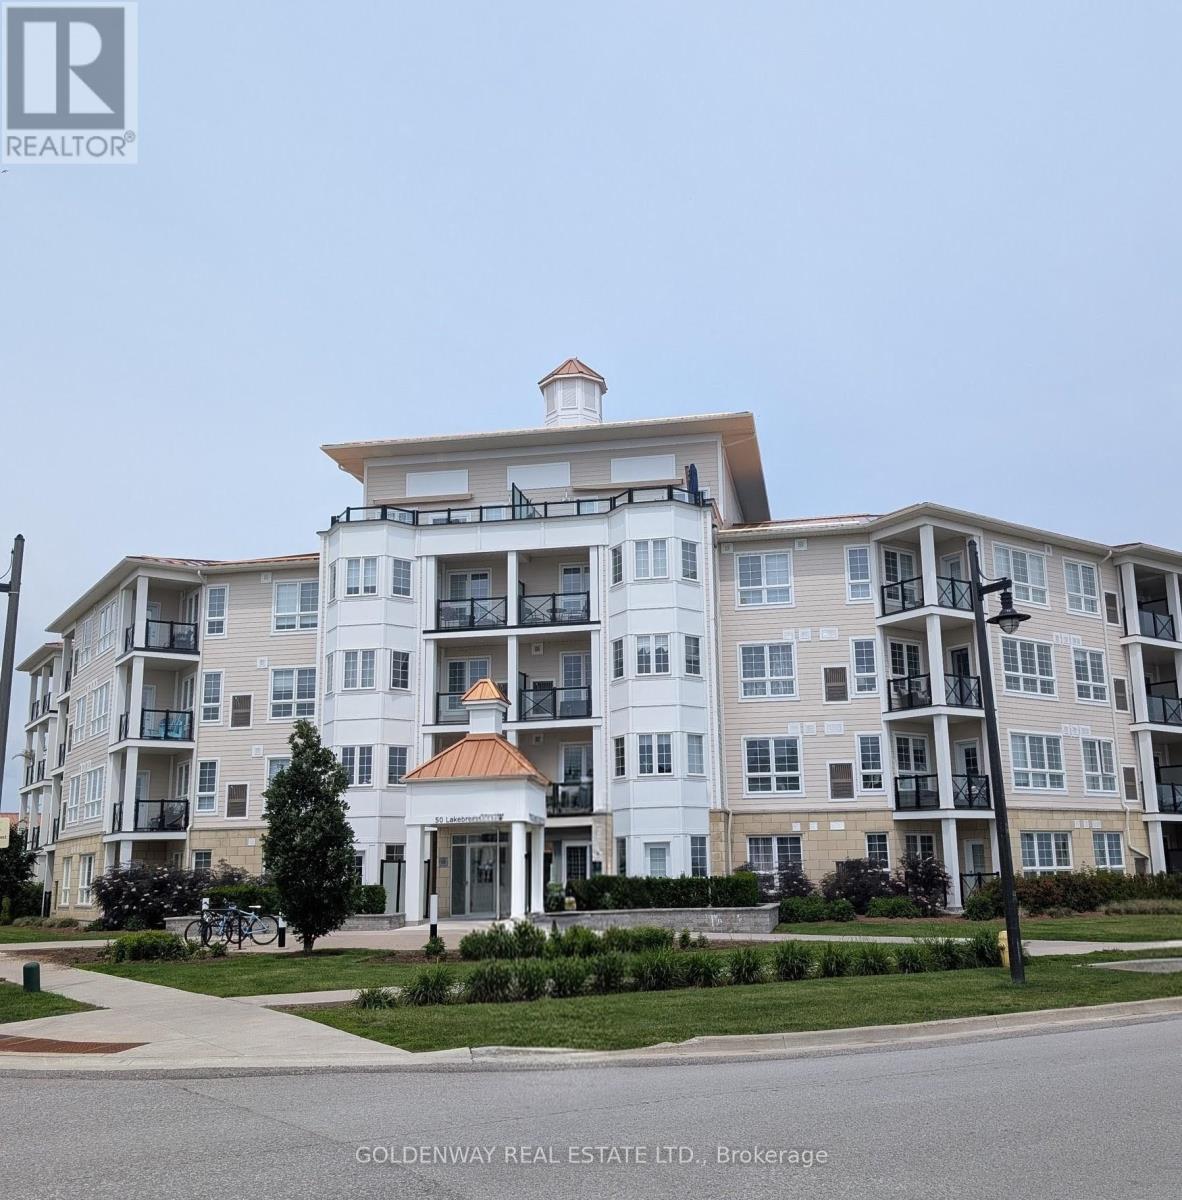
307 - 50 Lakebreeze Drive
Clarington, Ontario
Welcome to the Waterfront Community Condo., The Beautiful Harbourview Grand Condo., 9 Ft Ceilings with Open Concept Kitchen, Stainless Steel Appliances, Built-In Microwave and Breakfast Bar., Walk out to Balcony to enjoy Lake Breezes., Spacious Bedroom., You can access to the Luxurious Admirals Club, Good Size Swimming Pool, Game Room, Large Lounge Bar Area, Elegant Banquet Facilities for your Family and Friends (id:62616)
817 - 100 Dundalk Drive
Toronto, Ontario
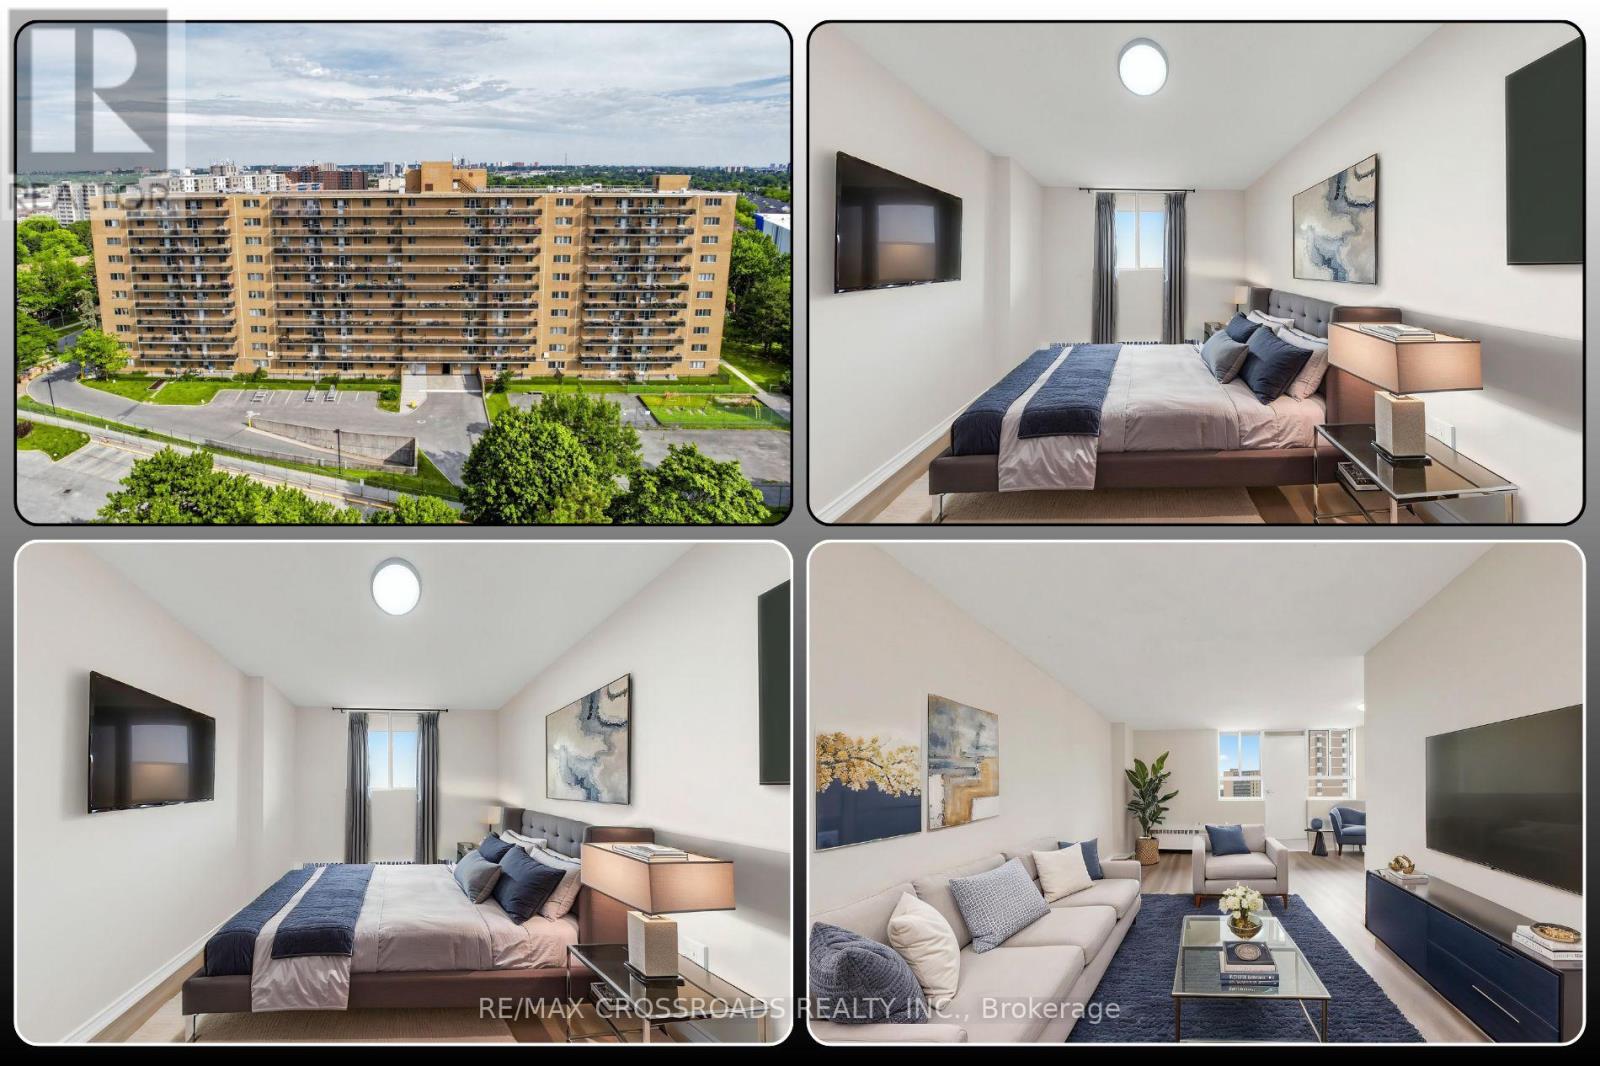
Picture yourself walking through the front door of a home where everything has already been done for you. Freshly renovated from top to bottom, this bright and spacious 2-bedroom condo offers the comfort of a move-in-ready home without the stress of renovations or updates. Sunlight fills the open living and dining area, creating a warm and welcoming space that flows effortlessly to a large private balcony, perfect for morning coffee, evening relaxation, or simply enjoying the fresh air after a busy day. The beautifully renovated kitchen features modern finishes, generous storage, and a functional layout designed for everyday living, while the updated bathroom, new flooring, and fresh paint give the entire home a clean, contemporary feel. Both bedrooms are generously sized with excellent closet space in the Primary Bedroom, plenty of storage space making this condo ideal for first-time buyers, young families, professionals, downsizers, or investors seeking a turnkey opportunity in one of Toronto's most convenient locations. Step outside and discover why Dorset Park continues to attract buyers looking for outstanding everyday convenience. Walk to TTC transit, schools, parks, restaurants, cafés, and Kennedy Commons, home to Costco, Metro, Highland Farms, banks, fitness centres, and a wide variety of shopping and dining options. Highway 401 is only minutes away, making commuting across Toronto simple, while Scarborough Town Centre, Agincourt GO Station, and the future Scarborough Subway Extension continue to strengthen the long-term appeal of this neighbourhood. Whether you are searching for your very first home, a smart investment, or a place where you can simply unpack and start living, 100 Dundalk Drive Unit 817 delivers the combination of location, lifestyle, and move-in-ready comfort that today's buyers have been waiting for. Vacant and available for immediate possession, this beautifully renovated home is ready for its next owner to move in and enjoy from day one (id:62616)
28 Carnahan Terrace
Toronto, Ontario
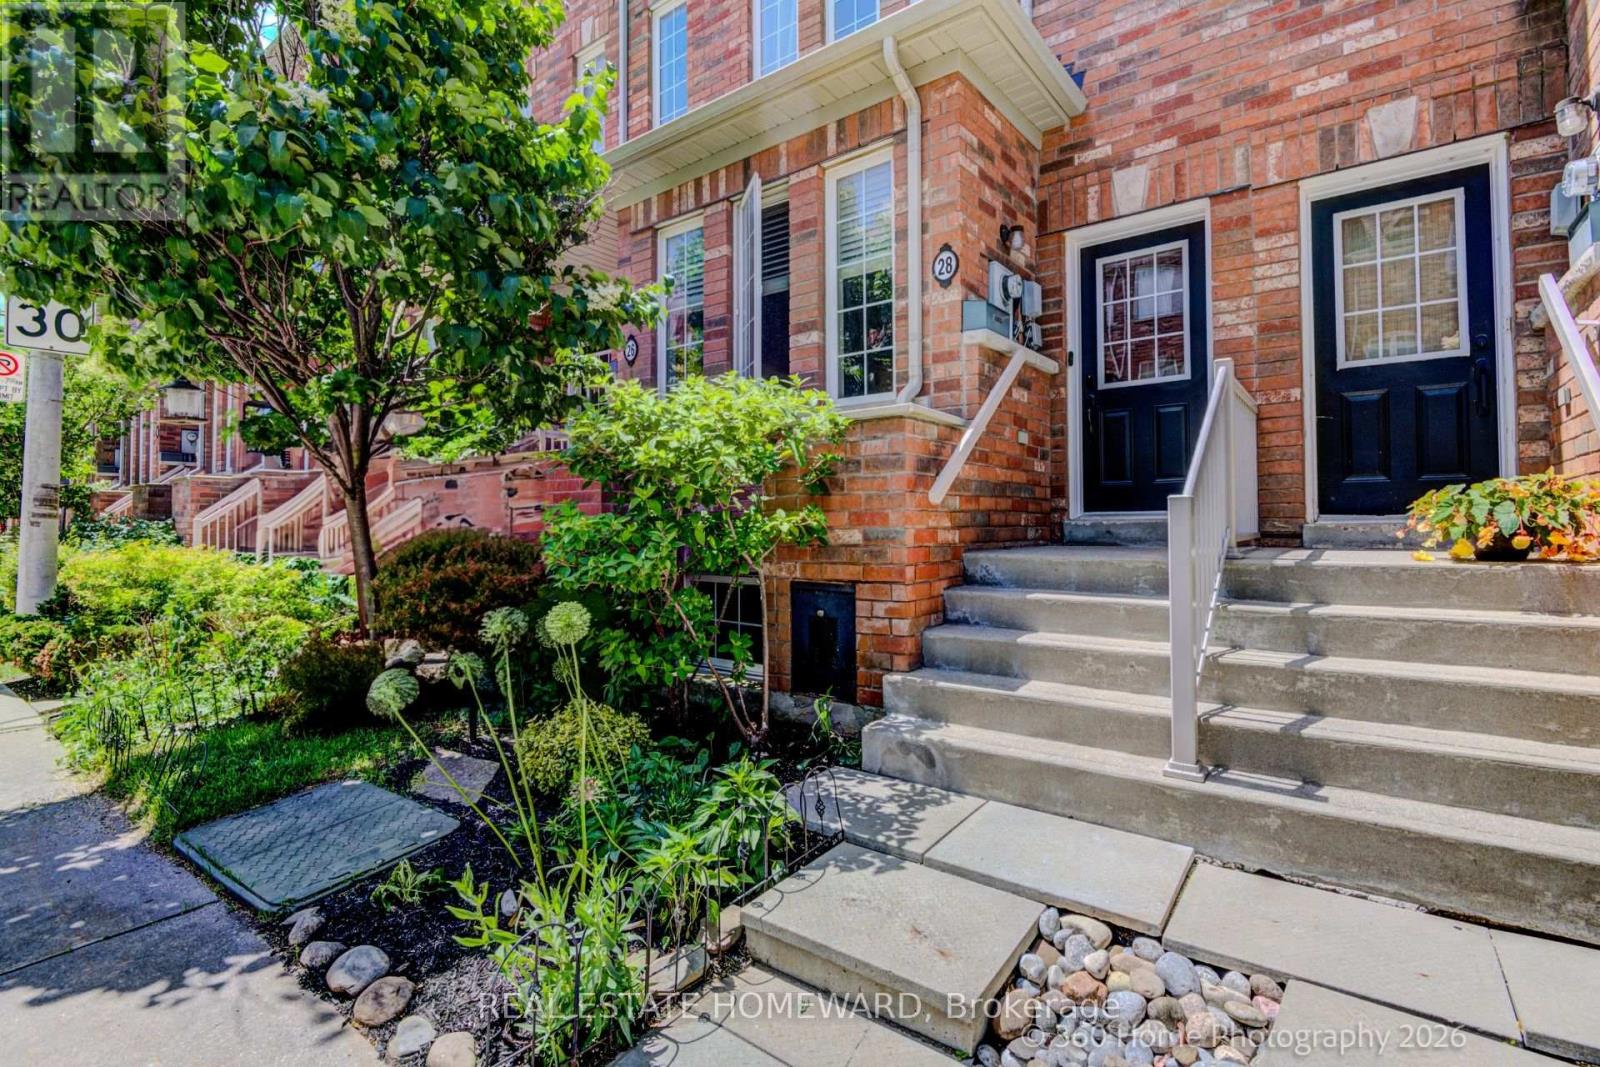
Discover the perfect blend of space, style, and convenience in this beautifully upgraded 3-bedroom, 3-bathroom townhouse in the highly sought-after Upper Beaches Estates community. The thoughtfully designed layout features a spacious kitchen with breakfast bar and ample room for family dining, flowing seamlessly into a bright, open-concept living and entertaining space. Rich hardwood flooring runs throughout the home, adding warmth and elegance to every level. Upstairs, you'll find three generously sized bedrooms, including a stunning primary retreat with soaring ceilings, walk-in closet, and a private ensuite featuring a sleek glass shower. Multiple outdoor spaces provide the perfect setting for morning coffee or evening relaxation, while the rare private garage with direct access offers exceptional convenience. This home is loaded with premium upgrades and smart-home features, including a whole-home dechlorinator system, 5-stage reverse osmosis drinking water system, Nest thermostat, Yale smart lock, Google Doorbell, LG washer and dryer, and a dedicated home gym space. Located just steps to Danforth GO Station and Main Street TTC Station, commuting is effortless. Enjoy all that this vibrant neighbourhood has to offer, with nearby parks, highly regarded schools, local shops, cafés, restaurants, and easy access to the waterfront trails and beaches. A fantastic opportunity to own a move-in ready home in one of Toronto's most connected and family-friendly communities. (id:62616)
70 Halfmoon Square
Toronto, Ontario
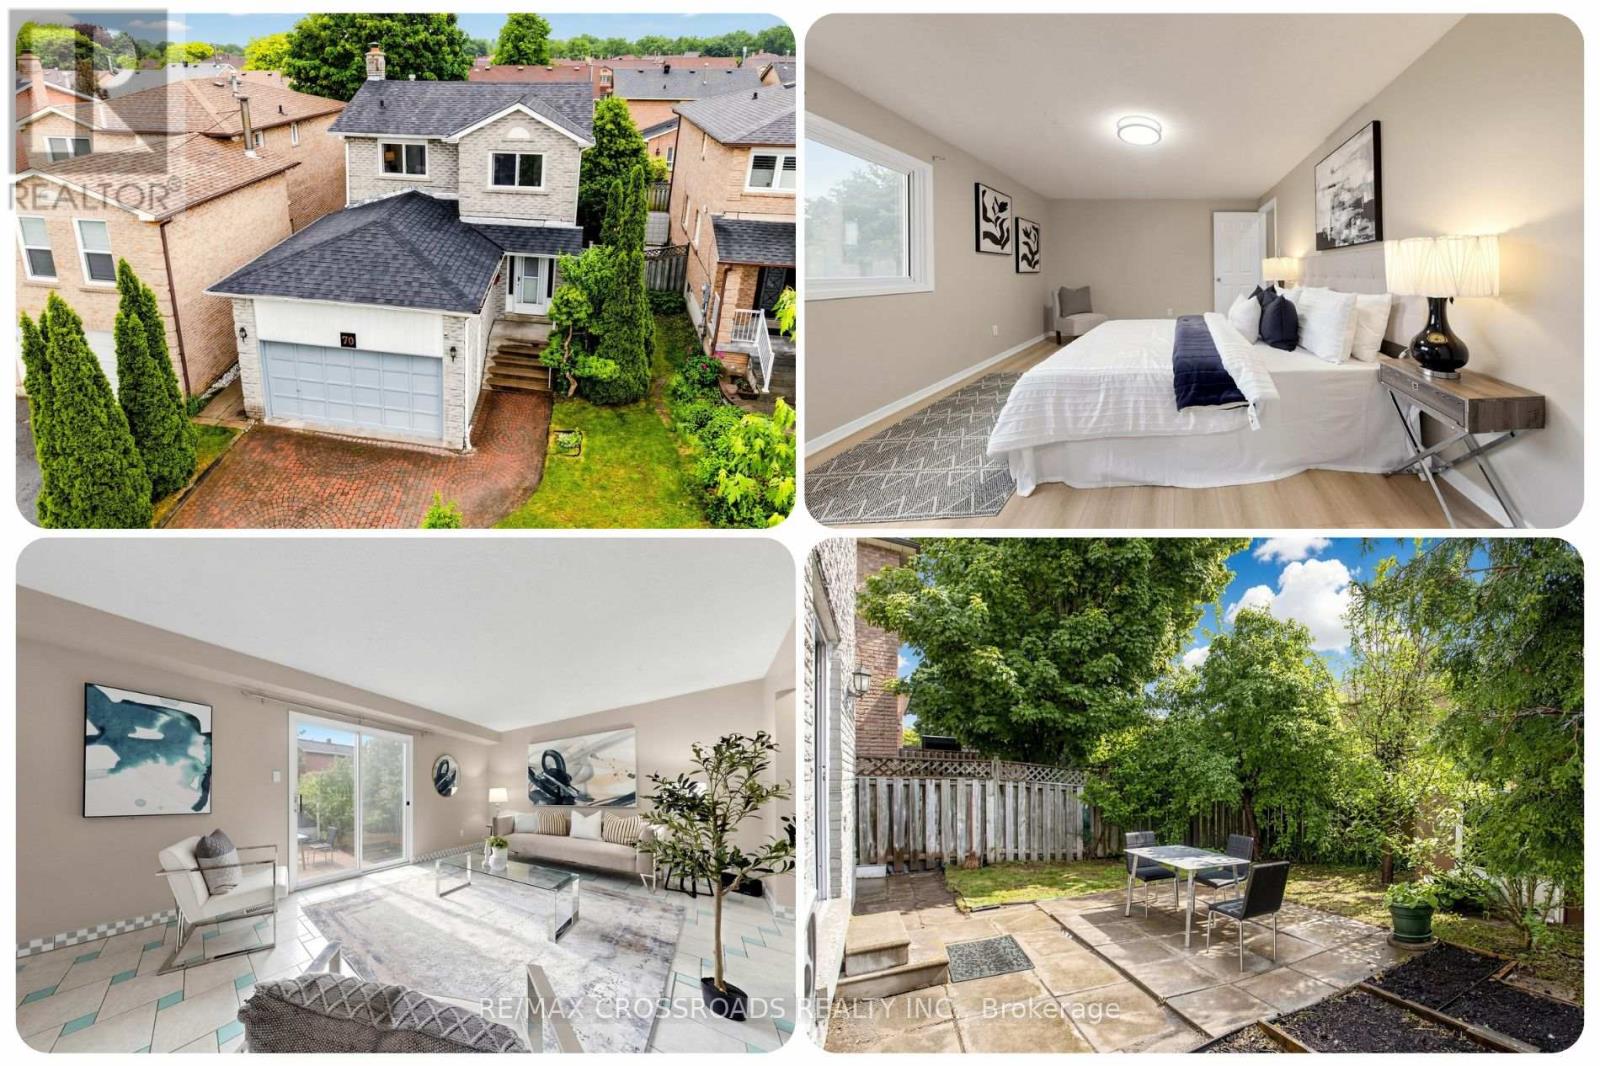
Space, flexibility, and Scarborough convenience come together at 70 Halfmoon Sq, a detached 2-storey Highland Creek home designed for buyers who want room to grow without giving up ease. Set in Toronto E10 near Morningside Ave, Ellesmere Rd, Meadowvale Rd and Highway 401, this 3+1 bedroom, 3 bathroom home delivers the practical advantages families, first-time buyers, university communities, professionals and investors look for in Toronto real estate: a bright layout, parking for 6 vehicles, a double garage, interlock driveway, brick exterior and a finished lower level with a separate entrance, bedroom and bath for in-law or nanny-suite potential, subject to buyer verification. Natural light flows through the home, creating a warm feel from the main living areas to the family room with fireplace, while the rear living room connects easily to the backyard for summer BBQs, relaxed evenings and outdoor enjoyment. Fresh paint, upgraded finishings, a brand-new washer and dryer combo, and brand-new roof shingles completed in June 2026 add turnkey confidence, while the primary bedroom with walk-in closet and 2-piece ensuite gives the home a private retreat. The finished basement adds bonus space for extended family, guests, work-from-home needs or future rental potential where permitted, supporting lifestyle use and long-term investment upside in a strong Scarborough home market. Highland Creek continues to appeal for its balance of nature and city access, with convenient TTC service, routes to Highway 401, nearby University of Toronto Scarborough, Centennial College, Highland Creek trails, parks, library, shopping, Walmart, cafés, Tim Hortons, gas stations and everyday essentials. For nature lovers, commuters and value-focused buyers searching GTA homes, a detached home for sale Toronto, or an investment-minded MLS listing in a transit-friendly east Toronto pocket, this move-in ready property offers space, parking, flexibility and location strength in one complete package (id:62616)
7472 Aked Road
Clarington, Ontario
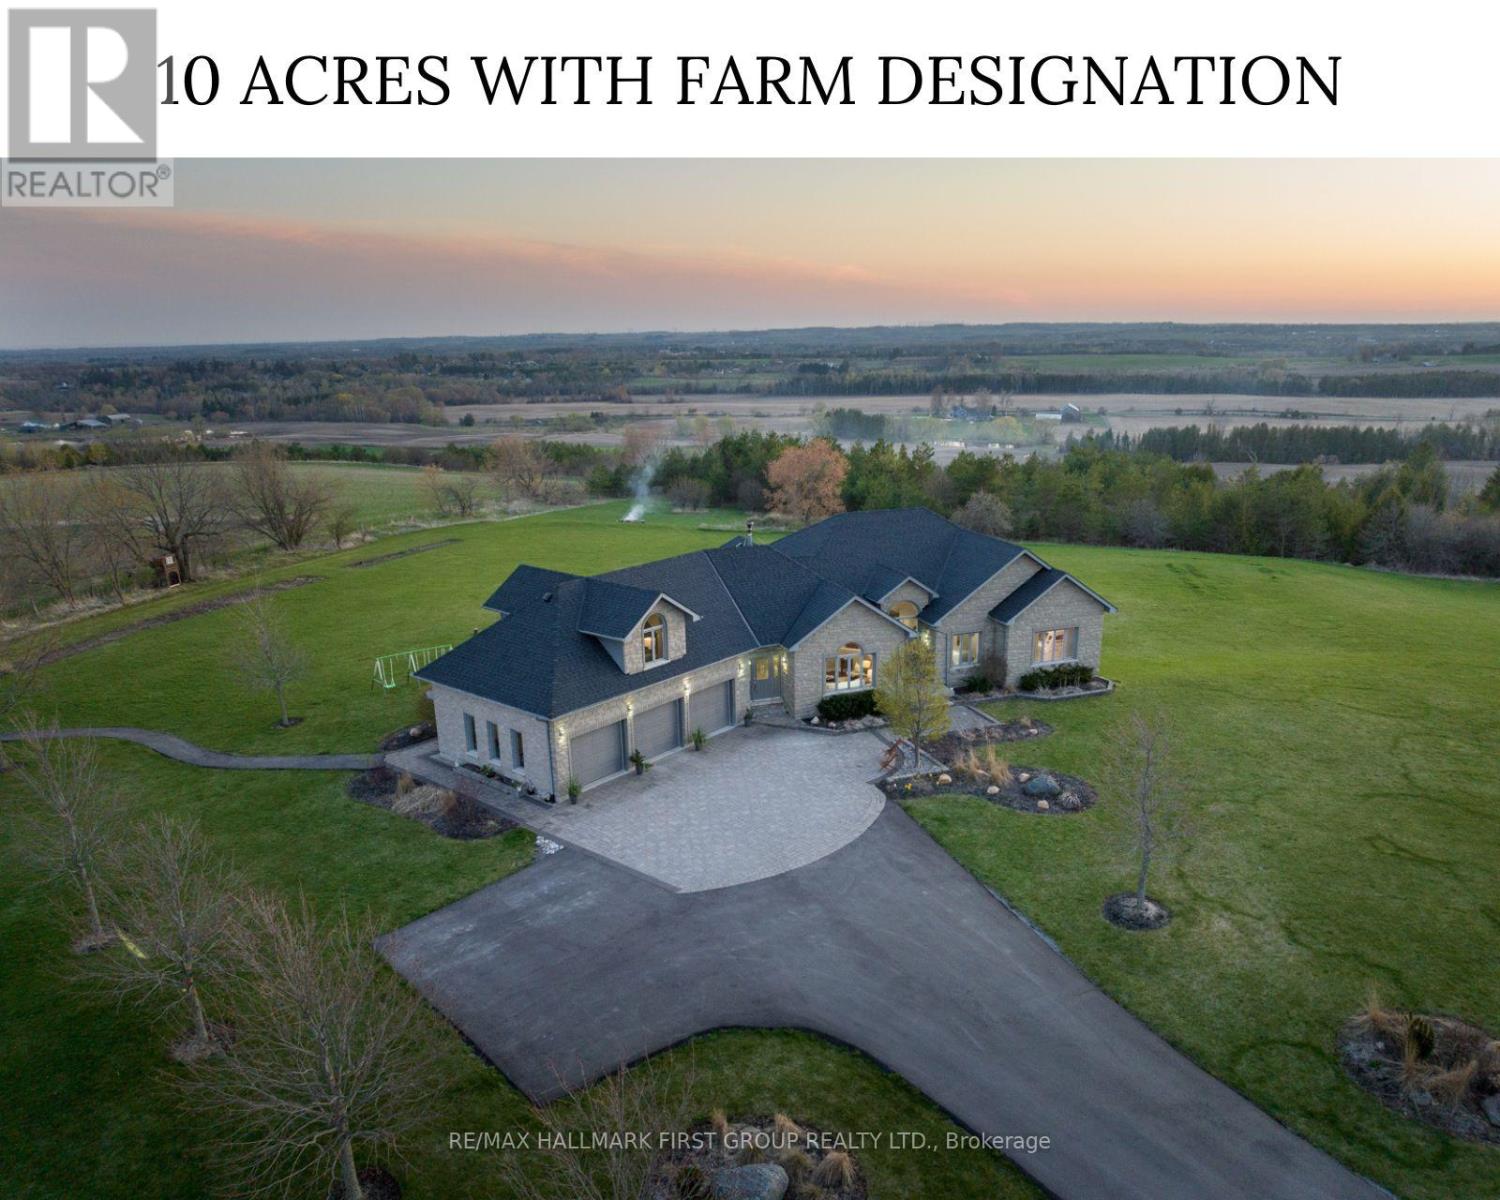
Welcome to the picturesque 7472 Aked Rd. - a masterfully designed Peter Keuning custom built bungalow situated on 10 mesmerizing acres w/ unobstructed panoramic Lake Ontario views that mimic the Swiss Alps and the rolling Tuscany countryside, this architecturally designed bungalow w/exquisite finishings is not to be missed. With over 6,000 sq ft of finished living space including a finished walk-out lower level & your very own finished upper level loft w/hardwood floors & pot lights, this rare offering exudes exceptional quality & taste. Experience resort-like seasonal activities at your doorstep, including: hiking, 4-wheeling, snowshoeing, tobogganing, snowmobiling, and much more! Your property also boasts personal ATV/snowmobile trail access to a forested area. The 1,000 sq ft. outbuilding is complete w/heat, hydro & water. 35 minutes to the DVP over 418/401 toll-free and less than 30 mins to 404 over 407. 45 Mins to Toronto Pearson Airport. Low Property Taxes Reflect Farm Designation. Extensive Hardscaping/Asphalt/Interlocking. Exquisite Celestial & Terrestrial Views Night & Day. See Feature Sheet for More! Seller offering a $20,000 personal credit or personal cash allowance on closing, allowing Buyers the flexibility to complete upgrades or customizations to suit their personal style and vision. (id:62616)
111 Bayardo Drive
Oshawa, Ontario
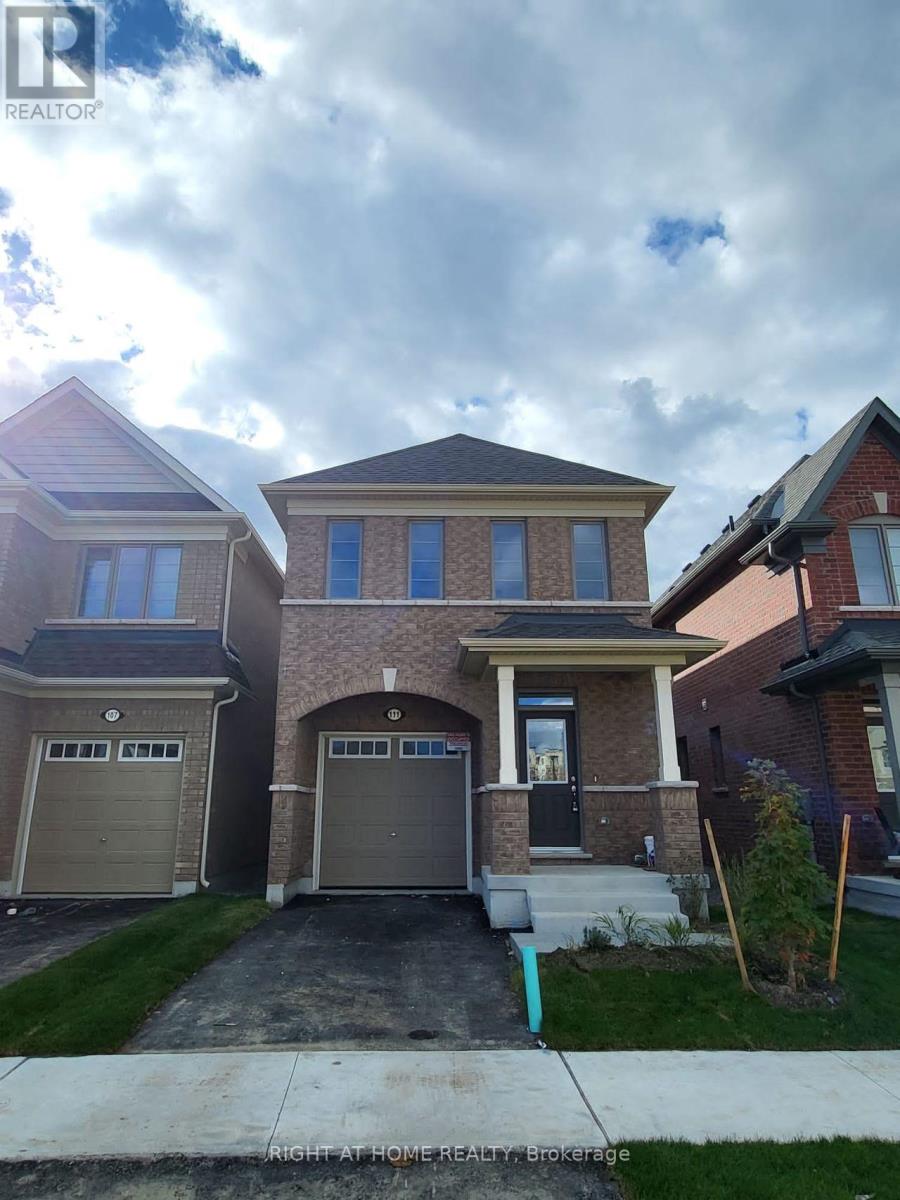
Stunning Tribute-built 4-bedroom detached home with a walk-out basement, perfectly suited for discerning buyers seeking comfort, convenience, and future potential. Backing onto a private ravine and nature trail, this exceptional property features a spacious deck where you can relax and enjoy serene natural views.Thoughtfully designed, this 2-storey home offers 4 generous bedrooms, 2.5 bathrooms, and a functional layout ideal for family living. Enjoy the convenience of being within walking distance to major banks, shopping plazas, and everyday amenities, while remaining just minutes from the university and college. A standout feature is the true walk-out basement, providing added versatility and potential for a range of future uses, which may be of interest to end-users, multigenerational households, or investors. (id:62616)
139 Hammersmith Avenue
Toronto, Ontario
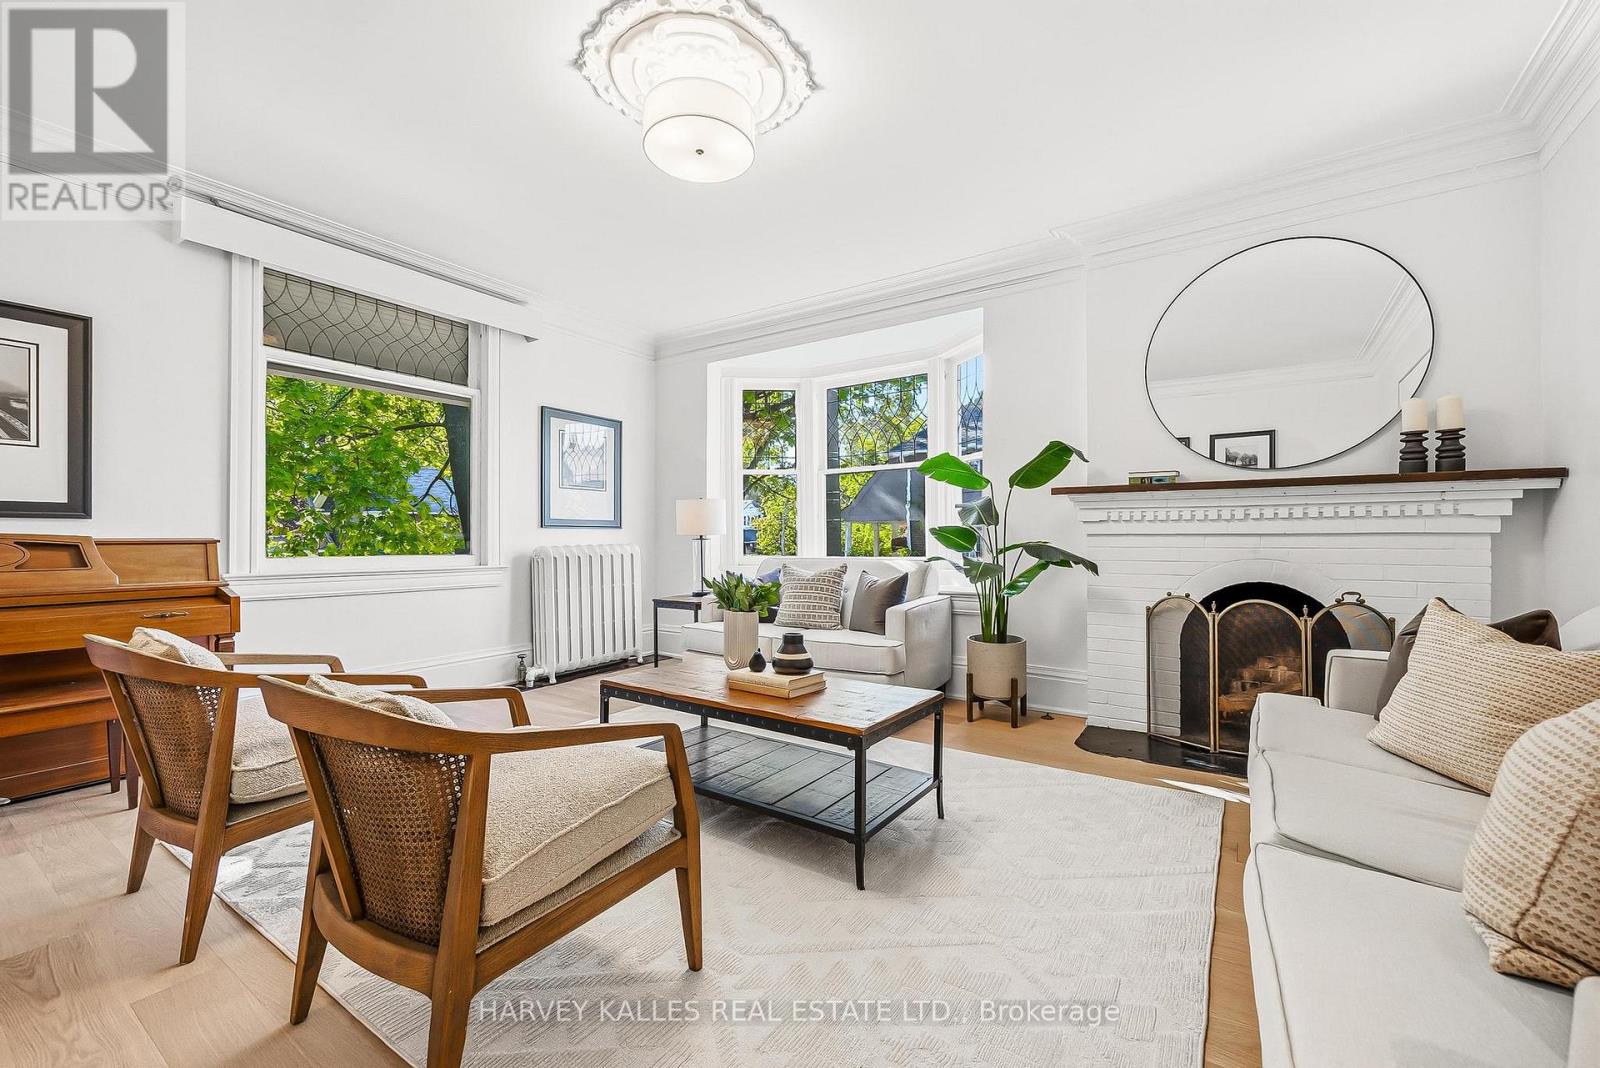
Situated on an exceptionally rare 54-foot wide corner lot in the centre of one of Toronto's most beloved neighbourhoods, this home blends timeless character with thoughtful upgrades and parking for two cars, only steps from Queen St in the Beach. Sun-filled rooms feature bay windows, new hardwood floors and a cozy wood-burning fireplace, creating warm and inviting living spaces across all seasons. A welcoming front porch and classic centre hall plan set the tone for this beautifully restored residence, lovingly updated while preserving its incredible original detail. Offering 2,300 sqft of above-grade living space, the home's generous proportions and large windows are enhanced by high ceilings, creating an airy, expansive feel throughout. The eat-in kitchen and large dining room are designed for everyday living and entertaining. Upstairs are 3 spacious bedrooms and 2 full bathrooms, including a 4-piece ensuite, plus a 2nd-floor laundry room. A versatile 4th bedroom on the main floor with an adjacent full bathroom is ideal for guests, a home office, or multigenerational living. The finished lower level adds 1,150 sqft with 7' ceilings - a comfortable, open feel rarely found in a Beach basement. A large rec room, 2 additional bedrooms and a 4th full bathroom round out this exceptional level. The current owners have invested thoughtfully in the home's future: new roof (2025), heat pump (2022), high-efficiency combi-boiler (2021), window wells / full basement waterproofing with sump pump (2022), and lawn irrigation. Nothing left to do but move in and enjoy. Featuring a fully fenced backyard and backing onto a quiet dead-end lane where neighbours gather and children play. This home is just steps from Queen St's vibrant shops, restaurants, cafés, grocers, and amenities - including a brand new golf simulator around the corner. A short walk to the beach boardwalk and the scenic trails and gardens of Glen Stewart Ravine. A rare opportunity to own an extraordinary Beach home (id:62616)
29 Florence Wyle Lane
Toronto, Ontario
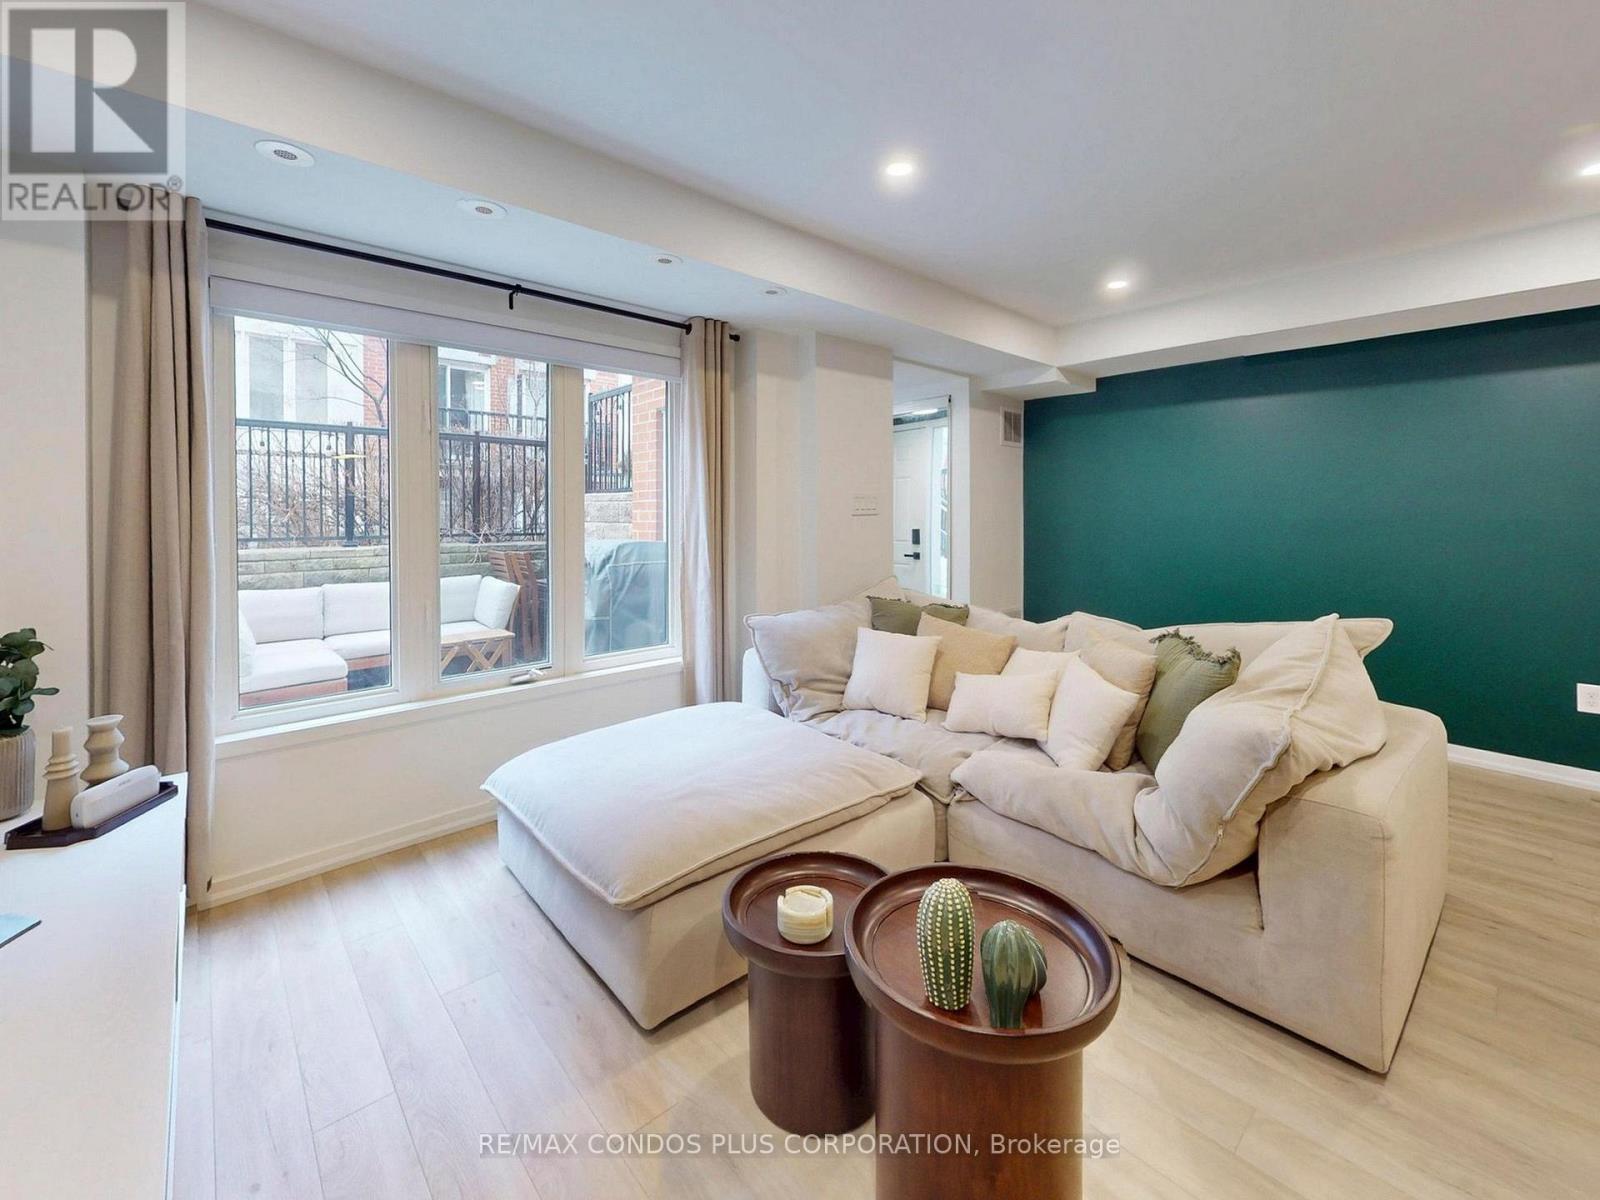
A beautifully designed ground-floor condo townhouse offering 823 sf of comfortable and functional living space in Toronto's vibrant Riverdale neighbourhood. This inviting 2-bedroom, 2-bathroom residence features a bright, open-concept layout with both east and west-facing exposures filling the home with natural light. Enjoy exceptional indoor-outdoor living with a private back patio perfect for your morning coffee, as well as a charming front terrace with a gas BBQ hookup-ideal for hosting guests. The modern kitchen is appointed with stainless steel appliances, stone counters, ample storage, and large breakfast bar. The spacious primary bedroom includes a walk-in closet and is steps to your private 4-pc bath and ensuite laundry. Parking included for added convenience. Joel Weeks Park is right outside your front door, Jimmie Simpson Park is just around the corner, and Riverdale Park - with its stunning city skyline views - is only a short walk away. Queen Steet East offers easy access to transit, countless boutiques, shops, cafes, and some of the best restaurants in the city. Your just minutes from the Waterfront, DVP, and Downtown. This home offers an unbeatable combination of comfort, style, and connectivity in one of Toronto's most sought-after communities-an excellent opportunity for first-time buyers, young families, or those looking to downsize while enjoying a walkable urban lifestyle. High-speed Beanfield internet included in the maintenance fee. (id:62616)

14751 Highway 12 Road
Scugog, Ontario
Welcome To this Stunning 3 + 2 Bedroom Raised Bungalow with 9.23 Acres Agricultural land features With The Potential For Farming Or Other Uses Typical Of A Rural Highway Commercial Exposure. An In built 2-Car Garage, Centre Island With A Granite Counter, Natural Gas Cooktop, Hardwood Floors, Fireplace, Pot lights and much more..... Walk out to deck, separate Walk-Up Staircase From Basement. Roof Shingles Replace in 2022, Window in 2022, Garage door in 2022. Newly Painted, Professional Finished Basement..... HURRY UP!! THIS ONE WON'T LAST LONG!!!! (id:62616)