
306 - 20 Baif Boulevard
Richmond Hill, Ontario
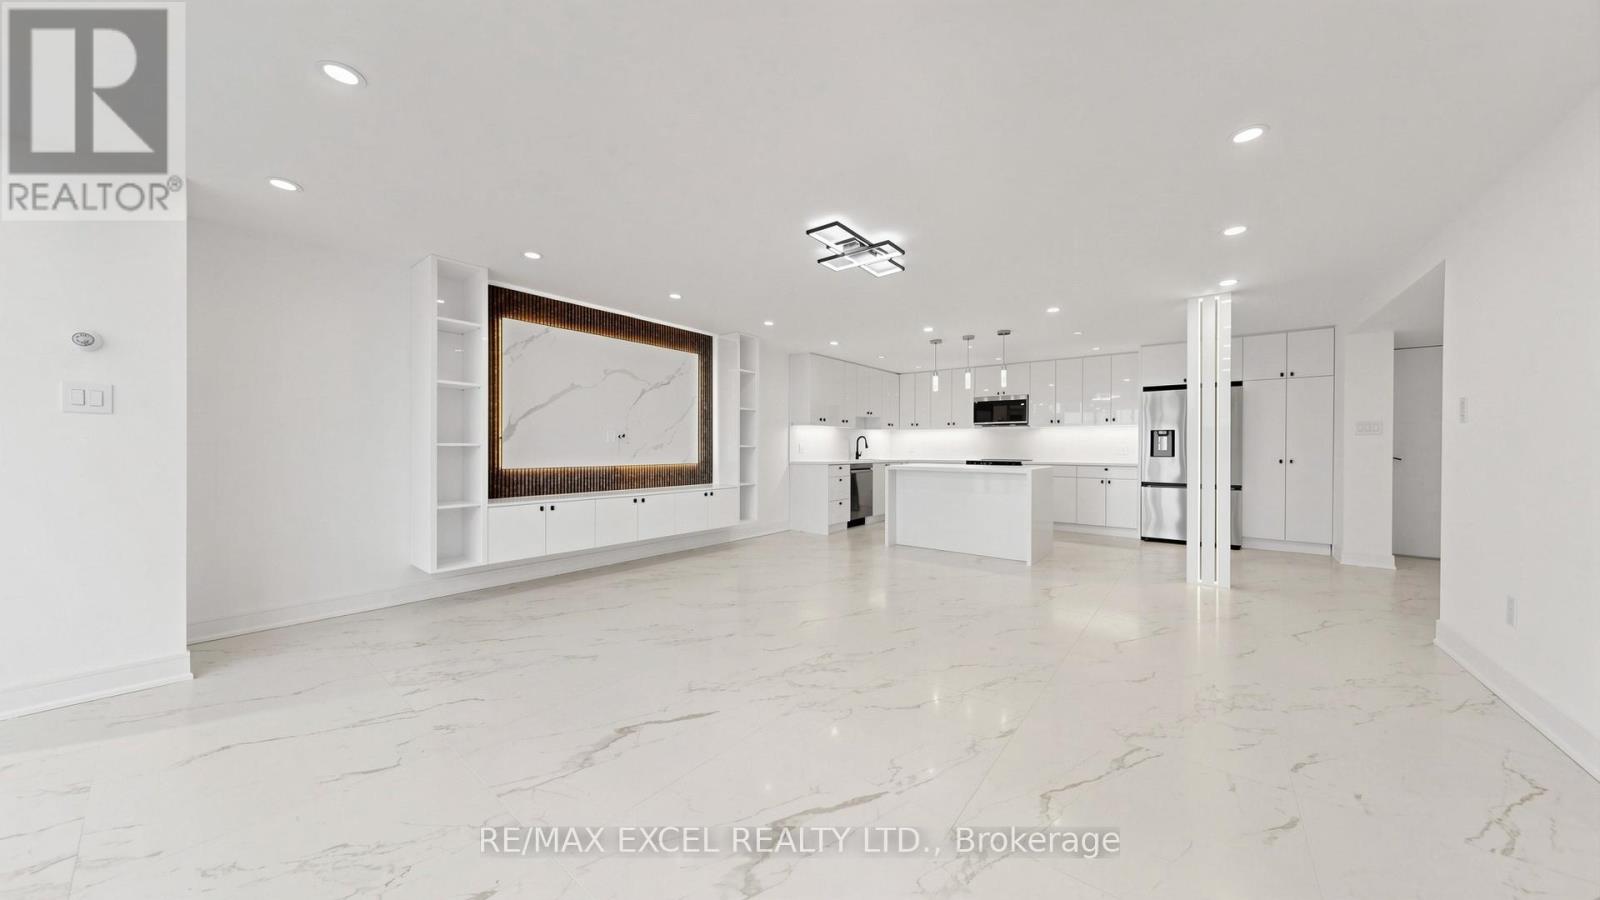
Welcome to Suite 306 at 20 Baif Boulevard, where sophisticated design meets exceptional comfort. Offering nearly 1,200 square feet of beautifully redesigned living space, this impressive 2-bedroom, 2-bathroom residence has been extensively renovated with quality craftsmanship and premium finishes throughout. From the moment you enter, you'll appreciate the seamless porcelain flooring, smooth ceilings, elegant pot lighting, and thoughtful custom details that elevate every room. The spacious primary retreat features built-in custom closets and a stylish 3-piece ensuite, while both bathrooms have been fully updated with contemporary finishes and modern fixtures. Custom ceiling details with integrated accent lighting add a unique architectural touch to the bedrooms, creating a warm and inviting atmosphere. The heart of the home is the spectacular chef-inspired kitchen, designed for both everyday living and entertaining. Complete with a large center island, breakfast seating, extensive custom cabinetry, stainless steel appliances, and designer lighting, this space offers both functionality and style in equal measure. Sunlight pours into the suite through expansive floor-to-ceiling windows in the family room and solarium, filling the home with natural light throughout the day. The generous open-concept layout provides endless flexibility for hosting guests, relaxing with family, or creating a dedicated work-from-home space. Residents enjoy the convenience of all-inclusive maintenance fees, covering cable television, high-speed internet, and access to an outstanding collection of amenities, including fitness facilities, party rooms, a billiards lounge, outdoor swimming pool, visitor parking, and more. Ideally located just moments from Yonge Street, Viva Transit, Hillcrest Mall, Richmond Hill Public Library, restaurants, shops, and Highway 7, this home delivers an unbeatable combination of lifestyle and convenience. Whether you're downsizing, purchasing your first home. (id:62616)
2 Heron Trail
Whitchurch-Stouffville, Ontario
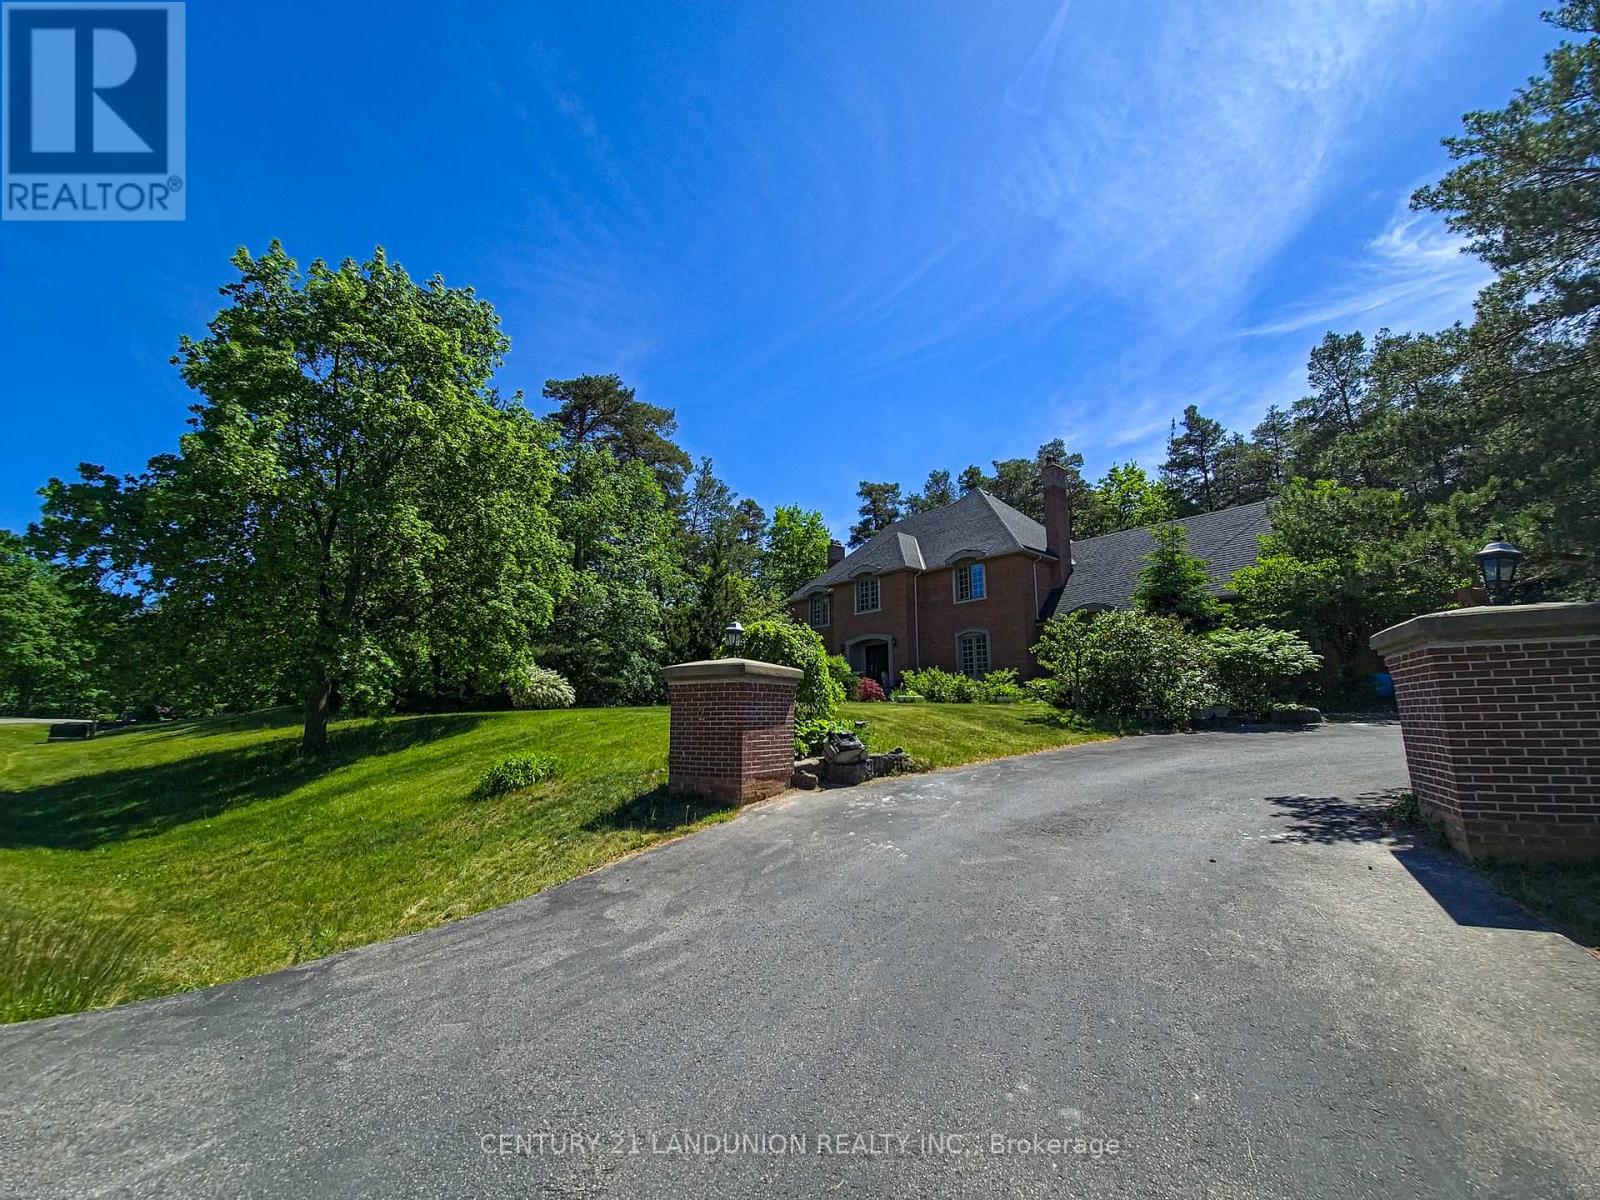
Welcome to this exquisite home in the prestigious "Trail of the Woods" community of multi-million dollar grand estate homes, sitting on 1.7 acres of quiet private land surrounded by nature and hundreds of acres of nearby regional forests and trails (within the Oak Ridge Moraine Conservation Area). Large principal rooms and a huge formal dining and living room make it fabulous for entertaining. Cozy wood-paneled library with wood-burning fireplace; gracious family room with floor-to-ceiling reclaimed brick, wood-burning fireplace, and wet bar. Major updates include a new roof (2024) and three washrooms on the second floor, newly renovated. Additional highlights include a four-car garage, Two kitchens,Three wood-burning fireplaces, over 12 parking spaces, and a large yard for festivities. This rare exceptional estate is conveniently located within minutes of Hwy 404, Aurora, Whitchurch-Stouffville,Newmarket, Walmart Supercenter, golf clubs, GO Train, excellent private schools (St. Andrew's College & St. Anne's School), and all amenities. (id:62616)
72 Kipling Crescent
Ajax, Ontario
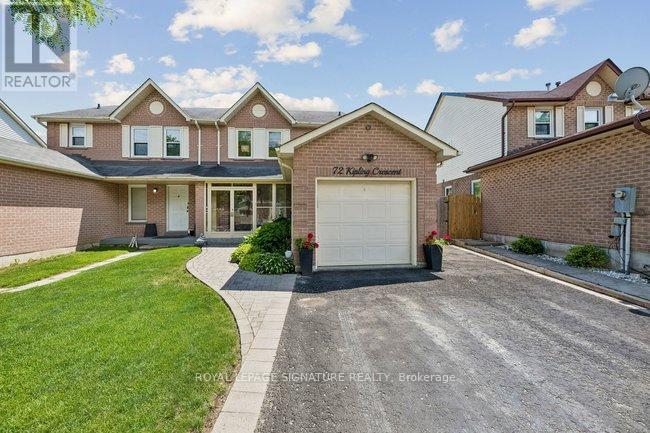
Welcome to a beautifully cared-for home offering exceptional space, tasteful updates, and a true pride of ownership feel in a sought-after Ajax neighbourhood. Set on a generously sized, private lot, this property combines comfortable family living with a backyard retreat that feels made for summer entertaining, gardening, and relaxed outdoor living. From the welcoming curb appeal to the thoughtfully finished interior, this is a home that stands out for both function and charm. Inside, the main living areas are bright and inviting, with warm flooring, smooth flow, and well-proportioned rooms that work beautifully for everyday living. The kitchen offers an updated look with white cabinetry, stone-style counters, tiled backsplash, and stainless steel appliances, while the adjacent dining area creates an ideal setting for family meals and casual gatherings. The finished lower level adds excellent versatility, featuring a spacious recreation area, built-in storage, a cozy fireplace feature, and a dedicated workspace that is perfect for work-from-home or hobby use. The home also includes comfortable bedrooms, updated baths, a practical laundry area, and plenty of storage throughout. Step outside to a stunning backyard oasis with a covered deck, expansive lawn, mature trees, and beautifully landscaped garden beds, offering a rare sense of privacy and usable outdoor space. With its blend of updates, indoor-outdoor living, and family-friendly location close to schools, parks, trails, shopping, and transit, this is an exceptional opportunity in South West Ajax. (id:62616)
755 Queen Street E
Toronto, Ontario
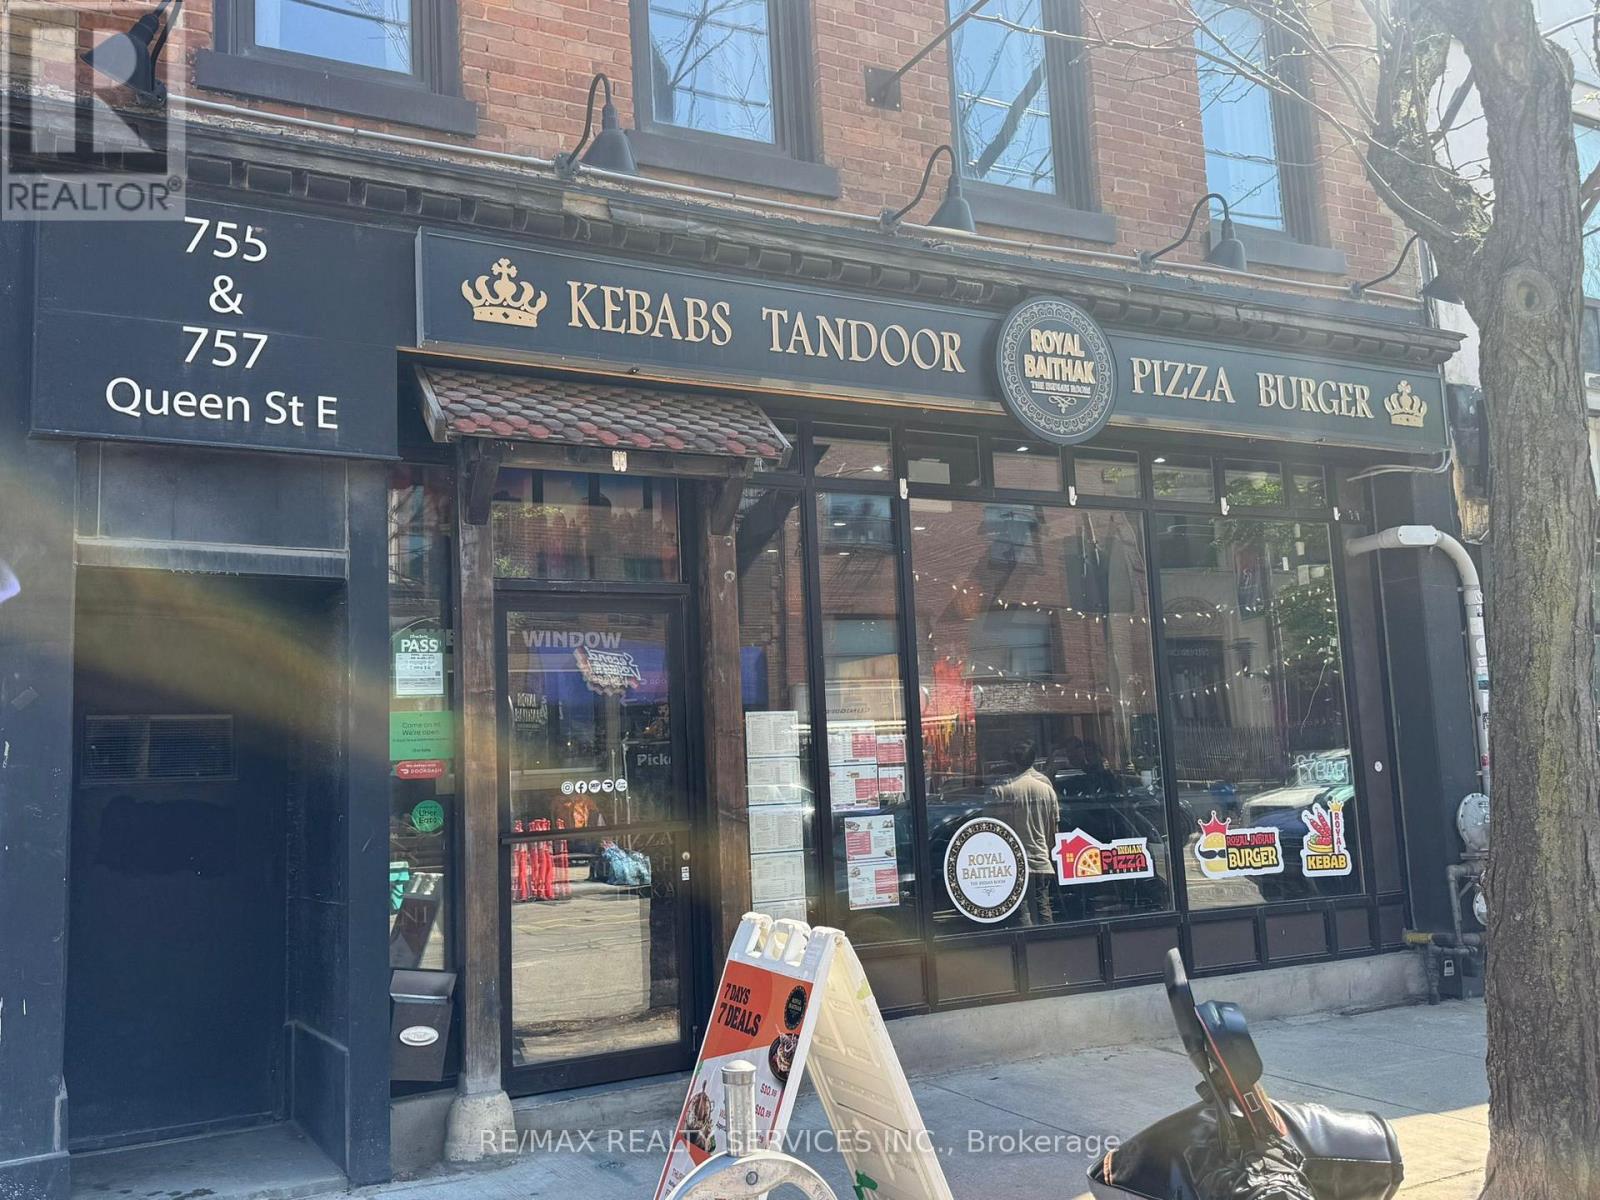
Here Is Your Opportunity To Take Over This Beautifully Designed Turnkey Space Which Is Currently Operating As A Fine-Dine Indian Restaurant In A Very Busy East End Toronto Neighbourhood With Excellent Visibility And High Pedestrian Traffic. The Premises Is Newly Renovated And Is Fully Equipped And Is All Set For A Seamless Transition, Significantly Reducing The Startup Cost. Over 2700 sf Of Fully Functional Space Includes A Spacious Commercial Kitchen, Walkin Cooler, Walkin Freezer, Large Storage Area, Two Separate Washrooms And A Beautifully Renovated Dining Area For 40 People Plus A Separate Party Room. Motivated Seller. (id:62616)
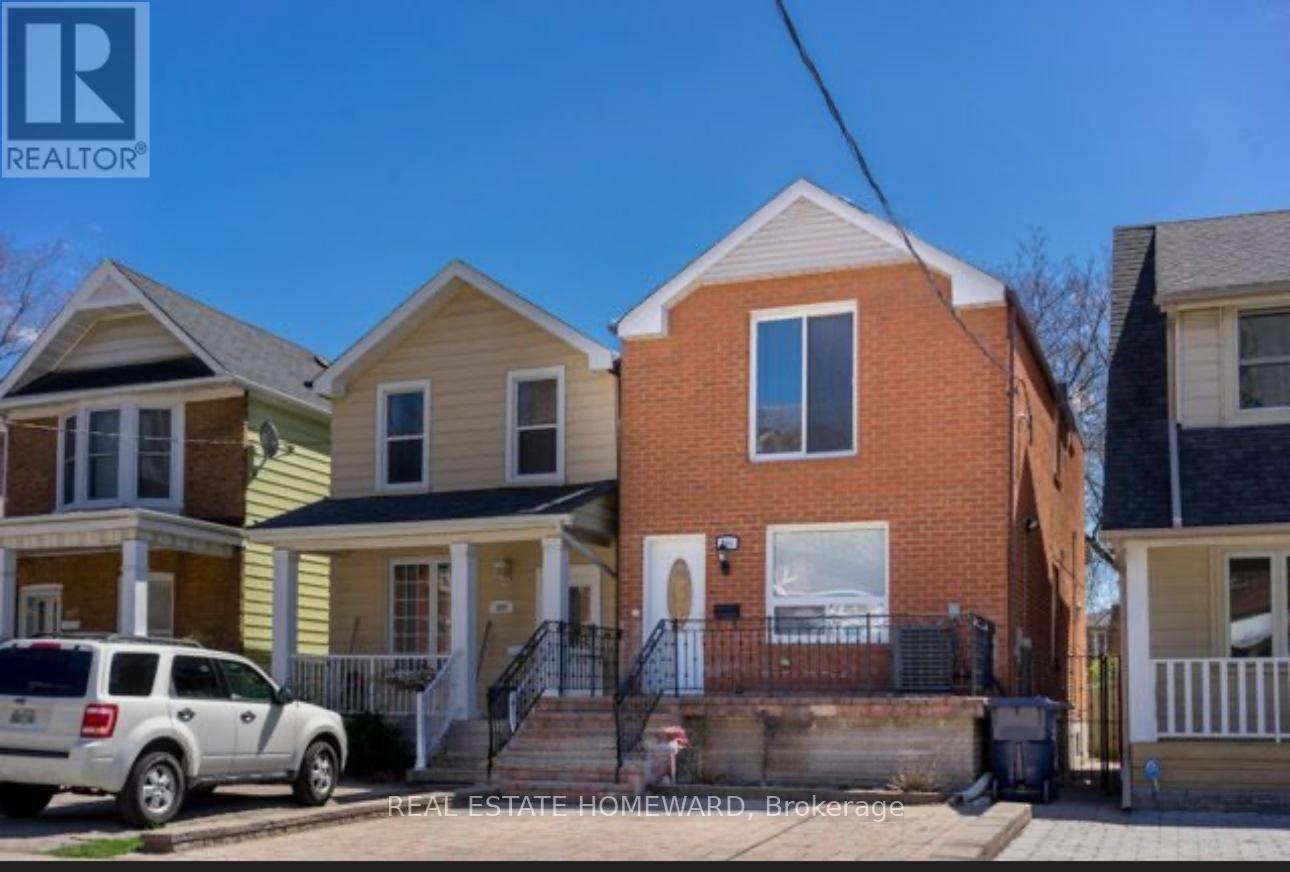
295 Gowan Avenue E
Toronto, Ontario
Modern lovely 3 Bedroom Family home , Well Renovated detached home in prime Location. 6 Minutes walk to Subway and Danforth . Few minutes to Don Valley Parkway also. Beautiful Renovated KitchenBrokerage Remarks (id:62616)
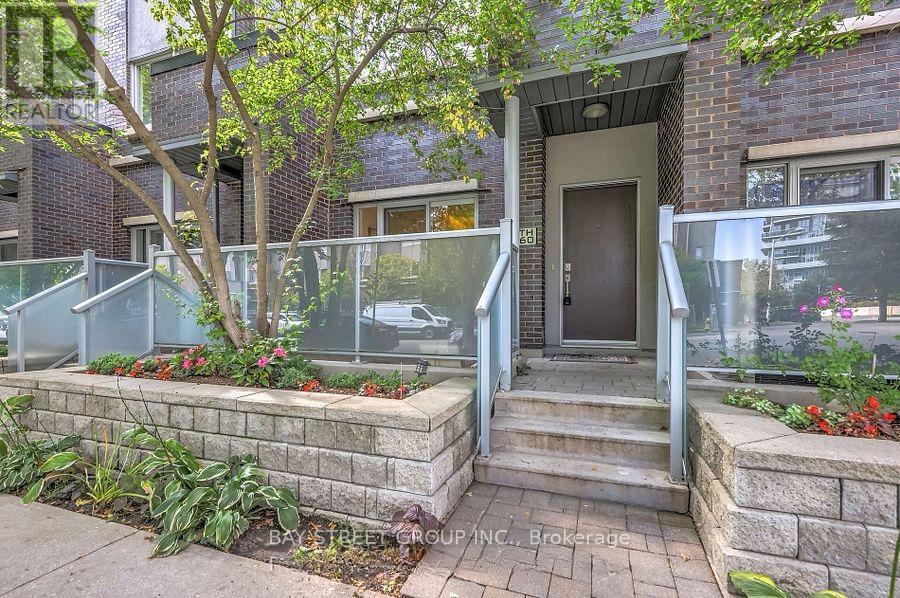
60 - 295 Village Green Square
Toronto, Ontario
This Luxury and modern Condo Townhouse is situated in the sought-after Metrogate Community developed by Tridel. Offers a spacious layout with open-concept kitchen and breakfast area. Main floor features 9' ceilings, Skylight In 3rd Bedroom, Den Could Be Used As 4th Br. All smooth ceiling.This home includes a walk-out patio for pleasure and privacy. With just under 1400 sqft of space, you have ample room for both work and living. The windows and skylight throughout provide ample natural lighting on each floor. Located In A Great Location, Nestled Between Two Shopping Centers, Agincourt Mall/Kennedy Commons. Big Box Stores And Everyday Essentials Are Just Mins Away. Off A Main Ttc Line, Across From A 401 On-Ramp, And Mins To Agincourt Go. New Developments Are Underway And Being Proposed In The Immediate Vicinity. Agincourt Mall Is Also In Talks Of Being Reinvented Into A New Master-Planned Community. There Is An Undeniable Growth Potential For This Unit And Area. Great for young families and Investors. (id:62616)
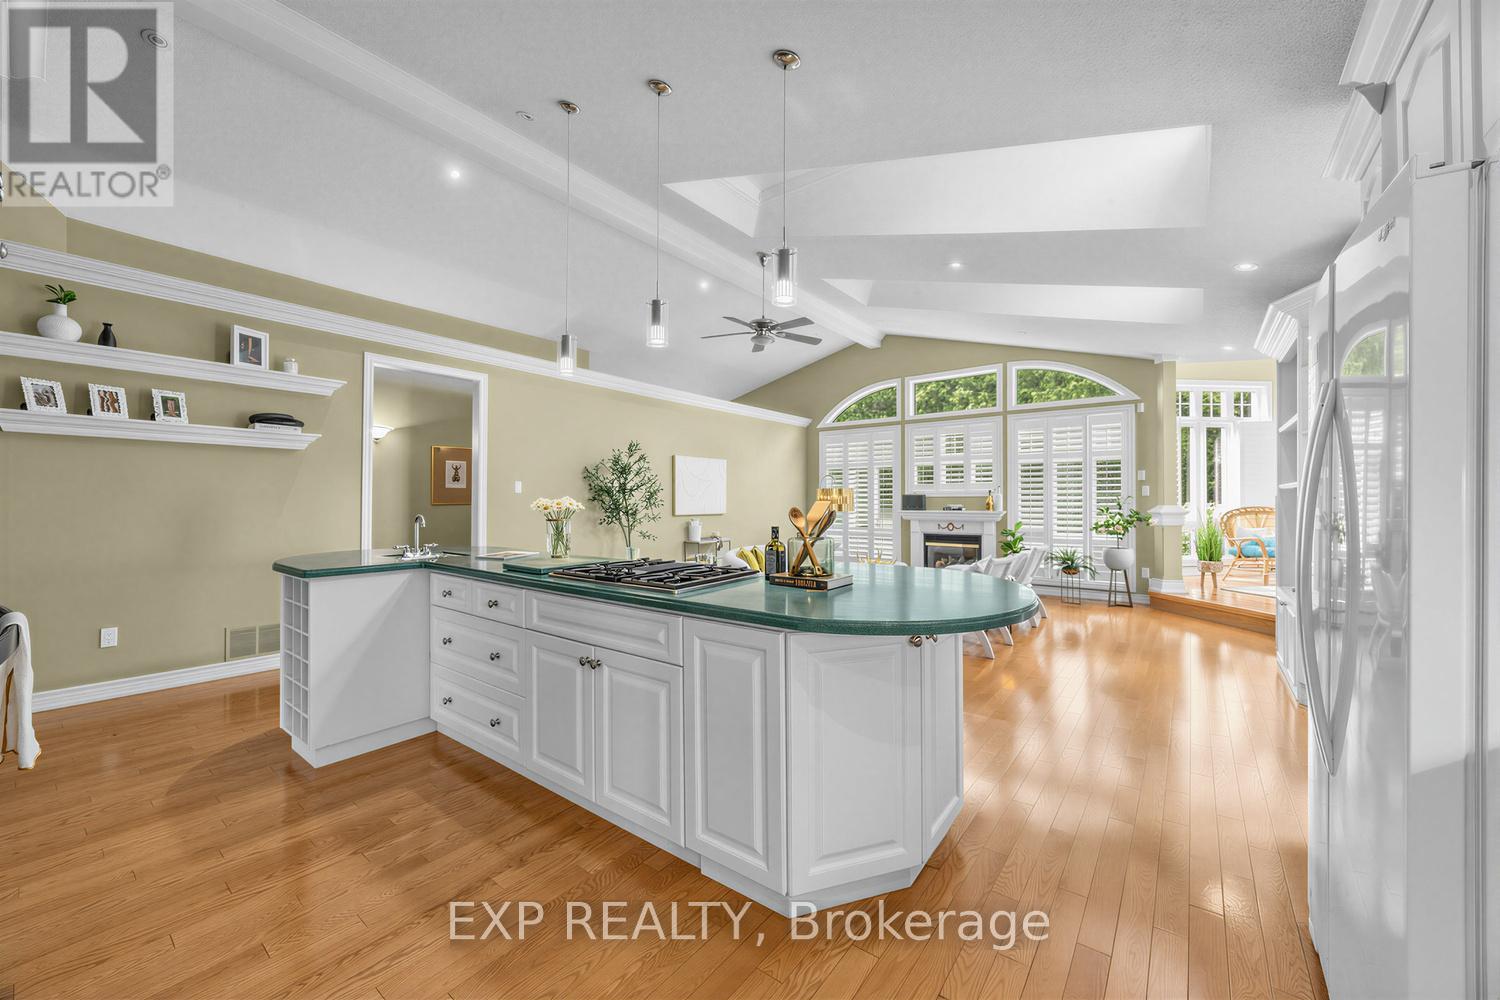
177 Island Road
Toronto, Ontario
Nestled in the highly sought-after Rouge Hill community of Toronto, this spectacular detached Bungaloft offers a rare blend of grand architectural design, premium layout, and incredible versatility. Boasting an impressive 65-foot frontage, this unique property is completely surrounded by nature and sits within easy walking distance to the scenic Rouge River and the beach. It offers the perfect balance of city convenience and peaceful, cottage-style living. Step inside to discover 1,887 square feet of magnificent above-ground living space flooded with natural light from beautiful, well-placed skylights. The heart of the home is a grand, open-concept living area featuring soaring 16-foot ceilings, large windows, elegant built-in cabinetry, and a cozy gas fireplace. This space seamlessly transitions into a bright, serene, southwest-facing sunroom that overlooks the grounds. For formal hosting, a large dining space is anchored by a charming wood-burning fireplace-perfect for entertaining! This level also features two main-floor bedrooms, including a luxurious primary retreat complete with a double closet and a 4-piece ensuite equipped with a double sink and shower. The seamless flow continues downstairs into a massive 1,775-square-foot finished basement apartment that serves as a phenomenal in-law suite. This self-contained lower level is fully equipped for independent living, featuring a comfortable living room, a full kitchen, and a dedicated dining room warmed by its own gas fireplace. Two additional generous bedrooms and a clean 4-piece bathroom complete this expansive space. Whether entering from the main floor sunroom or stepping outside, you will love to unwind on your interlocking patio or lush green lawn. The outdoor oasis features gorgeously manicured landscaping completely surrounded by vibrant gardens, a peaceful pond, and a striking limestone waterfall feature. (id:62616)
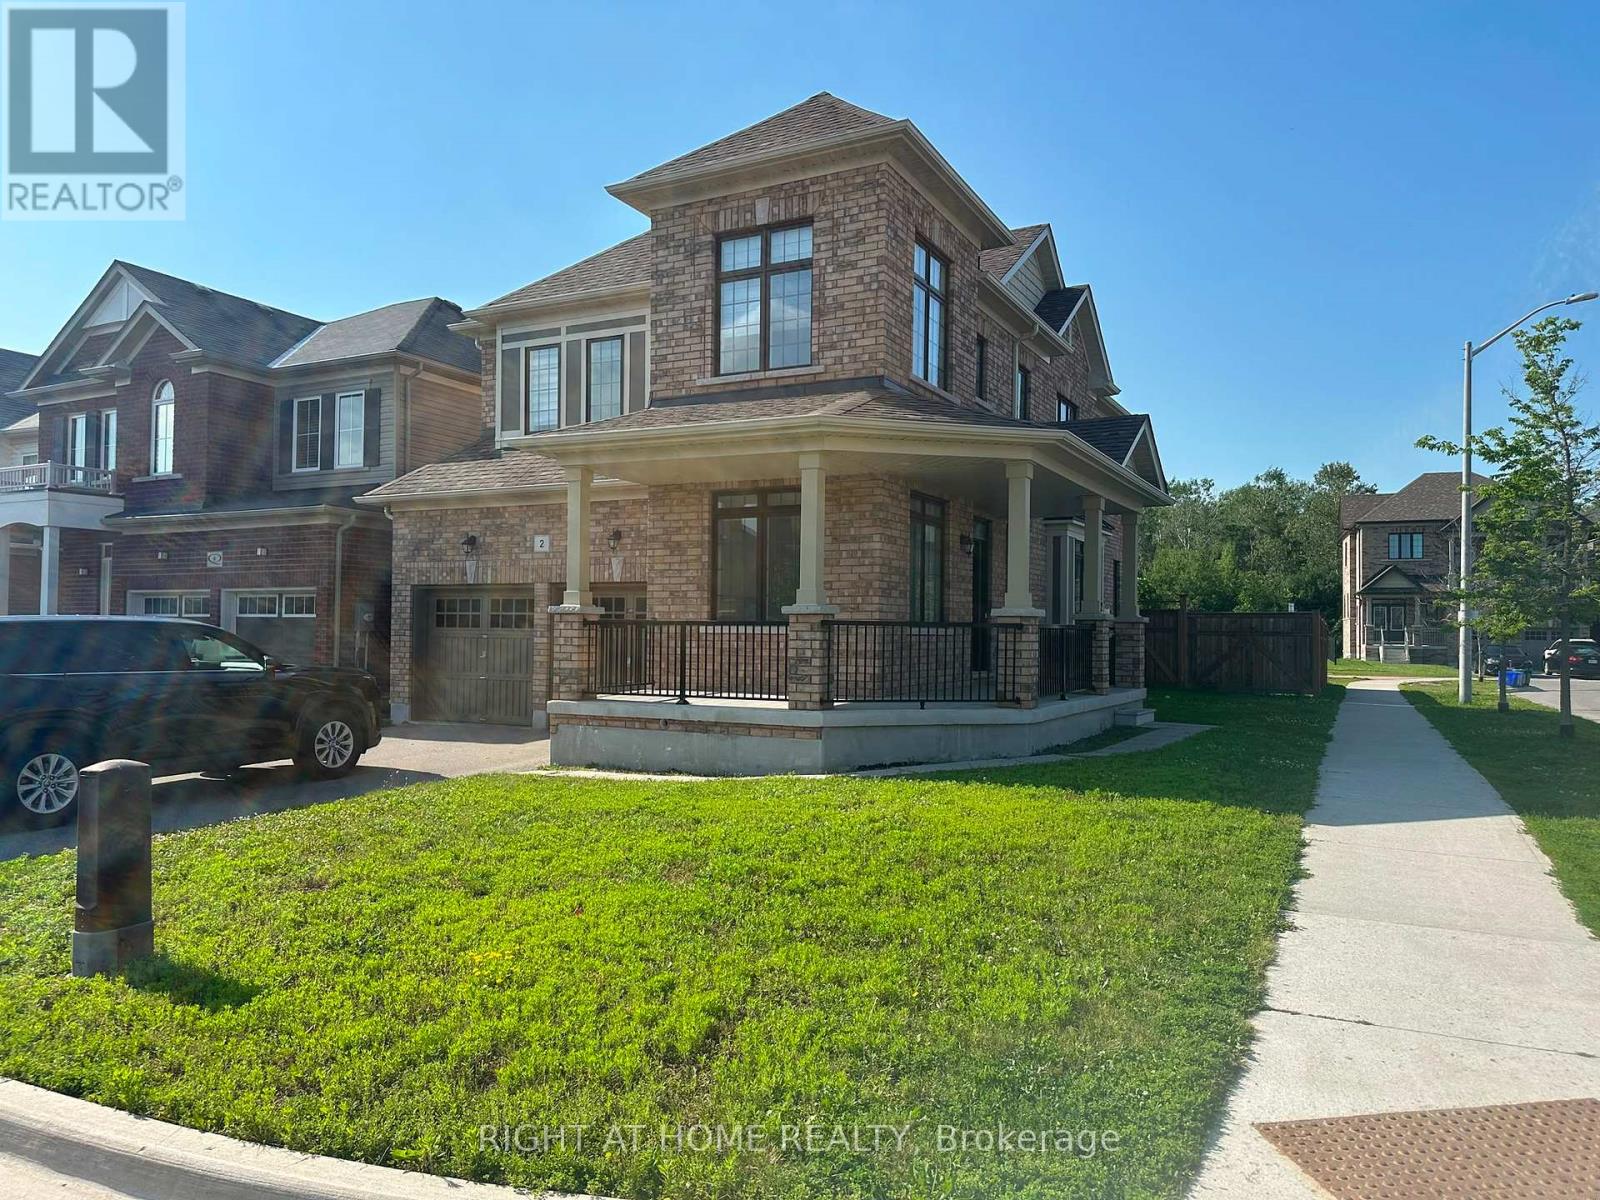
2 Bruce Cameron Drive
Clarington, Ontario
Beautiful detached home with 4 Bedrooms, 3.5 Washrooms and Attached 2 Car Garage/4 Cars parking driveway. Many Upgrades, Air Conditioner, Fire Place, Window Covering, Garage Door Opener & Much More. Full Laundry Room. Open Concept Main Floor with 9' Ceilings, Spacious Kitchen with Backsplash, S/S Appliances and Quartz Counters. Unfinished Basement for Storage/Office/Gym etc. Close to Bowmanville Golf Club. 7 mins to Bowmanville Go Park & Ride. Right behind the Bruce Cameron children's park. Vacant and available for immediate possession. Tenant insurance is required. Tenant pays monthly rent + all Utilities. (id:62616)
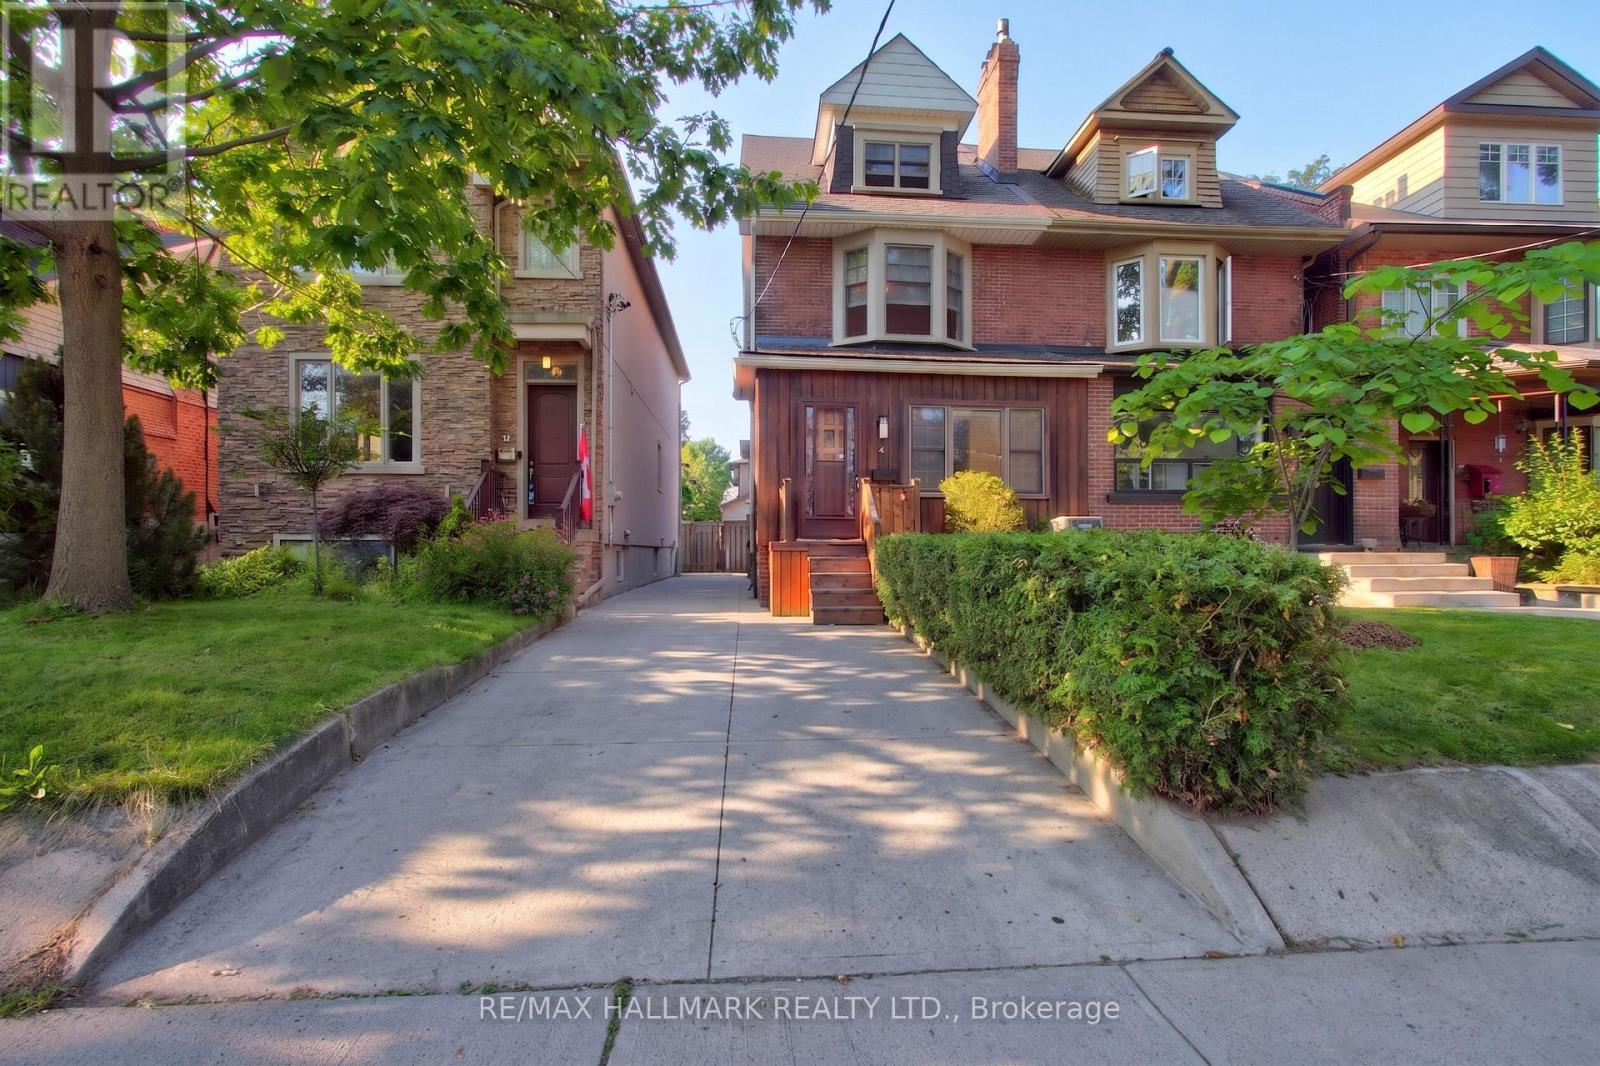
41 Dixon Avenue
Toronto, Ontario
Incredible Opportunity to Design your own Dream Home in Highly Sought after Beach Triangle *** Rare Private Drive for Multiple Cars *** Oversized 25 Foot Lot *** Boasting a Newly Renovated, Bright Basement Apartment with 7 Foot Ceilings, Separate Entrance, Modern Kitchen, Spa like Bathroom that Generates $2000/month in Rental Income *** Basement was Dugout to get 7 Ft Ceiling Height in Bsmt *** Huge Private Fenced Backyard *** One of The Largest Semis in The Triangle *** Family Friendly One Way Street Across from Secret Park *** Extra Wide Semi with High Ceilings *** 4 Bedrooms Spread across the Second and Third floor *** Fabulous Beach Triangle Community *** Excellent Schools Kew Beach and St Denis, Steps to 501 Streetcar, Shops, Restaurants on Queen St *** 1km to Woodbine Beach and Bike trails that connect Martin Goodman Trail and Revitalized Port Lands *** A Truly Rare Opportunity *** (id:62616)
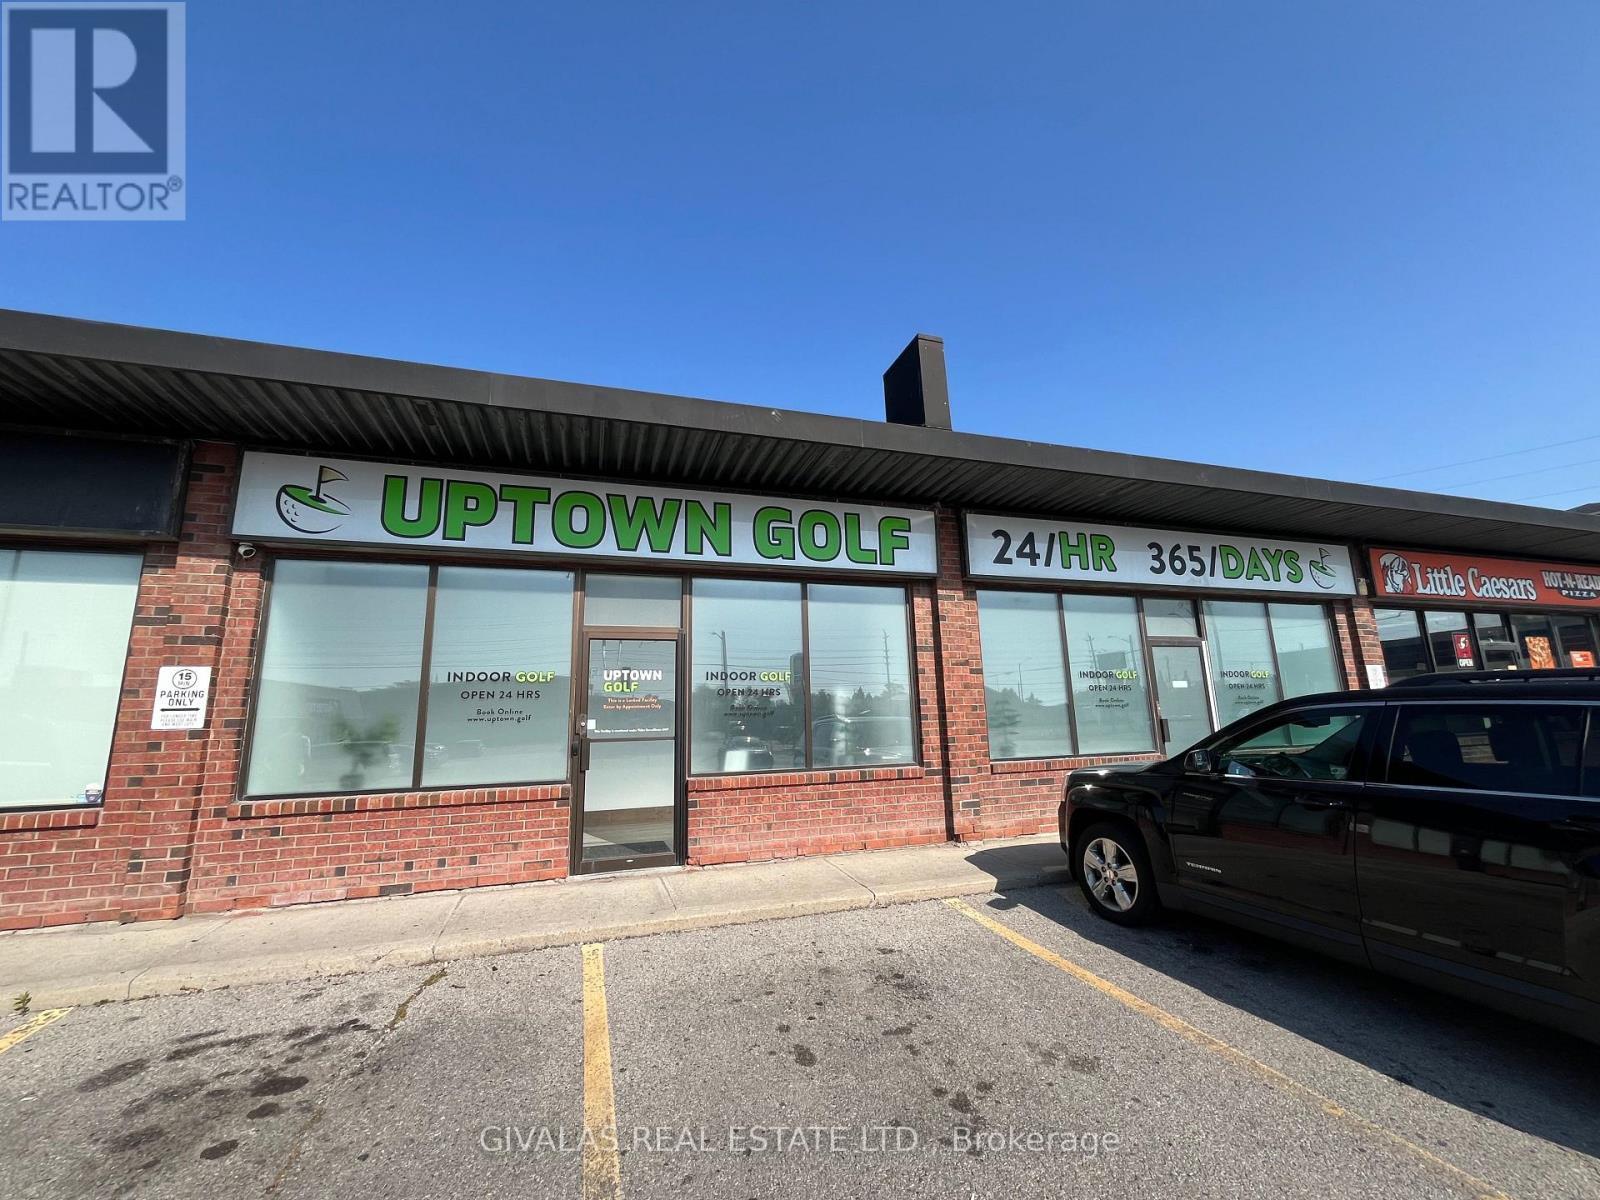
2&3 - 310 Bloor Street W
Oshawa, Ontario
Commercial Retail Plaza Offering Double Unit For Lease In Established Mr. Burger Plaza, Approx 2234 Sqft In Size. Reasonable Rent And Low Tmi For Durham And On Busy Intersection Park Road South Of Highway 401 Along Bloor Street. Well Maintained Plaza - Owner/Management Is Local. Currently Fixtured as a Golf Simulator Space, however can be easily converted to fit Any Type Of Retail, Office Or Service Business. Lots Of Parking And Pylon Signage/ Good Exposure (id:62616)
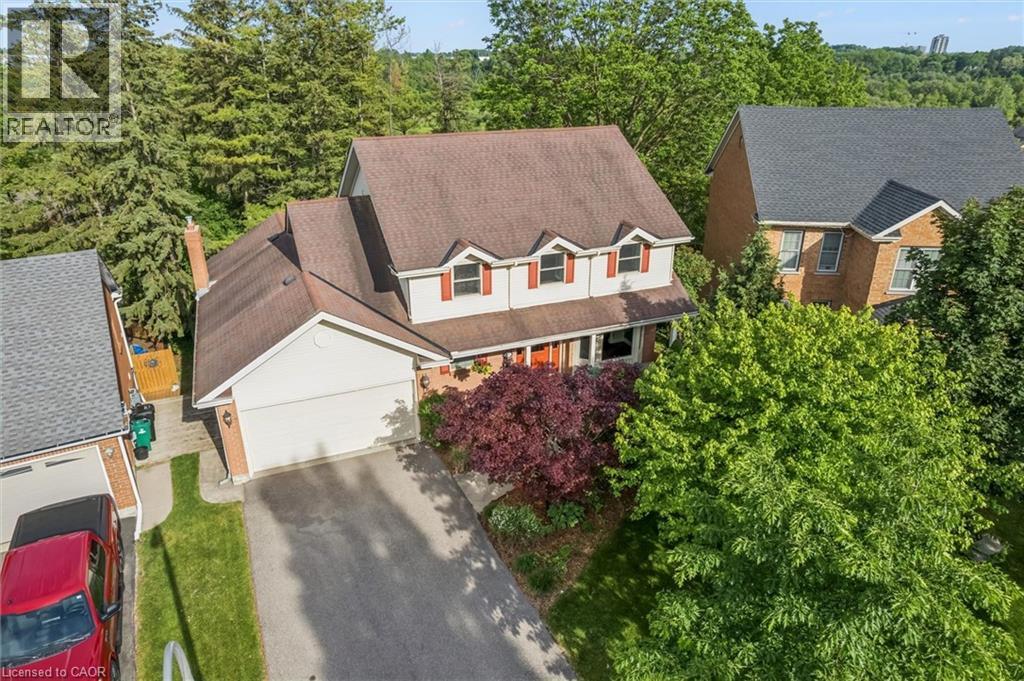
21 Tinatawa Court
Kitchener, Ontario
Welcome to 21 Tinatawa Court, a rare opportunity to own a beautifully appointed home on a quiet cul-de-sac in one of Kitchener-Waterloo's most sought-after neighbourhoods. Set on an expansive pie-shaped lot, this property offers exceptional privacy, stunning views of the Grand River, and the kind of peaceful setting that's hard to find. Inside, the main floor showcases gleaming hardwood floors and an updated chef-inspired kitchen complete with built-in appliances, generous storage, and a walkout to a private deck - the perfect place to relax or entertain while taking in the scenic river views. Upstairs, you'll find spacious bedrooms designed for comfortable family living, including a beautifully finished primary suite featuring abundant closet space and a luxurious ensuite bath with an oversized shower. The walkout basement adds even more versatility with a bright, airy in-law setup, offering a large living area, upgraded bathroom, kitchen, and direct access to the main deck - ideal for extended family or multi-generational living. Surrounded by low-maintenance perennial gardens and framed by picturesque views of the river, this home combines natural beauty with everyday convenience. Located close to shopping, schools, and with easy highway access, 21 Tinatawa Court is a truly special place to call home. Don't miss the chance to make this exceptional property yours. (id:62616)
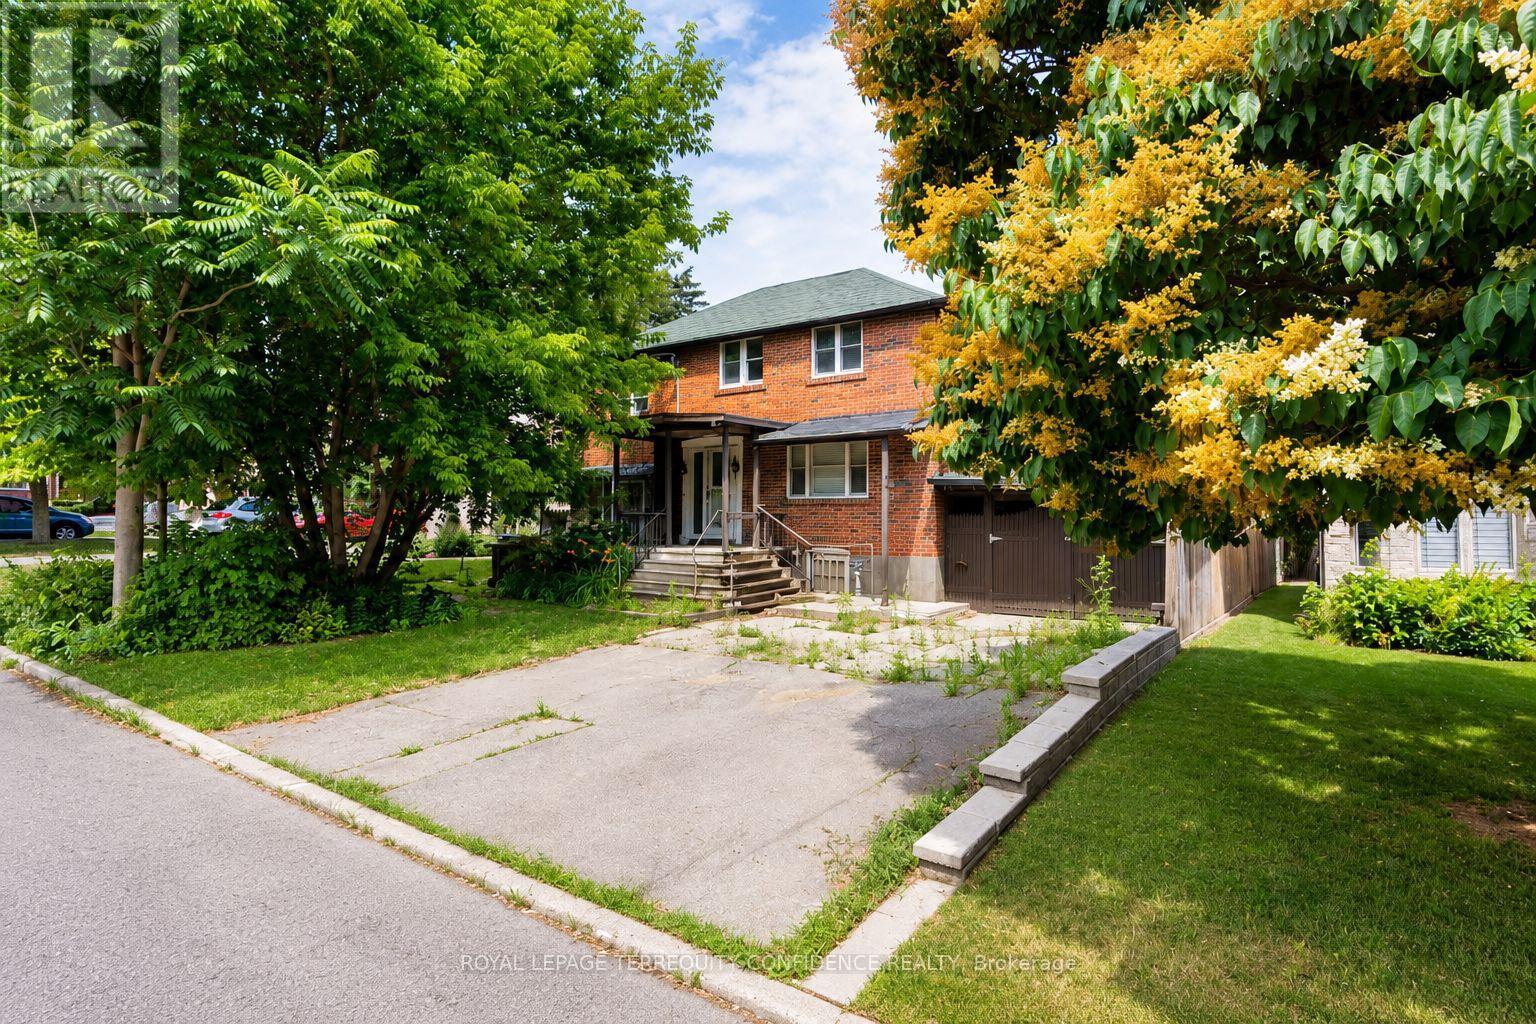
66 Burndale Avenue
Toronto, Ontario
Calling All Builders -- Major Opportunity for Investment & New Home Build!! Welcome to 66 Burndale Avenue, a prime lot located in the highly desirable Lansing neighborhood in North York, Toronto. Build your dream home OR income-producing multi-plex , on a property with a VERY short distance to Yonge St. Excellent access to public transit, located just a 5-minute walk to Sheppard-Yonge subway station. Features a walk score of 95! Enjoy living close to an abundance of fine dining, cafes, multiple parks, Meridian Arts Centre, recreation/sports facilities, and schools: including Cameron Public School, Willowdale Middle School, and Loretto Abbey Catholic Secondary School. Exceptional opportunity to for a new build in a Toronto hotspot of convenience. Experience living in a vibrant and connected neighborhood, while enjoying the privacy of a quiet street. (id:62616)