
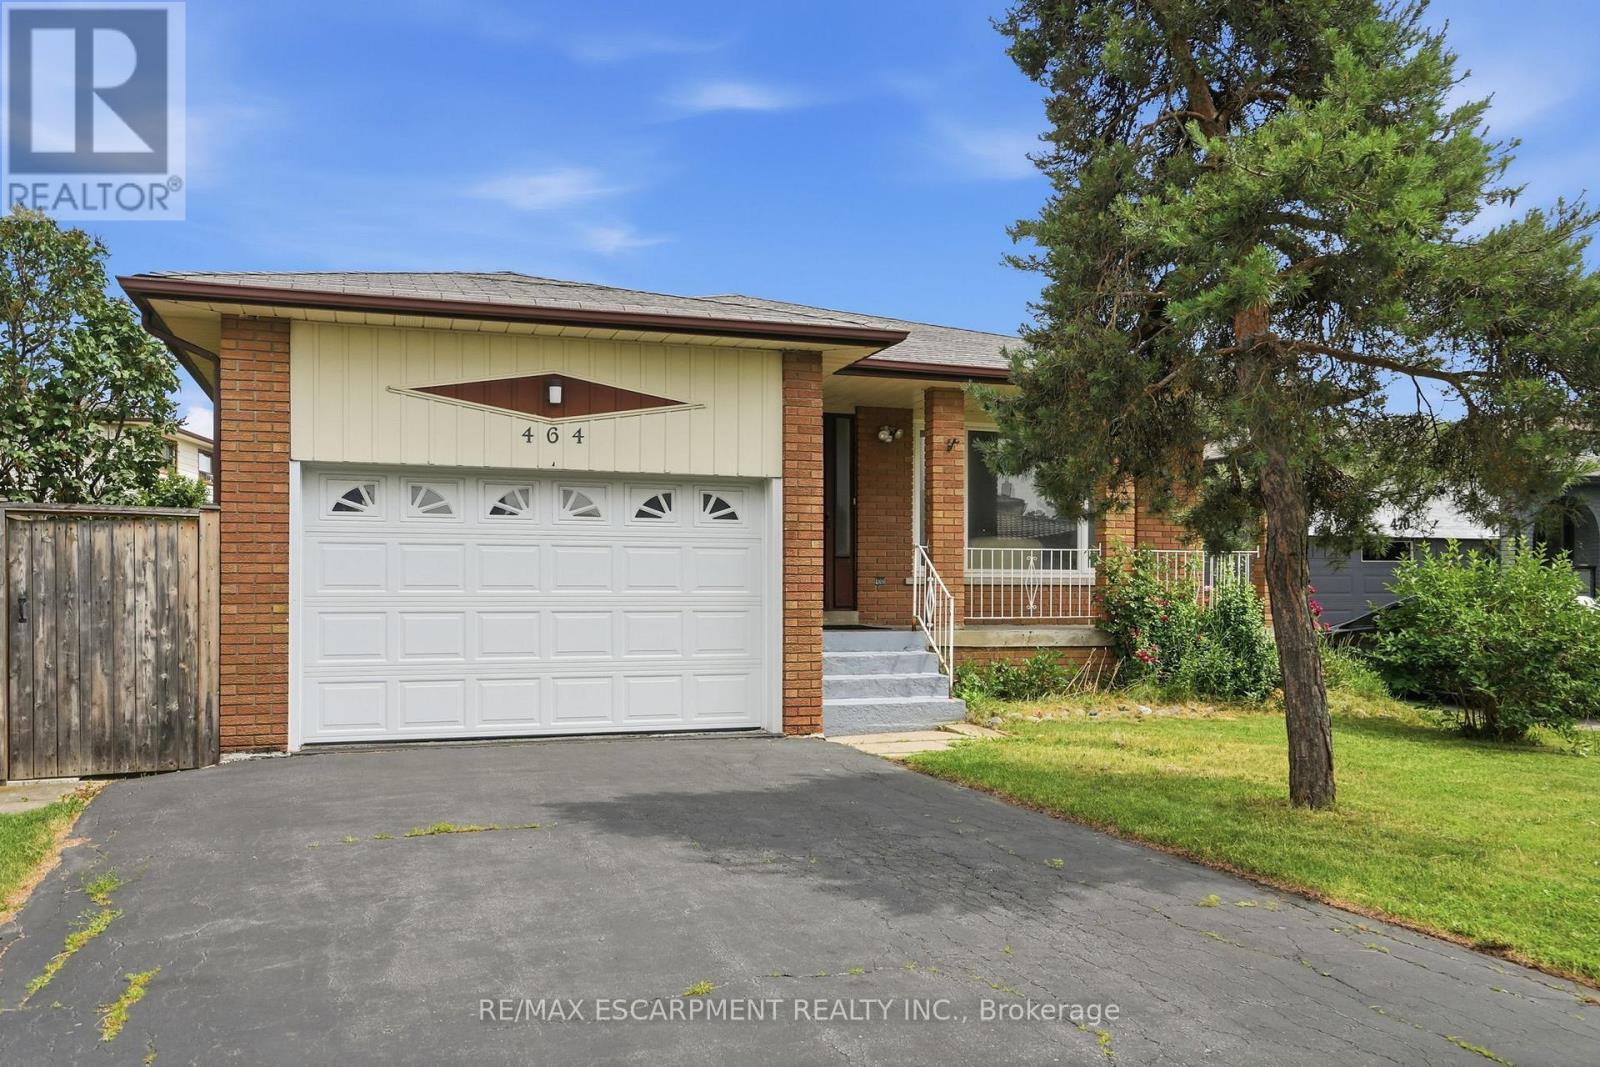
464 Louis Drive
Mississauga, Ontario
464 Louis Drive - A Solid, Timeless Family Home with Exceptional Potential. This beautifully maintained and solidly built residence has been lovingly cared for by the same family since 1974. For over five decades, it has served as the warm backdrop for countless cherished memories. Now, it awaits the next family or visionary homeowner who will appreciate its strong foundation and tremendous potential. The property boasts a generous driveway that comfortably fits four vehicles, plus an attached garage. A private, well-maintained backyard offers a serene outdoor retreat-perfect for relaxation, entertaining, or building new family traditions in a peaceful setting. Inside, the home features 3+1 bedrooms and a warm, functional layout with bright principal rooms that flow seamlessly for everyday living. While meticulously cared for, it presents an outstanding opportunity for a skilled handyman, contractor, or visionary buyer to personalize and modernize the interiors. The expansive unfinished basement serves as a versatile blank canvas, ideal for a custom home gym, theatre room, guest suite, or additional living space tailored to your lifestyle. Location is truly unparalleled. Nestled in one of Mississauga's most desirable neighbourhoods, this home is minutes from scenic walking trails, grocery stores, home hardware, banks, restaurants, and coffee shops. Families will love the excellent local schools and proximity to the University of Toronto Mississauga campus. Additional highlights include easy access to the new hospital under construction, beautiful Huron Park with its extensive amenities, public transit, the upcoming LRT, Square One Shopping Centre, and the vibrant waterfront community of Port Credit. A rare combination of timeless charm, solid construction, and endless potential in a prime location-this is a home that rewards those who seeits possibilities. (id:62616)
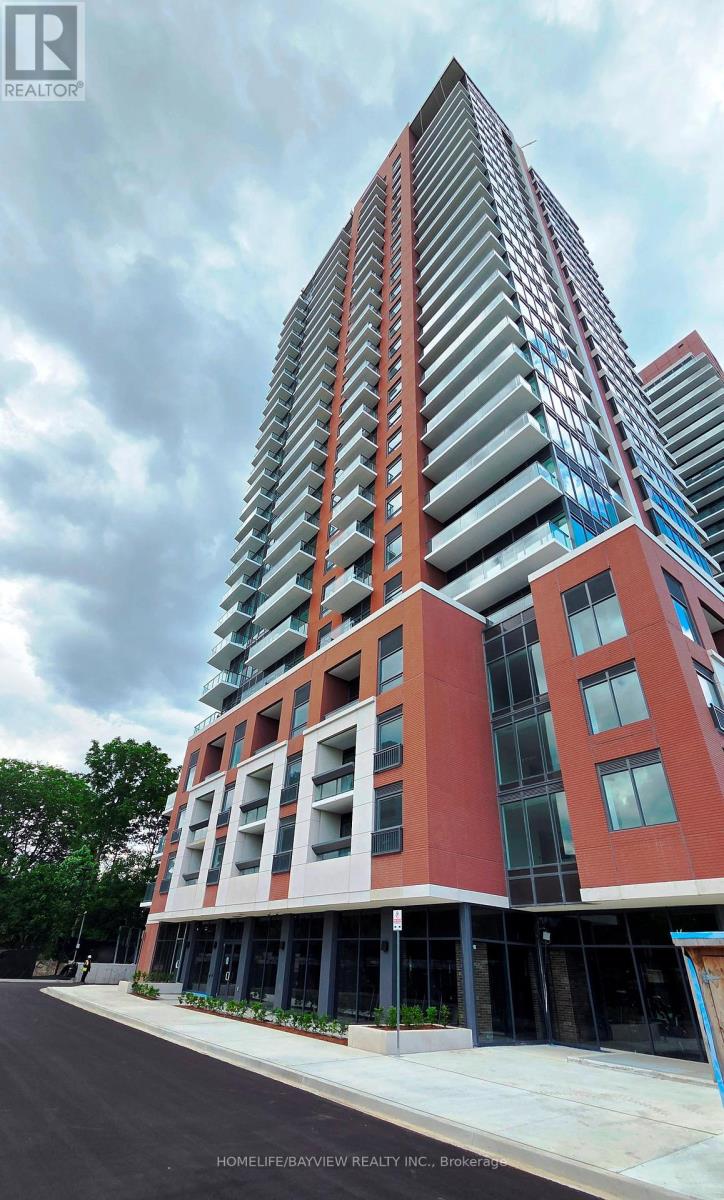
316 - 4010 Eglinton Avenue W
Toronto, Ontario
Experience modern luxury in this brand-new, never-lived-in 2-bedroom plus den suite at the highly anticipated Notting Hill Condominiums by Lanterra Developments. Located on the 3rd floor, this functional layout offers approximately 857 sq. ft. of interior space complemented by high-end finishes and a private outdoor balcony. The spacious den provides the perfect dedicated work-from-home space, while the split-bedroom design ensures maximum privacy. Enjoy a kitchen with custom cabinetry, granite countertops, backsplash and Energy Star integrated appliances .Unit Features: Layout: 2 Bedrooms + Functional Den, 2 Full Bathrooms. Floor: 3rd Floor - Easy access with a private feel. Finishes: 8'6" ceilings, wide-plank laminate flooring throughout, and floor-to-ceiling windows for abundant natural light. Kitchen: Contemporary cabinetry, ceramic tile backsplash, and stainless steel/panelled appliances. Laundry: In-suite stacked full washer and dryer. Building Amenities (when available,, the building is still under construction): as a resident, you'll have access to world-class facilities including:24-Hour Concierge & Wi-Fi Work Lounges. State-of-the-art Fitness Centre & Yoga/Stretch Studio. Indoor & Outdoor Pools, Hot Tub, and Dry Sauna.7th Floor Terrace with BBQ areas, fire pits, and alfresco dining. Pet Spa and Indoor Children's Play Area. Transit and Location: Steps to the future Eglinton Crosstown LRT (Royal York stop) and immediate TTC bus access. Commuting: Under 10 minutes driving to Pearson Airport and quick access to Hwy 401/427.Nature: Close proximity to the Humber River trails, Scarlett Heights Park, and Scarlett Woods Golf Course. (id:62616)
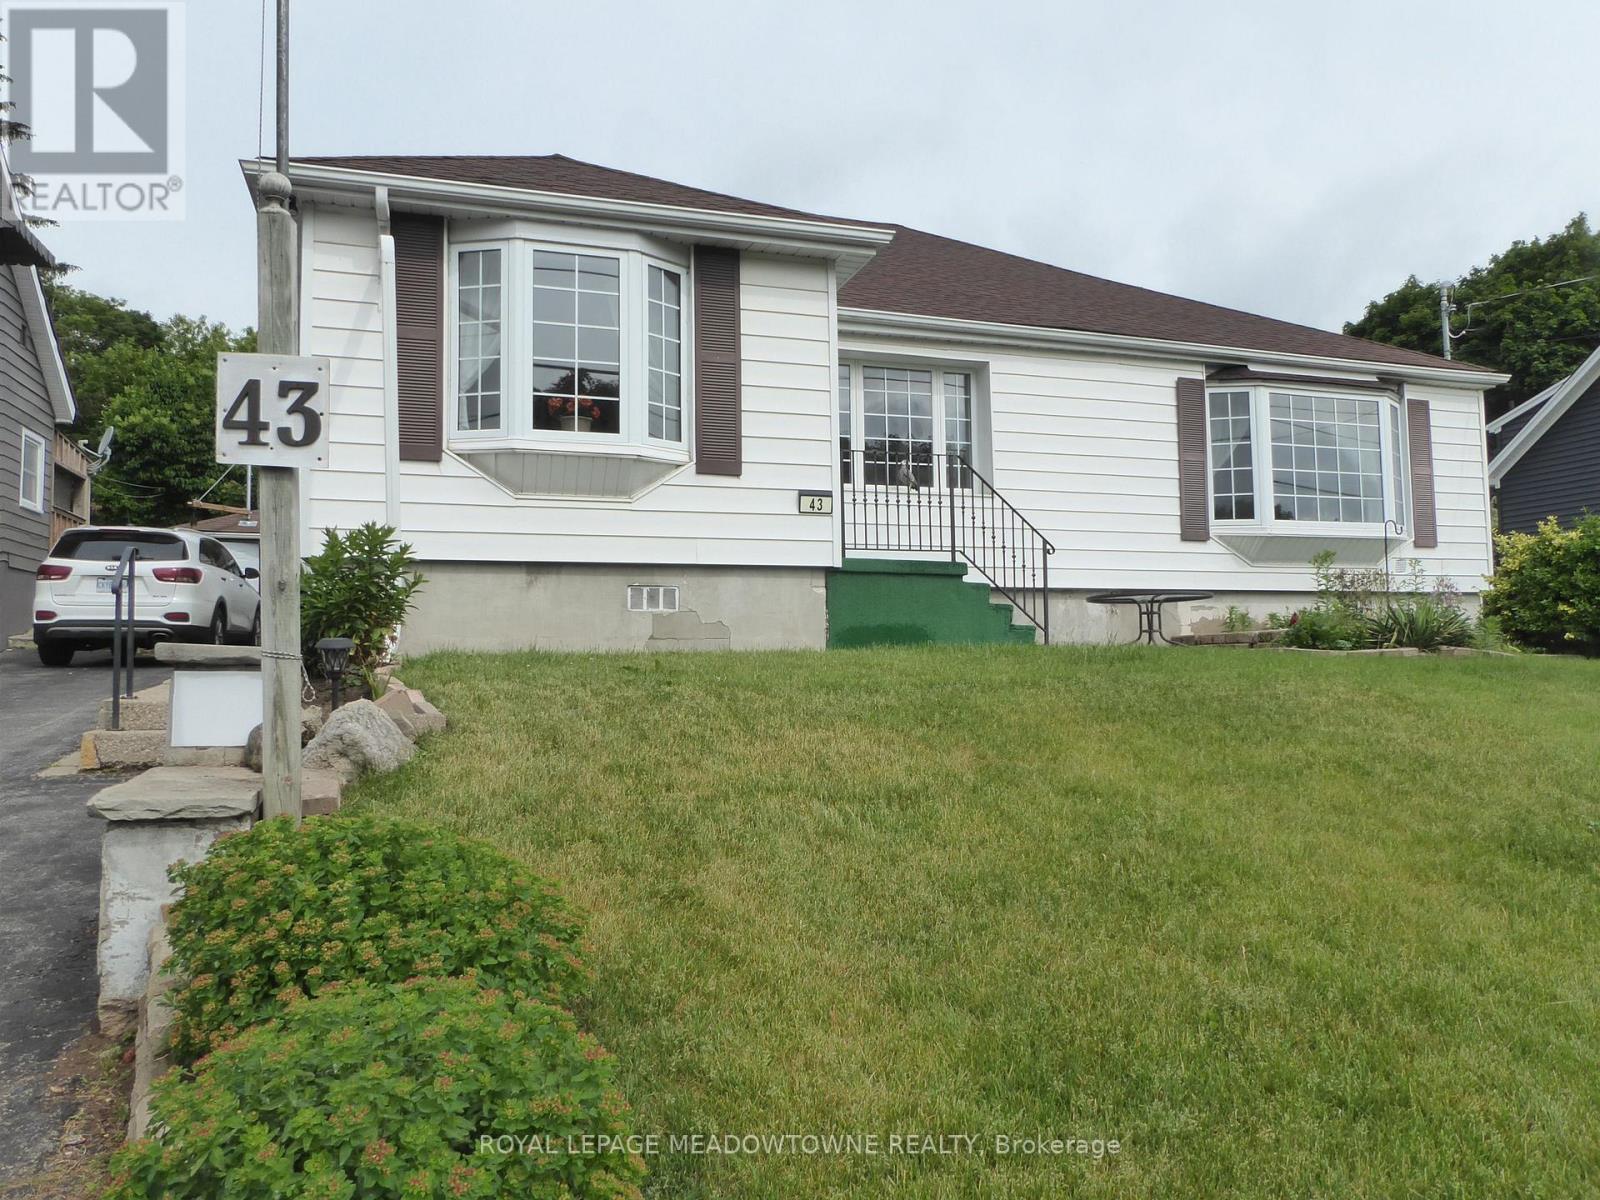
43 Cobblehill Road
Halton Hills, Ontario
Lovingly cared for by the same family since the 1950s, this solid 1,700+ sq. ft. home, plus a 1,700 sq. ft. basement, is full of potential and set on an impressive 66 ft. x 150 ft. lot. The large addition offers an open concept living room with a gas fireplace and a walk out to a covered screened sunroom/deck area and wheelchair ramp with views of the generous fenced back yard. Extra large windows provide lots of natural light. The side door gives you a separate entrance leading to the full sized basement, providing additional living space with two generously sized bedrooms and kitchenette for guests, extended family, or potential rental use. Additional updates include upgraded electrical wiring throughout with Décora plugs, ESA certification, a plug-in generator panel with standby hook-up, updated plumbing, forced-air gas furnace, central air conditioning, and an owned hot water heater. Enjoy the outdoors in the fenced backyard, perfect for entertaining, relaxing, or family gatherings. This family home offers great bones to renovate, update, modify, or potentially rebuild. A detached shop provides flexibility as a single-car garage or additional storage space. This is more than a bungalow. It is a canvas filled with heart, waiting for someone with vision to redecorate it, elevate it, and make it shine once again. Looking past the décor, this home was built reflecting quality materials providing a great opportunity for renovators, investors, or buyers wanting to make a home their own. Located in a desirable family-friendly neighbourhood within walking distance to schools, plazas, parks, trails, recreation centres, the Legion, and downtown shops, with convenient access to GO service, Fairy Lake, and Highway 401. Whether you are looking to renovate, add value, or create your dream home, this property offers endless possibilities. (id:62616)
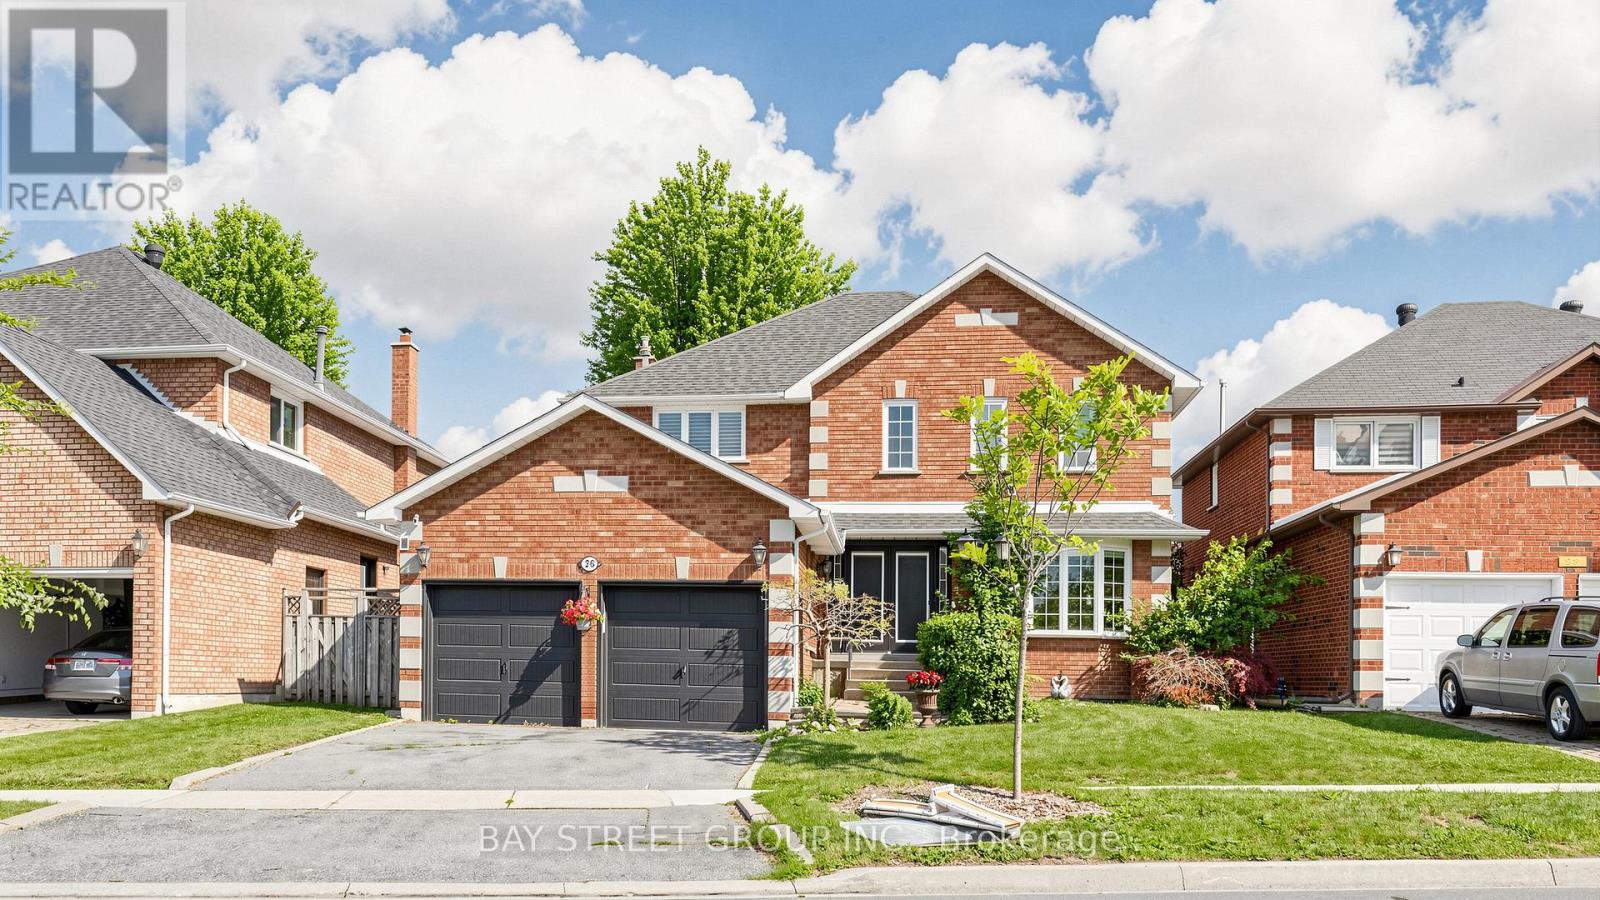
26 Kew Gardens
Richmond Hill, Ontario
Rarely Offered, Well Maintained/Recently Renovated(Spent $$$$ in 2025)/Beautiful detached home in Doncrest. Premium lot, Great Layout, High Ceiling Hallway, a Lots of Storage. Stylish modern finishes and a bright eat-in kitchen with walkout to a private backyard. Newly painted walls, upgraded Mast bedroom walk-in closet. Fully renovated basement (2025) with an entertainment area, office, 1 bedroom, and a play room, offers additional living space. Hardwood Flooring Main & 2nd Floor. 4 Big Bedrooms Upstairs, plus additional bedroom in basement. California Shutter, Crown Molding & Pot lights . Located in top-ranking school district and walking distance to all amenities including shops, parks, and transit. (id:62616)
26 Hare Farm Gate
Whitchurch-Stouffville, Ontario
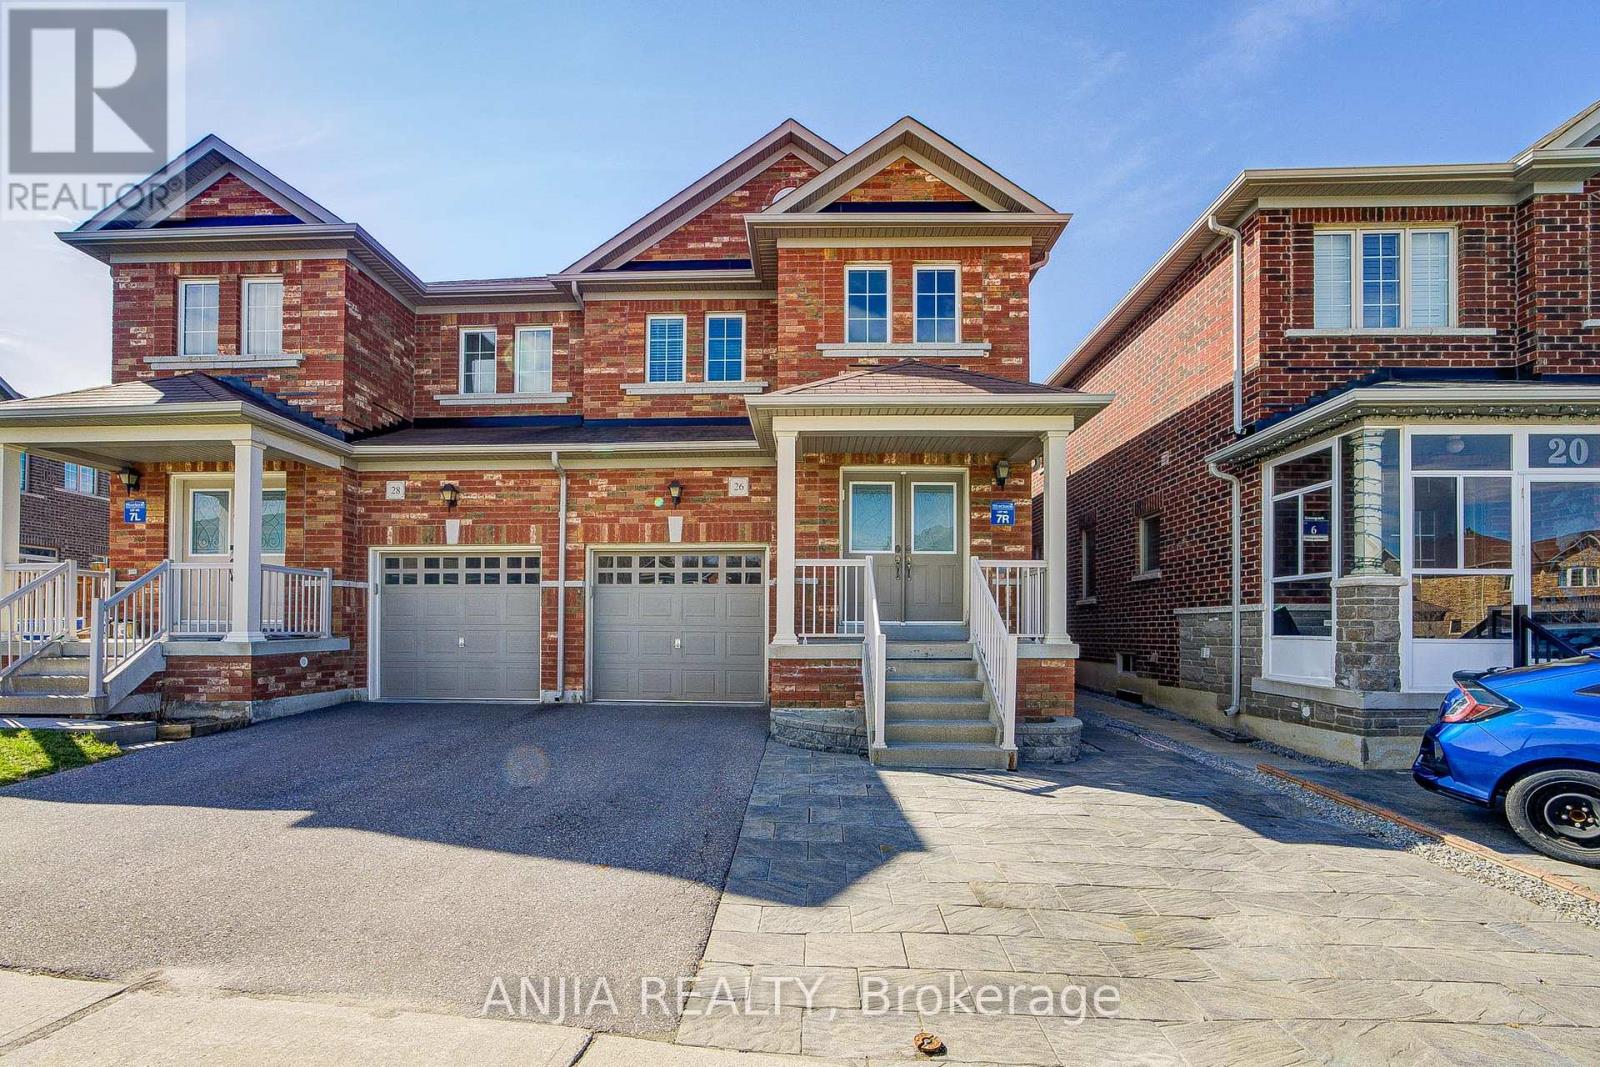
Immaculately Well-Maintained Semi-Detached Home Located In Stouffville! This Bright and Spacious 3-Bedroom, 3-Bath Home Offers Nearly 2000 Sq.Ft. Of Open-Concept Living Space. Hardwood Flooring For Main Floor. Enjoy an Upgraded Kitchen with S.S Appliances. 2-Car Driveway Plus 1-Car Garage Parking. Walking Distance To Schools. Just Minutes From Restaurants, Grocery Stores, Public Transit, GO Station, Parks, And All Amenities. An Exceptional Opportunity For Families Seeking Comfort, Style, And A Prime Location. Don't Miss This Home. A Must See! (id:62616)
1a - 2nd Fl - 235 Industrial Parkway S
Aurora, Ontario
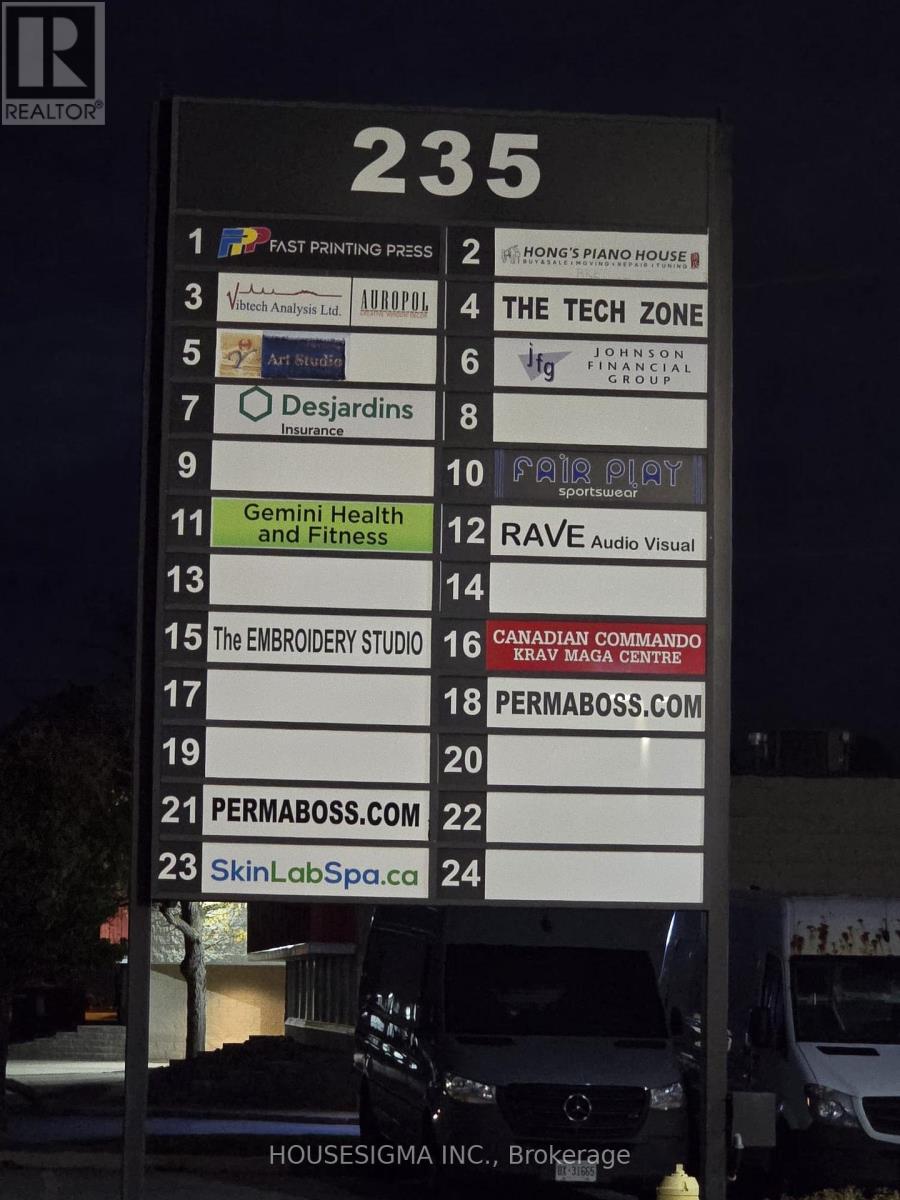
Professional office featuring bright & functional work space in high demand location. 2nd floor only. Separate entrance. Open concept unit with 3 private offices and 1 Large Conference Room/Office, open space, kitchenette, washroom & large Closet. Ample parking & down the street from Go train. Ideal For Professional Use: Accountant, Lawyer, Medical, Private School, Business, Insurance, And Many More. Close To Aurora Go. TMI Is Included in the Lease. (id:62616)
Bsmt - 188 Willis Drive
Aurora, Ontario
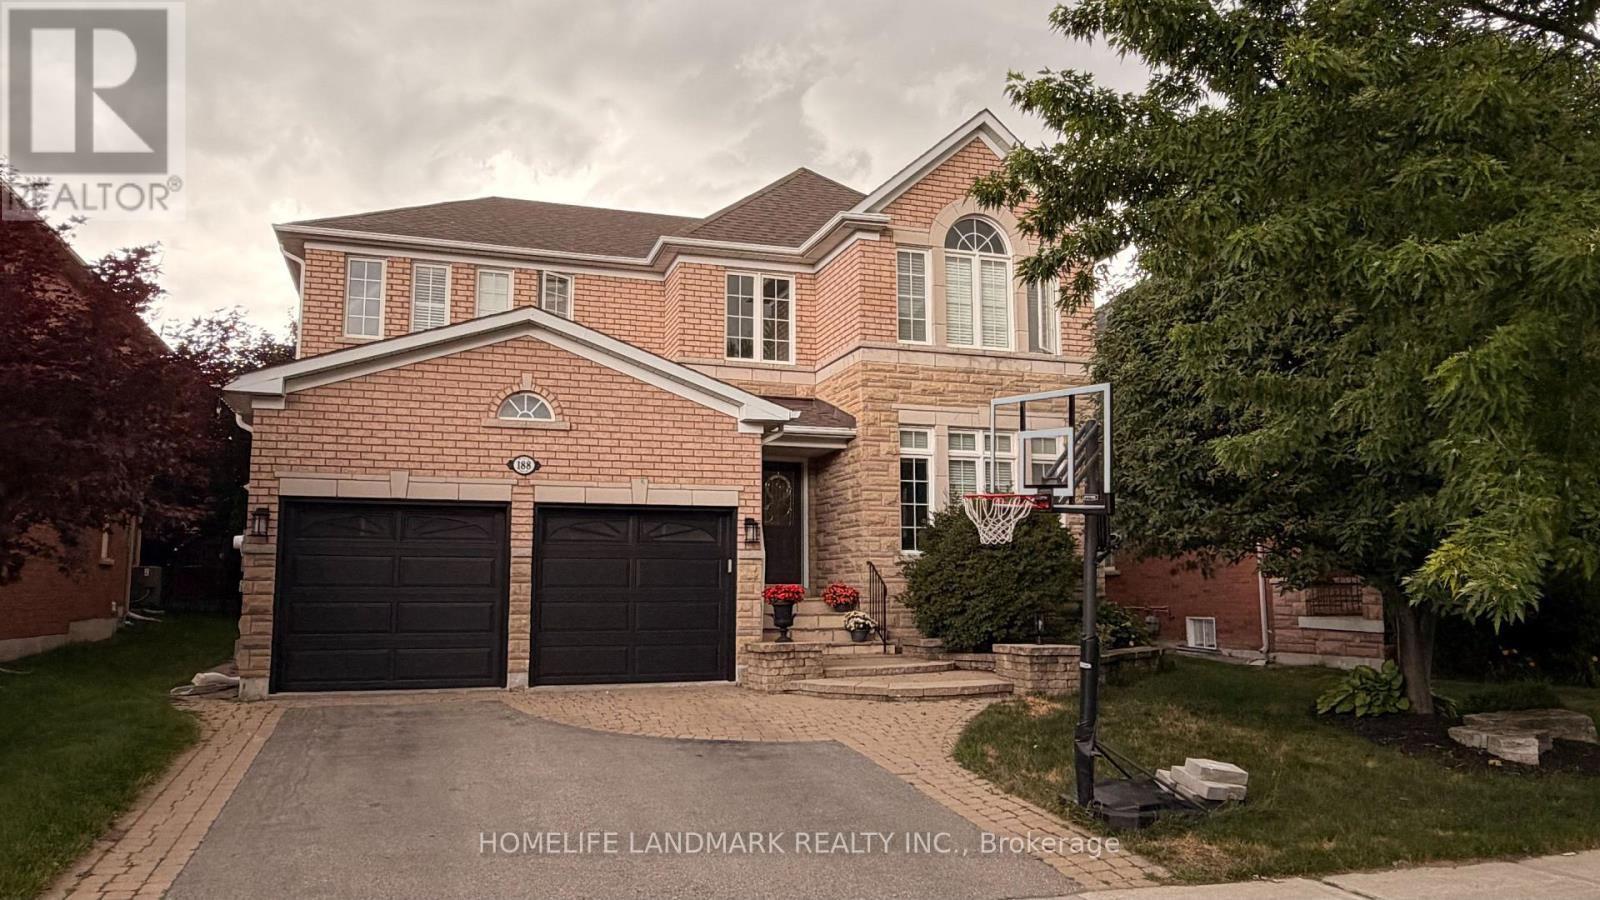
This beautifully designed 2-bedroom apartment offers a wonderfully spacious and bright living environment, perfectly located in one of Aurora's premier neighbourhoods. The apartment features a private entrance that enhances your privacy and convenience. Inside, you'll find a full kitchen with quartz countertops and a new stainless steel stove, along with a well-appointed bathroom featuring a stand-up shower.The open-concept layout maximizes space and functionality, making it ideal for organized living. With two generous bedrooms, this apartment is perfect for families or individuals seeking comfort and style.Additionally, its prime location within a highly sought-after school zone is an excellent advantage, with Regency Acres Public School nearby and Aurora High School just a short distance away. You'll also appreciate the convenience of being close to Metro Supermarket, various parks, trails, other grocery stores, as well as a wide array of shopping, dining, and entertainment options. This apartment truly offers a fantastic opportunity for a vibrant lifestyle! (id:62616)
6009 - 950 Portage Parkway
Vaughan, Ontario
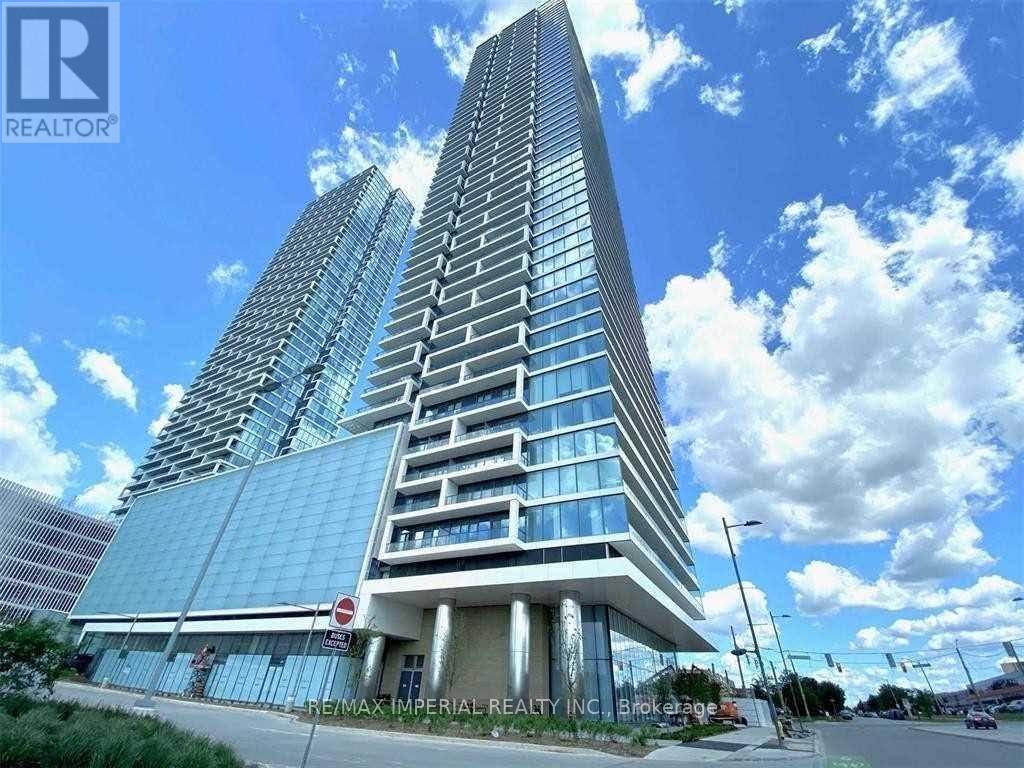
Transit City III: Master-Planned For Convenience. Exceptional Open Concept Floor Plan With Breathtaking Panoramic Penthouse City CN Tower View. Luxurious 9' Ceiling 2 Br + 2 Bath + Study Corner Unit With Lots Of Natural Sun Light. Modern Kitchen With Top Of The Line Appliances And Quartz Counter Tops. Great Amenities: Arcade, Party Room & Kids Room(8th Floor). Patio w BBQs. TTC, Vaughan Metro Subway, YRT, Viva And Zum Bus Terminals, YMCA By Your Footstep. Easy Access To York U, Downtown Toronto, Vaughan Mills, Walmart, Costco, Restaurants, Hwy 400 & 407. Bell Fiber Internet,1 Parking +1 Locker Included. (id:62616)
63 Snowy Meadow Avenue
Richmond Hill, Ontario
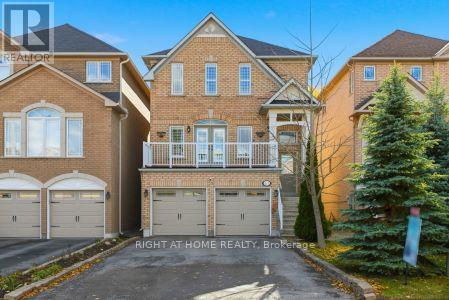
Welcome to this exceptional Heathwood-built detached home on a quiet, family-friendly street in the sought-after Oak Ridges community. Set on a premium 147' deep, south-facing lot with no sidewalk, this beautifully upgraded home offers the perfect blend of comfort and natural tranquility.The main floor features 9-ft ceilings, hardwood floors, pot lights, and stainless steel appliances. The bright open layout includes a cozy family room with a gas fireplace and a walkout from the kitchen to a spacious deck overlooking a fully fenced, landscaped yard-ideal for entertaining or relaxing.Upstairs you'll find three generous bedrooms, including a luxurious primary suite with a spa-like ensuite featuring quartz counters and an oversized glass shower with rainfall and handheld fixtures.The professionally finished walk-out basement adds valuable living space with a recreation area, laundry, ample storage, and a private patio. Additional perks include direct garage access, updated furnace, A/C, tankless water heater, and garage door openers.Just steps from Yonge Street, Bond Lake, Oak Ridges Moraine trails, Sunset Beach, top-rated schools, and shopping-this home offers unmatched convenience and quality in a prime location. (id:62616)
321 Highland Avenue W
Oshawa, Ontario
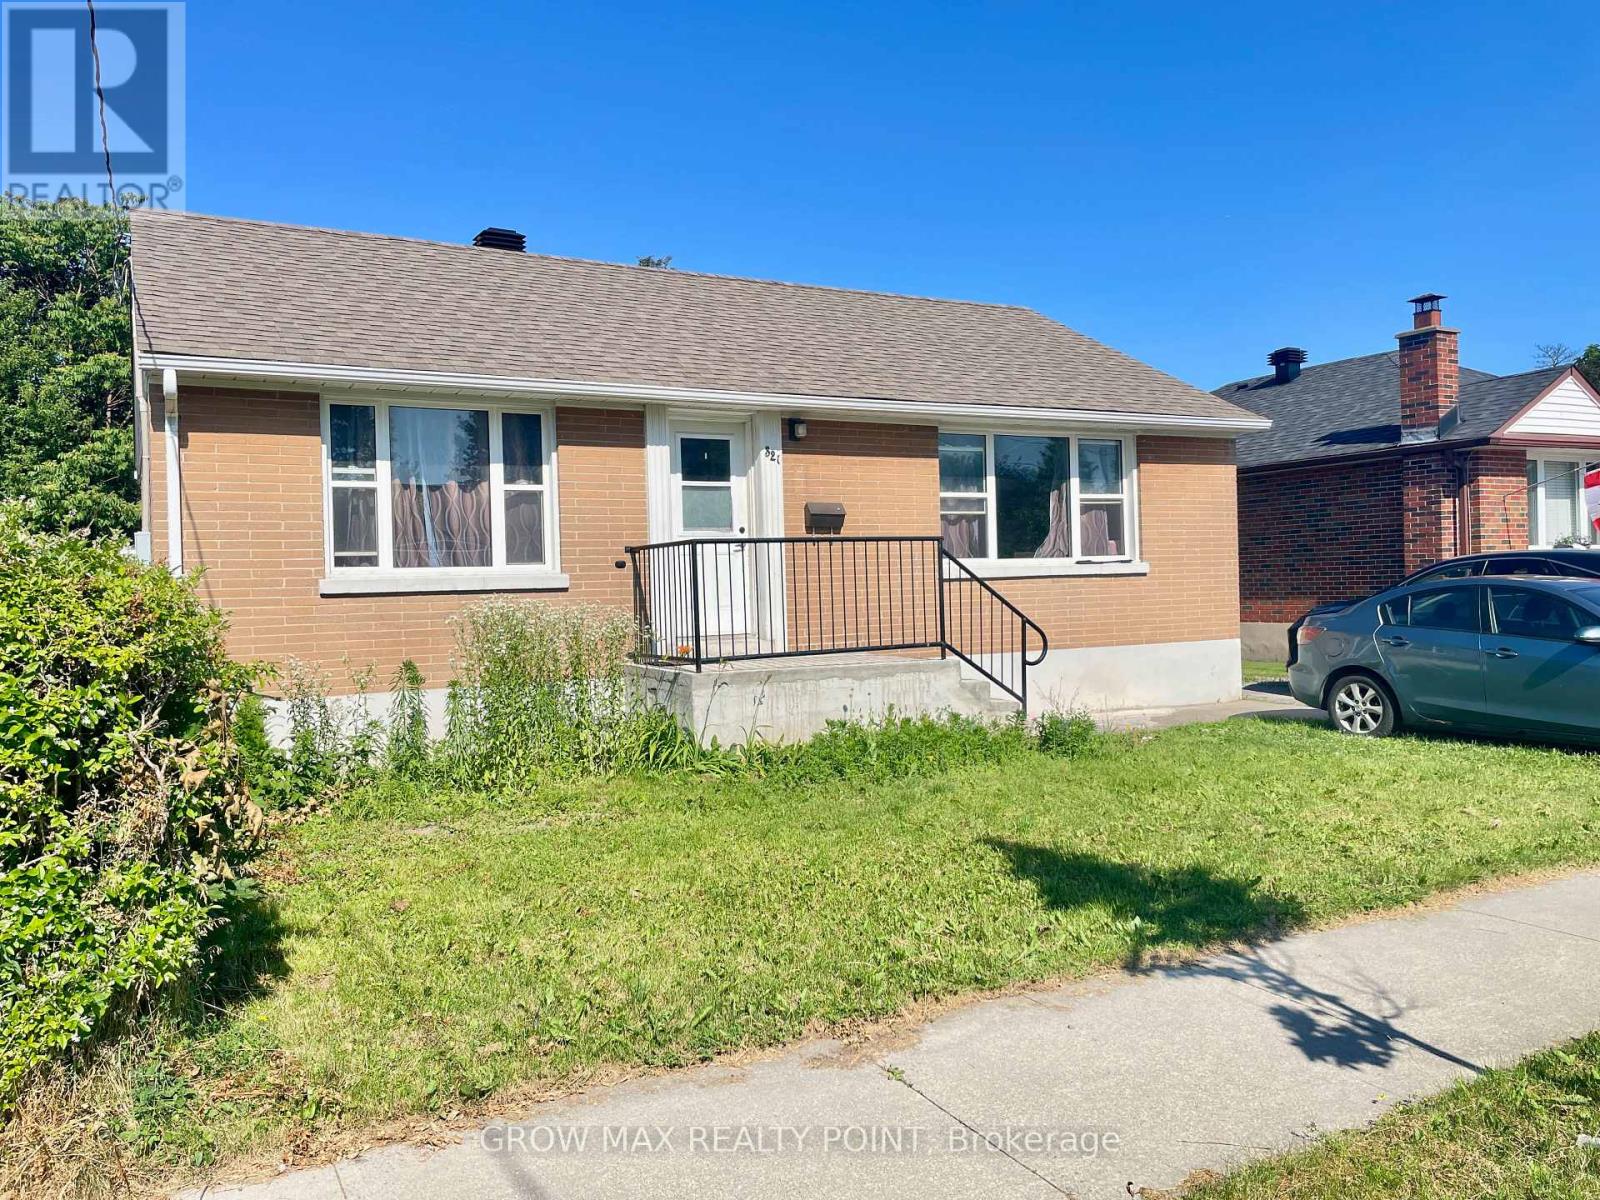
Welcome to 321 Highland Ave. A fantastic opportunity for first-time buyers and investors! This solid all-brick, 3-bedroom bungalow sits on a generous 51.37 x 119.75 ft lot in a family-friendly Oshawa neighborhood. Featuring a fully finished basement with a separate entrance, the home offers excellent income potential of approximately $4,000/month to help offset your mortgage. Enjoy a fully fenced backyard with a spacious deck, and updates including a newer furnace, A/C, updated windows, and a roof (2020). Conveniently located minutes from Hwy 401, schools, parks, shopping, and transit. This is an excellent opportunity to own a comfortable home with outstanding income potential. (id:62616)

44 Dockside Way
Whitby, Ontario
This Gem of A Corner Unit Is A Perfect Three Story Townhouse Equipped With A Double Car Garage. This Incredible Fully Upgraded Three Bedroom Home Features An Open Concept Main Floor With Stunning Hardwood Floors. The open-concept living and dining area is perfect for entertaining with Quartz Countertops, Stainless Steel Appliances And A Gourmet Kitchen With Breakfast Bar. Large Primary Bdrm That Features 5Pc Ensuite With Frameless Glass Shower And A Dreamy Soaker Tub. Walk-In Closets In Master With 9' Ceilings Throughout. Upgraded Potlights, Hardwood Floors and Custom Window Coverings Throughout. A Commuters Dream With The Proximity To The GO Station And The 401. This Home Is Great For Entertaining. Steps To Go Train, Trails, Lake, Marina, Sports Complex, Shopping and more. (id:62616)
62 Driftwood Drive
Simcoe, Ontario
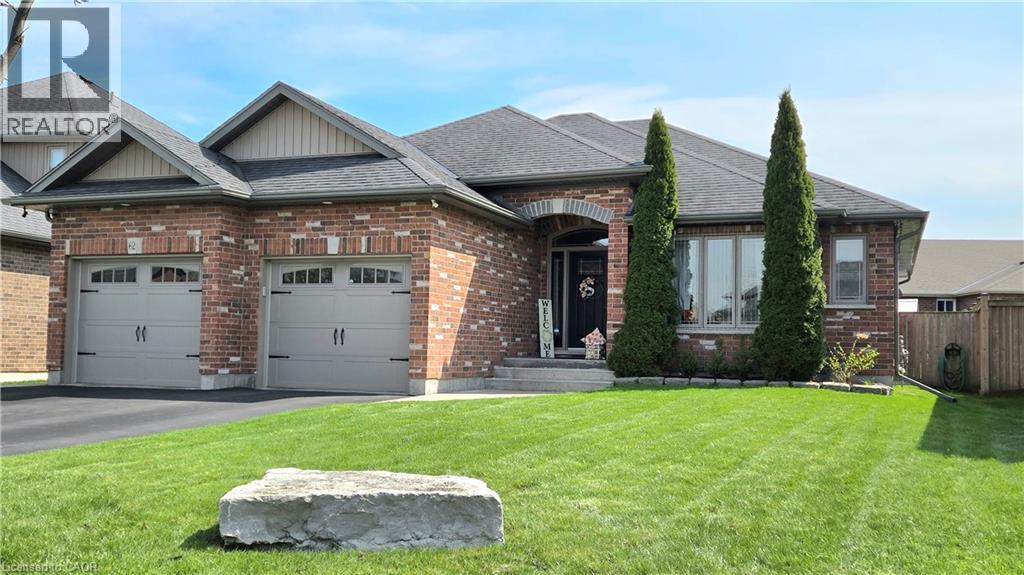
Welcome home to 62 Driftwood Drive. This 4 bedroom, 3 bath Shaw model by Keesmaat Homes is located in Simcoe's Harvest Glen Subdivision. This home features a super spacious open concept layout on the maion floor with lots of bright light from the large windows, two separate walk out patio doors leading to the rear deck one from the great room and the other from the master suite, plus a possible in law suite with it's own kitchen and separate entrance ideal for extended family, multi generations or just some added privacy. This home offers a perfect blend of laminate flooring and tile throughout. The massive main floor great room is perfect for entertaining or hosting the whole family. Some added bonuses with this home begin with Holiday embedded lighting on the exterior with multi colours for all of the seasons, A large projection screen with projector in the rec room and many other automated items right down to the video doorbell and also automated sprinklers as well. This home has been well cared for by it's original owners and is a pleasure to show. This home truly has unlimited potential for the right family and must be seen. (id:62616)