
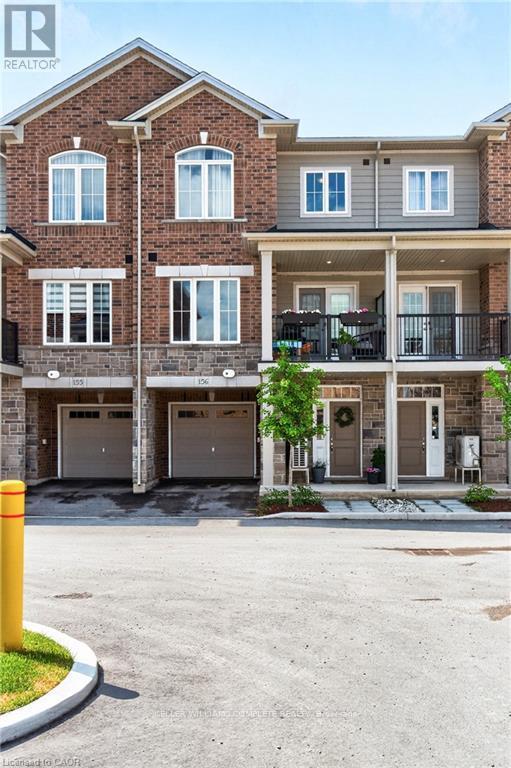
156 - 677 N Park Road N
Brantford, Ontario
Welcome to this beautiful stacked townhome, built in 2024 and thoughtfully designed with modern living in mind. The bright and spacious second level features an open-concept living room, dining area, and kitchen, along with a convenient 2-piece bathroom. Step out onto the covered balcony-perfect for enjoying your morning coffee or unwinding at the end of the day. The upper level offers a spacious primary bedroom with a private ensuite, a second bedroom, a versatile den ideal for a home office, an additional 4-piece bathroom, and the convenience of bedroom-level laundry. Complete with a private garage, dedicated driveway, and ample storage throughout, this home combines style and functionality. Ideally located just minutes from Highway 403, Lynden Park Mall, restaurants, parks, and schools, you'll enjoy easy access to everything Brantford has to offer. Tenant responsible for paying monthly utility bills (water, hydro, gas). (id:62616)
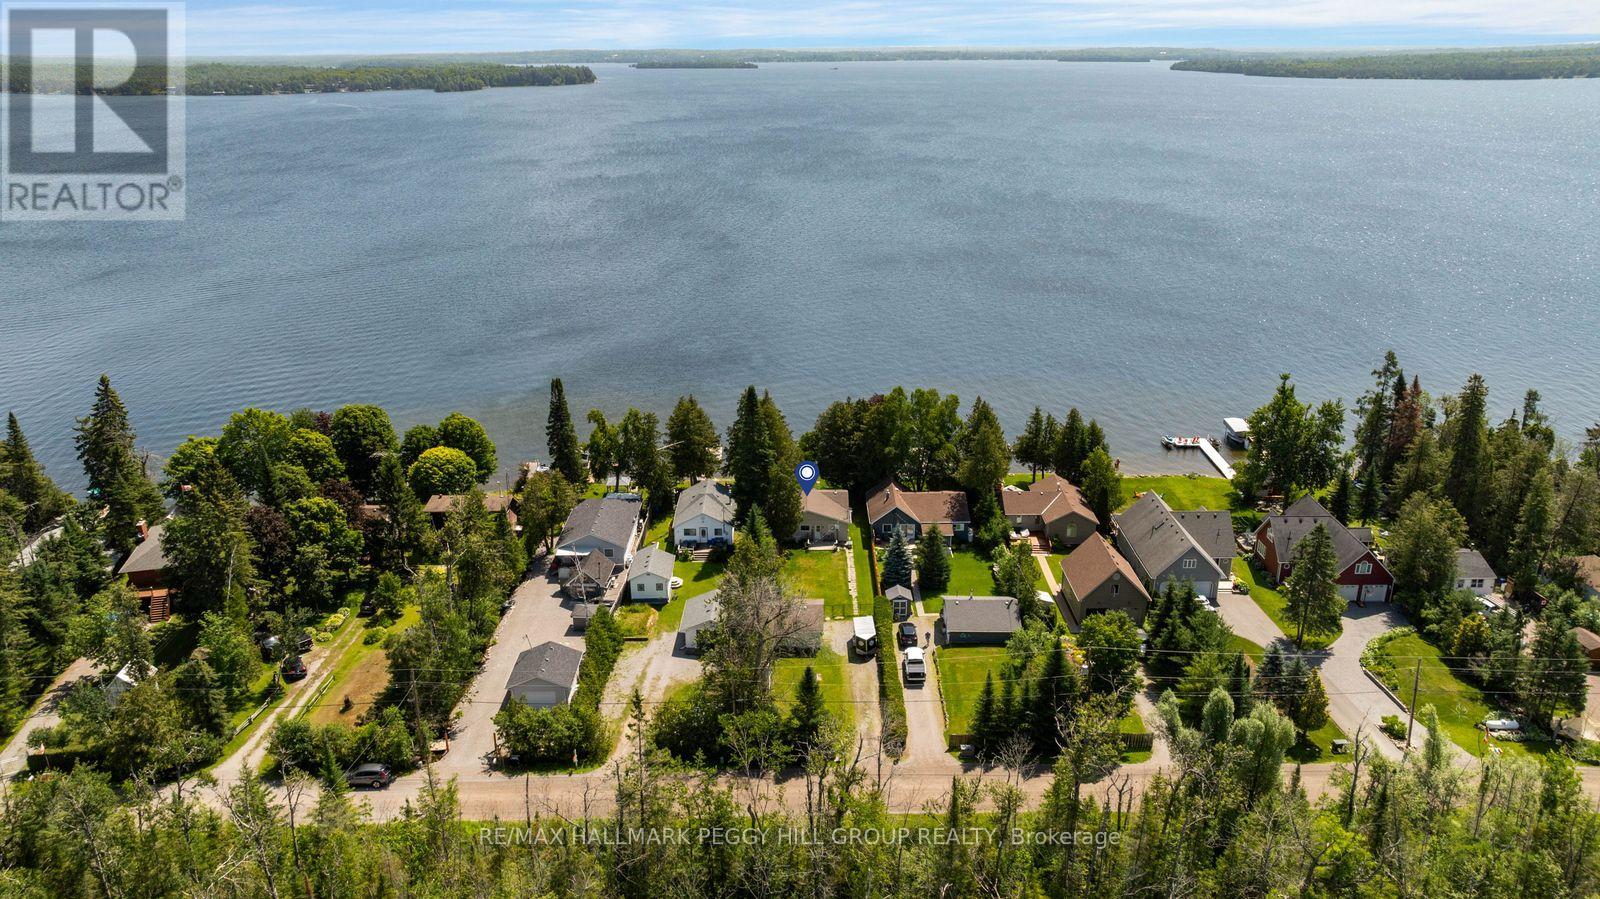
139 Lakeview Cottage Road
Kawartha Lakes, Ontario
50 FT OF BALSAM LAKE SHORELINE WITH A DOCK, EASTERN EXPOSURE, DETACHED GARAGE & 50 X 240 FT LOT! Talk to anyone who knows the Kawarthas, and they'll tell you Balsam Lake is the gold standard for clean water, legendary boating and long-term waterfront value. Less than two hours from Toronto and connected to the Trent-Severn Waterway, this is where spontaneous weekends become family traditions, sunset cruises become your evening routine and one quick lap around the lake somehow turns into an entire afternoon of water skiing and tubing. Whether you're looking for a family cottage, a year-round waterfront home or a long-term investment, Balsam Lake has earned its reputation as one of the Kawarthas' most desirable waterfront destinations. Set on a quiet cul-de-sac, the 50 x 240 ft lot includes 50 feet of Balsam Lake shoreline, eastern exposure for spectacular sunrises, a dock ready for the boat and a detached two-car garage for ski gear, water toys, paddleboards and fishing rods. The two-bedroom plus den layout gives you a solid starting point with lake views, a propane fireplace and the freedom to renovate and finish it to your own taste instead of paying for someone else's vision. Picture long weekends that start the second the driveway fills with cars, kids jumping off the dock until the sun goes down, morning paddles before breakfast, casting for bass, walleye, muskie and northern pike, and evenings gathered around the fire after one last cruise across the lake. Waterfront homes can be transformed, updated or rebuilt. A chance to own on Balsam Lake is something buyers wait years for. (id:62616)
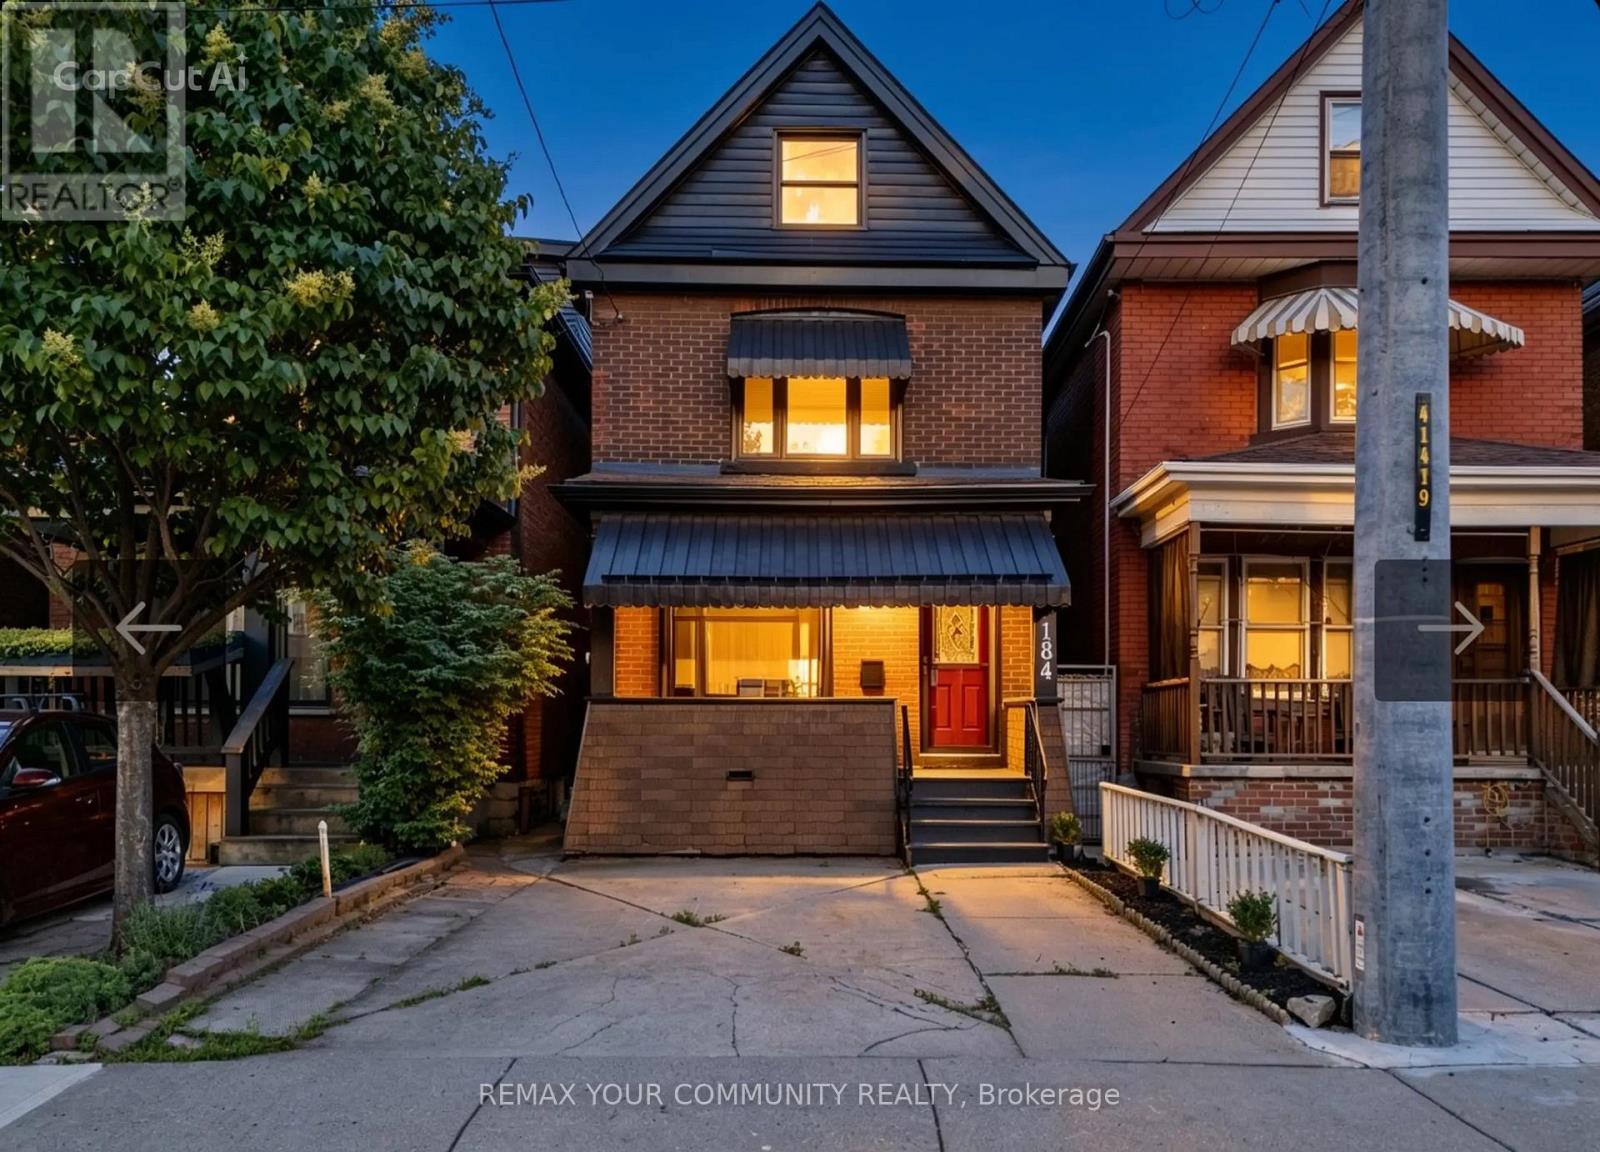
184 Stirton Street
Hamilton, Ontario
Welcome to 184 Stirton Street, a beautifully fully renovated 3-bedroom home showcasing quality upgrades throughout. Featuring new flooring, fresh paint, modern lighting, and updated trim, this home offers a bright and functional layout. The kitchen has been fully redesigned with contemporary cabinetry and finishes, while the bathrooms have been upgraded with modern fixtures. The fully finished, renovated walk-out basement adds valuable additional living space, perfect for extended family, entertainment, or potential in-law use. Conveniently located close to schools, parks, shopping, and public transit. A true move-in ready home-book your private showing today. (id:62616)
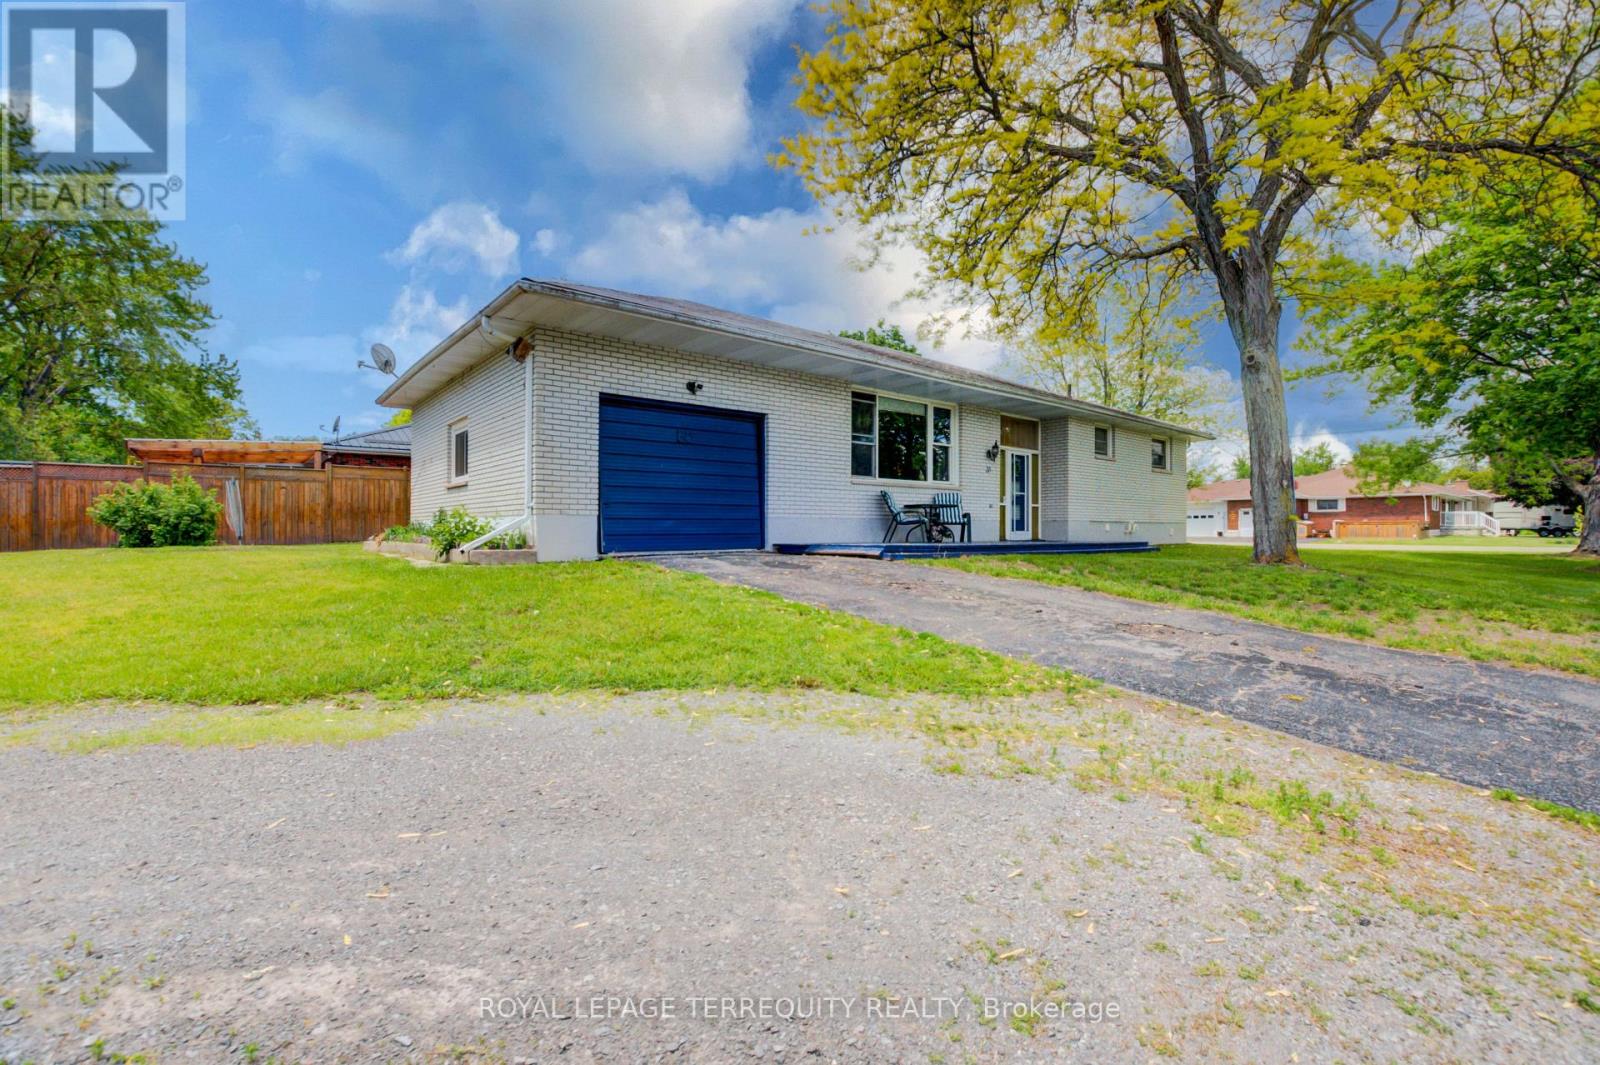
35 Tanner Road
Trent Hills, Ontario
Build equity in a prime location! Create your dream home on one of the areas most sought after streets. This Brick Bungalow needs some love, but it's solid structure and unbeatable neighbourhood offer an incredible opportunity to customize and add instant value! (id:62616)
94 Howard Avenue
Hamilton, Ontario
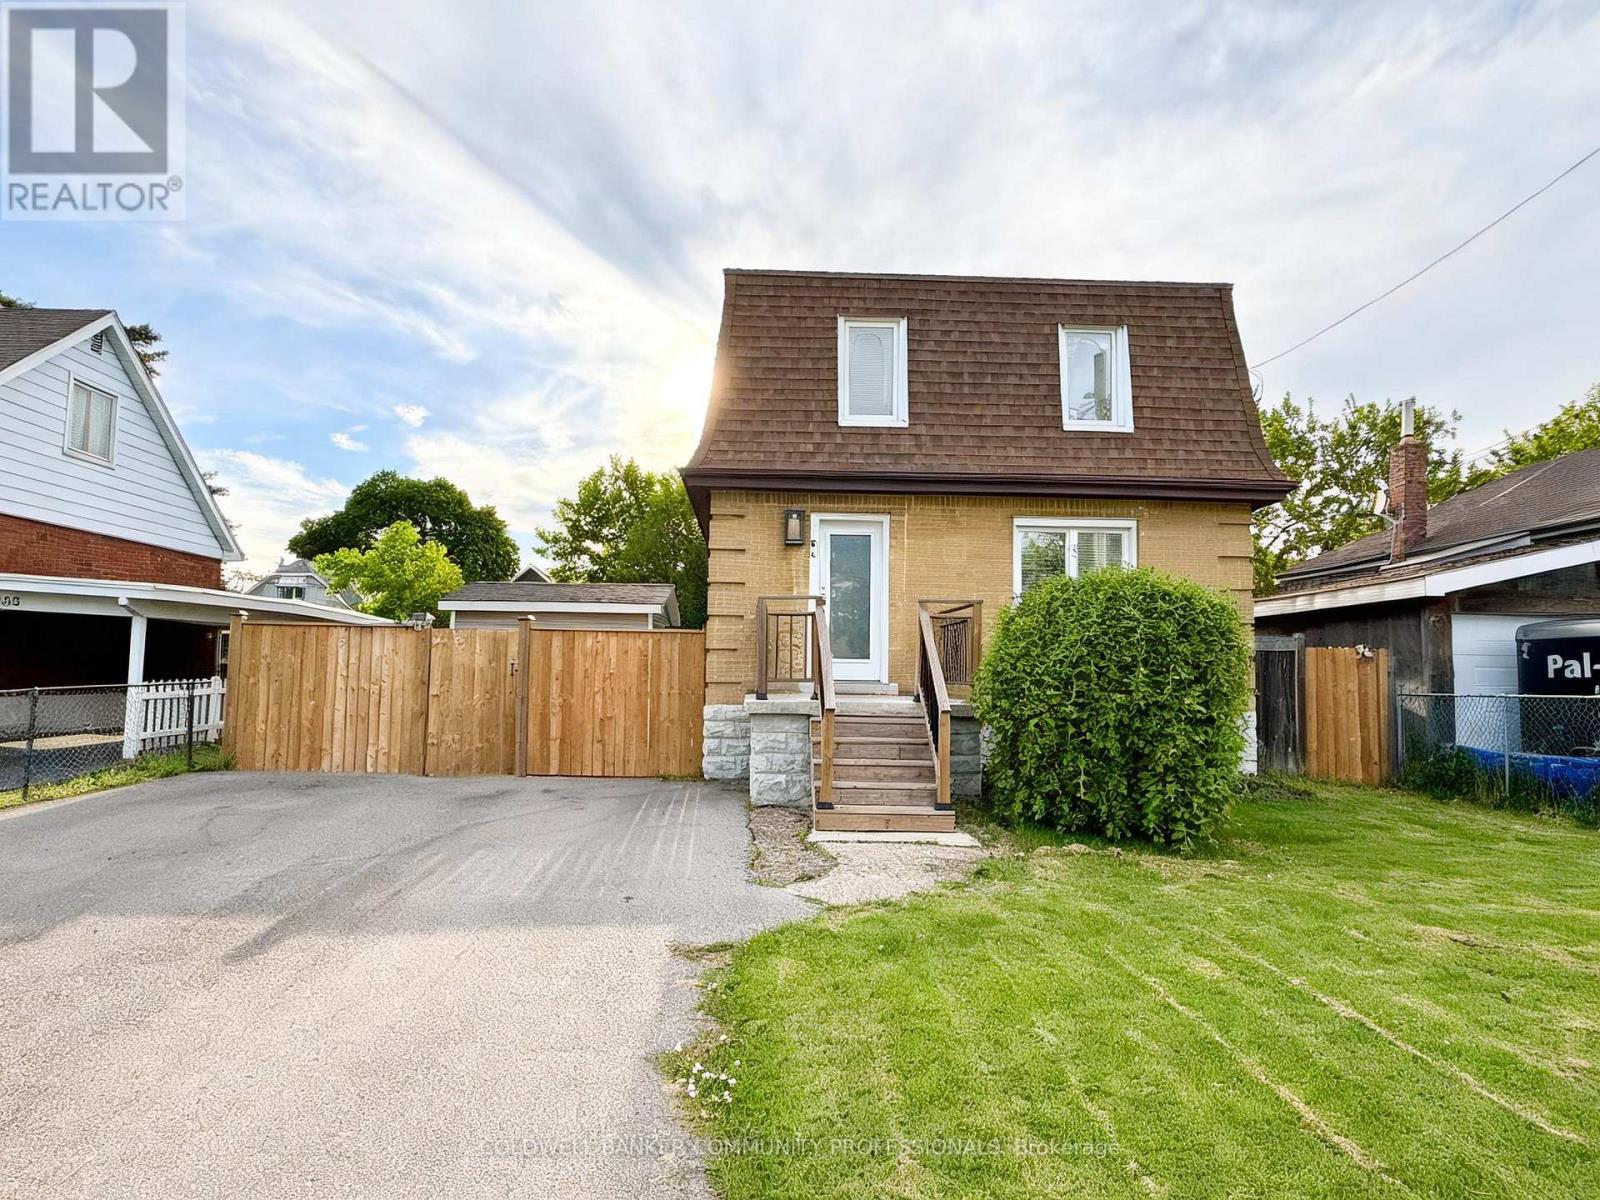
94 Howard Avenue is a welcoming two-storey home that balances everyday comfort with modern updates throughout. Conveniently located in one of Hamilton's most connected Central Mountain neighbourhoods with easy access to all your needs and nicely set-up with an IN-LAW SUITE! The main level greets you with a bright and spacious living room, tastefully renovated kitchen plus dining area with walkout to the yard. Head upstairs to a beautifully redesigned bedroom level where the primary bedroom connects to a dressing room that displays a sleek glass marble shower ensuite and integrated laundry area, making daily routines effortless. Also including the 2nd bedroom and stylish 2-pc bathroom. The basement level adds a valuable feature to the home, suited for separate living as a teen retreat, in-law suite/separate apartment, or the extra space your family has been waiting for. Offering a 2ndkitchen, bedroom, 3-pc bathroom, laundry and living room. Outside, a private backyard waits you with enough space for kids or dogs to run and play, premium hot tub (2024) sheltered by a gazebo, and a hydro-equipped garden shed. This 50ft wide property allows for the double-wide driveway parking for 4 vehicles. Enjoy the benefit of a high walk score only a short walk to Mohawk College, shopping, public transit, easy highway access and everything Upper James has to offer. (id:62616)
122 Harbour Street
Brighton, Ontario
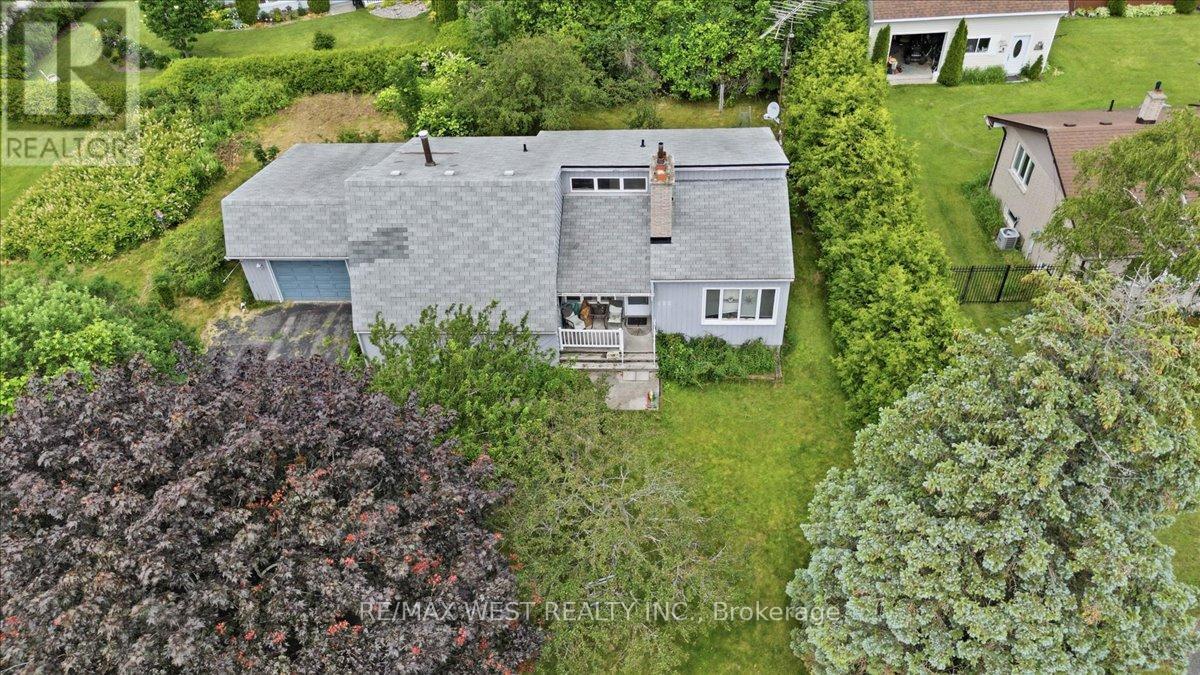
Unbeatable Location, Limitless Potential and Great Price! Bring your imagination, perfectly situated in one of the area's most highly sought-after neighbourhoods. Positioned on a very private, beautiful oversized lot (with severance potential) this property presents a rare, blank-canvas opportunity to build sweat equity and revive this 3 bedroom bungalow with single car garage or design your dream custom residence from the ground up. Situated with views of Presqu'ile Bay and Harbour St Parkette across the road offering a nice area to lounge under the trees and relax by the waterfront. Walk or bike along Harbour St, also a short drive to Presqu'ile Provincial Park. Walk across the road and drop a paddle board or kayak in from the park , or there is a boat launch nearby - either way a great opportunity to enjoy the time on the water steps from your house. Brighton is a great place to live with its relaxed feel, unique downtown shops and restaurants, outdoor activities for the nature enthusiasts and only minutes to the 401. (id:62616)
156 St. Andrews Street
Cambridge, Ontario
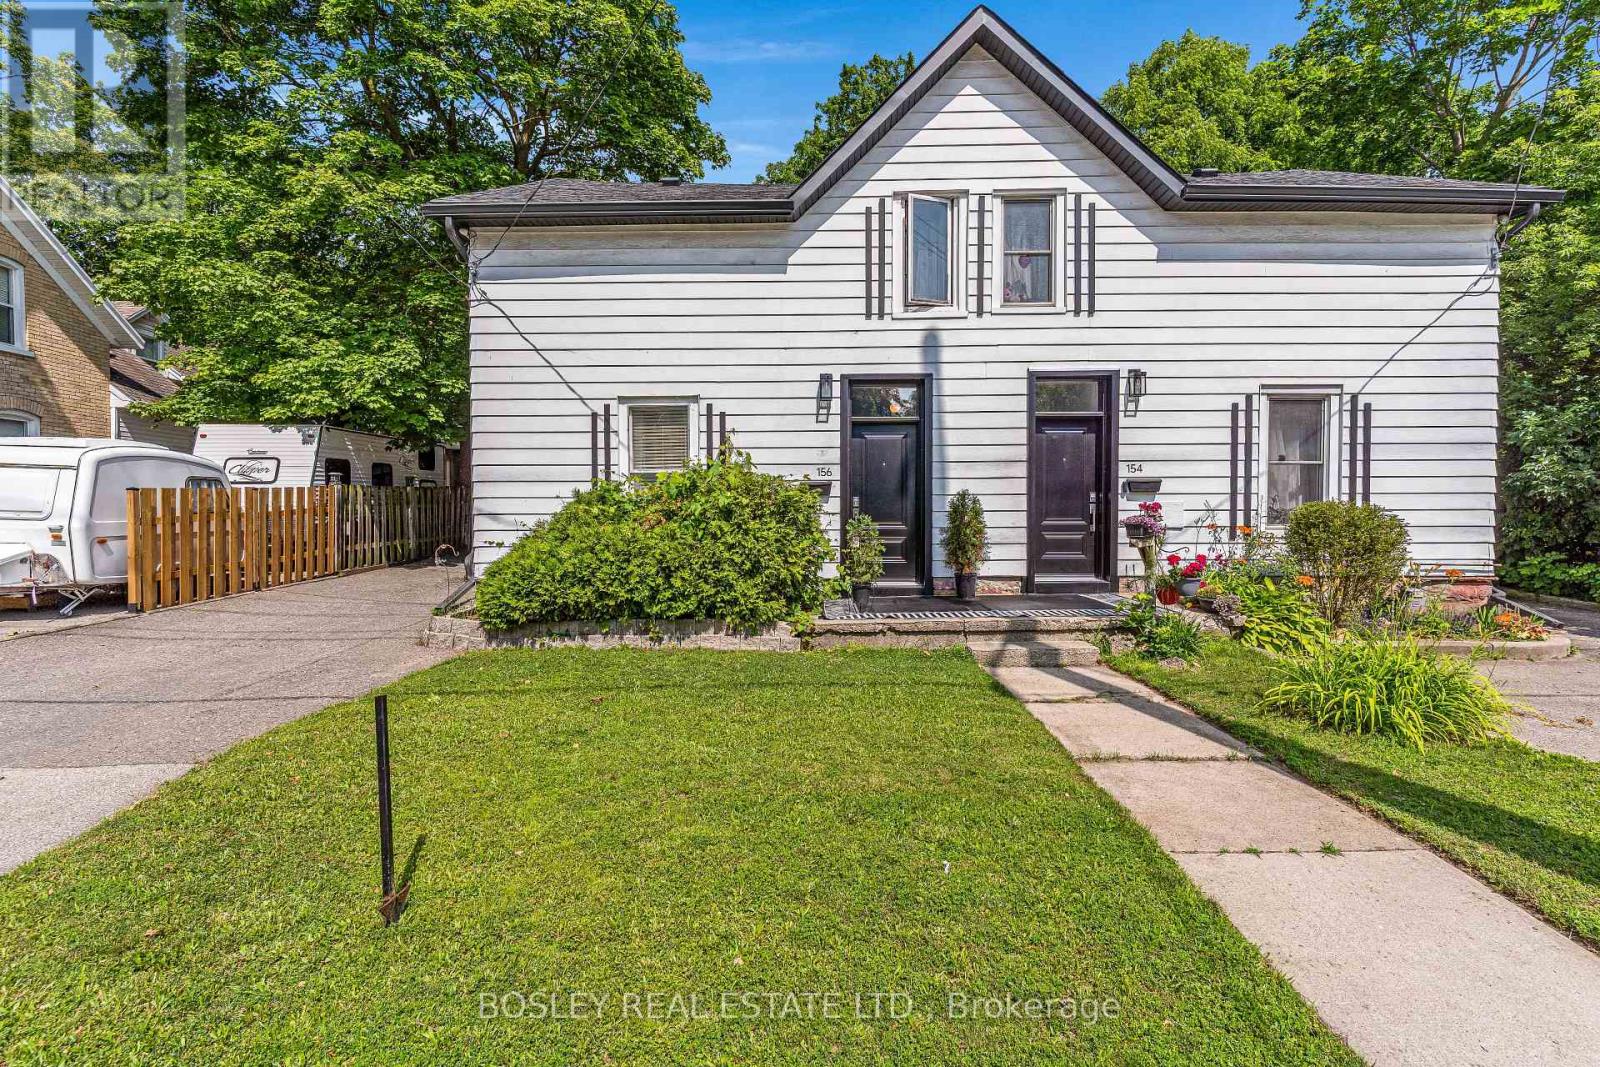
Are you still looking for an affordable listing to get into the market? Then set your sights on 156 St. Andrews Street in the West Galt portion of Cambridge. This semi-detached freehold home is conveniently located close to schools, shopping, transit, parks, trails and is just a few minutes away from the action at the Gas Light District in downtown Galt. The home is almost 1,400 sq feet and has 3 upper-level bedrooms and 1 full bathroom. Each bedroom has a ceiling fan and a closet. Other than the staircase, the home is carpet free with a combination of laminate and luxury vinyl flooring. The updated kitchen is spacious with eat-in area as well as new counters, sink, faucet, floor, lower cabinets and SS range hood. We have parking for 2 + cars in the asphalt driveway and a large fenced back yard. There is detached garage with hydro as well. When required, the home has seen the necessary mechanical updates with the heating, cooling, roof, soffits/gutters, front door, plumbing, along with blown in insulation. The home is in move in condition and would be a perfect option for that family looking to pluck their first home from the market and enjoy the residential neighbourhood, yet still close to many amenities. Please take a moment to review the marketing video, the floor plans and the 360-degree photography. (id:62616)
482 Foxhill Place
Waterloo, Ontario
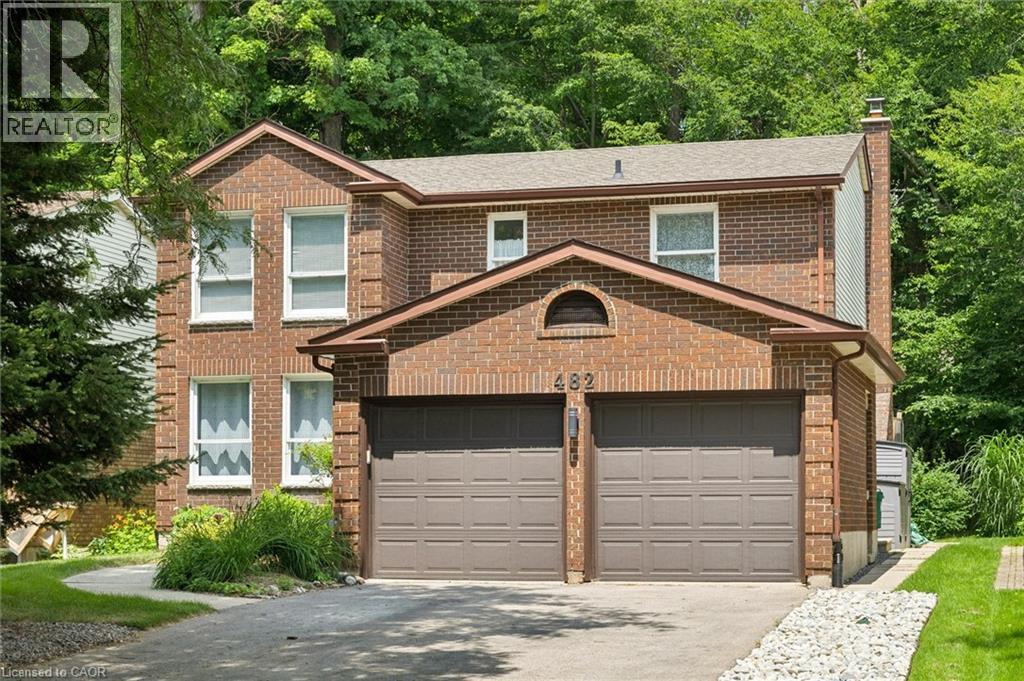
Nestled on a quiet court and backing onto mature woodland & walking trails, this exceptional setting offers nature at your doorstep including an easy walk to Westvale Park, complete with play structures, a pond, sledding hills & scenic trails. This lovingly maintained family home is being offered for sale the first time in over 30 years. The beautiful winding staircase welcomes you into the spacious foyer. Formal living and dining rooms feature oak hardwood flooring, creating warm and inviting spaces for entertaining. The kitchen offers newer stainless steel appliances (2020), neutral vinyl flooring and a bright breakfast nook with w/o to the back deck, perfect for summer BBQs. The adjacent family room is highlighted by a cozy wood-burning fireplace & a second w/o overlooking the treed backyard. Outside, the tiered private rear yard offers multiple usable spaces that have hosted everything from a sandbox and playhouse to hammocks and winter sledding. Convenience is built into everyday living with a main floor laundry room featuring access to both the side yard and double garage. Parking for 6 cars total including garage and no sidewalk to shovel! A 2-piece powder room completes the main level. Upstairs you'll find 4 generous bedrooms, including a spacious primary retreat with double door entry, walk-in closet and a 4pc ensuite. The 4pc main bathroom serves the additional bedrooms. The partially finished basement already has finished walls and ceilings, allowing you to simply choose your flooring and create additional living space. A rec room, gym or play area, abundant storage and a framed 3pc bathroom r/i provide endless possibilities. Recent updates include a furnace (2022), AC (2019), toilets, sinks, faucets, lighting, switches, newly installed carpet throughout and freshly painted. Ideally located just minutes from The Boardwalk, excellent schools, parks and convenient highway access, this well-loved home offers the perfect blend of space, privacy and location. (id:62616)
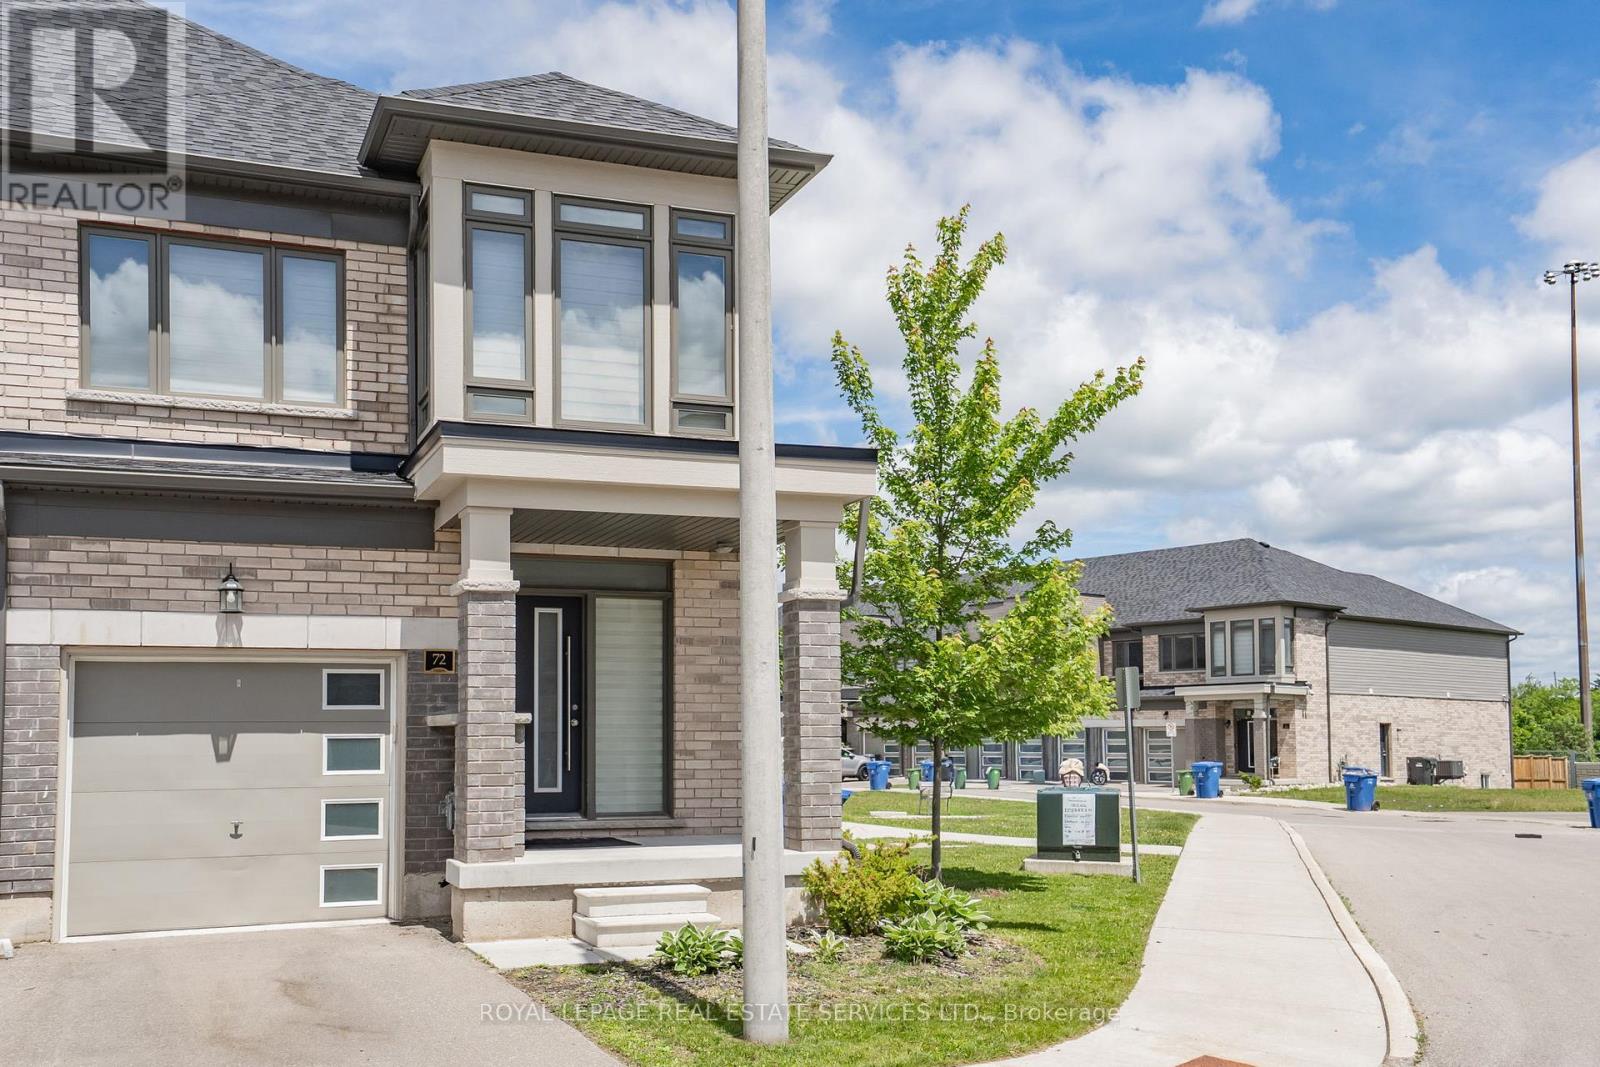
72 - 166 Deerpath Drive
Guelph, Ontario
Welcome to this stunning and spacious modern 2-storey end-unit townhome offering approximately 2,100 sq. ft. of beautifully designed living space in the heart of Guelph. Featuring 4+2 bedrooms, this home is perfect for growing families or savvy investors. Step inside to a bright, inviting main floor with gleaming floors throughout the hallway and foyer. The stylish kitchen features stainless steel appliances, a center island, a breakfast area, and direct access to a large deck overlooking the backyard-ideal for entertaining or relaxing outdoors. A convenient main-floor laundry room adds to the home's everyday functionality. Upstairs, the impressive primary suite welcomes you through elegant double doors into a spacious retreat complete with a walk-in closet, large sun-filled windows, and a private ensuite bathroom. Three additional generously sized bedrooms each offer large windows and ample closet space, while plush carpeting adds warmth and comfort throughout the upper level. Conveniently located directly across from visitor parking and the community mailbox. Adding exceptional value is the approximately 800 sq. ft. professionally finished 2-bedroom basement apartment with a private separate entrance. Flooded with natural light, this bright lower-level suite features an open-concept layout, a modern kitchen with appliances, pot lights, large windows, a stylish 3-piece bathroom with a glass walk-in shower, in-suite laundry, a water softener, and a thoughtfully designed floor plan that offers both privacy and comfort-ideal for extended family or potential rental income. Situated in a prime location close to elementary and secondary schools, the University of Guelph, Conestoga College, shopping centers, Costco, parks, the GO Station, and all major amenities. Enjoy quick access to Highway 401 with convenient connections to Cambridge, Kitchener, Hamilton, London, and the GTA. (id:62616)
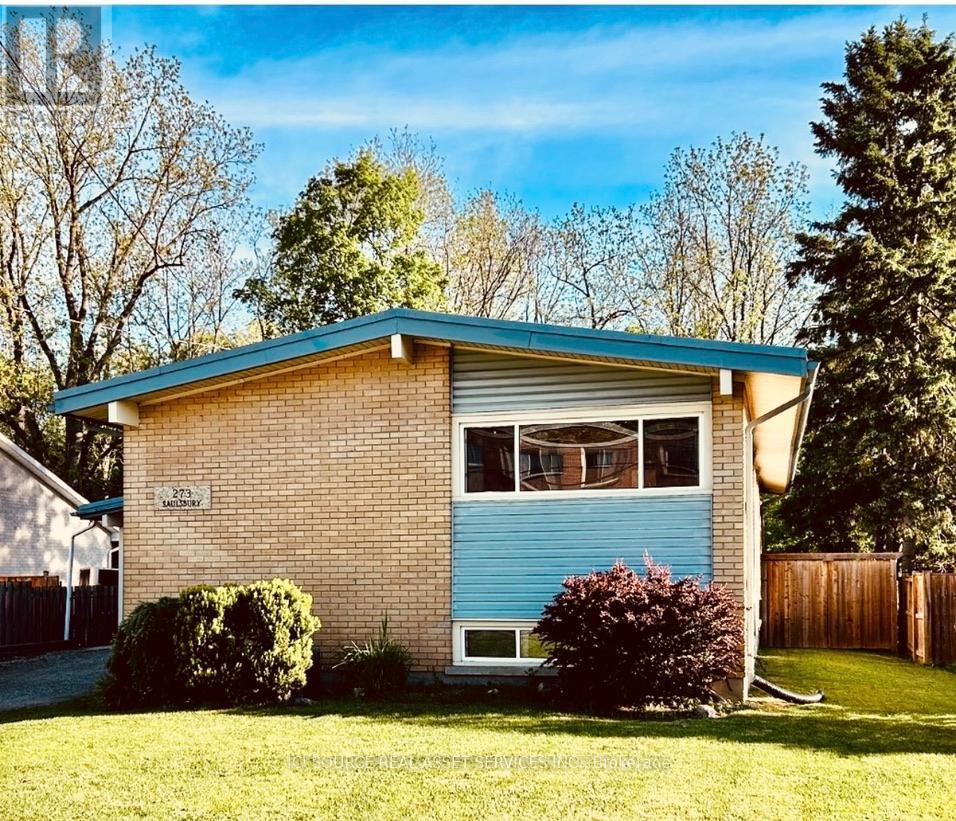
273 Saulsbury Street
Strathroy-Caradoc, Ontario
Welcome to this beautifully upgraded 3+2 bedroom home in a desirable Strathroy neighbourhood. Backing onto a private ravine with no rear neighbours, this move-in-ready property offers exceptional privacy, modern updates, and flexible living space ideal for multi-generational living, an in-law suite, or income potential. The bright open-concept main floor features a spacious kitchen with quartz countertops, a 5x7 island, extended cabinetry, and seamless flow into the dining area. The family room offers large windows with ravine views and a cozy wood-burning fireplace. Three generous bedrooms and an updated 5-piece bathroom complete the main level. Step outside to a 240 sq. ft. covered porch with natural gas hookups for a BBQ and fire table overlooking the peaceful wooded setting. The finished walk-out lower level includes a second kitchen with quartz countertops, open-concept living and dining area, wood-burning fireplace, two bedrooms, 3-piece bathroom, laundry room, and ample storage. The fully fenced backyard features a gazebo, fire pit, storage shed, mature trees, and scenic ravine views. Additional highlights include an attached garage, parking for up to 5 vehicles, and convenient access to schools, hospital, shopping, parks, trails, and Highway 402. Main floor updates completed in 2023 and lower-level updates in 2024. A rare opportunity to enjoy privacy, space, and versatility in a sought-after Strathroy location.*For Additional Property Details Click The Brochure Icon Below* (id:62616)

88 Marsdale Drive
St. Catharines, Ontario
Don't miss this unique bungalow with a fully walkout basement, ideally located in a desirable neighborhood at 88 Marsdale Drive. Situated on a premium 80' x 130' lot, this home offers exceptional space and versatility for families, investors, or multi-generational living.The main floor features an open-concept layout filled with natural light from Floor-to-ceiling windows, creating a bright and welcoming atmosphere. You'll find three spacious bedrooms, an upgraded bathroom, and an enclosed sunroom that leads to a deck overlooking the backyard.The fully finished walkout basement has been extensively updated and offers three additional bedrooms, new flooring throughout, large above-grade windows, a kitchen, and a bathroom. Step outside to a covered porch and enjoy direct access to the private backyard.Additional highlights include two cozy fireplaces, a high-efficiency furnace and central air conditioner replaced in 2020, ample living space on both levels, and excellent potential for extended family accommodation or rental income. Close to top rated school (BROCK , Oak ridge Public School, Sir Winston Churchill Secondary School), Park, HWY 406, with downtown amenities nearby. A rare opportunity to own a well-maintained bungalow with a full walkout basement on a large lot in a sought-after location. (id:62616)
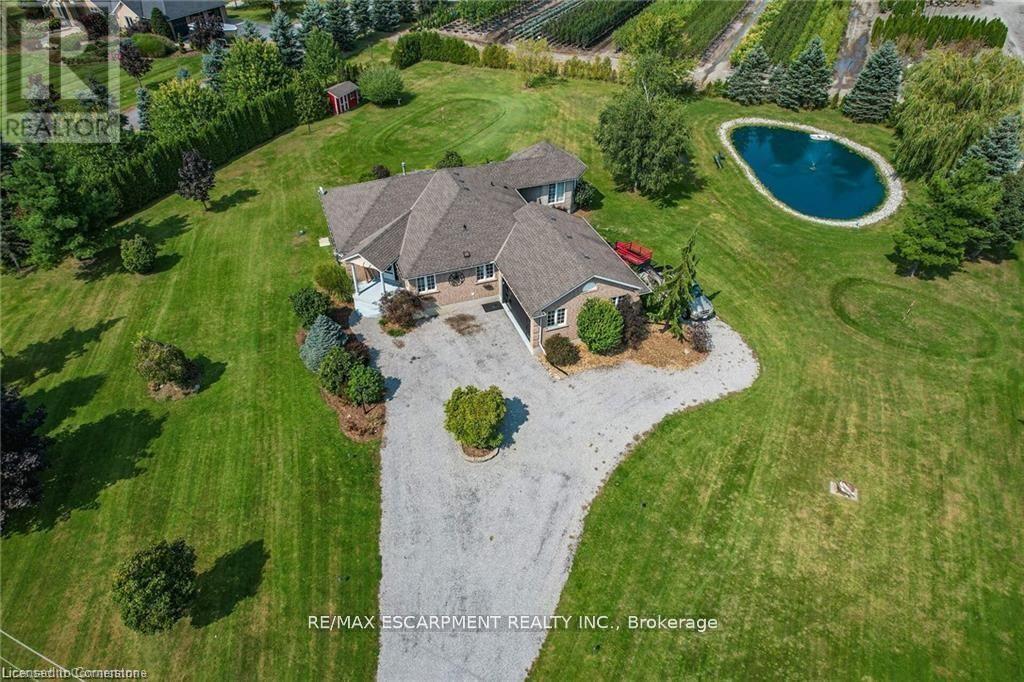
975 Foss Road
Pelham, Ontario
Pride of ownership in this move-in ready home with in-law suite just minutes to all major shopping in Fonthill, Welland, and Port Colborne and within 15 minutes of 6 golf courses for the golf lovers! On the outskirts of Pelham you will find your almost 1.5 acre dream home with all the modern upgrades. Main floor is highlighted by a master suite that has a walk-in closet, beautiful ensuite, and its own entertainment room with heated floor & gas fireplace - perfect for quiet reading/watching tv with multiple views of the outdoors that includes your koi & goldfish stocked pond. Also located on the main floor is the eat-in kitchen with granite countertops, family room/dining room with hardwood floors, additional bedroom (currently used as an office), and laundry. Another door could be added to primary bedroom so it can share the main bathroom with privileges. Lower level provides a full in-law suite that offers plenty of space with gas fireplace, oversized kitchen, den, separate laundry, and separate access to the garage. There is 1 bedroom and another room that is set up for a bedroom - just requires a window added. Easy to relax outside with your multiple entertaining/deck spaces accessed from patio doors throughout the house, large 70'x30' pond, and the property surrounded by trees. Bonuses include insulated and heated garage, extended chip tar driveway for in-law suite, pond liner in 2024, and upgraded to 200amp service. Don't wait to view everything this home has to offer - just bring your furniture and enjoy peaceful private living! (id:62616)