
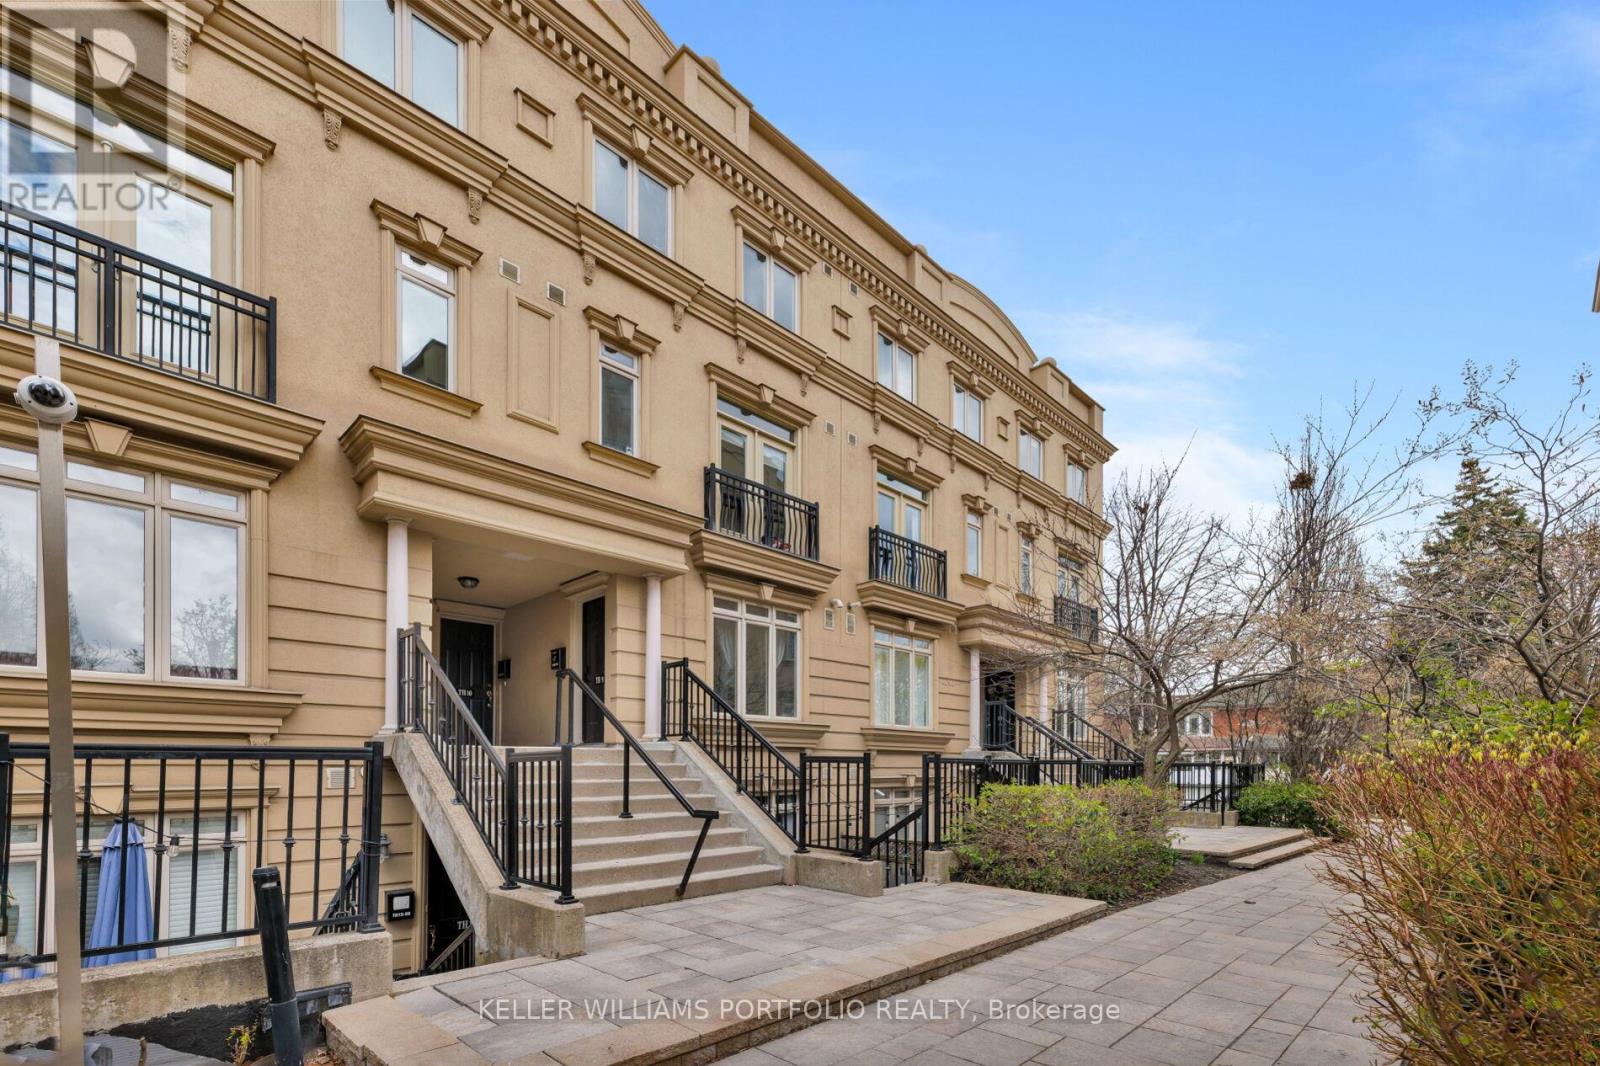
08 - 60 Carr Street
Toronto, Ontario
Welcome to TH08 at 60 Carr Street - step into a bright, open-concept living and kitchen space with a smart, functional layout, featuring high ceilings, granite counters, and stainless steel appliances. Excellent storage throughout and two spacious bedrooms make this home as practical as it is comfortable. Enjoy entertaining or unwinding on your private terrace, tucked within a peaceful, community-oriented complex that feels like an escape - while still being right in the heart of it all. A well-run, family-friendly building with an active resident community and established network of neighbours. The layout is ideal for young families or those looking to downsize. With a perfect Walk Score of 100, groceries, dining, and daily essentials are all at your doorstep, along with easy access to transit. A short stroll brings you to Kensington Market for some of the city's best independent food shopping - local favourites at every turn. It's the kind of neighbourhood where errands become something you actually look forward to. Enjoy the newly revitalized Alexandra Park and Randy Padmore Park just steps away, featuring splash pads, play structures, sports courts, pickleball, and community gardens. Your search for the perfect townhome stops here. Don't miss it. (id:62616)
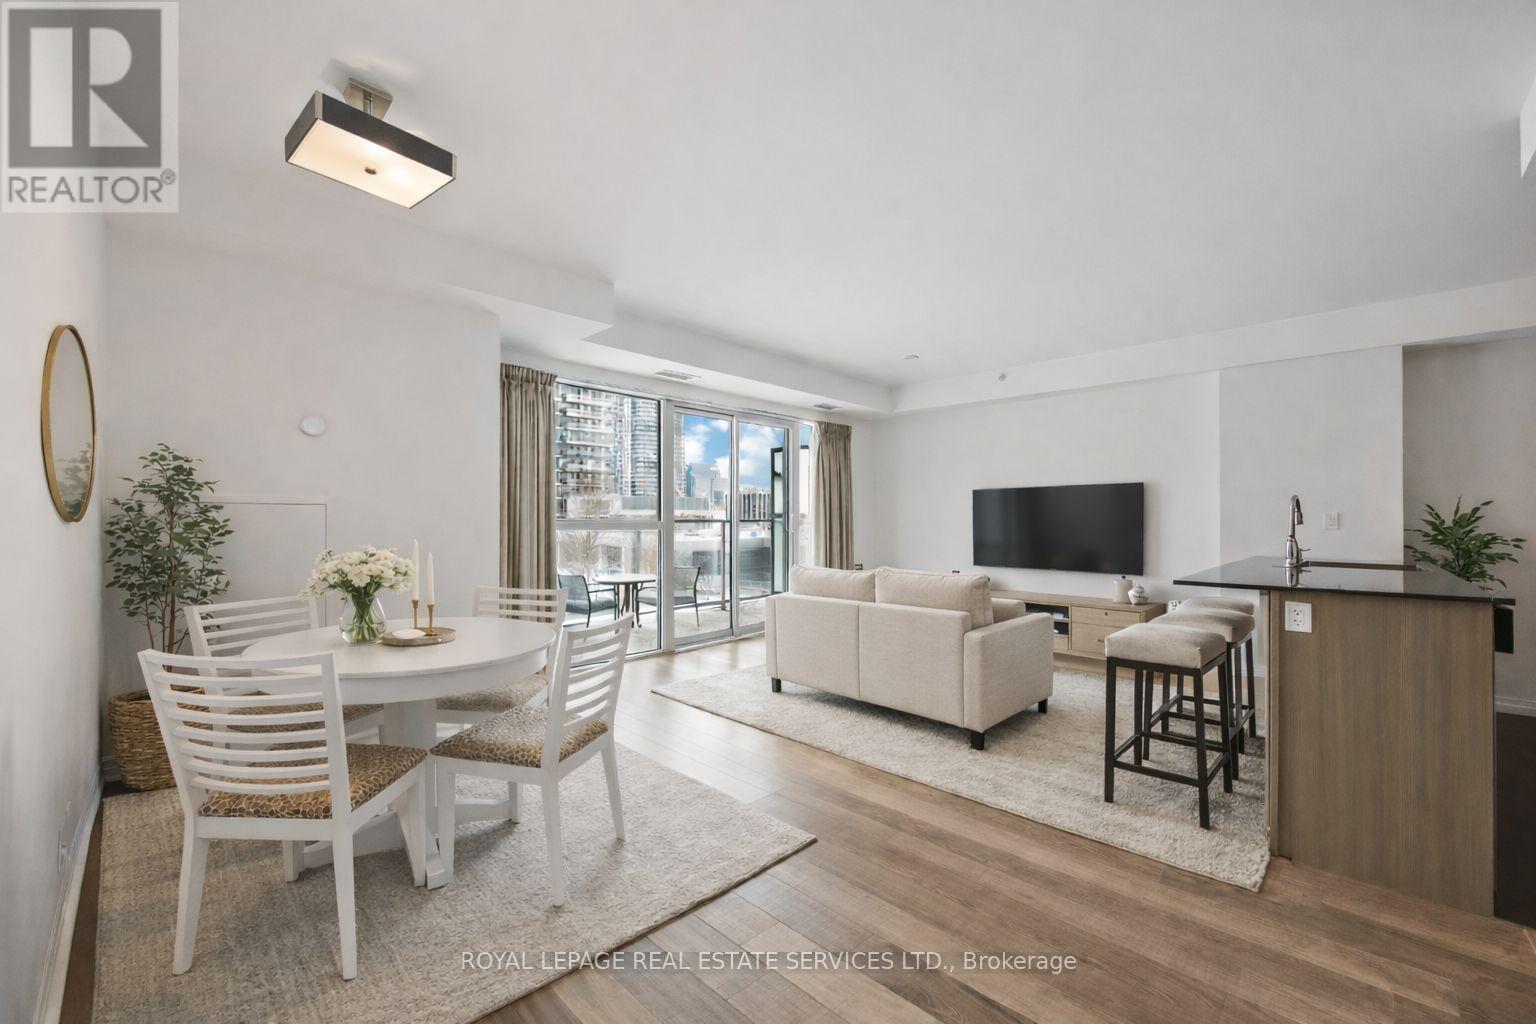
306 - 275 Yorkland Road
Toronto, Ontario
Welcome to Monarch's Yorkland Condominium. This rarely offered 1-bedroom corner suite features one of the building's most desirable layouts, complete with two balconies and no neighbours above for added privacy and quiet. The open-concept living and dining area is complemented by floor-to-ceiling windows that flood the space with natural light throughout the day. Enjoy a bright northeast exposure overlooking the landscaped courtyard, offering unobstructed views and a peaceful setting. The double balconies extend your living space and provide the perfect spot to relax or entertain.Ideally located with quick access to Highways 401, 404, and the DVP, and just minutes to Fairview Mall, Don Mills Subway Station, shopping, and everyday conveniences. Ample visitor parking adds to the ease of living. Building amenities include two rental guest suites, concierge, a party room, theatre room, fully equipped gym, men's and women's saunas and steam rooms, indoor swimming pool, whirlpool, outdoor terrace with BBQs, bike storage, and EV charging stations (available for installation at owner's cost). *Please note some photos are virtually staged* (id:62616)
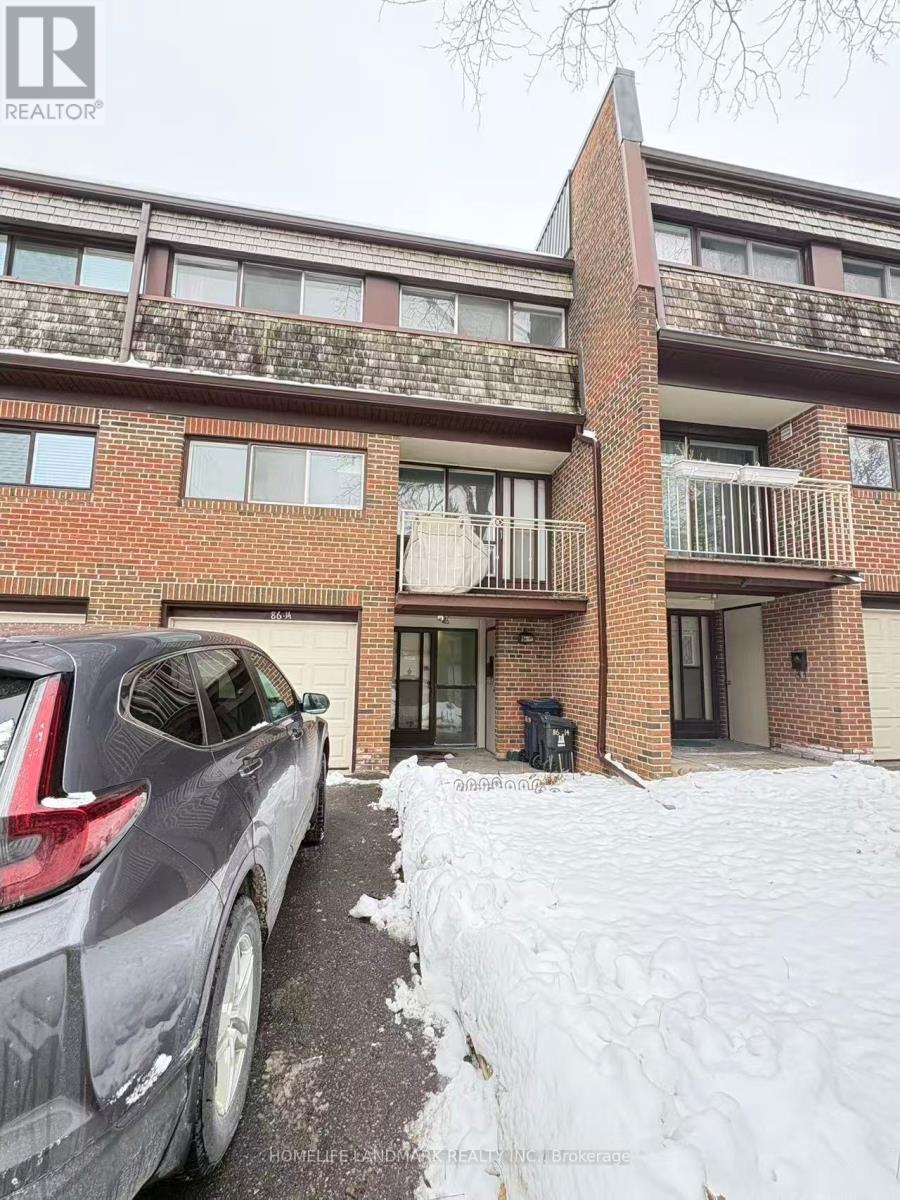
14 - 86 Castlebury Crescent
Toronto, Ontario
Rare Opportunity To Own This Bright & Spacious 4 Bedroom Town In The Heart Of North York Surrounded By Mature Trees.Main Level Has Bright & Spacious Livng Rooms . The Breakfast Area With A Lovely Balcony & Stunning White Kitchen With Plenty Of Storage. Second Floor Has Great Size 4 Bedrooms With An Exquisite 4pc Bath! A Truly Special Home You Won't Want To Miss..Located In A Premium Urban Neighbourhood, Within Walking Distance Of Top-Ranked Schools(Cresthaven Publc School, Pineway Publc School,Zion Heghts Mddle School, AY Jackson ), Scenic Walking And Biking Trails Along The Don River. **Walking Distance To Old Cummer Go Train (10 Min Walk), Cummer Park Community Centre, Hillcrest Public Library, Plazas With Vibrant Shops, Restaurants And Amenities. Quick Drive To Leslie TTC Subway Station, Easy Access To Hwy 401, 404, 407.* Close to Seneca College, and Canadan Memorial Chiropractic College. (id:62616)
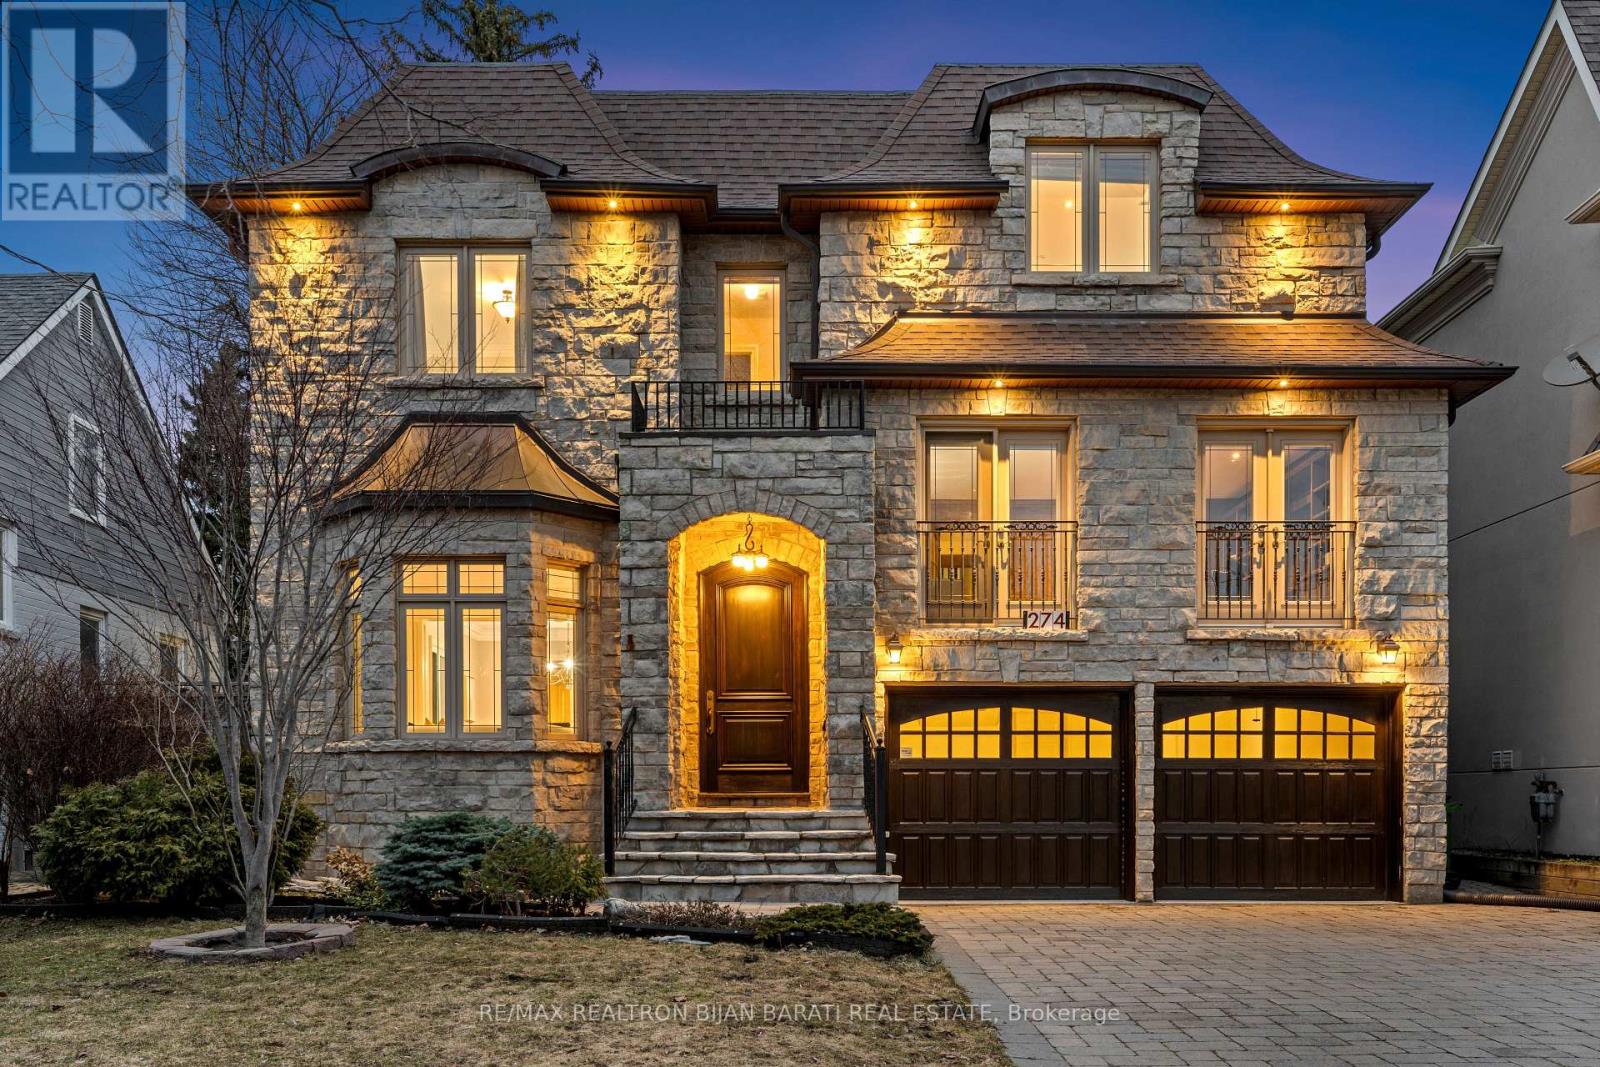
274 Greenfield Avenue
Toronto, Ontario
Stunning Custom-Built Home with 5+2 Bedrooms & 6 Washrooms, in the Coveted Part and the Heart of Willowdale East on A Prim Lot, Overlooking a Beautiful Park! **Top Ranked Schools >> Hollywood P.S, Bayview M.S, Earl Haig S.S**! This Home Offers: Elegant Design and Functional Layout with an Abundance of Natural Sunlight! Extensive Use of Hardwood/Limestone Flooring, Coffered Ceiling, Crown Moulding, Wainscotting, and Potlights! Main Floor Ceiling Height: 10 Feet! Large Spacious Family Room with Baywindow and Gas Fireplace, Gourmet Kitchen with Stainless Steel Appliances and Granite Countertop with a Breakfast Area Walk-Out to Patio and Fully Fenced Backyard! Warm Welcoming Foyer, Living and Dining Room. Mudroom Includes A Powder Room, Extra Closet, Side Door and Direct Access to Garages. Large Sun-Filled Office Between Main and Second Floor with Full Oak Paneled Walls and Built-In Bookcases.Open Comfortable Oak Staircase with Iron Railings and a Hexagon Skylight Above. Stunning Master Bedroom with Coffered Ceiling (10'), Sitting Area, 7 Pc Spa-Like Ensuite Includes Jacuzzi Tub, and W/I Closet. Other 4 Bedrooms with 3-Ensuite! 2nd Floor Full Laundry! Second Furnace! Professionally Finished Walk-Out Basement Includes Recreation Room with Wet Bar, A Large Bedroom, A Den, 3-PC Bath and Dry Sauna, and 2nd Laundry! Natural Stone Façade, and Brick for Sides and Back Elevation! Interlock in Driveway, and Backyard Patio. No Side Walk in Front.Convenient Location: Steps Away from Sheppard Ave, Yonge St, Ttc, Subway, Park, YMCA, and All Other Amenities. (id:62616)
169 Sloane Avenue
Toronto, Ontario
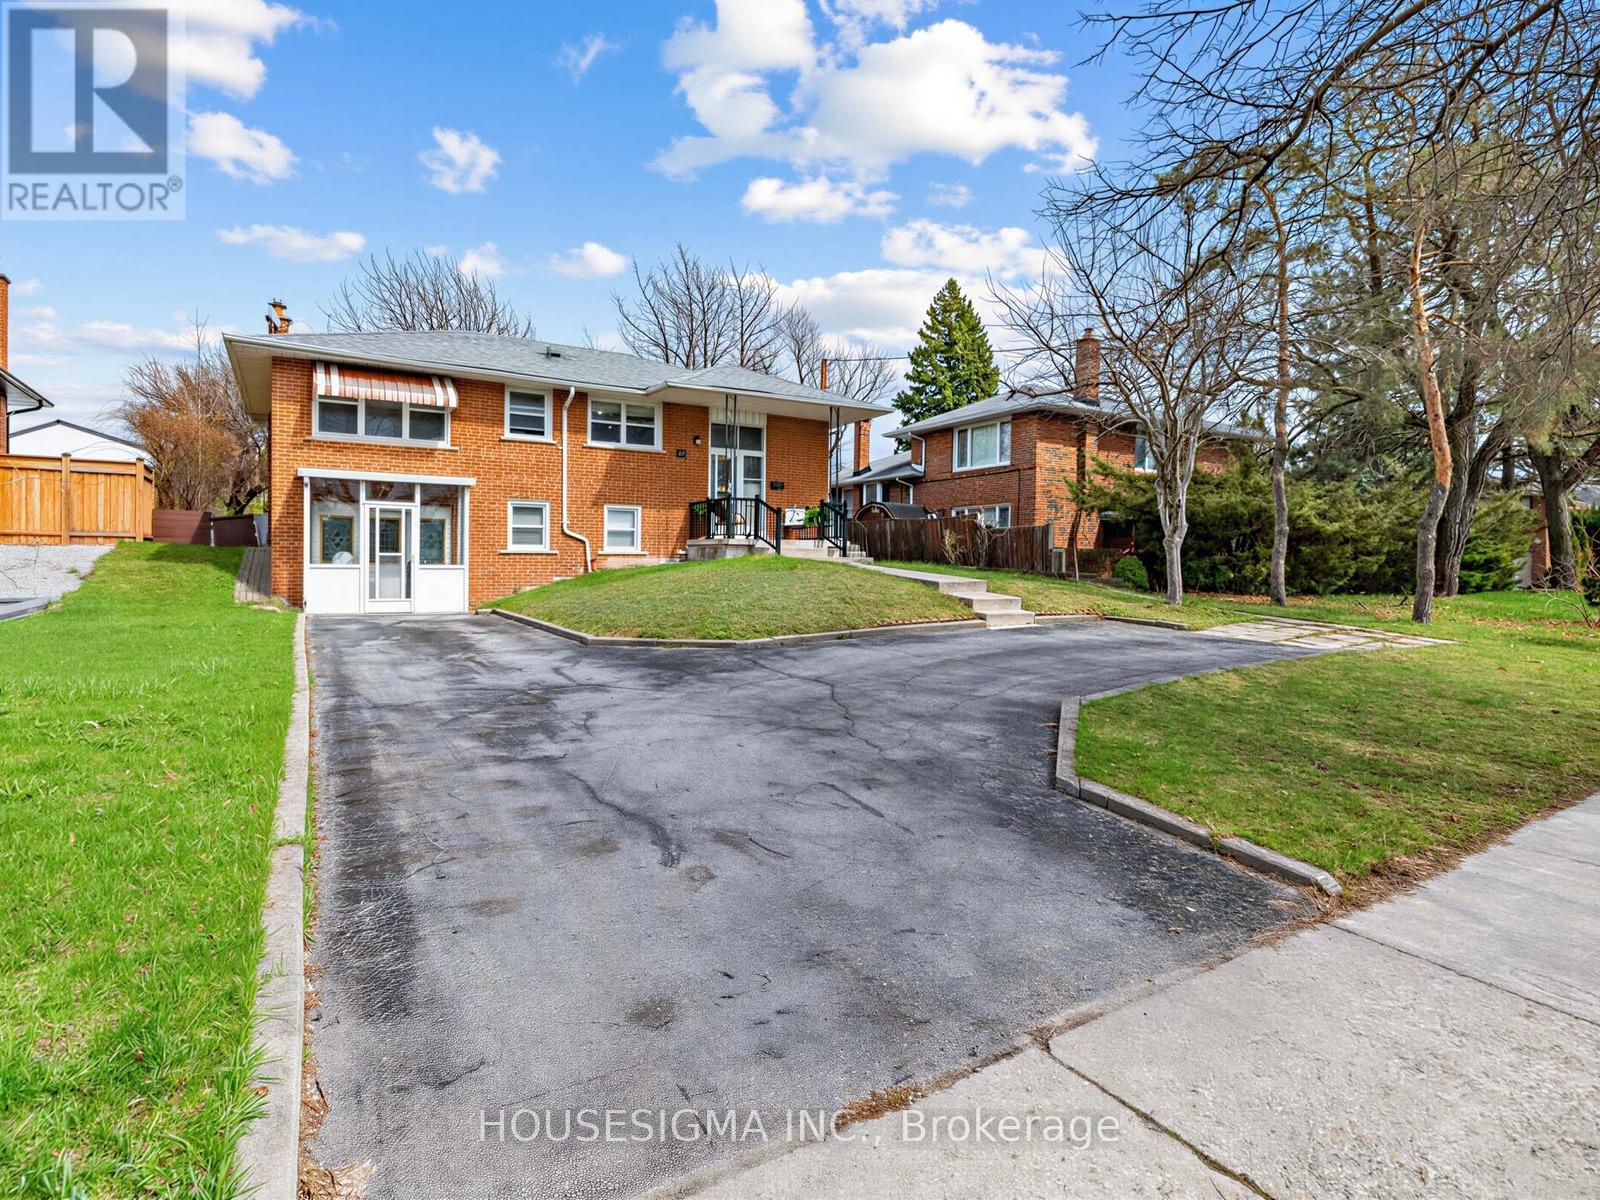
Nestled In Sought-After Victoria Village, This 3+1 Bedroom, 2-Bathroom Raised Bungalow Sits On A 60 X 100 Ft Lot And Has Been Owned And Cared By The Same Family For Over 30 Years. Offering Exceptional Potential, It's Ideal For Families, Investors, Or Those Seeking One-Floor Living With Added Flexibility. Renovate To Your Taste, Build An Addition, Or Explore Adding A Second Storey. Large Windows Throughout Both Levels Provide Abundant Natural Light. The Fully Fenced Backyard Features Mature Cherry Trees And A Spacious Private Deck-Perfect For Outdoor Enjoyment. The Finished Basement Apartment Includes High Ceilings, A Large Rec Room, Secondary Laundry, Full Kitchen, And Above-Grade Windows. Garage Converted To Additional Living Space For Lower-Level Use. Deep Lot With Parking For Up To 6 Vehicles. Conveniently Located Near Public, Catholic, And Private Schools, Parks, Trails, And Library. Easy Access To 24-Hour TTC, Eglinton LRT, DVP, And Hwy 401. Accessibility Features Include A Side Yard Ramp And A Rear Lift (As-Is). (id:62616)
281 Lisgar Street
Toronto, Ontario
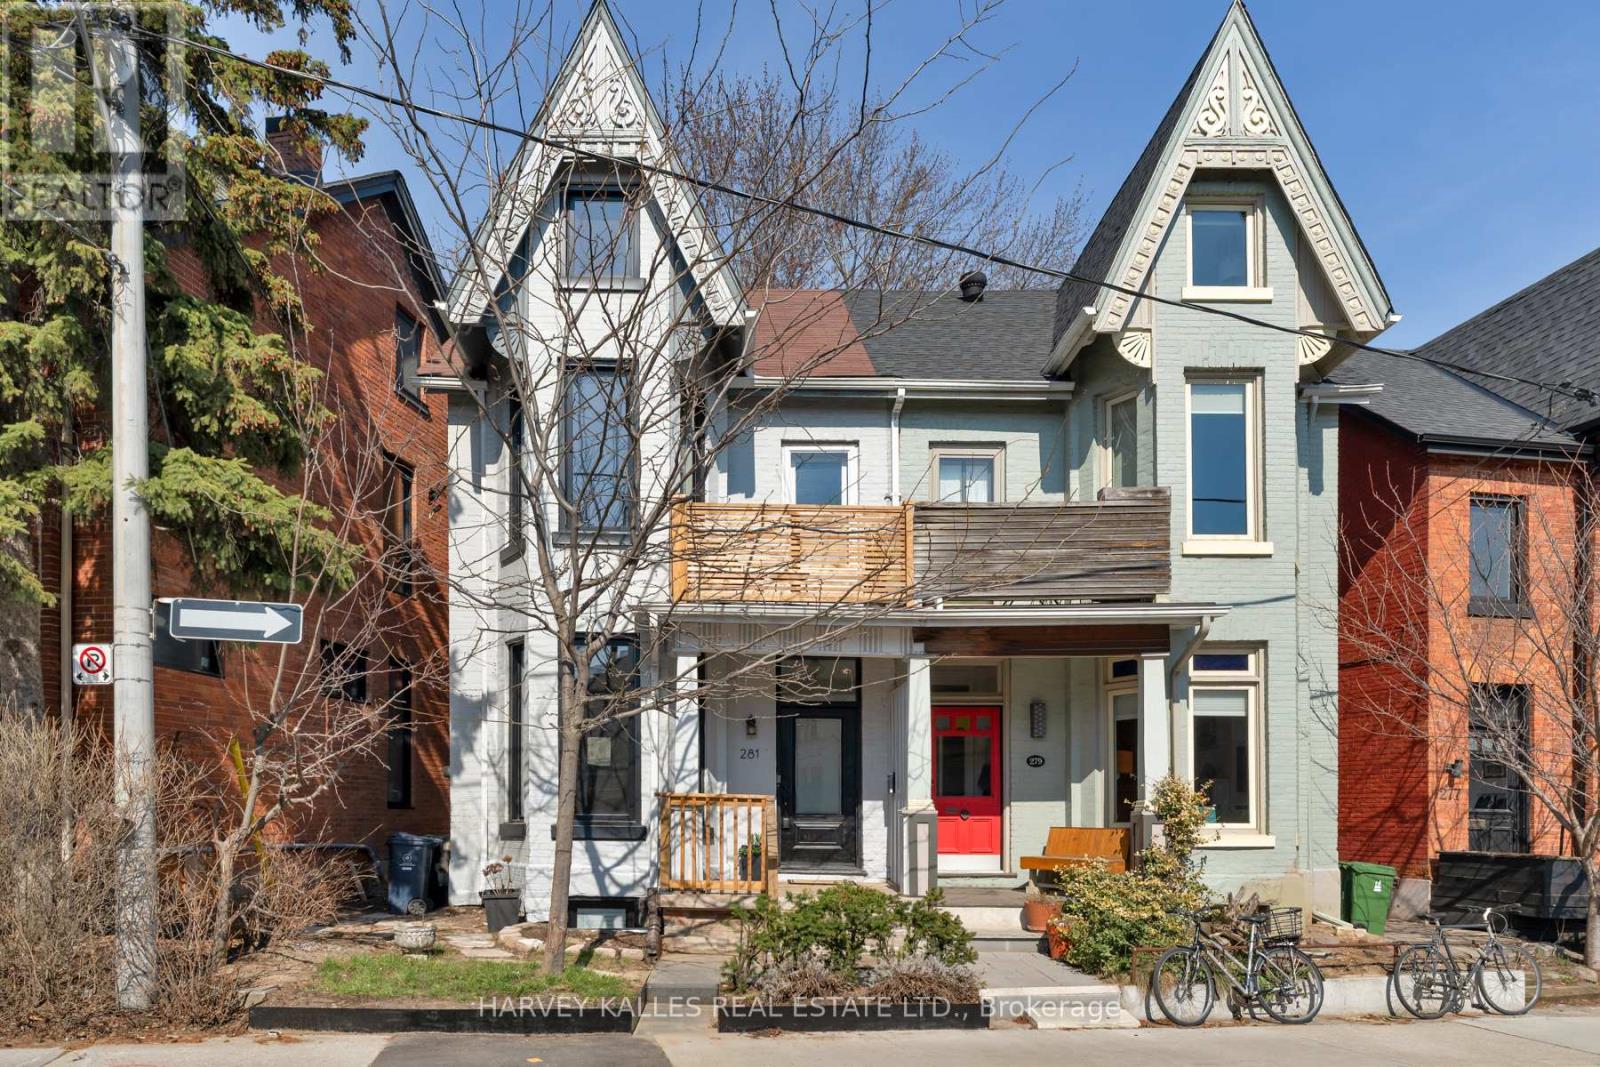
Where Victorian architecture meets inspired modern design - 281 Lisgar Street is a residence of rare distinction. Positioned on the beautiful Lisgar bend - unobstructed views, west-facing light all afternoon - this 2-storey semi has been reimagined through over $450,000 in renovations that respect its heritage bones while introducing luxurious contemporary finishes. Grand high ceilings crown the open main floor, drawing the eye through the space and out through double sliding glass doors to the charming backyard beyond. The dining room is a moment unto itself - original white-washed brick fireplace, bay window, built-in banquettes with storage, and a Schonbek crystal chandelier that casts mini rainbows at sunset - flowing into a chef's kitchen with black waterfall tile (continuous vein, counter through backsplash), pot filler, and gas range.Three new bathrooms, each its own statement. On the main, a striking black-and-gold powder room - the one guests photograph. Upstairs, a second-floor bath with combined tub-wet-area shower and Japanese bidet toilet. Below, a modern rain shower in black stone. All-new electrical, plumbing, HVAC & AC throughout, including a ductless unit in the attic.The third floor surprises: vaulted 10.5-ft ceilings, full kitchenette with glossy warm walnut butcherblock, and a brand-new terrace with CN Tower views. Below the main floor, a walk-in canteen with deep freeze, wine fridge, and inset tool storage.Outside: a private back deck with Edison bulb lights and garden shed; a west-facing second- floor balcony off the primary suite. Below, a legal basement apartment - 7'10" ceilings, private walkout, separate street access - 5 star rated at $165+/night, providing income or versatile living.4+1 bedrooms, 3 bathrooms. Steps to Pizza Badiali, Trinity Bellwoods Park, the Ossington Strip. Streetcar 60 seconds from the door. Little Portugal at its finest. (id:62616)
132 - 28 Stadium Road
Toronto, Ontario
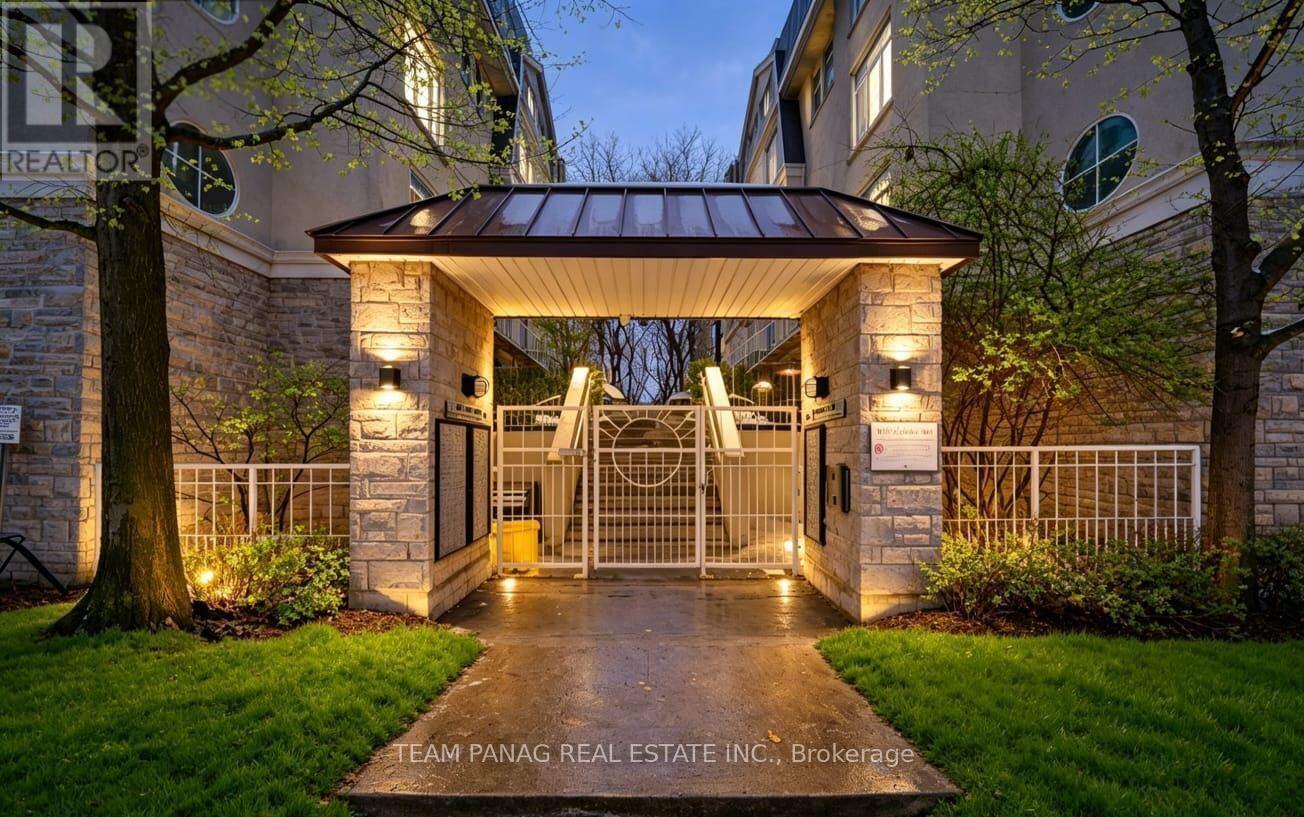
Welcome home to your own private retreat by the water. This stunning unit features 2 spacious bedrooms, 1 beautifully appointed bathroom, a chef-inspired kitchen, a striking gas fireplace, abundant natural light, and not one but two balconies perfect for relaxing and taking in the surroundings. The south-facing balcony offers serene lake views you'll never get tired of. Thoughtfully upgraded throughout, this home is completely move-in ready-just unpack and enjoy. The newly installed light luxury vinyl flooring brightens the entire space, while the elegant wainscoting on the kitchen island adds a charming, coastal-inspired touch. The spa-like bathroom is sure to impress with its upgraded vanity and sleek walk-in glass shower. Location truly sets this home apart. You're just steps from TTC transit, grocery stores, shops, the waterfront, Billy Bishop Airport, major highways, the marina, yacht club, and more. Perfectly situated, this residence truly lives up to the South beach Marina Townhomes name. A must-see-you won't be disappointed. Extras: Stainless steel fridge, stove, microwave/range combo, and dishwasher. Washer and dryer. All existing light fixtures and window coverings. One parking space included. Doorbell, Google Nest, and storage shelving in the living room closet. (id:62616)
35 Anndale Drive
Toronto, Ontario
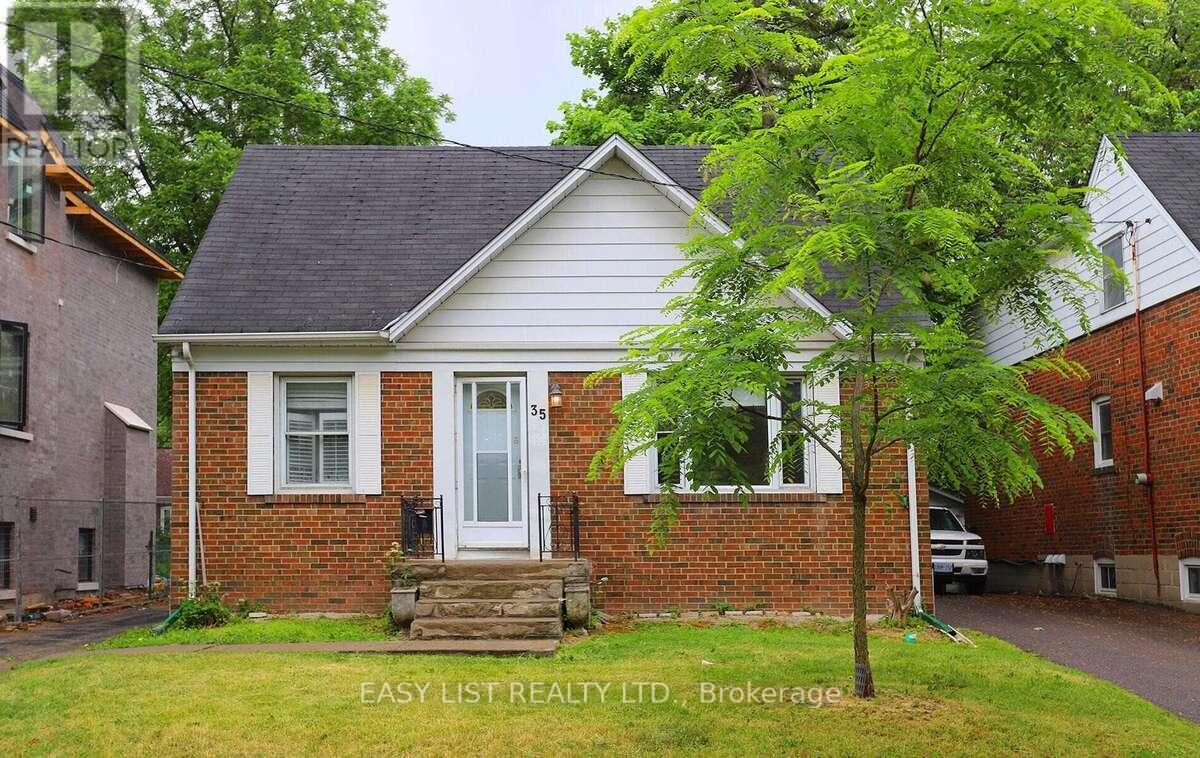
*** Visit the REALTOR website for further information about this Listing *** Just a 5-minute walk to Yonge Street, Yonge/Sheppard Subway, and shops. Bright, sunny, south-facing 3+2 bedroom detached home with a separate entrance to a 2-bedroom basement apartment. Open-concept living and dining area filled with natural light. Updated kitchen with newer cabinetry. Renovated basement apartment with its own updated kitchen. Spacious backyard. Hardwood flooring throughout the main and second floors. (id:62616)
156 Burbank Drive
Toronto, Ontario
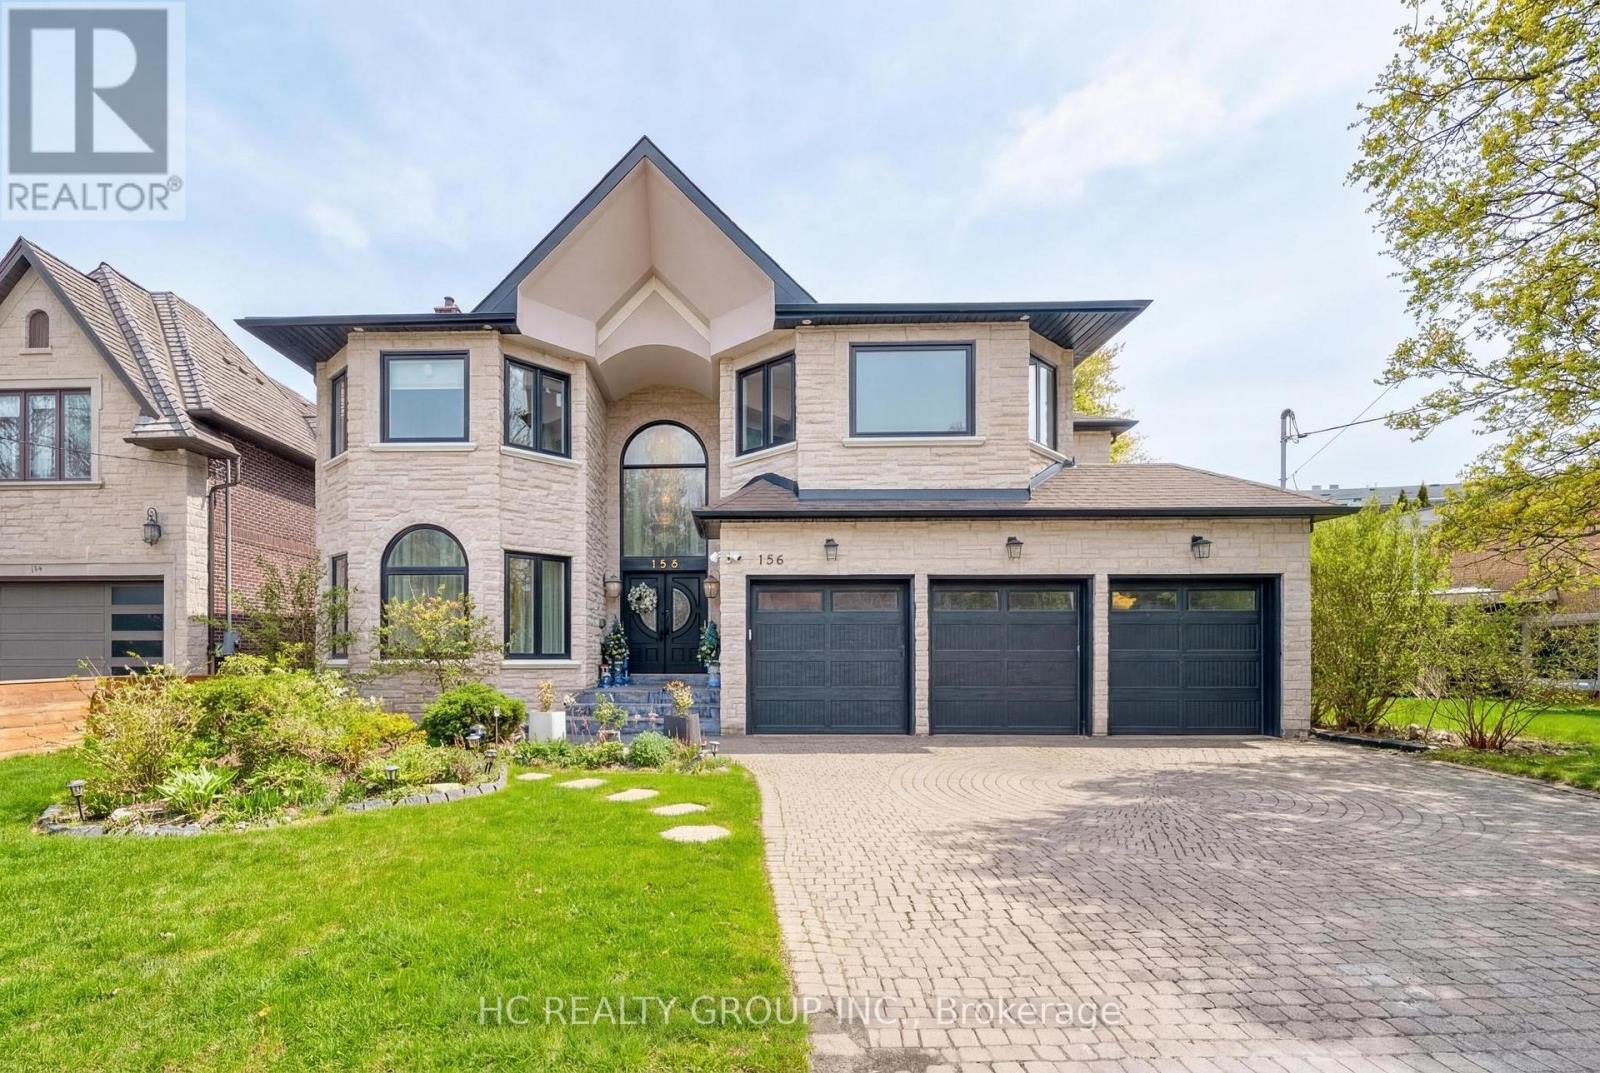
Prestigious Bayview Village residence set on a premium 60 x 142.87 ft south-facing lot, featuring a rare 3-car garage and approximately 4,933 sq. ft. above grade plus a 1,856 sq. ft. finished walk-up basement. Designed for refined family living and elegant entertaining, this expansive home offers 5+2 bedrooms and 7 bathrooms with abundant natural light enhanced by multiple skylights throughout. The gourmet kitchen is complemented by a sun-filled breakfast area highlighted by four skylights and large windows, creating a bright and inviting gathering space. The versatile lower level provides additional living quarters, while a nanny suite and dry sauna add comfort and convenience. Ideally located within the highly sought-after Elkhorn PS, Bayview MS, and Earl Haig SS school district, and just steps to the scenic East Don River Trail, with easy access to Bayview Village Shopping Centre, cafés, fine dining, banks, subway transit, and major highways. (id:62616)
20 Consiglia Drive
St. Catharines, Ontario
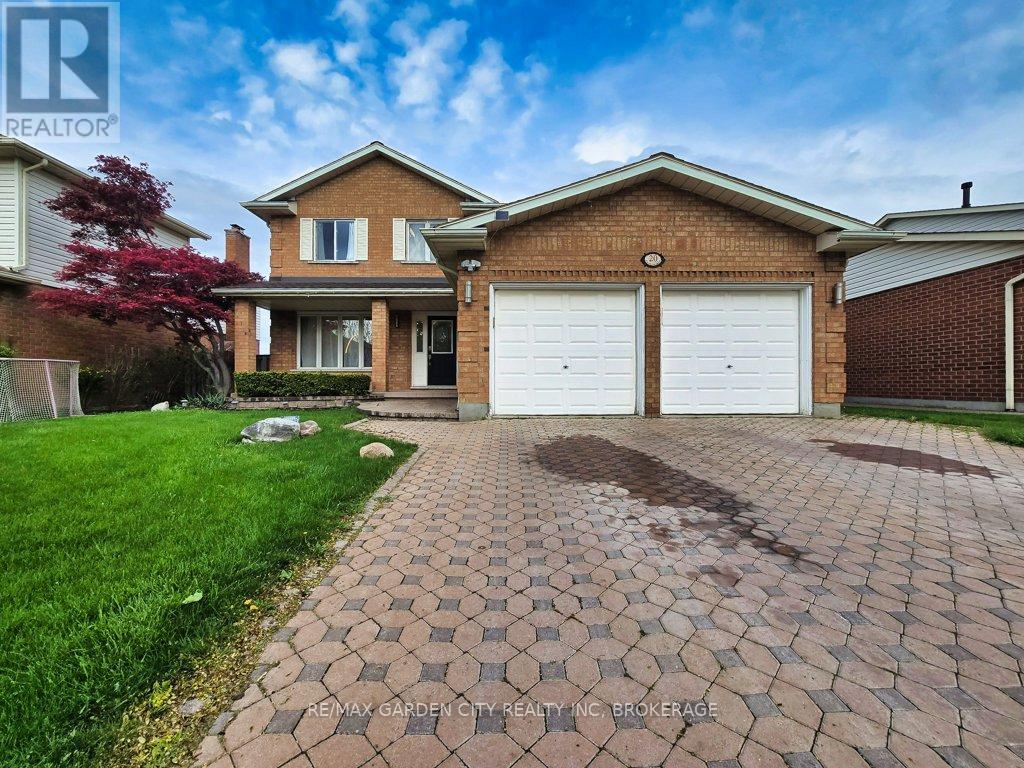
Welcome to 20 Consiglia Dr, a spacious family home located in one of St. Catharines' desirable neighbourhoods. This 2-storey brick home offers an attached double car garage, fully finished basement with second kitchen, and plenty of functional living space throughout. The bright front foyer features an impressive staircase leading to the upper level. Main floor offers separate living, dining and family rooms, along with a beautifully updated kitchen perfect for family gatherings and entertaining. Convenient main floor laundry and inside garage access complete the layout. Upstairs features a large primary bedroom with private ensuite, 3 additional generously sized bedrooms, and a full 4-piece bathroom. The finished basement provides excellent additional living space with a bedroom, bathroom, kitchen, large rec room, cold cellar, and storage area - ideal for extended family, in-law potential, home office, gym, or recreation use. Outside, enjoy the fully landscaped backyard with newer fencing offering added privacy for summer enjoyment. Great opportunity for families looking for space, comfort, and a convenient location close to schools, parks, shopping, and everyday amenities. Book your private showing today! (id:62616)
6 Harcove Street
St. Catharines, Ontario
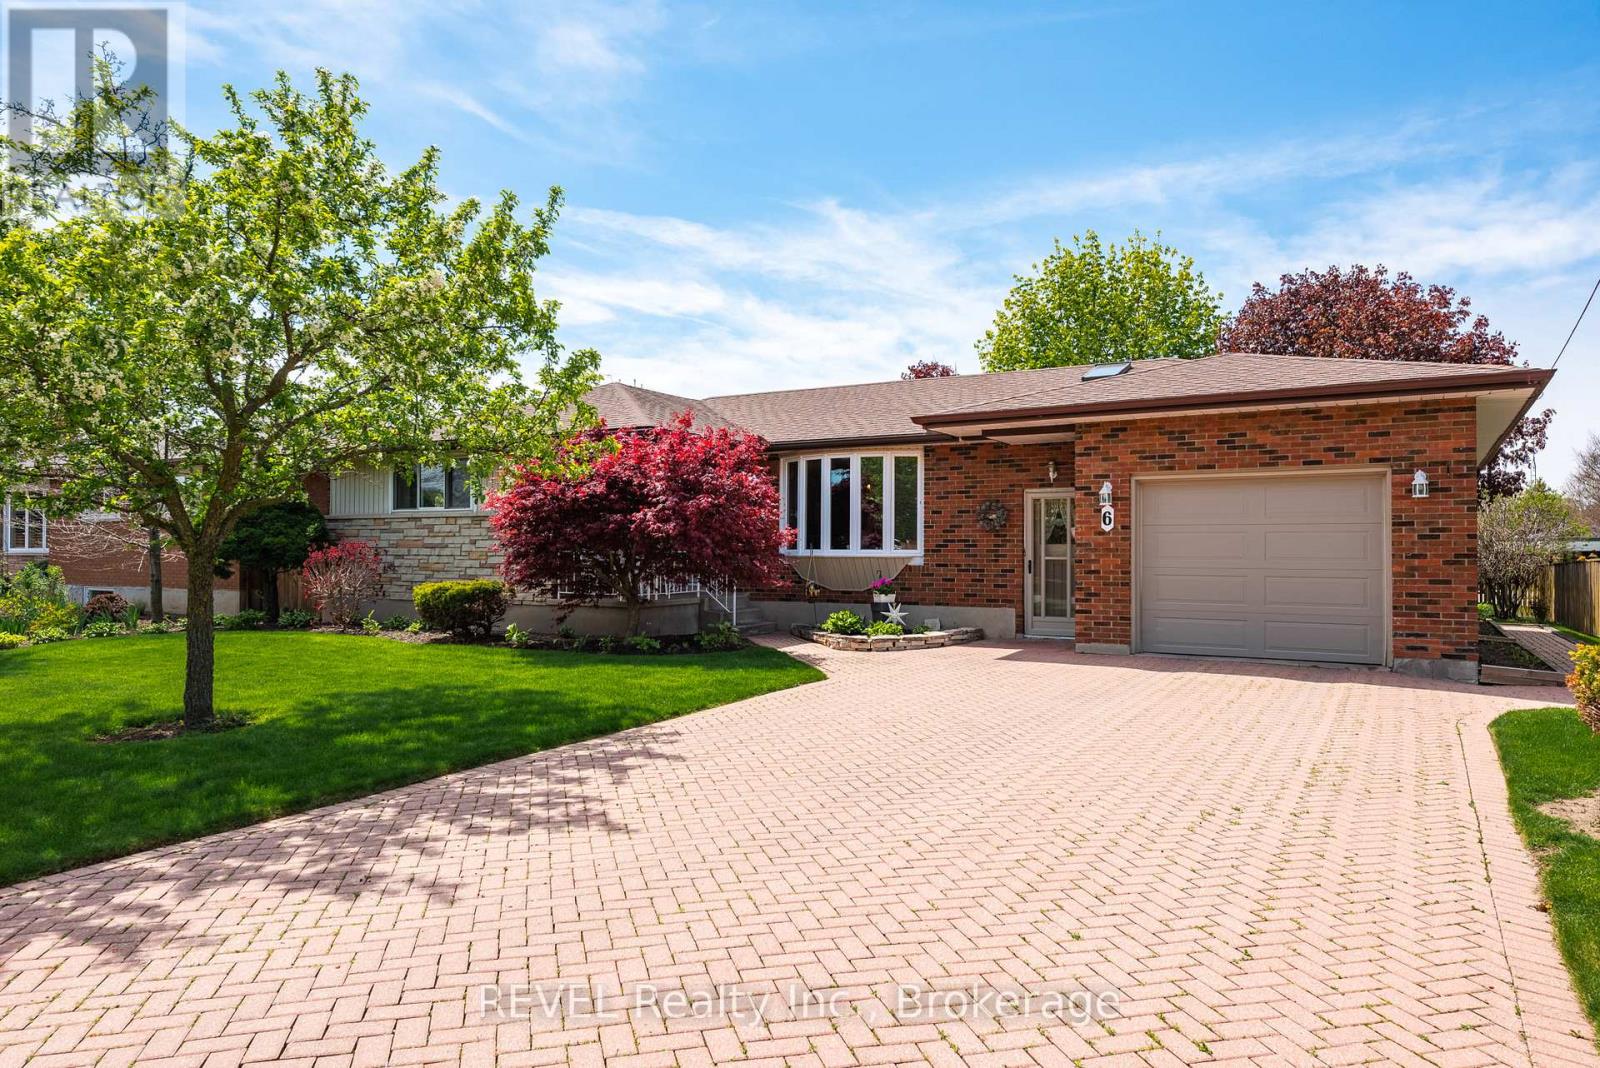
Welcome to 6 Harcove Street, tucked just off Scott Street in the desirable north end of St. Catharines. This spacious 5 bedroom, 2 bath bungalow offers approximately 2295 sq. ft. of comfortable living space and has been lovingly maintained by the same family for 62 years. Step inside to discover a warm, inviting home that radiates pride of ownership. The bright main floor family room, surrounded by windows on three sides, fills the home with natural light and provides a perfect space for relaxing or entertaining. The oversized single car garage and double wide interlock driveway offer ample parking ... ideal for hosting family gatherings or Sunday dinners. Outside, enjoy meticulously landscaped gardens, lush lawns, and a variety of perennials and mature shrubs that make the property shine in every season. The fully fenced backyard includes a large covered patio, perfect for barbecues and outdoor entertaining. Every inch of this home and property reflects decades of care, comfort, and thoughtful upkeep ... ready for the next family to call it home. (id:62616)
5009 Amelia Crescent
Niagara Falls, Ontario
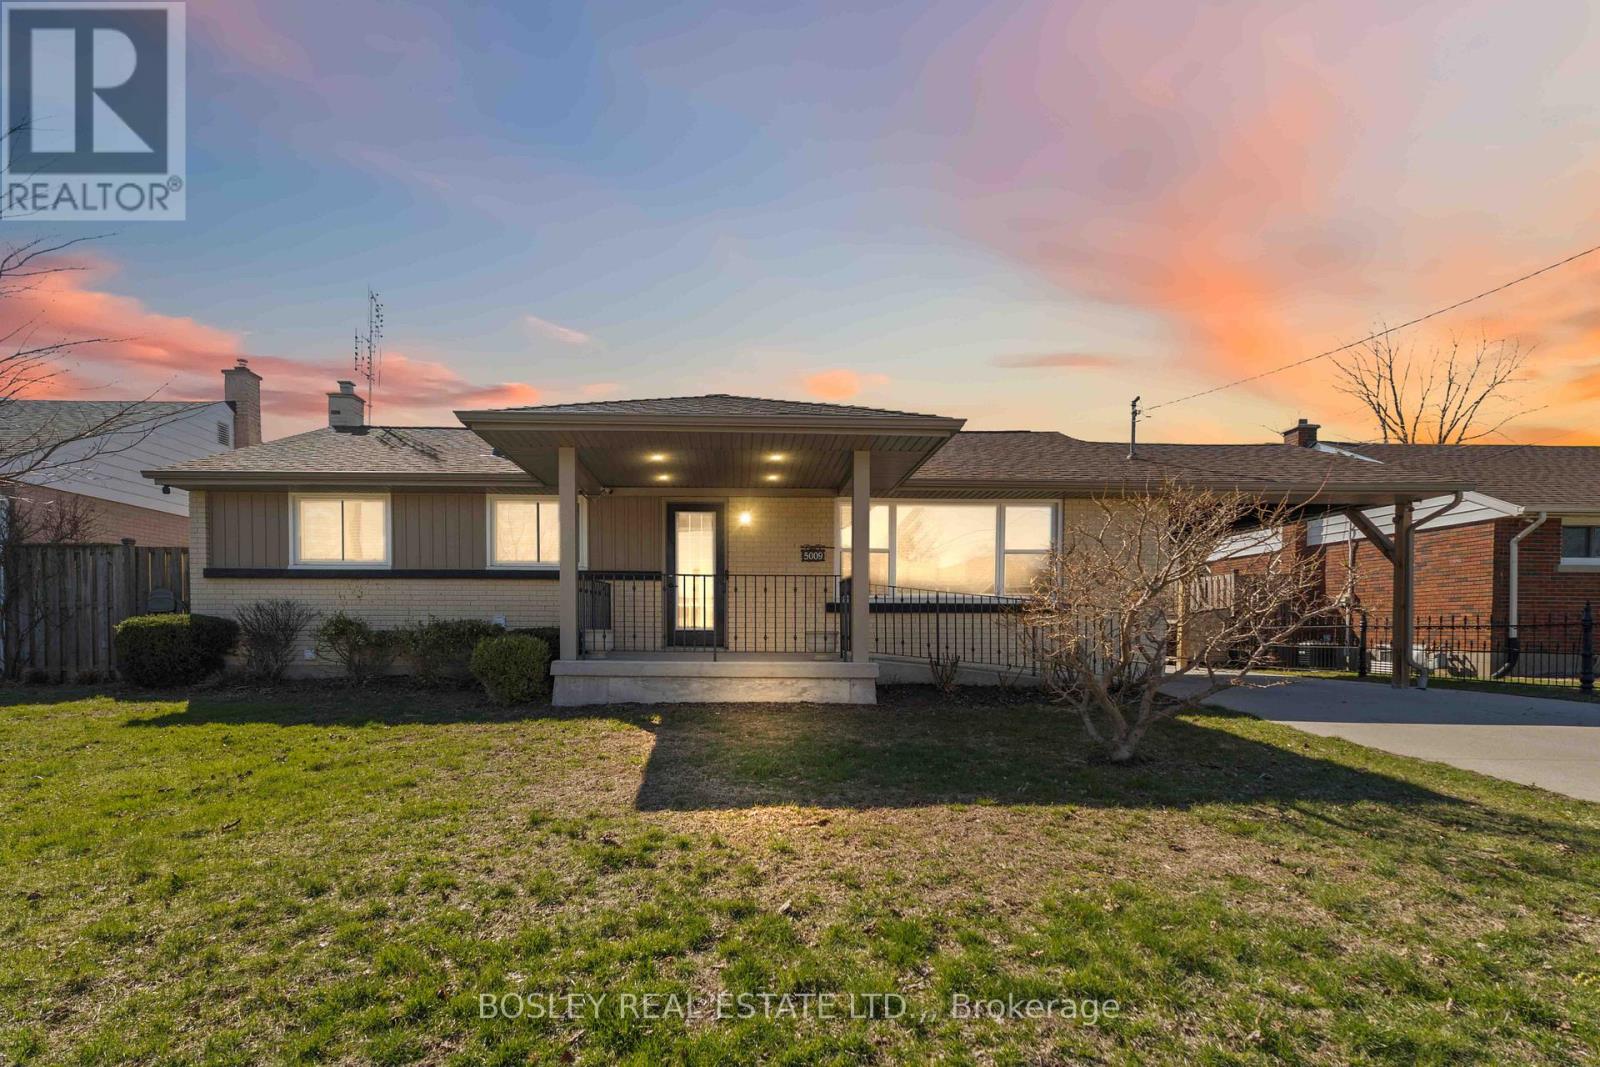
Renovated, versatile, and more exciting than your average bungalow, this Niagara Falls home brings both style and flexibility to the table in a quiet, central neighbourhood close to it all. The main floor is bright, welcoming, and easy to live in, with warm neutral finishes that let you settle in right away. The kitchen connects to a covered patio, making summer dinners and quick morning coffees outside easy. Two bedrooms are on the main level, including a comfortable primary with its own 4-piece ensuite, along with a 2-piece bath with laundry. Wide 36" pocket doors add a thoughtful touch, keeping the space accessible and functional. On the lower level, a full second kitchen, bedroom, bathroom, and rec room open the door to multi-generational living, guests, or even the option to create a completely separate unit. Out back, the spacious covered patio sets the stage for easy outdoor living. If you're someone who likes to tinker, the heated double car detached garage will be a highlight here. The carport and large driveway offer parking for six or more vehicles. Flexible and functional, this is a home that can adapt to whatever you and your family need now or in the future. Convenient location close to parks, the highway, shopping, and local attractions. (id:62616)