
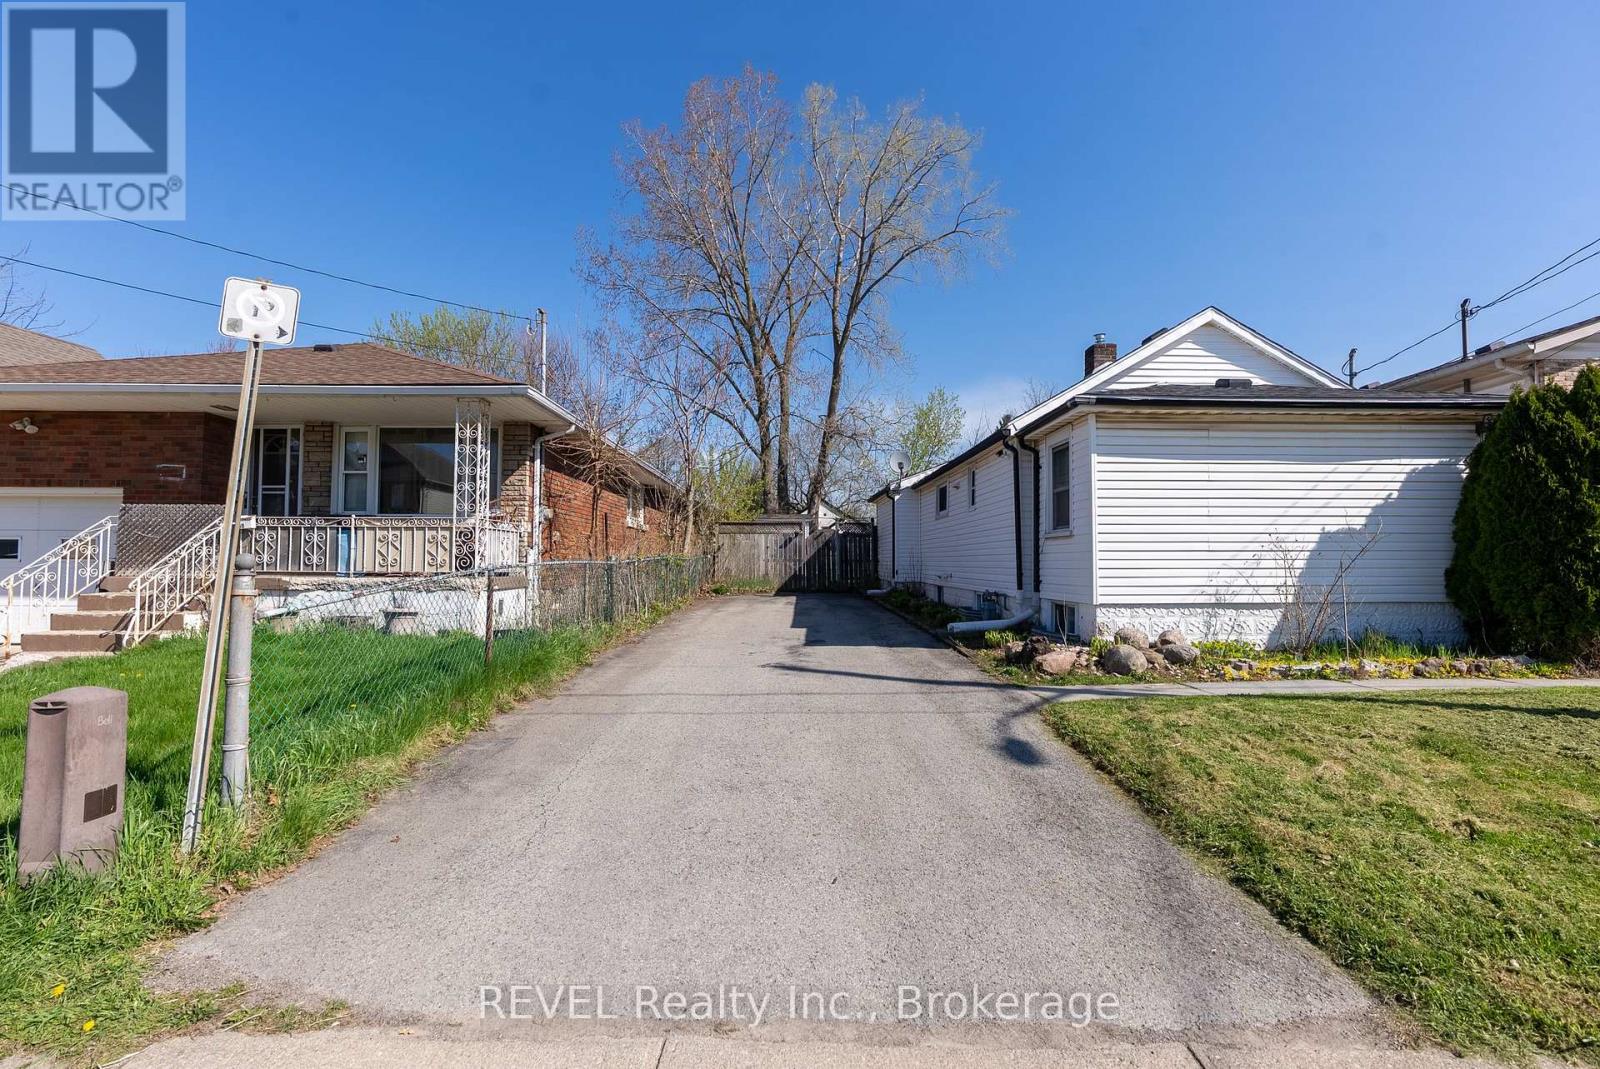
6251 Ash Street
Niagara Falls, Ontario
Welcome home to this 3-bedroom bungalow located in the heart of the city, close to public transit, shopping, and everyday amenities. With a warm and inviting feel, the home offers a functional layout with bright living spaces. The fully fenced backyard features an above-ground pool, providing great outdoor space for seasonal enjoyment. A partially finished basement adds additional room and flexibility. A solid opportunity for buyers looking to enter the market or secure a home in a convenient, well-connected location. (id:62616)
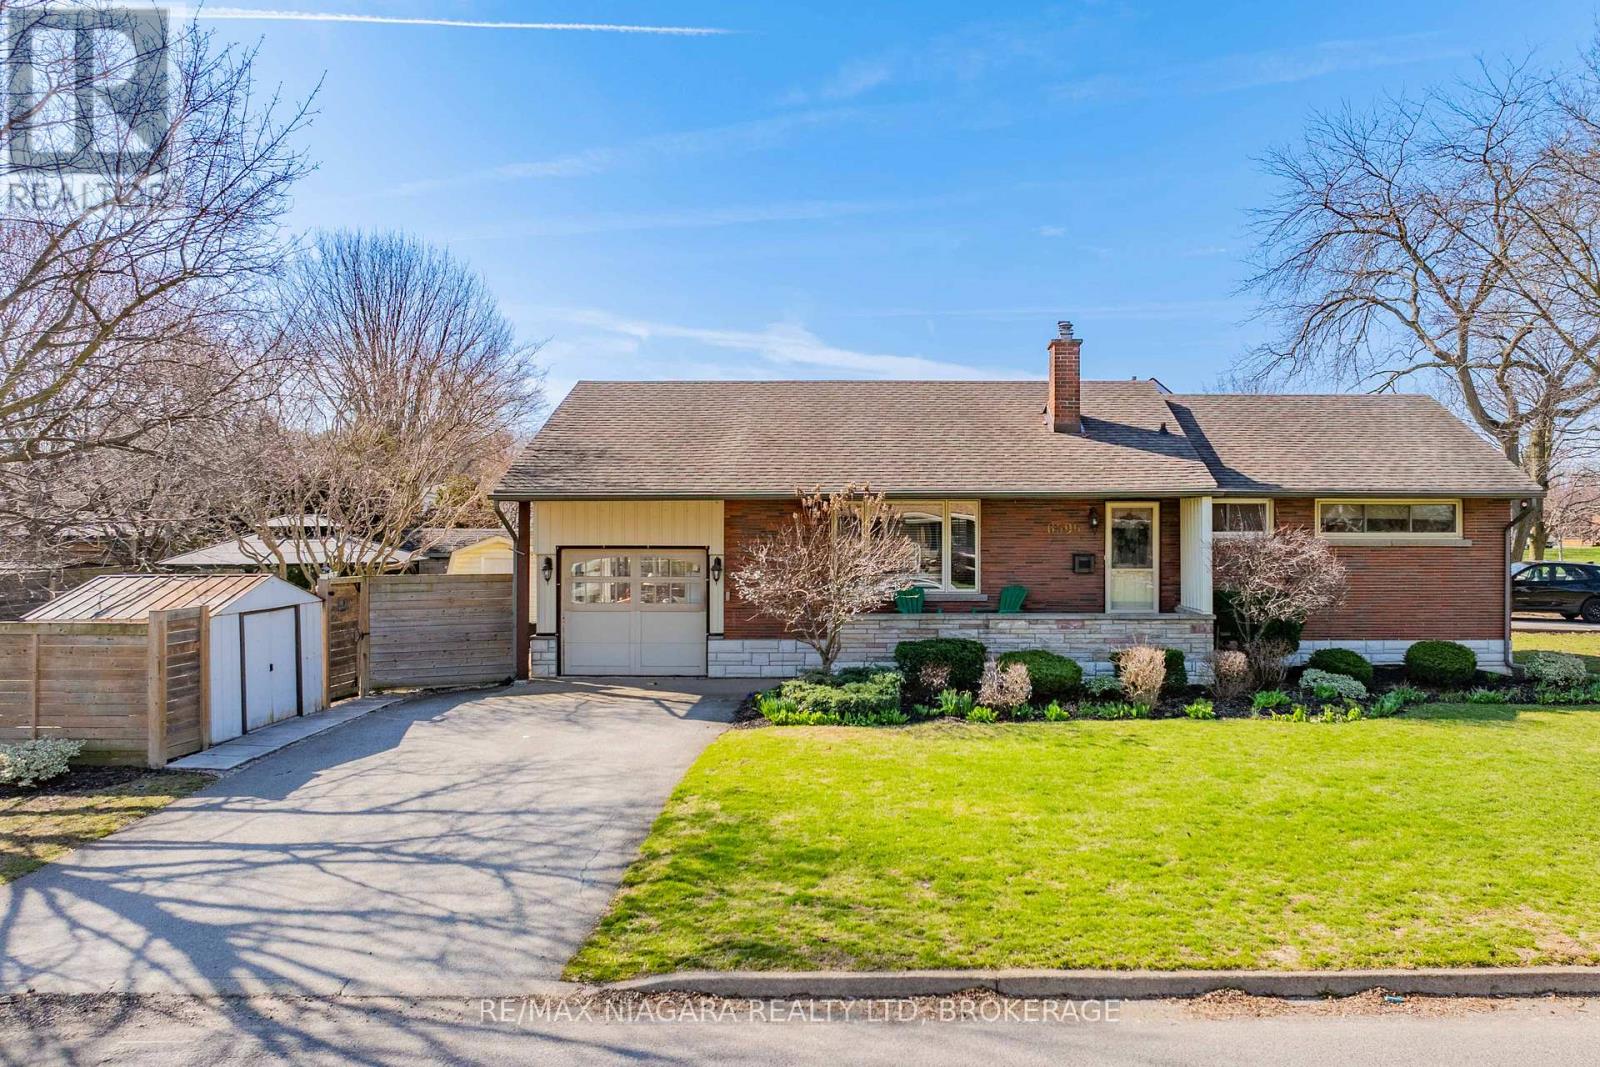
6596 Huggins Street
Niagara Falls, Ontario
Welcome to this charming corner-lot bungalow in Niagara Falls, offering comfort, space, and an abundance of natural light throughout. This well-maintained home features 3 bedrooms and 2 bathrooms, providing a functional layout ideal for families, downsizers, or first-time buyers. The inviting living room is highlighted by a new cozy electric fireplace, creating a warm and welcoming atmosphere for relaxing or entertaining.The garage is currently being enjoyed as a bright sunroom, adding valuable living space and the perfect spot to enjoy morning coffee, unwind with a book, or soak in the sunshine year-round. However, this versatile area can easily be converted back and used as a garage if desired, offering flexibility to suit your needs. Large windows throughout the home fill the interior with natural light, enhancing the airy feel and making every room feel open and inviting.The finished basement offers additional living space ideal for a recreation room, home office, gym, or guest area, providing flexibility to suit your lifestyle. Step outside to the large fully fenced backyard, where there's plenty of room for entertaining, gardening, or simply enjoying outdoor living.Situated on a desirable corner lot, this property offers added privacy, curb appeal, and extra outdoor space, making it a wonderful opportunity in a sought-after Niagara Falls location. (id:62616)
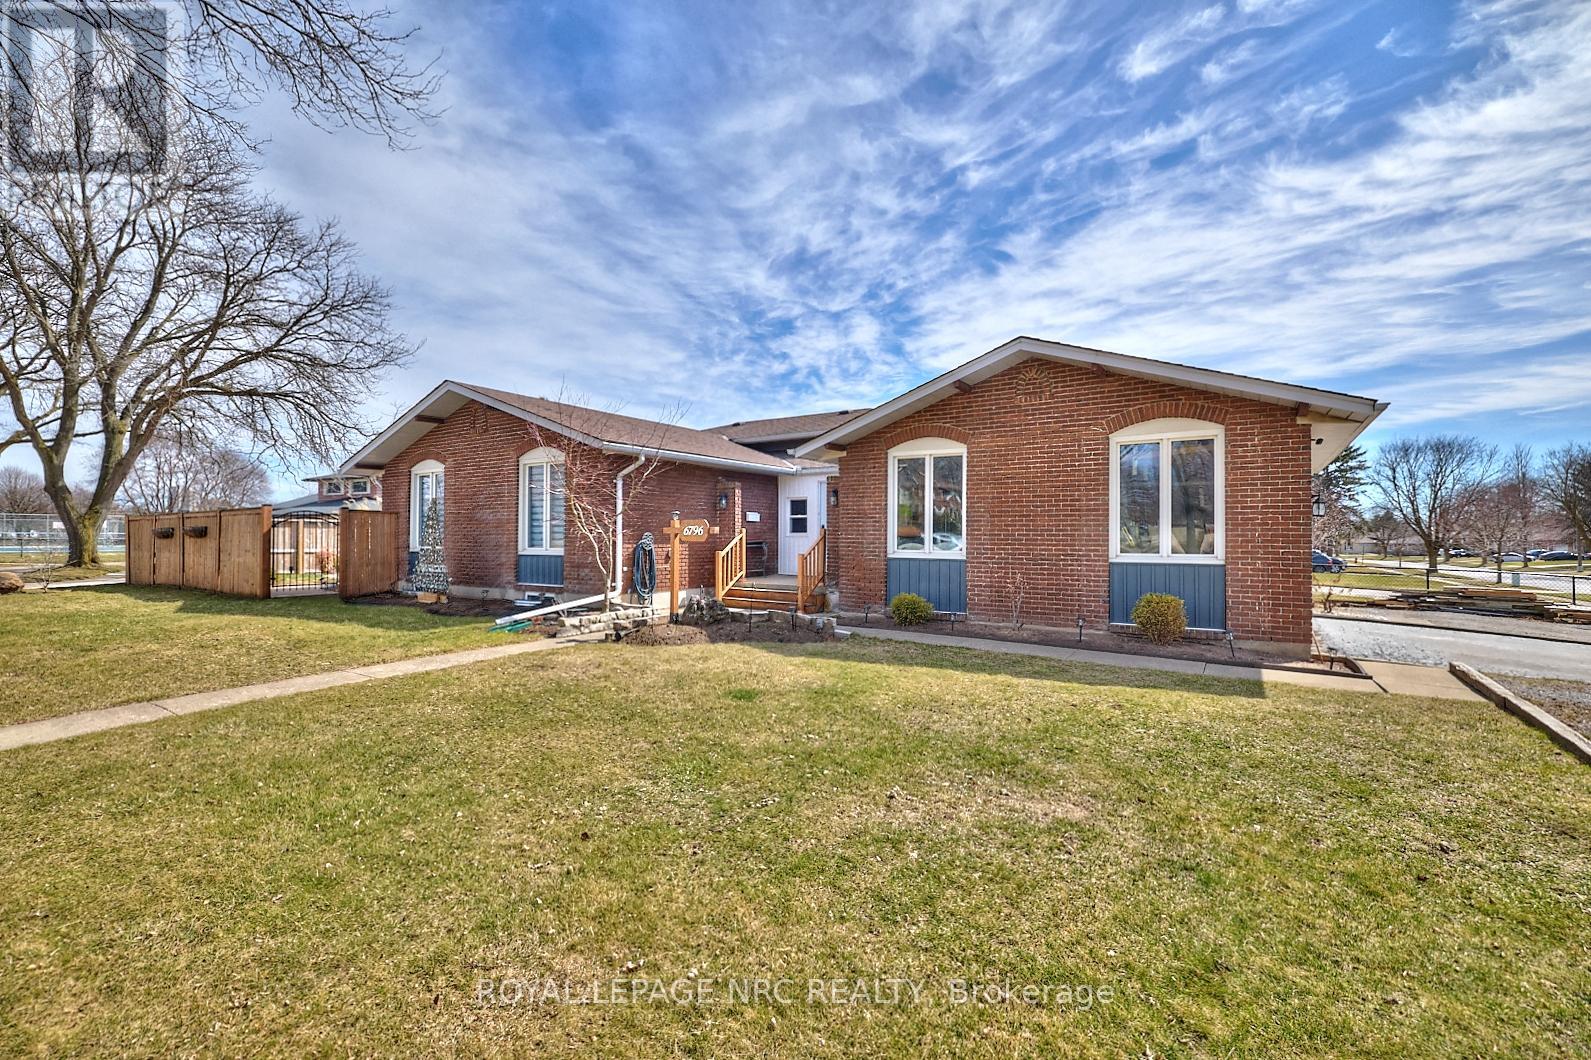
6796 Stokes Street
Niagara Falls, Ontario
Welcome to this exceptional home with an in-law, inground pool & double garage located on a corner lot in a quiet, mature neighborhood. This spacious 3+2 bedroom, 2 bathroom home offers versatile living space suitable for families and multigenerational living. The main floor features an open-concept living , an updated kitchen boasting a large island, quartz countertops, brand new fridge & gas stove and plenty of cabinet space, making it ideal for cooking and entertaining. The walk-up lower level is designed as a self-contained in-law suite, complete with a private entrance. It includes a bright spacious living area with a fireplace, an updated bathroom and a bedroom. In the mostly finished basement level you'll find an another bedroom w/large egress window, 2nd kitchen, a 3 pc bathroom rough-in for you to finish off and plenty of storage. Outside, the backyard features a heated inground pool, perfect for relaxation and entertaining during warmer months. The property also includes a double garage with a portion sectioned off featuring a private entrance to the finished room which features a sink providing endless possibilities. This is house you'll want to call home. Roof was updated in 2012. Pool liner needs to be replaced. Property is being sold under Power of Sale. Sold "as is, where is". (id:62616)
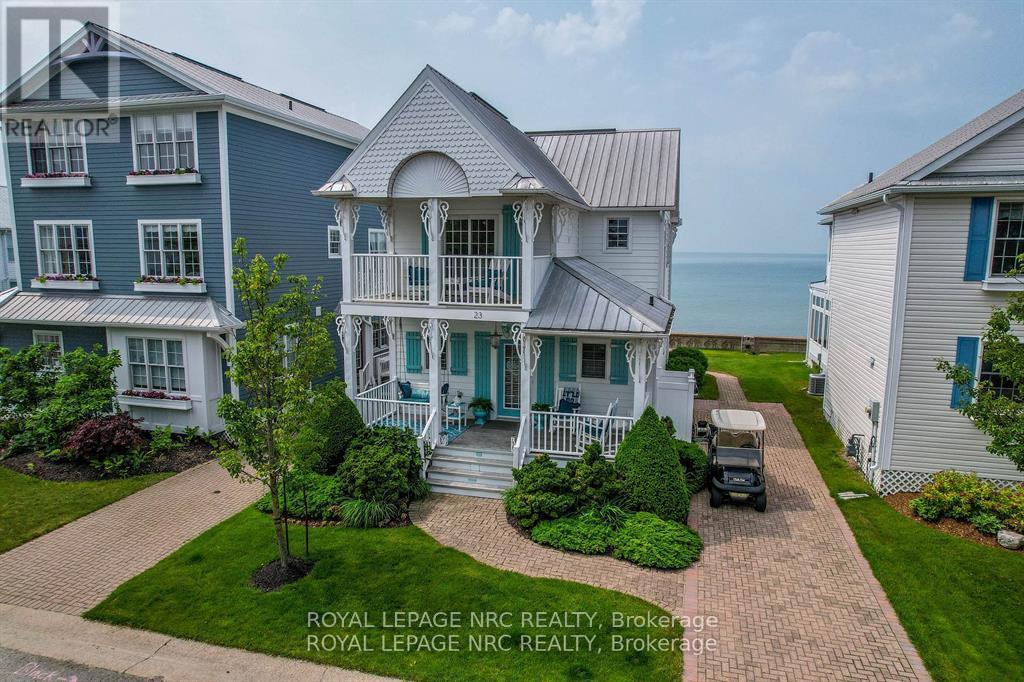
23 Promenade Way
Fort Erie, Ontario
OFFERING FULLY FURNISHED (some exclusions apply - see Schedule C), LUXURIOUS LAKEFRONT LIVING at 23 Promenade Way, nestled within the prestigious Crystal Beach Tennis & Yacht Club on the shores of Lake Erie. This beautifully upgraded two-storey resort home boasts magnificent water views throughout. The open-concept main floor features a gourmet kitchen with built-in appliances, granite countertops, and enhanced cabinetry. Perfect for entertaining or relaxing, the great room flows seamlessly into a three-season sun porch, ideal for enjoying morning coffee or breathtaking sunsets. A convenient main floor laundry and 2-piece bath add to the ease of living. Upstairs, find two spacious bedrooms, including a primary suite with its own enclosed sunroom offering serene sunrise views and the soothing sounds of the lake. The finished basement provides two versatile bonus rooms (currently bedrooms), a 3-piece bathroom, and ample storage. Outside, enjoy a charming front porch, a second-floor balcony, a low-maintenance exterior with 2019 hardboard siding and updated roof rivets, and an outdoor shower. A private beach is easily accessible via your included golf cart. The property also features an interlock driveway and patio with a gas BBQ hook-up. Recent upgrades include, AC July 2025, 2020 furnace and 2019 interior paint. this is an exceptional opportunity to own waterfront property on Canada's South Coast. Explore the governing documents at cbtyc.com and take the multimedia tour. Don't delay book your private viewing today. (id:62616)
40 Newport Beach Boulevard
Fort Erie, Ontario
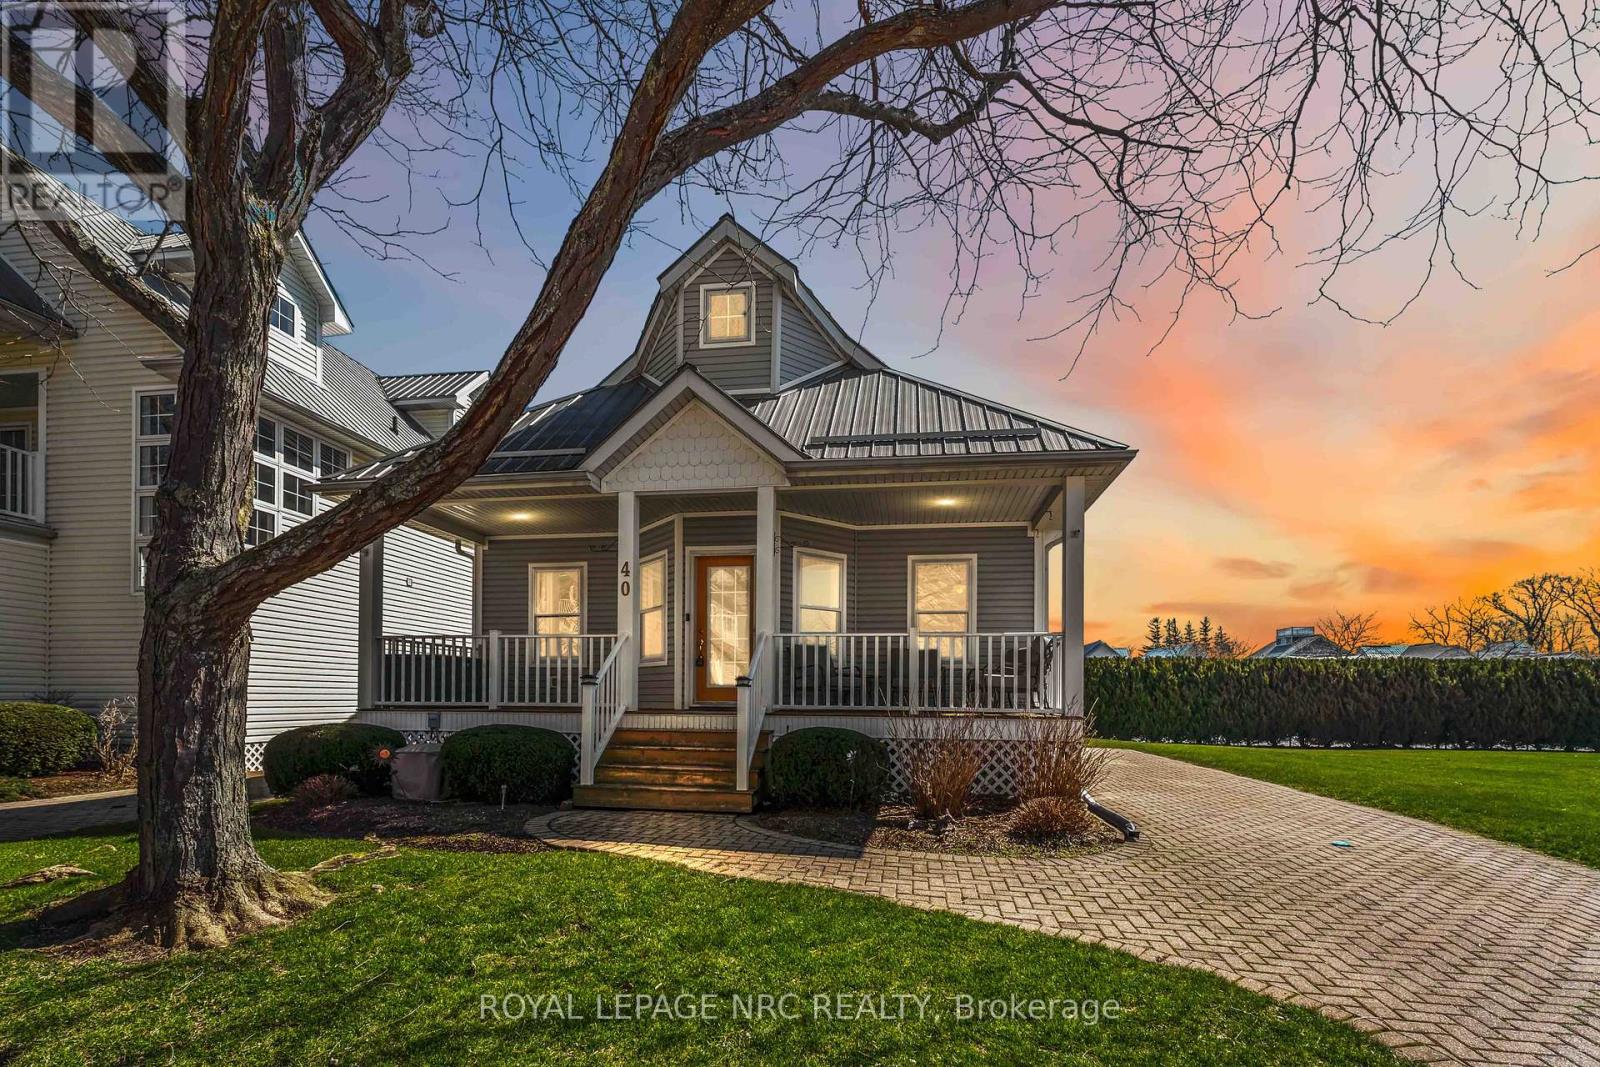
Welcome to Crystal Beach Tennis & Yacht Club! Located in a sought-after gated lakeside community, this beautiful 3-bedroom home offers resort-style living just steps from Lake Erie. The open-concept main floor features large windows that fill the space with natural light, creating a bright and inviting atmosphere throughout the living and dining areas. A spacious sunroom provides the perfect place to relax and leads to a private deck and patio, ideal for entertaining or enjoying warm summer evenings. The second floor offers additional living space including a third bedroom, full bathroom, and a versatile loft area with walk-out balcony, perfect for guests, a home office, or a cozy retreat. Full unfinished basement with 10' ceilings currently used for storage. Residents of Crystal Beach Tennis & Yacht Club enjoy exceptional amenities including a spectacular private sandy beach, outdoor swimming pool, tennis courts, pickleball courts, updated fitness center, modern clubhouse, and 24-hour gated security, offering comfort, recreation, and peace of mind. Whether you're looking for a year-round residence, vacation home, or investment property, this lakeside community offers an incredible lifestyle just minutes from local shops, restaurants, and the Crystal Beach waterfront. (id:62616)
6088 Dorchester Road
Niagara Falls, Ontario
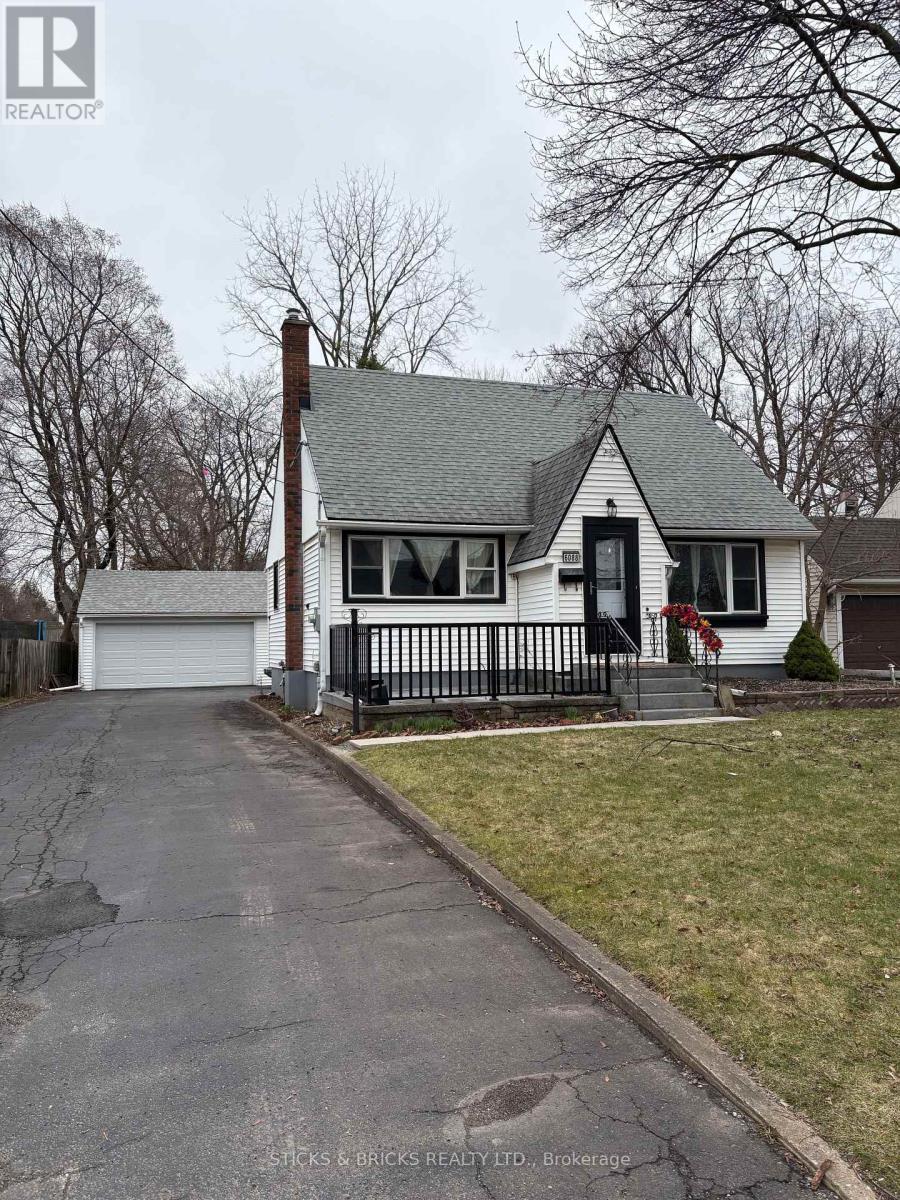
Well cared for 1.5 story home with oversized 2.5 car garage that's a hobbyist's dream. Huge deck overlooking private back yard. Lots of closets and storage throughout. Many updates including boiler 2019, hot water tank 2019, garage roof 2023, new deck 2018, 2 pc bath in basement 2025, freshly painted December 2025 and new garage door opener in 2023. You will not be disappointed here. Home is move in ready ** This is a linked property.** (id:62616)
4136 Village Creek Drive
Fort Erie, Ontario
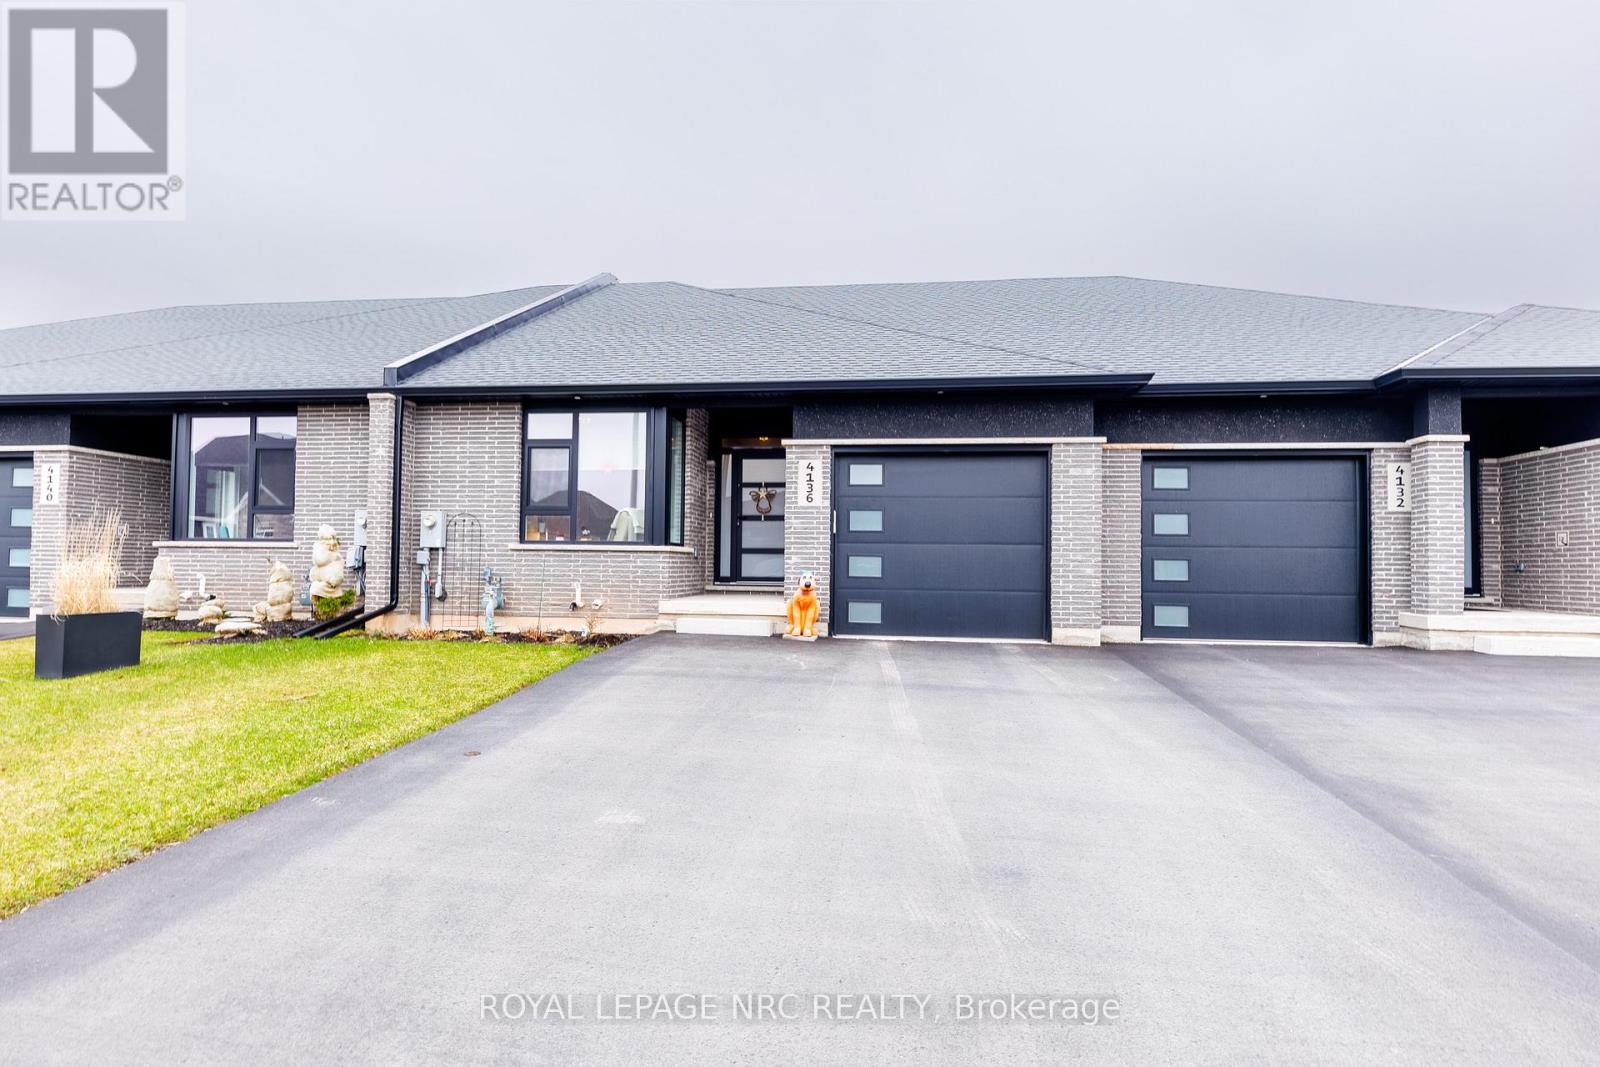
Welcome to this beautifully maintained 4-year-old freehold bungalow townhouse in the sought-after Towns of Village Creek Estates with no rear neighbors for added privacy. This home features 2 spacious bedrooms and 2 full bathrooms, along with the convenience of main floor laundry. The bright, open-concept layout is enhanced by 9' ceilings and an elegant tray ceiling in the main living area. The modern kitchen is sure to impress with ample custom cabinets, quartz countertops, stylish backsplash, under-cabinet lighting, and a functional breakfast bar island-ideal for both everyday living and entertaining. The spacious great room boasts a cozy gas fireplace and a garden door that leads to a covered patio. Retreat to the primary bedroom featuring a large walk-in closet and a private ensuite complete with double vanity and a tiled glass shower. A second bedroom and additional full bathroom provide flexibility for guests or a home office. The unfinished basement offers incredible potential, already framed for a recreation room and bedroom, with a 3-piece bathroom rough-in and a 4 ft acrylic shower in place-making it easy to customize to your needs. Located in a quiet, friendly neighborhood, this home is within walking distance to the Stevensville Conservation Area and local shops, with quick access to the QEW for commuters. Experience peaceful living in the heart of Stevensville's Village Creek Estates-this is one you won't want to miss! (id:62616)
19 Kenmar Court
St. Catharines, Ontario
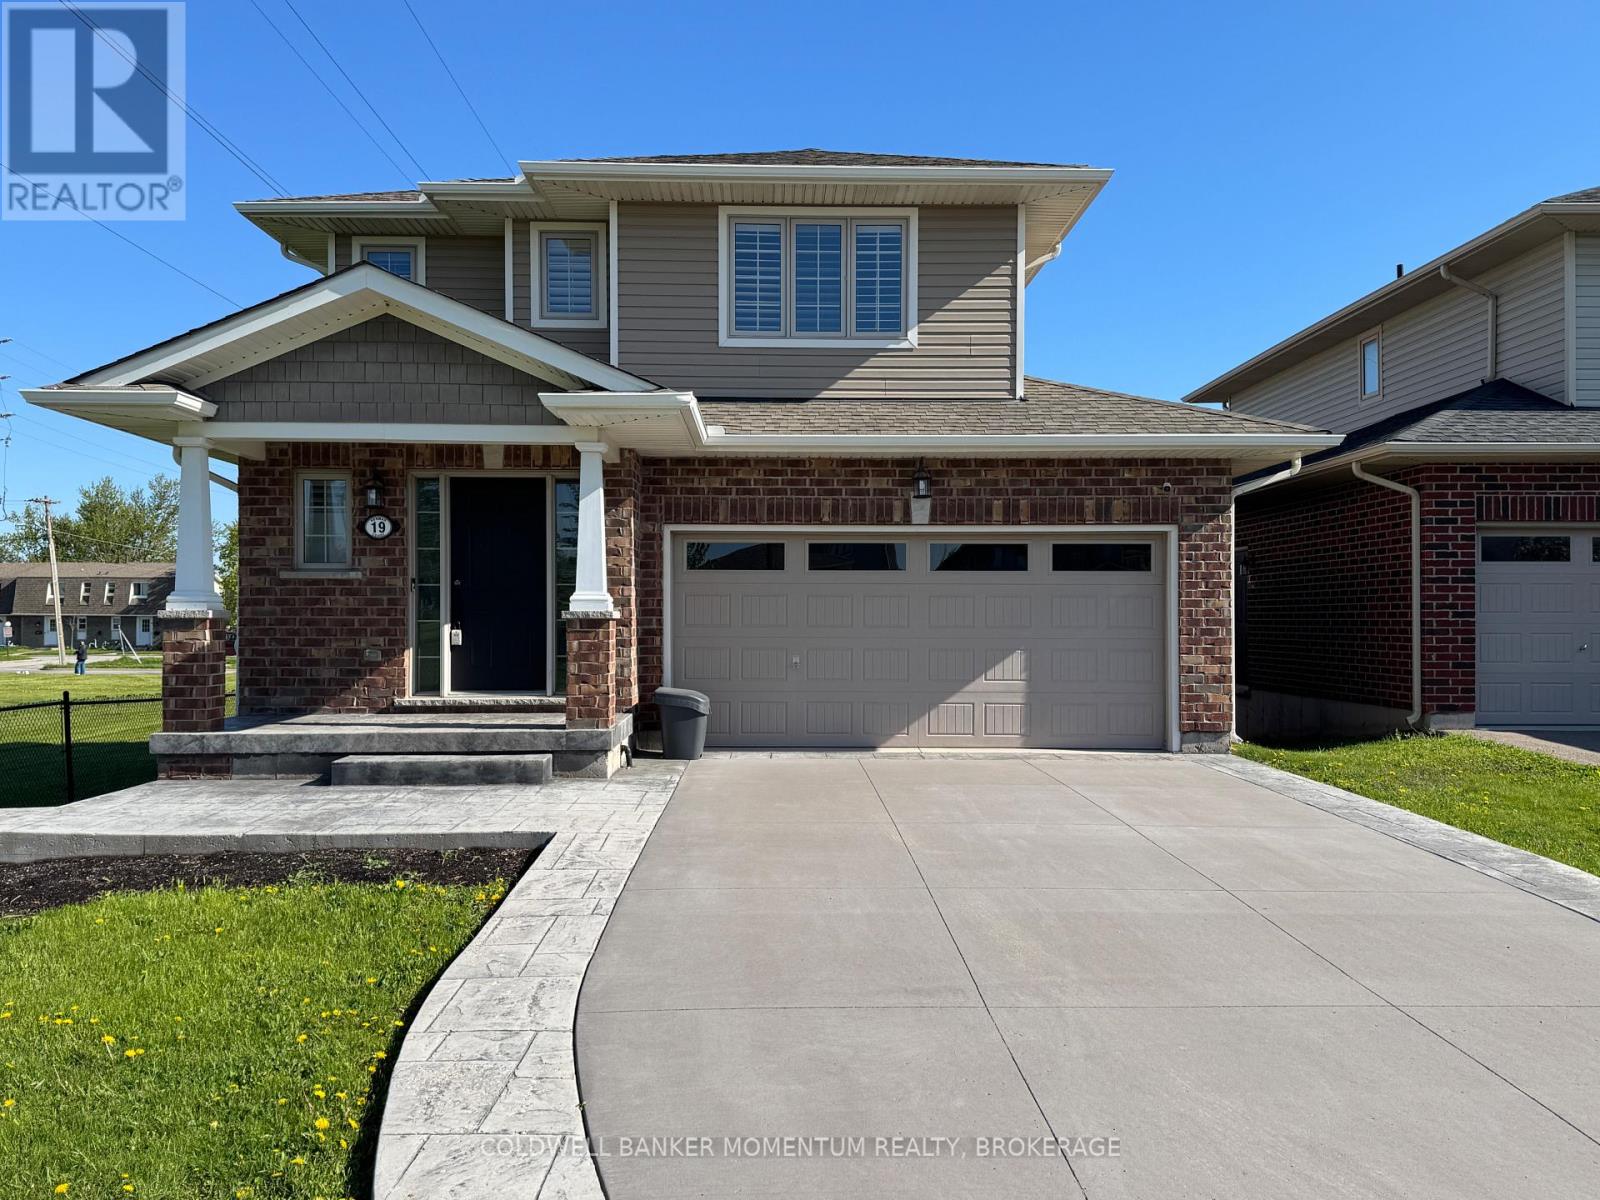
Welcome to this Beautiful Detached Two-Storey 4 bedroom home with an attached double wide garage located in St. Catharines walking distance to the trails of the Welland Canal. Enjoy the perks of living in a quiet cul de sac street, with neighbours only on one side of you, and nothing to do but move in! You'll love the main floor open concept floor plan with the kitchen, living and dinning room including patio doors to a deck over looking the fenced in backyard with an above ground pool and concrete patio area. The upper level consists of 3 bedrooms with the added convenience of a laundry area. The primary bedroom features a walk-in closet which then leads to a 3-pc ensuite. The fully finished lower level includes a rec room, cold cellar room, and a 4th bedroom with a large window, closet and a 4-pc ensuite. Other great features include; Alarm and Camera system, Double wide driveway, 100 amp electrical service, Furnace 2022, stamped concrete walkway to the backyard, Vacant and much more! Don't miss out on this move-in ready gorgeous home located close to schools, parks, grocery stores, highway access and walking trails! Immediate Possession available!! (id:62616)
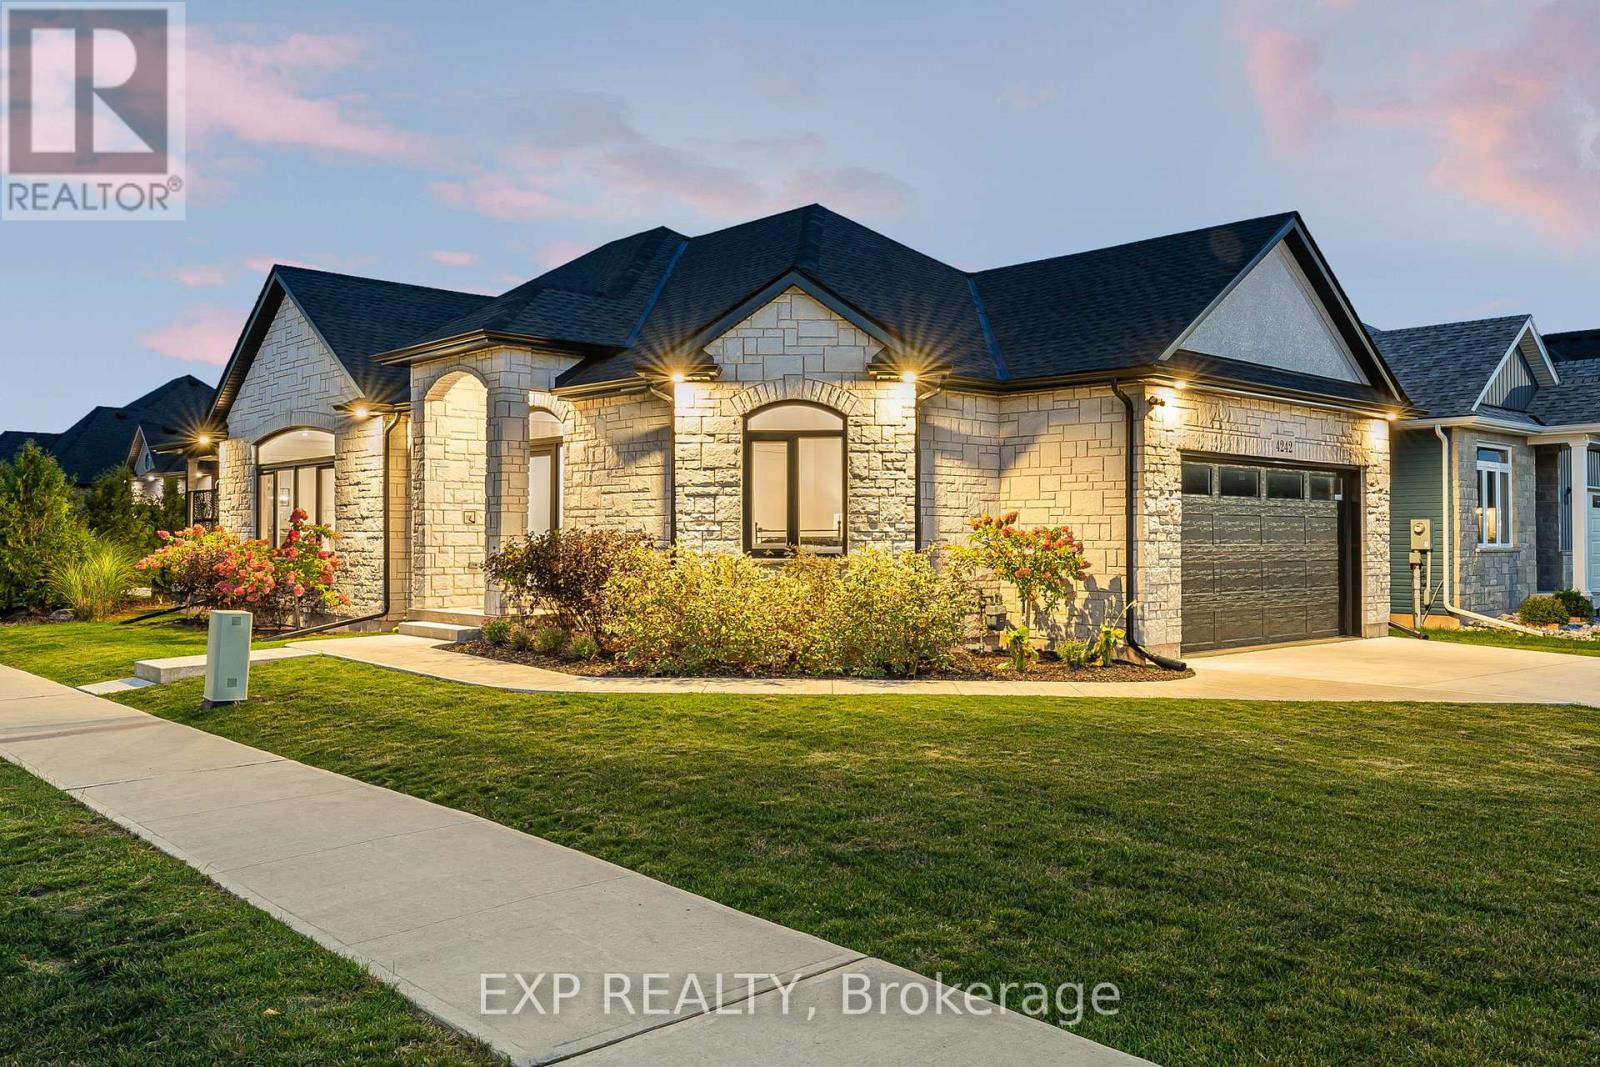
4242 Village Creek Drive
Fort Erie, Ontario
The HOME you have been waiting for! Welcome to 4242 Village Creek Drive, an exquisite custom-built bungalow in 2022 nestled in the highly desirable Village Creek community of Stevensville. Offering over 2,400sqft of beautifully finished living space, this 3+2 bedroom, 3 bathroom home is a seamless blend of craftsmanship, elegance and modern design. Step into a sunlit open-concept great room with soaring cathedral ceilings, enhanced by an arched ceiling detail with several pot lights, engineered hardwood flooring and sleek European tilt-and-turn windows and doors that elevate both style and functionality. The gourmet kitchen is a true focal point featuring quartz countertops, upgraded cabinetry, premium appliances and a stunning 10-foot island perfect for entertaining. The main floor boasts 9-foot ceilings throughout with a gas fireplace, floor to ceiling stone feature wall and a Douglas Fir mantle adding warmth and timeless sophistication. The luxurious primary bedroom offers a spa-inspired ensuite with upgraded toilets and walk-in closet, while the fully finished basement adds two bedrooms, a full bathroom and flexible space ideal for a home theatre, gym, office or guest suite. Retreat to the covered back patio for serene mornings or quiet evenings in a beautifully landscaped setting. A concrete driveway leading to a double-car garage provides ample storage and convenience. Set in the charming and peaceful community of Stevensville, this family-friendly neighbourhood offers close proximity to the QEW, Safari Niagara, parks, scenic trails, excellent rated schools and the amenities of nearby Niagara Falls and Fort Erie. Ideally located just minutes from the new state-of-the-art hospital currently under construction. Whether you're looking for a refined family home or a graceful downsizing opportunity, this exceptional property checks every box. Almost 4 years of TARION warranty remains. Book your showing today! (id:62616)
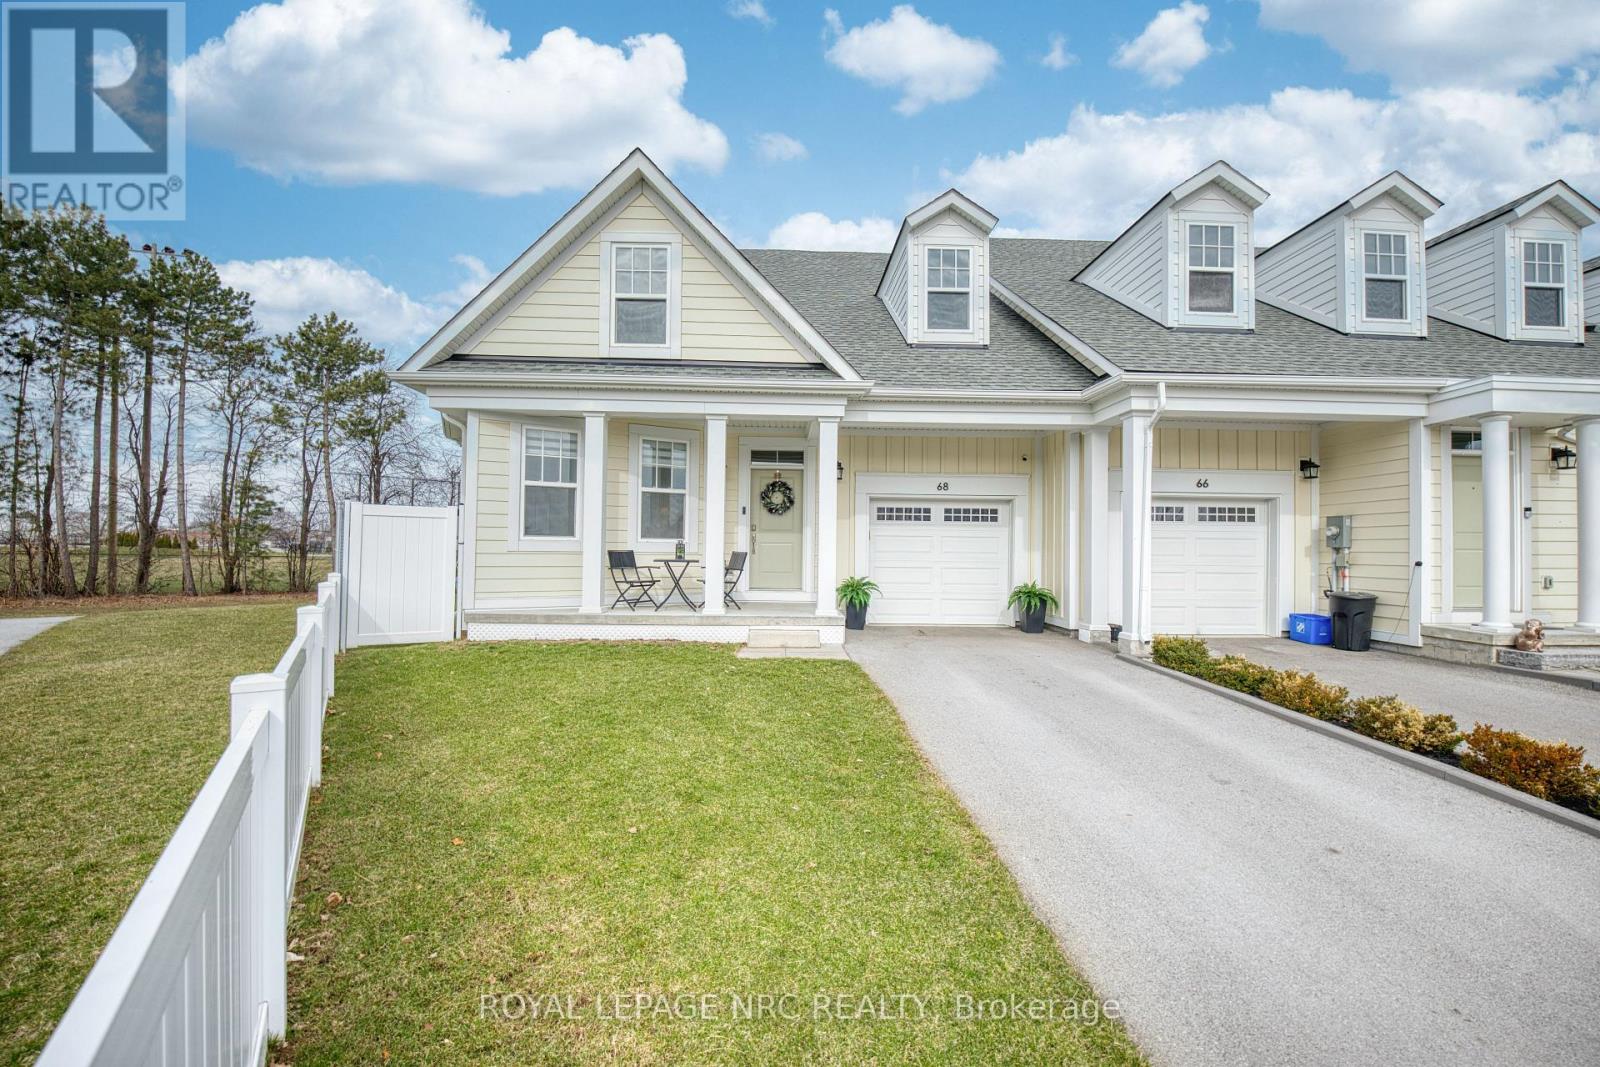
68 Paradise Grove
Niagara-On-The-Lake, Ontario
Welcome to Paradise! This freehold, end-unit townhome in Virgil feels more like a semi-detached. An abundance of upgrades makes this 6-year old home feel like new. Finished with hardwood throughout the main floor, this 1423 sqft bungalow boasts an open concept living room and kitchen complete with an oversized, custom, granite-topped island with built-in wine racks and room for plenty of seating. A bright, large living room features a gas F/P and pot lighting with double doors that open to the welcoming backyard. Entertain or simply relax on the multi-level composite deck while enjoying quiet views overlooking a large park with walking path and access to the NOTL arena. This home has no backyard neighbours! Back inside, the significant primary bedroom easily accommodates a king-sized bed. With large windows and ensuite bathroom with double vanity, it's a luxurious retreat in the heart of wine country. When it's time for indoor entertaining, the professionally finished basement with laminate flooring is as ideal as it is impressive. It's sizeable rec room has all the bells and whistles including a pool table, projector with screen, and wet bar area. An additional lower level bedroom features a pocket door to a large, double vanity bathroom, as well as another large unfinished separate room used as a workshop. A short distance from the region's award winning restaurants, wineries, breweries, shopping, golf, and theatre. This immaculate home awaits! (id:62616)

14 Lochness Court
Welland, Ontario
Absolutely wonderful! This end unit townhome was the model home! The upgrades and design are evident the second you pull into the double driveway. From the enchanting curb appeal of the stone work and front patio, to the exquisite interior the quality is impressive. This meticulously maintained end unit rests on a pie shaped lot with plenty of yard space to enjoy your summer months here. This great community has a clubhouse with sweet amenities including an indoor saltwater pool, hot tub, sauna, library, large party room with kitchens, pickle ball courts, tennis courts, and work out facilities. The monthly association fee of $300 covers monitored home security, snow removal all the way to your front door, grass cutting and trimming, and access to the community centre. Your first glimpse inside reveals the extra wide hallway and large foyer. The terrific vaulted ceilings, open concept and wide hallways show off this spacious home. You'll feel like you are in a detached home with the ease of a townhome. The end unit, of course provides loads of natural light throughout. Two full bathrooms on the main are great for guests. The front bedroom could also be a main floor office or dedicated dining room. Smart hardwoods throughout the main floor for easy cleaning and freshness. The spacious kitchen/great room is an excellent place for entertaining. Appliances included. If more space is what you need for all your hobbies, this lower level with its high ceilings is just what you dreamt about. A rec room with its own gas fireplace and two more bedrooms are a great place for guests. An open bonus office space will keep all your work are out of sight, with yet loads more space in the utility room as well as the furnace room! You won't feel like you are downsizing here, rather, you can simplify, lock and go, and still have the space you had in your detached home, with the perks of this great community and clubhouse. (id:62616)
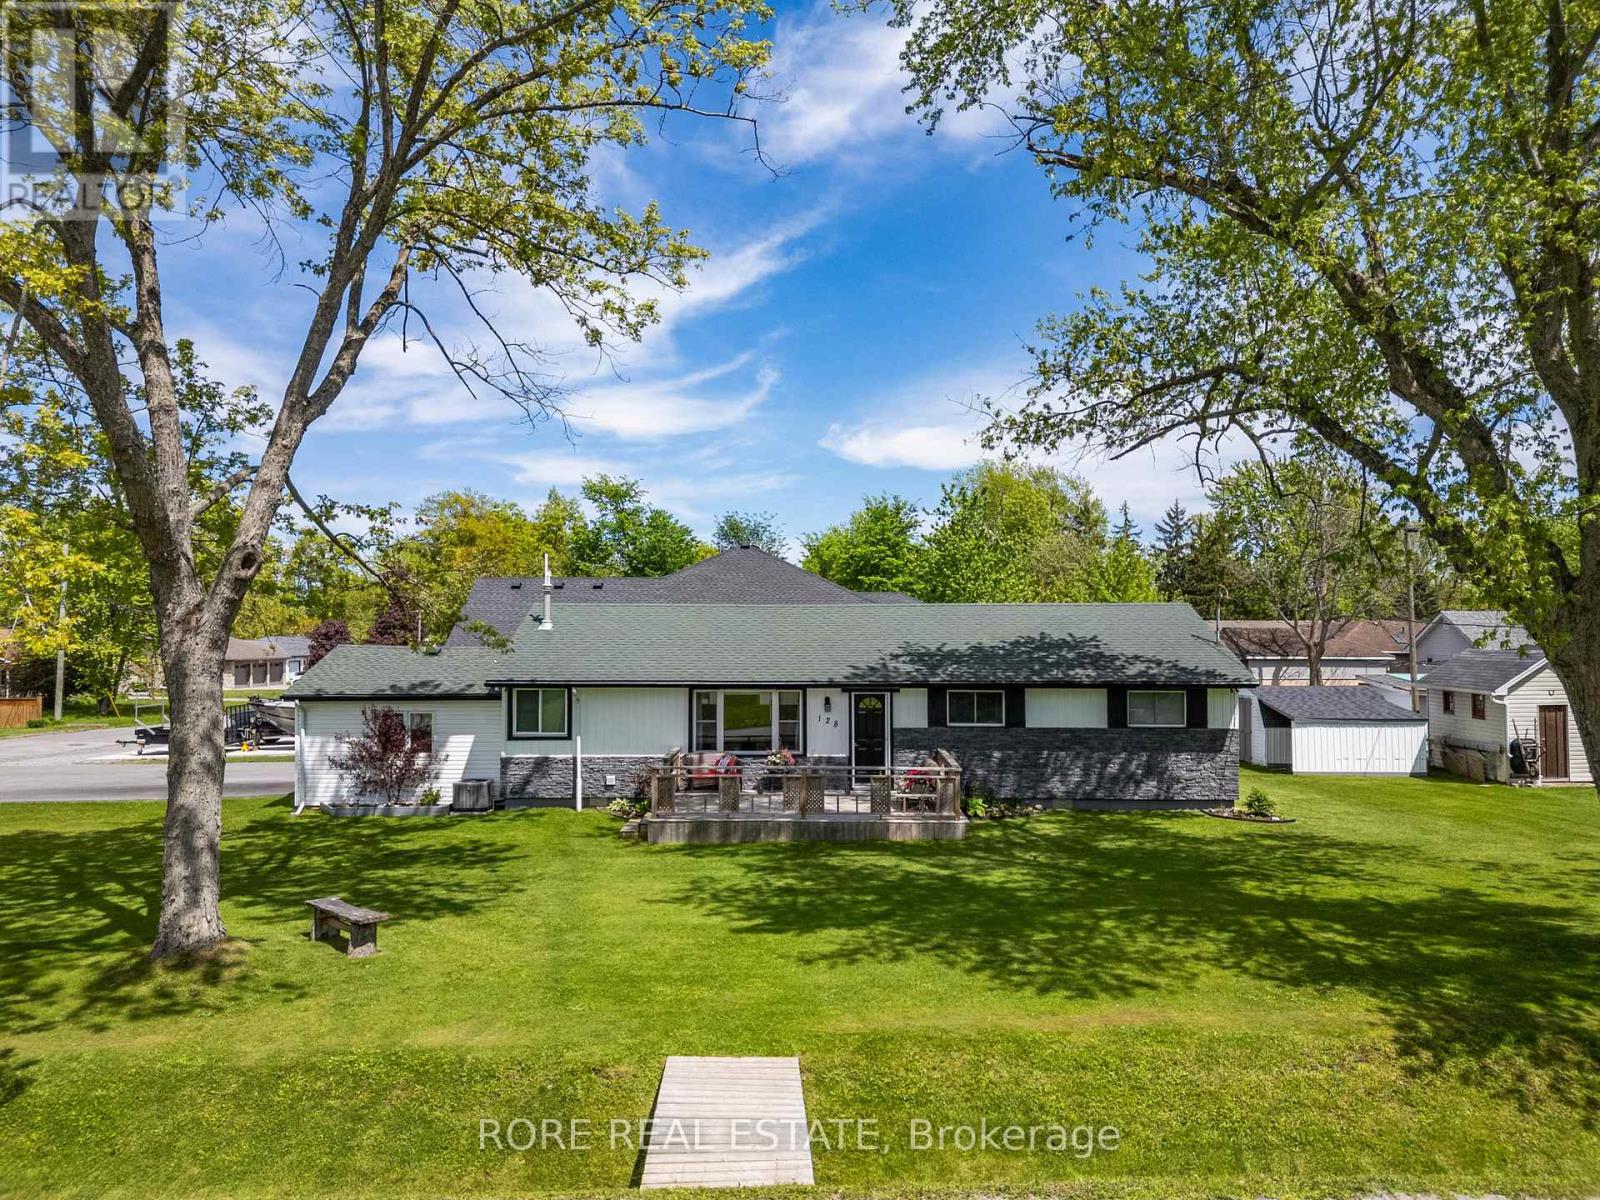
128 Cook Avenue
Fort Erie, Ontario
This thoughtfully upgraded 3-bedroom, 2-bathroom home is located on a 125ft x 80ft corner lot and positioned in a desirable community. The inviting interior offers a bright and functional layout. The open concept living room, kitchen and dining area is spacious yet cozy and inviting. Enjoy a roomy primary bedroom complete with an ensuite and two closets. Across the hall from the primary you will find the two additional bedrooms and the other bathroom. The attached garage has access into the home so no need to park outside on those cold winter days! The extra-wide driveway offers ample parking and suitable for a variety of needs. The large deck is a great area to host friends and family and the front porch is the ideal spot to sip on your morning coffee! This home has been lovingly maintained and has had a number of upgrades over the last few years such as the furnace, air conditioning, electrical panel, hot water on demand, generlink, new flooring (kitchen, living room, dining room and laundry room)! Come live in this desirable community and see what Ridgeway is all about; a close community with amazing local amenities, beautiful beaches, local senior clubs, fabulous restaurants and excellent schools. What more could you want! (id:62616)