
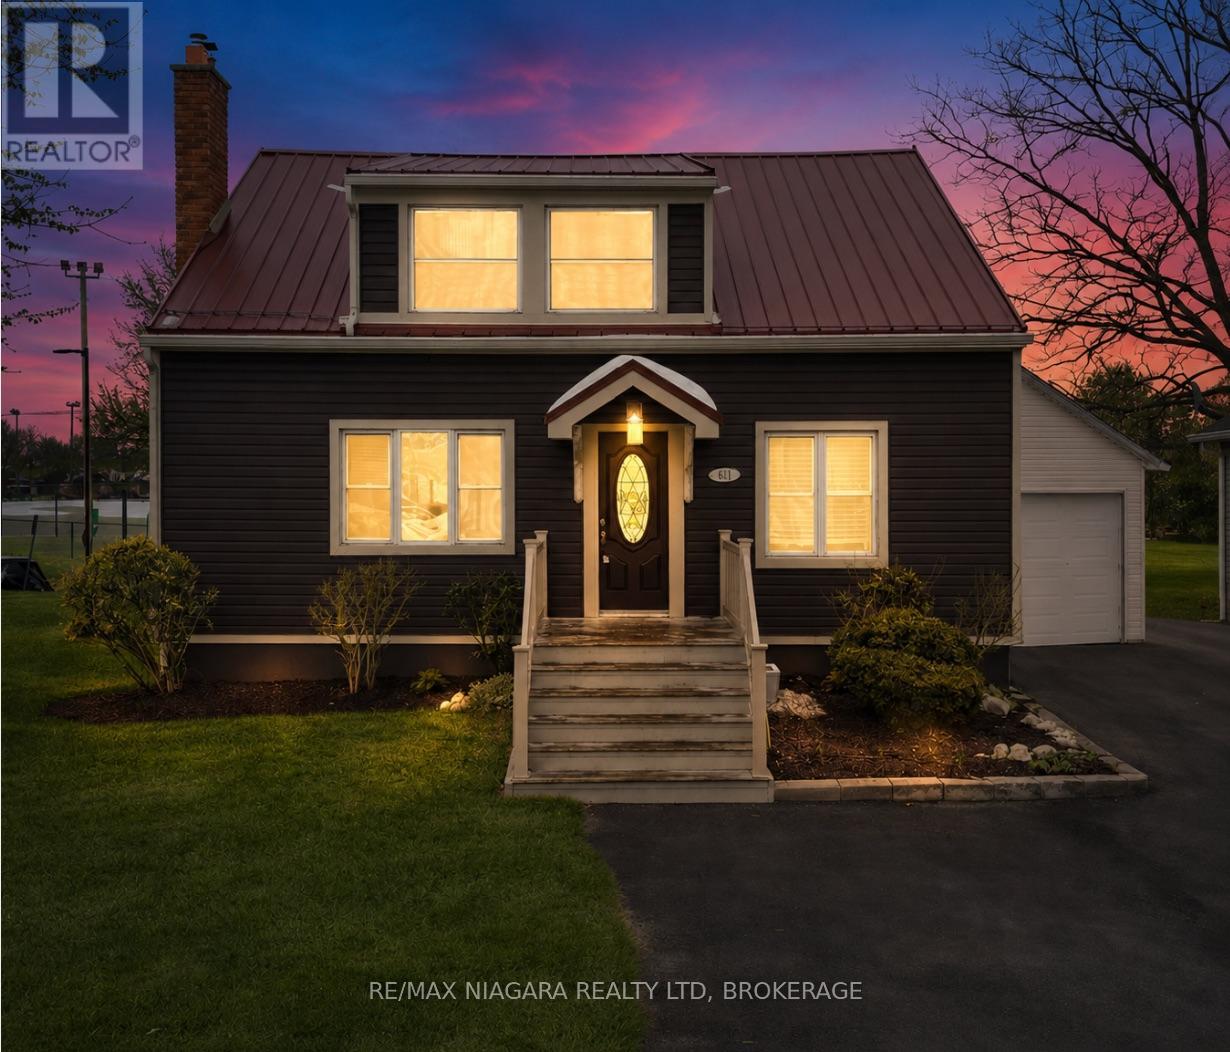
401 Fielden Avenue
Port Colborne, Ontario
Charming 1&1/2 storey home in one of Port Colborne's most convenient and desirable locations, situated on an impressive 49 x 223-foot lot backing onto a park and baseball diamond, offering no rear neighbours. This well-laid-out home provides approximately 1,650 sq. ft. of above-grade living space, plus a walkout lower level with excellent in-law or secondary suite potential. Outstanding curb appeal featuring updated vinyl siding, a durable metal roof, and a modern front door sets the tone before you even step inside. The bright, open-concept living and dining area is perfect for both cozy family evenings and entertaining, highlighted by a striking electric fireplace framed with built-in bookshelves and exposed brick. The sun-filled kitchen features large patio sliding doors that bring in natural light and create a seamless connection to the backyard. The main floor also includes a convenient bedroom that could easily function as a guest room or home office. Upstairs, you'll find two spacious bedrooms, including a generous primary suite with an oversized walk-in closet, along with a well-appointed 4-piece bathroom. The lower level is ideally configured for an in-law suite or potential secondary unit, featuring a separate side entrance and a walkout to the yard. The basement currently includes a large recreation room with a brick gas fireplace, a laundry area, a 1-piece bathroom, an additional room that could serve as a fourth bedroom, and a utility room. Outside, the property boasts a detached single-car garage and plenty of space for outdoor living. Enjoy entertaining on the deck or relaxing under the gazebo, with ample room for play, gardening, or future upgrades. Located directly across from schools and adjacent to the local police station for added peace of mind, and within walking distance to Canal Days, local restaurants, and Lake Erie. A fantastic opportunity to move in, enjoy, and personalize this beautiful home to make it your own. (id:62616)
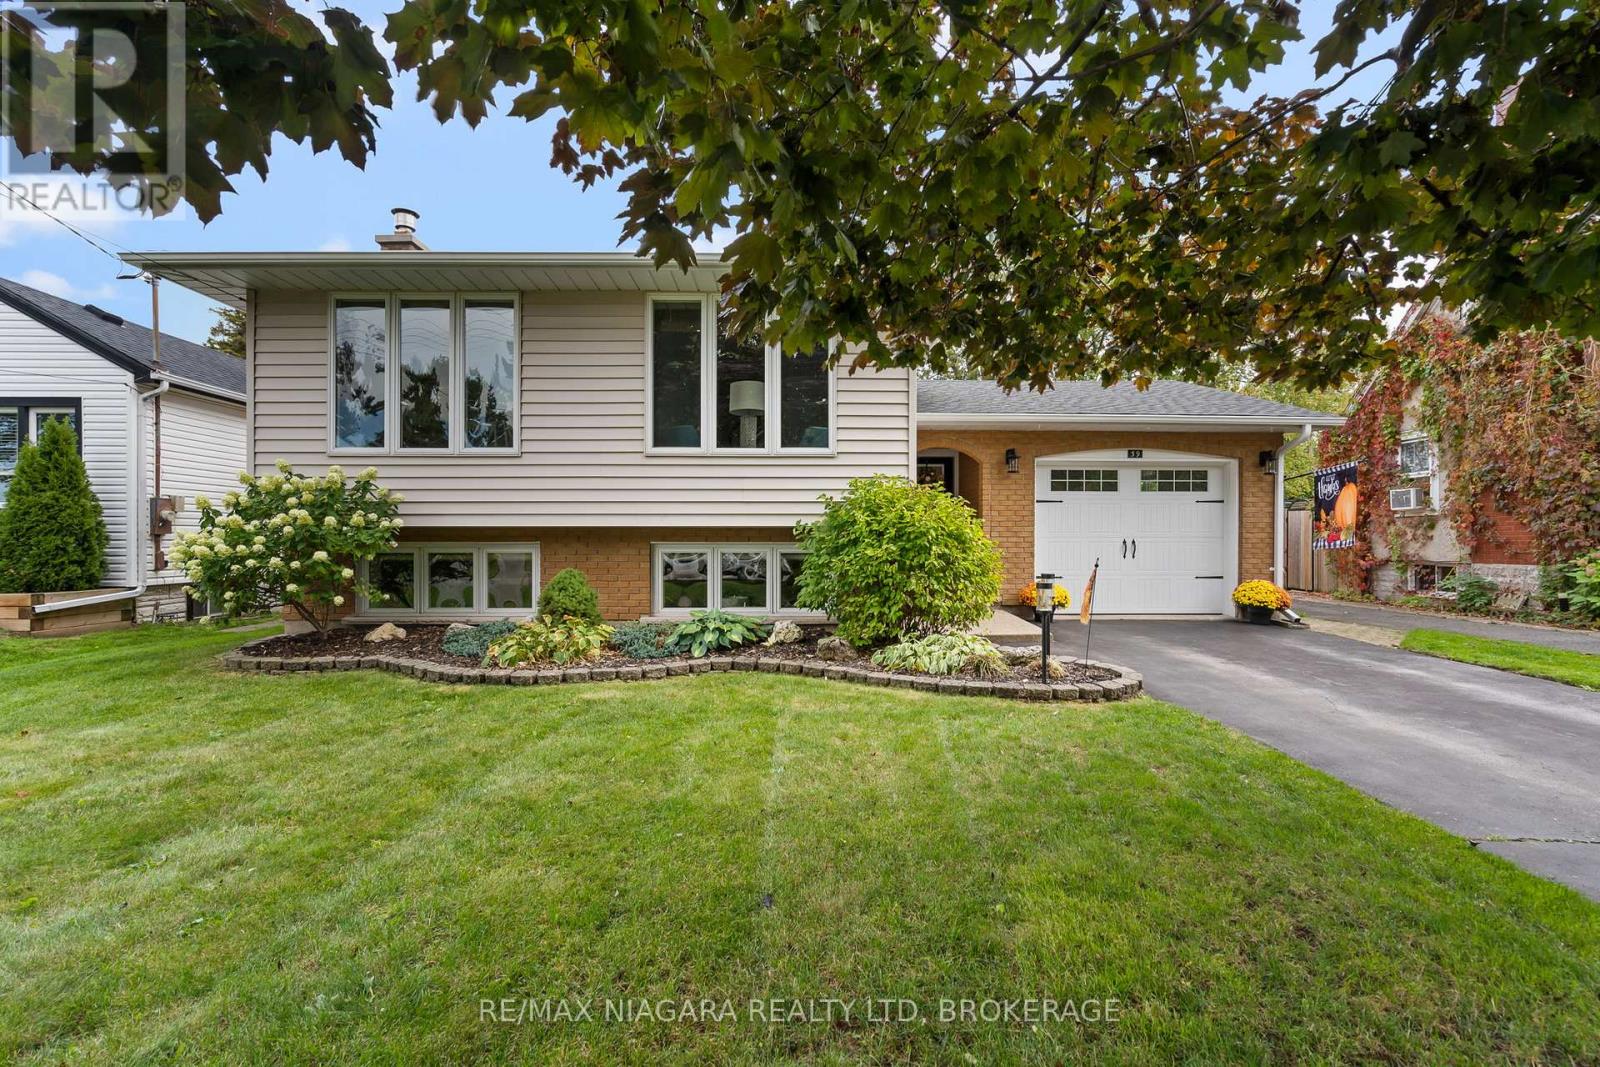
39 Rosemount Avenue
Port Colborne, Ontario
This house is AMAZING!! Make your appointment today to view this immaculate home near the promenade and inviting shores of Lake Erie. There is not a thing to do in this 3+1 bedroom side-split around the corner from historic Tennessee. Enjoy family gatherings in the amazing updated kitchen with all the bells and whistles including stunning granite island and countertops, garburator, pot filler and newer appliances. Spill over to the dining room where everyone can sit at the same table and even catch a glimpse of Lake Erie. Want to relax in the living area...send the kids to the lower level where they can be cozy in front of the gas fireplace and watch some sports or play some games. The fourth bedroom and 2nd bath is at this level and lots of room for storage. One of your favourite places to read will be your private, fenced rear yard or maybe you prefer an afternoon margarita at your very own tiki bar. Even the exterior is designed for easy living, with gutter guards in place to keep maintenance to a minimum. Attached garage with interior access provides security all year long. Updates include washer, dryer(2025), stove, garburator (2020),refrigerator, built-in dishwasher(2019), vinyl windows, gas fireplace, pergola and more! (id:62616)
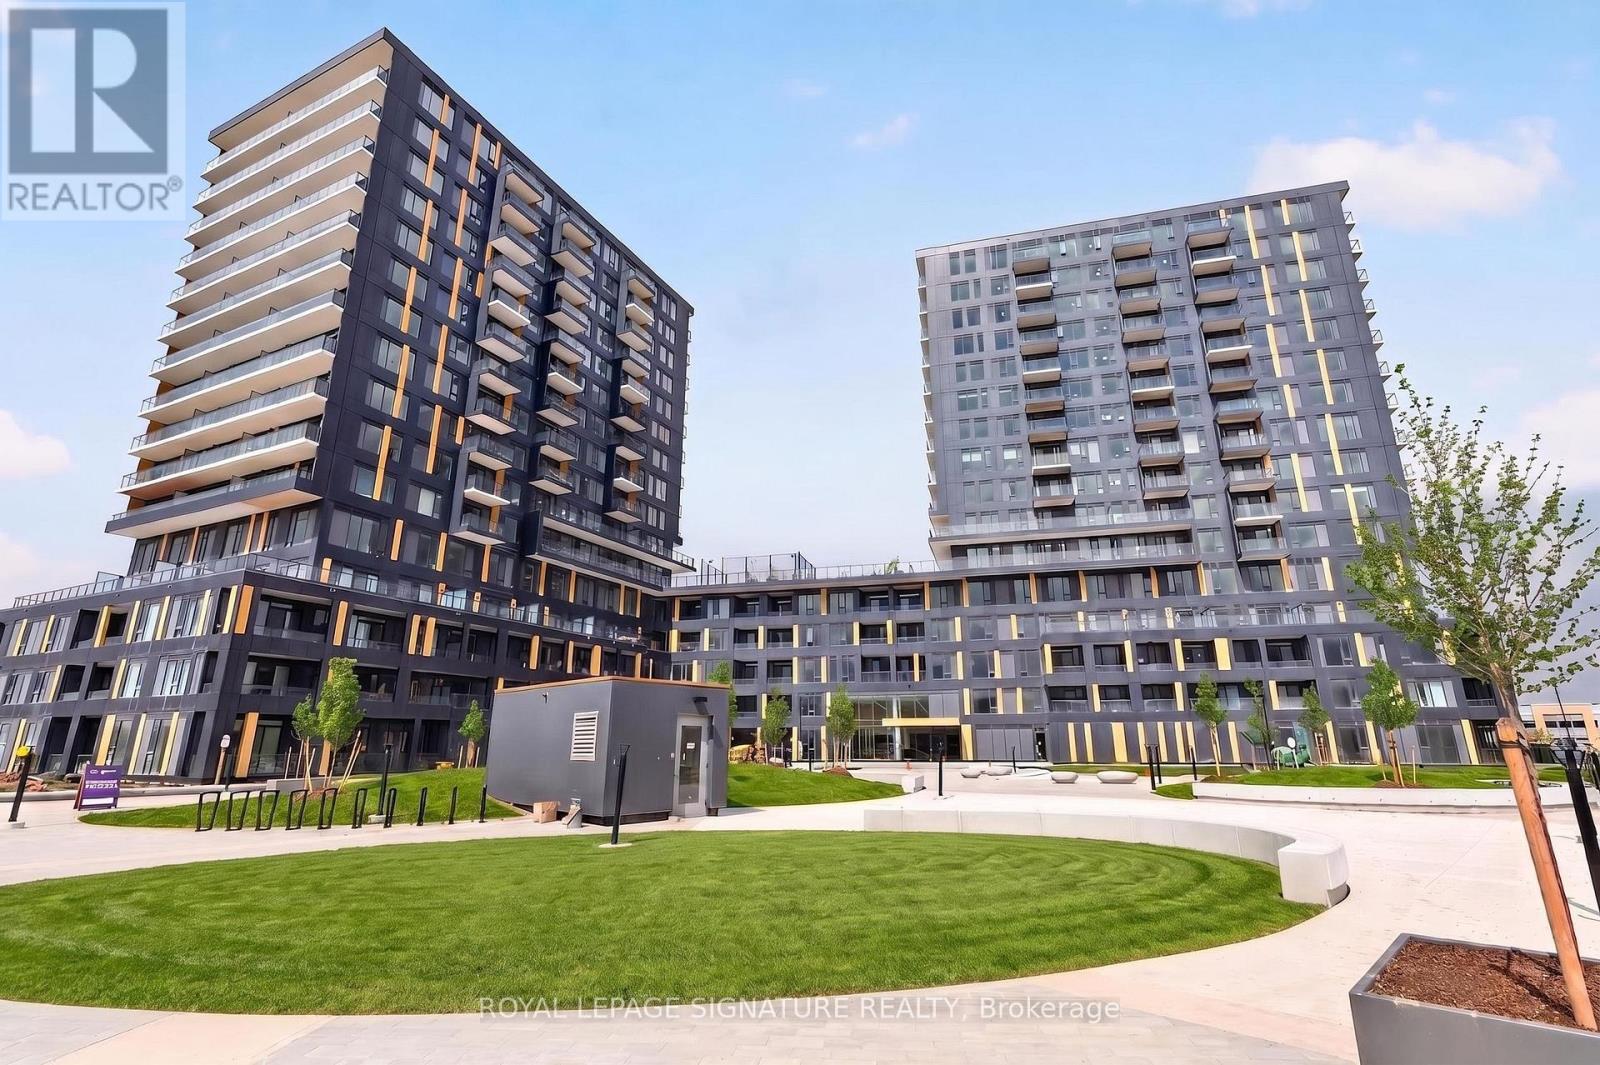
C1207 - 4878 Powers Common
Burlington, Ontario
Brand New, Never Lived-In 2-Bedroom, 2-Bathroom Condo Offering 748 Sq. Ft. Of Bright, Open Concept Living Space In Burlington's Highly Sought-After Alton Village. Thoughtfully Designed With Contemporary Finishes, Large Windows, And A Functional Layout, This Modern Suite Offers A Clean And Elevated Feel Throughout. The Modern Kitchen With Quality Appliances Connects Seamlessly To The Main Living Area, Creating A Space Ideal For Everyday Living And Entertaining. The Primary Bedroom Features A Private Ensuite, While The Second Bedroom Offers Flexibility For Guests, A Home Office, Or Additional Living Space. Included With The Unit Is Free High-Speed Internet And One Dedicated Parking Space. Conveniently Located Close To Major Highways, Transit, Shopping, Dining, Parks, And Everyday Amenities. Move-In Ready And Beautifully Finished, This Is A Rare Opportunity To Lease A Brand New Condo In One Of Burlington's Most Desirable Communities. (Some Photos Have Been Virtually Staged.) (id:62616)
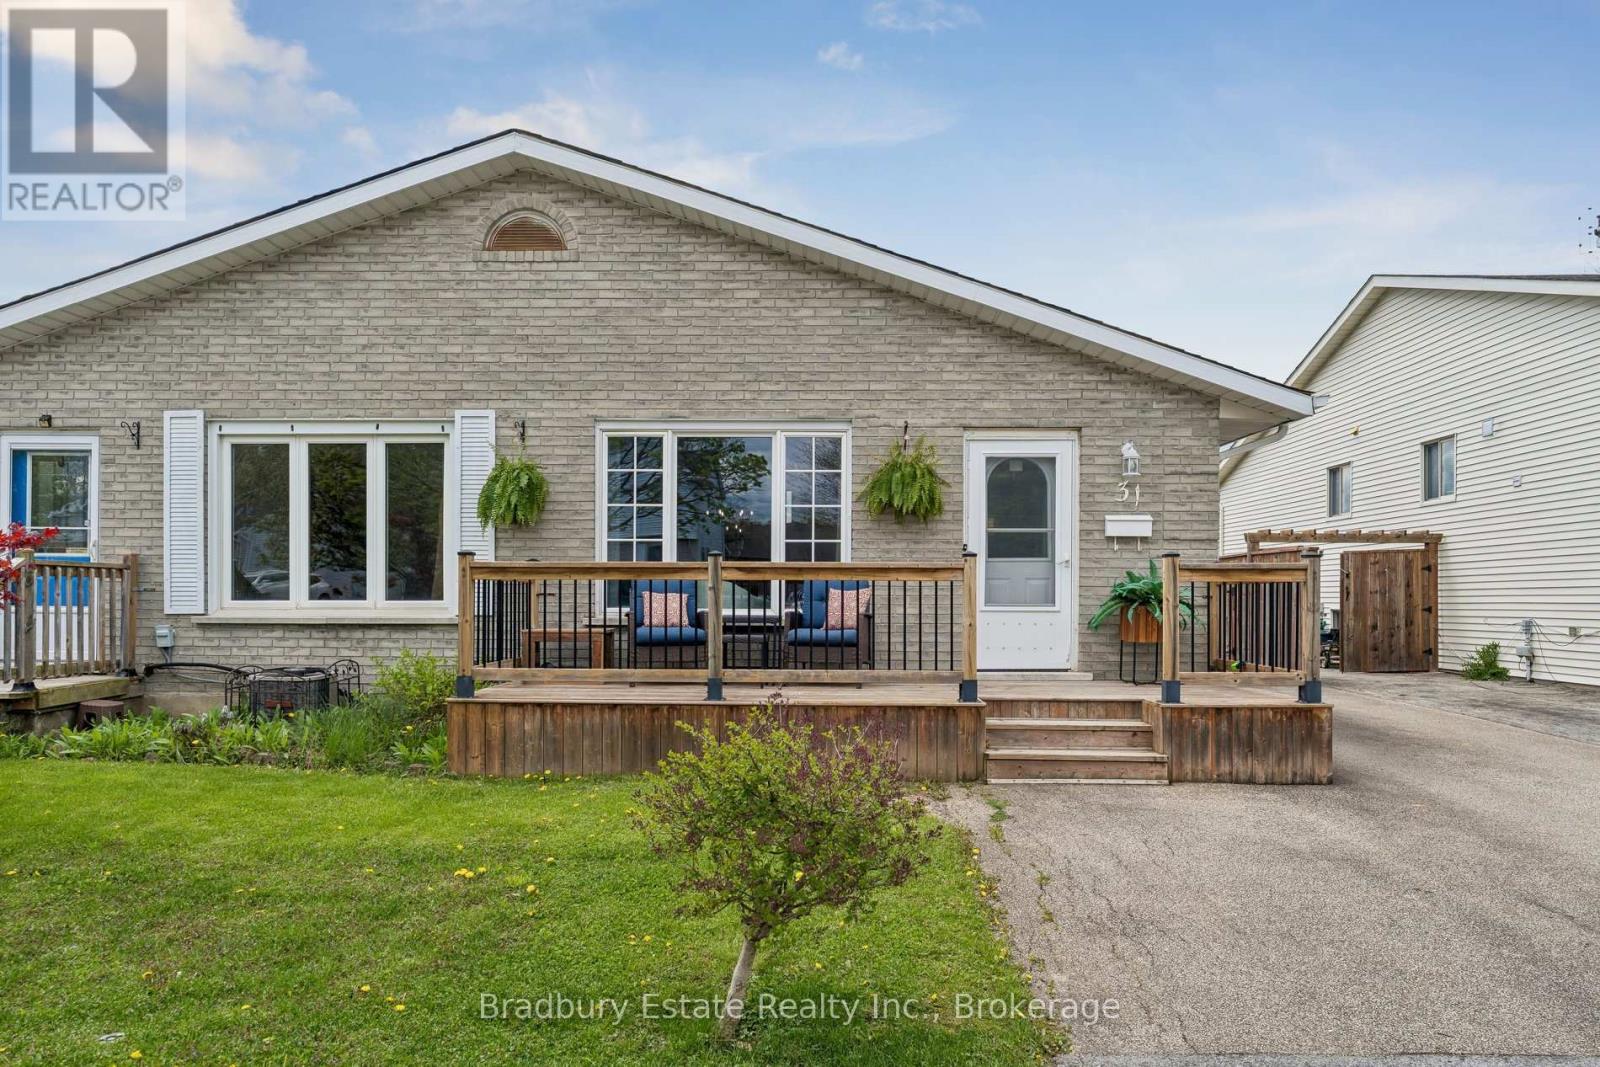
31 Mayfair Drive
Welland, Ontario
Beautiful, bright and surprisingly spacious, 31 Mayfair Drive is a fully renovated semi-detached backsplit offering nearly 1,800 sq. ft. of finished flexible living space. Fresh, stylish and move-in ready, this home blends comfort, flexibility and peace of mind in a price range where move-in-ready homes are hard to find. The main living spaces feel warm and welcoming, with updated flooring, fresh paint, a beautiful renovated kitchen and renovated bathrooms. The backsplit layout creates great separation of space, with room for everyday living, relaxing, working from home, hosting family or giving everyone a little extra breathing room. The separate entrance to the lower level adds valuable flexibility for an in-law suite, multi-generational living or possible future rental income. Outside, enjoy a fenced yard, deck, shed and parking for 3 cars. The big-ticket items have already been done, so you can move in and start enjoying the home right away. Updates include: kitchen and bathrooms in 2025, roof plywood and shingles in 2025, Carrier furnace and central air in 2022, shed in 2021, fence in 2020, deck and eavestroughs in 2018, owned hot water tank in 2016, and windows in 2012. (id:62616)
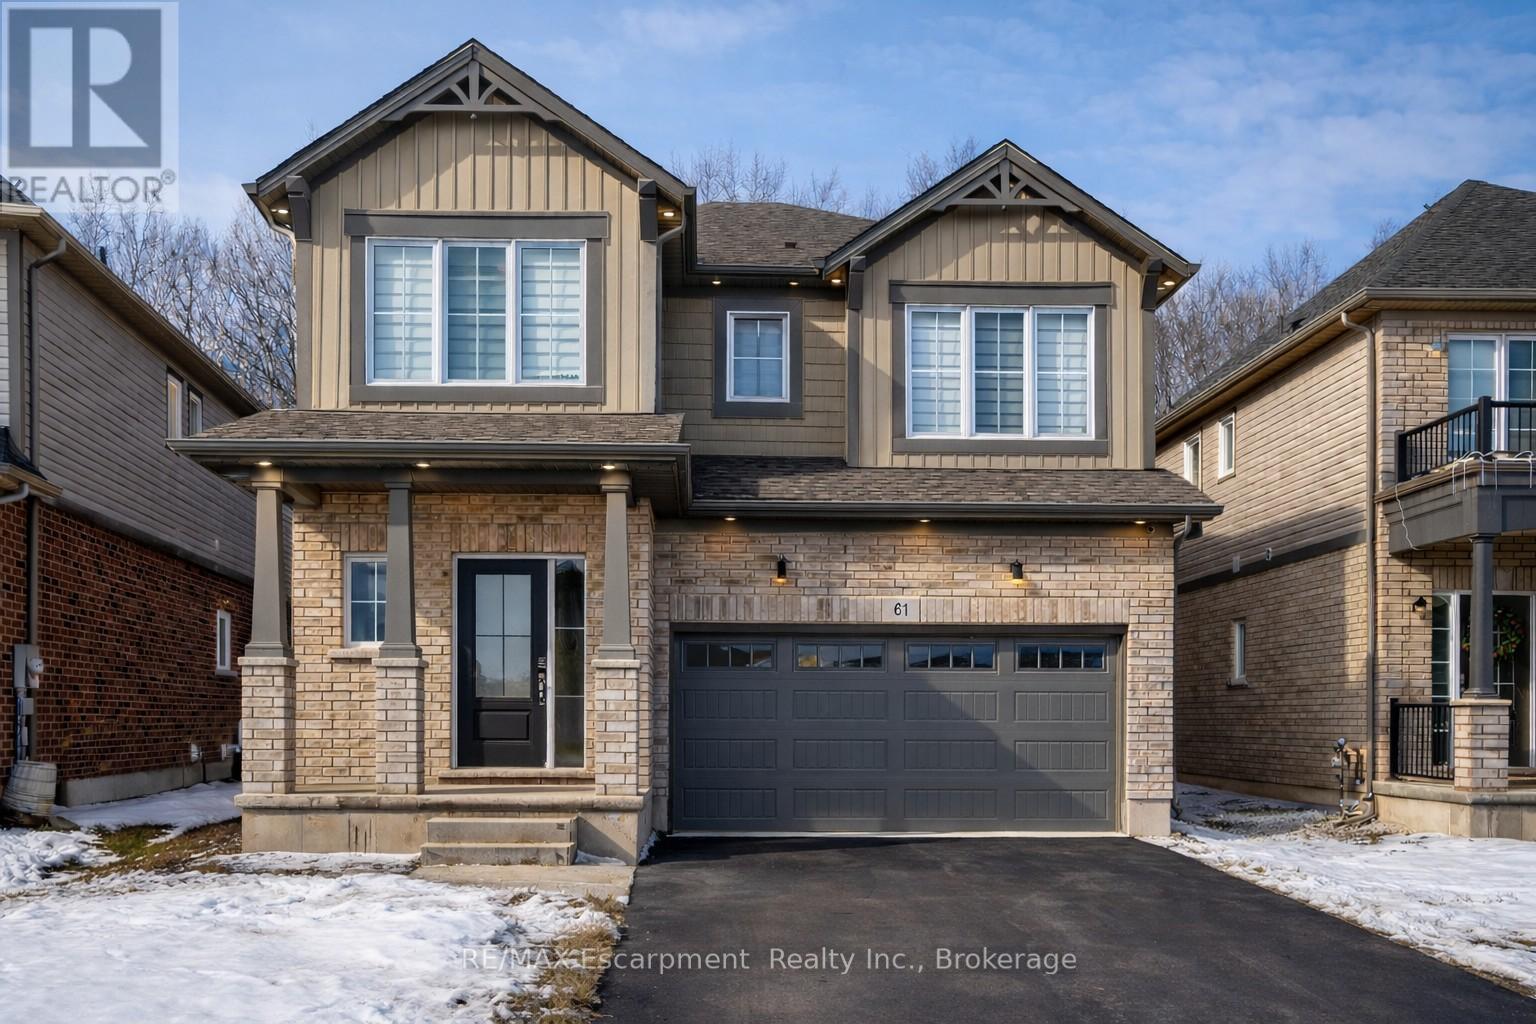
61 Wilson Drive
Thorold, Ontario
Welcome to 61 Wilson Drive in Thorold's desirable West Community - a 2024-built, two-storey detached home by Mountainview Building Group, offering quality construction, modern finishes, and a highly functional layout. The main floor features a bright, open-concept design with a spacious living room, dedicated dining area, and contemporary kitchen built for both everyday living and entertaining. Large windows flood the space with natural light, and the layout includes a welcoming foyer, powder room, and interior access to the attached garage for added convenience. Upstairs, you'll find four generously sized bedrooms, including a oversized primary suite with a luxurious 5-piece ensuite and walk-in closet space. Whether you need space for a growing family or a home office, this level offers flexibility without compromising comfort. The finished basement expands the home's versatility, featuring a fifth bedroom, a 3-piece bathroom, and extensive storage. With a separate side entrance, the lower level offers excellent potential for extended family living, guest space, or future income possibilities. Backing onto green space with no rear neighbours, the backyard provides added privacy and a peaceful setting - a rare find in a growing community. Situated on a quiet residential street just minutes from Brock University, parks, schools, shopping, and major highway access, this home combines location, quality, and long-term flexibility in one strong offering. (id:62616)
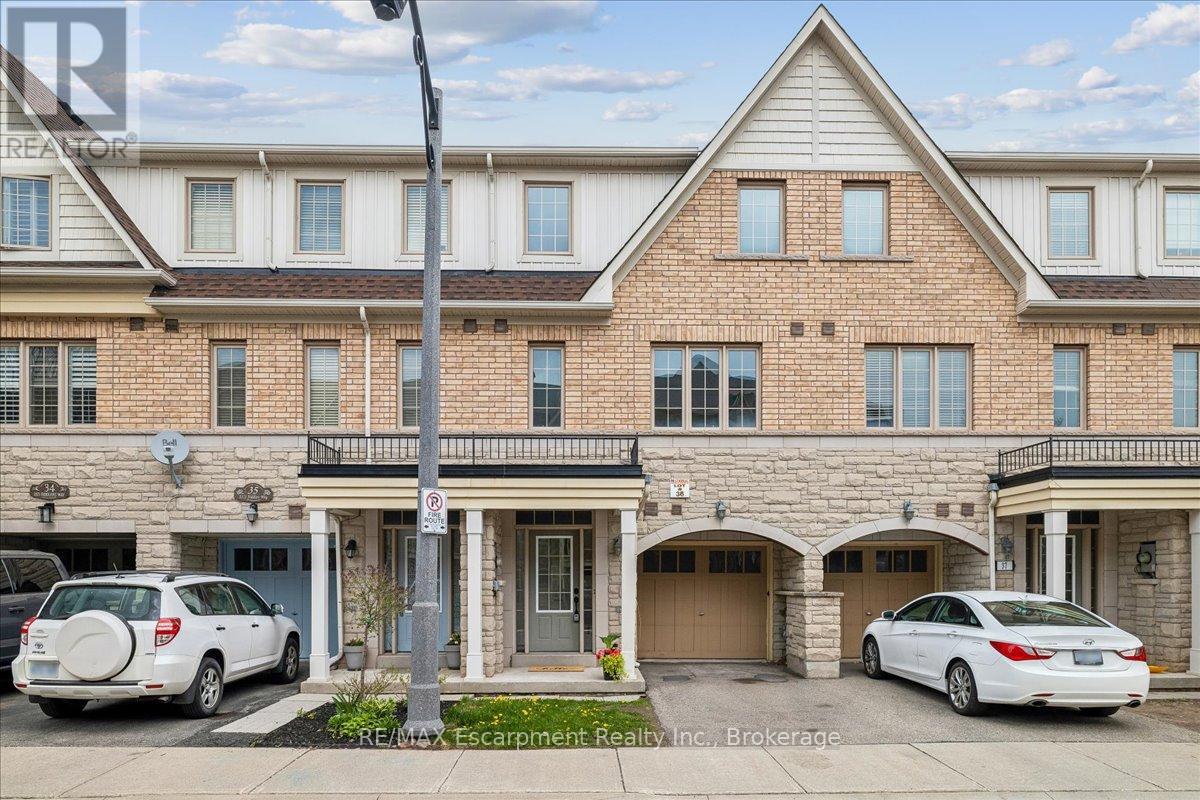
36 - 2171 Fiddlers Way
Oakville, Ontario
Beautiful extensively renovated three bedroom townhome backing onto green space in the desired community of Westmount. Situated in a family friendly neighbourhood near schools, parks and Oakville Hospital. Dream kitchen with stainless steel appliances, quartz counter tops, centre island, and a breakfast area. Carpet free home. Oak staircase with wrought iron pickets. Primary bedroom comes with a spa like ensuite. Walkout to your fully fenced backyard from the recreation room. Close to excellent schools, highways, hospital, Bronte GO, shopping, trails. An excellent family friendly location! (id:62616)
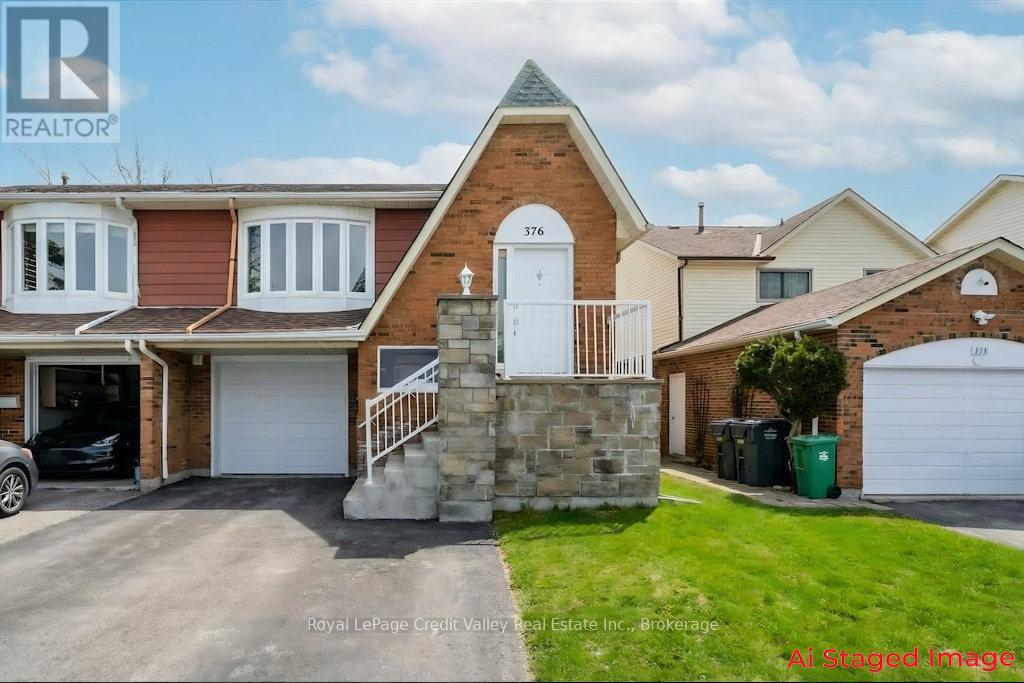
376 Hansen Road N
Brampton, Ontario
Welcome to 376 Hansen Rd N, Brampton - a rare 5-level backsplit semi with an amazing, flexible layout. This home has been updated with thousands spent on improvements, including new flooring, fresh paint, and a sharp decorative stone finish at the front porch for great curb appeal.Step inside and you'll feel how much space this design gives you. The home is set up with 3 kitchens, separate living areas, and multiple walkouts, plus a separate entrance to the lower levels. It's a great fit for a big family, multi-generational living, or anyone who wants extra space and privacy.The main living area offers 3 bedrooms, a full bathroom, and comfortable living and dining space for everyday life. The lower living area includes 1 bedroom plus a den (easily used as a bedroom), its own kitchen, and a full bath. At the back, there is another private living area with 1 bedroom, a kitchen, and a bathroom. All areas share laundry, located on the garage level for easy access.Outside, enjoy the large deck and the handy walkouts that make the home feel open and connected. The layout gives you options for guests, a home office, a teen space, or an in-law setup, while still keeping everyone comfortable. There is also good storage and plenty of room to spread out across the different levels. This kind of setup is hard to find and can grow with your needs.Set on a quiet, family-friendly street, you're close to schools, parks, trails, and rec facilities (including Century Gardens), plus shopping and banks. Commuters will love the quick access to Highway 410. Transit is nearby, and Brampton GO / Downtown Brampton is only minutes away.A rare chance to own a versatile home in a prime Brampton neighbourhood - book your showing today! (id:62616)
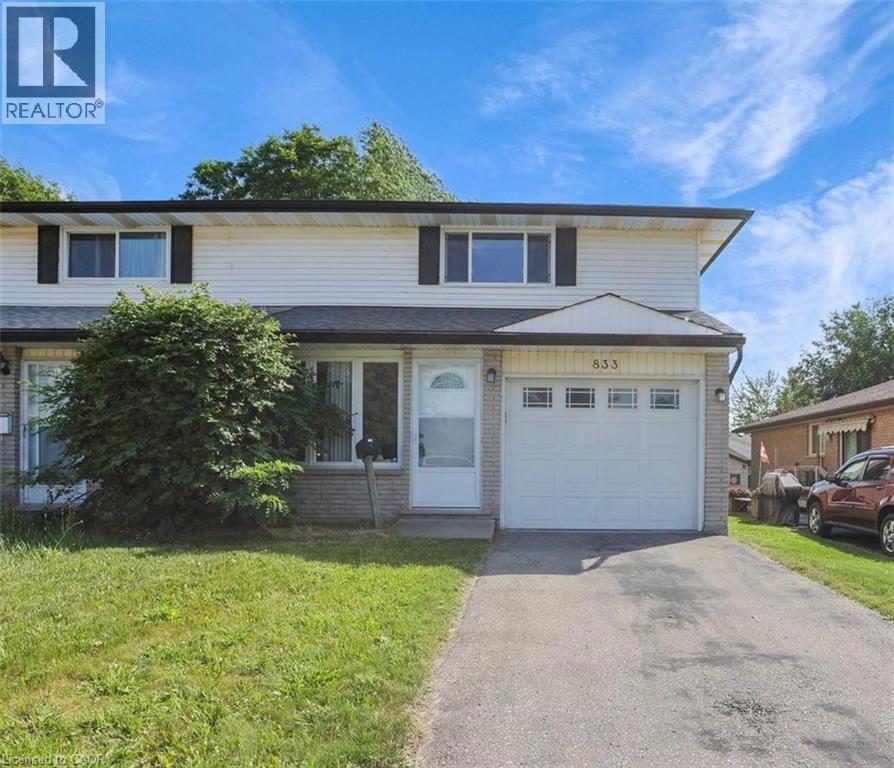
833 Doon Village Road
Kitchener, Ontario
Beautifully Renovated 3-Bedroom Semi-Detached Home for Lease in the highly sought-after Doon Pioneer Park neighbourhood. This spacious and well-maintained home features 3 bedrooms, 1.5 bathrooms, and a fully finished basement, offering additional living space ideal for a family room, recreation area, or home office. Enjoy a functional layout with modern updates throughout, along with a private backyard featuring a storage shed. Conveniently located close to shopping plazas, scenic trails, public transit, schools, and everyday amenities, making it an ideal home for families and professionals alike. A fantastic rental opportunity in one of Kitchener’s most desirable communities—don’t miss it! Note: Photos were taken before current tenants move i (id:62616)
36 Pelican Lane
Hamilton, Ontario
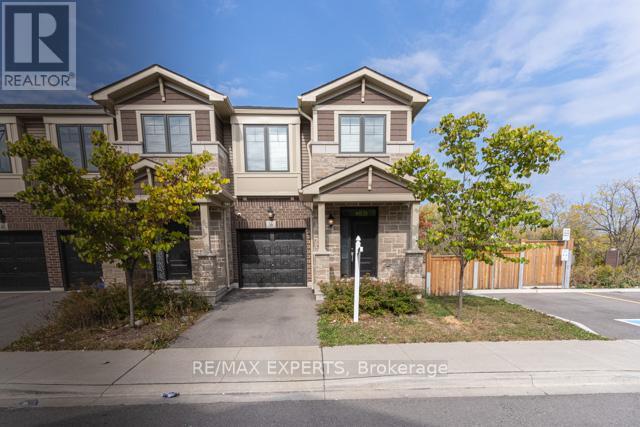
Absolute show stopper Gorgeous 2-Storey Corner Townhome with walkout basement Located In A Triple A Neighbourhood, Upgraded With Modern Finishes. Open Concept Layout With Functional Living. Boasting 3 Spacious Bedrooms, 2.5 Bathrooms. Enjoy A Home Filled With Sun & Natural Light Through The Large Windows & No Rear Neighbors !! Upgraded Kitchen With Granite Counter Tops, Undermount Sink, Subway Tile Backsplash , Loads Of Cabinet Space & Drawers. 9 Ft Ceiling On Main Floor, Laminate Flooring On The Main Level. Primary Bedroom Has A Large Walk-In Closet, 4-Pc Ensuite Bathroom W/Glass Standing Shower & Large Window. Enjoy The Convenience Of A Second Floor Laundry Room. Beautiful Well Crafted Design Elements In Every Corner Of The Home. Unfinished Basement Provides A Blank Canvas For Your Customization Dreams. Located In A Family Friendly Vibrant Neighborhood. Minutes To Red Hill Valley/ The Linc, QEW, Parks, Schools, Trails, Stores, & All Amenities. (id:62616)
C319 - 60 Morecambe Gate
Toronto, Ontario
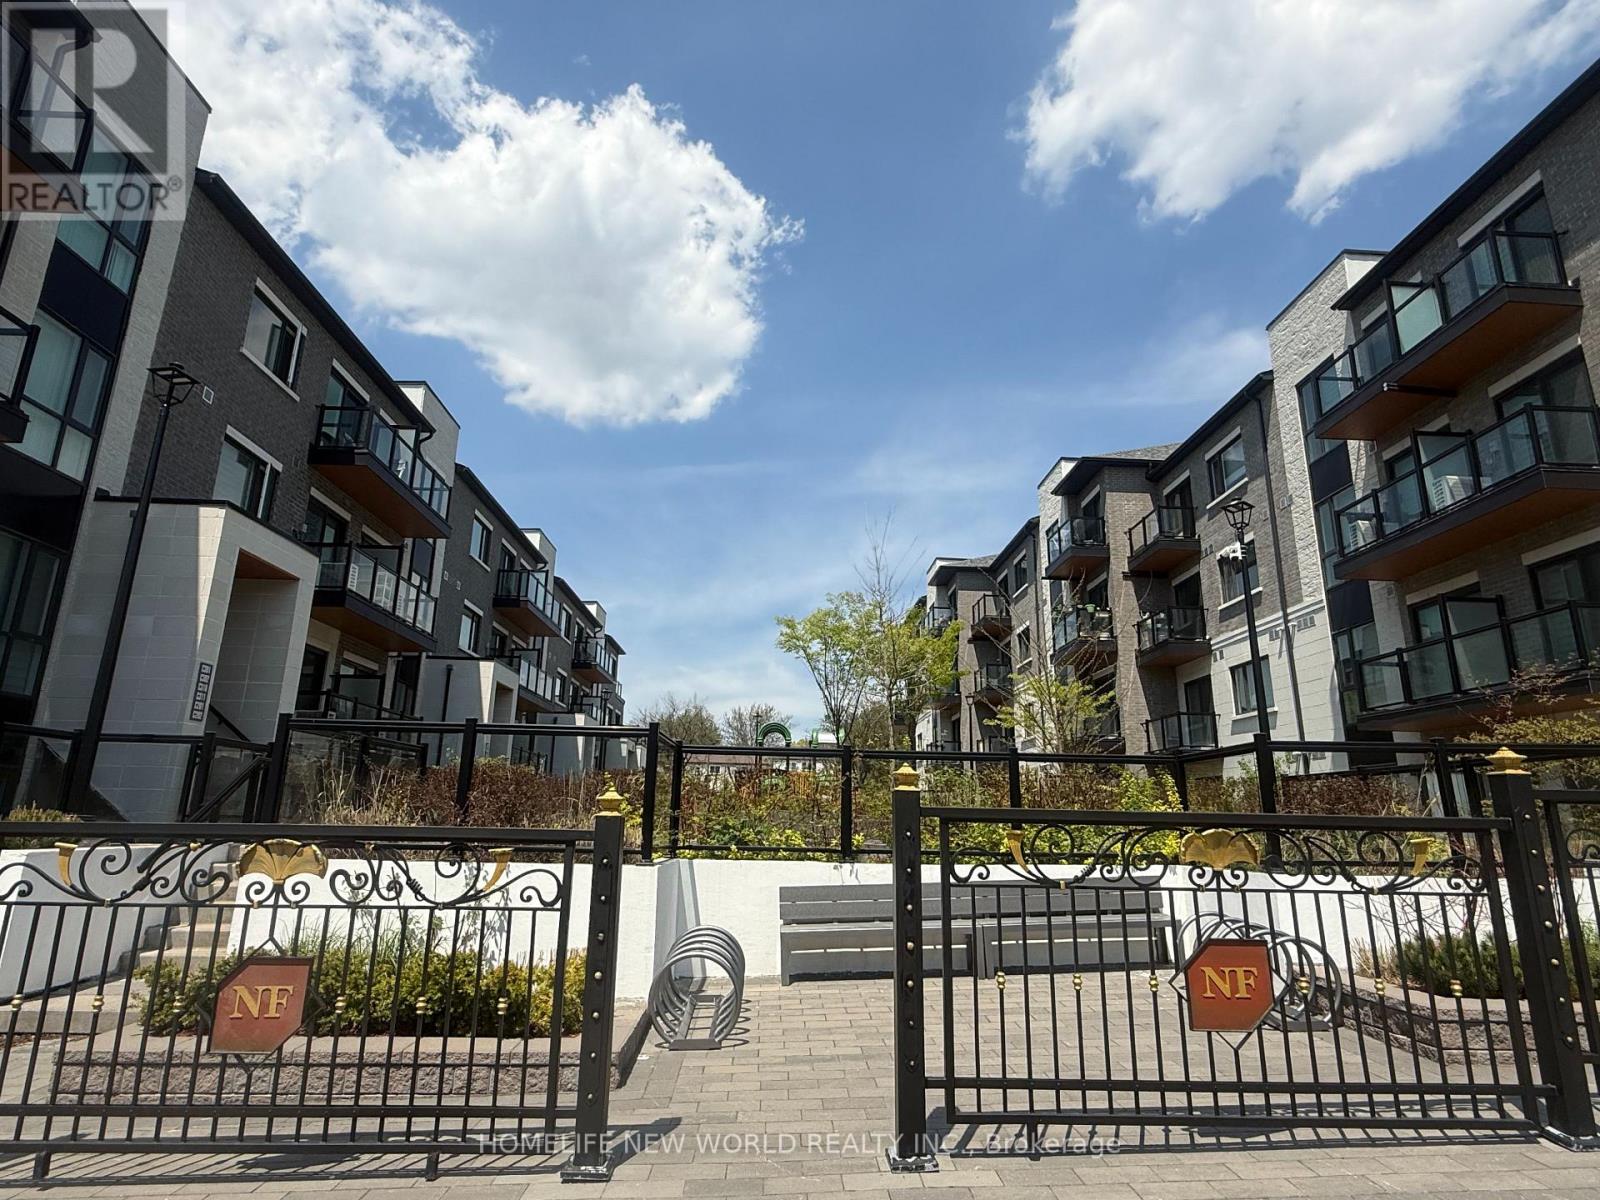
Welcome To this lovely Victoria Garden Stacked Townhouse(On third and fourth floor), Two and half years new, Modern Luxury, Sunlight filled cozy unit, Over 1,000 Sqft Of Well-Planned Living Space, 9 ft ceiling height for both floor. One large master bed room on top floor, with 4 Pcs En-Suite! , walk out to a huge 298 sq ft Terrance, Offering Great Airflow And Scenic Park Views. Den on main floor, light installed on ceiling, can be easily converted to second bedroom or home Office with a full washroom beside. Bright Open-Concept Design And Durable Laminate Flooring Throughout All Living Areas. Open Concept Kitchen Features Breakfast Bar, S/S Appls, Backsplash, Quartz Counter W/Undermount Sink. Walk out to balcony from living room. One underground Garage Parking Space and one locker. Amenity includes: gym, library, Multi-Purpose room(party room), private dining room, game room, mind fitness room, children play room and billiard room, and visitor parking. Quiet and Peaceful neighborhood, steps to TTC bus station, Playgrounds, Parks, Schools, And Shopping, Short drive to Hwy 401, 404, and 407, And Close To Seneca College, Bridlewood Mall, T&T, Fairview Mall, Restaurants, Supermarkets, And More. (id:62616)
C319 - 60 Morecambe Gate
Toronto, Ontario
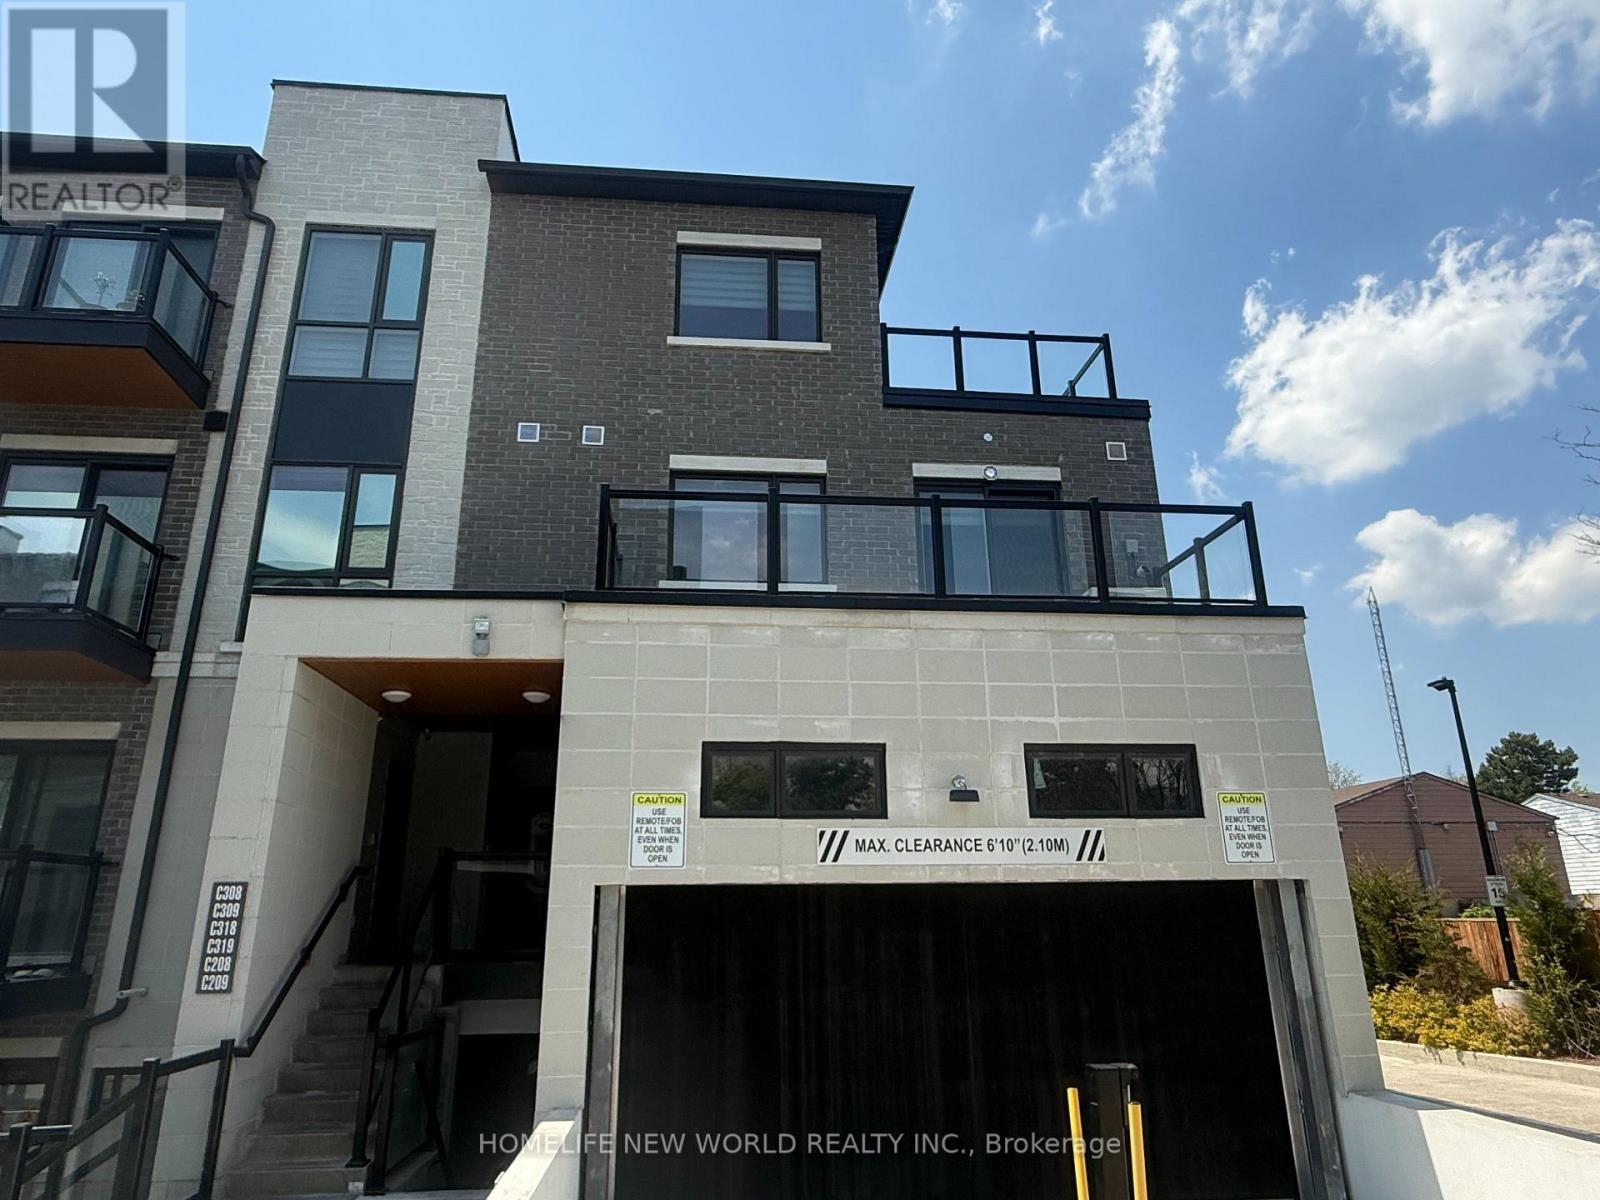
Welcome To this lovely Victoria Garden Stacked Townhouse(On third and fourth floor), Two and half years new, Modern Luxury, Sunlight filled cozy unit, Over 1,000 Sqft Of Well-Planned Living Space, 9 ft ceiling height for both floor. One large master bed room on top floor, with 4 Pcs En-Suite! , walk out to a huge 298 sq ft Terrance, Offering Great Airflow And Scenic Park Views. Den on main floor, light installed on ceiling, can be easily converted to second bedroom or home Office with a full washroom beside. Bright Open-Concept Design And Durable Laminate Flooring Throughout All Living Areas. Open Concept Kitchen Features Breakfast Bar, S/S Appls, Backsplash, Quartz Counter W/Undermount Sink. Walk out to balcony from living room. One underground Garage Parking Space and one locker. Amenity includes: gym, library, Multi-Purpose room(party room), private dining room, game room, mind fitness room, children play room and billiard room, and visitor parking. Quiet and Peaceful neighborhood, steps to TTC bus station, Playgrounds, Parks, Schools, And Shopping, Short drive to Hwy 401, 404, and 407, And Close To Seneca College, Bridlewood Mall, T&T, Fairview Mall, Restaurants, Supermarkets, And More. (id:62616)
4568 Lyons Parkway
Niagara Falls, Ontario
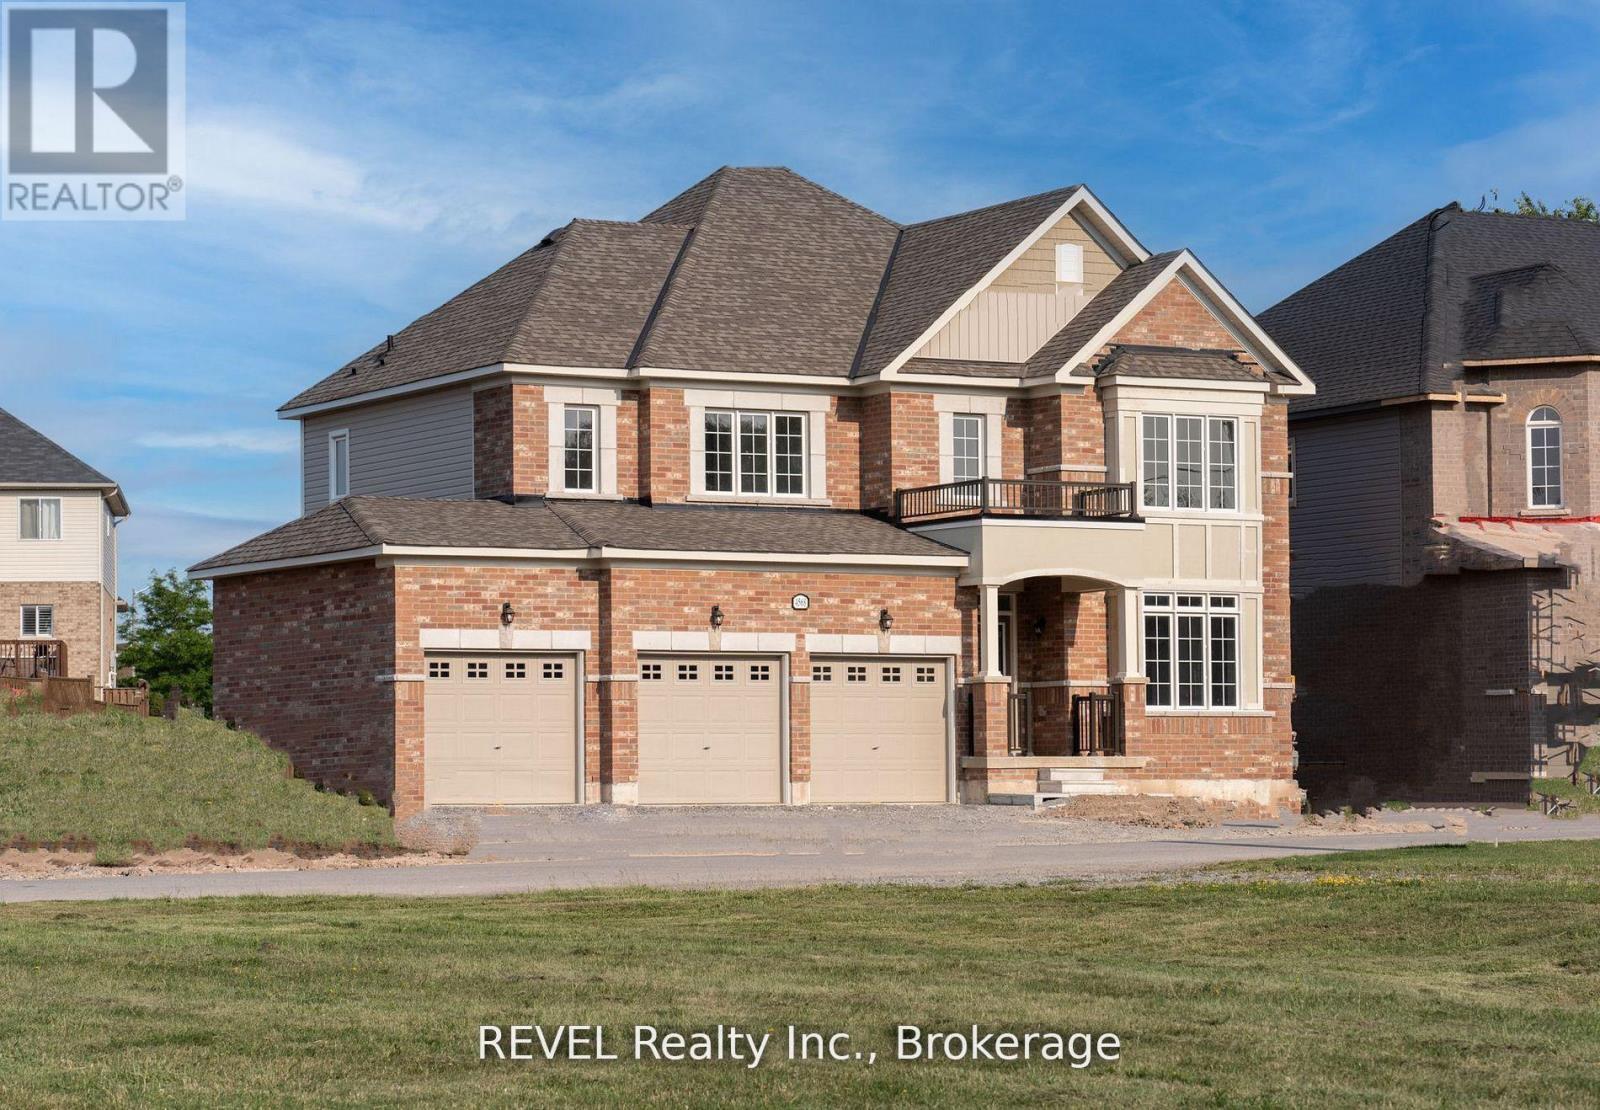
Client Remarks**UPPER ONLY** - OPTION TO LEASE WHOLE PROPERTY POSSIBLE TOO. Welcome to 4568 Lyons Parkway, Niagara Falls where luxury living meets natural beauty. This remarkable Brand New property presents an unrivalled opportunity to own a truly impressive residence.Situated just steps from the majestic river, breathtaking natural scenery. Imagine walking to panoramic views and the soothing sound of flowing water for your daily life. Embrace the active lifestyle this location offers, with opportunities for boating, fishing, and leisurely walks along the riverbank all just steps away.With over 100+ ft of frontage, the massive lot provides endless possibilities for customization and personalization.Additionally, the Three-car garage ensures ample space for your vehicles and storage needs.The solid brick front exudes timeless elegance, setting the tone for the grandeur that awaits within.Spanning close to 3000 sq ft above ground, this residence offers an abundance of space for you and your family to thrive.Four spacious bedrooms, providing ample room for relaxation and rejuvenation. With enough space to accommodate a growing family or visiting guests, everyone will find their own haven within this abode. The four well-appointed washrooms ensure convenience and privacy for all.From the separate living and dining areas, ideal for hosting formal gatherings and special occasions, to the generous family room that invites you to unwind and create cherished memories, this home effortlessly combines functionality and style. The sizeable kitchen, complete with a breakfast area, offers the perfect space to unleash your culinary talents and gather with loved ones. Step outside into your very own oasis-size backyard an open canvas for your imagination. Whether you envision a luxurious pool, a vibrant garden retreat, or a serene outdoor living space, the possibilities are endless. Embrace the river view as you create a private sanctuary tailored to your unique desires. (id:62616)