
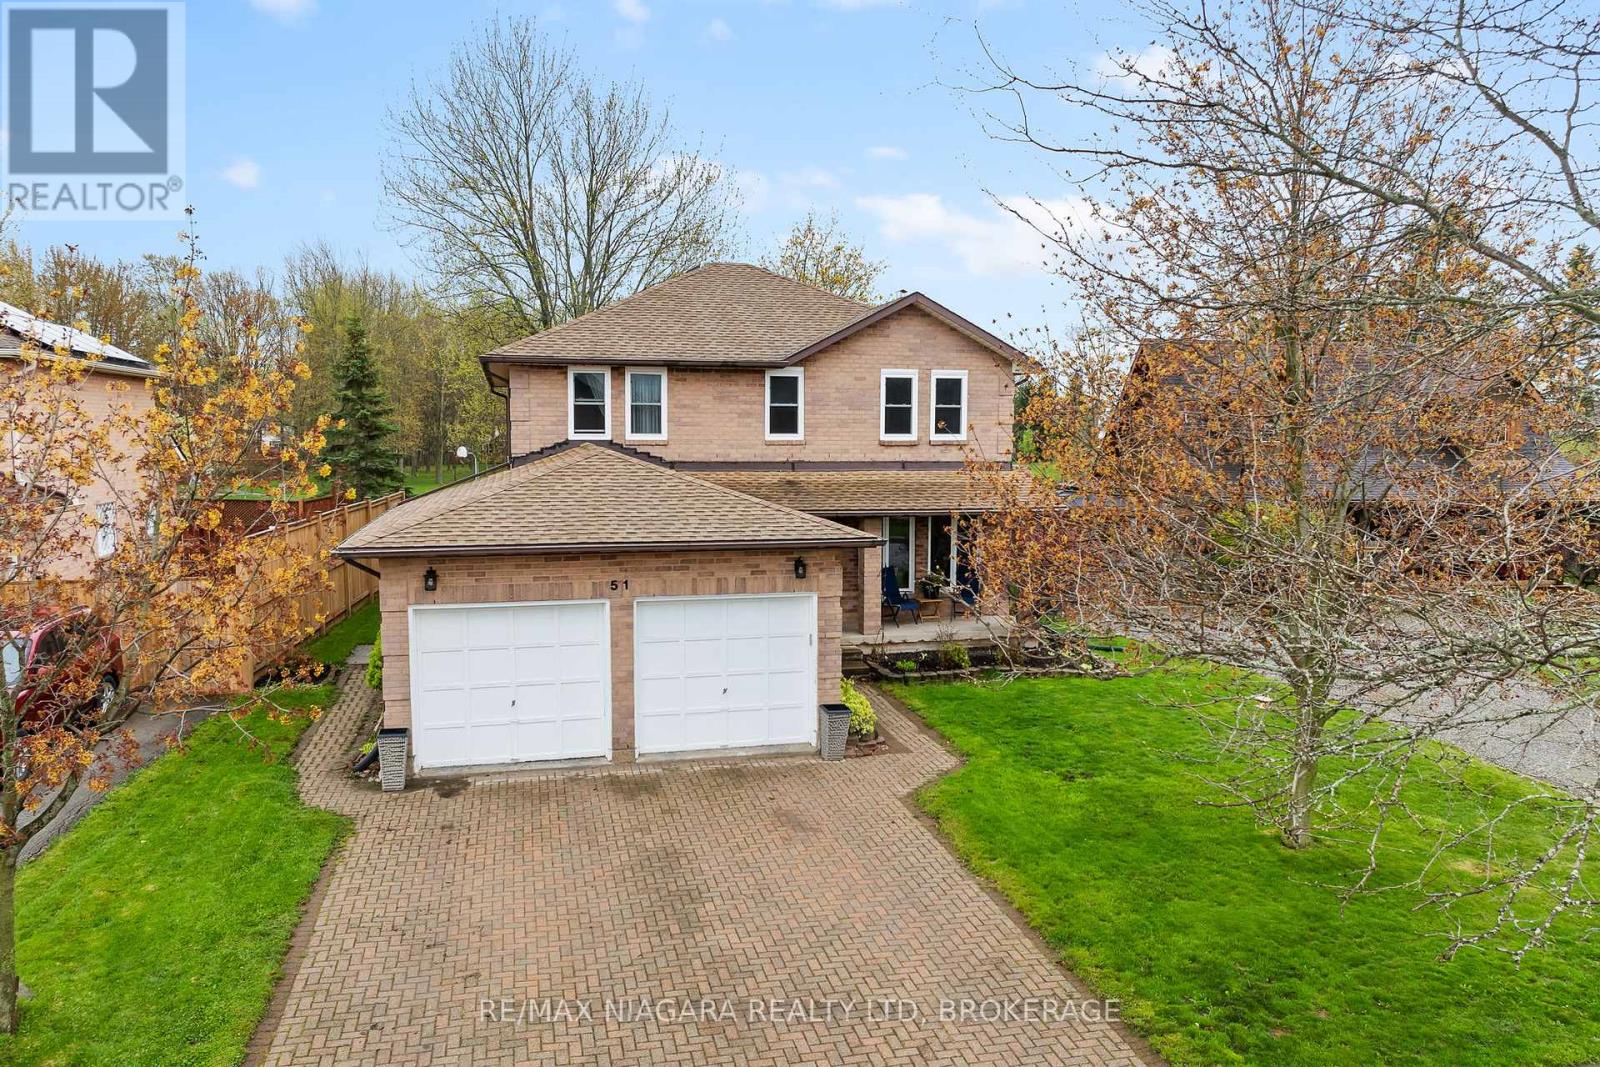
51 Woodrush Avenue
Welland, Ontario
Welcome to this pride of ownership home in the quiet north end of Welland, ideally located close to all amenities and backing directly onto Ricelawn Park for added privacy and green space. Upon entering, you are greeted by a beautiful wooden staircase that sets the tone for the home's warm and inviting feel. The main floor offers a functional layout with a double car garage featuring convenient interior access through a mudroom, along with a stylishly updated 2-piece powder room complete with a new vanity and toilet. Multiple living spaces include a comfortable family room and an additional sitting area, perfect for both relaxing and entertaining. The kitchen, office, and dining areas are enhanced by brand new luxury vinyl flooring (2026), and sliding doors lead you to a backyard oasis featuring a wood deck, enclosed gazebo, and hot tub (in as-is condition), all with the added bonus of no rear neighbours and direct access to the park. Upstairs, you'll find three spacious bedrooms, a fully renovated 4-piece bathroom (2024), and the convenience of an upstairs laundry room. The large primary bedroom offers a walk-in closet and a beautifully updated 3-piece ensuite (2023). The lower level features new vinyl flooring on the stairs (2026) and offers a spacious rec room and additional storage room. It also has a toilet, sink, and rough-in for a shower, making it easy to convert into a full bathroom. This is a fantastic opportunity to own a move-in ready home in a desirable family-friendly neighbourhood! (id:62616)
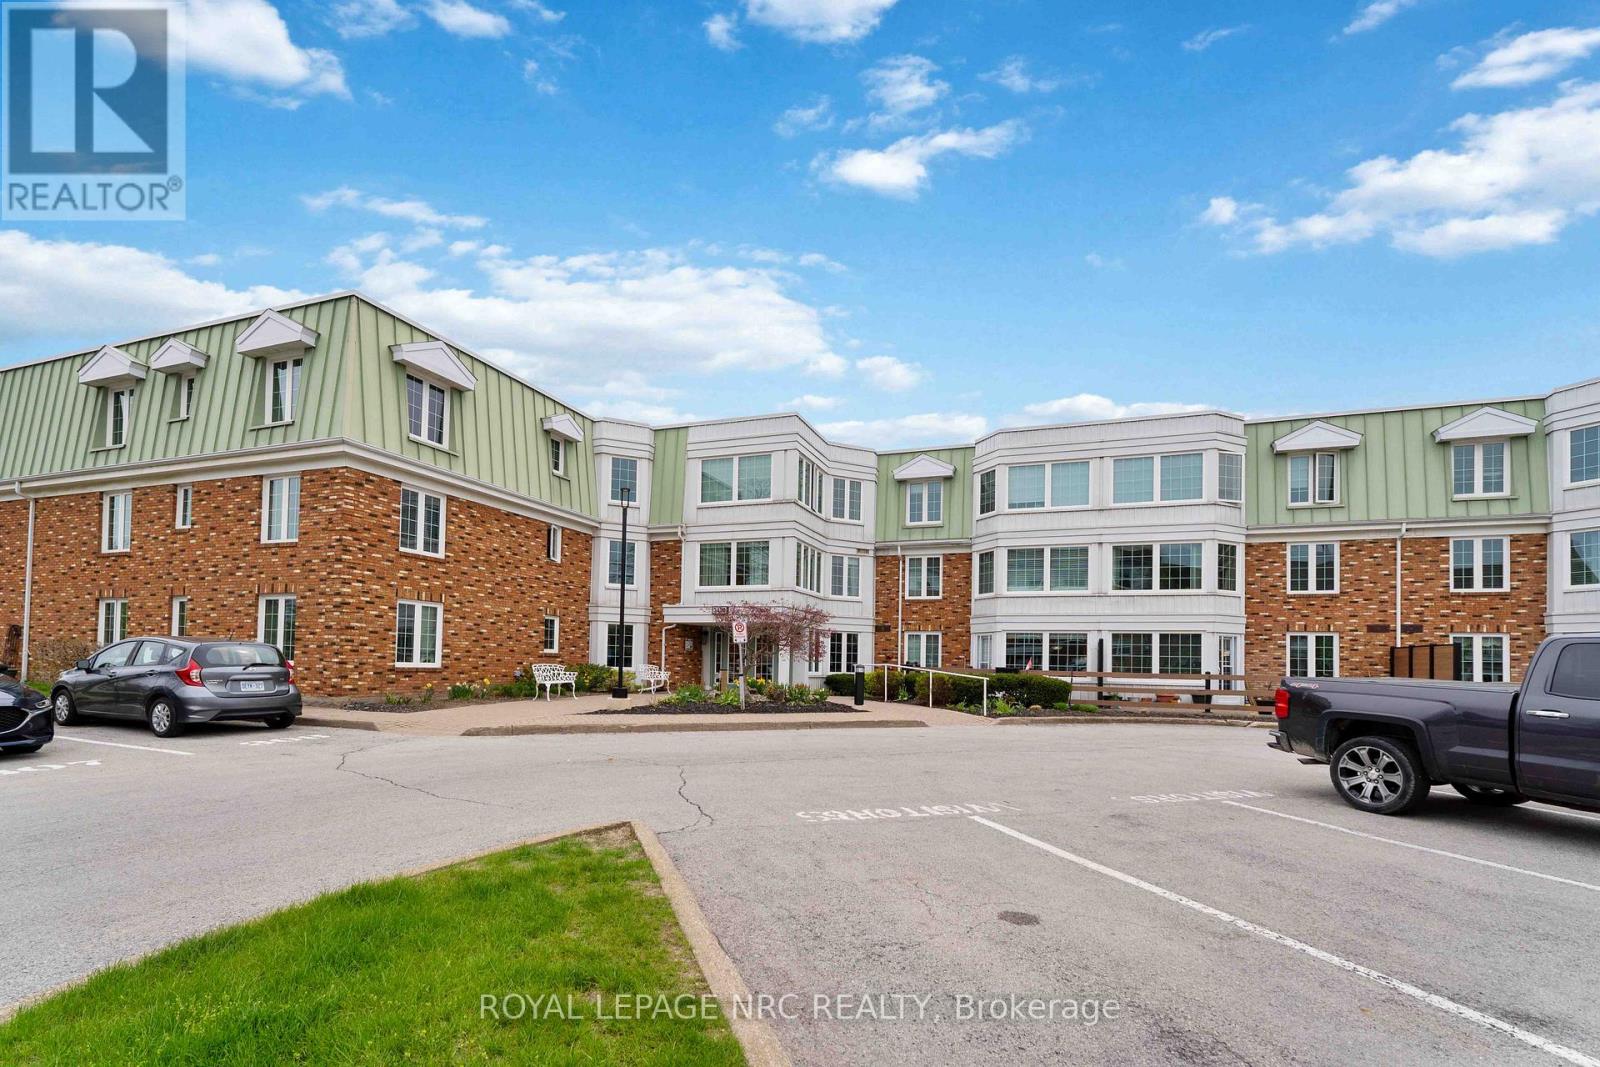
121 - 3420 Frederick Avenue
Lincoln, Ontario
Welcome to this beautifully updated main-floor condo in The Vineyards at Heritage Village, ideally located directly across from the exclusive Clubhouse for ultimate convenience. This bright and inviting 2-bedroom, 2-bathroom suite offers effortless living in a sought-after community. The stunning kitchen, fully renovated in 2025, features quartz countertops, brand-new cabinetry, modern appliances and a convenient in-suite laundry closet with stackable washer and dryer. New flooring (2025) flows throughout creating a fresh, contemporary feel. The spacious open-concept living and dining area offers plenty of room to relax and entertain with garden door leading to an expansive and partially fenced patio - perfect for enjoying the outdoors. A large hallway closet, recently added (2025) provides excellent coat storage and includes built-in drawers - ideal for hats, mitts and shoes. The primary bedroom has a private ensuite with a new walk-in bath/shower (2025), while the second bedroom is paired with its own bathroom and shower - just down the hallway. The underground parking spot is located directly across from the elevator entrance and nearby is the exclusive storage locker, making day-to-day access for both simple and easy. The building includes a welcoming foyer with seating area, mailboxes in foyer and shared amenities such as a residents' lounge with kitchenette, hobby space and outdoor patio. Just across the street is the Heritage Clubhouse ($70/mth) with heated indoor salt water pool, saunas, gym, social activities, woodworking, craft room and more. This is a fantastic opportunity to enjoy a relaxed, active lifestyle in the heart of Niagara. (id:62616)
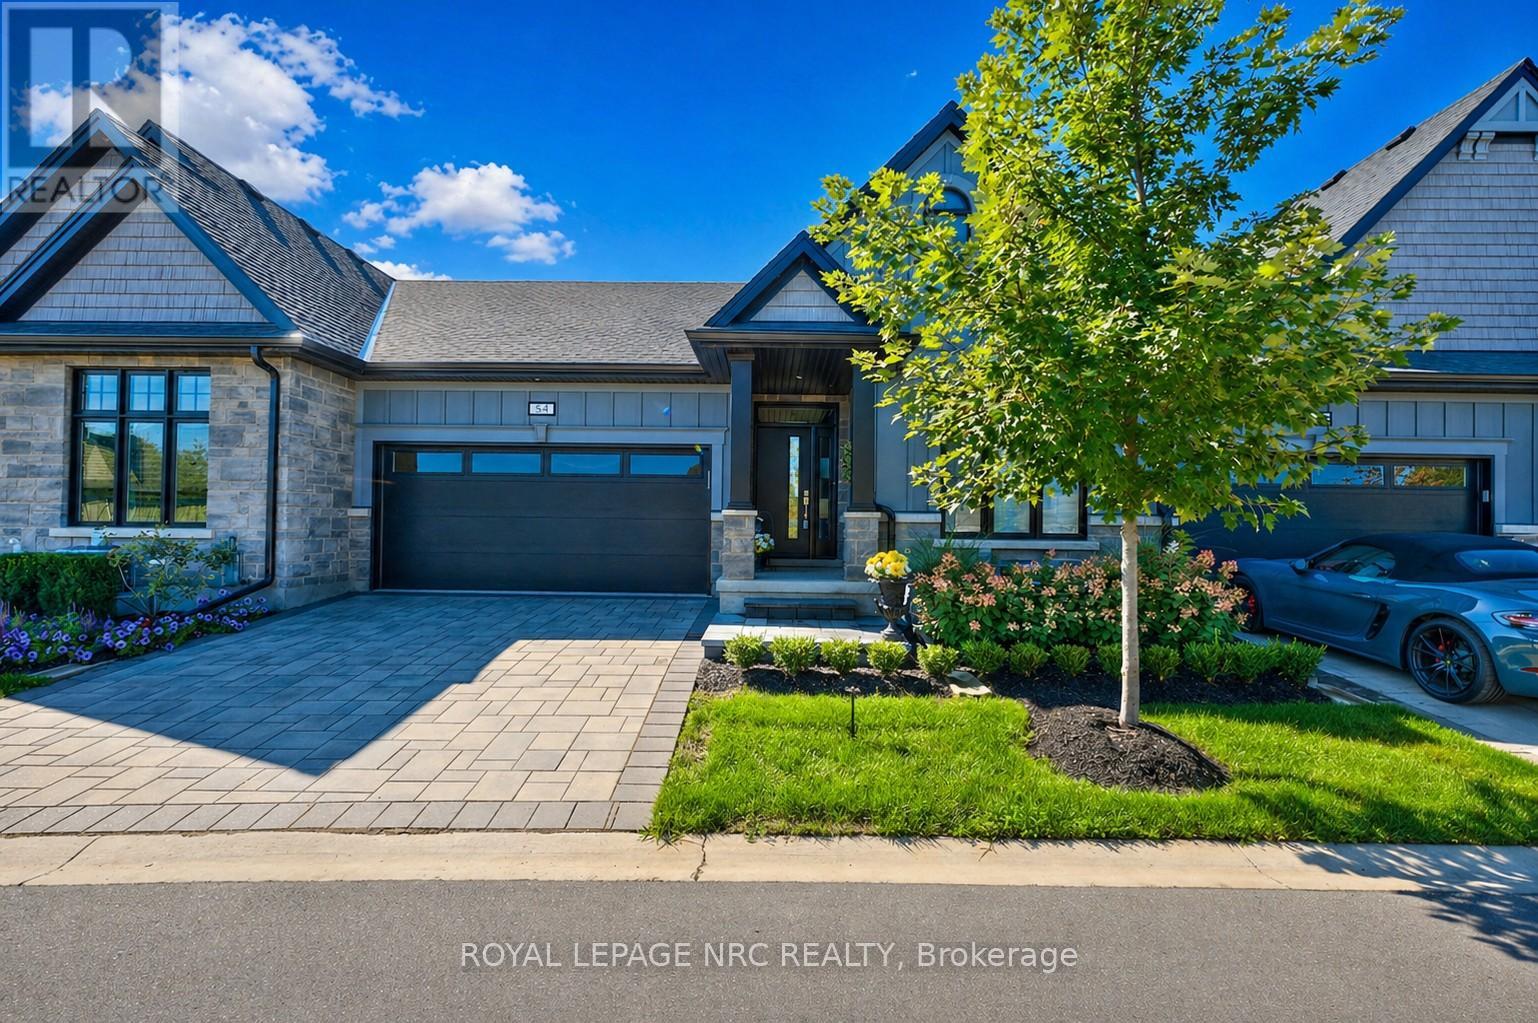
54 - 154 Port Robinson Road
Pelham, Ontario
RELAX, RESTORE & REPEAT! Welcome to this maintenance-free bungalow townhouse in the sought-after Lavender Fields community by Gray Forest Homes, perfectly positioned in the heart of Fonthill. Backing onto no rear neighbours, enjoy peaceful views from the enlarged 12' x 16' composite deck with sleek metal railings, with future plans for a park-like setting beyond. This has a lovely view from your patio - no neighbours yards. Inside, 9-foot ceilings and a thoughtfully designed layout offer effortless main-floor living with two bedrooms, two full baths, a bright great room with coffered ceiling, dining area, kitchen, and convenient laundry closet. With over $100,000 in upgrades, this home is beautifully finished throughout. The vaulted great room with a white gas fireplace creates a warm and inviting focal point, while the modern kitchen features upgraded cabinetry, LG appliances, quartz countertops, and under-cabinet lighting-perfect for entertaining with family and friends. The primary bedroom offers a spa-inspired ensuite with a tiled glass shower and heated floors for everyday comfort. The finished lower level extends your living space with a large recreation room, third bedroom, flex room, full bath with heated floors, and generous storage area - ideal for guests or multi-functional living. Additional highlights include wide-plank engineered hardwood, upgraded lighting and hardware, and heated floors in all three bathrooms.Enjoy a refined, low-maintenance lifestyle just minutes to the Meridian Community Centre, scenic trails, wineries, golf, shopping, and dining. Golf enthusiasts will appreciate proximity to Lookout Point Country Club and Peninsula Lakes Golf Club. A polished offering in one of Niagara's most desirable communities. You're going to love this complete package and effortless turn-key lifestyle. (id:62616)
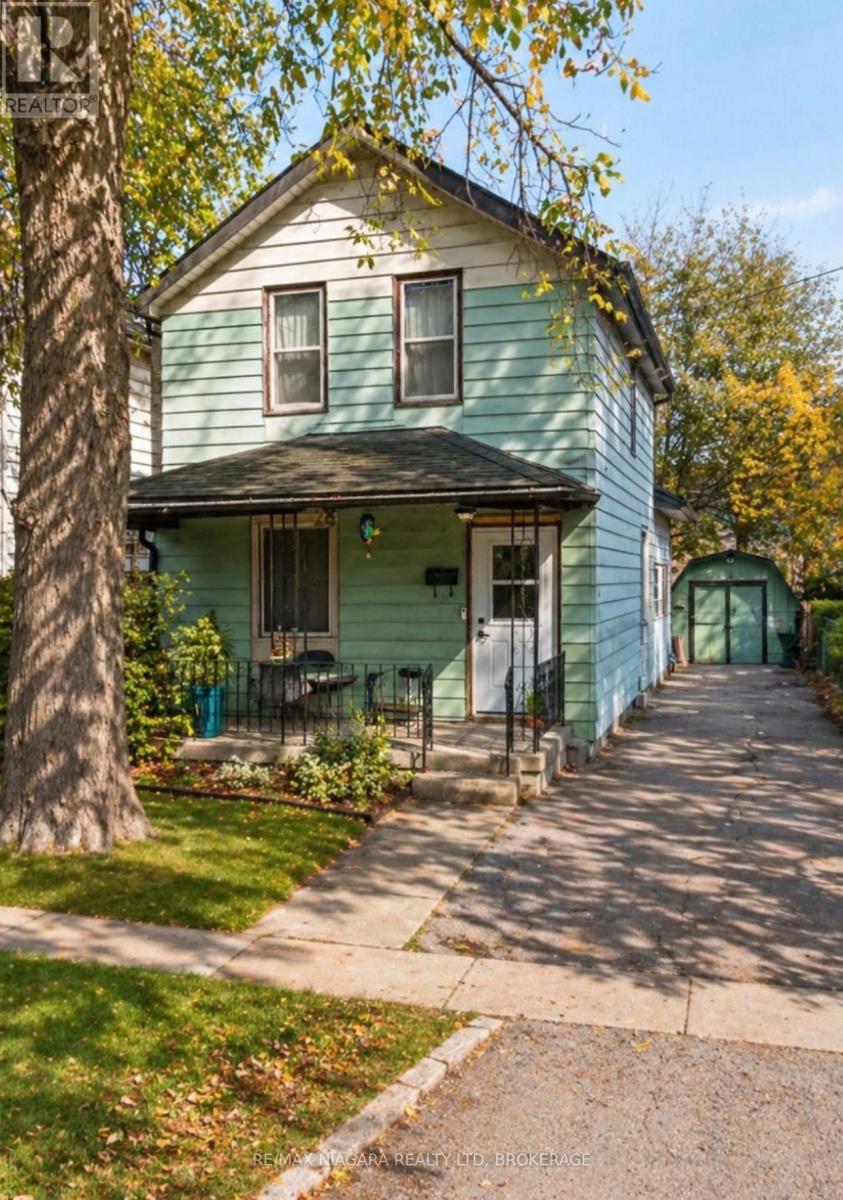
28 Regent Street
Thorold, Ontario
Welcome to 28 Regent Street in Downtown Thorold. This home is a "Diamond in the Rough" waiting for your renovation plans. Situated steps from McMillan Park, close to shopping and bus route. The long driveway will fit your cars or camper easily, huge yard is perfect for family activities. (id:62616)
19 St George Court
Fort Erie, Ontario
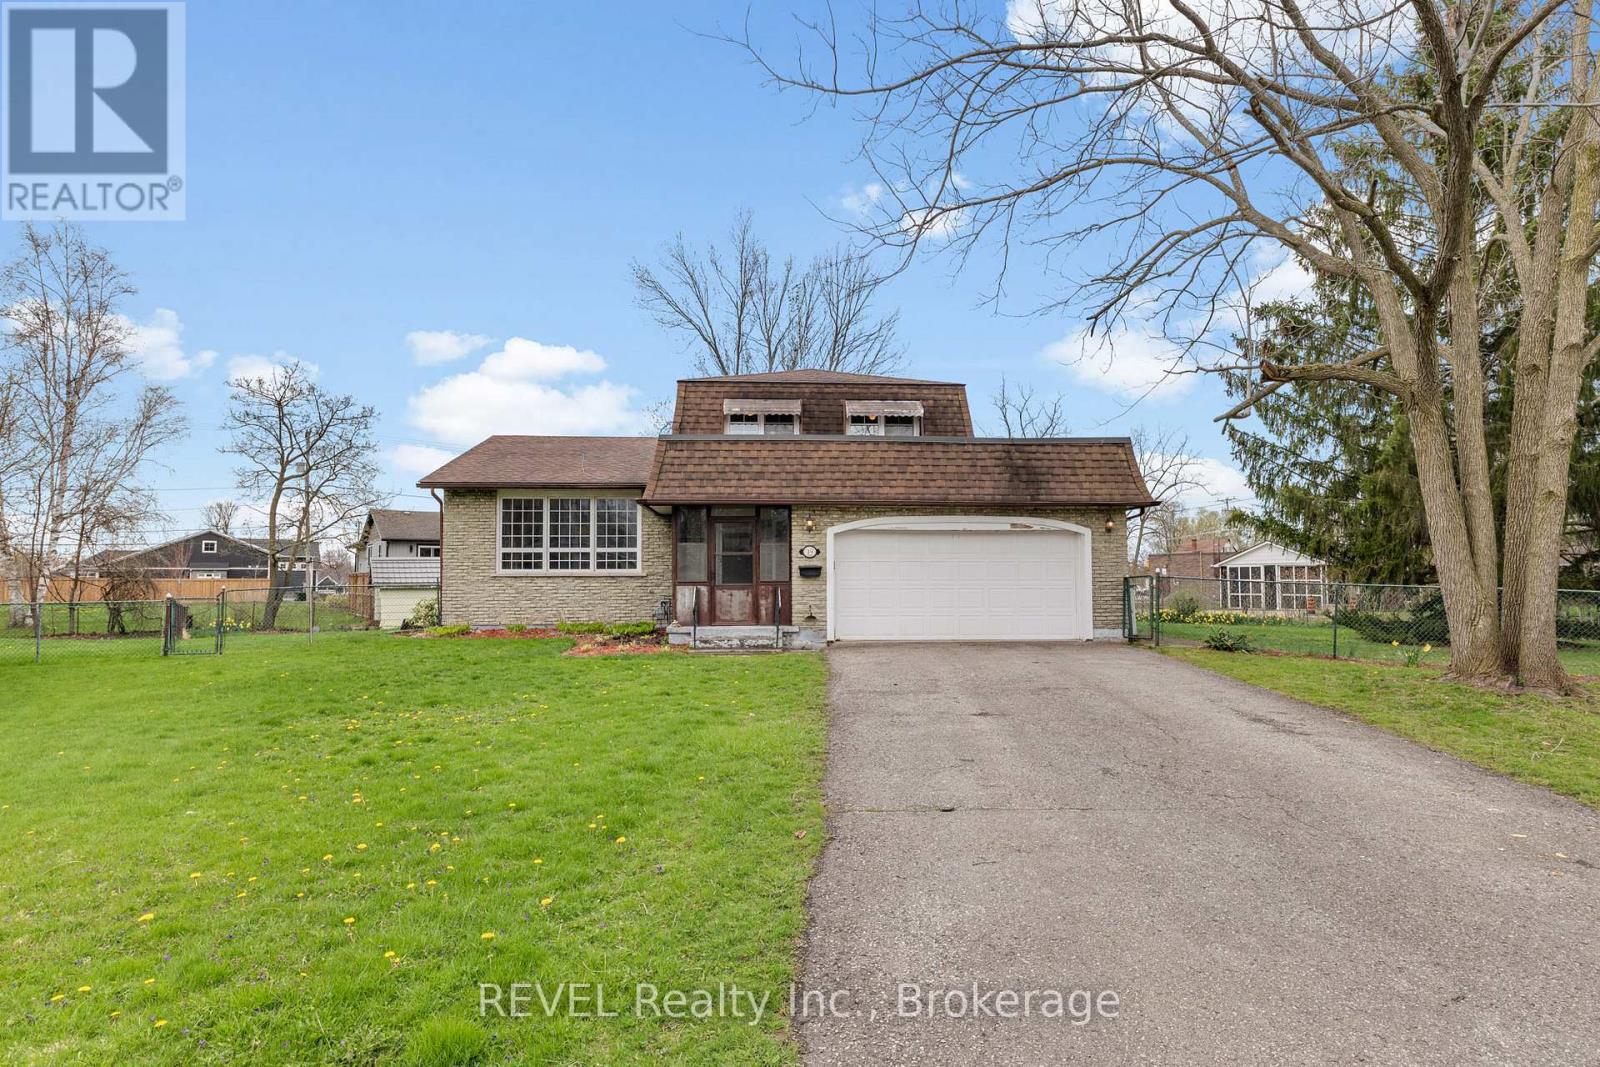
Tucked away on a family-friendly court, this inviting sidesplit at 19 St George Court offers the perfect blend of space, comfort, and location in the heart of Crystal Beach. Set on an impressive 65 x 120 ft lot, this well-maintained 3-bedroom, 3-bathroom detached home provides over 1,600 sq ft of above-grade living space, ideal for growing families or those who love to entertain. The thoughtfully designed layout features a bathroom on every level, adding everyday convenience and functionality. Step outside and you'll find luscious gardens and mature trees that create a private, serene setting, perfect for relaxing summer evenings or hosting gatherings. The attached double-car garage and double-wide driveway offer parking for up to 8 vehicles, a rare and valuable feature. Located on a quiet court with little traffic, this home is nestled in a welcoming neighbourhood known for its community feel. And just a short 2 km stroll brings you to the sandy shores of Lake Erie, where you can enjoy beach days, sunsets, and the best of Crystal Beach living. A fantastic opportunity to own a spacious, well-located home in one of Niagara's most sought-after lakeside communities. (id:62616)
6251 Ash Street
Niagara Falls, Ontario
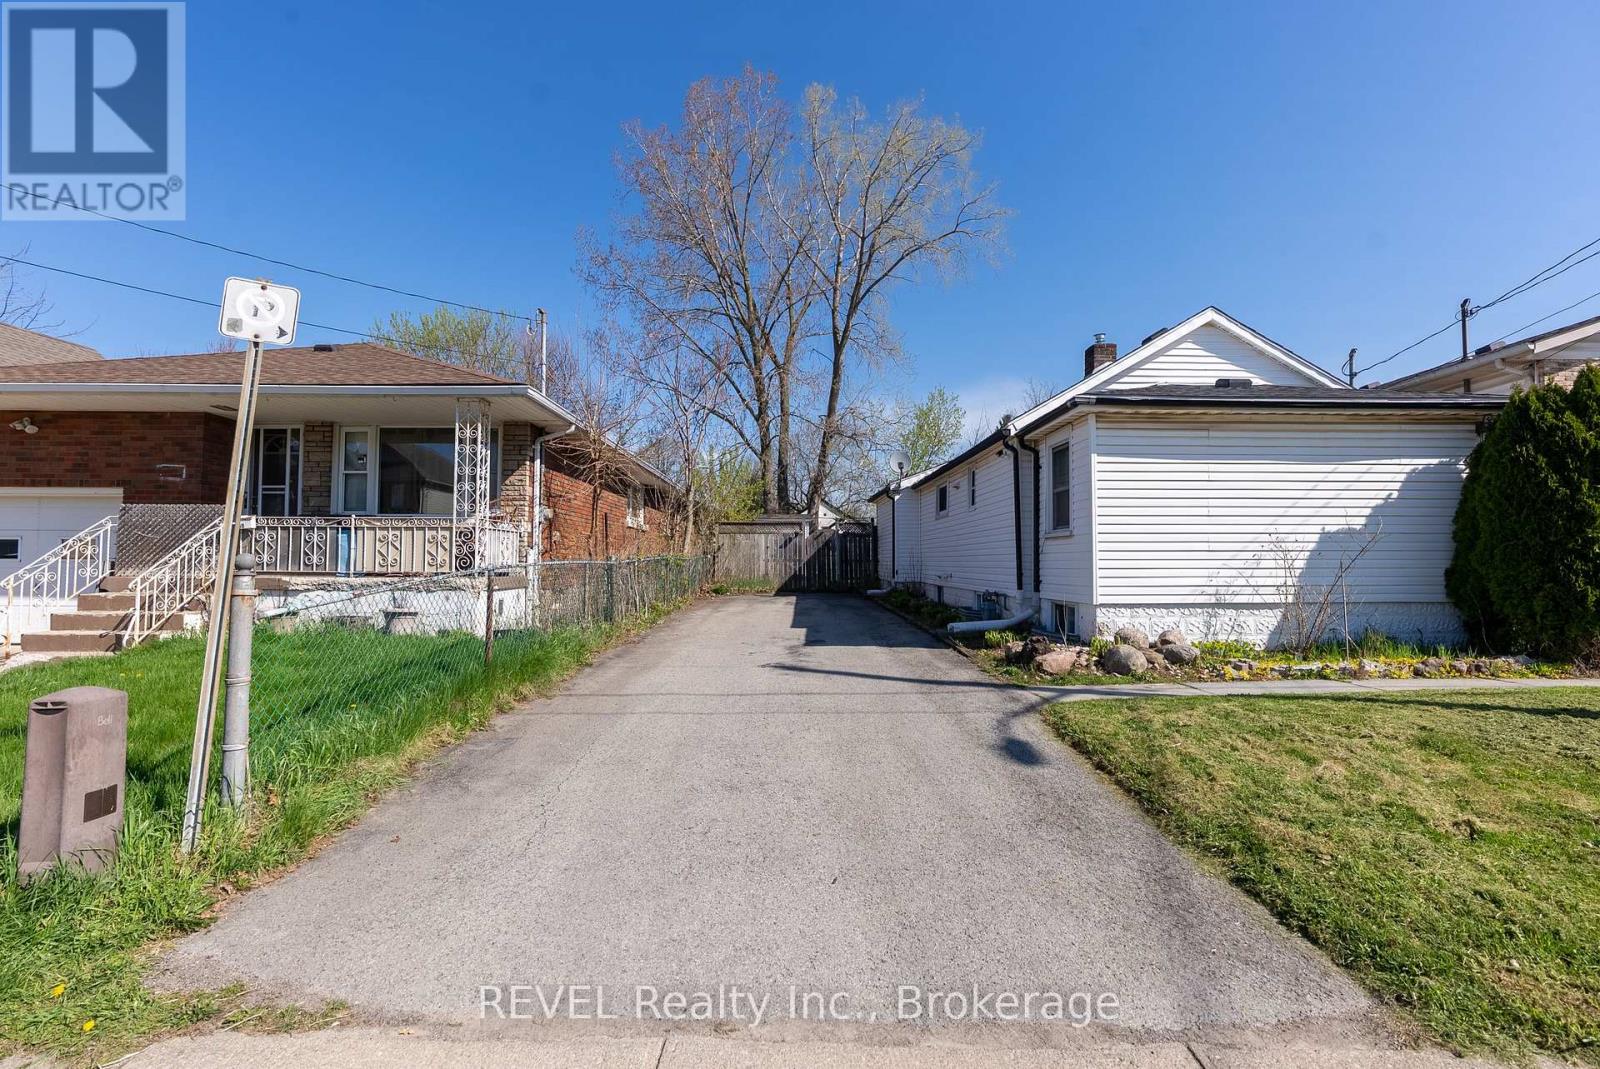
Welcome home to this 3-bedroom bungalow located in the heart of the city, close to public transit, shopping, and everyday amenities. With a warm and inviting feel, the home offers a functional layout with bright living spaces. The fully fenced backyard features an above-ground pool, providing great outdoor space for seasonal enjoyment. A partially finished basement adds additional room and flexibility. A solid opportunity for buyers looking to enter the market or secure a home in a convenient, well-connected location. (id:62616)
6596 Huggins Street
Niagara Falls, Ontario
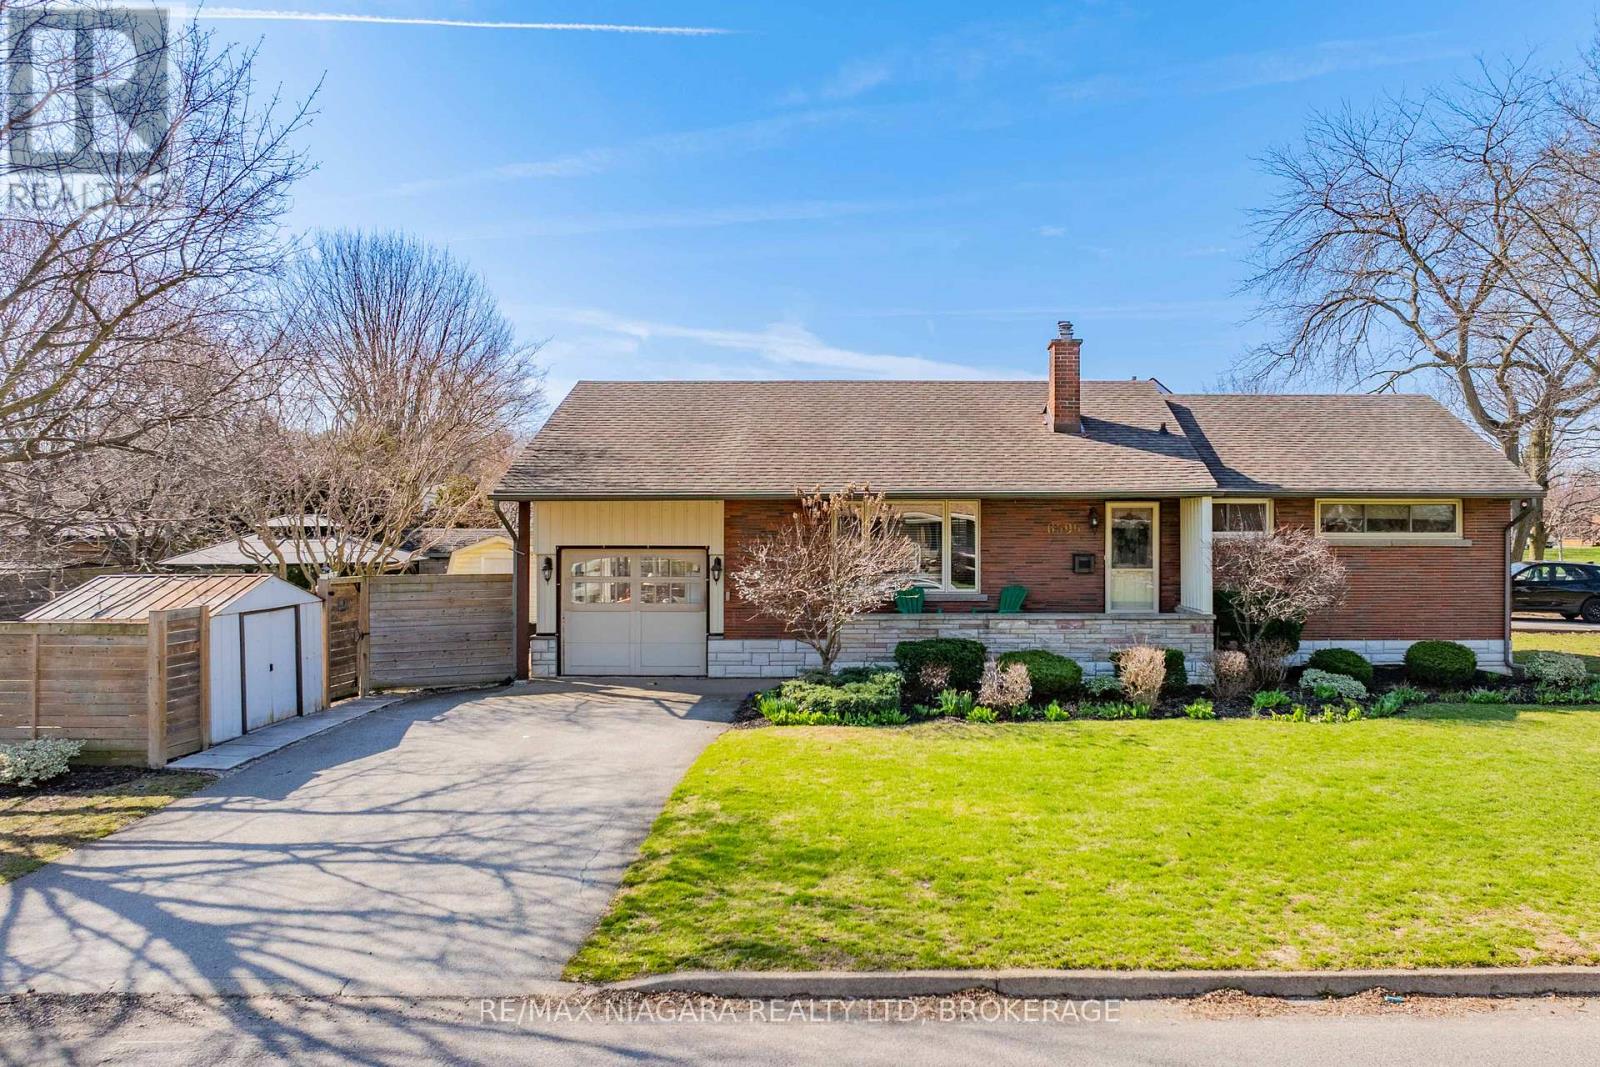
Welcome to this charming corner-lot bungalow in Niagara Falls, offering comfort, space, and an abundance of natural light throughout. This well-maintained home features 3 bedrooms and 2 bathrooms, providing a functional layout ideal for families, downsizers, or first-time buyers. The inviting living room is highlighted by a new cozy electric fireplace, creating a warm and welcoming atmosphere for relaxing or entertaining.The garage is currently being enjoyed as a bright sunroom, adding valuable living space and the perfect spot to enjoy morning coffee, unwind with a book, or soak in the sunshine year-round. However, this versatile area can easily be converted back and used as a garage if desired, offering flexibility to suit your needs. Large windows throughout the home fill the interior with natural light, enhancing the airy feel and making every room feel open and inviting.The finished basement offers additional living space ideal for a recreation room, home office, gym, or guest area, providing flexibility to suit your lifestyle. Step outside to the large fully fenced backyard, where there's plenty of room for entertaining, gardening, or simply enjoying outdoor living.Situated on a desirable corner lot, this property offers added privacy, curb appeal, and extra outdoor space, making it a wonderful opportunity in a sought-after Niagara Falls location. (id:62616)
6796 Stokes Street
Niagara Falls, Ontario
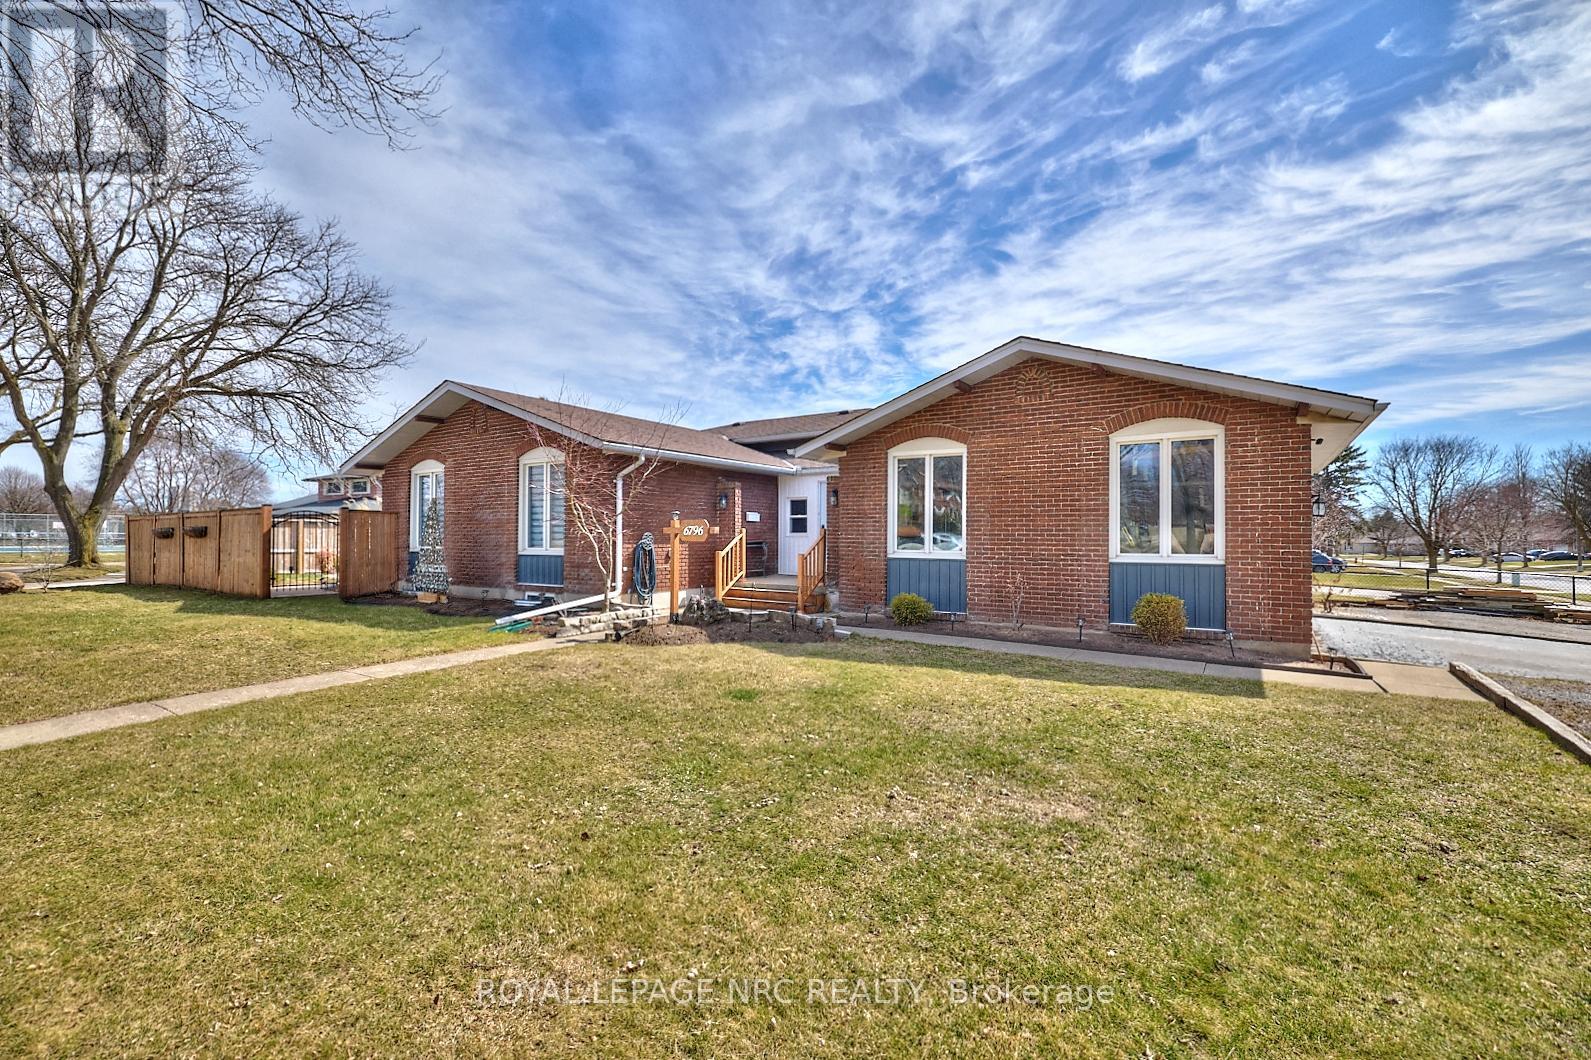
Welcome to this exceptional home with an in-law, inground pool & double garage located on a corner lot in a quiet, mature neighborhood. This spacious 3+2 bedroom, 2 bathroom home offers versatile living space suitable for families and multigenerational living. The main floor features an open-concept living , an updated kitchen boasting a large island, quartz countertops, brand new fridge & gas stove and plenty of cabinet space, making it ideal for cooking and entertaining. The walk-up lower level is designed as a self-contained in-law suite, complete with a private entrance. It includes a bright spacious living area with a fireplace, an updated bathroom and a bedroom. In the mostly finished basement level you'll find an another bedroom w/large egress window, 2nd kitchen, a 3 pc bathroom rough-in for you to finish off and plenty of storage. Outside, the backyard features a heated inground pool, perfect for relaxation and entertaining during warmer months. The property also includes a double garage with a portion sectioned off featuring a private entrance to the finished room which features a sink providing endless possibilities. This is house you'll want to call home. Roof was updated in 2012. Pool liner needs to be replaced. Property is being sold under Power of Sale. Sold "as is, where is". (id:62616)
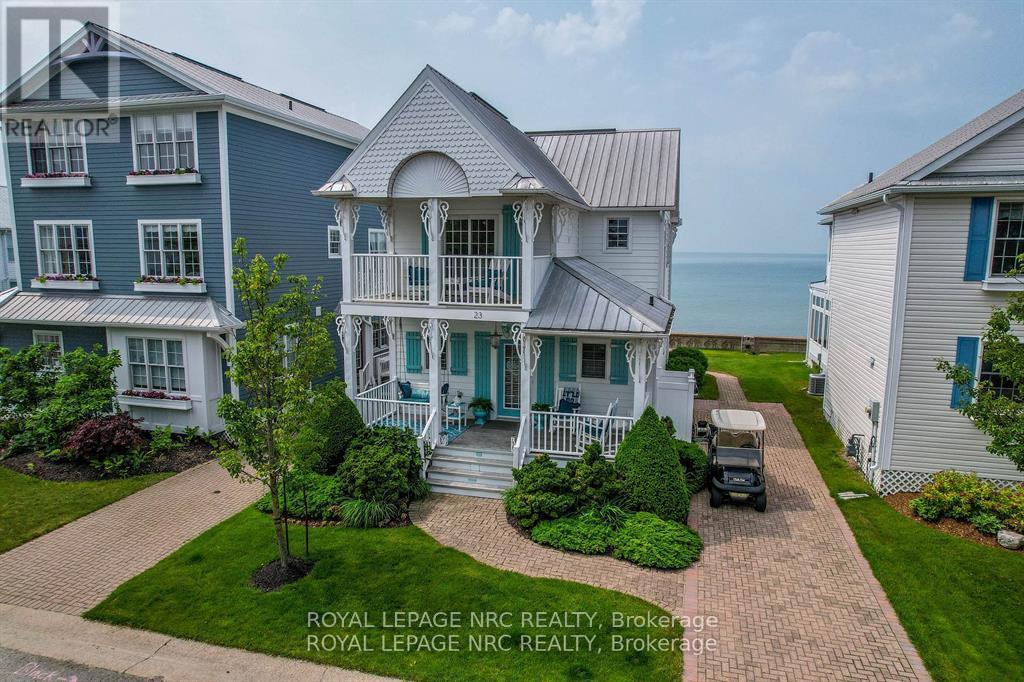
23 Promenade Way
Fort Erie, Ontario
OFFERING FULLY FURNISHED (some exclusions apply - see Schedule C), LUXURIOUS LAKEFRONT LIVING at 23 Promenade Way, nestled within the prestigious Crystal Beach Tennis & Yacht Club on the shores of Lake Erie. This beautifully upgraded two-storey resort home boasts magnificent water views throughout. The open-concept main floor features a gourmet kitchen with built-in appliances, granite countertops, and enhanced cabinetry. Perfect for entertaining or relaxing, the great room flows seamlessly into a three-season sun porch, ideal for enjoying morning coffee or breathtaking sunsets. A convenient main floor laundry and 2-piece bath add to the ease of living. Upstairs, find two spacious bedrooms, including a primary suite with its own enclosed sunroom offering serene sunrise views and the soothing sounds of the lake. The finished basement provides two versatile bonus rooms (currently bedrooms), a 3-piece bathroom, and ample storage. Outside, enjoy a charming front porch, a second-floor balcony, a low-maintenance exterior with 2019 hardboard siding and updated roof rivets, and an outdoor shower. A private beach is easily accessible via your included golf cart. The property also features an interlock driveway and patio with a gas BBQ hook-up. Recent upgrades include, AC July 2025, 2020 furnace and 2019 interior paint. this is an exceptional opportunity to own waterfront property on Canada's South Coast. Explore the governing documents at cbtyc.com and take the multimedia tour. Don't delay book your private viewing today. (id:62616)
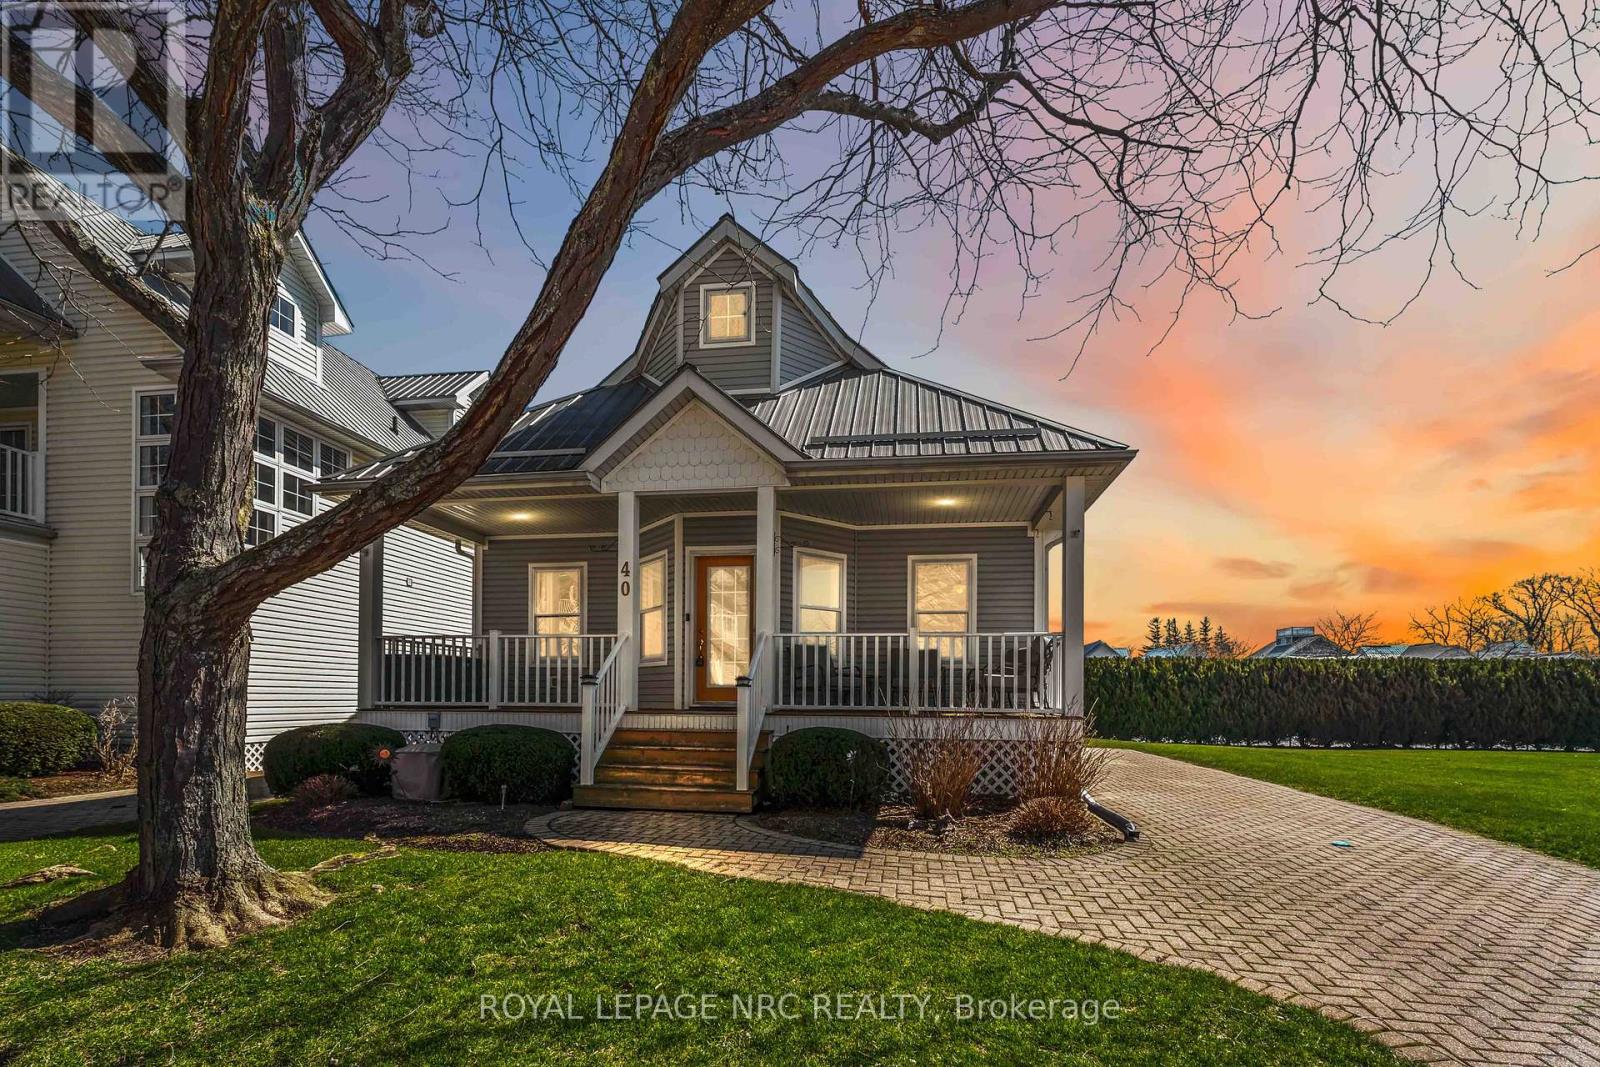
40 Newport Beach Boulevard
Fort Erie, Ontario
Welcome to Crystal Beach Tennis & Yacht Club! Located in a sought-after gated lakeside community, this beautiful 3-bedroom home offers resort-style living just steps from Lake Erie. The open-concept main floor features large windows that fill the space with natural light, creating a bright and inviting atmosphere throughout the living and dining areas. A spacious sunroom provides the perfect place to relax and leads to a private deck and patio, ideal for entertaining or enjoying warm summer evenings. The second floor offers additional living space including a third bedroom, full bathroom, and a versatile loft area with walk-out balcony, perfect for guests, a home office, or a cozy retreat. Full unfinished basement with 10' ceilings currently used for storage. Residents of Crystal Beach Tennis & Yacht Club enjoy exceptional amenities including a spectacular private sandy beach, outdoor swimming pool, tennis courts, pickleball courts, updated fitness center, modern clubhouse, and 24-hour gated security, offering comfort, recreation, and peace of mind. Whether you're looking for a year-round residence, vacation home, or investment property, this lakeside community offers an incredible lifestyle just minutes from local shops, restaurants, and the Crystal Beach waterfront. (id:62616)
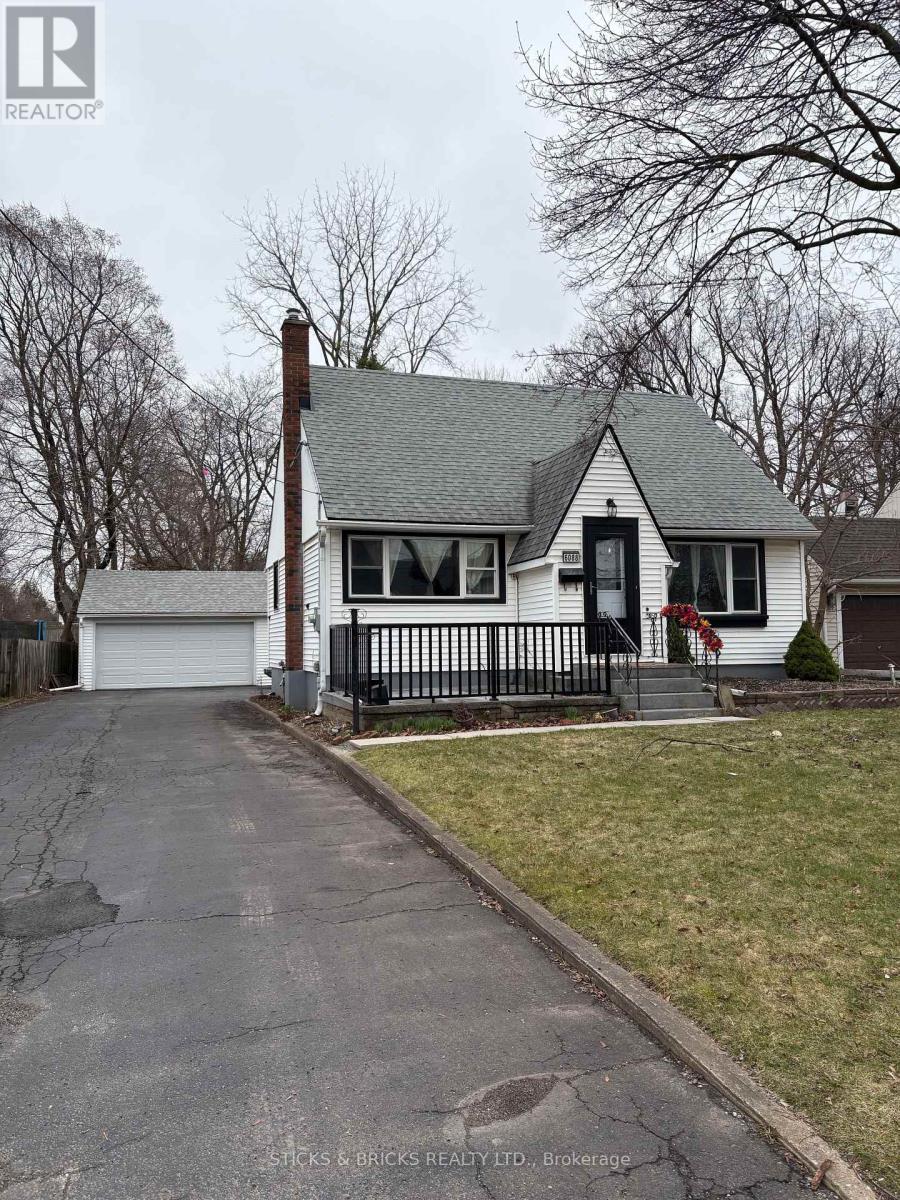
6088 Dorchester Road
Niagara Falls, Ontario
Well cared for 1.5 story home with oversized 2.5 car garage that's a hobbyist's dream. Huge deck overlooking private back yard. Lots of closets and storage throughout. Many updates including boiler 2019, hot water tank 2019, garage roof 2023, new deck 2018, 2 pc bath in basement 2025, freshly painted December 2025 and new garage door opener in 2023. You will not be disappointed here. Home is move in ready ** This is a linked property.** (id:62616)
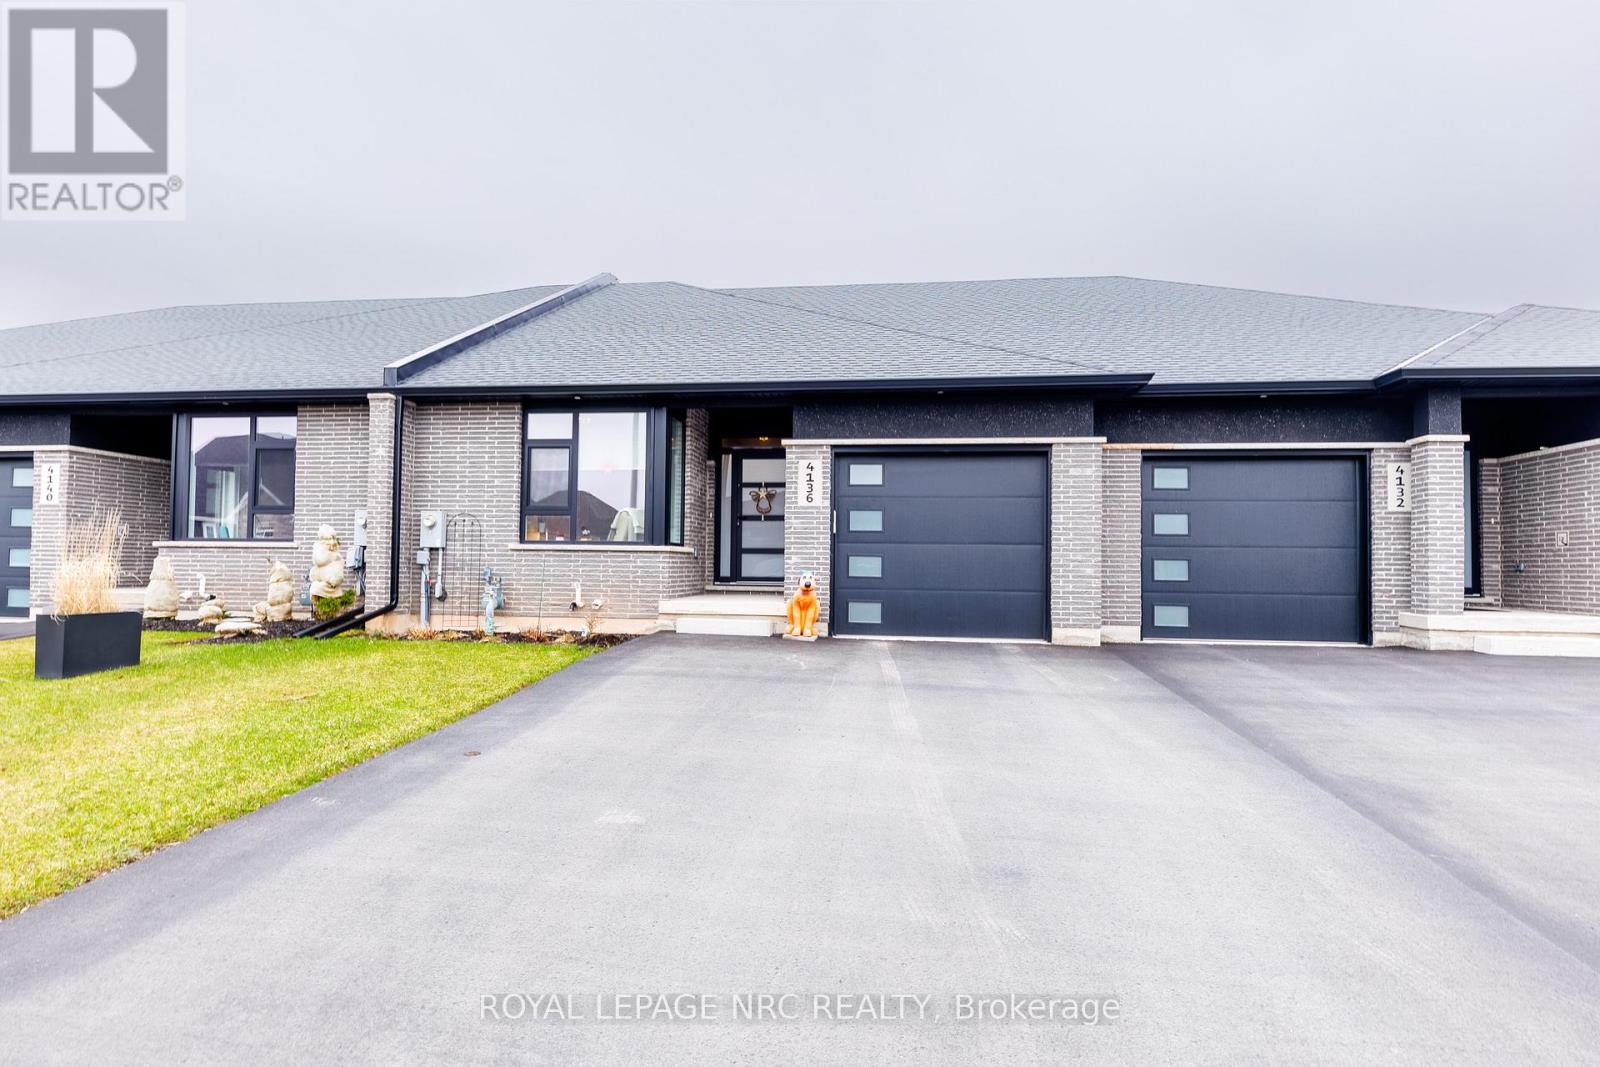
4136 Village Creek Drive
Fort Erie, Ontario
Welcome to this beautifully maintained 4-year-old freehold bungalow townhouse in the sought-after Towns of Village Creek Estates with no rear neighbors for added privacy. This home features 2 spacious bedrooms and 2 full bathrooms, along with the convenience of main floor laundry. The bright, open-concept layout is enhanced by 9' ceilings and an elegant tray ceiling in the main living area. The modern kitchen is sure to impress with ample custom cabinets, quartz countertops, stylish backsplash, under-cabinet lighting, and a functional breakfast bar island-ideal for both everyday living and entertaining. The spacious great room boasts a cozy gas fireplace and a garden door that leads to a covered patio. Retreat to the primary bedroom featuring a large walk-in closet and a private ensuite complete with double vanity and a tiled glass shower. A second bedroom and additional full bathroom provide flexibility for guests or a home office. The unfinished basement offers incredible potential, already framed for a recreation room and bedroom, with a 3-piece bathroom rough-in and a 4 ft acrylic shower in place-making it easy to customize to your needs. Located in a quiet, friendly neighborhood, this home is within walking distance to the Stevensville Conservation Area and local shops, with quick access to the QEW for commuters. Experience peaceful living in the heart of Stevensville's Village Creek Estates-this is one you won't want to miss! (id:62616)