
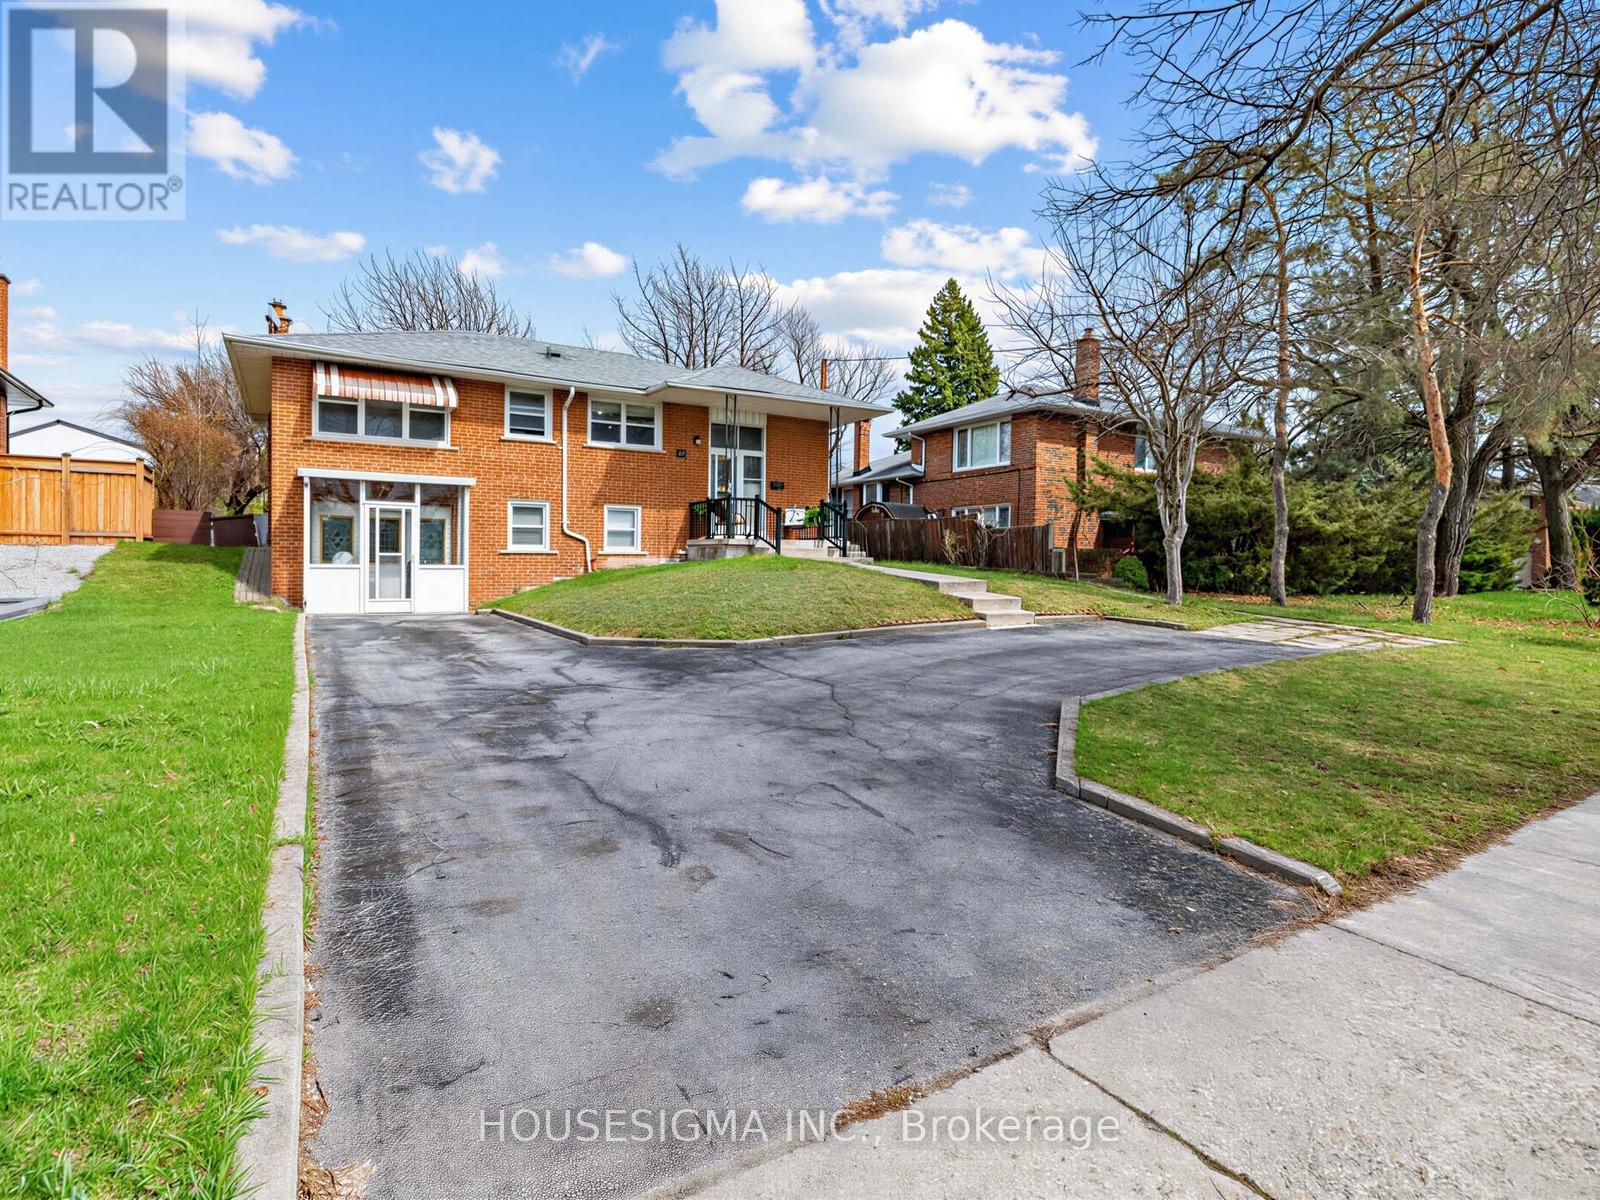
169 Sloane Avenue
Toronto, Ontario
Nestled In Sought-After Victoria Village, This 3+1 Bedroom, 2-Bathroom Raised Bungalow Sits On A 60 X 100 Ft Lot And Has Been Owned And Cared By The Same Family For Over 30 Years. Offering Exceptional Potential, It's Ideal For Families, Investors, Or Those Seeking One-Floor Living With Added Flexibility. Renovate To Your Taste, Build An Addition, Or Explore Adding A Second Storey. Large Windows Throughout Both Levels Provide Abundant Natural Light. The Fully Fenced Backyard Features Mature Cherry Trees And A Spacious Private Deck-Perfect For Outdoor Enjoyment. The Finished Basement Apartment Includes High Ceilings, A Large Rec Room, Secondary Laundry, Full Kitchen, And Above-Grade Windows. Garage Converted To Additional Living Space For Lower-Level Use. Deep Lot With Parking For Up To 6 Vehicles. Conveniently Located Near Public, Catholic, And Private Schools, Parks, Trails, And Library. Easy Access To 24-Hour TTC, Eglinton LRT, DVP, And Hwy 401. Accessibility Features Include A Side Yard Ramp And A Rear Lift (As-Is). (id:62616)
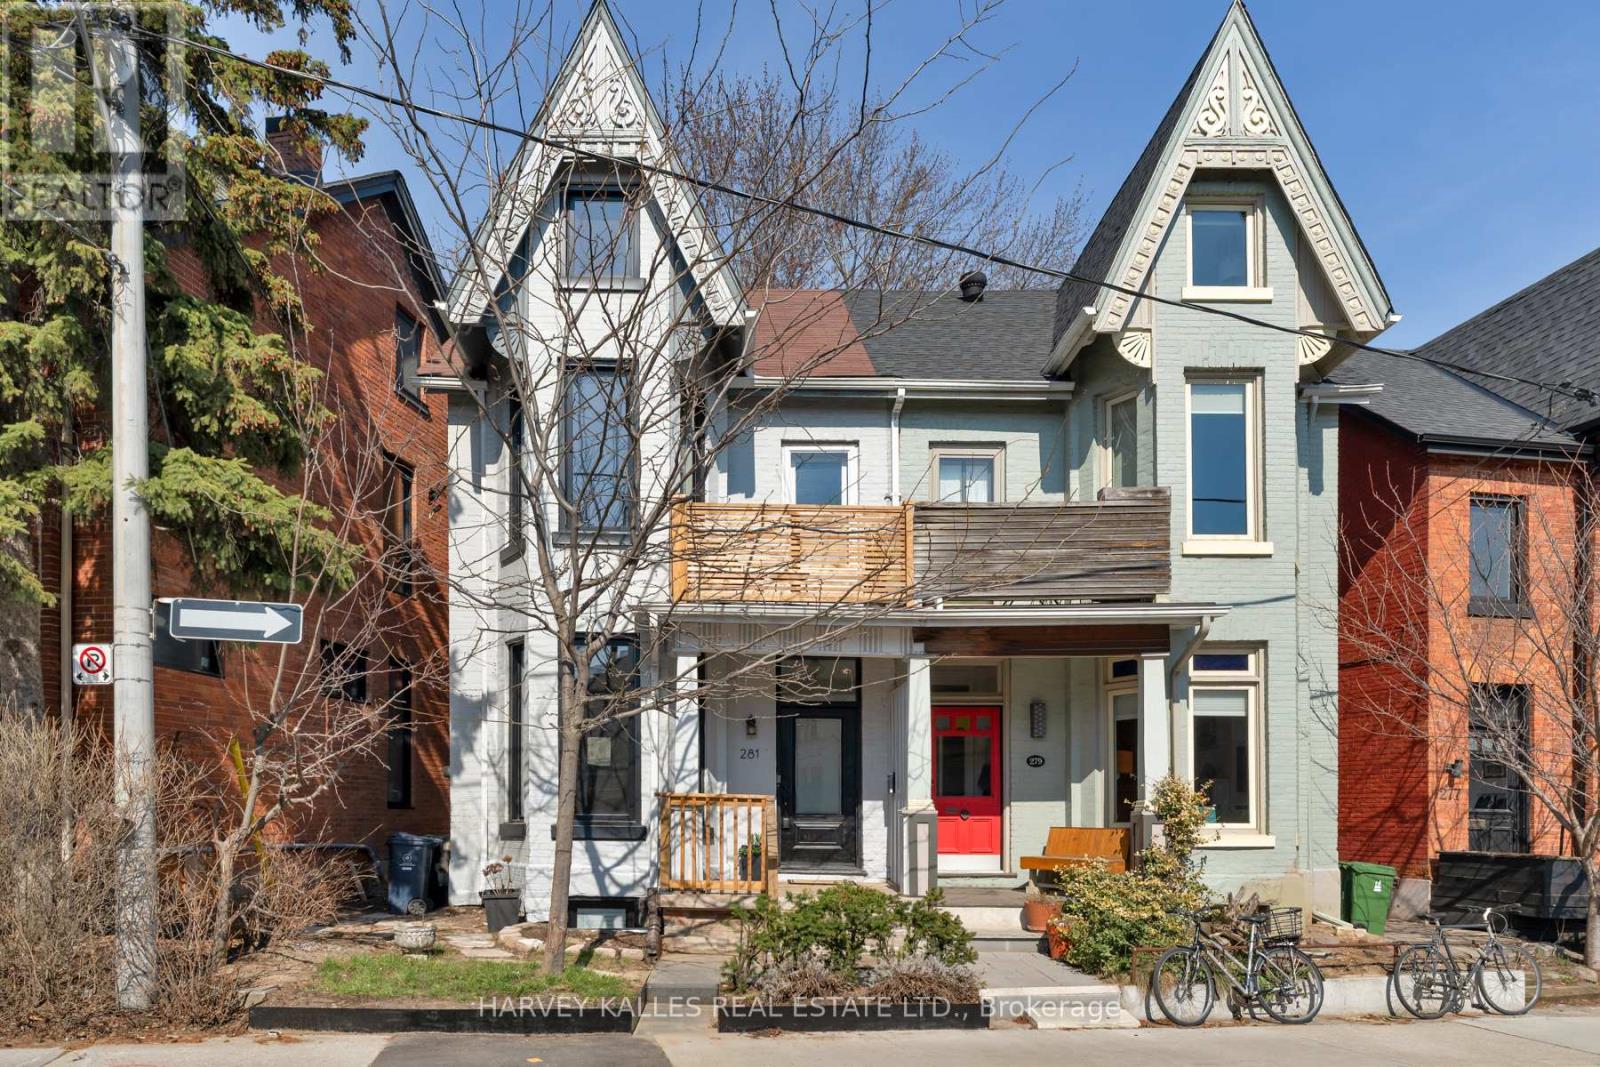
281 Lisgar Street
Toronto, Ontario
Where Victorian architecture meets inspired modern design - 281 Lisgar Street is a residence of rare distinction. Positioned on the beautiful Lisgar bend - unobstructed views, west-facing light all afternoon - this 2-storey semi has been reimagined through over $450,000 in renovations that respect its heritage bones while introducing luxurious contemporary finishes. Grand high ceilings crown the open main floor, drawing the eye through the space and out through double sliding glass doors to the charming backyard beyond. The dining room is a moment unto itself - original white-washed brick fireplace, bay window, built-in banquettes with storage, and a Schonbek crystal chandelier that casts mini rainbows at sunset - flowing into a chef's kitchen with black waterfall tile (continuous vein, counter through backsplash), pot filler, and gas range.Three new bathrooms, each its own statement. On the main, a striking black-and-gold powder room - the one guests photograph. Upstairs, a second-floor bath with combined tub-wet-area shower and Japanese bidet toilet. Below, a modern rain shower in black stone. All-new electrical, plumbing, HVAC & AC throughout, including a ductless unit in the attic.The third floor surprises: vaulted 10.5-ft ceilings, full kitchenette with glossy warm walnut butcherblock, and a brand-new terrace with CN Tower views. Below the main floor, a walk-in canteen with deep freeze, wine fridge, and inset tool storage.Outside: a private back deck with Edison bulb lights and garden shed; a west-facing second- floor balcony off the primary suite. Below, a legal basement apartment - 7'10" ceilings, private walkout, separate street access - 5 star rated at $165+/night, providing income or versatile living.4+1 bedrooms, 3 bathrooms. Steps to Pizza Badiali, Trinity Bellwoods Park, the Ossington Strip. Streetcar 60 seconds from the door. Little Portugal at its finest. (id:62616)
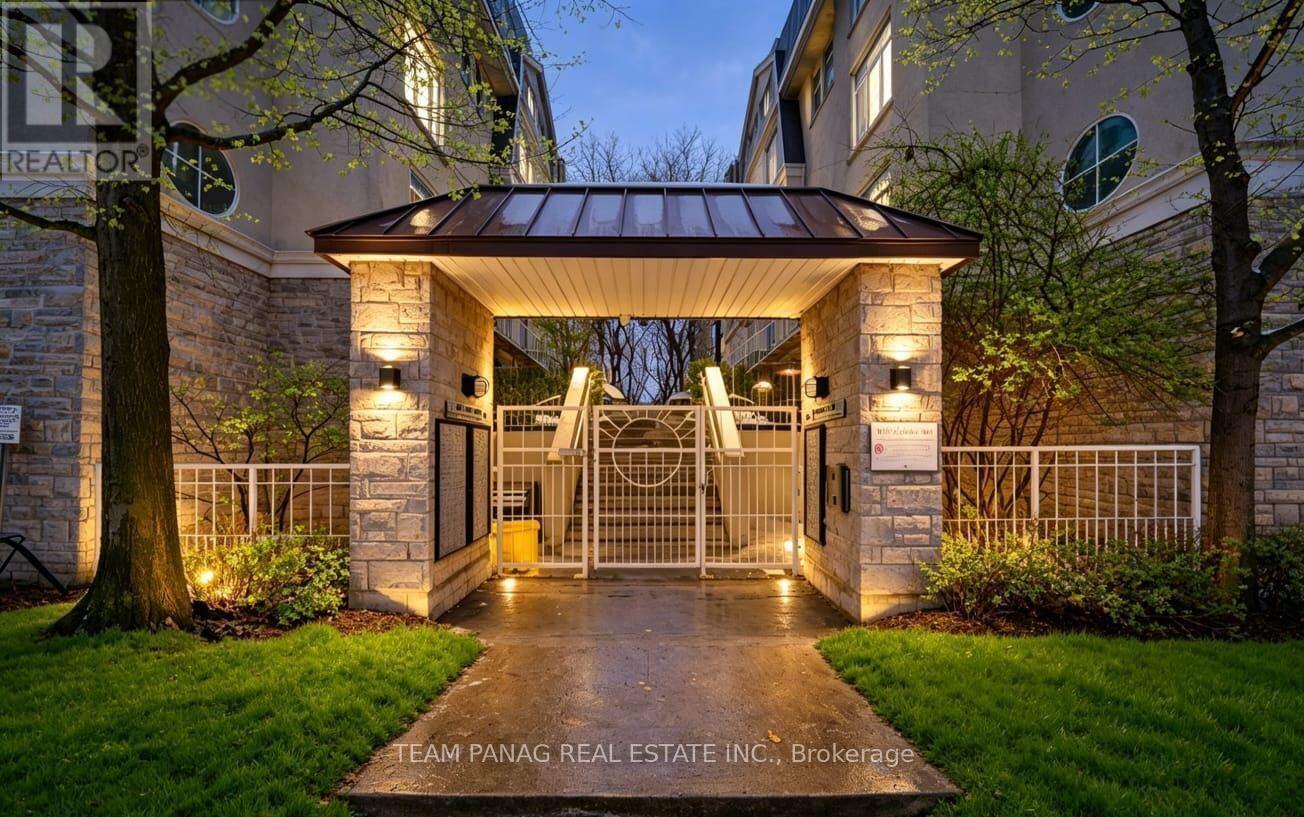
132 - 28 Stadium Road
Toronto, Ontario
Welcome home to your own private retreat by the water. This stunning unit features 2 spacious bedrooms, 1 beautifully appointed bathroom, a chef-inspired kitchen, a striking gas fireplace, abundant natural light, and not one but two balconies perfect for relaxing and taking in the surroundings. The south-facing balcony offers serene lake views you'll never get tired of. Thoughtfully upgraded throughout, this home is completely move-in ready-just unpack and enjoy. The newly installed light luxury vinyl flooring brightens the entire space, while the elegant wainscoting on the kitchen island adds a charming, coastal-inspired touch. The spa-like bathroom is sure to impress with its upgraded vanity and sleek walk-in glass shower. Location truly sets this home apart. You're just steps from TTC transit, grocery stores, shops, the waterfront, Billy Bishop Airport, major highways, the marina, yacht club, and more. Perfectly situated, this residence truly lives up to the South beach Marina Townhomes name. A must-see-you won't be disappointed. Extras: Stainless steel fridge, stove, microwave/range combo, and dishwasher. Washer and dryer. All existing light fixtures and window coverings. One parking space included. Doorbell, Google Nest, and storage shelving in the living room closet. (id:62616)
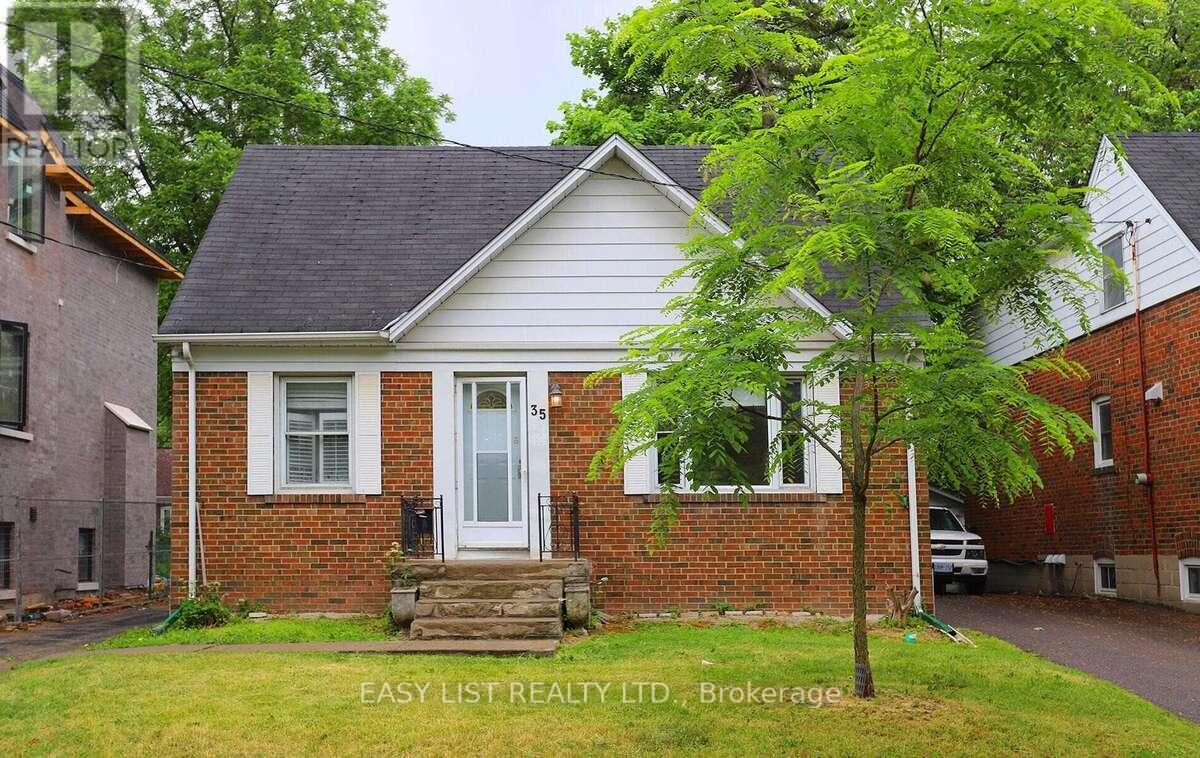
35 Anndale Drive
Toronto, Ontario
*** Visit the REALTOR website for further information about this Listing *** Just a 5-minute walk to Yonge Street, Yonge/Sheppard Subway, and shops. Bright, sunny, south-facing 3+2 bedroom detached home with a separate entrance to a 2-bedroom basement apartment. Open-concept living and dining area filled with natural light. Updated kitchen with newer cabinetry. Renovated basement apartment with its own updated kitchen. Spacious backyard. Hardwood flooring throughout the main and second floors. (id:62616)
156 Burbank Drive
Toronto, Ontario
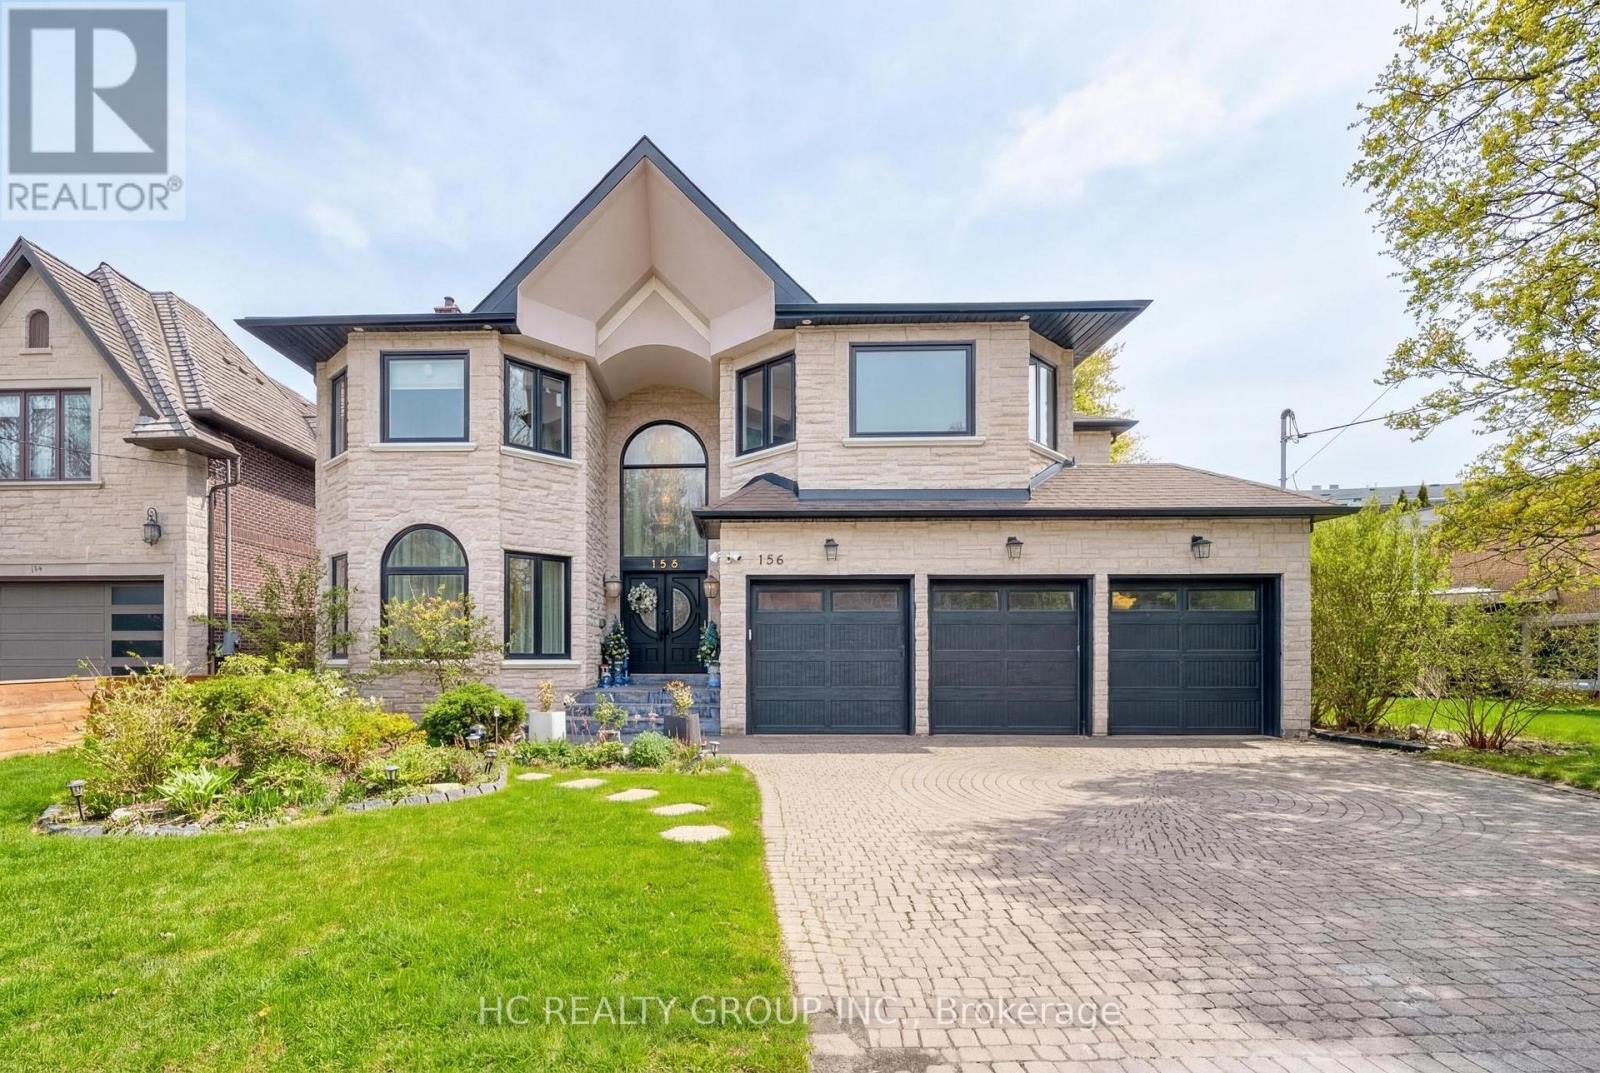
Prestigious Bayview Village residence set on a premium 60 x 142.87 ft south-facing lot, featuring a rare 3-car garage and approximately 4,933 sq. ft. above grade plus a 1,856 sq. ft. finished walk-up basement. Designed for refined family living and elegant entertaining, this expansive home offers 5+2 bedrooms and 7 bathrooms with abundant natural light enhanced by multiple skylights throughout. The gourmet kitchen is complemented by a sun-filled breakfast area highlighted by four skylights and large windows, creating a bright and inviting gathering space. The versatile lower level provides additional living quarters, while a nanny suite and dry sauna add comfort and convenience. Ideally located within the highly sought-after Elkhorn PS, Bayview MS, and Earl Haig SS school district, and just steps to the scenic East Don River Trail, with easy access to Bayview Village Shopping Centre, cafés, fine dining, banks, subway transit, and major highways. (id:62616)
20 Consiglia Drive
St. Catharines, Ontario
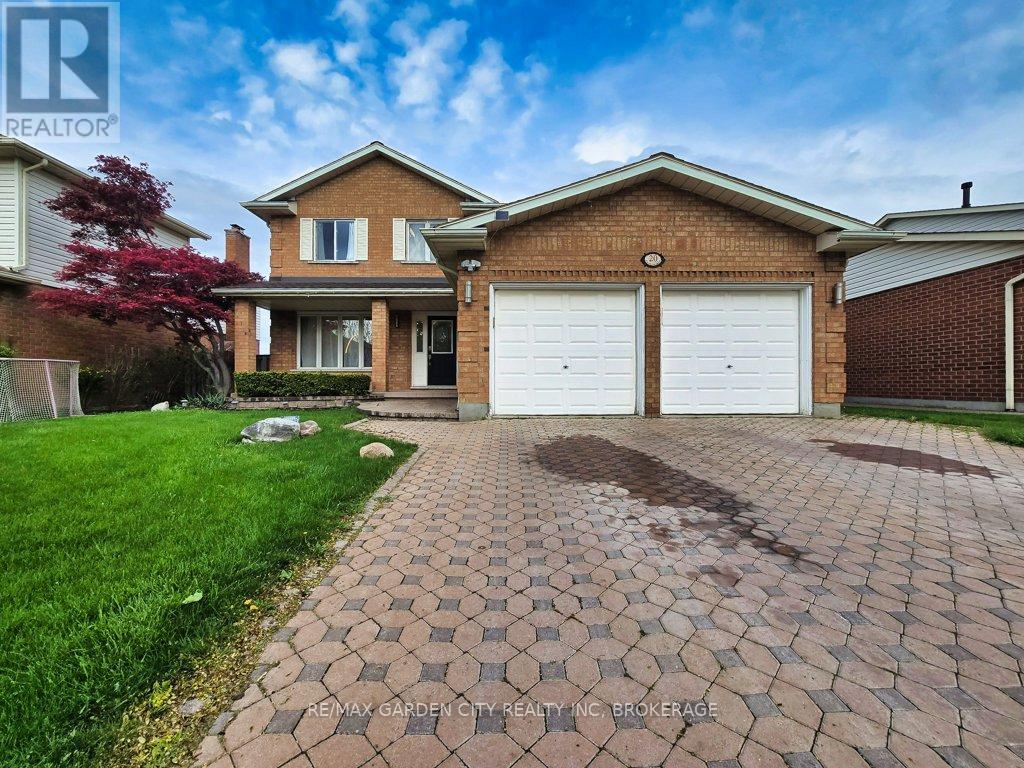
Welcome to 20 Consiglia Dr, a spacious family home located in one of St. Catharines' desirable neighbourhoods. This 2-storey brick home offers an attached double car garage, fully finished basement with second kitchen, and plenty of functional living space throughout. The bright front foyer features an impressive staircase leading to the upper level. Main floor offers separate living, dining and family rooms, along with a beautifully updated kitchen perfect for family gatherings and entertaining. Convenient main floor laundry and inside garage access complete the layout. Upstairs features a large primary bedroom with private ensuite, 3 additional generously sized bedrooms, and a full 4-piece bathroom. The finished basement provides excellent additional living space with a bedroom, bathroom, kitchen, large rec room, cold cellar, and storage area - ideal for extended family, in-law potential, home office, gym, or recreation use. Outside, enjoy the fully landscaped backyard with newer fencing offering added privacy for summer enjoyment. Great opportunity for families looking for space, comfort, and a convenient location close to schools, parks, shopping, and everyday amenities. Book your private showing today! (id:62616)
6 Harcove Street
St. Catharines, Ontario
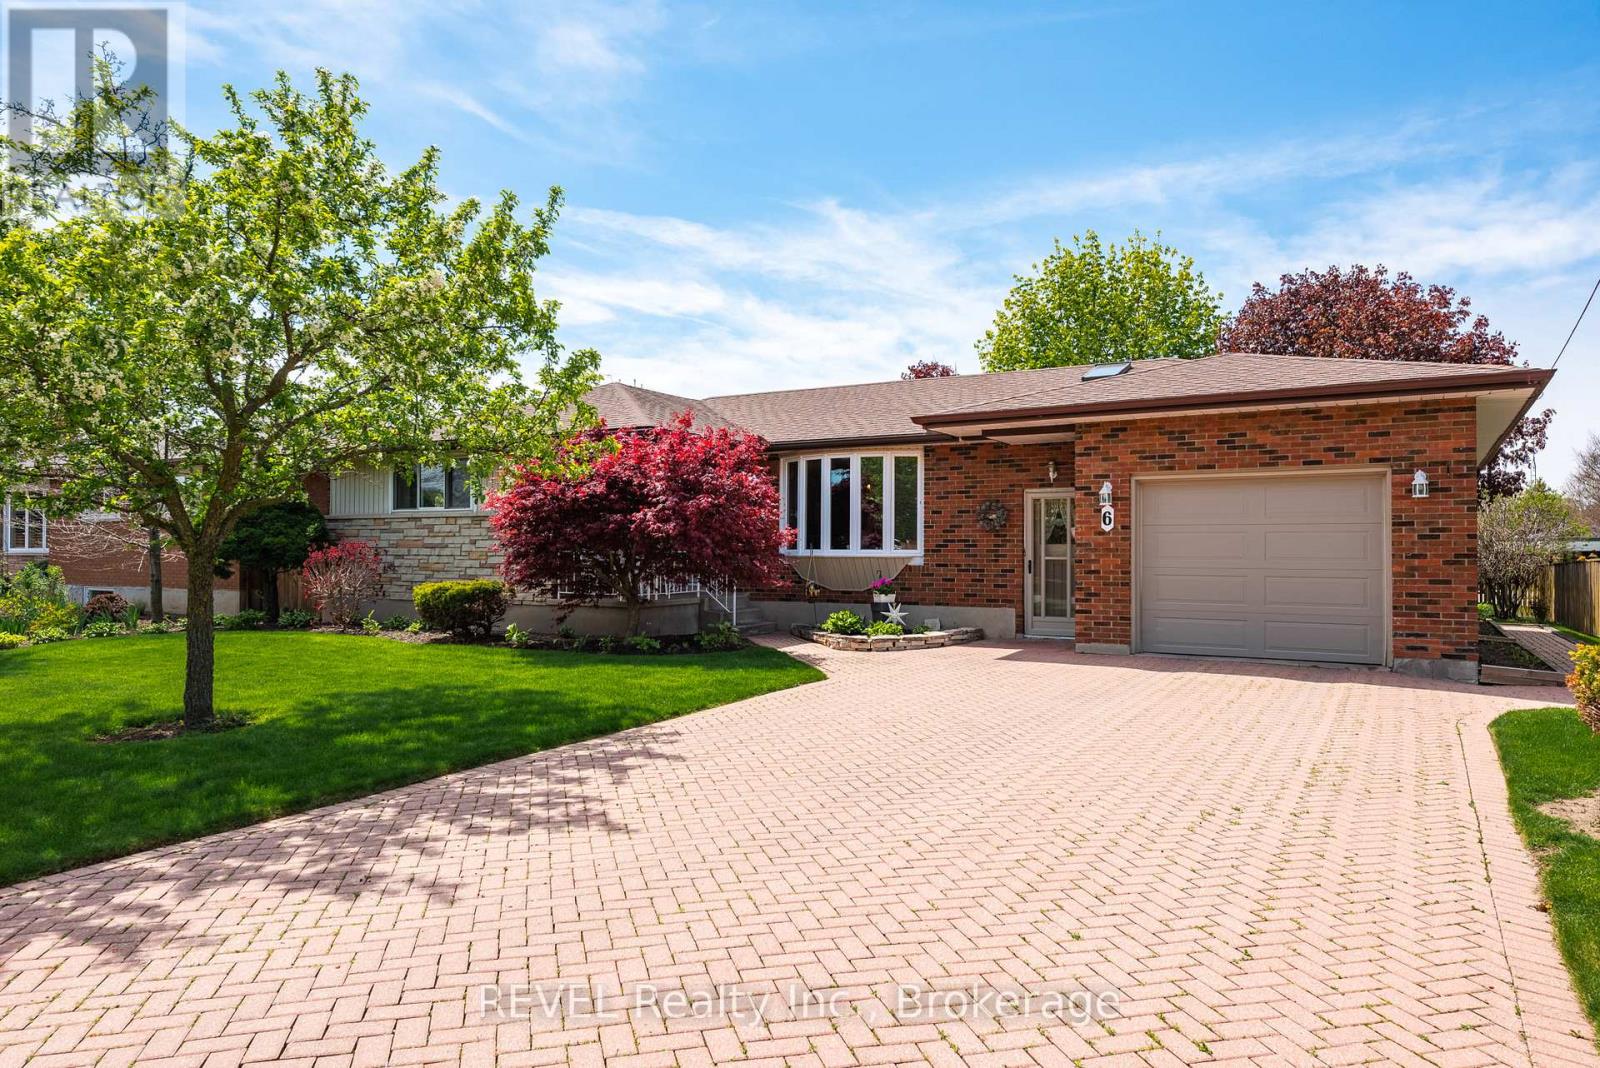
Welcome to 6 Harcove Street, tucked just off Scott Street in the desirable north end of St. Catharines. This spacious 5 bedroom, 2 bath bungalow offers approximately 2295 sq. ft. of comfortable living space and has been lovingly maintained by the same family for 62 years. Step inside to discover a warm, inviting home that radiates pride of ownership. The bright main floor family room, surrounded by windows on three sides, fills the home with natural light and provides a perfect space for relaxing or entertaining. The oversized single car garage and double wide interlock driveway offer ample parking ... ideal for hosting family gatherings or Sunday dinners. Outside, enjoy meticulously landscaped gardens, lush lawns, and a variety of perennials and mature shrubs that make the property shine in every season. The fully fenced backyard includes a large covered patio, perfect for barbecues and outdoor entertaining. Every inch of this home and property reflects decades of care, comfort, and thoughtful upkeep ... ready for the next family to call it home. (id:62616)
5009 Amelia Crescent
Niagara Falls, Ontario
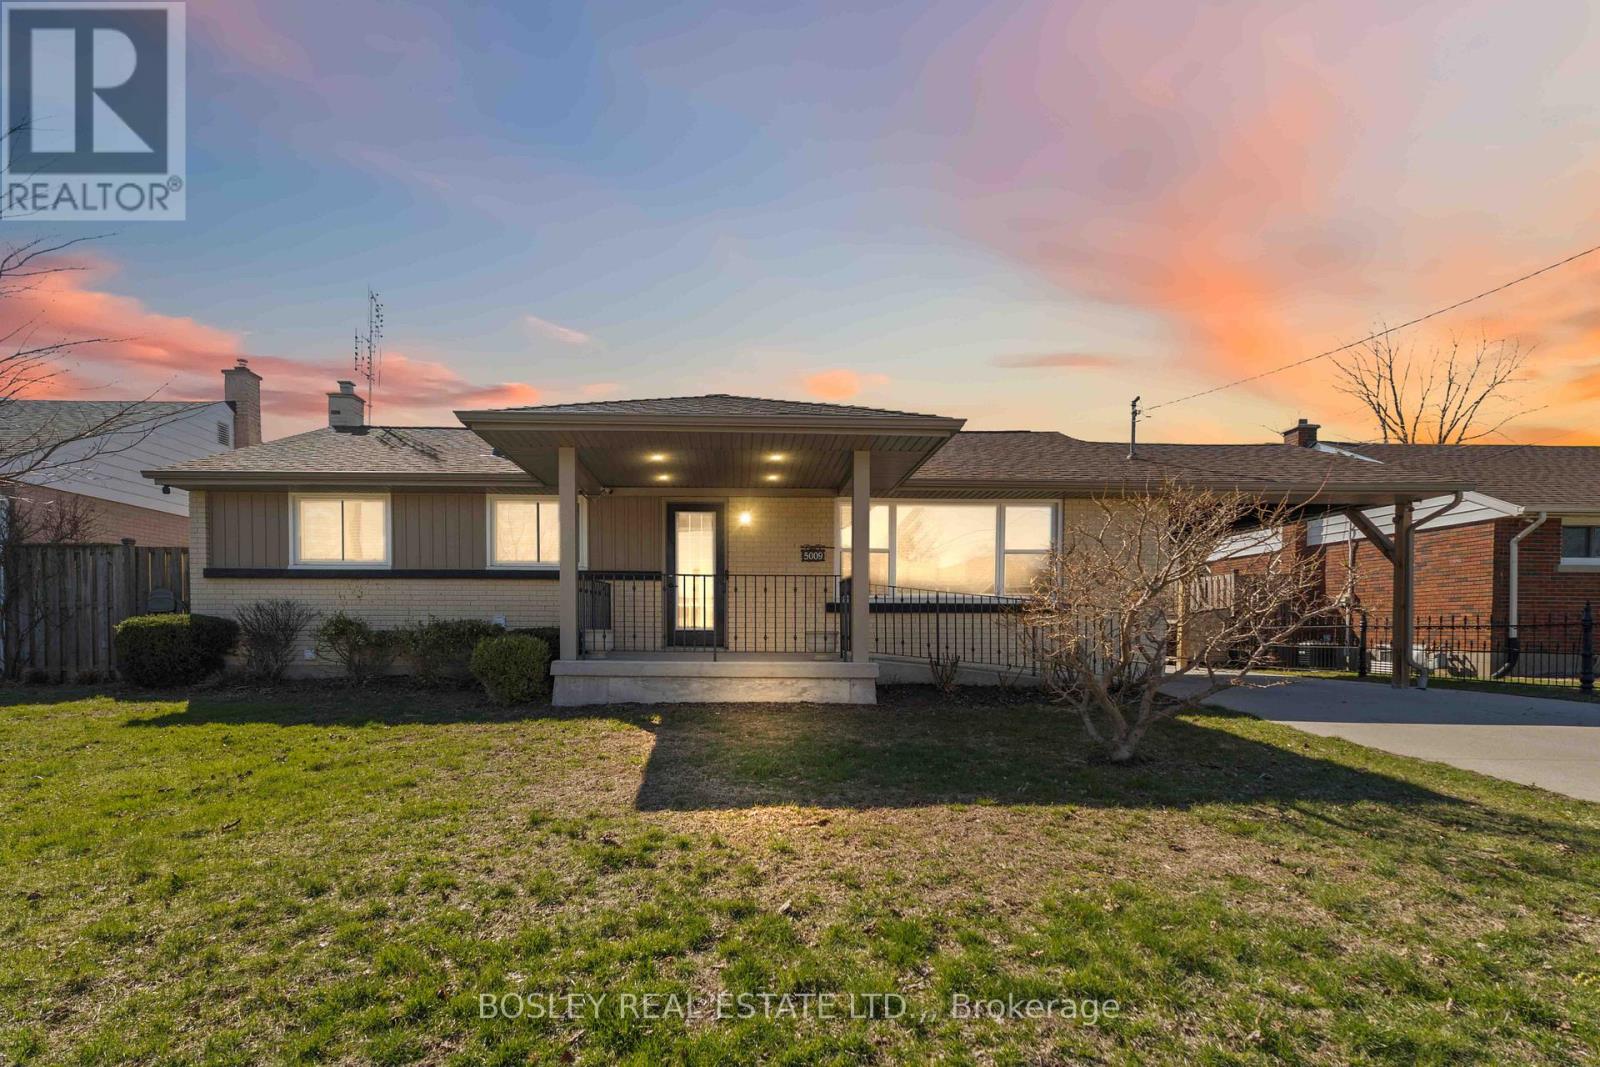
Renovated, versatile, and more exciting than your average bungalow, this Niagara Falls home brings both style and flexibility to the table in a quiet, central neighbourhood close to it all. The main floor is bright, welcoming, and easy to live in, with warm neutral finishes that let you settle in right away. The kitchen connects to a covered patio, making summer dinners and quick morning coffees outside easy. Two bedrooms are on the main level, including a comfortable primary with its own 4-piece ensuite, along with a 2-piece bath with laundry. Wide 36" pocket doors add a thoughtful touch, keeping the space accessible and functional. On the lower level, a full second kitchen, bedroom, bathroom, and rec room open the door to multi-generational living, guests, or even the option to create a completely separate unit. Out back, the spacious covered patio sets the stage for easy outdoor living. If you're someone who likes to tinker, the heated double car detached garage will be a highlight here. The carport and large driveway offer parking for six or more vehicles. Flexible and functional, this is a home that can adapt to whatever you and your family need now or in the future. Convenient location close to parks, the highway, shopping, and local attractions. (id:62616)
8736 Angie Drive
Niagara Falls, Ontario
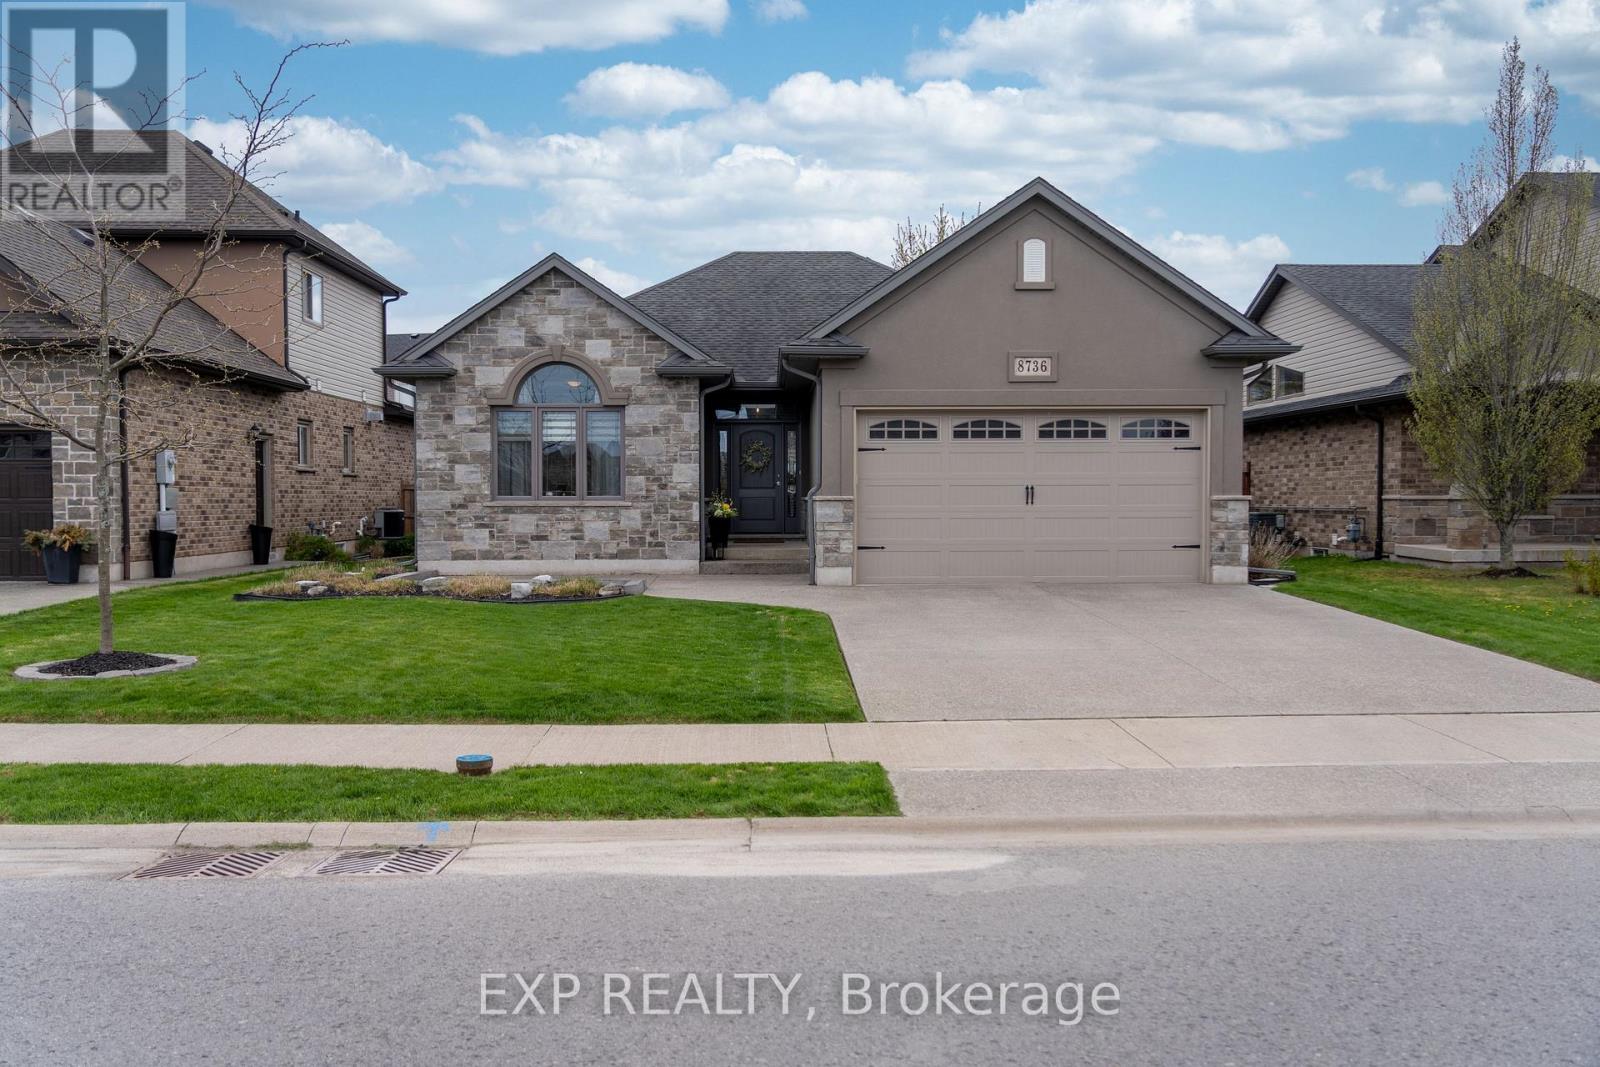
Beautiful custom-built bungalow by Eric Weins offering over 2,400 sq. ft. of finished living space with 2+2 bedrooms and 3 bathrooms, designed and finished to perfection. This executive home features a stunning stone and stucco exterior and sits on a fully landscaped, low-maintenance lot in a highly desirable, family-friendly neighbourhood within walking distance to schools, shopping, and everyday amenities.The open-concept main floor showcases vaulted ceilings, engineered hickory hardwood flooring, and an abundance of pot lights throughout. The chef-inspired kitchen is a standout, complete with quartz countertops, oversized centre island, custom cabinetry with lighting, pantry, and premium finishes-ideal for both everyday living and entertaining. The dining area flows seamlessly to a 9 x 25 covered composite deck overlooking a fully fenced backyard with beautiful landscaping and a custom 9 x 12 shed.This home is loaded with upgrades and designer touches, including two floor-to-ceiling natural gas fireplaces (main and lower level), custom lighting, linen closets in all bathrooms, and exceptional attention to detail throughout. The fully finished basement offers a spacious rec-room, two additional bedrooms, full bathroom, laundry room, and ample storage space-perfect for growing families or guests.Additional features include a double-wide concrete driveway, generous closet space, and true pride of ownership throughout. A rare opportunity to own a high-quality custom home that blends style, function, and location-this property is a must-see to be fully appreciated. (id:62616)
191 Queen Street N
Hamilton, Ontario
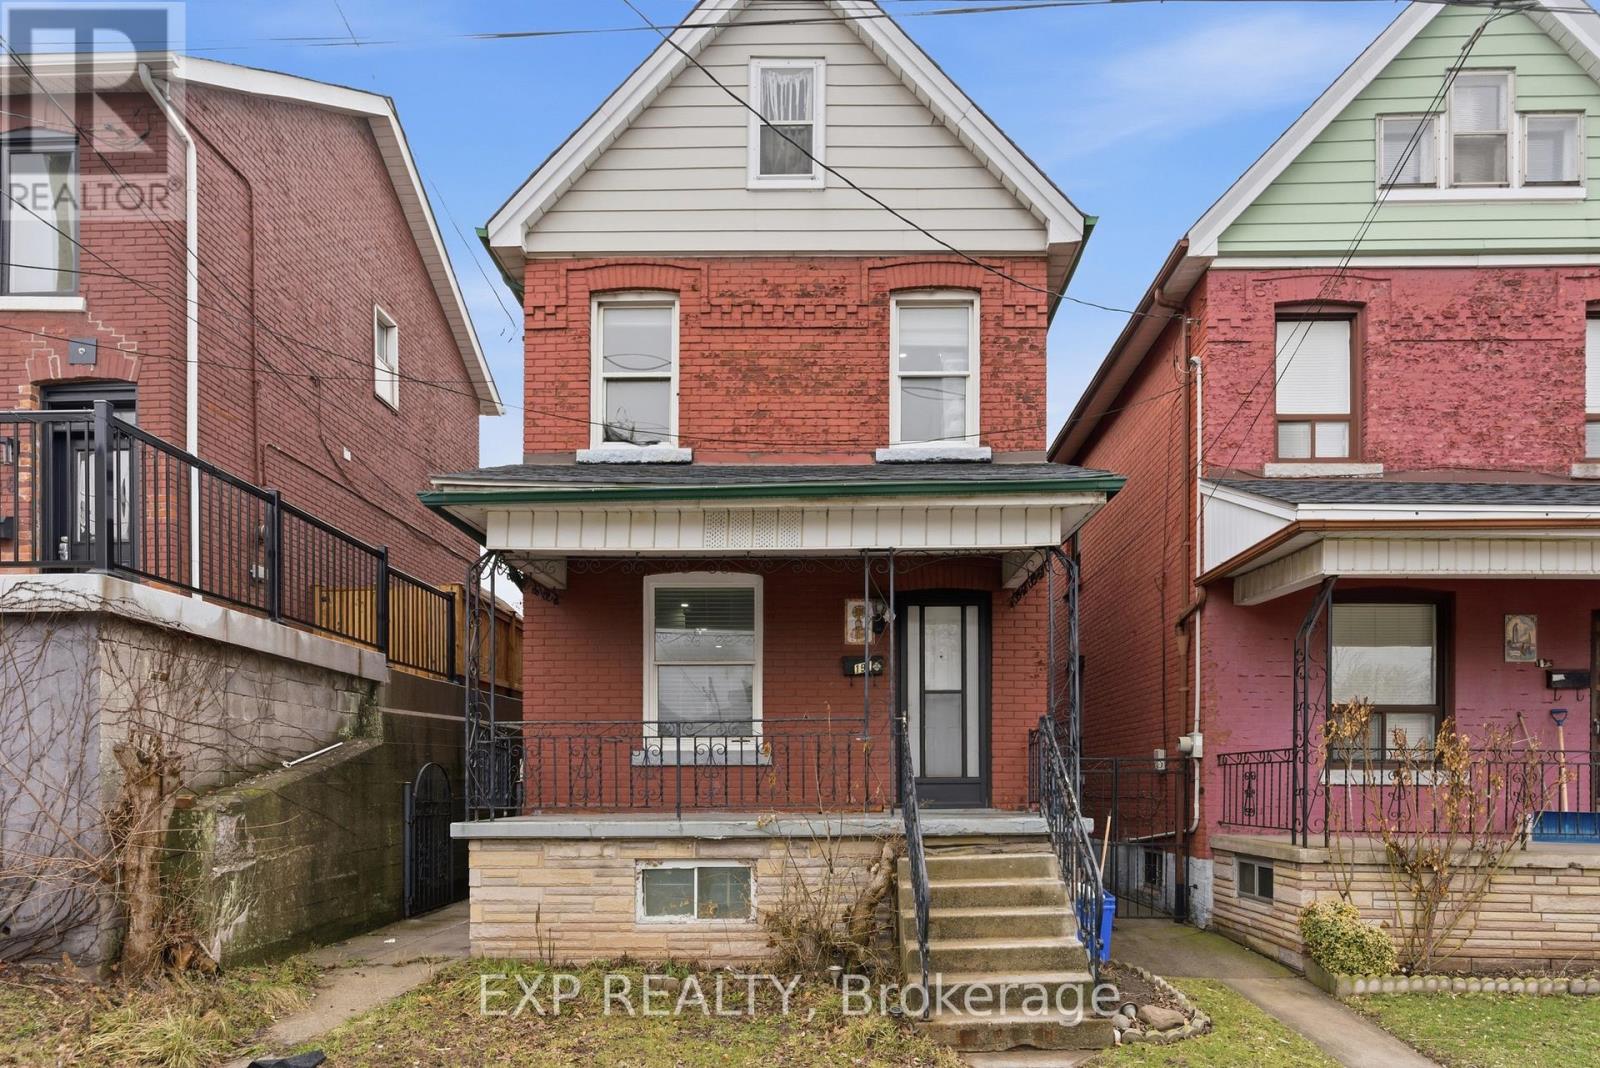
Welcome to 191 Queen Street North in Strathcona, Hamilton. This beautifully renovated two-storey brick home offers a perfect blend of modern updates, functionality, and flexibility for a wide range of buyers. This move-in-ready 3-bedroom, 2-bathroom home also features an additional bedroom in the basement, providing even more space for growing families or extended living arrangements. Spacious rooms throughout, tasteful modern finishes, and a secondary kitchen setup in the rear portion of the home add to the property's versatility and appeal. Whether you're a first-time homebuyer looking for extra space, a multi-generational family needing separate living areas, or an investor exploring income potential, this property checks all the boxes. The layout could work well as an in-law suite for an elderly family member, a private area for a student, or even be configured into two separate living spaces for rental opportunities. With its flexible design, updated condition, and move-in ready appeal, this home offers both comfort and long-term value. No rental contracts to take over. Just enjoy your new home! (id:62616)
3634 Cutler Street
Fort Erie, Ontario
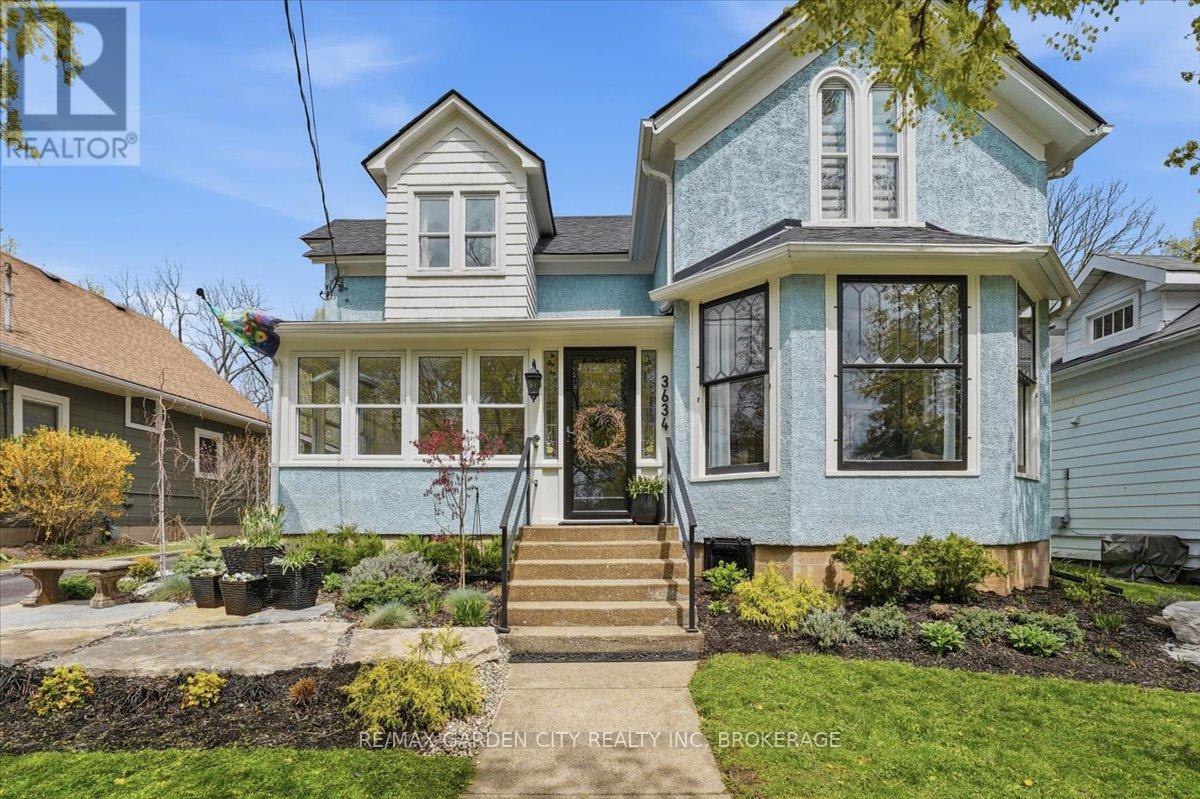
Welcome to 3634 Cutler Street in the heart of Ridgeway. This 3-bedroom, 2-bathroom 1800s home offers over 1800 sq ft of living space on a 50 x 219 ft lot just steps from downtown shops, restaurants, cafés, and the shoreline. Original doors, architectural windows, and historic details throughout preserve the character of the home while thoughtful updates provide everyday comfort.The main floor features spacious principal rooms, main floor laundry, and a functional layout filled with natural light. Upstairs, a rare moon gate balcony just off the bedroom adds a unique architectural feature.Recent updates include new electrical (2024), new roof (2024), and new air conditioning (2025). The home is serviced with 200 amp hydro, while the attached 2-car garage features its own 100 amp service. Outside, the property offers parking for up to 12 vehicles and a newly built 1,000 sqft steel shop (2024) complete with 100 amp service, water and gas hook up, in-floor heat, and a large overhead door - ideal for a home-based business, workshop, studio, storage, or hobby space. This outbuilding would also convert beautifully to an accessory dwelling unit for family or rental income. A rare opportunity to own a historic home with exceptional functionality and flexibility in one of Niagara's most sought-after communities. (id:62616)
696 Lakeshore Road
Fort Erie, Ontario
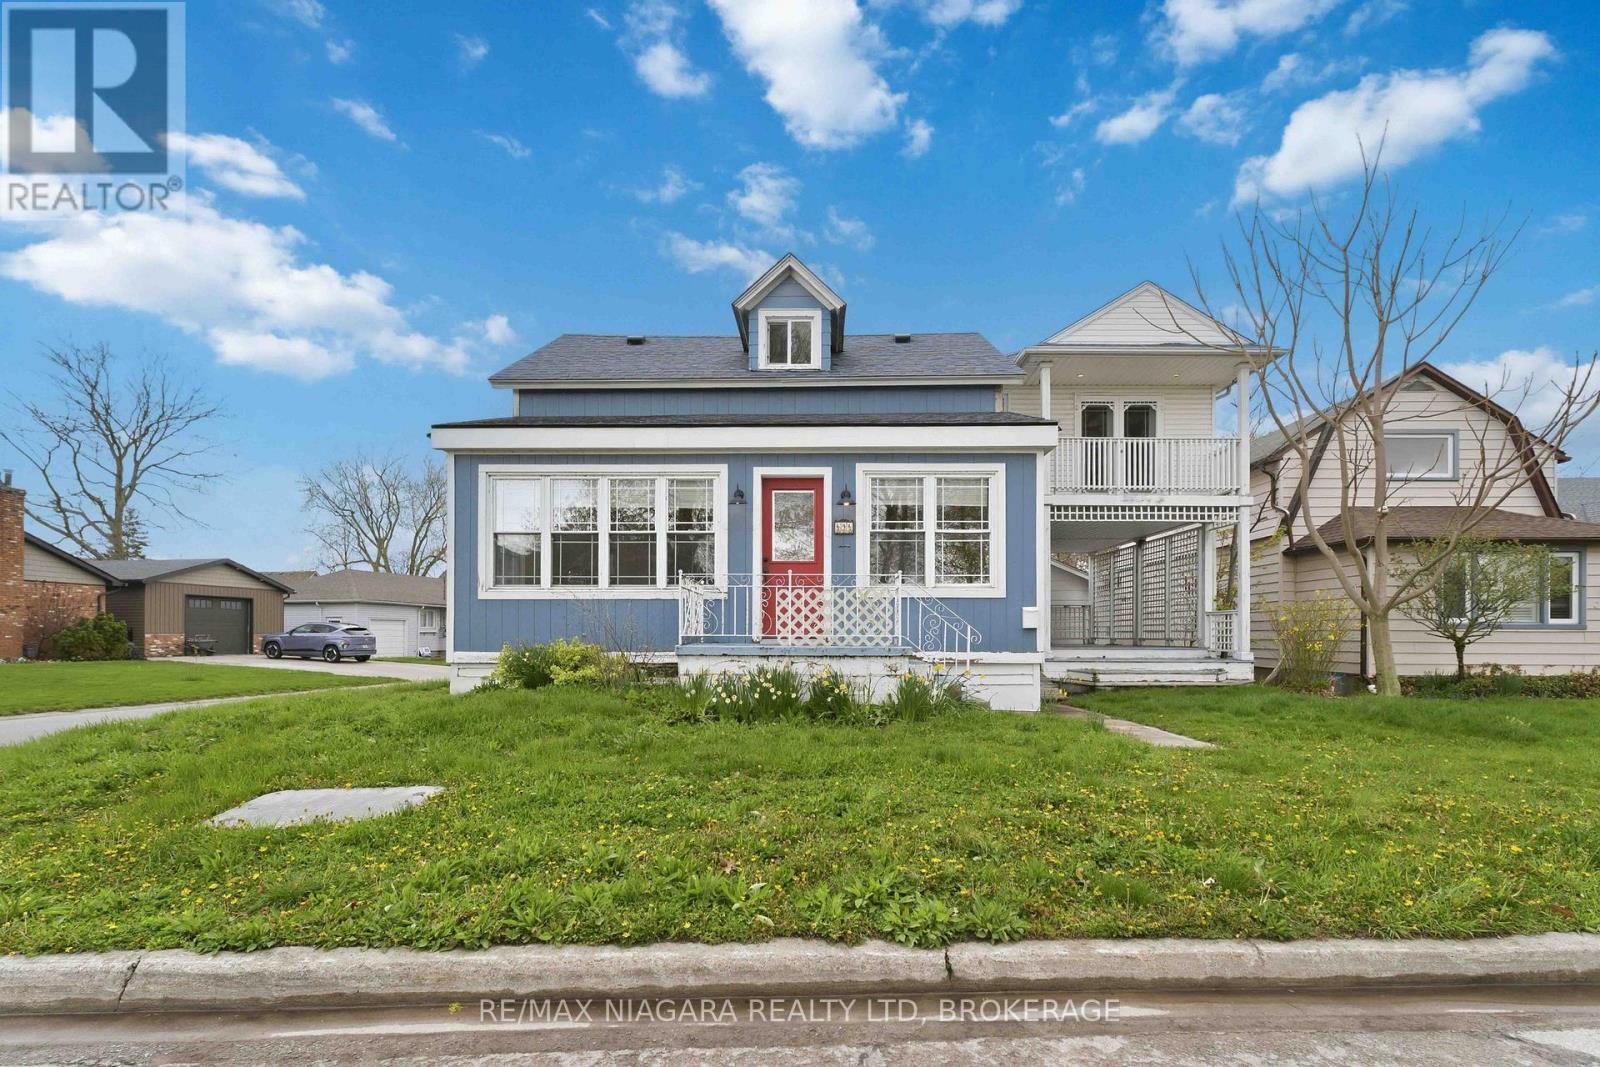
Located on desirable Lakeshore Road in Fort Erie, this beautifully updated 4-bedroom, 2-bathroom home offers 1,600 sq. ft. of move-in-ready living space - plus a current view of the Fort Erie beach from across the street, and detached garage. Inside the home has been thoughtfully updated throughout, a functional open concept layout, and plenty of natural light. Whether you're a growing family, down-sizer, or investor, just move in and Enjoy, the large side porch-an ideal space to relax or entertain while taking in the surrounding scenery and partial current water views across the street, upper-level primary bedroom with 3 pc bathroom complete with its own private deck - the perfect place to enjoy your morning coffee close to Fort Erie beach, the Niagara River Parkway, and all the recreational amenities the area has to offer. A rare opportunity to own an updated home in one of Fort Erie's most sought-after neighbourhoods. Book your private showing today! (id:62616)