
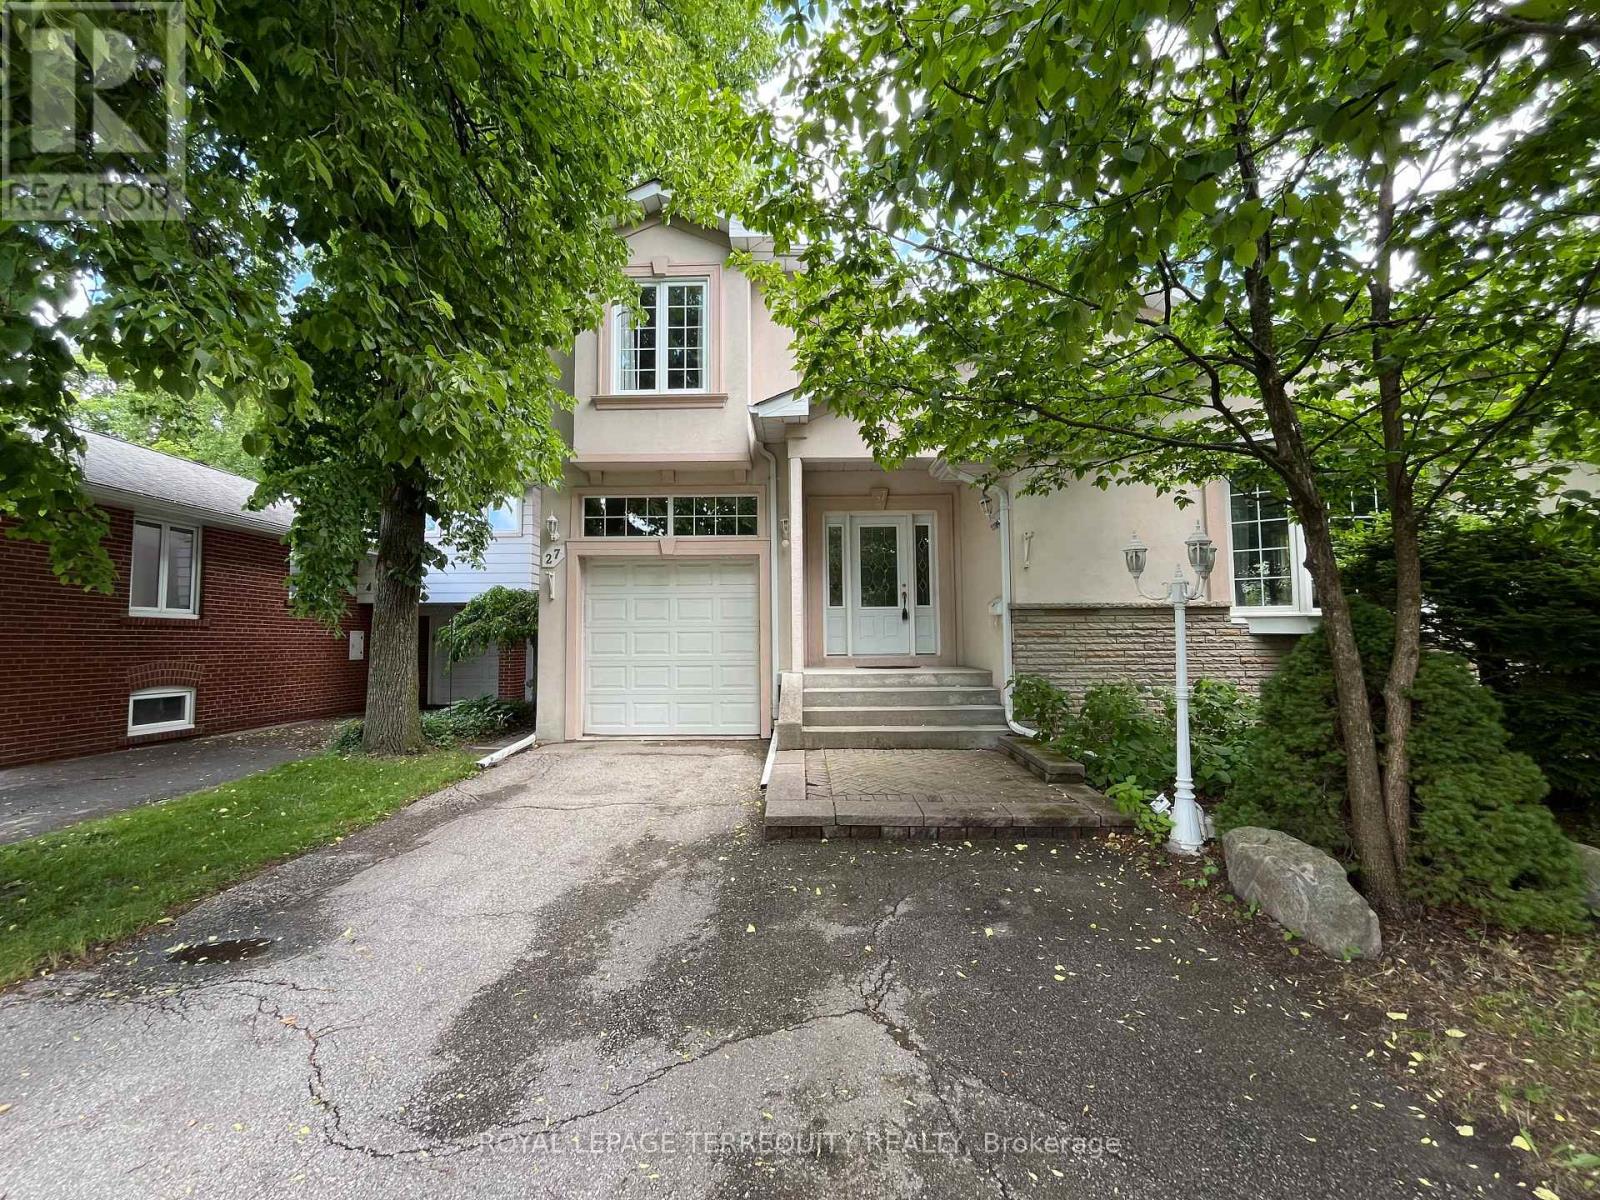
27 Shadwick Drive
Toronto, Ontario
Discover this charming and spacious 4-bedroom family home in the highly sought-after Richmond Gardens community. Tucked away on a quiet, tree-lined street, this residence offers a rare sense of peace and privacy in the heart of the neighbourhood. The main floor features two bedrooms, a bright eat-in kitchen, and large windows that enhance the expansive living and dining areas-perfect for hosting gatherings with family and friends. The upper level showcases two custom-built bedrooms, including a generous primary retreat complete with a 7-piece ensuite and a walk-in closet, offering ideal space for a growing family or a comfortable work-from-home setup. A separate basement entrance adds future potential, while the private backyard creates an ideal setting for outdoor relaxation and recreation. Situated on an impressive 50 x 120ft lot, this property offers exceptional value in a prime location. Ideally situated just steps from Silvercreek Park, Richview Library, highly regarded schools, and a full range of everyday amenities. Located within the sought-after Father Serra Catholic School and Richview Collegiate Institute catchment areas. (id:62616)
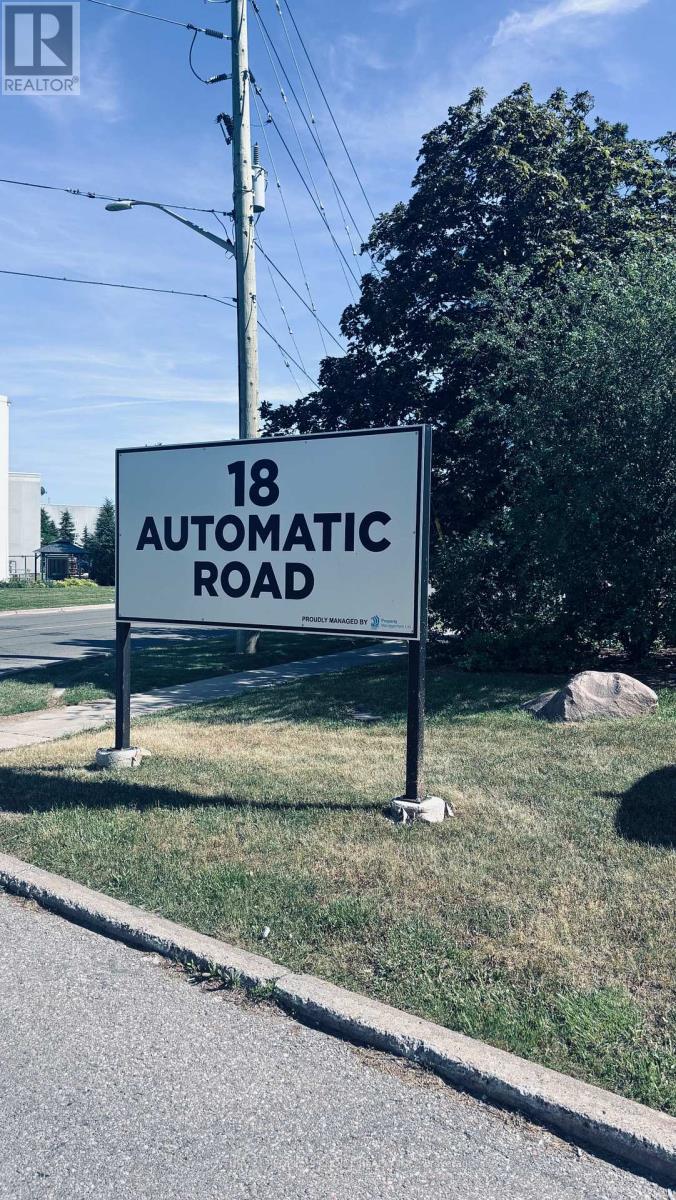
5 & 6 - 18 Automatic Road
Brampton, Ontario
Grow Your Business In This Exceptional Industrial Unit That Has Just Been 1.4 km from major shopping area with Walmart Supercentre, Home Depot, Canadian Tire, Best Buy, Staples, and a plethora of fast food restaurants. Convenient highway access to 407, 410, and 427 as well as Airport Rd, Queen St, Williams Pkwy, Humberwest Pkwy, and Mayfield Rd. 2 Dock-level rolling door 1 Bigger size and 1 regular size and 2 ground-level swing door at the back with enough space to accommodate 53' trucks. 18'5" clear height allows installing heavy machinery or high shelving. Generous number of parking spaces for visitors including immediately in front of the unit. High-speed internet access is available. The unit also has 2 washroom .Show with confidence. (id:62616)
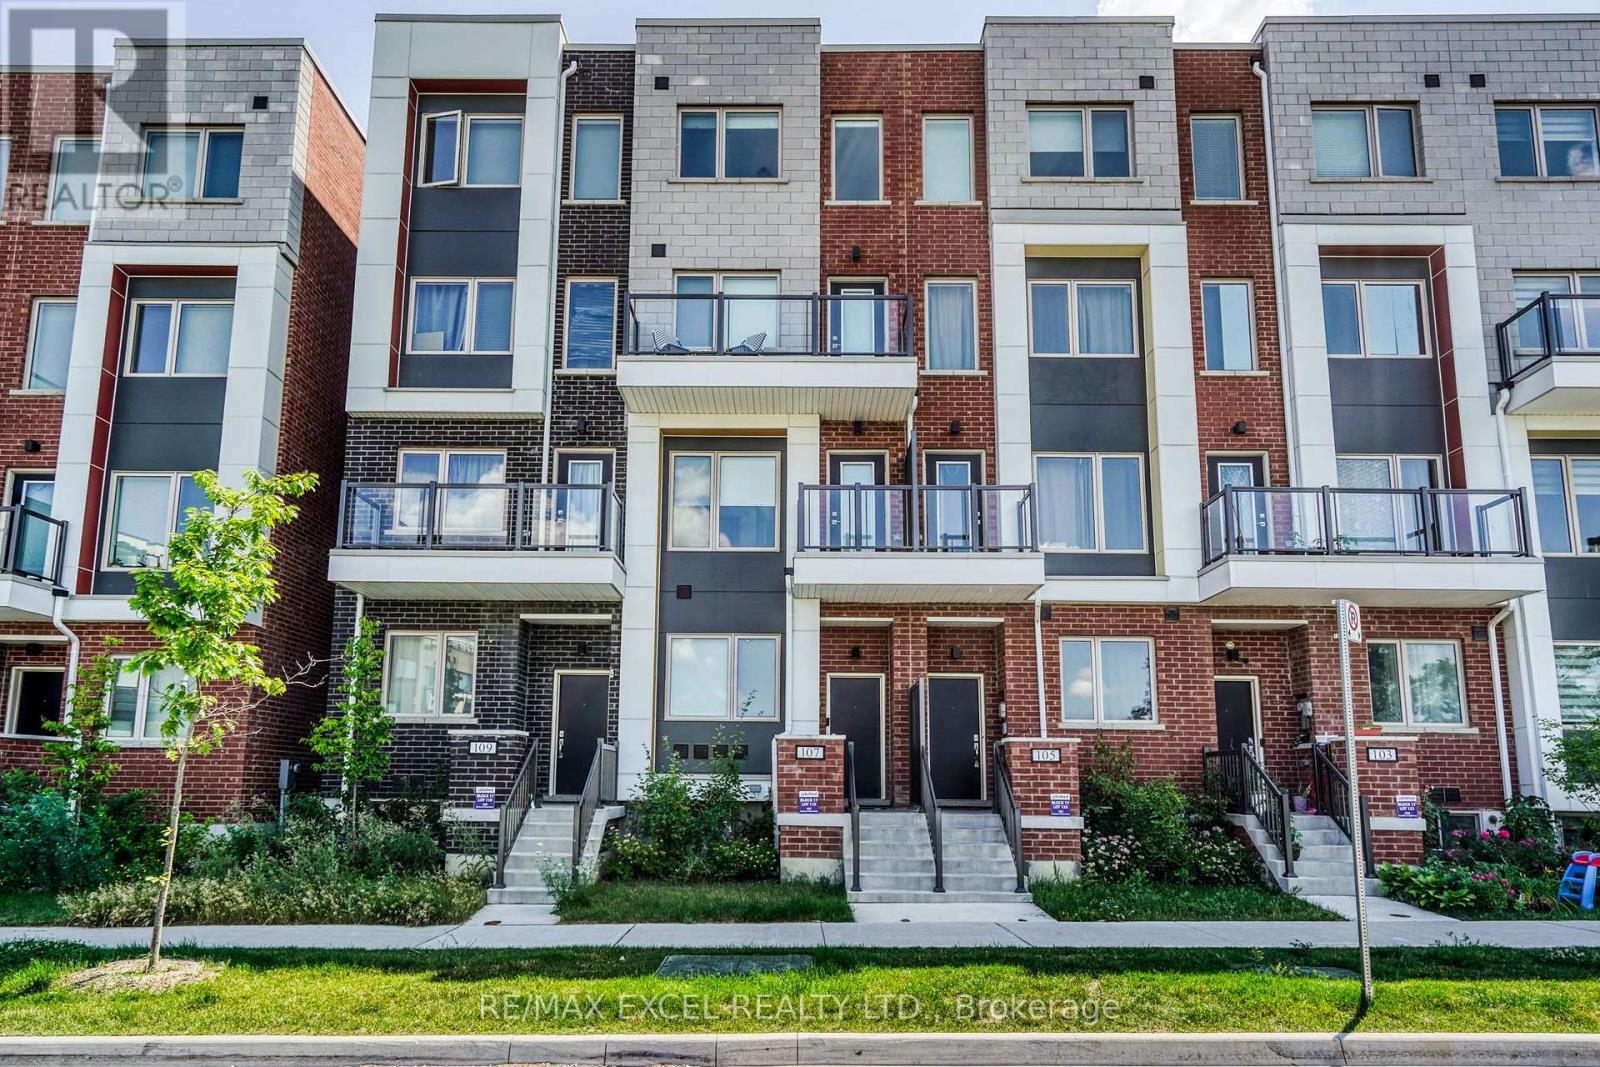
107 Frederick Tisdale Drive
Toronto, Ontario
Stunning Freehold Townhome Directly Facing The Park, Offering Nearly 3,300 Sq Ft Of Spacious Living Space! This Bright And Modern Home Features An Open-Concept Layout Filled With Natural Light, 5 Generous Bedrooms, 6 Bathrooms, Multiple Walk-Out Balconies, A Private Backyard, And A Rare 2-Car Garage With Over 16-Ft Ceiling Height.Thoughtfully Upgraded Throughout, The Home Boasts 9-Ft Ceilings On All Levels, Creating An Open And Airy Living Environment. The Modern Chef's Kitchen Features Quartz Countertops, Stainless Steel Appliances, And A Large Centre Island, Perfect For Family Living And Entertaining. Premium Finishes Include Hardwood Flooring Throughout, Elegant Oak Staircases, And Walk-In Closets In Every Bedroom. Two Bedrooms Enjoy Beautiful Unobstructed Park Views, Offering A Peaceful And Relaxing Setting.Located In A Highly Desirable Family-Friendly Community, This Home Is Just Steps To Downsview Park And Close To TTC, Subway, GO Transit, Top-Rated Schools, Shopping, Restaurants, And Major Highways. Enjoy The Convenience Of Urban Living While Having Over 300 Acres Of Green Space Right At Your Doorstep. (id:62616)
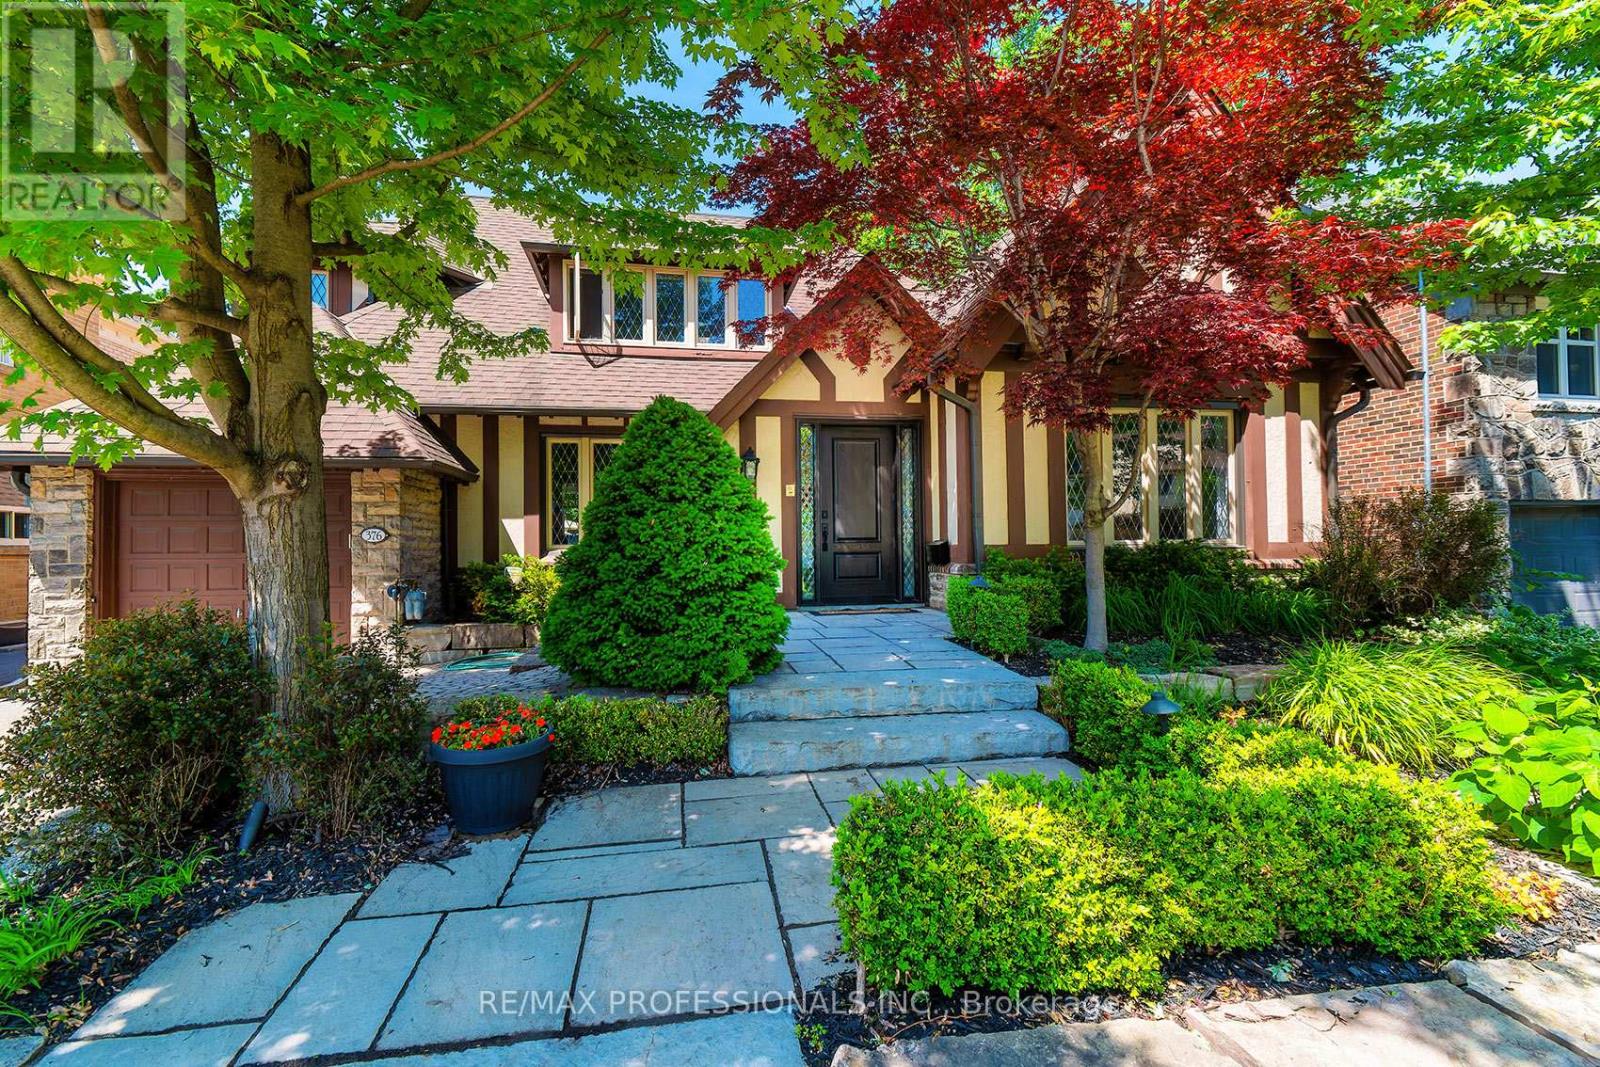
376 Prince Edward Drive N
Toronto, Ontario
Distinguished Kingsway residence on an oversized 50 ft x 150 ft lot just steps from Bloor Street. This incredible family home boasts more than 5300 sq ft of living area and a backyard retreat complete with inground pool in a private treed setting. This Tudor-style house was built in 1942 and underwent a major expansion and renovation in 2010, seamlessly blending modern amenities and finishes with the original "English Cottage" architecture. Meticulously landscaped grounds leads to a grand entry and well-appointed foyer, centered between the formal living and dining rooms. The main floor also features a large Office/Den, open concept kitchen and family room, and a butler's pantry connecting the kitchen to the dining area. Rich hardwood, wainscoting, crown moulding, wall sconces and pot lighting give the principal rooms depth and luxury. The gourmet kitchen has stainless steel appliances, huge centre island, quartz counters and built-in office nook, all open to an eat-in area and comfortable family room, and all overlooking the scenic pool, expansive patio and yard. Gas fireplaces in the living room and family room enhance the home's inviting atmosphere. Upstairs are four spacious bedrooms and laundry room. Each room has generous closet space, and the three full bathrooms are a welcome luxury, including the primary suite which has a spa-like 6-pc bath. The lower level has something for everyone. Hockey enthusiasts and active kids will love the 600+ sq ft "rink" (with shatter-proof glass!). There is a 3-piece bathroom plus sauna, and a bonus room ideal for play, work or storage. And the rec room, with another gas fireplace, is a warm and spacious place for movie nights or game nights. This is a rare offering in one of the city's most prestigious neighborhoods. Close to churches, top schools, parks, skating, tennis and more. And just a five-minute walk to the Royal York station, and the excellent cafes, restaurants and boutiques along Bloor. (id:62616)
A216 - 1117 Cooke Boulevard
Burlington, Ontario
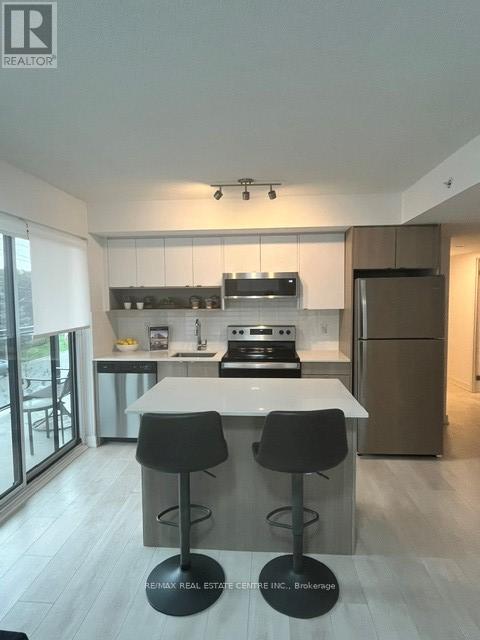
Modern 2 Bed | 2 Bath Condo in Prime Burlington Location! Welcome to The West Condos at Stationwest! This bright and stylish 2-bedroom, 2-bathroom condo offers an open-concept layout with a modern kitchen featuring stainless steel appliances, spacious living and dining areas, large windows, a private balcony, in-suite laundry, and underground parking. Enjoy premium building amenities including a fitness centre, rooftop terrace, party room, concierge, parcel management, and EV charging stations.Located just a 4-minute walk to Aldershot GO Station and VIA Rail, with quick access to Highways 403, QEW, and 407. You'll also be minutes from Mapleview Shopping Centre, IKEA, restaurants, parks, Burlington's waterfront, and the Royal Botanical Gardens. Move into one of Burlington's most convenient and desirable communities. Contact Herber Garcia today to schedule your private viewing before it's gone! (id:62616)
911 - 55 Yorkland Boulevard
Brampton, Ontario
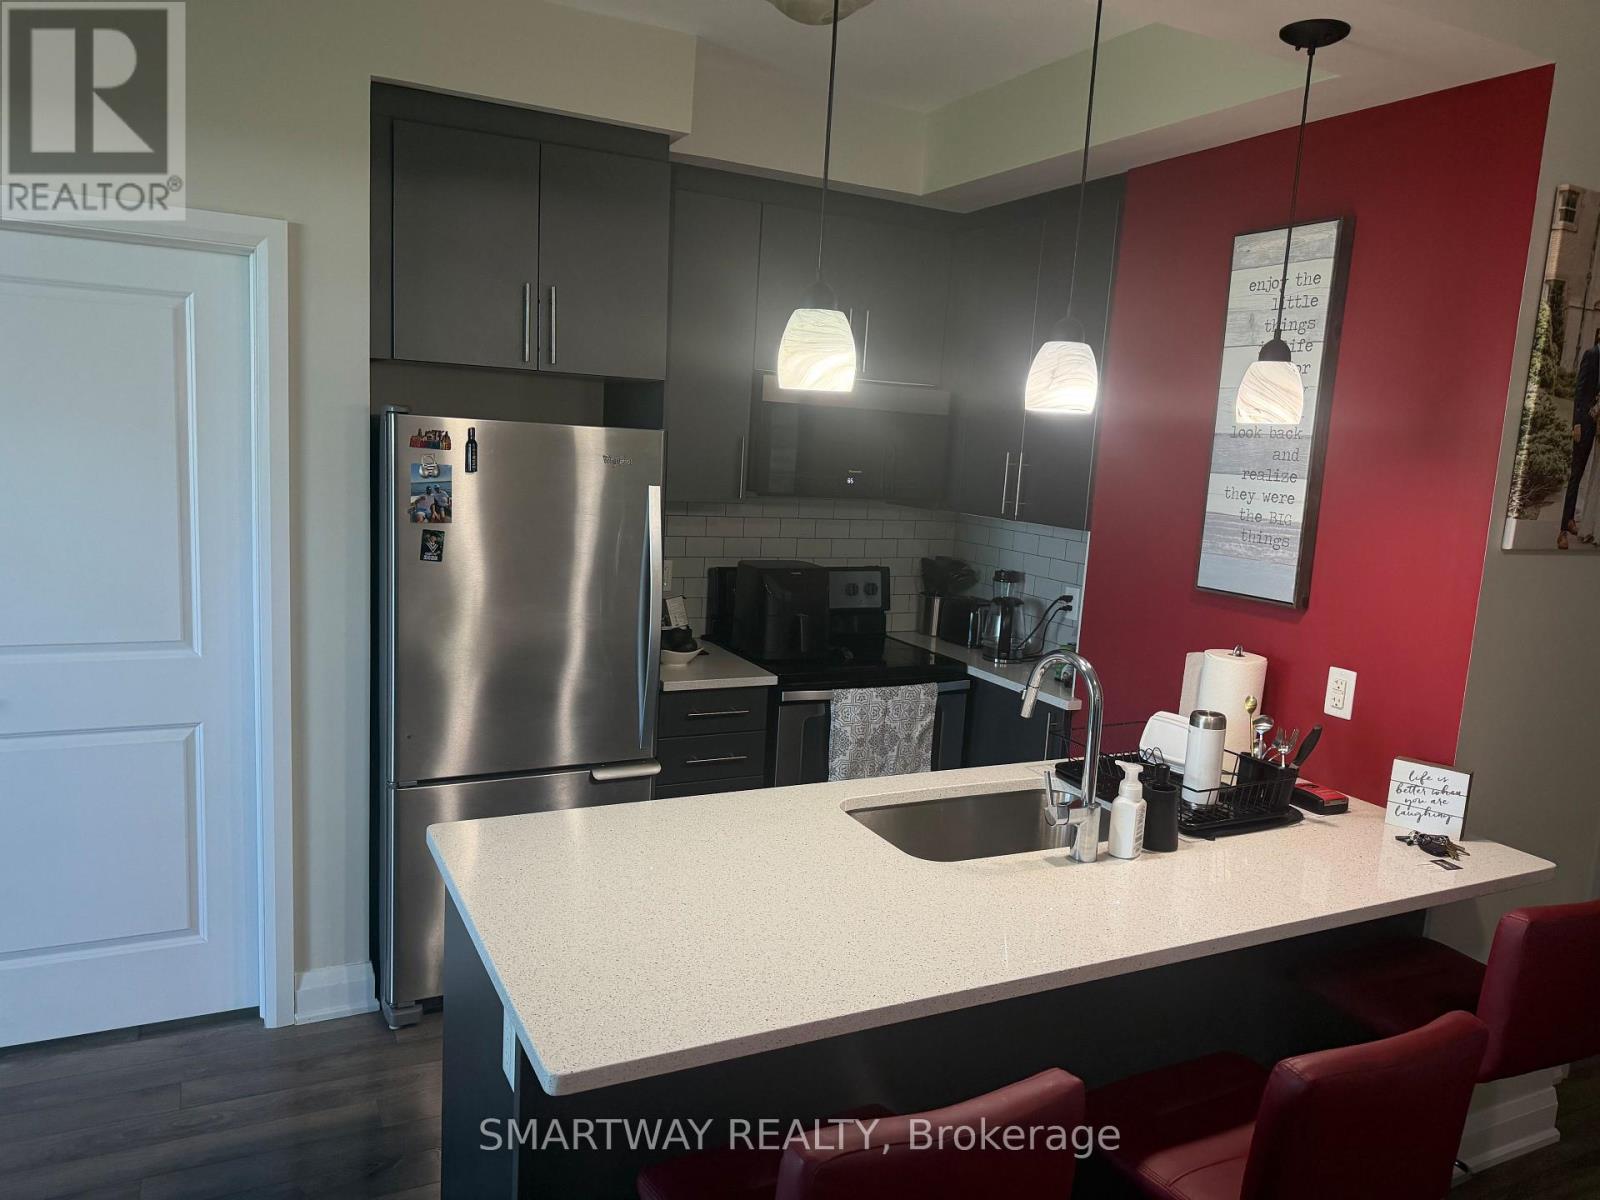
Rare Spacious 2 Bedrooms + Open Concept Layout. 2 Full Upgraded Bathrooms & 1 Parking Spot Included. Features Quartz Countertops, Breakfast Bar, Stainless Steel Appliances, 9 Ft Ceilings, Laminate Flooring Throughout & Ensuite Laundry. Primary Bedroom Includes Walk-In Closet W/Built-In Organizers. Modern Upgrades Throughout & Beautiful Balcony View. (id:62616)
7937 Fifteen Side Road
Halton Hills, Ontario
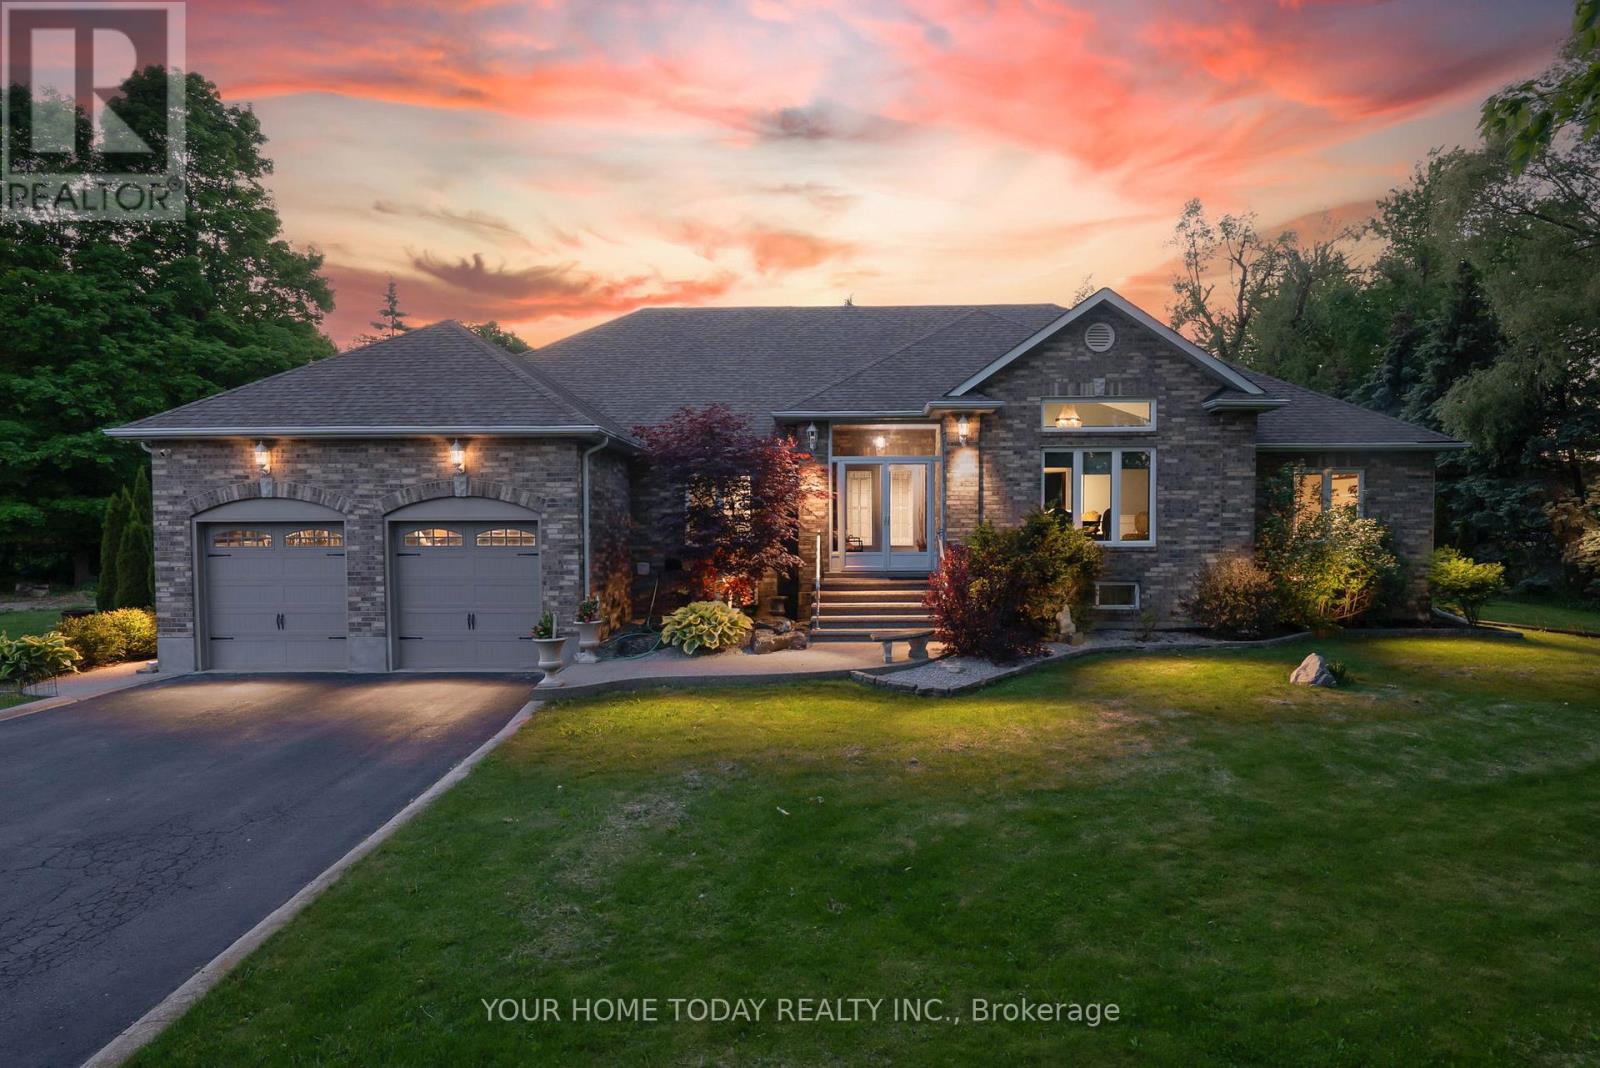
Stunning multi-generational home set on a picturesque 1.2-acre lot! This sprawling bungalow offers approximately 5,500 sq. ft. of finished living space, including a beautifully designed 3-bedroom in-law suite with separate entrance, ideal for extended family or potential rental income. An exposed aggregate walkway leads to a practical enclosed porch, perfect for coats, shoes, and everyday living. Inside, the welcoming foyer introduces an architecturally distinctive home featuring vaulted ceilings, arched doorways, and expansive principal rooms. Designed for both comfortable family living and memorable entertaining, the main level showcases a dedicated bar room and an impressive formal dining room, providing ample space for large gatherings. The well-appointed kitchen offers granite countertops, neutral cabinetry, stainless steel appliances, a walk-in pantry, and a walkout to the deck, complete with pizza oven, heated saltwater pool, and breathtaking yard. The adjacent family room features a striking stone fireplace and large windows overlooking the private grounds. Four generously sized bedrooms complete the main level, including a spacious primary retreat with a large walk-in closet and luxurious 5-piece ensuite. A full main bathroom, powder room, and convenient laundry room with garage access complete the level. The fully finished lower level is exceptional, offering a large open-concept living area with bar, full kitchen, oversized dining space, expansive laundry room, and three additional bedrooms, two with ensuites plus a third full bathroom. A walk-up to the backyard and abundant storage space add further functionality. With dual driveway entrances, parking for up to 12 vehicles, a double car garage, EV charger, and beautifully landscaped grounds featuring a multi-level composite deck and pool, this property is truly one of a kind. Ideally located near the Bruce Trail with easy access to major routes, perfect for commuters. (id:62616)
3005 - 88 Park Lawn Road
Toronto, Ontario
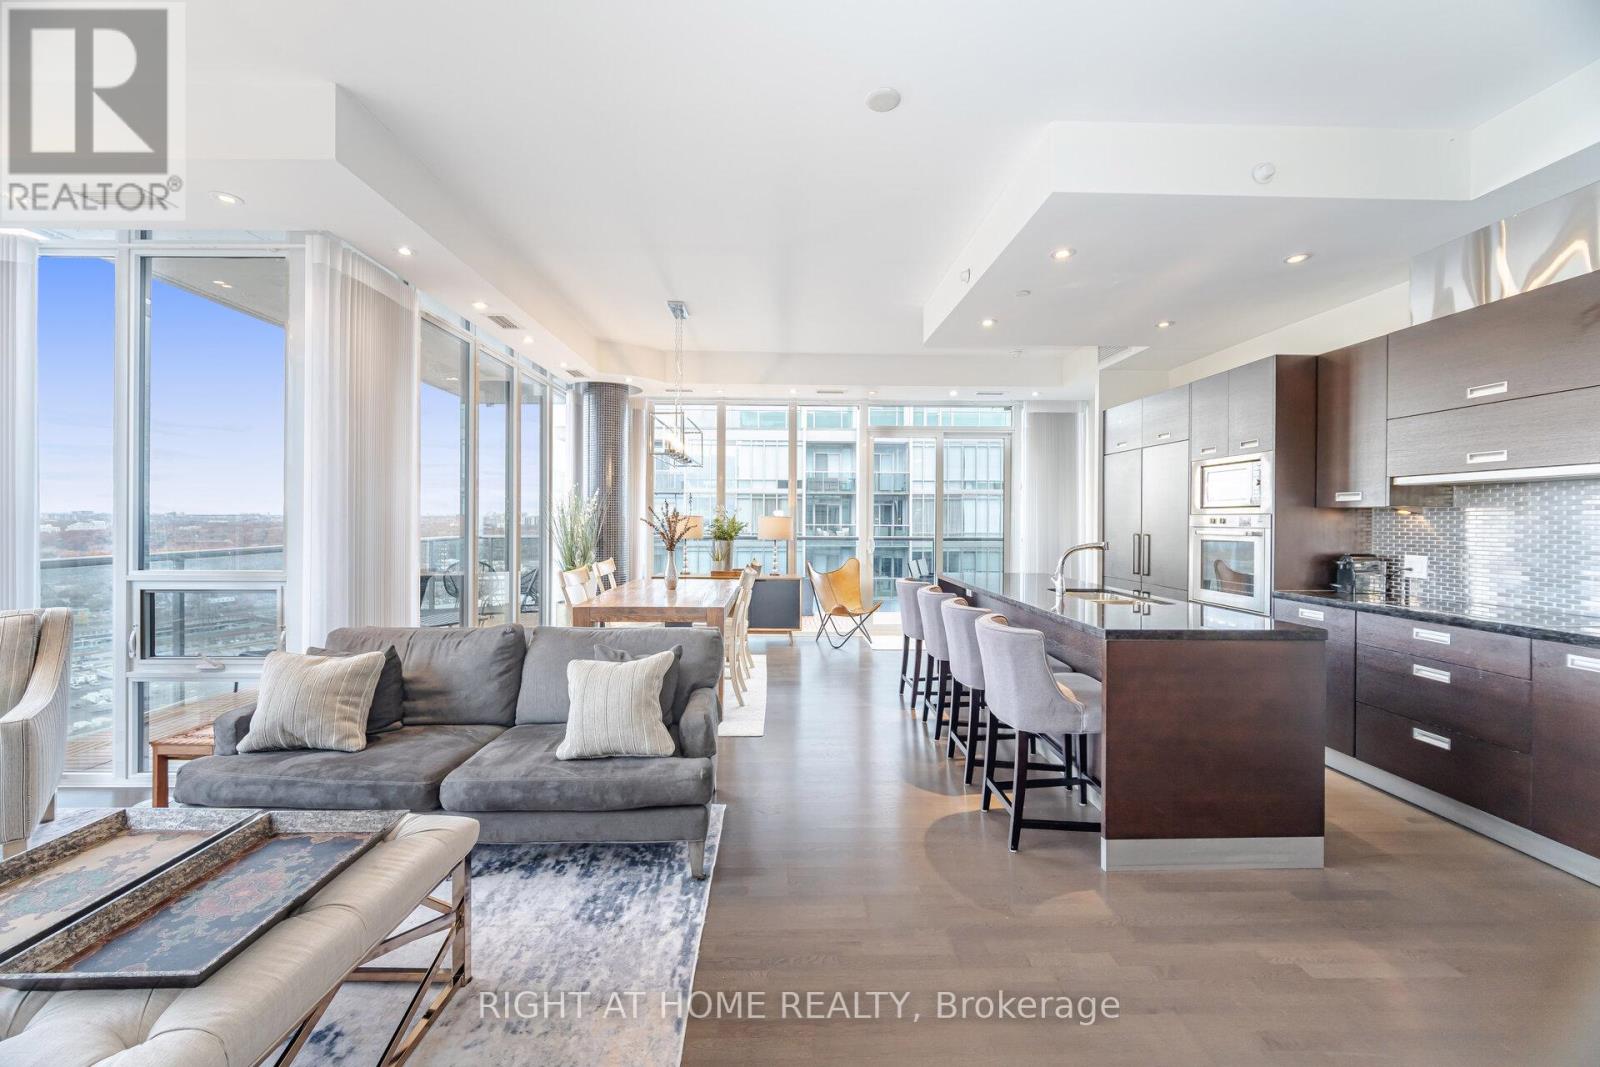
Remarkable Luxury Living in this incredibly spacious condo offering almost 1,900 sqft of interior living space plus 300sqft of wrap-around terrace and second balcony. A truly expansive lifestyle experience featuring 3 large bedrooms + enclosed den and 3 bathrooms. Enjoy floor-to-ceiling windows, 10-foot ceilings, and custom Hunter Douglas remote-controlled window coverings that frame panoramic city and lake views. The large open-concept layout is complemented by custom cabinetry, a walk-in laundry room, and a separate walk-in pantry/storage room-all designed for convenience and modern living. The residence includes two luxurious 5-piece bathrooms adorned with marble finishes and a 2-piece powder room. The unit has been freshly painted. Enjoy the convenience of 2 (side-by-side) parking with a fully installed EV charger, plus one locker for even more storage. Residents enjoy access to over 30,000 sqft of resort-style amenities, including indoor and outdoor pools, hot tubs, a state-of-the-art fitness centre, basketball/pickleball court, party rooms, billiards, a lounge, 24-hour concierge, free visitor parking, and much more. A rare opportunity to own one of the largest and most desirable suites in the building-offering unparalleled space, style, and amenities in an unbeatable location. (id:62616)
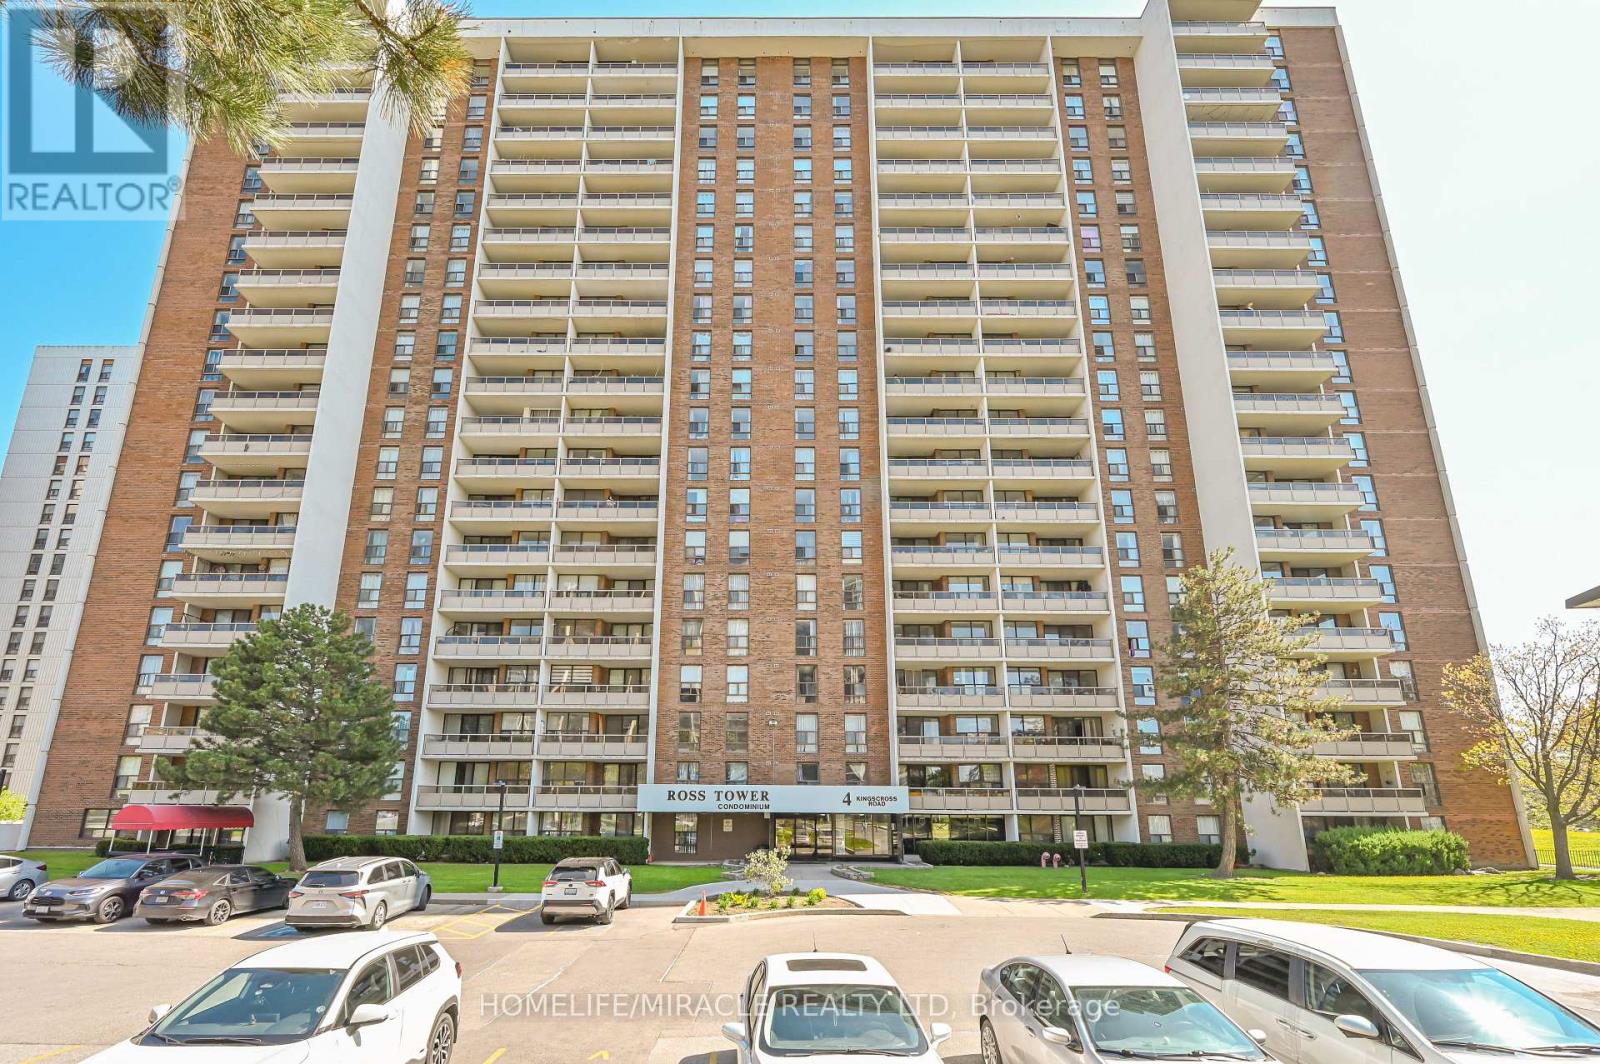
602 - 4 Kings Cross Road
Brampton, Ontario
Beautifully maintained and oversized 3-bedroom, 1.5-bathroom end/corner unit offering 1301 sq.ft. of bright and functional living space in the heart of the Prime Queen St Corridor Location in Brampton! Rare Corner Unit Featuring Large Living/Dining Area, Laminate Flooring throughout, Freshly Painted (2026) & Abundant Natural Light. 3 Generous Bedrooms W/ Modern Closets. Fully Renovated Kitchen (2026) W/ Quartz Countertop, Quartz Backsplash, S/S Appliances, Soft-Close Cabinets. New Stove (2025), Full-size Double Door Fridge (2025) and Exhaust Fan (2026). The spacious primary bedroom features a large custom floor-to-ceiling closet for exceptional storage. Ensuite Laundry & Storage. Large Open Balcony. The building also offers one of the lowest condo fees among comparable properties, delivering exceptional value, Covering All Utilities (Hydro, Water, Gas, Central A/C, Parking) And High-Speed Internet!!! "No Utility Bills To Pay", security cameras on each floor staircase for safety. Unit owners can access the lobby CCTV Camera On Cell Phone. Most Demanding Location! Perfectly located steps to Bramalea City Centre, Close To Bramalea GO Station, Brampton Transit, Schools, Library, Parks, Place of Worship, Freshco, Metro Grocery, Shoppers Drug Mart, Chinguacousy Park, And Major Highways. A Fantastic Opportunity For Families, First-Time Buyers Or Investors! This condo is a commuter's dream! A rare opportunity to own a spacious, turnkey unit in a highly convenient and growing urban hub. (id:62616)
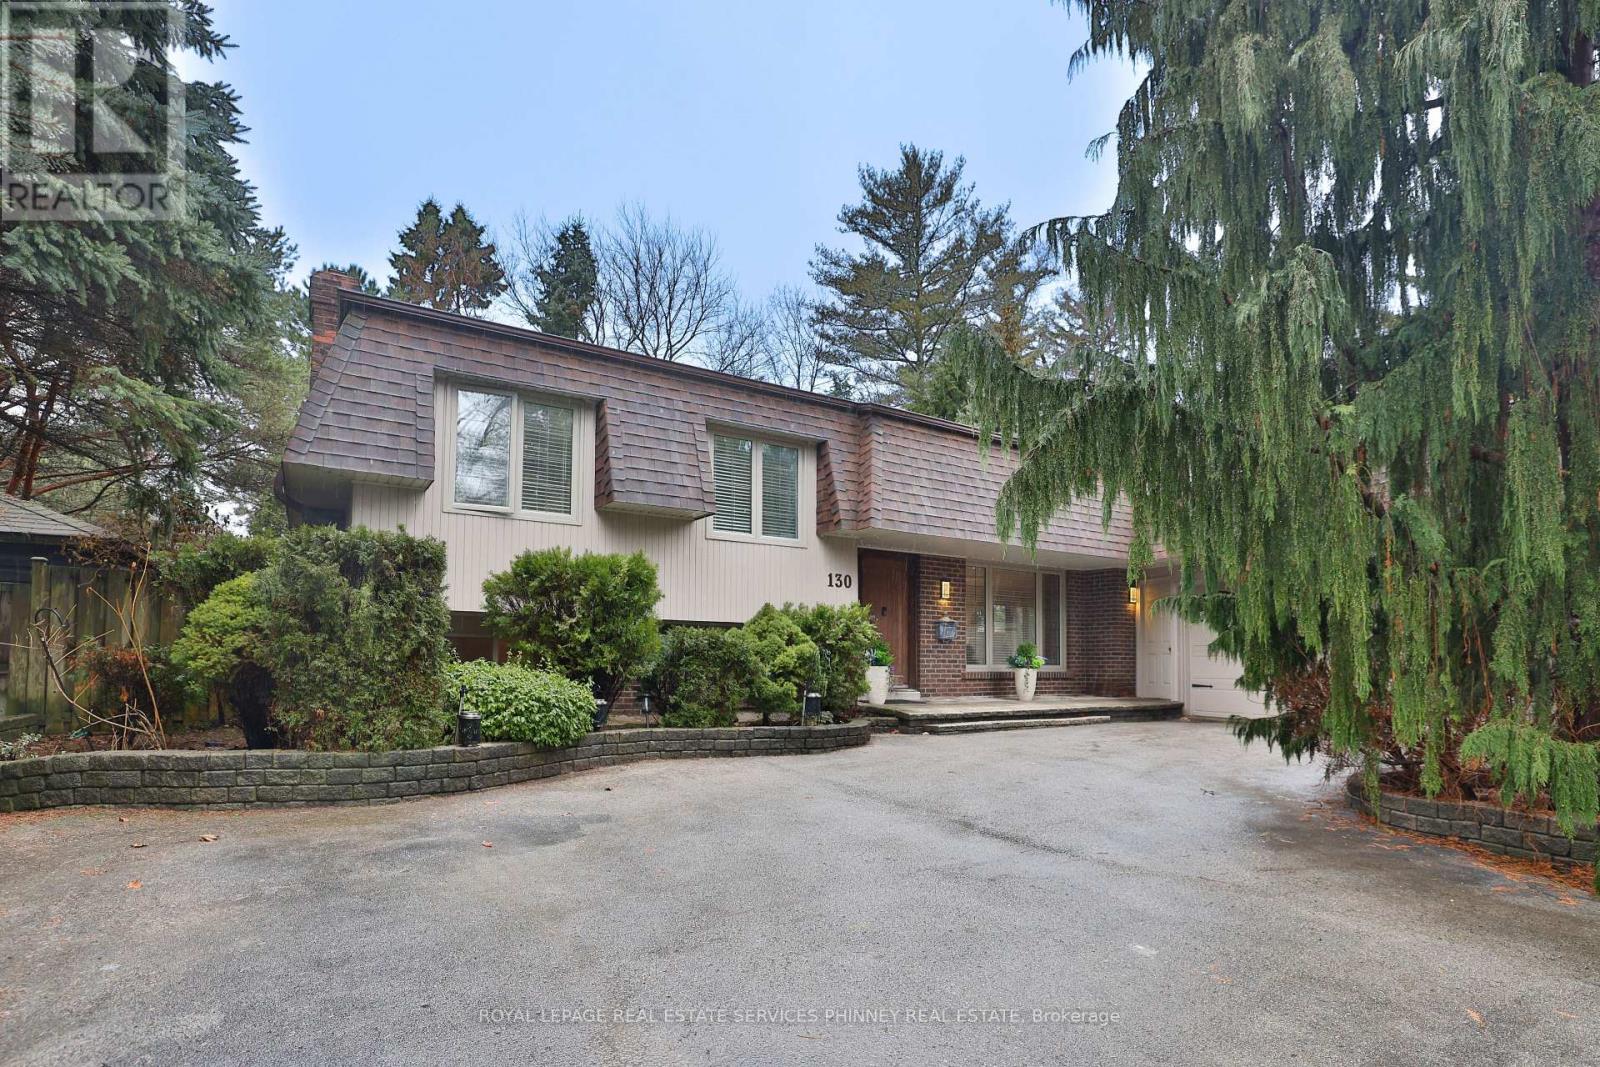
130 Tavistock Square
Oakville, Ontario
Nestled at the end of an exclusive cul-de-sac in the heart of South Oakville, this property offers a rare blend of privacy, elegance, and exceptional proximity to the lake. Surrounded by mature trees, enjoy a serene natural backdrop and a sense of seclusion that is increasingly rare in this coveted lakeside community. Upon entering, you are greeted by a freshly painted and welcoming open concept design. Large windows fill the main level with natural light, creating an open flow between the living, dining, and kitchen spaces. The custom renovated kitchen features stainless steel appliances, classic wood cabinetry, granite countertops, and a large centre island with tons of storage. The layout is ideal for both everyday living and entertaining. The upper level features the primary bedroom with a 5-pc ensuite bath with a spa-inspired double vessel vanity and stone basins. Another bedroom is also on the same level, which can be converted into an office. The lower level features a separate entrance, two spacious bedrooms, one with a fireplace and another with a 3pc ensuite. The finished basement is a true extension of your living space, offering endless possibilities for family fun and relaxation and keeping the rest of the home clutter-free. Whether drawn to lakeside morning walks, the vibrancy of downtown Oakville, top schools, or the privacy of this sought-after neighbourhood, this home presents an exceptional opportunity to experience the best of South Oakville living! Close proximity to Appleby College, GO Station, & quick access to the QEW highway. (id:62616)
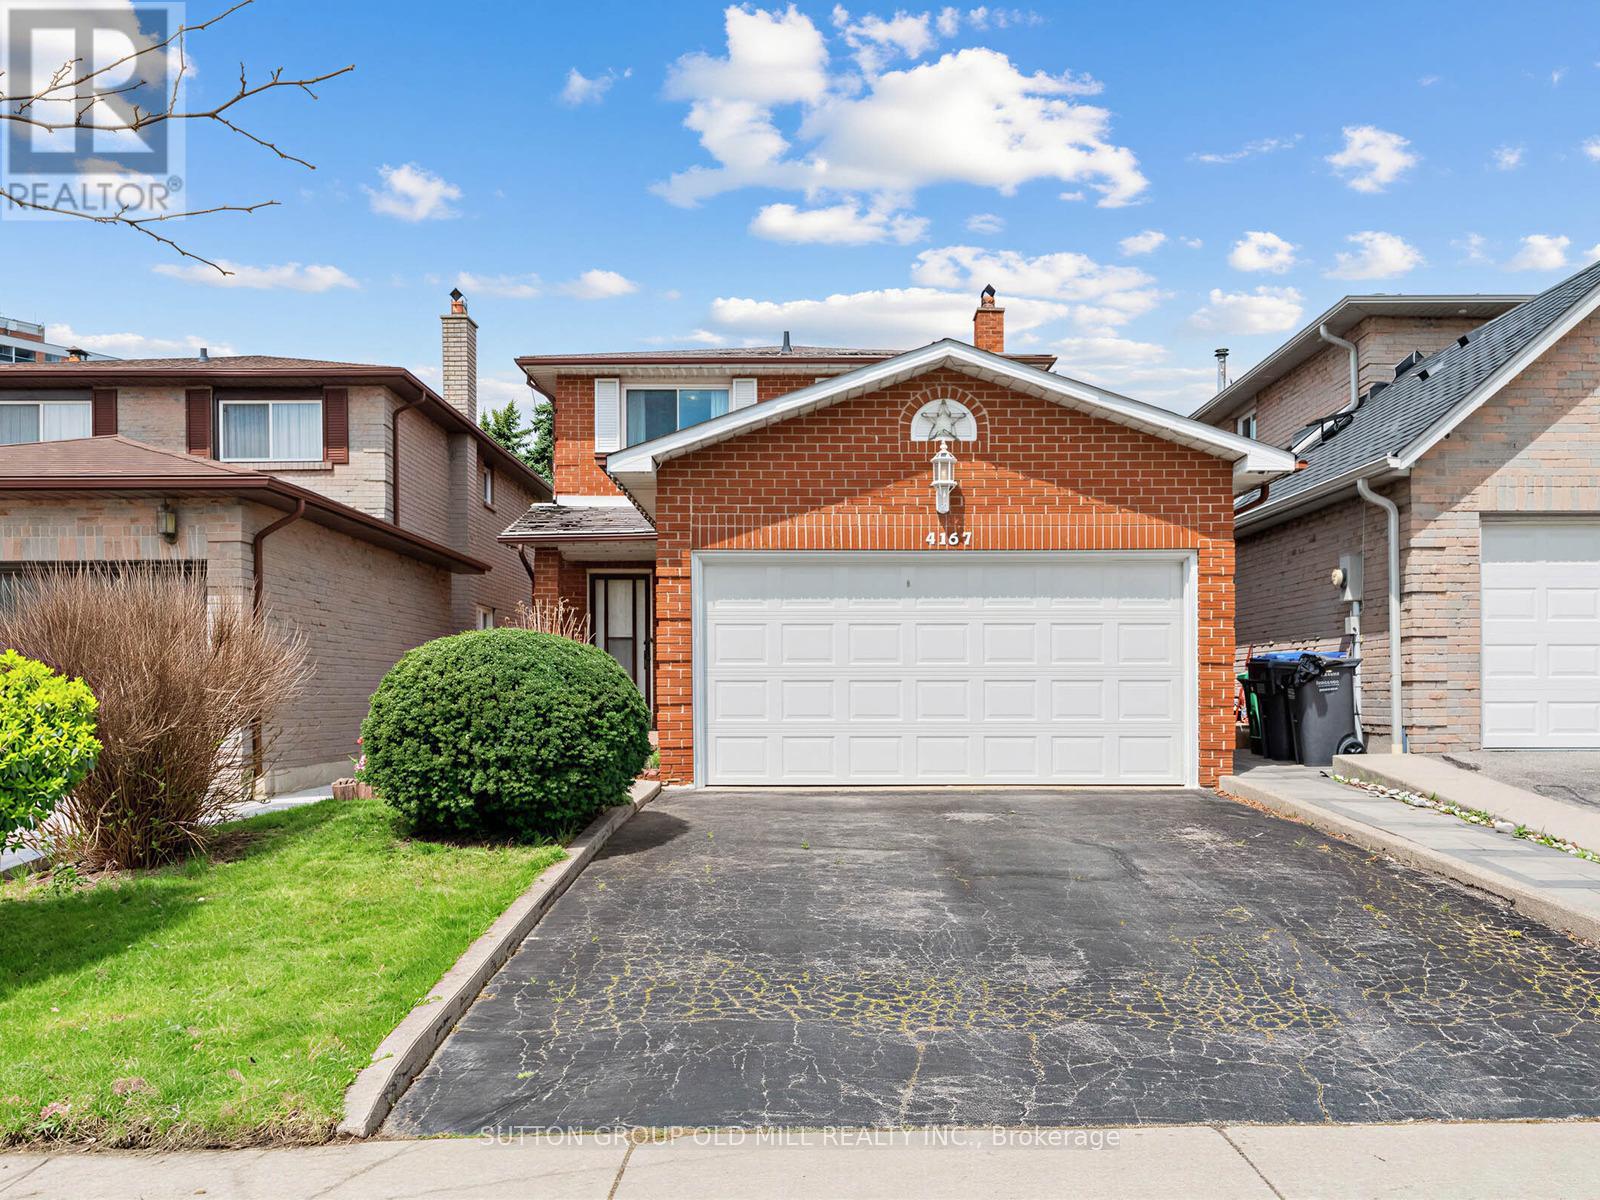
4157 Ottewell Crescent
Mississauga, Ontario
2 Story detached Home In The Desirable Rathwood Neighbourhood Of Mississauga/Etobicoke Border. Offering 3 Bedrooms & 3 Bathrooms, This Property Presents A Fantastic Opportunity For Buyers Looking To Customize And Add Their Personal Touch. Featuring Parquet Flooring Throughout, Oak Staircase, Eat-In Kitchen Provides A Convenient Walkout To Backyard - Perfect For Outdoor Entertaining And Family Gatherings. A Finished Basement Adds Valuable Extra Living Space, Ideal For Recreation Room or Home Office. Situated In A Family - Friendly Community. You're Just Steps From Schools, Parks, Grocery Stores Amd Everyday Amenities, With Easy Access To Major Highways For Commuting. ** This is a linked property.** (id:62616)
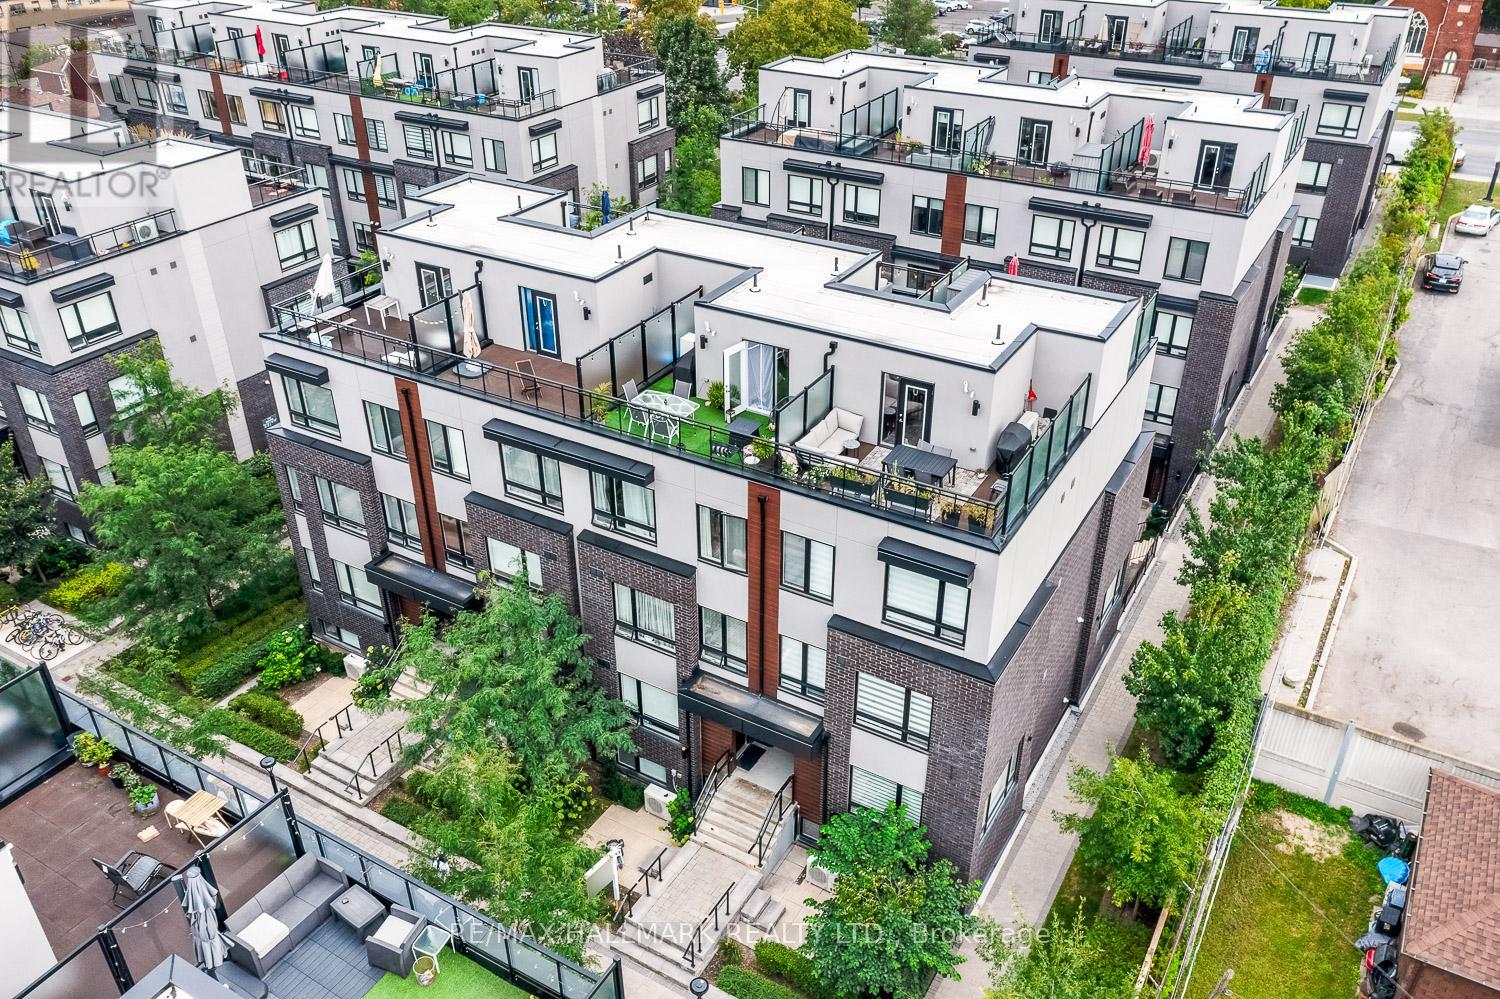
306 - 1120 Briar Hill Avenue
Toronto, Ontario
Welcome To The Briar Hill City Towns, 5 Min From Yorkdale. Nestled In A Community Of Custom Multi-Million Dollar Homes! This Luxury Townhouse Comes With 2 Br. 2 Full Washrooms, And A 250 Sq Ft Terrace W/ West Exposure (Upper Unit). Modern Finishes, Stainless Steel Appliances, Bbq Gas Hook-Up On The Terrace, And Sunset Views. Enjoy Evening Dinners On Your Private Rooftop Terrace, With Scenic Views; Perfect For Entertaining Or Unwinding After A Long Day. The Third Floor Has A Quiet Office Space Leading To The Private Terrace. This Unit Has It All. Come On By And Enjoy Modern, Luxury, Spacious Condo-Townhouse Living In The Heart Of The City. Blocks Away From The Future Eglinton Lrt. And Enjoy The Weekends At The Nearby Parks, Restaurants, Yorkdale Shopping Mall, High Park, 5 Min To Yorkdale, 401 And Dvp. A Home For Those Seeking A Convenient Location And A Great Family Neighborhood. 1 Parking And 1 Storage Locker Included. (id:62616)