
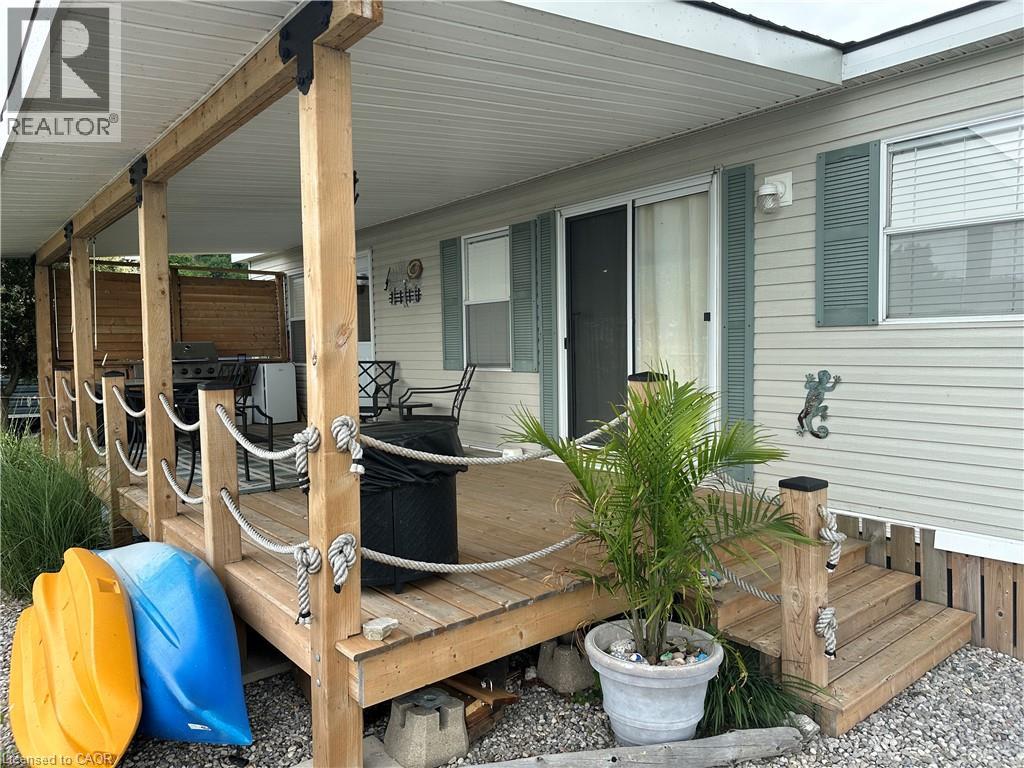
70 Bluewater Avenue Unit# 91
St. Williams, Ontario
Wake up to breathtaking views of Long Point Bay from this beautifully furnished waterfront park model on the shores of Lake Erie, complete with a private dock for easy boating, fishing, kayaking, or simply enjoying life on the water. The bright, open-concept layout features a spacious living area, well-appointed kitchen, 4-piece bathroom, and a comfortable primary bedroom with a queen bed. The living area offers additional sleeping space with a room divider for privacy, plus both queen and king pull-out sofas, making it ideal for family and guests. Custom blinds add style and comfort throughout. Step outside to the expansive 10’ x 30’ covered deck with a new roof (2024), privacy screen, and spectacular panoramic views of Long Point Bay—the perfect place to relax, entertain, or enjoy unforgettable sunsets. Located in the former Booth’s Harbour Resort, this waterfront retreat is just minutes from Long Point’s sandy beaches, marinas, restaurants, local shops, wineries, and the renowned Long Point UNESCO World Biosphere Reserve, celebrated for its exceptional natural beauty, birdwatching, and outdoor recreation. Whether you enjoy boating, fishing, hiking, or simply unwinding by the water, this is the perfect seasonal getaway. The 2026 seasonal fees are included in the purchase price, allowing you to start enjoying the Lake Erie lifestyle right away. Seasonal May - October (id:62616)
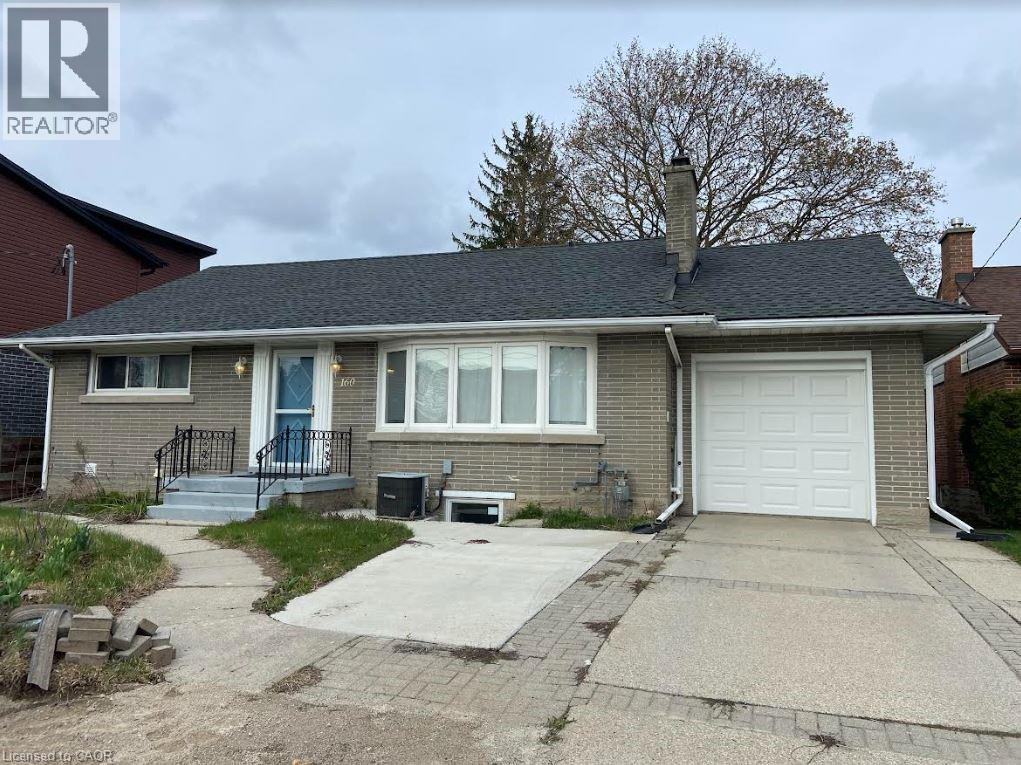
160 Bruce Street Unit# Lower
Kitchener, Ontario
Updated 2 bedroom legal basement apartment FOR RENT in the desirable Rosemount neighbourhood. Central location close to shopping, highways, and other downtown amenities. Easy commute to Guelph and Cambridge. This lovely unit features a covered private entrance, bright living room, a spacious kitchen/dining with pantry, 3pc bathroom and in unit laundry. Includes one car parking. Large private patio and backyard perfect for summer enjoyment. Ideal for professionals, families, or downsizers. Utilities extra. Looking for AAA tenants with good income and credit. (id:62616)

506 Pondview Place
Oakville, Ontario
Welcome to this beautifully renovated 1,770 sq. ft. above-grade detached home in the highly sought-after Wedgewood Creek community. Located within one of Oakville's highest-ranked school districts, home to Munn's Public School (Top 2%) and Iroquois Ridge High School (Top 1%), according to the Fraser Institute. This bright and spacious home offers 3 bedrooms, 3.5 bathrooms, and has been meticulously renovated from top to bottom. Rich hardwood flooring extends throughout the main and second levels, while the thoughtfully designed open-concept layout seamlessly connects the living room with its classic fireplace, formal dining area, and inviting breakfast space.The stunning chef's kitchen features quartz countertops, premium cabinetry, a full-height tile backsplash, breakfast bar seating, and a suite of nearly new stainless steel appliances. Upstairs, the spacious primary bedroom offers a fully renovated 4-piece ensuite, creating the perfect private retreat. Two generously sized secondary bedrooms share a beautifully updated 3-piece bathroom with a custom glass walk-in shower.A professionally finished basement adds exceptional versatility with space for a recreation room, home office, fitness area, or media lounge.Step outside to enjoy the private, generously sized backyard complete with a deck and storage shed - perfect for relaxing or entertaining.Nature lovers will appreciate being surrounded by ponds, forests, valleys, parks, and scenic walking trails, while remaining just a short walk to Uptown Core, Iroquois Ridge High School, the community centre with pool, gym, library, newly renovated tennis courts, pickleball courts, cricket facilities, and more. Combining exceptional comfort, thoughtful renovations, and an unbeatable location, this move-in-ready home is nestled in one of Oakville's most desirable family neighbourhoods. A rare opportunity to own in Oakville's Wedgewood Creek - Don't miss this sweet home! (id:62616)
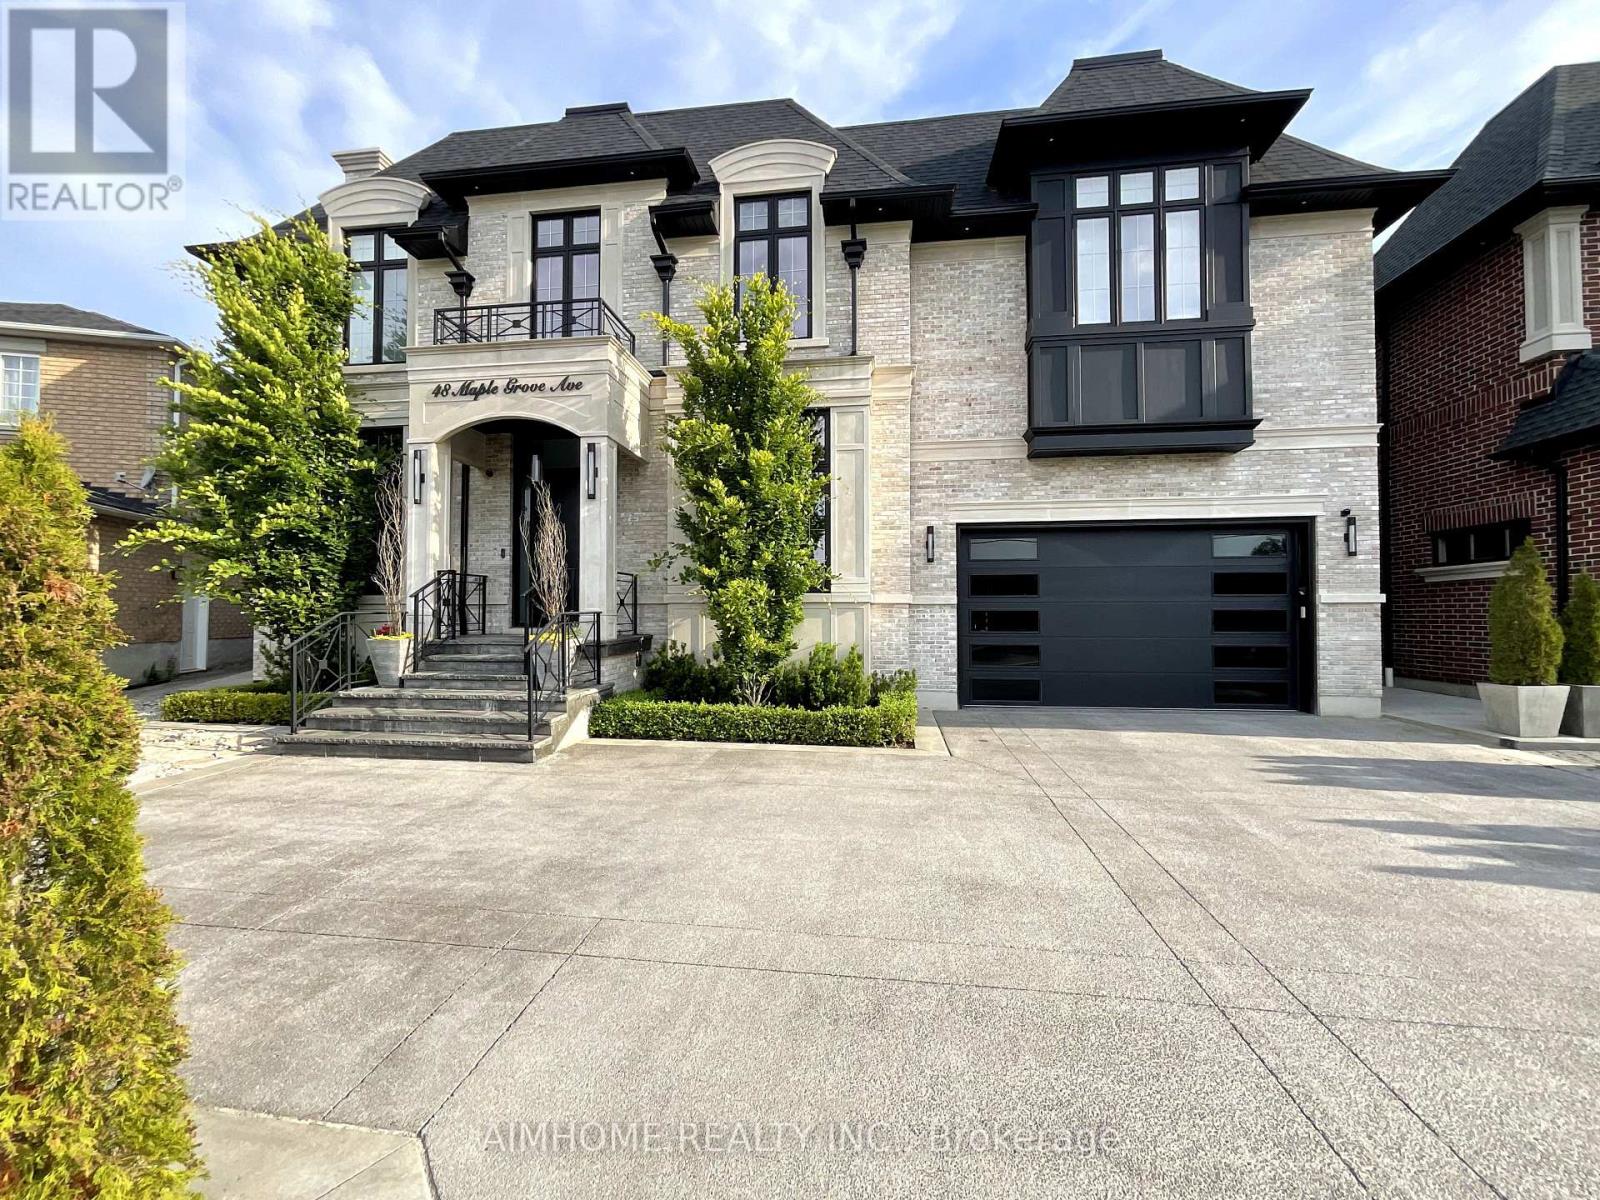
48 Maple Grove Avenue N
Richmond Hill, Ontario
Sought-after Richmond Hill-Oak Ridges location. Luxury custom-built home with exceptional craftsmanship and premium finishes. Soaring 22-ft ceilings in kitchen, living & dining areas. Chef-inspired kitchen. The primary hotel-style suite features a luxurious ensuite and custom-designed walk-in closet. High End light fixtures throughout. Hardwood floors throughout, double laundry, Hide-A-Hose central vacuum, covered loggia, wrought iron pickets, wall paneling, heated 4-car tandem garage with oversized doors, tankless water heater, HRV system, Wi-Fi throughout. Master bedroom on main floor. All bedrooms with ensuites. Spectacular backyard with 20x40 pool & hot tub. (id:62616)
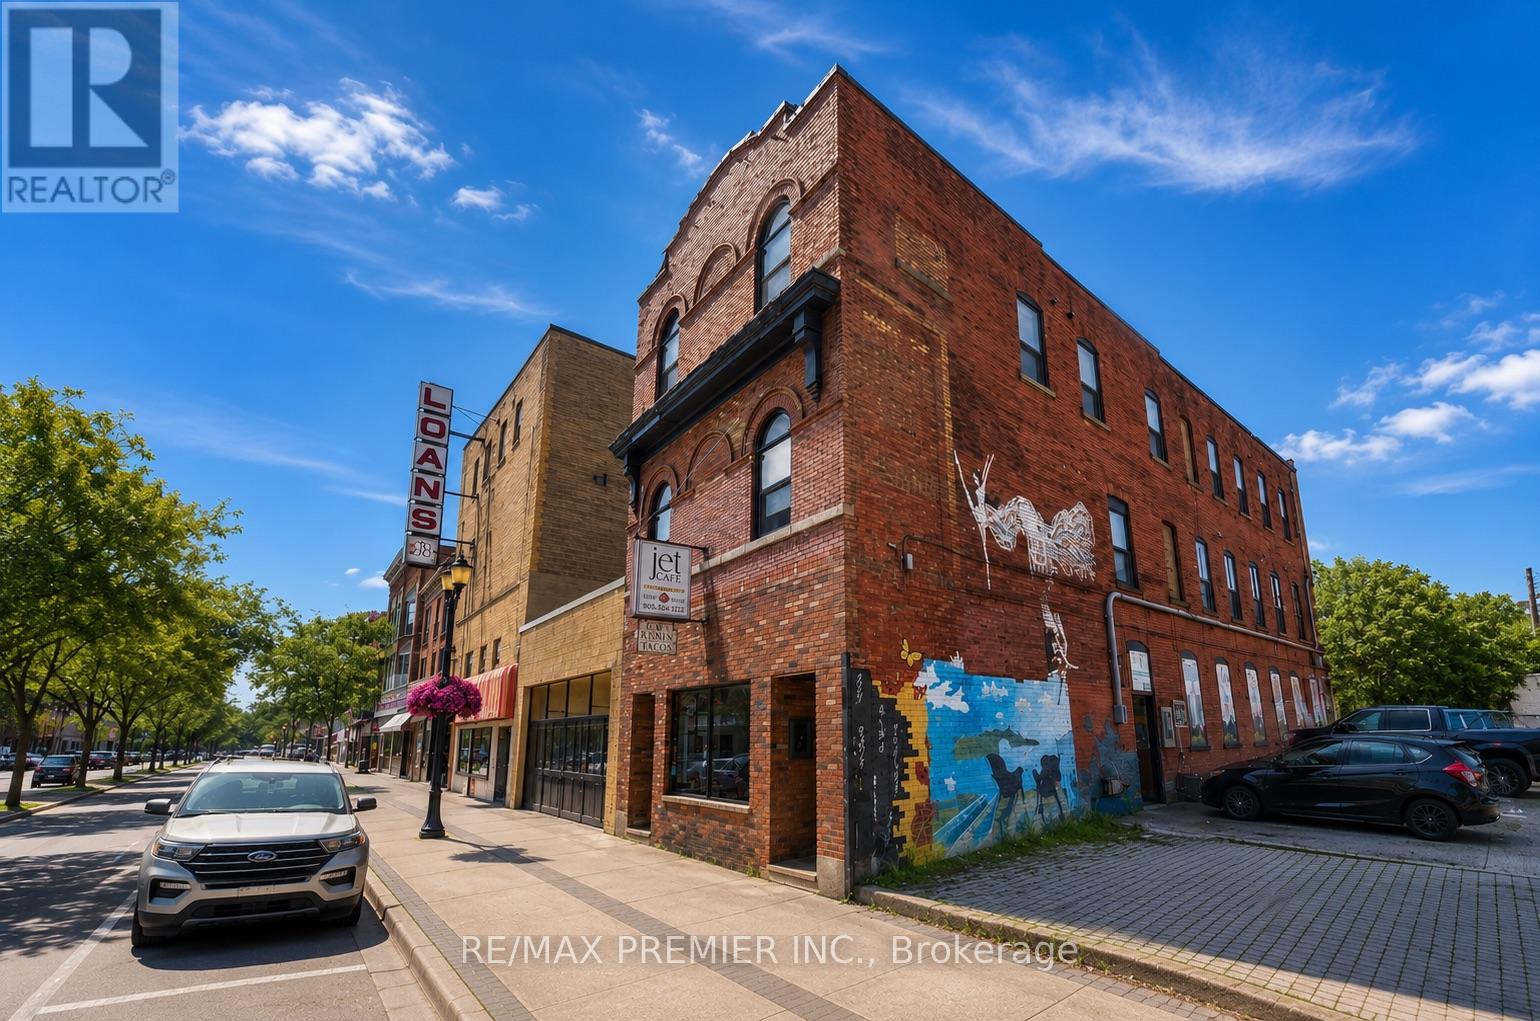
184 King Street E
Hamilton, Ontario
An exceptional investment opportunity in the heart of the Hamilton! This mixed-use multiplex features a thriving commercial café at street level and six beautifully renovated residential units above, each complete with its own in-suite washer and dryer. Fully updated electrical (2023) with separately metered units makes for simplified management and lower operating costs. Ideally located on a high-visibility main road, just minutes from downtown, public transit, restaurants, shopping, and major highway access. A turnkey asset that's perfectly positioned to help grow your investment portfolio. (id:62616)
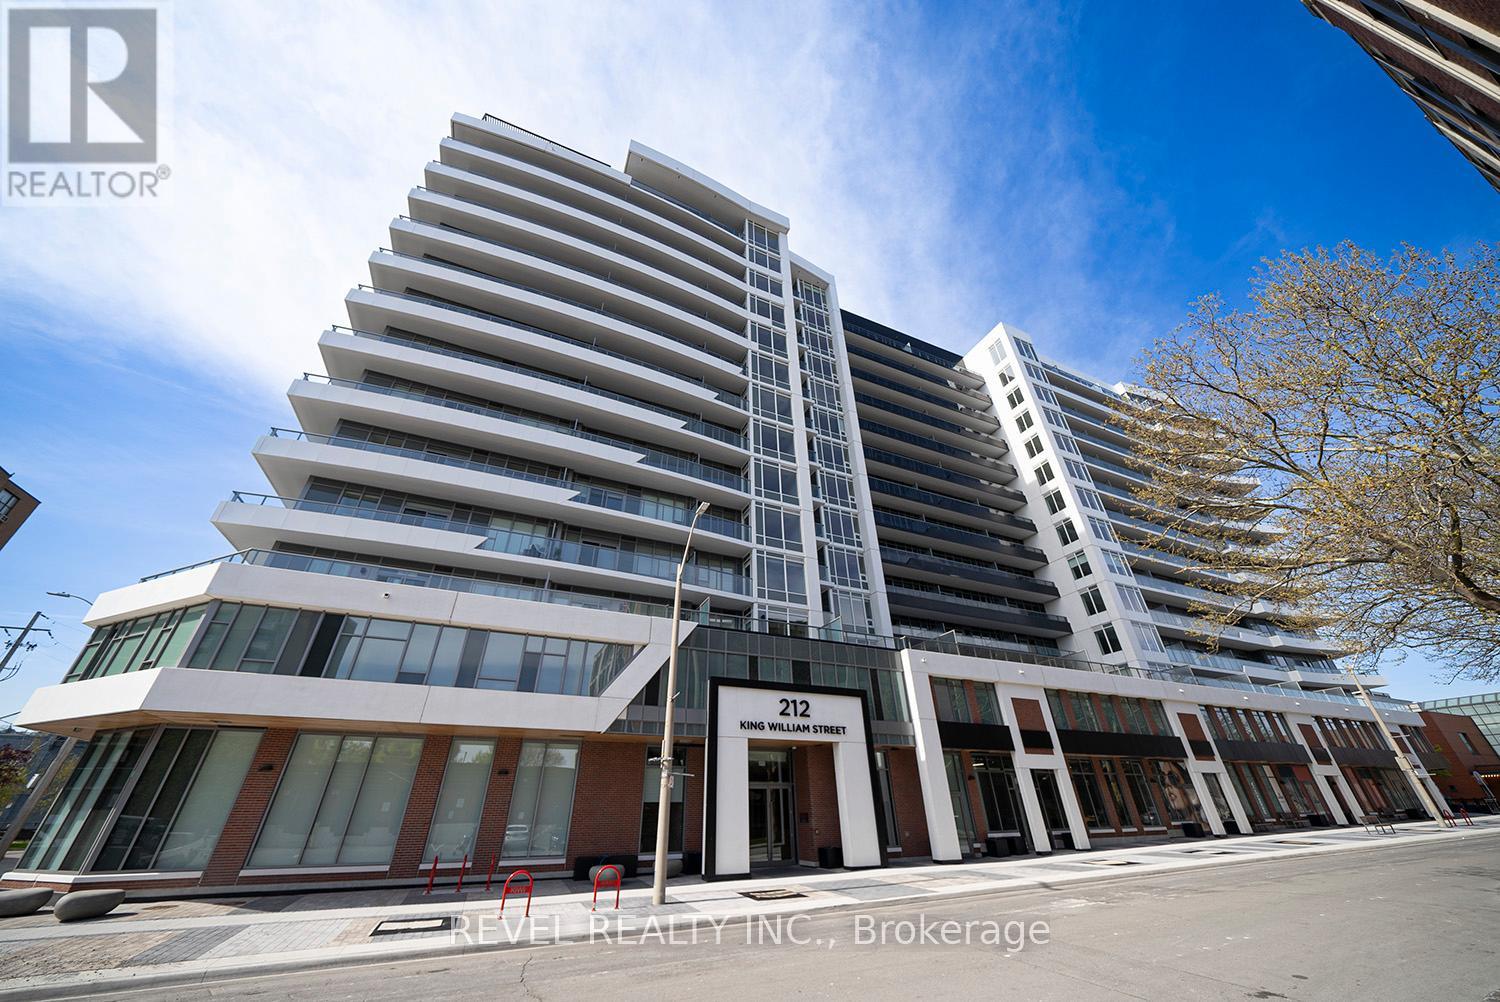
823 - 212 King William Street
Hamilton, Ontario
Welcome to Kiwi Condos, Unit 823! Built by the renowned Rosehaven Homes, this modern condominium is ideally situated in the heart of downtown Hamilton, just steps from public transit, shopping, dining, and everyday amenities.This beautifully appointed 1 bedroom, 1 bathroom suite offers approximately 540 square feet of bright, contemporary living space. Featuring upscale finishes throughout, the unit includes stainless steel appliances, in suite laundry, and a convenient storage locker. Enjoy stunning unobstructed views from the private 93 square foot balcony.Residents of Kiwi Condos enjoy an impressive selection of amenities, including a rooftop terrace with BBQs and outdoor seating areas, a fully equipped fitness centre, yoga studio, social lounge with kitchen facilities, and a convenient dog washing station. The building also offers the peace of mind of key fob access, concierge service, and security surveillance.Whether you're a first time buyer, investor, or downsizer, this stylish condo offers exceptional value and an unbeatable downtown lifestyle. (id:62616)
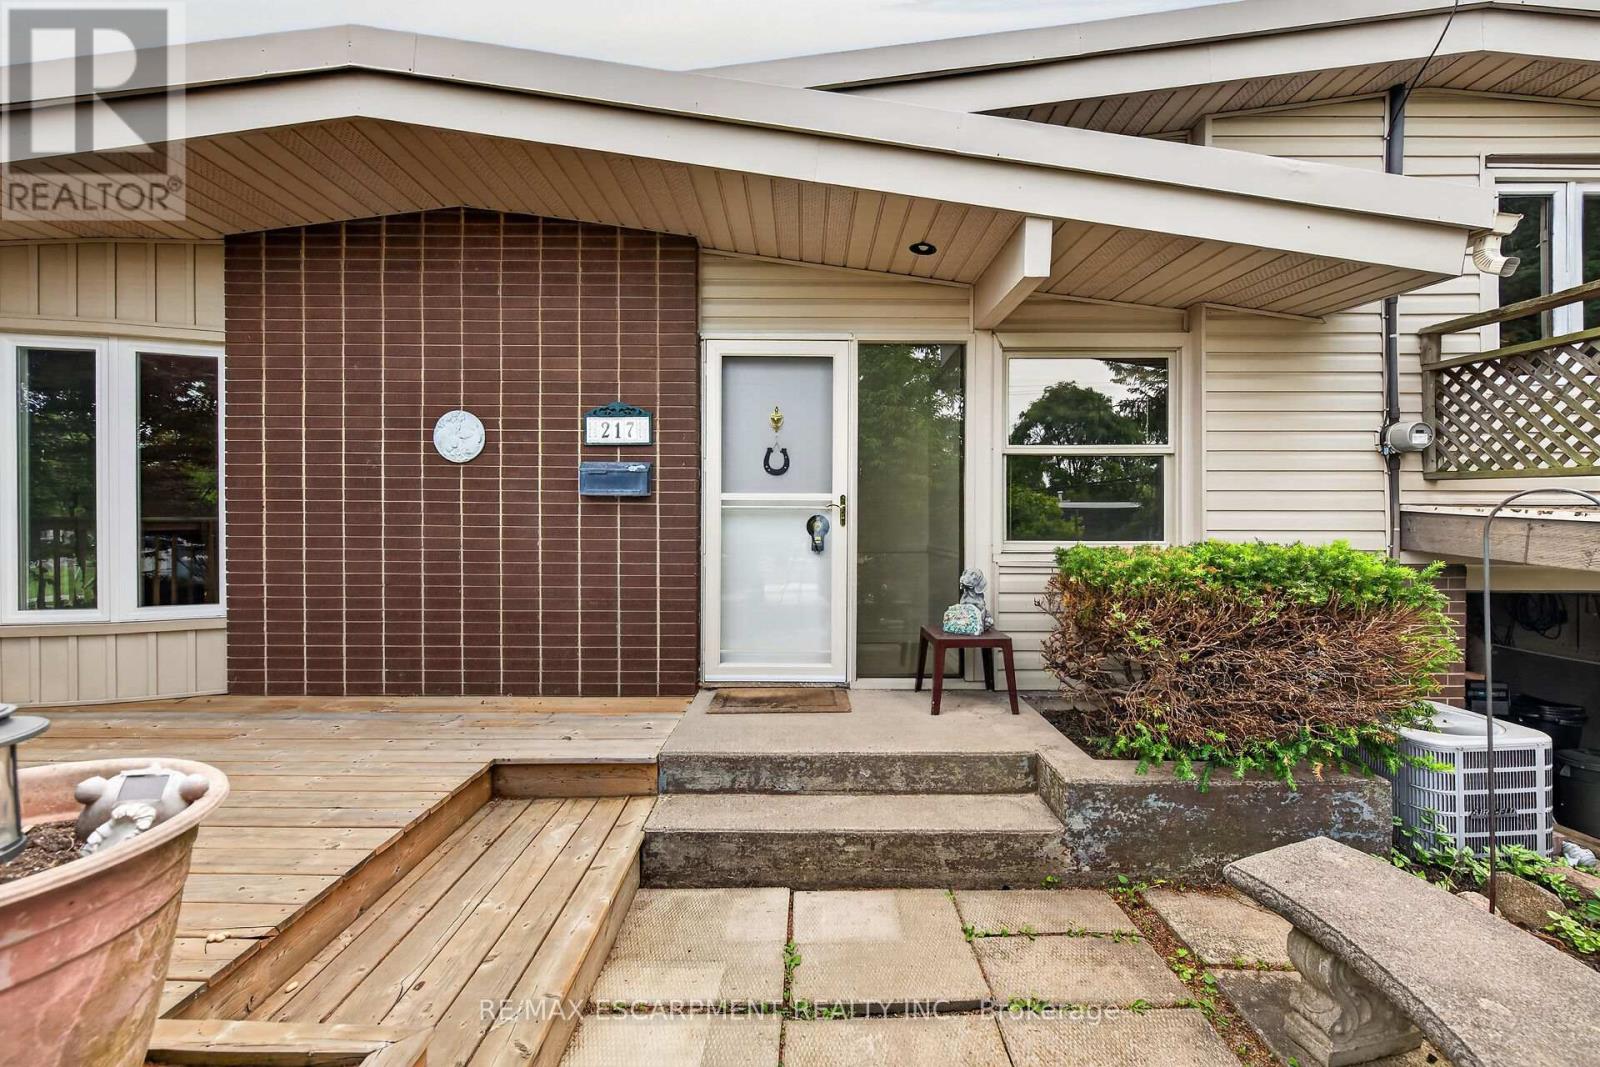
217 West 15th Street
Hamilton, Ontario
Sought After West Mountain, Family Friendly Buchanan Park Neighbourhood! Lovingly Cared For! 1659 Square Feet of Finished Living Space. Spacious 3 Level Side Split with Attached Garage, 3 Bedrooms, 2 Full Baths & In Law Potential with Separate Entrance. Spacious Eat in Kitchen with Ample Cabinetry, Movable Island, Vaulted Ceiling & Garden Door Walk Out to Wrap Around Deck with Awning, Perfect for Morning Coffee! Living Room Featuring Vaulted Ceiling, Bright Bow Window & Gas Fireplace. Large Finished Lower Level with Recreation Room, Wood Burning Fireplace, Rough in Wet Bar, Pot Lights & Updated 3 Piece Bathroom. Hardwood Floors. Central Air 2017. Central Vacuum. Convenient Laundry Chute. Back Flow Valve 2023. Sewer Lateral Lined 2023. Mostly Thermal Windows. 100 AMP Breakers. Great Backyard Spaces, Perfect for Summer Gatherings! Covered Side & Back Patios, Surrounded by Lush Mature Trees. Double Wide Driveway. Steps to Mohawk College, Hillfield Strathallan Private School, French Immersion Monseigneur-De-Laval, Buchanan Park Splash Pad & Baseball Diamonds, St. Joe's Healthcare & Terryberry Library! Minutes to Shopping Including Upper James, Costco, the Meadowlands, Highway Access to the Linc & 403! Room Sizes Approximate & Irregular. (id:62616)

348 Equestrian Way
Cambridge, Ontario
Welcome to this beautiful 4-bedroom detached home, only 6 years old, located in a highly desirable family-friendly neighbourhood. Conveniently situated just minutes from Highway 401, this home offers easy commuting while being just steps away from a beautiful park.Featuring a modern, upgraded kitchen with elegant finishes and California shutters throughout, this home combines style and functionality. The spacious loft on the second floor provides the perfect space for a family room, home office, or children's play area. You'll also appreciate the convenience of the second-floor laundry.The unfinished basement offers endless possibilities to customize the space to suit your family's needs. Outside, enjoy an impressive 152-foot deep lot with a large private backyard and no neighbours directly behind, providing added privacy and a peaceful setting.Ideally located close to Walmart, Costco, shopping, schools, parks, and other everyday amenities, this exceptional home is perfect for growing families looking for comfort, convenience, and modern living.Offers will be reviewed on July 21st. Seller reserves the right to review and accept pre-emptive offers with notice. (id:62616)

86 - 575 Woodward Avenue
Hamilton, Ontario
Modern 3-Storey Townhome Built in 2021! This stylish and functional home offers 3 bedrooms, 1.5 bathrooms, and a smart layout designed for today's lifestyle. The main level features a bright office space with interior access to the garage-perfect for working from home or a quiet study zone. The second level boasts an open-concept living and dining area, a contemporary kitchen with stainless steel appliances, and a walkout to a private balcony-ideal for morning coffee or evening relaxation. Upstairs, you'll find 3 well-sized bedrooms and a full bath. California shutters and roll down blinds. Enjoy the convenience of inside garage entry, second-floor laundry, and low-maintenance living in a newer development. Perfect for first-time buyers, professionals, or investors! (id:62616)

1045 Tower Crescent
Gravenhurst, Ontario
Escape the city without giving it up entirely. Tucked away on a beautifully landscaped 1.7-acre setting, this elevated raised bungalow offers a peaceful, cottagelike lifestyle less than two hours from the city. Approached by an expansive driveway framed by mature trees and natural vegetation, the sense of arrival is calm, private, and instantly grounding-with only one neighboring property in sight. Inside, the home feels bright, open, and welcoming, with oversized windows, cathedral ceilings, and propane fireplaces creating wonderful gathering spaces year-round. The heart of the home -the fantastic kitchen great room- flow effortlessly into a fabulous Muskoka three-season room, an inviting place to slow down, sip your morning coffee, or unwind while overlooking mature trees & beautiful Muskoka rock formations. Step out onto the maintenance-free composite deck and feel completely immersed in nature. Warm textures, rustic touches, and thoughtful finishes strike the perfect balance between comfort and understated luxury. The fully finished lower level offers exceptional flexibility with oversized windows, walkout access, and space ideal for extended family, guests, or future in-law or second-unit potential. A recreation area with bar & fireplace makes it perfect for relaxed entertaining. Designed for easy living, this bungalow includes extensive mechanical upgrades, backup generator, irrigation, security systems, & 200 amps-offering peace of mind and minimal utility costs. A large, insulated three-bay garage provides space for vehicles, hobbies, and weekend toys. Surrounded by granite outcroppings, perennial gardens, forested views, and soft evening lighting, this is a home where nature, comfort, and privacy come together-an everyday escape that feels worlds away yet remains close to everything. Perfectly positioned in Kilworthy, minutes to downtown Gravenhurst and approx. 20 mins to Orillia, with easy access to dining, shopping, healthcare, and year-round amenities. (id:62616)
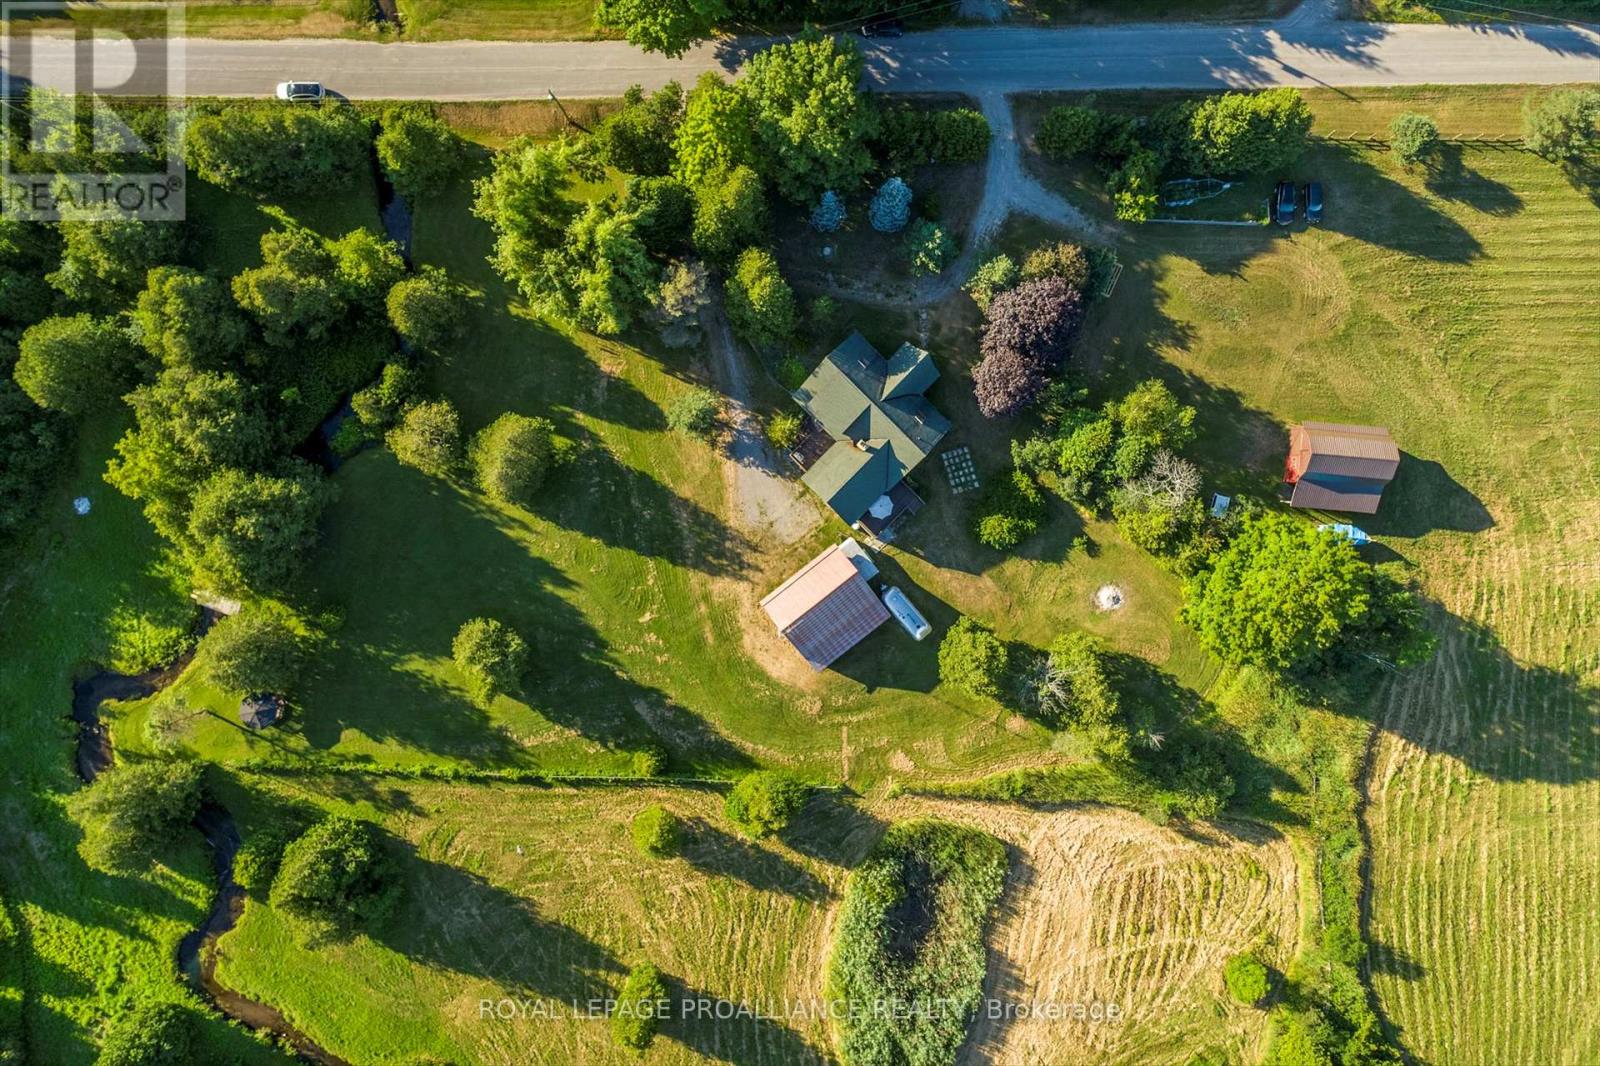
153 Boeve Lane
Alnwick/haldimand, Ontario
Set on nine picturesque acres with a babbling creek, just minutes from Highway 401 and the charming village of Grafton, this custom square-log home showcases desirable craftsmanship. The main floor features a great room and gallery anchored by a stone fireplace, creating a cozy atmosphere for gatherings. The lofty primary suite retreat is complemented by individual dressing rooms.The lower level offers flexibility and privacy, warmed by its own stone fireplace, and can function as a self-contained suite for extended family or guests visiting nearby Ste. Anne's Spa. A standout feature of this property is the serene creek meandering through the land, a haven for local wildlife and exceptional birding opportunities. The creek is home to full-size trout migrating from Lake Ontario, enhancing this tranquil setting.The land is designed for a self-sufficient lifestyle, featuring gardens, mixed forest, and space ideal for horses, chickens, or a farm menagerie. Outdoor living extends to the creek with a gazebo, perfect for relaxation or entertaining, and expansive decking further enhances outdoor living spaces. Outbuildings include a small barn with two horse stalls and a hay loft, a 2.5-car detached garage with a loft ideal for a studio, and a workshop measuring 17 18 with a full overhead door, perfect for artists and hobbyists. The nearby Cobourg VIA Rail station offers direct connections to Toronto and Montreal, while the amenities of Lake Ontario are easily accessible, combining genuine country privacy with everyday convenience. Home pre-inspected. (id:62616)

312a - 1099 Clonsilla Avenue
Peterborough, Ontario
Welcome to The Westwinds, a well-kept enclave of three buildings in the heart of the Kawarthas. This community offers an exercise room, workshop, gathering room, library, underground parking, ample guest parking, and beautifully landscaped grounds. This expansive top-floor corner suite spans 1,508 sq. ft. of open-concept living and enjoys abundant natural light from its coveted end-unit exposure. The layout originally featured three bedrooms but has been thoughtfully reconfigured into two spacious principal bedrooms and a den, with the flexibility to return to three bedrooms if desired.The generous dining room serves as the heart of the home-ideal for entertaining and accommodating large family gatherings. The optional solid cherry dining room suite includes room for 16 place settings, allowing for even more guests if desired. It opens onto a balcony with serene tree-top views. The galley kitchen features an efficient layout, while the bay-windowed breakfast nook overlooks the garden. The living room seamlessly extends into the dining area or a versatile double-lounge arrangement. The principal suite includes a private 5 pc ensuite and an oversized walk-in closet (14'10" by 7'5"), complemented by a second full bathroom and in-suite laundry. An additional oversized storage locker on the third floor adds convenience. The hardwood flooring throughout lends a warm, neutral palette suited to any décor. Residents enjoy an active social calendar and amenities just steps away in west-central Peterborough. With underground parking included, this light-filled suite is a rare opportunity to settle into a vibrant community-among the largest suites The Westwinds has to offer. (id:62616)