
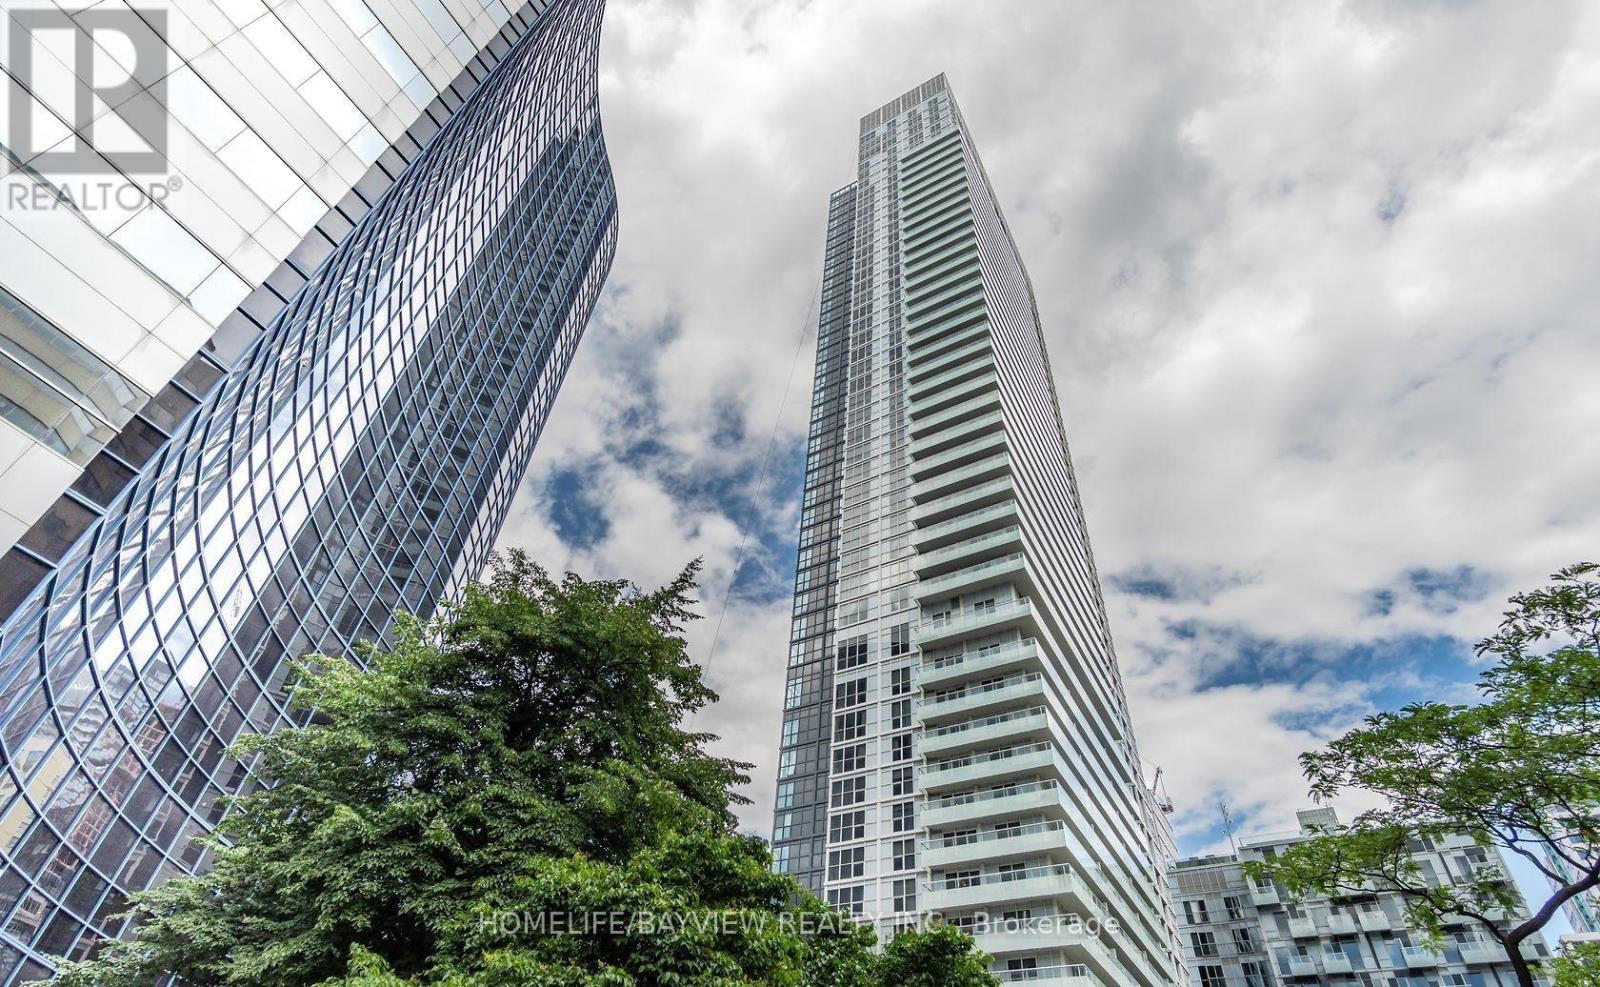
2710 - 300 Front Street W
Toronto, Ontario
Fully Furnished 2 bedroom condo, 816sf +100 sf balcony, with parking and locker, Located In The Heart Of The City! Enjoy The Unobstructed Views Of Cn-Tower &The Lake In This Beautiful Spotless 2 Bed/2 Full Bath Suite; Enjoy Its Hotel-Like Amenities: Outdoor Pool, Cabanas, Steam Room, Spinning & Massage Rooms, Yoga Studio, Exclusive Access To An Amazing Rooftop Patio For Bbq Parties! Exclusive Elevators For Floors 28 &Up. Walk To World-Class Restaurants, Nightlife, Lake *Short Walk To Union Station* (id:62616)
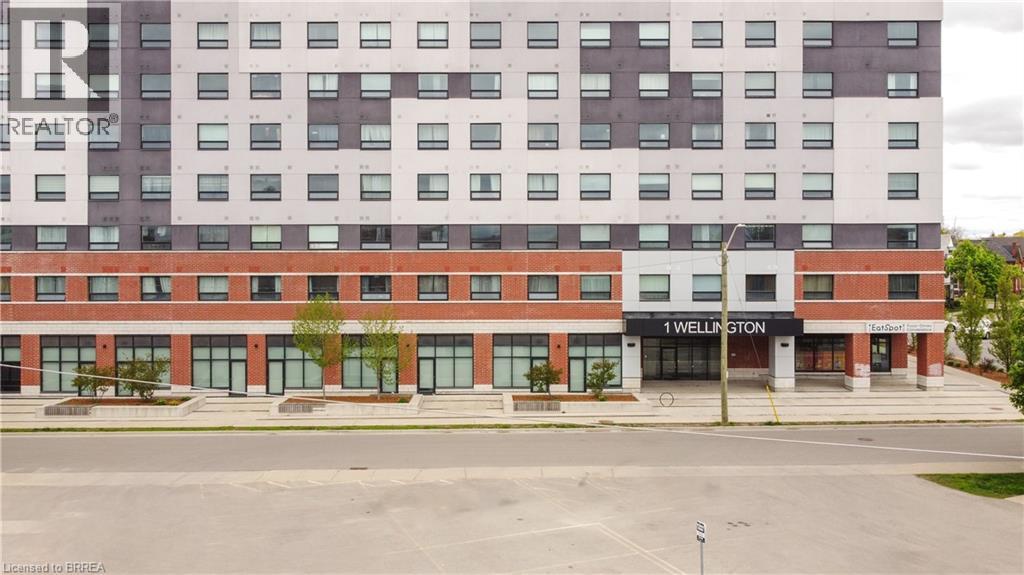
1 Wellington Street Unit# 417
Brantford, Ontario
Welcome to Unit #417 at 1 Wellington Street in Brantford — a bright and modern 2-bedroom, 2-bathroom condo located in one of downtown Brantford’s most desirable buildings. Offering stylish low-maintenance living, secure amenities, and an unbeatable walkable location, this condo is perfect for professionals, students, investors, downsizers, and first-time buyers alike. This spacious open-concept unit features a thoughtfully designed layout with large windows that fill the space with natural light, creating a warm and inviting atmosphere throughout the living, dining, and kitchen areas. The contemporary kitchen offers sleek cabinetry, stainless steel appliances, and functional workspace ideal for both everyday living and entertaining. The primary bedroom includes a private ensuite bathroom, while the second bedroom and bathroom provide flexibility for guests, roommates, or a home office. Convenient in-suite stacked laundry adds everyday practicality and comfort. Located close to elevator access on the fourth floor, this unit offers exceptional convenience within a secure building featuring underground parking, controlled entry with dial-in access, and an expansive rooftop terrace on the 7th floor. This impressive outdoor space offers panoramic city views, seating areas, and a bright open setting perfect for relaxing, socializing, or enjoying warm summer evenings. Situated in the heart of downtown Brantford, residents enjoy walking-distance access to Wilfrid Laurier University, Conestoga College, Nipissing University, restaurants, cafés, shopping, entertainment, and the VIA Rail station. Outdoor enthusiasts will appreciate the close proximity to the Grand River, scenic walking and biking trails, and beautiful nearby parks. Whether you’re searching for a turnkey investment property, a stylish downtown condo, or convenient maintenance-free living in Brantford, Unit #417 at 1 Wellington Street offers outstanding value in a thriving urban community. Book a viewing today! (id:62616)
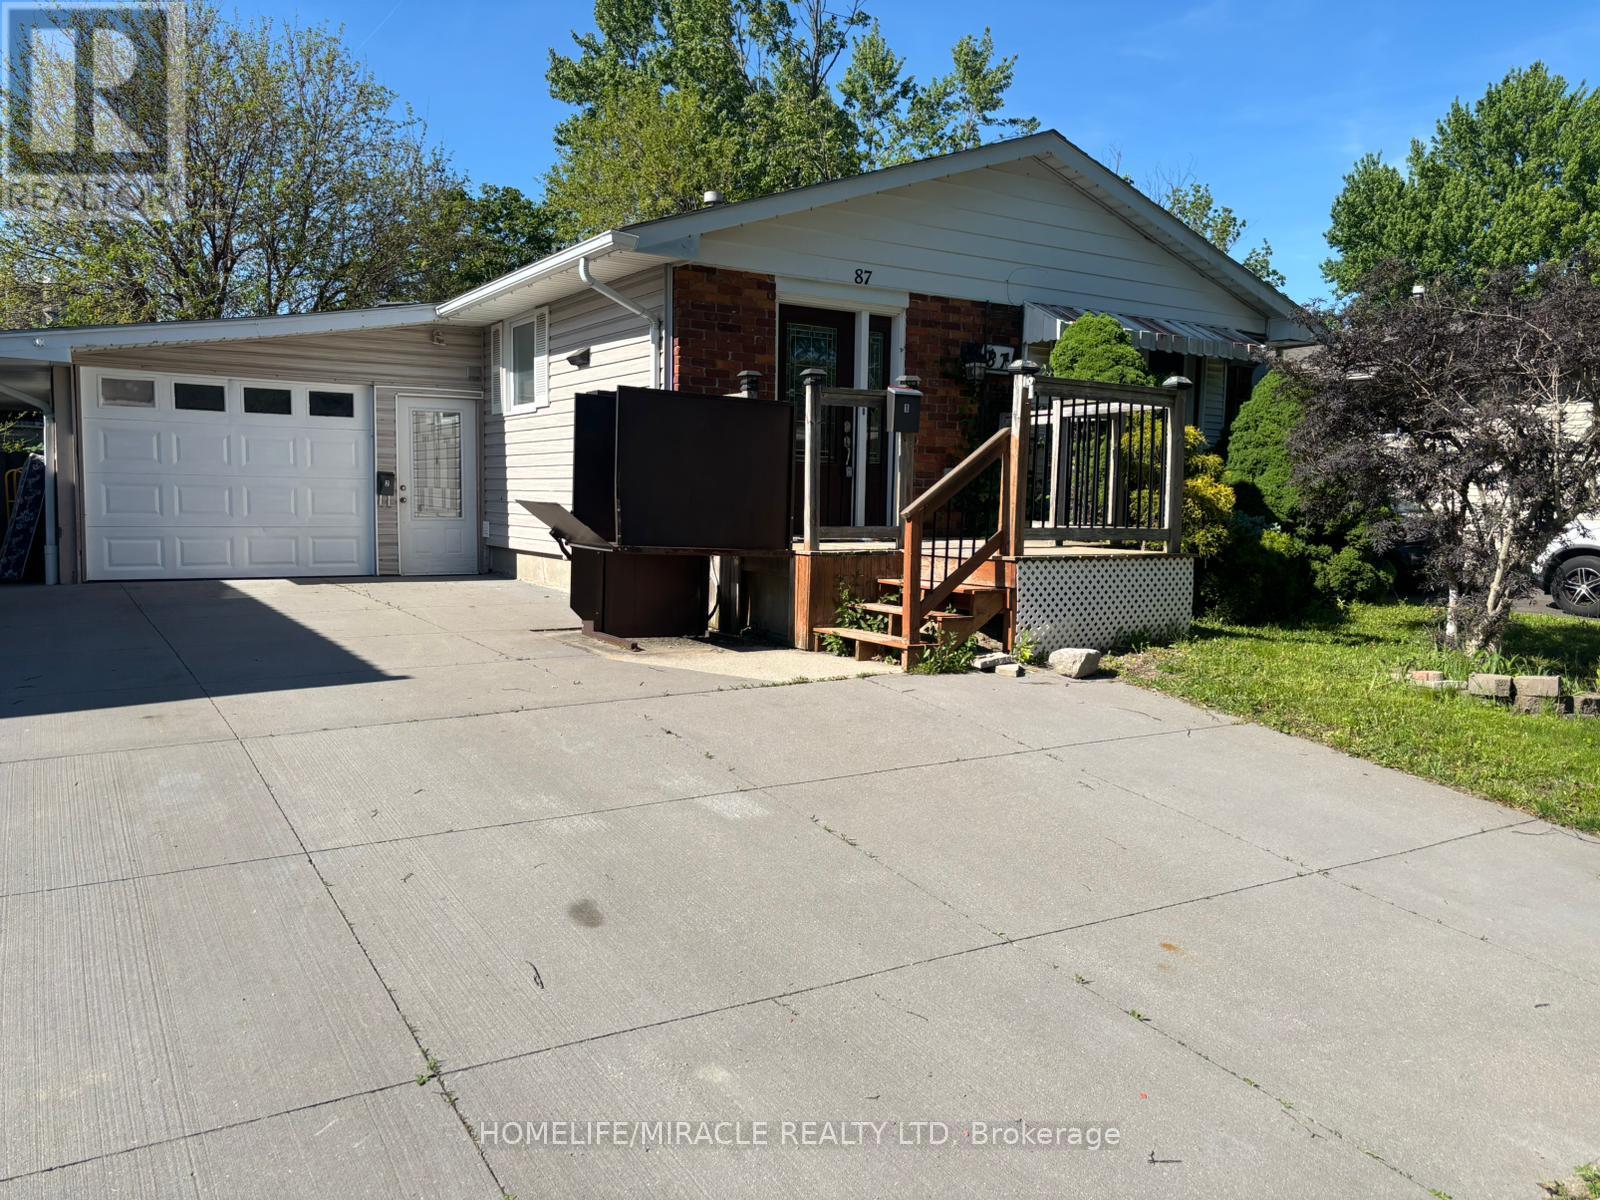
87 Renny Crescent
London South, Ontario
Great opportunity to move into bright newly painted Banglow. Spacious detached home with attached garage. Living room with lots of natural light. Open concept kitchen with breakfast bar, beautiful cabinets and stainless steel appliances. Two generously sized bedrooms on upper level. Freshly painted basement with new vinyl flooring . Mature fenced yard with a deck andlots of room for kids to play. One of the best areas of London. (id:62616)
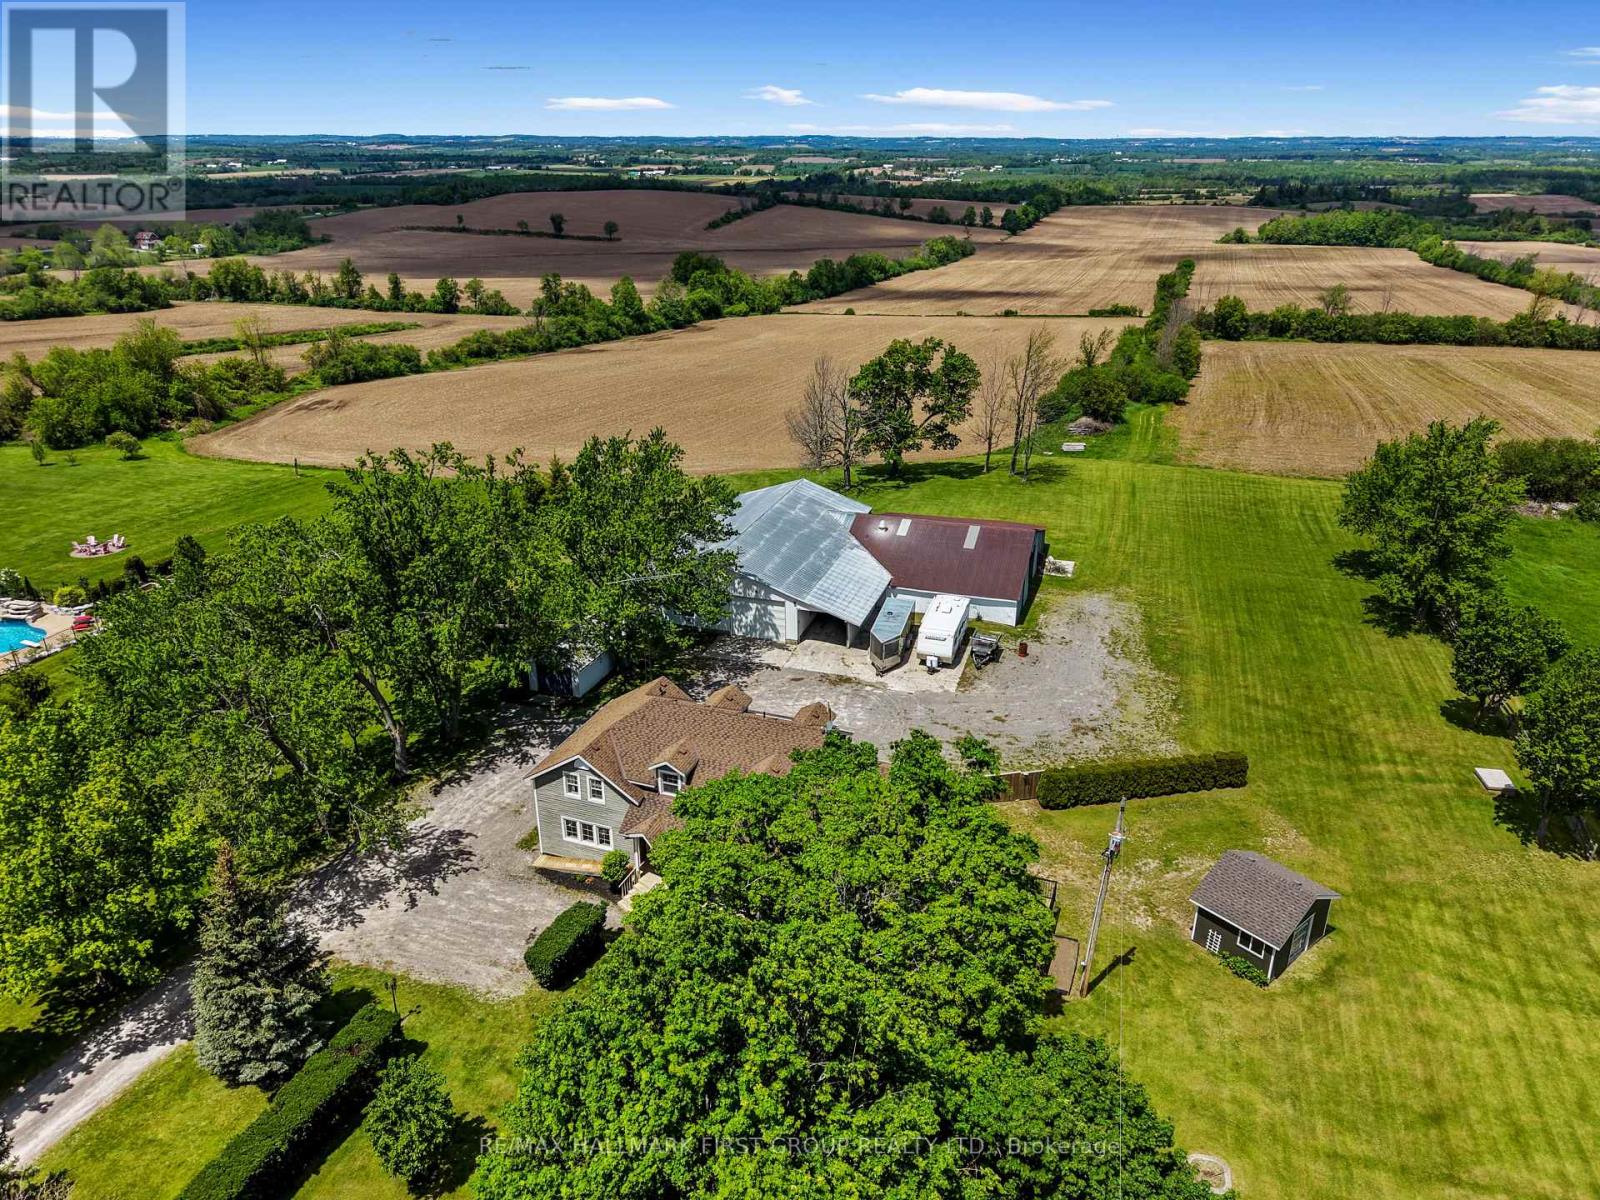
100 County 2 Road
Otonabee-South Monaghan, Ontario
Incredible character-filled updated farmhouse set on a picturesque country estate of around 2 acres with pond, peaceful surroundings, and a massive garage and workshop offering exceptional versatility. Blending timeless farmhouse charm with thoughtful modern updates, this property is designed for comfortable living and effortless entertaining. The stunning great room features cathedral ceilings, exposed wood beams, recessed lighting, a cozy fireplace, and a carpet-free layout filled with natural light. A walkout extends living space to the deck and scenic countryside beyond. The dining area is ideal for entertaining with built-in shelving, an elegant arched opening, and walk-in pantry. At the heart of the home, the beautifully designed kitchen offers a large island with breakfast bar seating, sleek countertops, pendant lighting, stainless steel appliances, open shelving, a wall of windows, and abundant cabinetry. A versatile front office and den with built-in desk provides work-from-home flexibility, while a guest bathroom and spacious main floor laundry with storage and walkout add everyday convenience. Upstairs, three well-appointed bedrooms include a spacious primary retreat with walk-in closet and access to a large semi-ensuite featuring a soaker tub and glass shower. The lower level offers added living space with a cozy rec room featuring built-ins and recessed lighting, plus a games room complete with pool table. Outdoors, enjoy a large multi-level deck designed for entertaining while overlooking unobstructed country views. The impressive workshop and oversized garage with office/storage space provide endless possibilities for home-based businesses, hobbyists, contractors, or recreational storage. Ideally located in the Bailieboro area with easy access to amenities and Highway 115, this lovingly updated farmhouse offers the perfect blend of country charm, modern comfort, and outstanding functionality. (id:62616)
35 Trenholme Crescent
Hamilton, Ontario
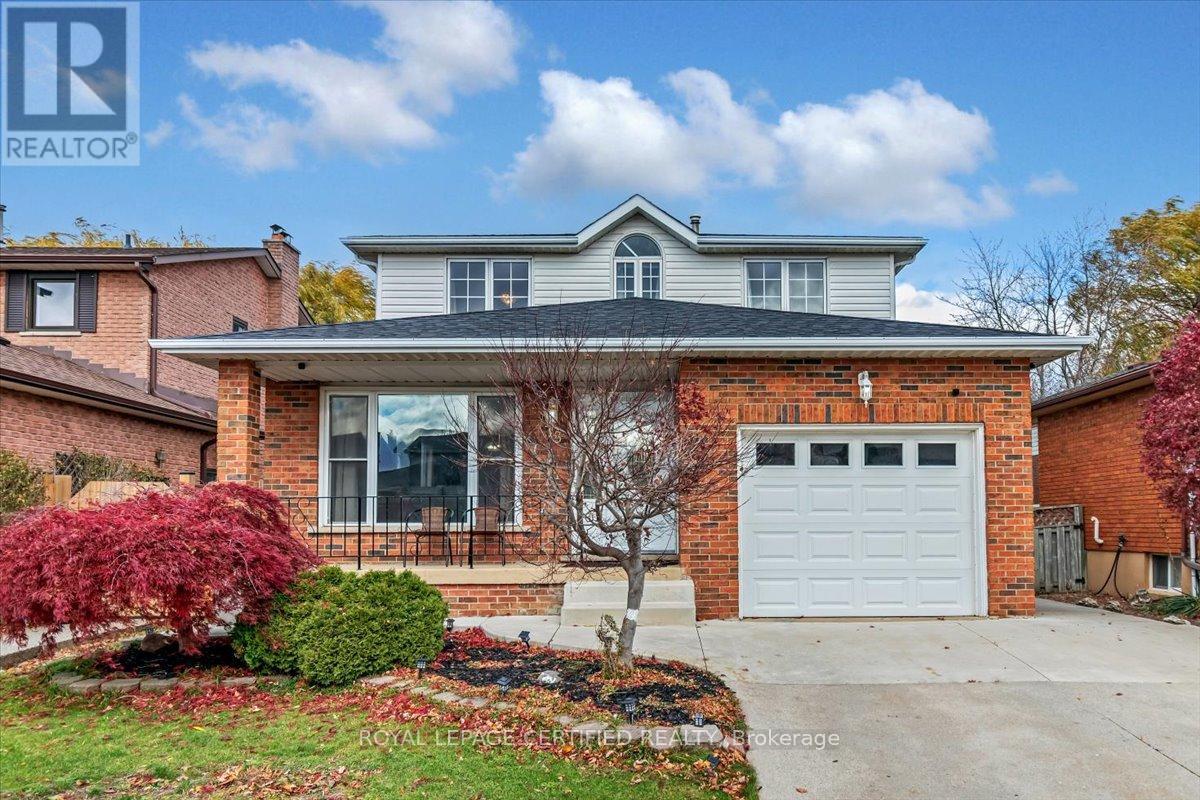
Set on a premium 42 x 110 ft lot, this 4+2 bedroom, 4-bath family home delivers over 3,156 sq. ft. of thoughtfully designed living space - including one of the most flexible layouts you'll find at this price point. This home shows 10++. Whether you're housing extended family, generating rental income, or simply growing into the space, this home was built for real life. The main level sets the tone immediately: a refinished white chef's kitchen with quartz countertops, stainless steel appliances, and porcelain tile flows into a bright open-concept living and dining area made for hosting. A separate family room keeps the everyday comfortable and calm. Most impressively, a main-floor bedroom with its own full bath handles multigenerational living, aging parents, guests, or a private home office - without compromise. Upstairs, the primary suite stretches the full width of the home, offering his-and-hers closets, a newly updated ensuite, and room for a private sitting area. The remaining bedrooms are genuinely spacious and sun-filled - not an afterthought. The fully finished basement with a private side entrance is where this home earns its investment case: two bedrooms, a full bath, a kitchen, a large recreation area, and in-suite laundry. Live up, rent down - or keep it all for yourself. Recent upgrades include hardwood floors on the main level, refreshed bathrooms (2024), newer roof and windows, fresh paint throughout, and a carpet-free, newer garage door (2026), smoke- free interior ready for immediate occupancy. Tucked into a quiet, established neighbourhood with easy access to parks, schools, shopping, transit, and major highways - this is the kind of home that moves fast when buyers actually walk through the door. Your showing is one call away. (id:62616)
Upper - 87 Locheed Drive
Hamilton, Ontario
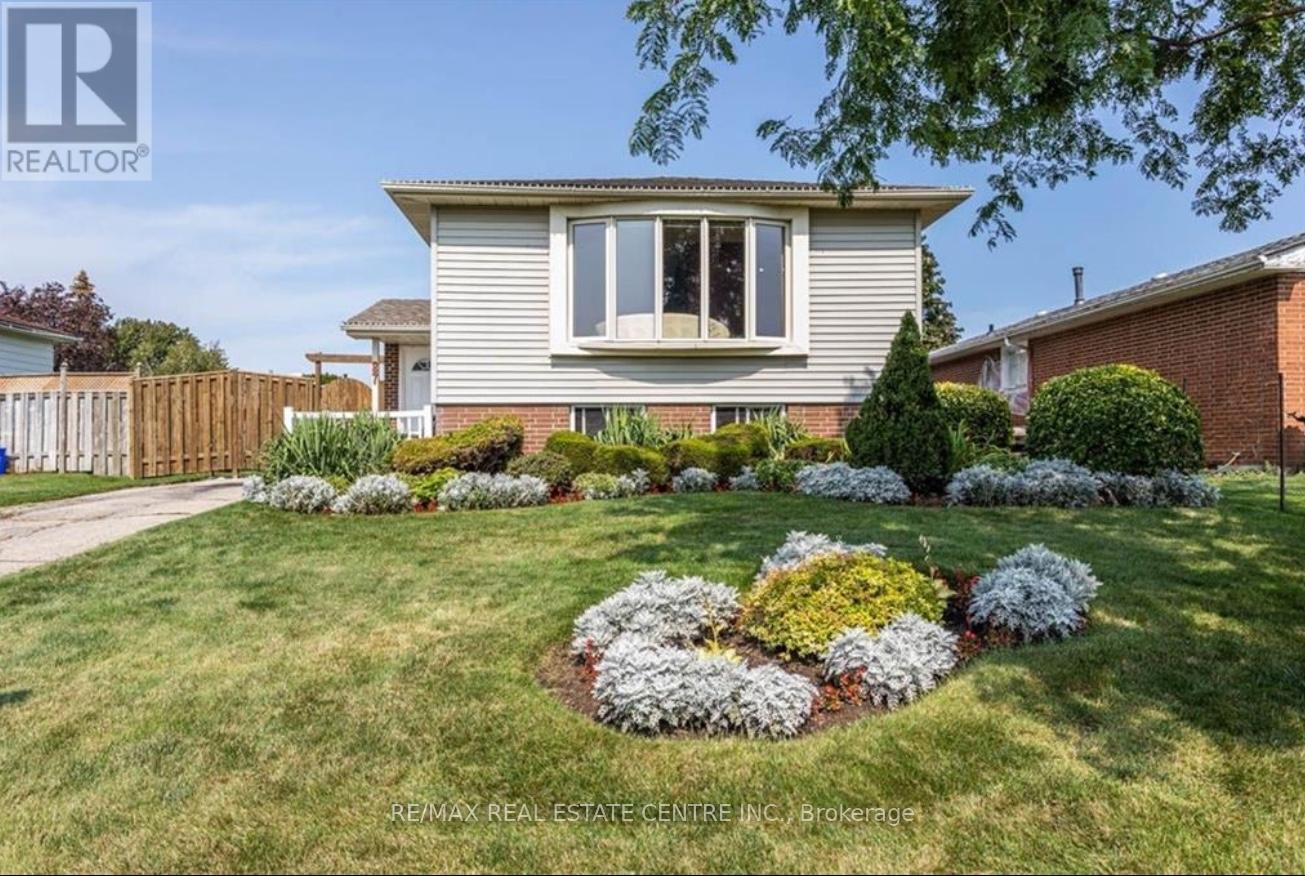
Welcome to this newly renovated, open-concept upper-level unit in a beautiful raised bungalow. Featuring a huge bay window that floods the space with natural light, this home offers comfort, style, and functionality for modern living. Features You'll Love: 3 Spacious Bedrooms: Perfect for families or roommates. 1 Updated Bathroom: Fresh and modern. Open-Concept Living Area and Kitchen: two large islands and a built-in dining nook. Ideal for entertaining or relaxing. Huge Bay Window: Brings in bright, natural light for a warm and inviting atmosphere. Private In-Unit Washer and Dryer: No shared facilities. Driveway Parking and Free Street Parking: Convenient options for your vehicles. Separate Private Entrance: Complete privacy and independence. Access to Shared Backyard with Swimming Pool and Deck: Perfect for summer relaxation. Or hosting on the deck with the retractable awning. Prime Location: Walking Distance to Mohawk Sports Park & Lisgar Park: Enjoy outdoor activities and family time. Close to Albion Falls: A stunning natural escape. Convenient to Amenities: Minutes from shopping, schools, and transit in the sought-after Upper East Mountain area. Don't miss out on this bright and spacious home! (id:62616)
1 Alexander Street
Brant, Ontario
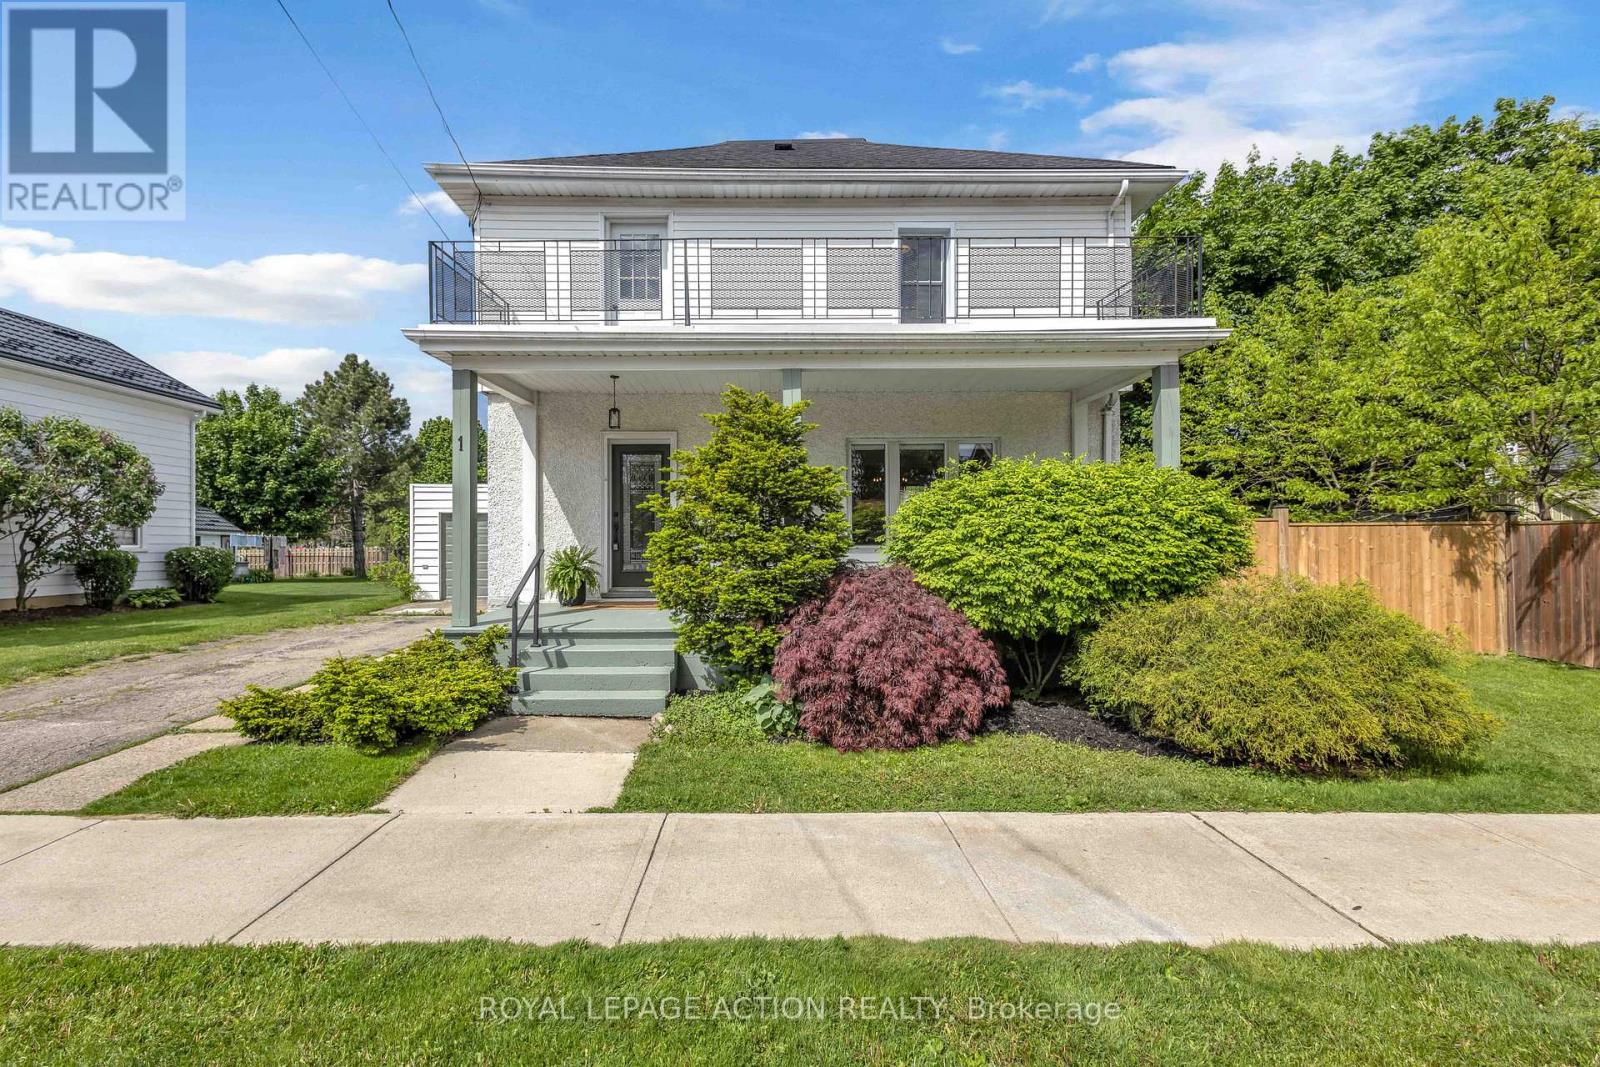
Welcome to 1 Alexander Street, a beautifully updated two-storey home in the heart of Burford. Offering 3 bedrooms, 2 full bathrooms, and multiple living spaces, this home provides the space and flexibility today's families are looking for. The main floor features bright and inviting living spaces, including a spacious living room, separate dining area, and an updated kitchen with stainless steel appliances, ample cabinetry, and generous prep space. At the rear of the home, the family room offers an additional gathering area with direct access to the backyard and deck, creating plenty of room for everyday living and entertaining. Upstairs, you'll find three generously sized bedrooms, a full 4-piece bathroom, and a large open landing that works perfectly as a home office, study space, reading nook, or play area. From here, step out onto the second-floor balcony, an ideal spot to enjoy your morning coffee or unwind at the end of the day. The basement provides additional storage and utility space, while outside you'll appreciate the welcoming covered front porch, mature landscaping, yard space, attached garage, and driveway parking. Recent updates include a high-efficiency gas furnace (2022) and roof shingles (2024). Located within walking distance of parks, schools, and local amenities, this home offers the charm of small-town living with convenient access to Brantford, Paris, and Highway 403. With multiple living areas, unique outdoor spaces, and a location that puts everyday conveniences within easy reach, this is a wonderful opportunity to enjoy all that Burford has to offer. (id:62616)
97 - 61 Soho Street
Hamilton, Ontario
This Beautiful Th Has 3 Good Sized Bedrooms With Open Kitchen And A Open Living/Dining Room. The Ground Floor Has A Den That Can Be Used As An Office. Beautiful Kitchen To The Dining/Living Room Area On The 2nd Floor. 2 Full Washrooms On 3rd Floor. Lots Of Lights. Close To Highways, Park And Schools (id:62616)
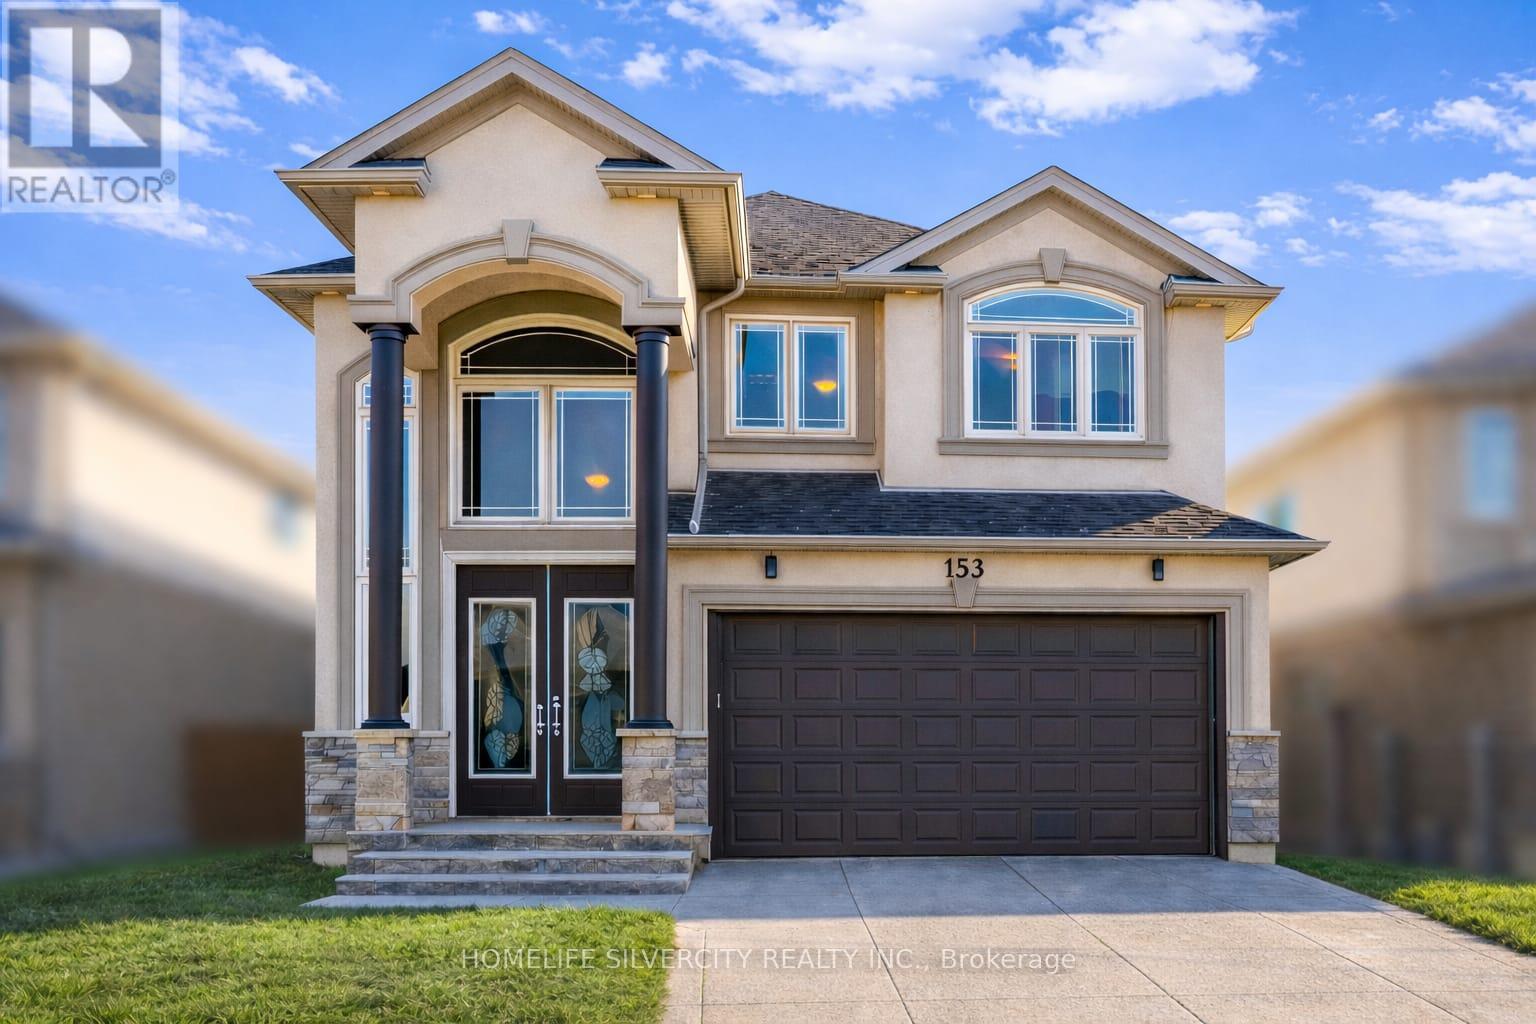
153 Medici Lane
Hamilton, Ontario
Premium Lot.. offered with no rear neighbors, this beautifully upgraded home is located in a sought-after Hamilton community bordering Ancaster. Offering over 2,700 sq ft of bright, functional living space, it is perfectly suited for families seeking comfort, privacy, and convenience. The main living area features a custom wall-to-wall built-in entertainment unit with an integrated fireplace, display shelving, and premium millwork-serving as a standout focal point. The professionally finished backyard deck provides a private outdoor retreat, ideal for entertaining or family enjoyment. The main floor includes a private office adjacent to a full washroom, (Originally was a bedroom for parents with full bathroom attached) offering flexibility for remote work, guests, or multi-generational living. The upgraded kitchen is equipped with built-in appliances, including a wall oven, stove, and microwave, combining style with everyday functionality. Upstairs, the home offers three spacious bedrooms and a large loft with the potential to convert into a fourth bedroom. The layout allows for up to five bedrooms, with convenient washroom access for three bedrooms and the added benefit of second-floor laundry. Ideally located near parks, schools, public transportation and Hamilton Airport employment corridor, and amenities along Upper James, this property delivers an exceptional blend of space, upgrades, and a prime location. Few pictures are AI generated! (id:62616)
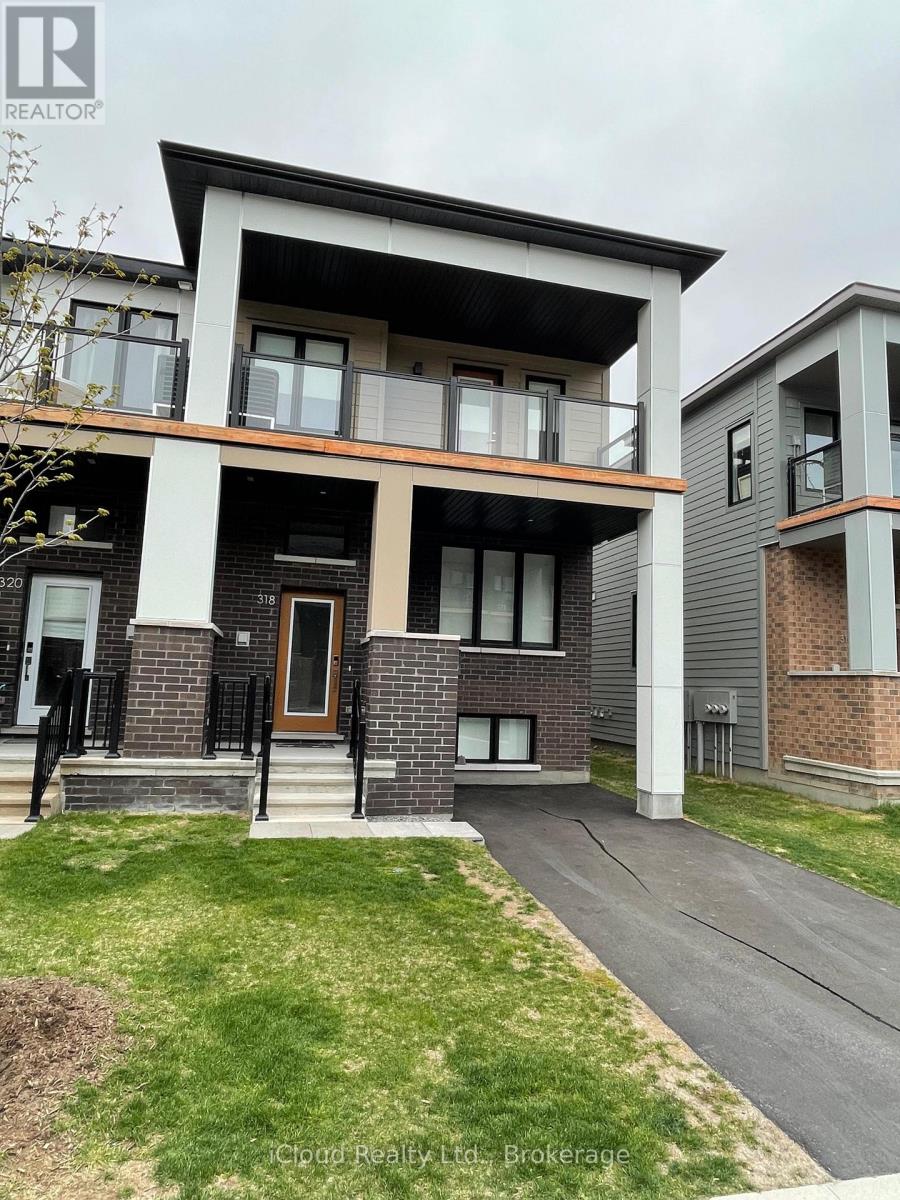
318 Catsfoot Walk
Ottawa, Ontario
Looking for excellent A+ tenants. No pets, none smokers This beautiful 2 story End Unit townhouse. Stunning 3 Bedrooms, 3 bathrooms, an open concept kitchen, a huge great room. It features an open plan living room, dining area and kitchen with an island at it centre. The main floor consists of high grade flooring, a beautiful kitchen, back splash, pendant lighting, soft close cabinets, slide in convection stove, counter depth stainless steel fridge, built in dishwasher, & vent hood . The large surface breakfast bar seats 3-4 comfortably. There is a 2 piece powder room off the kitchen. The bright 2nd story includes 3 bedrooms complete with ample sized closets and 2 full bathrooms; a 4 piece en-suite bathroom and a 3 piece bathroom with a large walk in glass shower. . (id:62616)

205 Nisbet Boulevard
Hamilton, Ontario
Welcome to this spacious freehold end-unit townhouse offering approximately 1,890 sq. ft. of beautifully maintained living space in the heart of Waterdown. Designed for both comfortable everyday living and effortless entertaining, this bright open-concept home features large windows that fill the space with natural light while showcasing peaceful views of the private backyard oasis. Step outside and enjoy the serene backyard backing onto a school - an ideal setting for families seeking a safe, family-friendly neighbourhood with added privacy and convenience. The second floor offers 3 spacious bedrooms, including a generous primary suite complete with a walk-in closet, additional his closet, and a private ensuite bathroom. A second full bathroom provides added comfort for family and guests. Ideally located within walking distance to all schools from kindergarten through Grade 12, as well as parks, shopping, dining, and the community centre. Commuters will appreciate the easy access to Hwy 6, 403, 407, the QEW, and Aldershot GO Station. This gorgeous townhouse presents an incredible opportunity for first-time home buyers, growing families, or anyone looking to settle into one of Waterdown's most sought-after neighbourhoods. (id:62616)
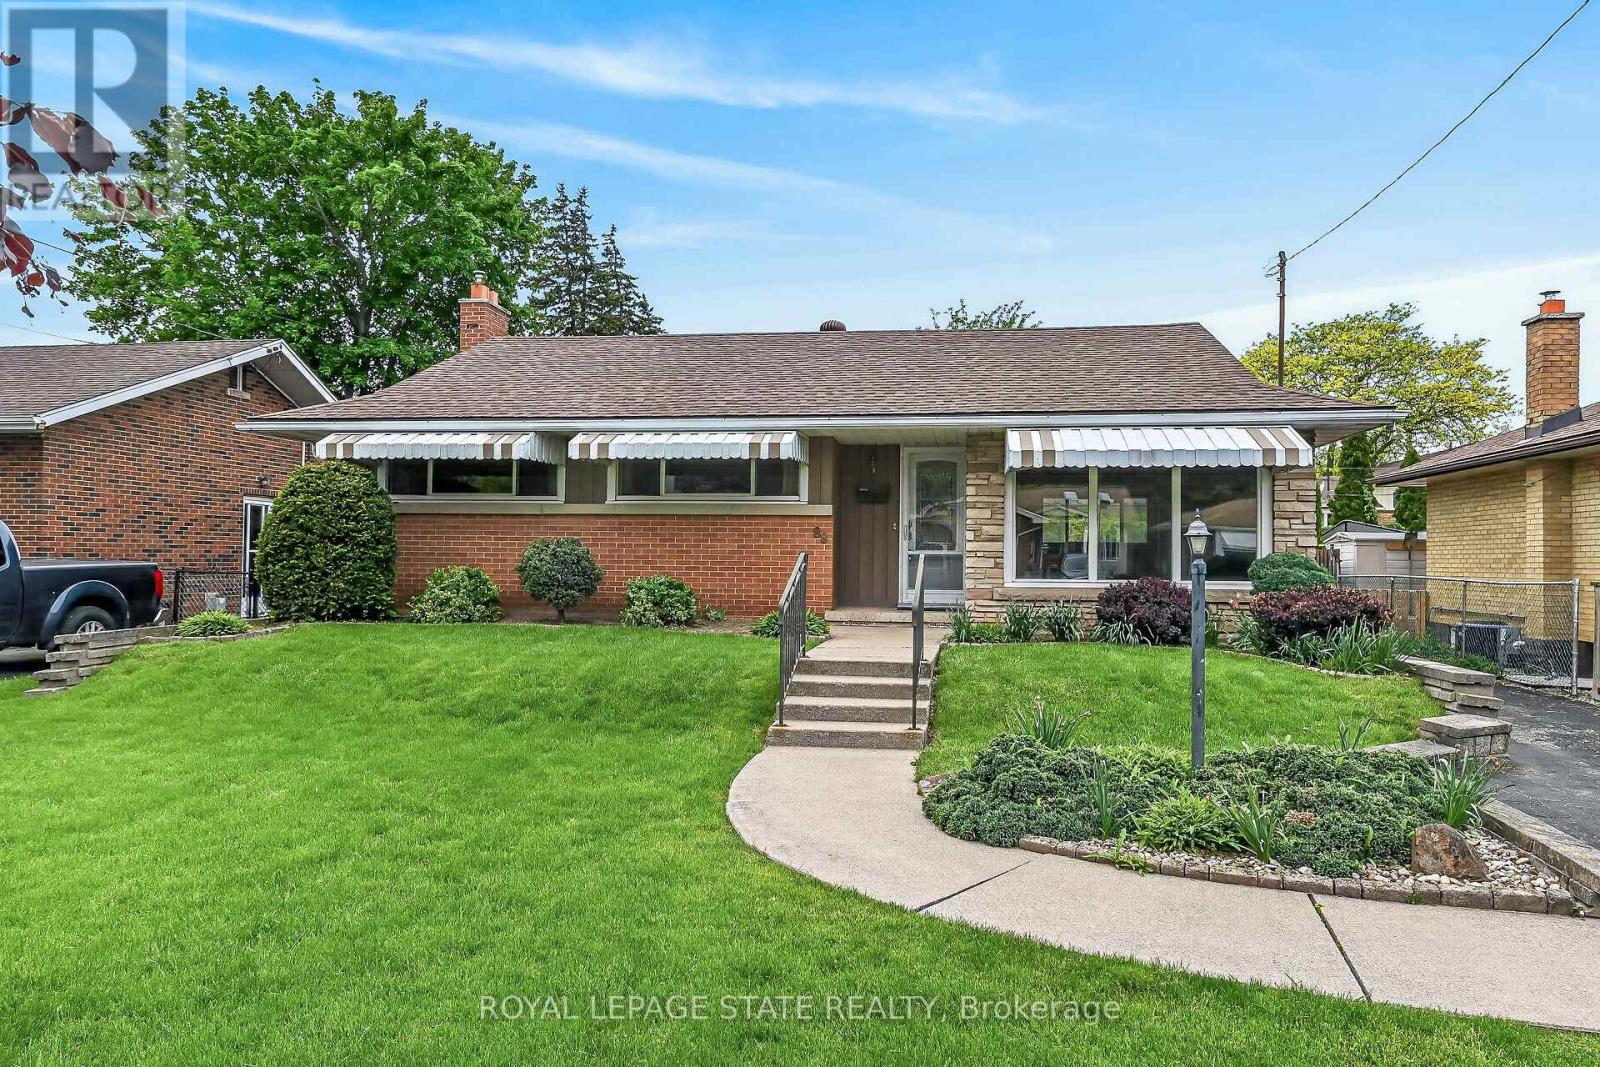
88 West 33rd Street
Hamilton, Ontario
Located in the highly desirable Westcliffe/Buchanan West Mountain neighborhood, this solid bungalow offers warmth, functionality and outstanding potential in one of Hamilton Mountain's most established and sought-after communities. Ideally situated close to Scenic Drive, parks, walking trails, schools (HILLFIELD STRATHALLAN), shopping, transit, restaurants, Mohawk College, hospitals, and convenient highway/LINC access. Set on a 53 x 100 lot, this property presents an excellent opportunity for families, first-time buyers, downsizers or investors seeking flexible living space in a prime West Mountain setting. The main level features a bright and inviting living room/dining room combination with oversized windows allowing for an abundance of natural light, leading to an open functional kitchen, 3 comfortable bedrooms and a full bathroom. The layout provides a practical flow for both everyday living and entertaining. A separate rear entrance leads to the lower level, creating added flexibility for multi-generational living, hobby space or future customization. There's a spacious family room/rec room featuring a gas fireplace framed by a brick focal wall, wet bar area (envision a future setting for movie nights, gatherings, or relaxing evenings at home). The additional room presently configured as a summer kitchen (stove not connected), offers exceptional versatility and could easily function as a potential 4th bedroom, home office, exercise room, hobby room, guest space, or creative studio depending on your lifestyle needs. There's a 3-piece bathroom, a utility/laundry room, and storage areas completing the lower level. With its separate rear entrance, flexible lower-level layout, parking for 3cars and unbeatable West Mountain location, this home presents an exceptional opportunity and canvas to add your personal touches. (id:62616)
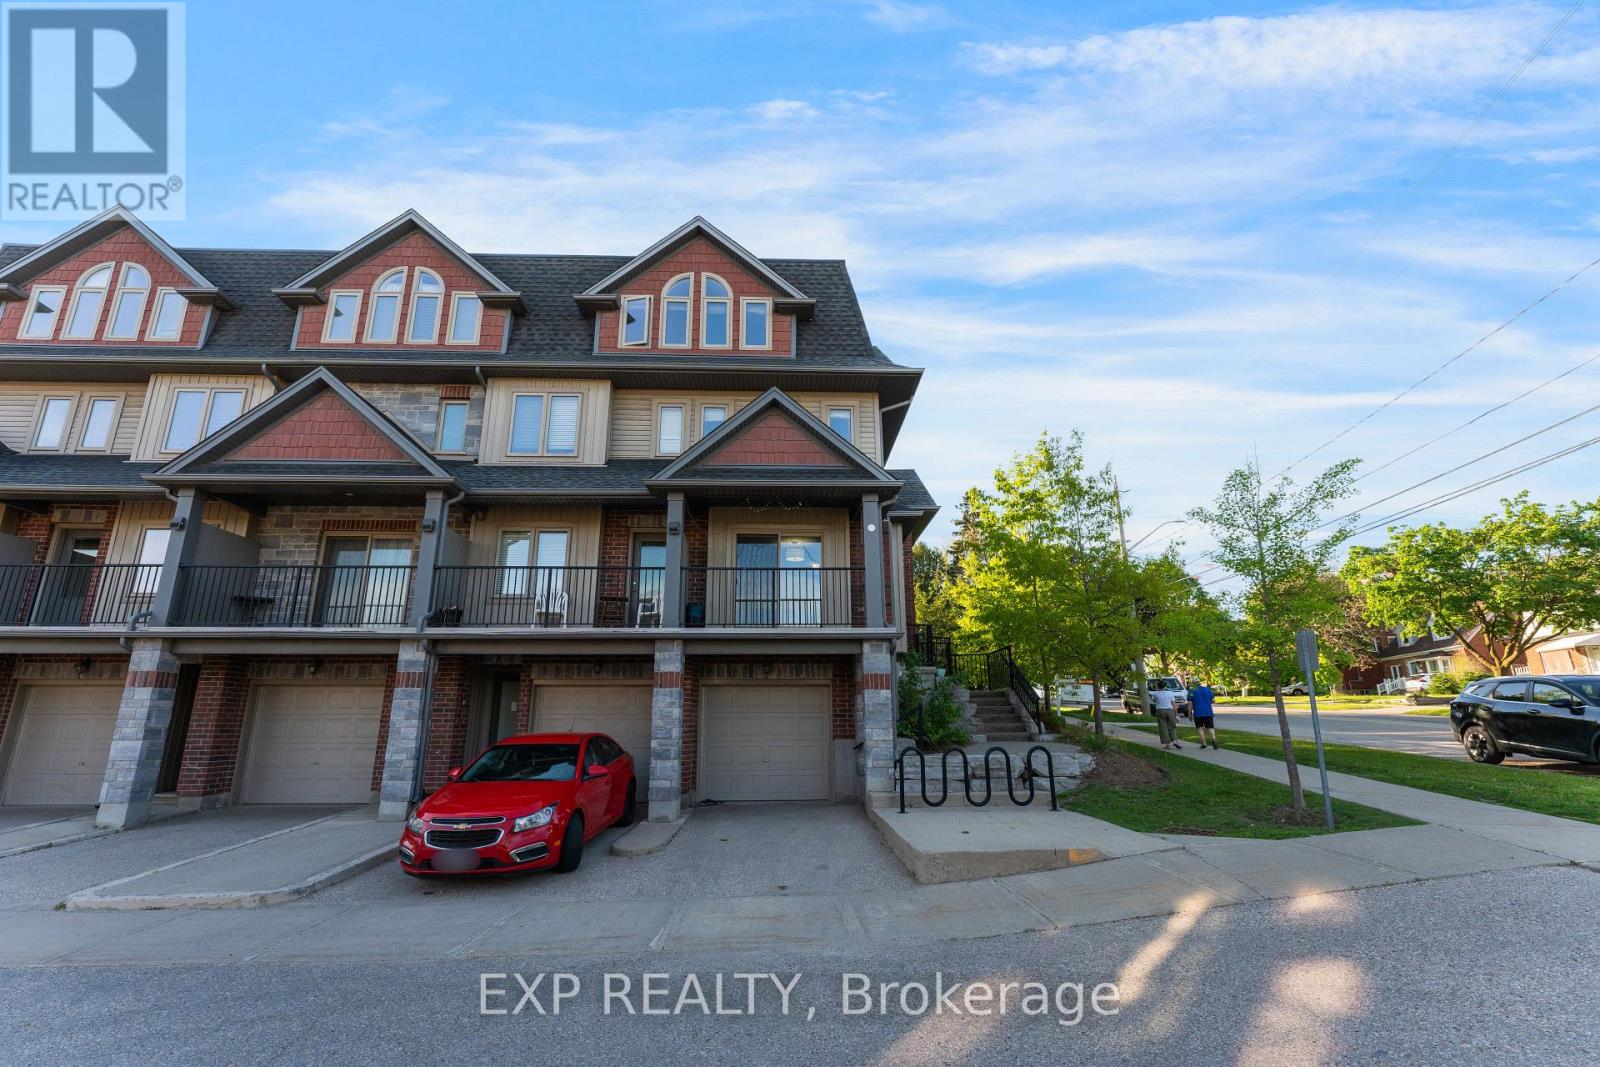
5 - 487 East Avenue
Kitchener, Ontario
Welcome to this stunning newer end-unit townhome located in the highly sought-after East Ward community. Rarely offered and perfectly situated, this bright and modern home is just steps from the Kitchener Auditorium, parks, shopping, downtown amenities, LRT access, major highways, and more. Step inside to discover a sun-filled open-concept layout featuring spacious rooms, stylish finishes, abundant storage, and large windows throughout that flood the home with natural light. The contemporary kitchen is designed for both everyday living and entertaining, complete with stainless steel appliances, a breakfast peninsula with seating for two, elegant modern lighting, and a walkout to the private rear patio. Working from home is effortless with generously sized bedrooms offering multiple windows, large closets, and flexible living space. Enjoy your morning coffee on the charming covered front balcony or unwind in the privacy of your rear patio retreat. This east-facing home enjoys plenty of sunshine in every room and offers several thoughtful upgrades including a newly installed furnace (2025), AC (2022), new refrigerator, dishwasher, and gas stove (2022), along with gas connections for both the stove and BBQ on the patio. Located in an excellent family-friendly neighbourhood, the home is within 1 km of the highly reputed International Baccalaureate (IB) World School Cameron Heights Collegiate Institute, close to great elementary public schools, and offers quick access to Hwy 7 and Hwy 401. Conveniently located just a 5-minute walk to Sheppard Public School, Knollwood Park, and the Kitchener Auditorium, this home is the perfect blend of comfort, convenience, and modern living in one of Kitchener's most desirable locations. (id:62616)
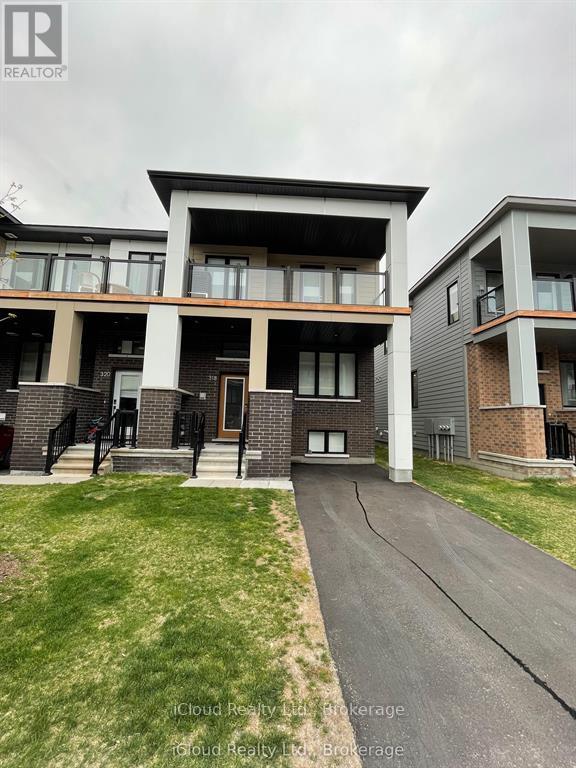
318 Catsfoot Walk
Ottawa, Ontario
This beautiful 2 story End Unit townhouse has over 1600 sq ft of finished living space and a private 2 car driveway. Stunning 3 Bedrooms, 3 bathrooms, an open concept kitchen, a huge great room and study nook and a finished basement with storage. It features an open plan living room, dining area and kitchen with an island at it centre. The main floor consists of high grade flooring, a beautiful kitchen, back splash, pendant lighting, soft close cabinets, slide in convection stove, counter depth stainless steel fridge, built in dishwasher, & vent hood . The large surface breakfast bar seats 3-4 comfortably. There is a 2 piece powder room off the kitchen. The bright 2nd story includes 3 bedrooms complete with ample sized closets and 2 full bathrooms; a 4 piece en-suite bathroom and a 3 piece bathroom with a large walk in glass shower. The fully finished basement, (with above grade window) can be used as a 4th bedroom or a family/ recreation room with a separate laundry room and 2 storage/utility rooms. Interior features include; abundant large windows, smart door lock, modern flat doors & trim, 9 ft smooth ceilings on the main floor, white tile back splash, soft close cabinets through out (kitchen and bathrooms), metal pickets on all staircases, professionally painted throughout, AC, professionally made and installed window treatments including the basement (Hunter Douglas quality), large windows & transom allowing natural light to cascade through out the townhouse. This south facing townhouse is warm, bright & airy. Enjoy moments of solitude on the huge 2nd floor balcony with glass panels. The driveway can park 2 cars, with a recycle & storage area tucked neatly behind double cedar gates. Located East of Borrisokane Road. Easy access to Highway 416, Downtown Ottawa and Kanata's tech hub. This end unit townhouse is easy maintenance living. (id:62616)
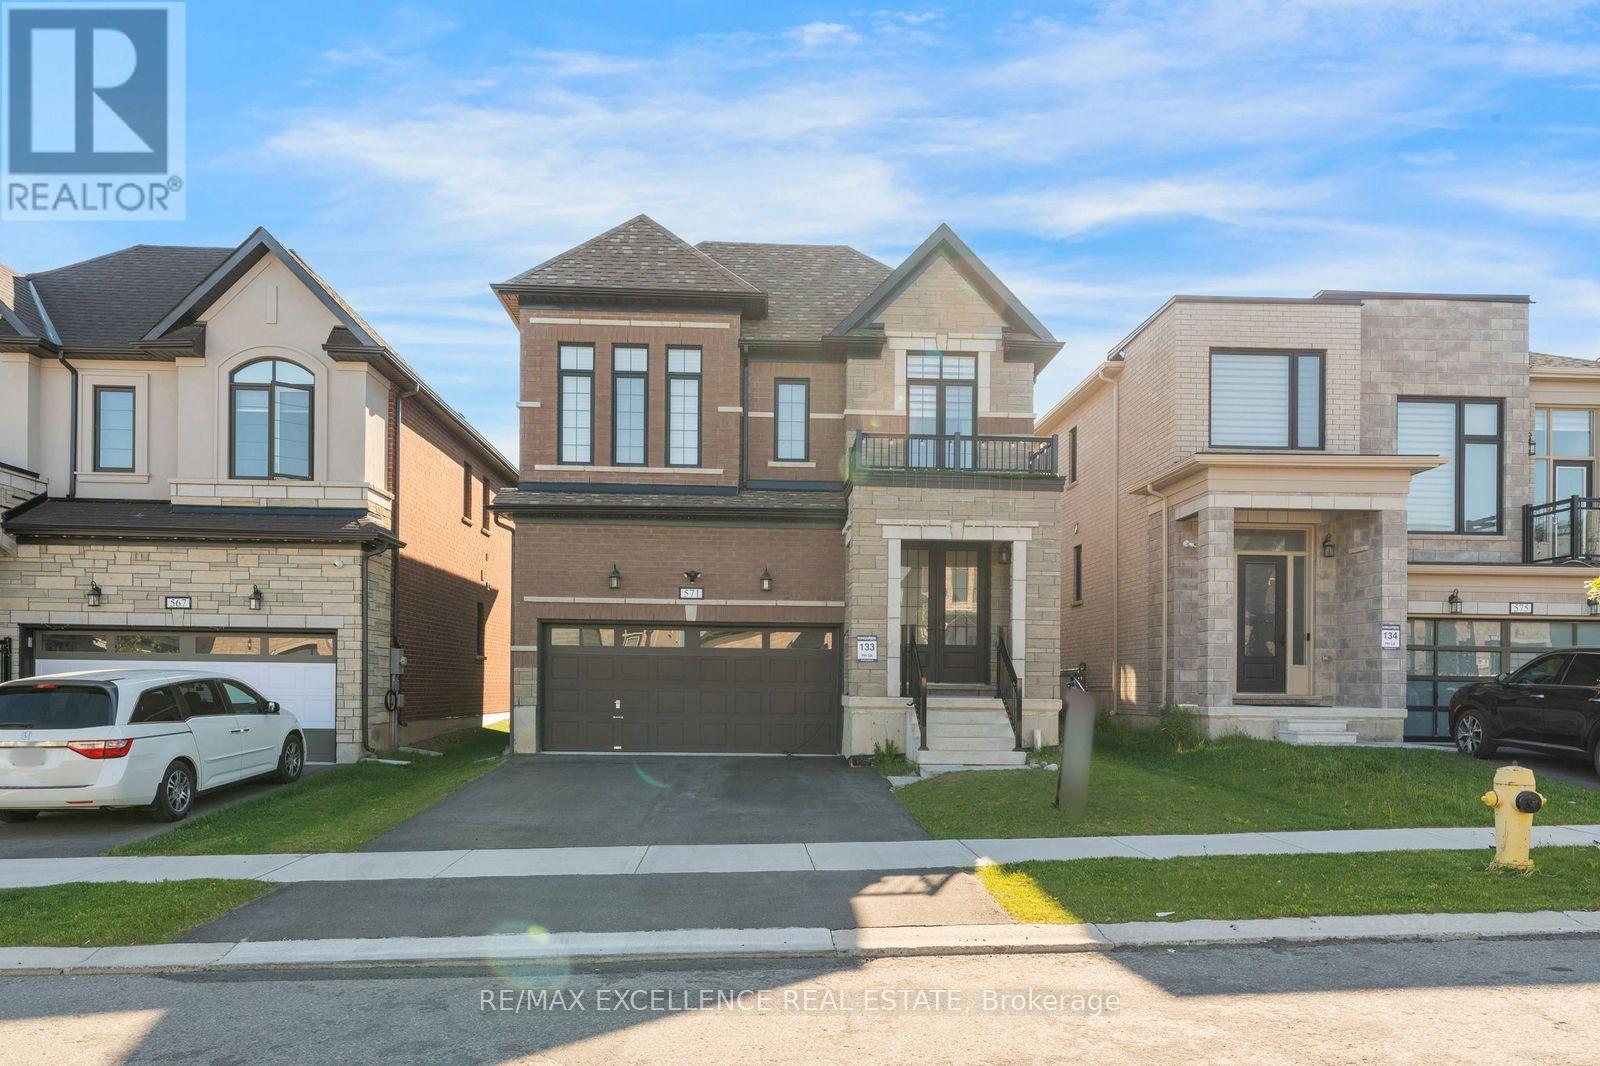
571 Bedi Drive
Woodstock, Ontario
Welcome To This Beautiful Detached home In a Prime Woodstock Location. Conveniently Located Within Walking Distance To The Gurudwara, Shopping Plaza, And Other Amenities. This Well-Maintained Home Features Hardwood Flooring Throughout The Main Floor, An Elegant Oak Staircase, And A Modern Kitchen Complete With Quartz Countertops. The home has 4 bedrooms on the upper level with the master offering a luxurious 5 piece ensuite and walk in closet with tons of upgrades water softener , 50 Amp car charger in garage , electric garage heater , upgraded light electrical fixtures , blinds through out and smart switches throughout ,This home is perfect for families seeking comfort and convenience. (id:62616)
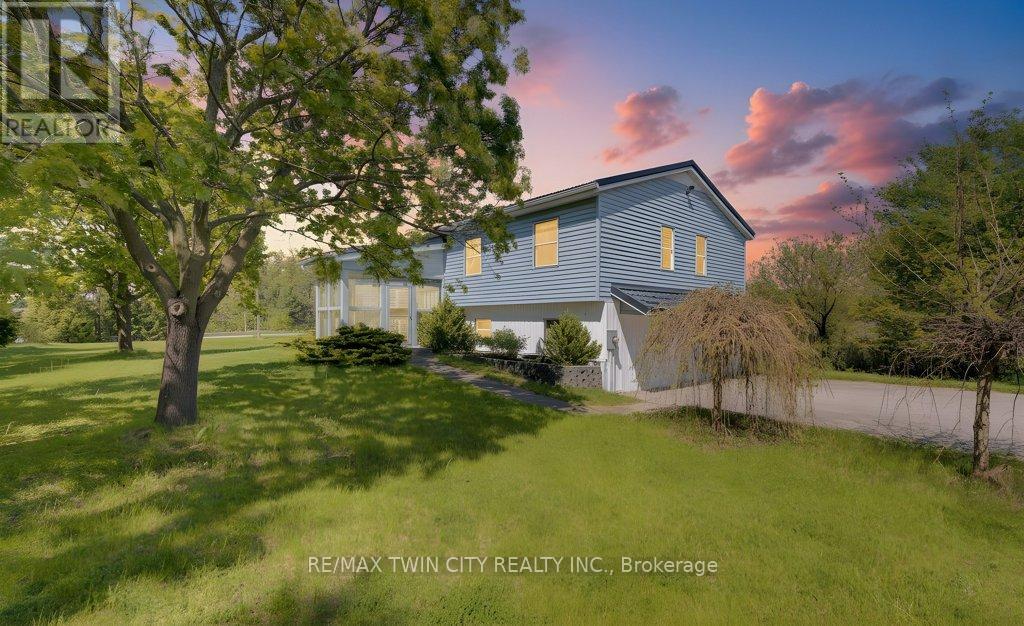
3429 Nafziger Road
Wellesley, Ontario
** PUBLIC OPEN HOUSE: SATUDAY & SUNDAY MAY 30 & 31, 2:00-4:00 PM ** Welcome to 3429 Nafziger Road - where peaceful country living meets everyday convenience just minutes from the City! Nestled on an incredible almost 1-acre property, this beautifully maintained raised bungalow offers the perfect blend of space, privacy, and opportunity. Inside, you'll find 3 spacious bedrooms and 3 bathrooms, designed for comfortable family living. Gleaming hardwood floors The home is complemented by an impressive detached 718 sq. ft. garage with hydro, offering room for up to 4 vehicles, a workshop, hobby space, or additional storage. Outside, the possibilities continue with parking for 12+ vehicles and a picturesque stream flowing through the property, creating a truly serene setting to enjoy year-round. Whether you're entertaining, working from home, or simply looking for more space to spread out, this property delivers. An added bonus: the property zoning allows for an additional unit, making this an exciting opportunity for multi-generational living, rental income potential, or future expansion. Enjoy the tranquility of the countryside without sacrificing convenience - this is the lifestyle you've been waiting for! (id:62616)
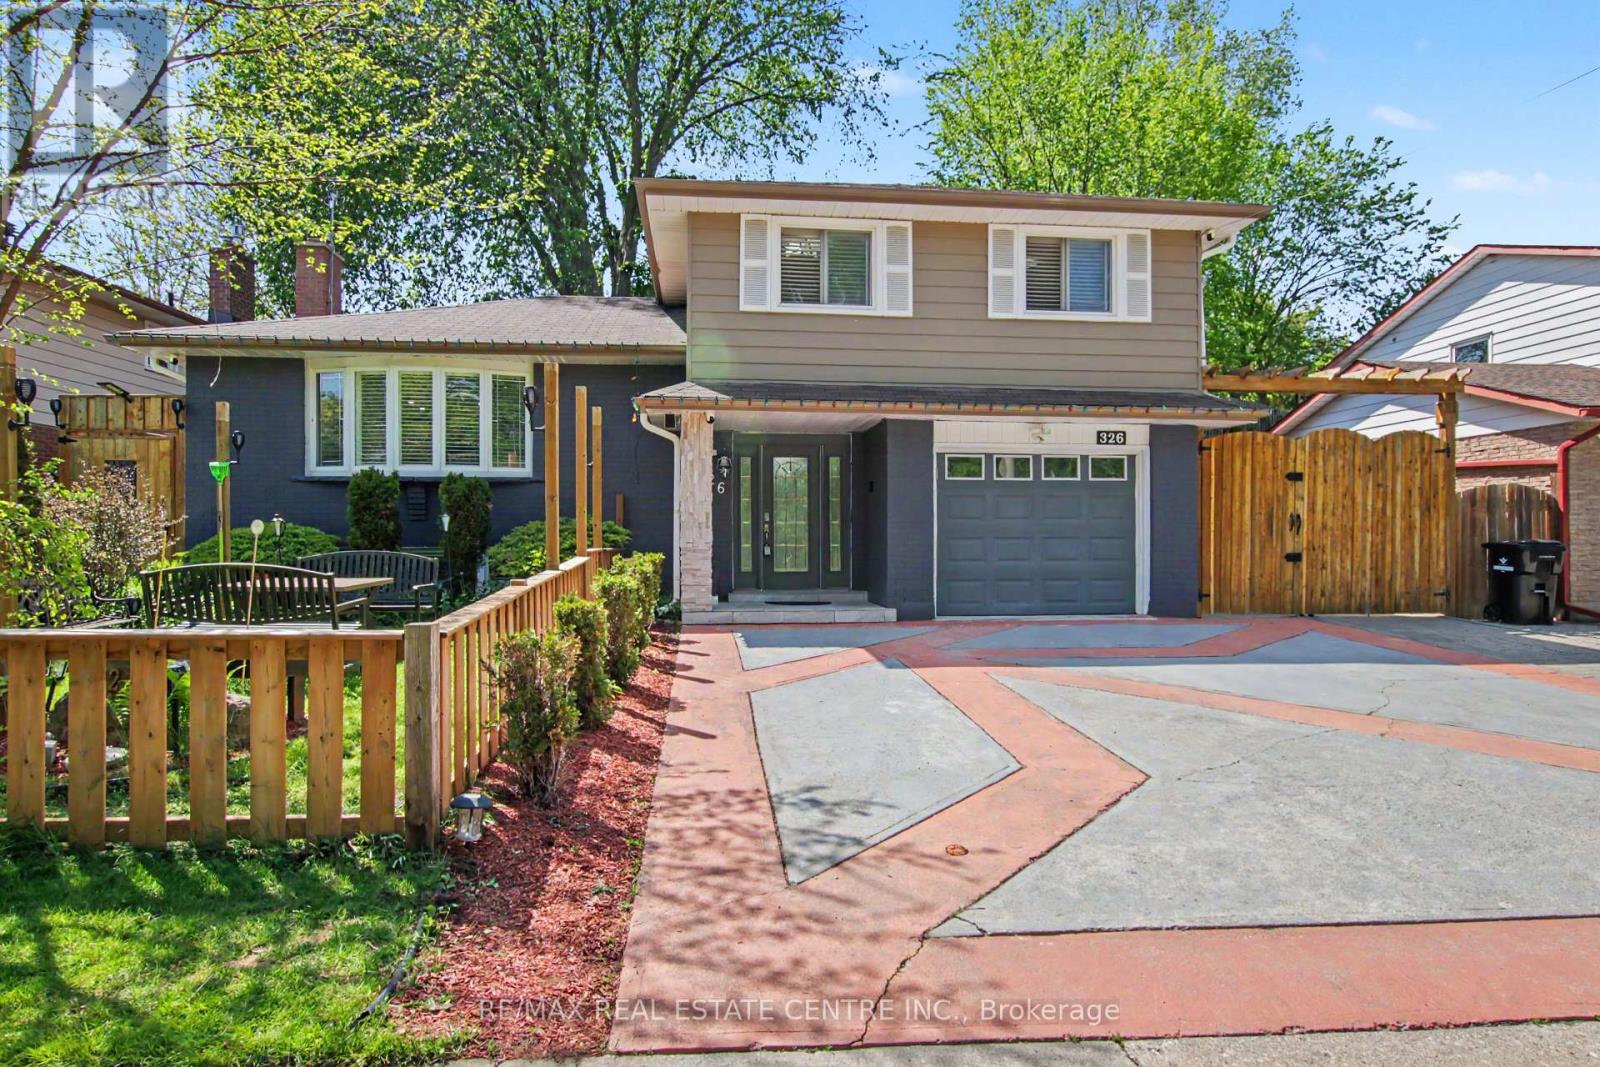
326 Manchester Road
Kitchener, Ontario
This beautifully updated side-split home in Kitchener's desirable Rosemount neighbourhood welcomes you with a stunning first impression. From the moment you step inside, the elegant tilework in the entryway and hallway sets the tone for the stylish finishes carried throughout the home. The open-concept living and dining area features rich maple hardwood flooring that continues seamlessly into all three bedrooms, creating a warm and inviting atmosphere. The kitchen is equally impressive, combining sophisticated tilework with stainless steel appliances, crisp white cabinetry, an eye-catching backsplash, and a striking tiled accent wall that adds a touch of modern luxury. Upstairs, you'll find three spacious bedrooms along with a beautifully finished main bathroom that mirrors the home's cohesive design and upscale tile details. The fully finished basement offers even more living space, complete with warm flooring, a cozy wood stove, and stylish tile accents - the perfect setting for relaxing evenings or entertaining family and friends. Step outside and discover a backyard designed for summer enjoyment. The large deck with a covered seating area creates the ideal space for hosting BBQs, family gatherings, or simply unwinding outdoors. Combined with the home's elegant interior, this property is truly made for entertaining. Additional features include: 3 bedrooms 2 bathrooms Fully finished basement Backyard overlooking a conservation area Convenient access to the parkway, parks, and nearby amenities (id:62616)
36 - 185 Bedrock Drive
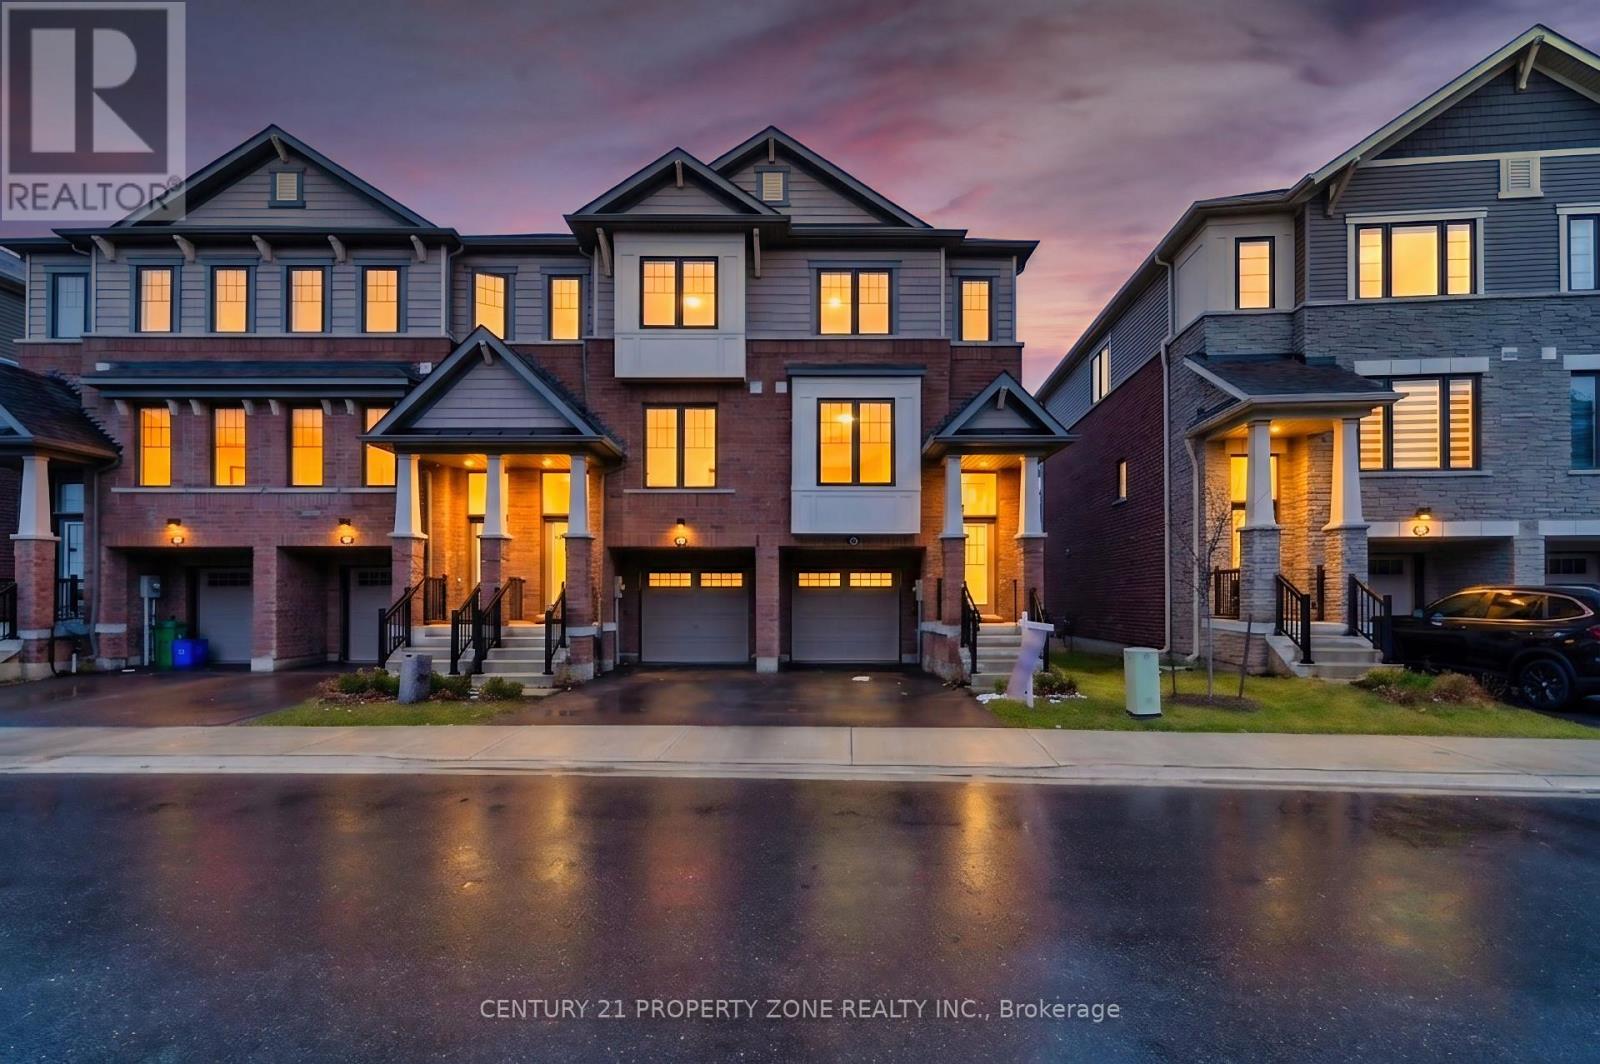
Hamilton, Ontario
Welcome to this exceptional end-unit freehold townhouse in the highly sought-after StoneyCreek Mountain, just moments from Heritage Green. Boasting 1,739 sq ft of elegantly finishedliving space, this 3-bedroom, 3-bathroom residence offers the feel of a detached home with theease of townhouse living. Meticulously upgraded and move-in ready, it features premiumfinishes throughout, including a brand-new walk-in shower and sleek, modern design elements.The end-unit positioning allows for extra privacy and abundant natural light, creating abright and inviting atmosphere. Situated in a newer, family-oriented community, this home isideal for those seeking a true practical layout, and a neighbourhood built for lastingcomfort. Conveniently located near parks, schools, shopping, and with quick highway access,it's perfect for families, professionals, or downsizers. A turnkey opportunity in a primeStoney Creek setting-this home truly has it all. NO POTL FEE FOR NEXT 2 YEARS !! (id:62616)
8 & 12 Oxford Street
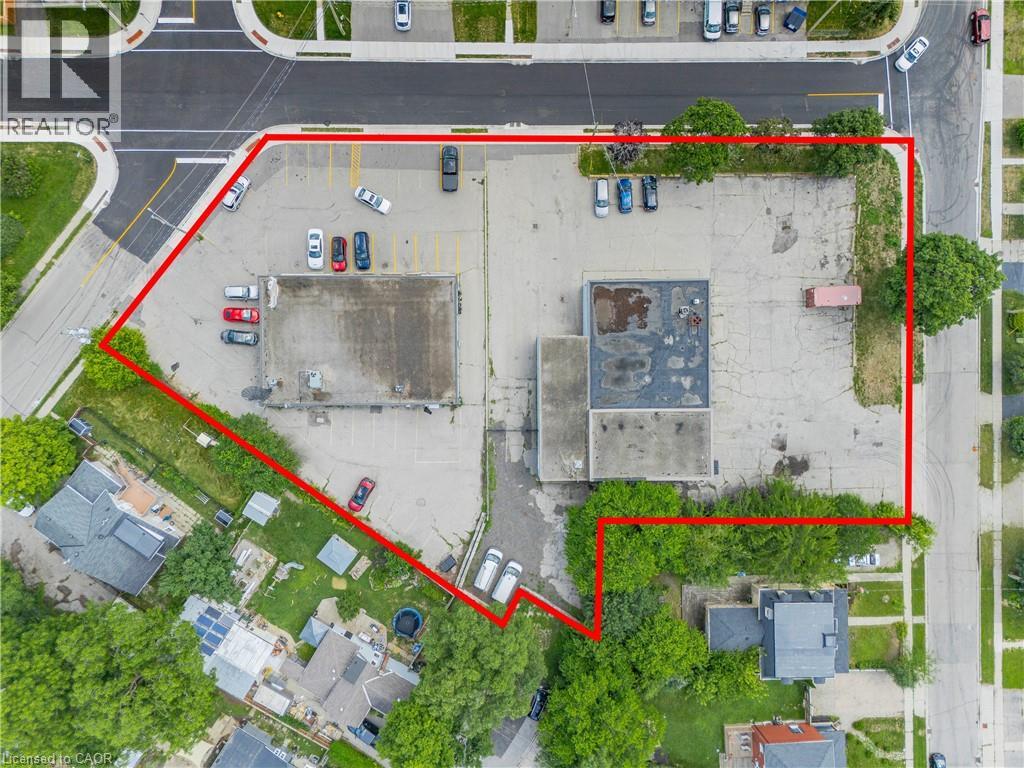
Cambridge, Ontario
The Subject Properties consists of two (2) commercial buildings on adjacent lots whose combined total is 1.03 Acres. 8 Oxford St is a 5,350 SF three (3) unit multi-tenant building on a .586 Acre site. The property has approximately 814 SF of mezzanine, three (3) drive-in doors, between 16’ – 19’ clear heights and twin separate NG, electrical, water and sanitary services. 12 Oxford St is a 4,000 SF four (4) unit retail plaza on a .444 Acre site. The property offers ample parking and variety of separated services. Zoned CS5, the Subject Properties enjoy a variety of permitted use. The sites are proximate to both the proposed LRT as well as the Galt City Centre Core Area. This, coupled with a continued and increasing desire for residential density, the Subject Properties are positioned well for the exploration of re zoning. (id:62616)
74 - 22 Spring Creek Drive
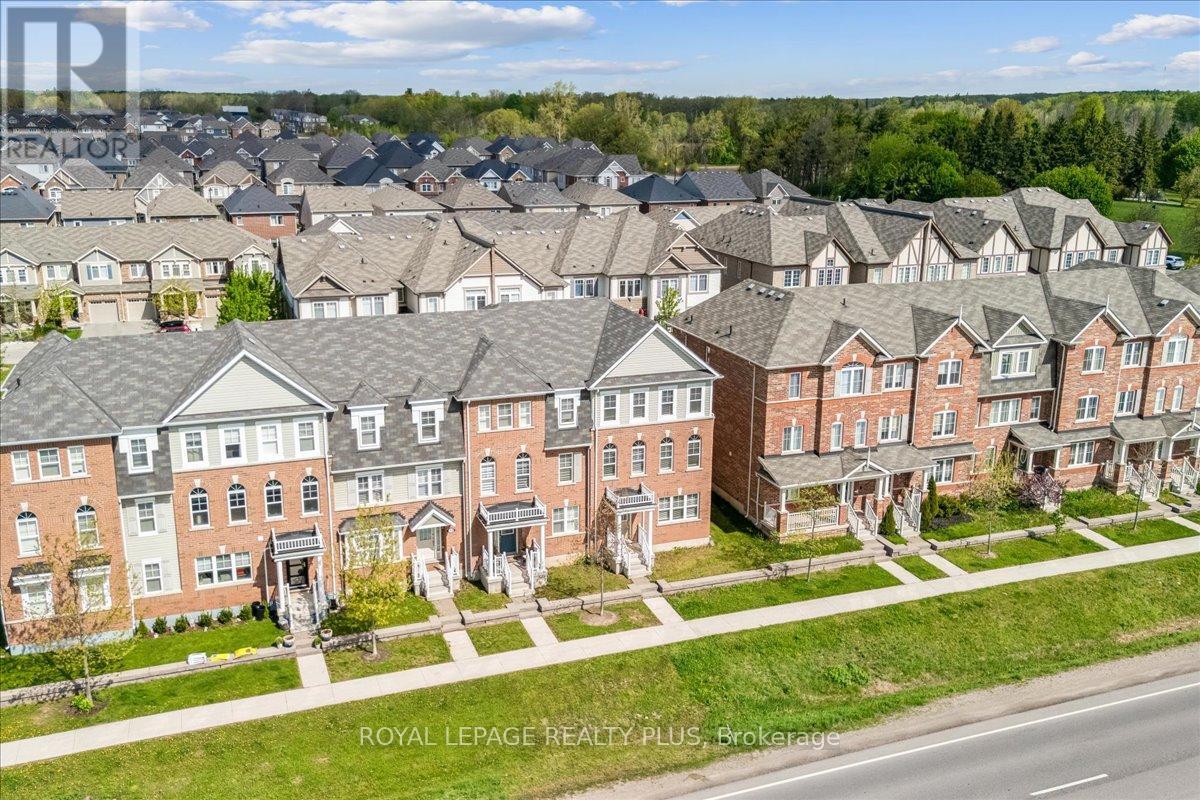
Hamilton, Ontario
We got what you are looking for!! 1- Office or In law Suite. 2- Open concept kitchen and dining. 3- A big family room to entertain all your family and friends. 4- Freshly painted(May) End Unit Mattamy built (Hannon Model) 5- Spacious 1824 Sqft Townhouse. And much more to list!! Very Good Size Terrace. Modern Kitchen With Breakfast Bar, Granite Countertop, Backsplash, Stainless Steel Appliances & Additional Walk In Pantry. Laminate floors Throughout House, 2 Full Bathrooms In Bedroom Area Upstairs. Close To Shopping, Aldershot Go, Hwy 403 Or407. 15 Minute Drive To McMaster University. (id:62616)

1 Pelican Lane
Hamilton, Ontario
Beautiful 3 Bed 2.5 Bath Two Storied, features a spacious, foyer leading into an open - concept living and dining area with large windows, perfect for entertaining .The modern kitchen boasts a center island, quartz counter top, Stainless steel appliances and stylish backsplash. Upstairs, the primary bedroom offers a 4 piece ensuite and walk-in closet with two additional bright and spacious bedroom and the convenience of an upstairs laundry. Located in a family -friendly neighborhood, school just 3 mins , recreation center 3 mins and close to go station, plaza and serene creeks , close to highways and transit. Perfect blend of convenience and comfort. Available For Immediate Possession. (id:62616)

90 Charlton Avenue W Unit# 302
Hamilton, Ontario
Welcome to City Square @ 90 Charlton Ave West, located in one of Hamilton’s most sought-after neighbourhoods! This bright and stylish 1-bedroom + den corner unit offers 777 sq ft of thoughtfully designed living space with soaring 9'3 ceilings and a functional open-concept layout. Spacious kitchen complete with granite countertops, tile backsplash and large island w/ pendant lighting, perfect for entertaining or relaxing at home. Upgraded laminate and ceramic flooring throughout adds modern flair, while the generously sized bedroom and versatile den offer flexibility for work-from-home or guest space. Step out onto your private 97 sq ft balcony for morning coffee or an evening unwind. Convenience is key with in-suite laundry, a dedicated parking space, storage locker, and access to fantastic building amenities including a party room, fitness centre, and bike storage. Enjoy efficient year-round comfort with eco-friendly geothermal heating and cooling. Just minutes to highway access, GO Station, St. Joseph’s Hospital, parks, schools, and all that downtown Hamilton has to offer. Ideal for first-time buyers, professionals, or downsizers. (id:62616)
17 Oxford Street
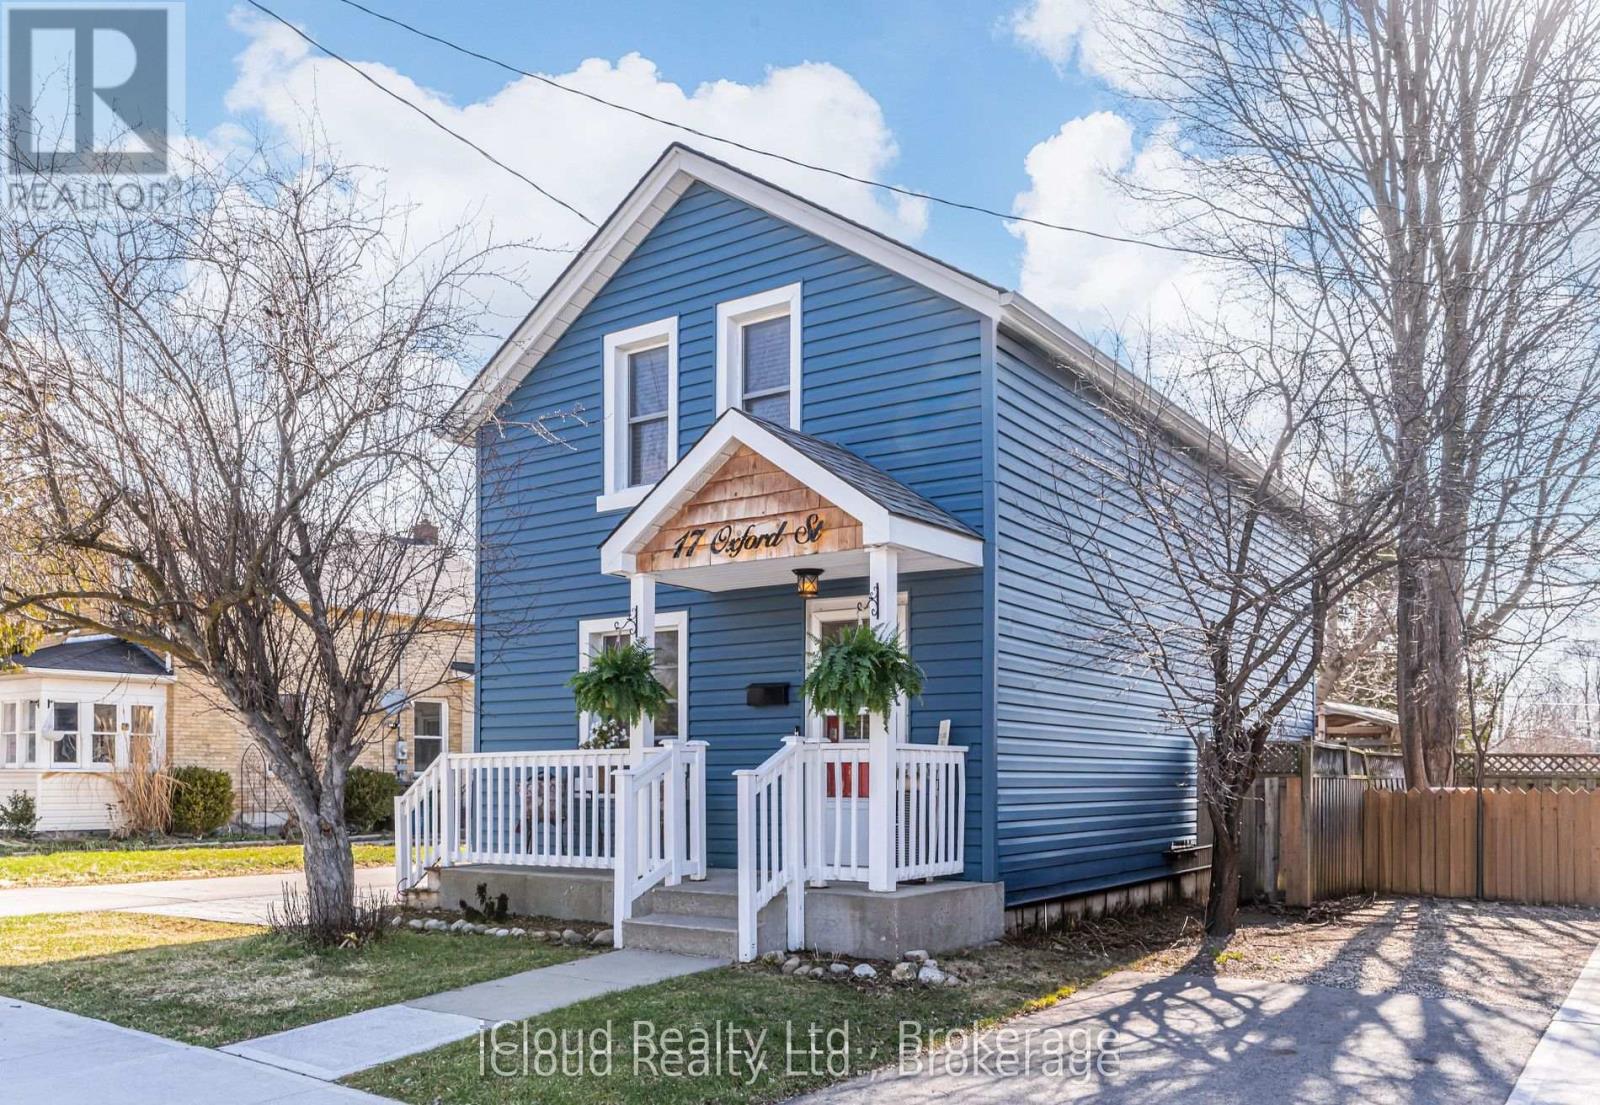
Cambridge, Ontario
Timeless Elegance Meets Modern Living A Refined 3-Bedroom Century Home Nestled within a quiet, established neighbourhood, this beautifully curated century home offers a rare blend of historic charm and modern sophistication a place where every detail feels intentional and every space invites you to slow down and stay awhile. From the moment you step inside, you're welcomed by a seamless, carpet free home adorned with rich hardwood and an effortless flow that connects each living space with warmth and ease. The heart of the home unfolds into a light filled, open-concept kitchen and dining area, thoughtfully designed with sleek quartz countertops, a centre island with additional seating, and elegant pot lighting that creates both ambiance and functionality. Perfect for entertaining or everyday living, the space offers uninterrupted sightlines into the inviting living and family areas. Function meets lifestyle with main floor laundry and a secondary entrance off the kitchen, providing direct access to the backyard ideal for seamless indoor outdoor living, summer entertaining, or simply stepping out to enjoy a quiet moment. Upstairs, three beautifully appointed bedrooms provide a peaceful retreat, highlighted by a spacious primary suite with an expansive closet-a quiet sanctuary at the end of the day. This home has been tastefully updated while preserving its century-old soul, striking a perfect balance between character and contemporary comfort. Outdoors, discover your own private escape. A fully fenced backyard creates a serene setting for gatherings or quiet reflection. Enjoy that same morning coffee or evening tea beneath the covered sitting area, where the atmosphere evokes a cozy, camp-like retreat right in your own backyard. This is more than a home. It's a lifestyle defined by warmth, elegance, and space. Open House Sat/Sunday 2-4PM (id:62616)
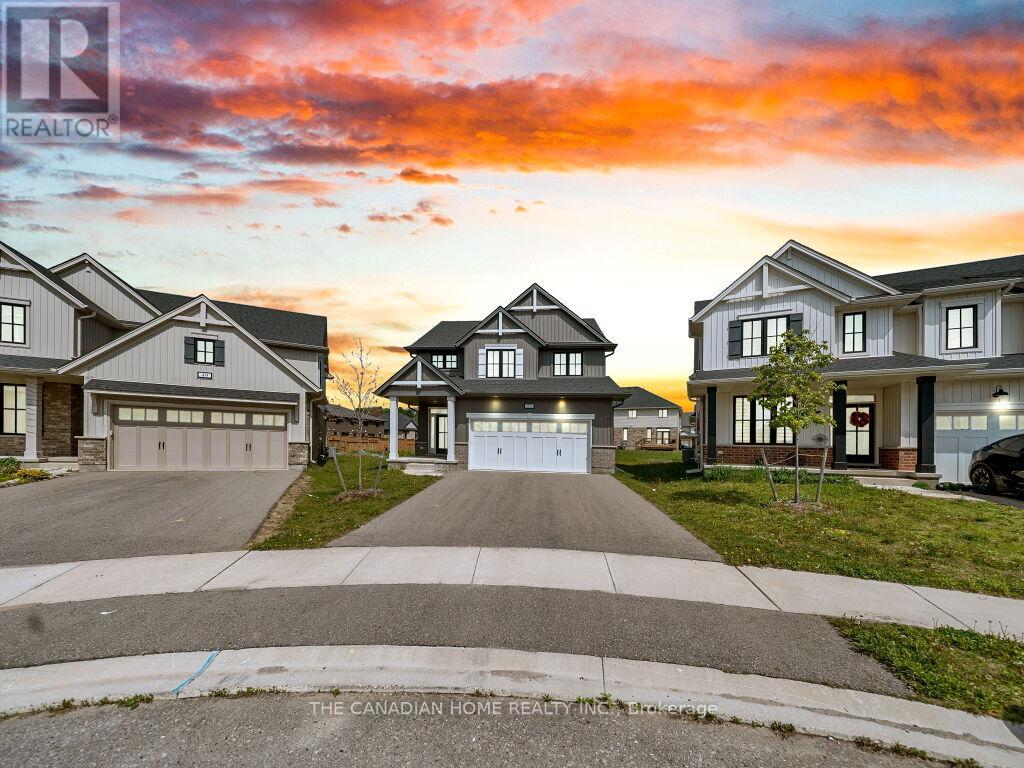
51 Keba Crescent E
Tillsonburg, Ontario
An Absolute Incredible Opportunity To Own A Luxury New Detached Home At An Amazing Price,$$much Lower Than Builder's Final Sale Price, Open To Above Foyer, Separate Basement Entry By Builder, Main Floor Features 9 Ft Ceiling, Solid Oak Stairs, Hardwood Floors, Quartz Counters Top And Delight Kitchen With Pantry. The Second Floor Features With Primary Bed Room With Ensuite And Good Size 3 Other Bedrooms. Finished Basement. (id:62616)