
Upper - 87 Locheed Drive Hamilton, Ontario L8T 4L5



$2,350 Monthly
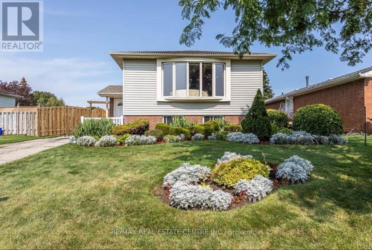
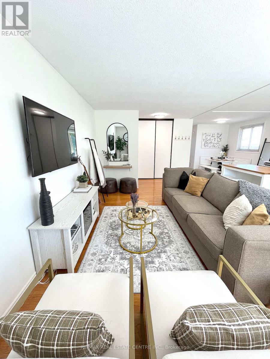
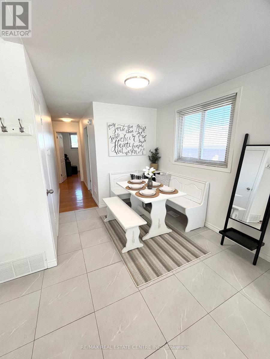
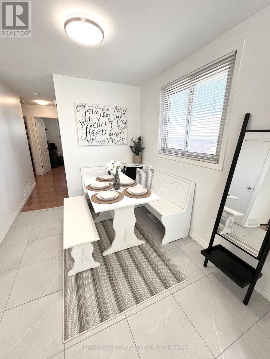
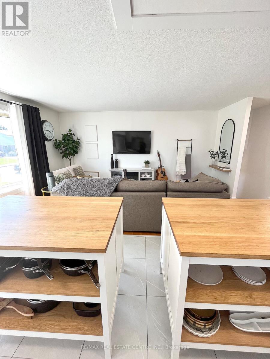
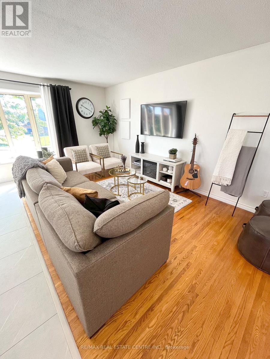
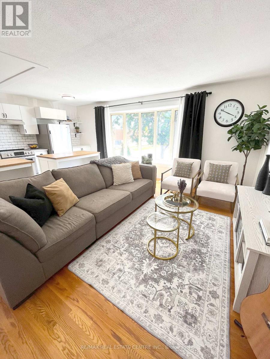
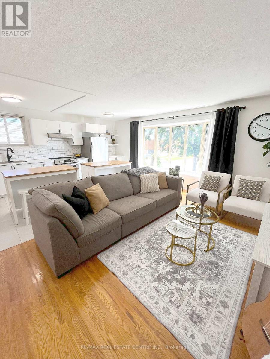
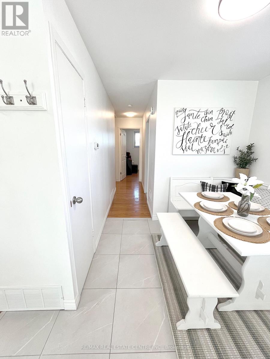
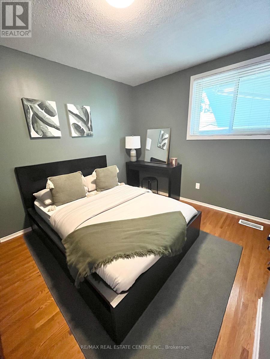
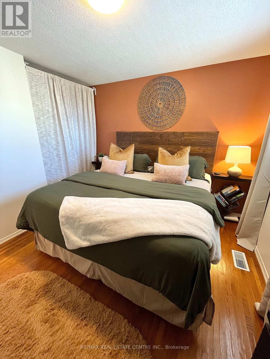
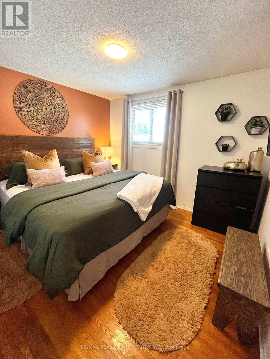
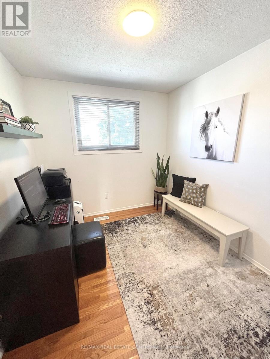
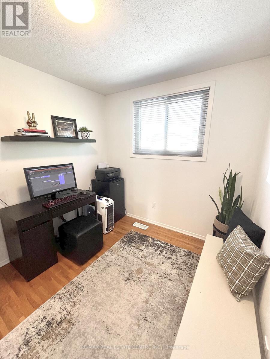
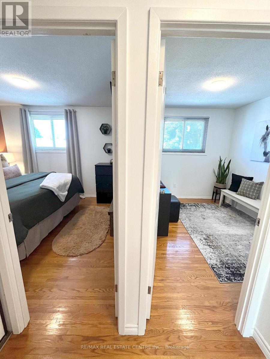
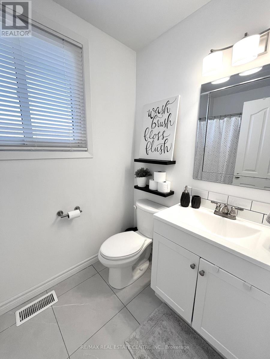
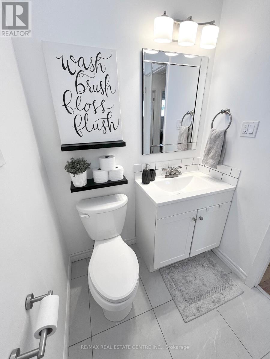
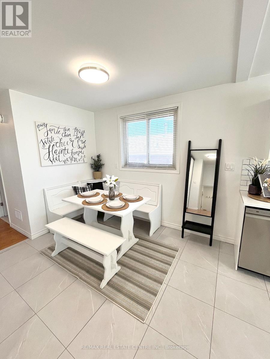
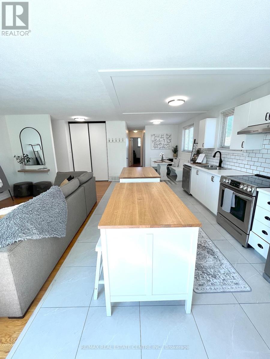
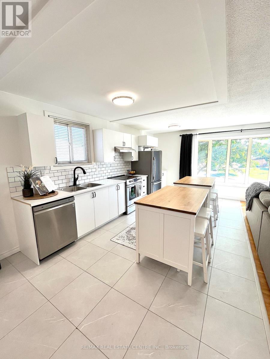
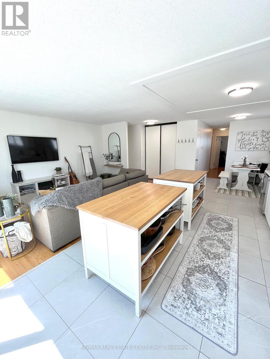
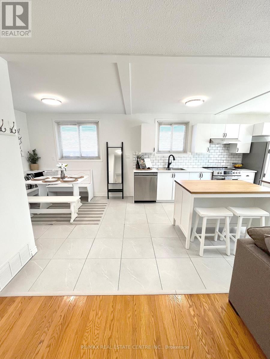
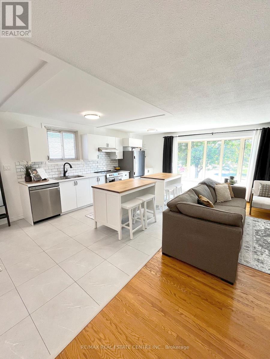
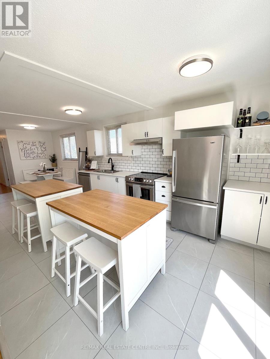
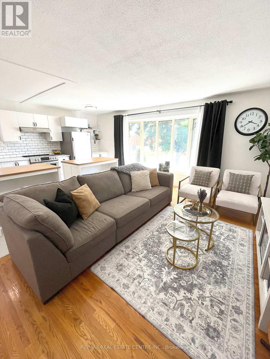
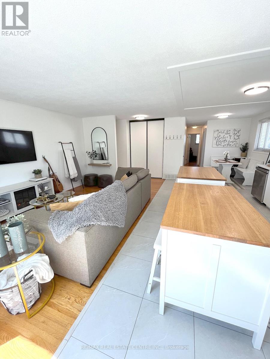
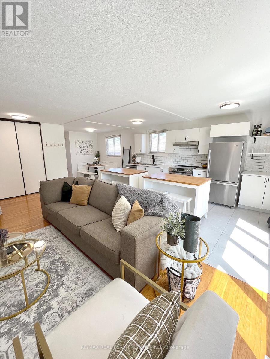
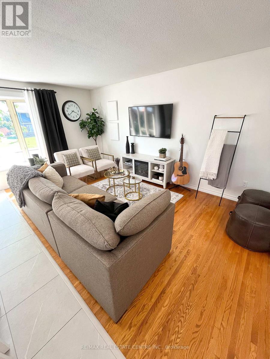
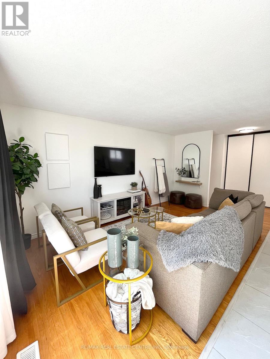
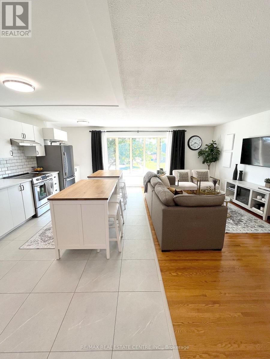
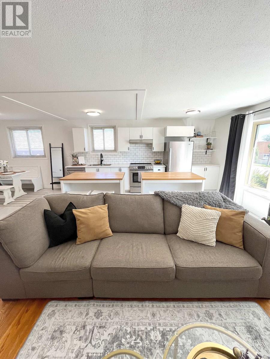
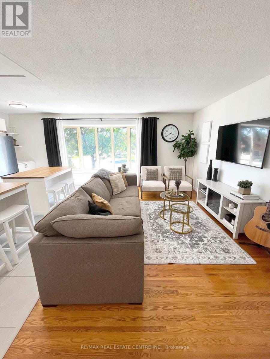
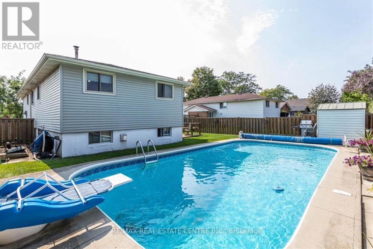
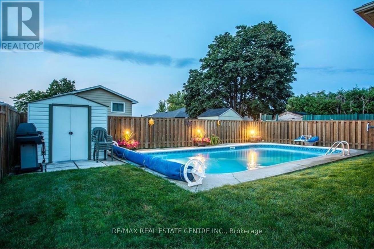
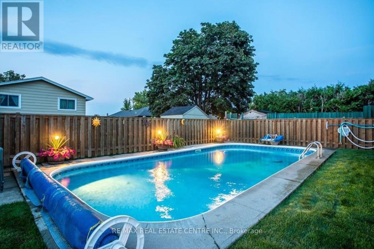
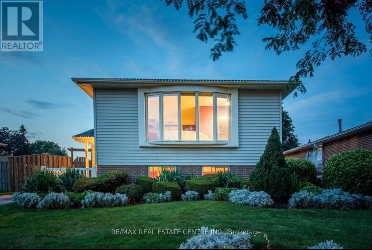
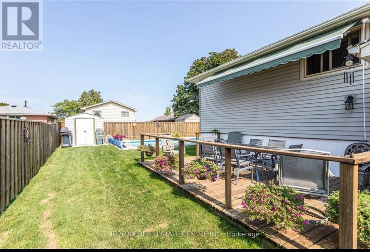
Welcome to this newly renovated, open-concept upper-level unit in a beautiful raised bungalow. Featuring a huge bay window that floods the space with natural light, this home offers comfort, style, and functionality for modern living. Features You'll Love: 3 Spacious Bedrooms: Perfect for families or roommates. 1 Updated Bathroom: Fresh and modern. Open-Concept Living Area and Kitchen: two large islands and a built-in dining nook. Ideal for entertaining or relaxing. Huge Bay Window: Brings in bright, natural light for a warm and inviting atmosphere. Private In-Unit Washer and Dryer: No shared facilities. Driveway Parking and Free Street Parking: Convenient options for your vehicles. Separate Private Entrance: Complete privacy and independence. Access to Shared Backyard with Swimming Pool and Deck: Perfect for summer relaxation. Or hosting on the deck with the retractable awning. Prime Location: Walking Distance to Mohawk Sports Park & Lisgar Park: Enjoy outdoor activities and family time. Close to Albion Falls: A stunning natural escape. Convenient to Amenities: Minutes from shopping, schools, and transit in the sought-after Upper East Mountain area. Don't miss out on this bright and spacious home! (id:62616)
Property Details
| MLS® Number | X13214464 |
| Property Type | Single Family |
| Community Name | Lisgar |
| Amenities Near By | Park, Schools |
| Features | In Suite Laundry |
| Parking Space Total | 3 |
| Pool Type | Inground Pool |
| Structure | Shed |
Building
| Bathroom Total | 1 |
| Bedrooms Above Ground | 3 |
| Bedrooms Total | 3 |
| Age | 16 To 30 Years |
| Appliances | Dryer, Stove, Washer, Refrigerator |
| Architectural Style | Raised Bungalow |
| Basement Development | Finished |
| Basement Features | Separate Entrance |
| Basement Type | N/a (finished), N/a |
| Construction Style Attachment | Detached |
| Cooling Type | Central Air Conditioning |
| Exterior Finish | Brick, Vinyl Siding |
| Foundation Type | Concrete |
| Heating Fuel | Natural Gas |
| Heating Type | Forced Air |
| Stories Total | 1 |
| Size Interior | 700 - 1,100 Sqft |
| Type | House |
| Utility Water | Municipal Water |
Parking
| No Garage |
Land
| Acreage | No |
| Fence Type | Fenced Yard |
| Land Amenities | Park, Schools |
| Sewer | Sanitary Sewer |
| Size Depth | 100 Ft |
| Size Frontage | 49 Ft |
| Size Irregular | 49 X 100 Ft |
| Size Total Text | 49 X 100 Ft|under 1/2 Acre |
Rooms
| Level | Type | Length | Width | Dimensions |
|---|---|---|---|---|
| Main Level | Living Room | 5.11 m | 2.74 m | 5.11 m x 2.74 m |
| Main Level | Kitchen | 3.07 m | 4.98 m | 3.07 m x 4.98 m |
| Main Level | Dining Room | 2.29 m | 3.07 m | 2.29 m x 3.07 m |
| Main Level | Primary Bedroom | 2.79 m | 2.9 m | 2.79 m x 2.9 m |
| Main Level | Bedroom 2 | 2.26 m | 2.9 m | 2.26 m x 2.9 m |
| Main Level | Bedroom 3 | 2.82 m | 3.45 m | 2.82 m x 3.45 m |
https://www.realtor.ca/real-estate/29825169/upper-87-locheed-drive-hamilton-lisgar-lisgar
Contact Us
Contact us for more information

The trademarks REALTOR®, REALTORS®, and the REALTOR® logo are controlled by The Canadian Real Estate Association (CREA) and identify real estate professionals who are members of CREA. The trademarks MLS®, Multiple Listing Service® and the associated logos are owned by The Canadian Real Estate Association (CREA) and identify the quality of services provided by real estate professionals who are members of CREA. The trademark DDF® is owned by The Canadian Real Estate Association (CREA) and identifies CREA's Data Distribution Facility (DDF®)
May 29 2026 07:54:41
Toronto Regional Real Estate Board
RE/MAX Real Estate Centre Inc.