
35 Trenholme Crescent Hamilton, Ontario L8W 2L4




$989,000
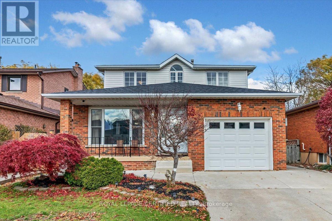
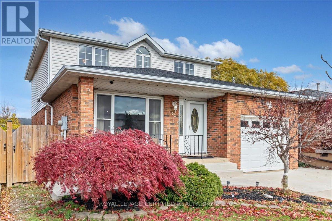
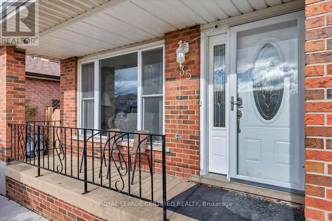
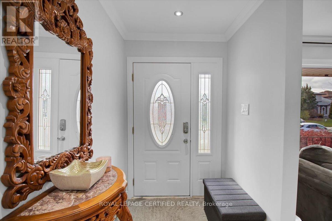
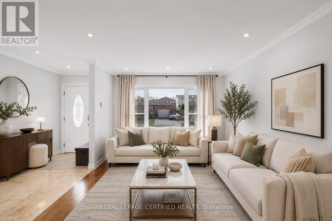
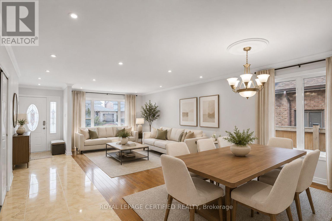
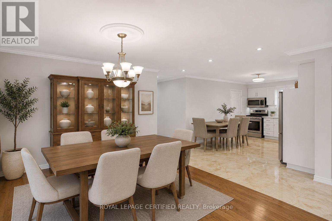
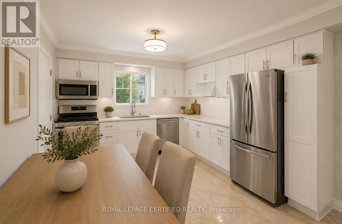
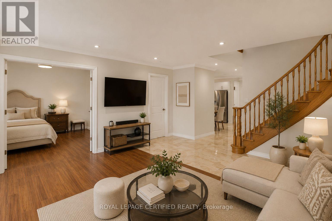
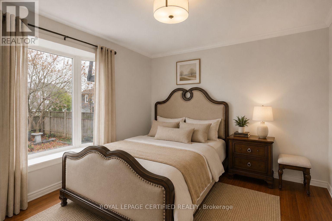
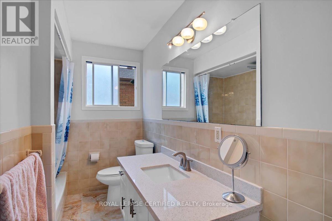
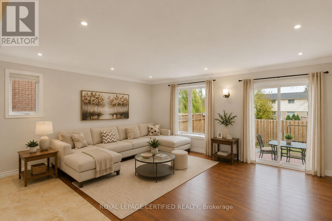
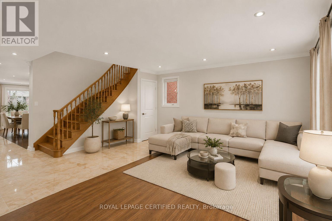
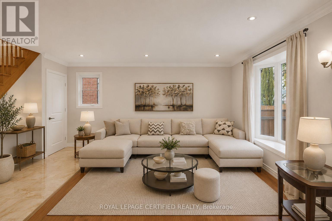
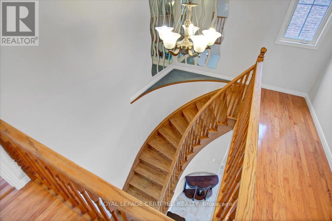
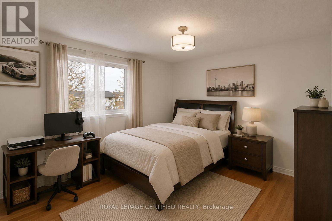
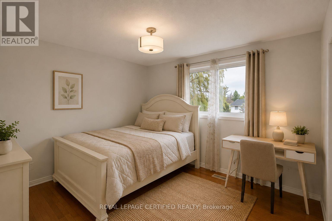
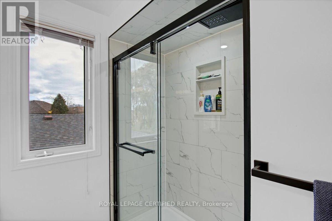
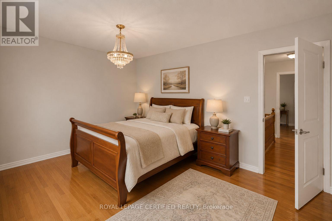
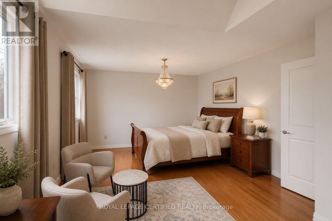
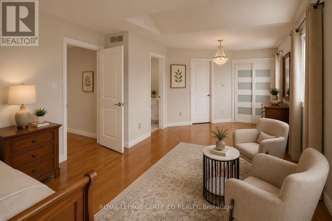
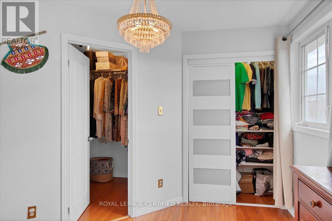
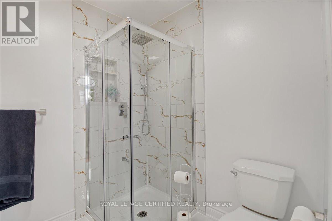
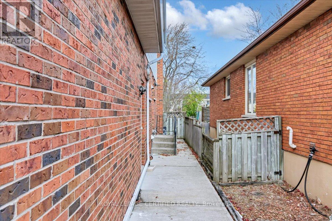
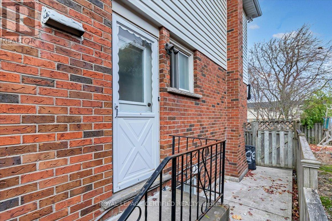
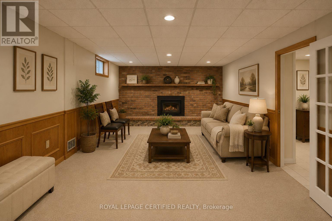
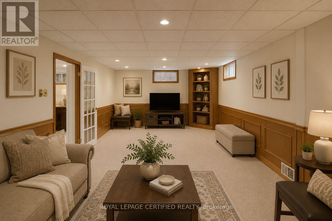
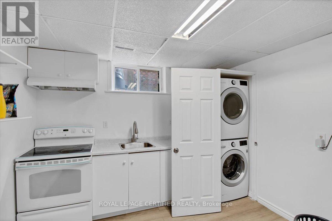
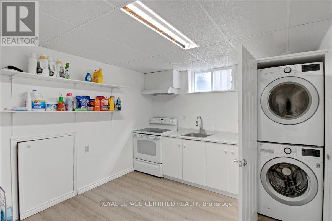
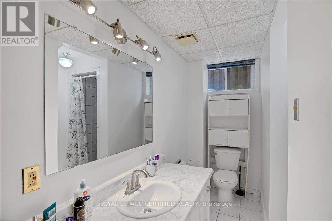
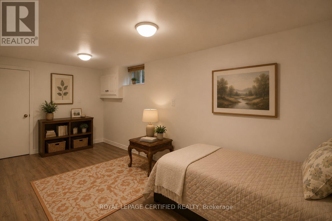
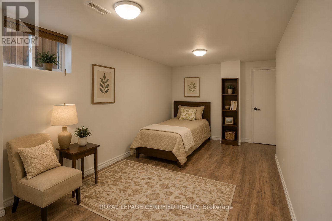
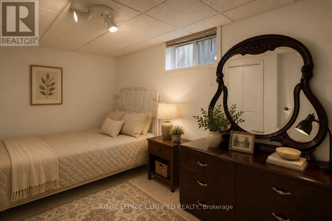
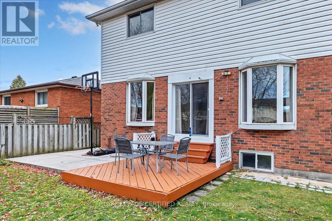
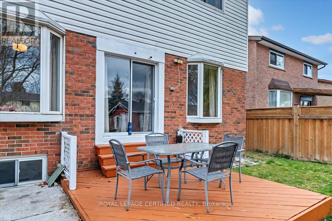
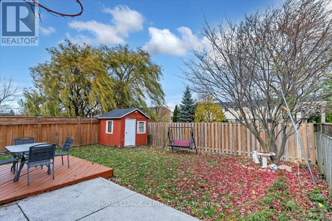
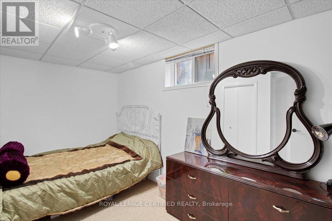
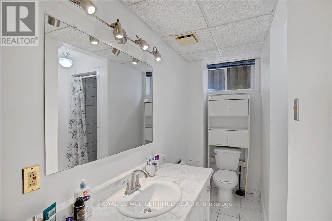
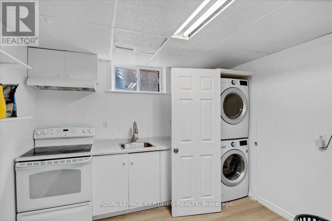
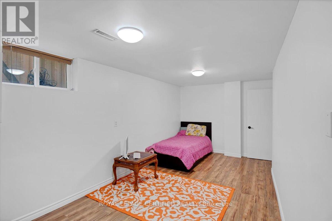
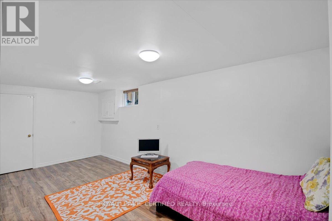
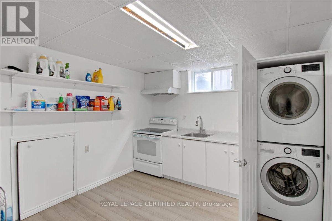
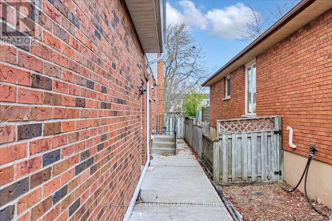
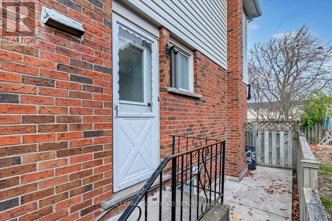
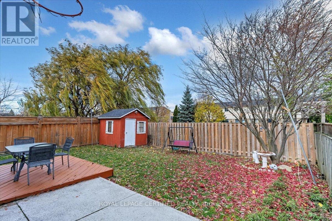
Set on a premium 42 x 110 ft lot, this 4+2 bedroom, 4-bath family home delivers over 3,156 sq. ft. of thoughtfully designed living space - including one of the most flexible layouts you'll find at this price point. This home shows 10++. Whether you're housing extended family, generating rental income, or simply growing into the space, this home was built for real life. The main level sets the tone immediately: a refinished white chef's kitchen with quartz countertops, stainless steel appliances, and porcelain tile flows into a bright open-concept living and dining area made for hosting. A separate family room keeps the everyday comfortable and calm. Most impressively, a main-floor bedroom with its own full bath handles multigenerational living, aging parents, guests, or a private home office - without compromise. Upstairs, the primary suite stretches the full width of the home, offering his-and-hers closets, a newly updated ensuite, and room for a private sitting area. The remaining bedrooms are genuinely spacious and sun-filled - not an afterthought. The fully finished basement with a private side entrance is where this home earns its investment case: two bedrooms, a full bath, a kitchen, a large recreation area, and in-suite laundry. Live up, rent down - or keep it all for yourself. Recent upgrades include hardwood floors on the main level, refreshed bathrooms (2024), newer roof and windows, fresh paint throughout, and a carpet-free, newer garage door (2026), smoke- free interior ready for immediate occupancy. Tucked into a quiet, established neighbourhood with easy access to parks, schools, shopping, transit, and major highways - this is the kind of home that moves fast when buyers actually walk through the door. Your showing is one call away. (id:62616)
Open House
This property has open houses!
2:00 pm
Ends at:4:00 pm
Property Details
| MLS® Number | X13214884 |
| Property Type | Single Family |
| Community Name | Trenholme |
| Amenities Near By | Park, Public Transit |
| Community Features | Community Centre, School Bus |
| Equipment Type | Water Heater, Water Softener |
| Features | In-law Suite |
| Parking Space Total | 5 |
| Rental Equipment Type | Water Heater, Water Softener |
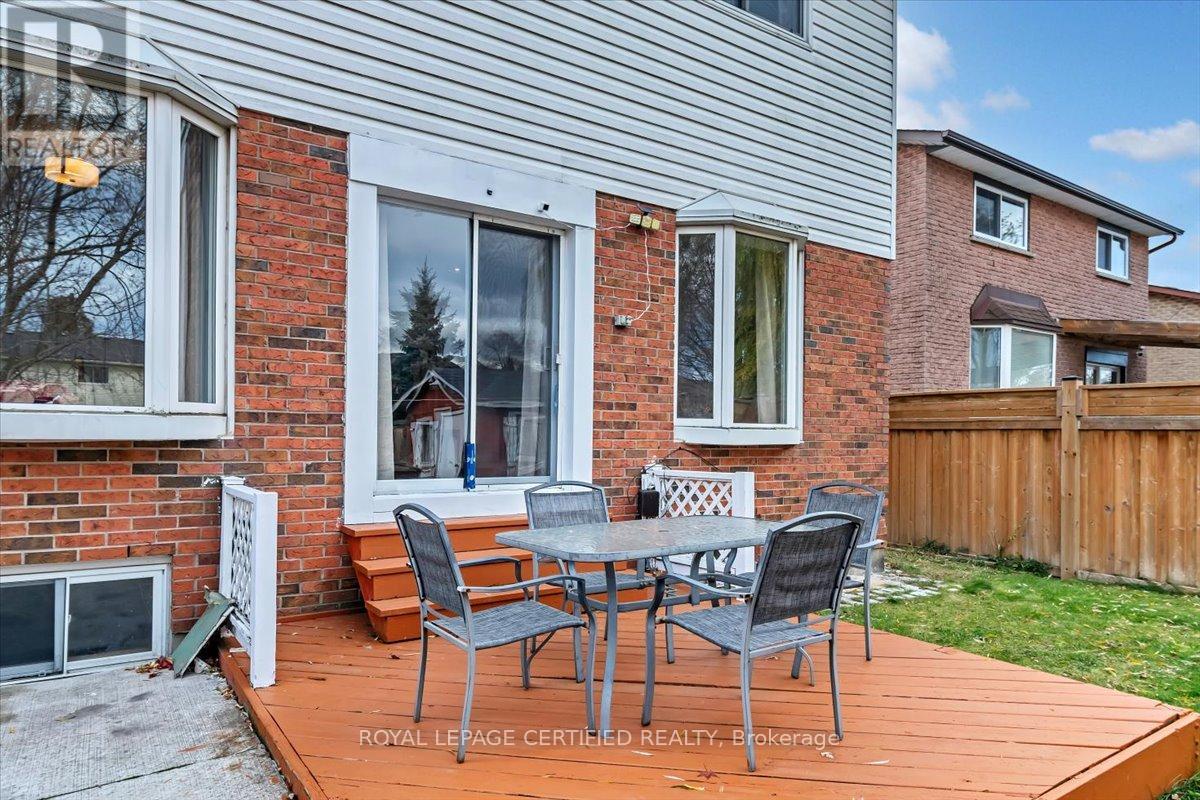
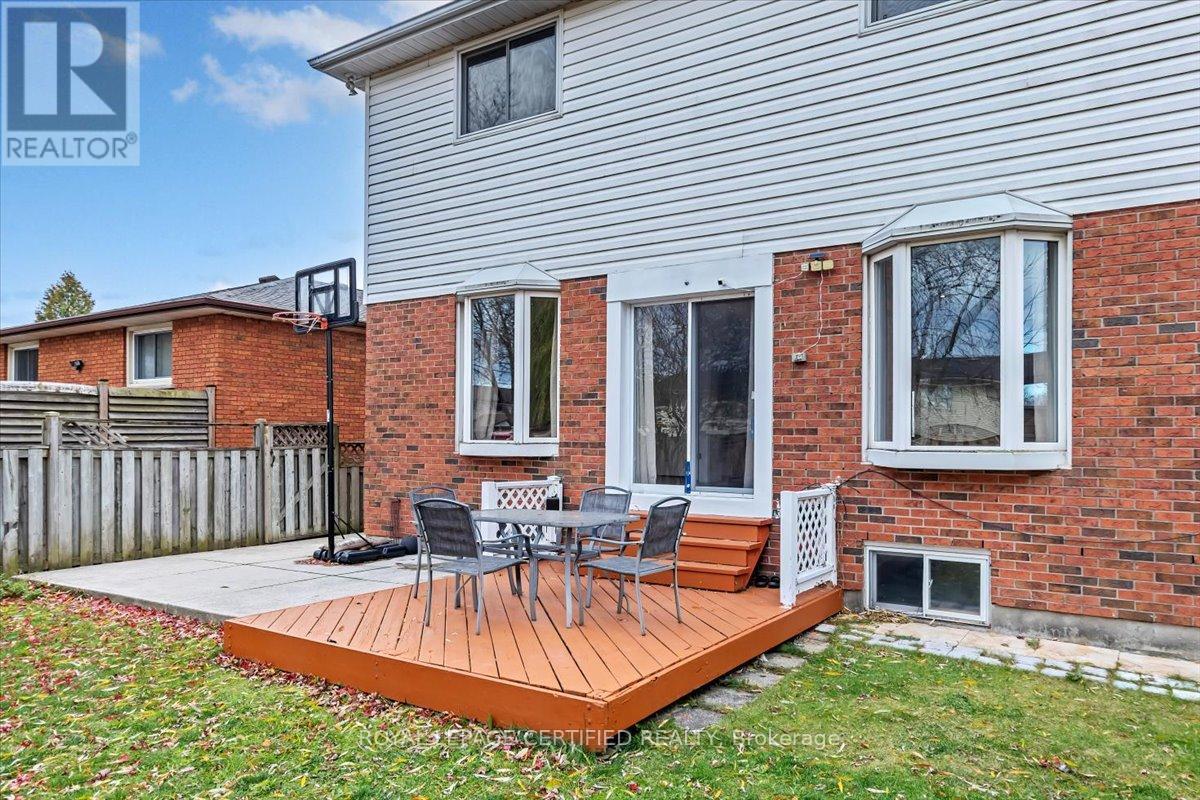
| Structure | Deck, Patio(s) |
Building
| Bathroom Total | 4 |
| Bedrooms Above Ground | 4 |
| Bedrooms Below Ground | 2 |
| Bedrooms Total | 6 |
| Age | 31 To 50 Years |
| Appliances | Water Heater, Dishwasher, Dryer, Stove, Washer, Refrigerator |
| Basement Development | Finished |
| Basement Features | Separate Entrance |
| Basement Type | N/a (finished), N/a |
| Construction Style Attachment | Detached |
| Cooling Type | Central Air Conditioning |
| Exterior Finish | Brick, Vinyl Siding |
| Foundation Type | Poured Concrete |
| Heating Fuel | Natural Gas |
| Heating Type | Forced Air |
| Stories Total | 2 |
| Size Interior | 3,000 - 3,500 Sqft |
| Type | House |
| Utility Water | Municipal Water |
Parking
| Attached Garage | |
| Garage |
Land
| Acreage | No |
| Fence Type | Fenced Yard |
| Land Amenities | Park, Public Transit |
| Sewer | Sanitary Sewer |
| Size Depth | 109 Ft ,10 In |
| Size Frontage | 41 Ft |
| Size Irregular | 41 X 109.9 Ft |
| Size Total Text | 41 X 109.9 Ft |
Rooms
| Level | Type | Length | Width | Dimensions |
|---|---|---|---|---|
| Second Level | Bathroom | 3.2 m | 2.16 m | 3.2 m x 2.16 m |
| Second Level | Primary Bedroom | 7.71 m | 3.74 m | 7.71 m x 3.74 m |
| Second Level | Bedroom | 4.11 m | 3.38 m | 4.11 m x 3.38 m |
| Second Level | Bedroom | 4.42 m | 3.38 m | 4.42 m x 3.38 m |
| Second Level | Bathroom | 2.59 m | 1.86 m | 2.59 m x 1.86 m |
| Lower Level | Recreational, Games Room | 8.59 m | 4.11 m | 8.59 m x 4.11 m |
| Lower Level | Bedroom | 2.8 m | 4.38 m | 2.8 m x 4.38 m |
| Lower Level | Bedroom | 2.77 m | 6.09 m | 2.77 m x 6.09 m |
| Lower Level | Kitchen | 4.17 m | 3.07 m | 4.17 m x 3.07 m |
| Lower Level | Laundry Room | Measurements not available | ||
| Lower Level | Bathroom | Measurements not available | ||
| Main Level | Living Room | 3.38 m | 4.9 m | 3.38 m x 4.9 m |
| Main Level | Dining Room | 4.5 m | 3.32 m | 4.5 m x 3.32 m |
| Main Level | Kitchen | 4.05 m | 3.07 m | 4.05 m x 3.07 m |
| Main Level | Family Room | 5.24 m | 6.58 m | 5.24 m x 6.58 m |
| Main Level | Bedroom | 3.29 m | 3.38 m | 3.29 m x 3.38 m |
| Main Level | Bathroom | 3.2 m | 1.9 m | 3.2 m x 1.9 m |
https://www.realtor.ca/real-estate/29825530/35-trenholme-crescent-hamilton-trenholme-trenholme
Contact Us
Contact us for more information

The trademarks REALTOR®, REALTORS®, and the REALTOR® logo are controlled by The Canadian Real Estate Association (CREA) and identify real estate professionals who are members of CREA. The trademarks MLS®, Multiple Listing Service® and the associated logos are owned by The Canadian Real Estate Association (CREA) and identify the quality of services provided by real estate professionals who are members of CREA. The trademark DDF® is owned by The Canadian Real Estate Association (CREA) and identifies CREA's Data Distribution Facility (DDF®)
May 29 2026 08:15:34
Toronto Regional Real Estate Board
Royal LePage Certified Realty