
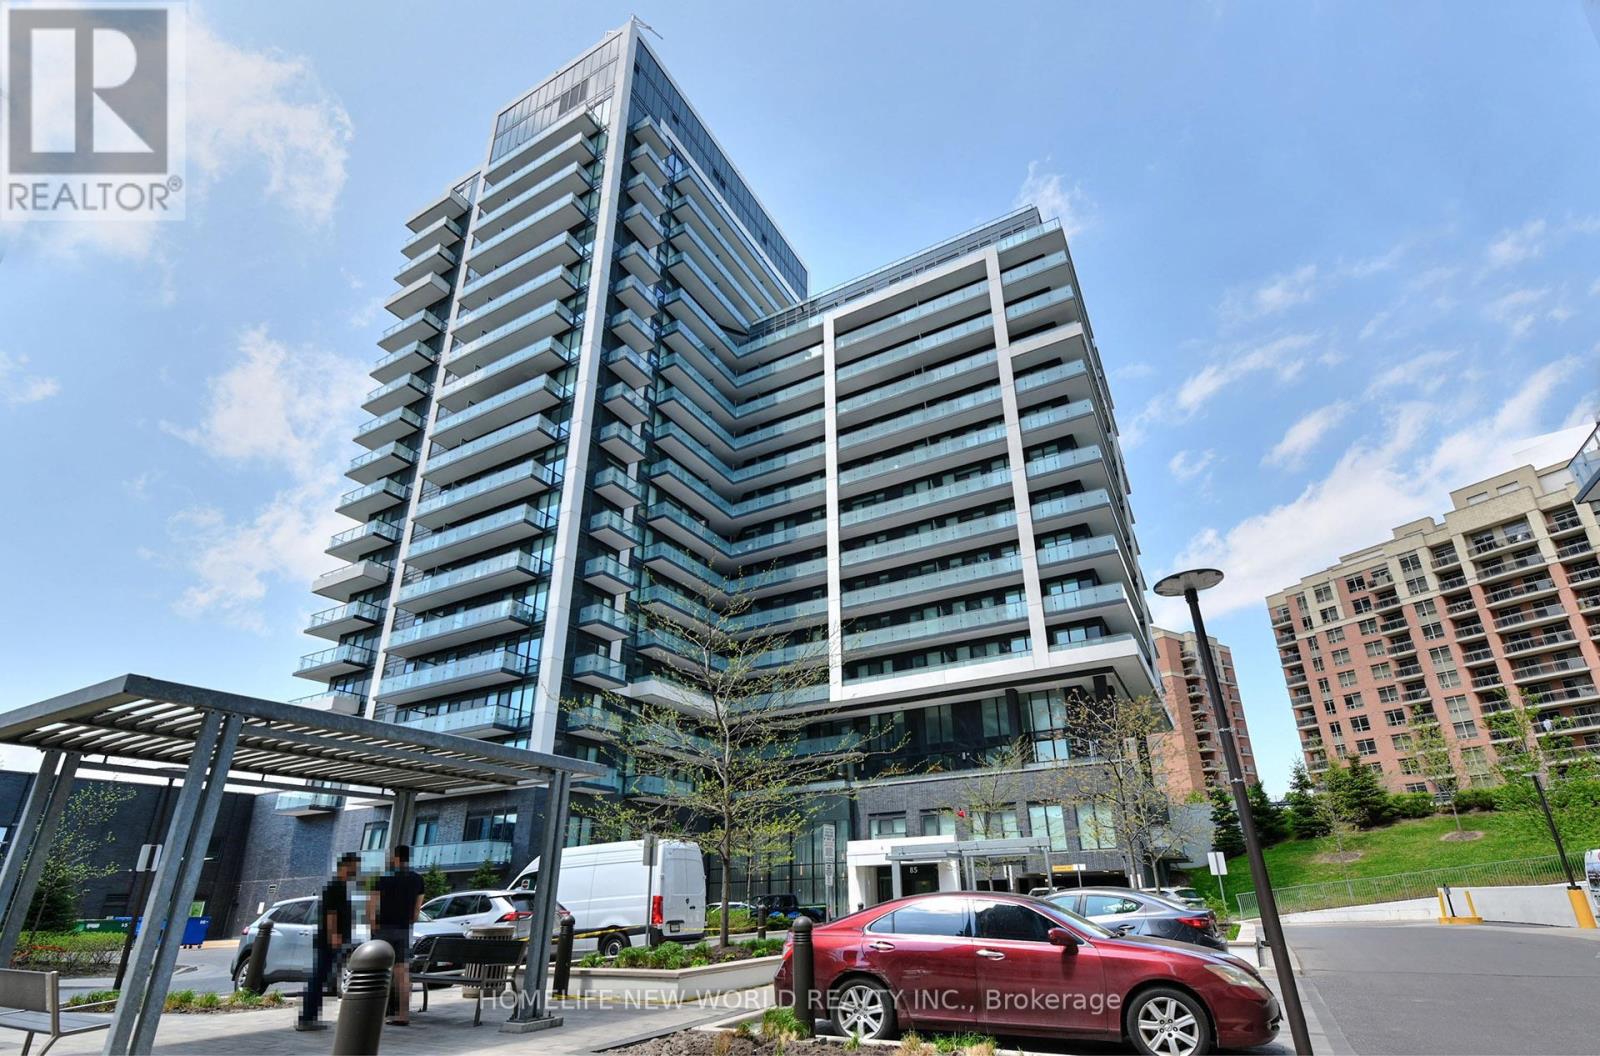
811 - 85 Oneida Crescent
Richmond Hill, Ontario
FACE SOUTH ! FACE SOUTH! Stunning Modern 1+1 Unit Facing SOUTH Quiet Inner Courtyard, Features 9Ft Smooth Ceiling, Floor To Ceiling Windows, Stylish bright Fixtures. Spacious Living & Dining Area , Open Concept Kitchen with Quartz Counter/Stainless Steel Appliances. Large Function Den can Be used as A Bedroom. Parking And Locker Included. nice facilities: Roof Top Garden, 24 Hr Concierge, Gym, Sauna, Pet Wash , Visitor Parking . Minutes To Public Transit (Viva, Yrt, Go), Shopping, Schools, Restaurants, Movie Theatre, Banks etc. (id:62616)
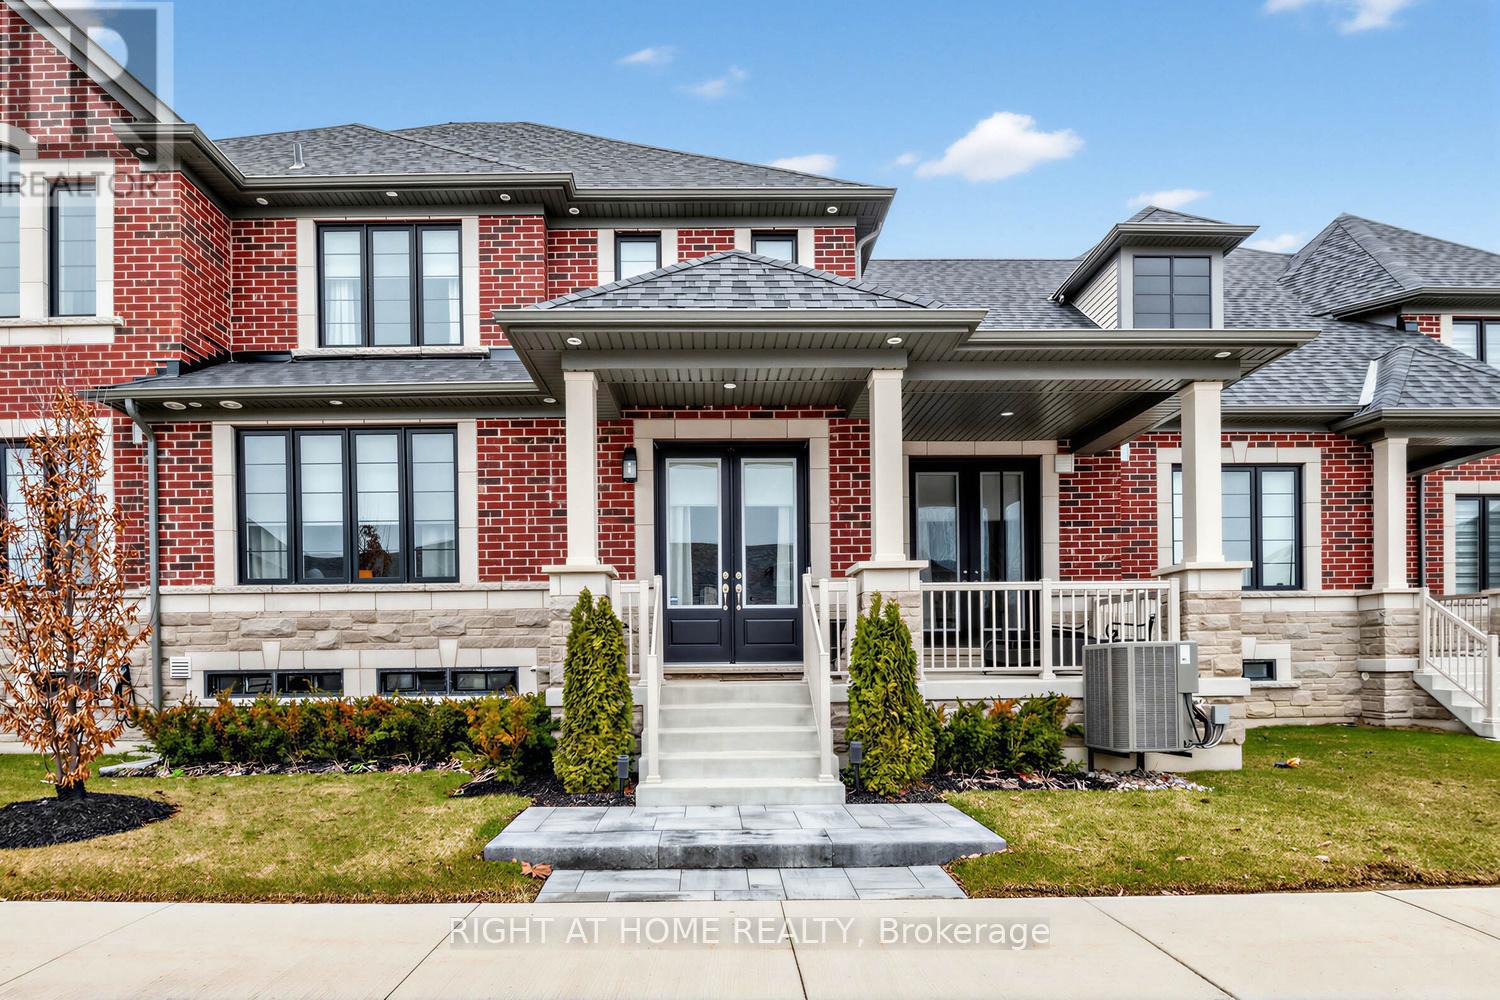
12 Hearthwood Gate
Whitchurch-Stouffville, Ontario
Move to prestigious Ballantrae! Upgrades worth 100 K. One Year old Unique Bungaloft, Large Master bedroom on the ground floor. Spacious @ 2666 sqft with plenty of upgrades. 18 Feet high ceiling in Family room with twin set of windows floods it with natural sunlight. Perfect for entertainers. Luxurious Master EnSuite, The Beautiful Loft On the 2nd Floor overlooks the great room providing a cozy feel. Custom Deck in the backyard, Surrounded by Schools, Parks, Shopping plaza and within walking distance of the Ballantrae Golf Club, Oak Ridges Trail, and The Equestrian Center. Must see **** (id:62616)
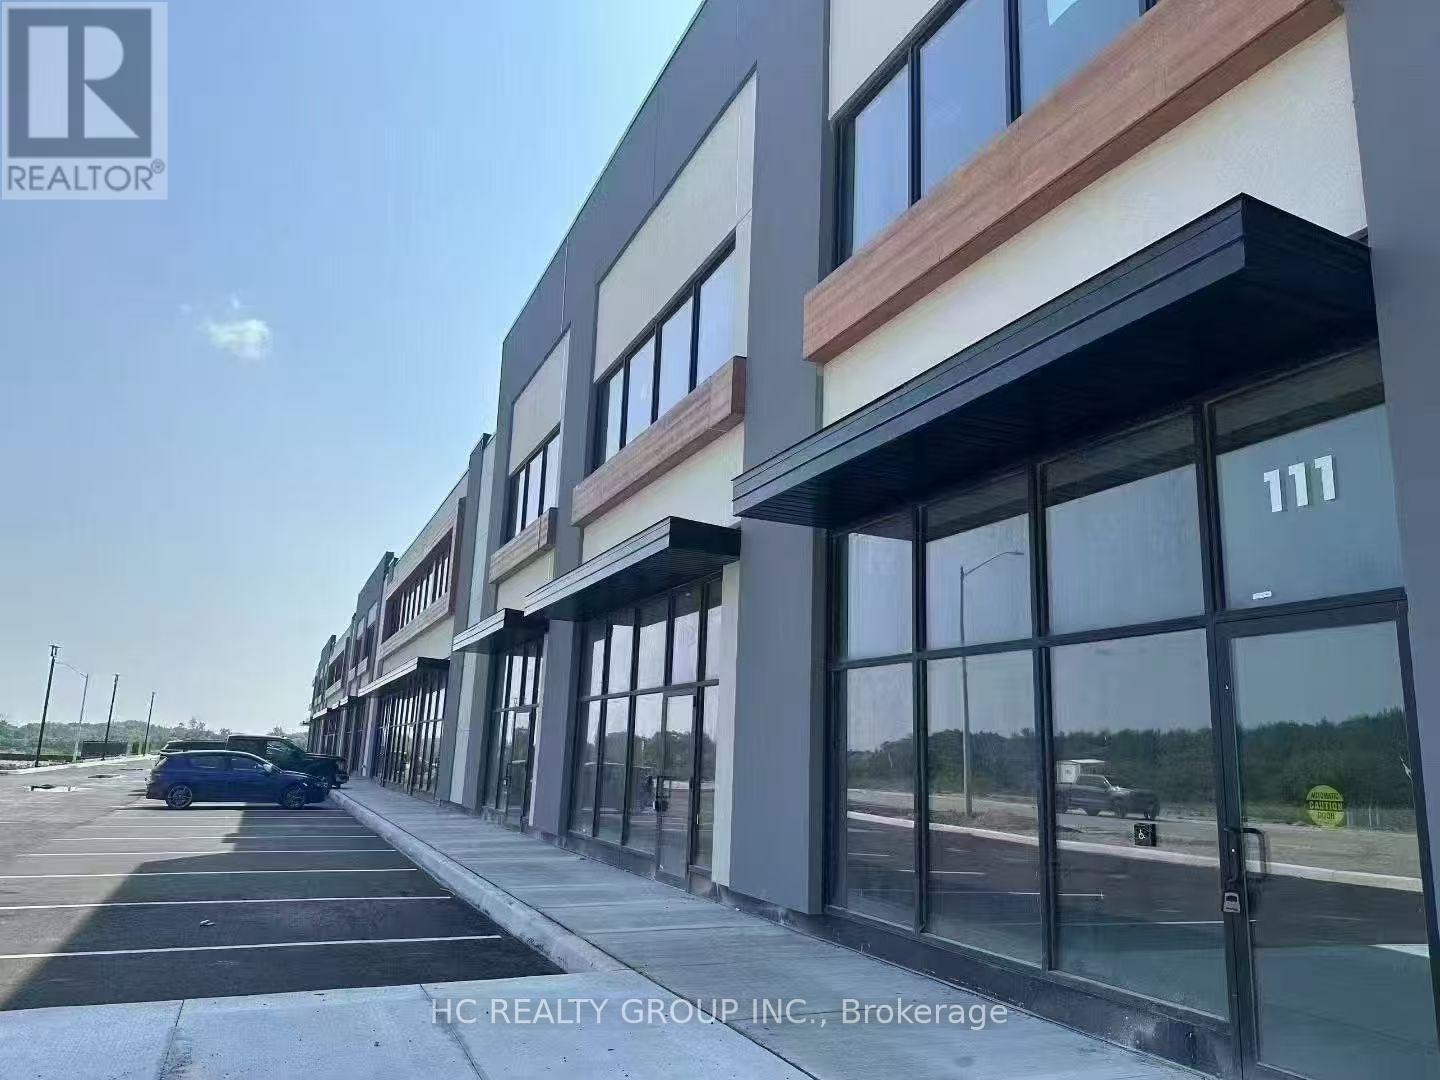
I10 - 175 Melvin Robson Avenue
Aurora, Ontario
Brand new industrial unit in the highly sought-after Aurora Mills Business Park at Leslie St & St. John's Sideroad. Ideal for a wide range of industrial, warehouse, and other uses. Featuring an impressive 25 ft clear height, 200 AMP power, LED warehouse lighting, one drive-in level shipping door, 40% mezzanine. Located in the heart of Aurora's growing industrial corridor with excellent exposure and easy access to Hwy 404, nearby commercial amenities, and major transportation routes. Complex contains Starbucks, Dairy Queen, Co-working Space and more. (id:62616)
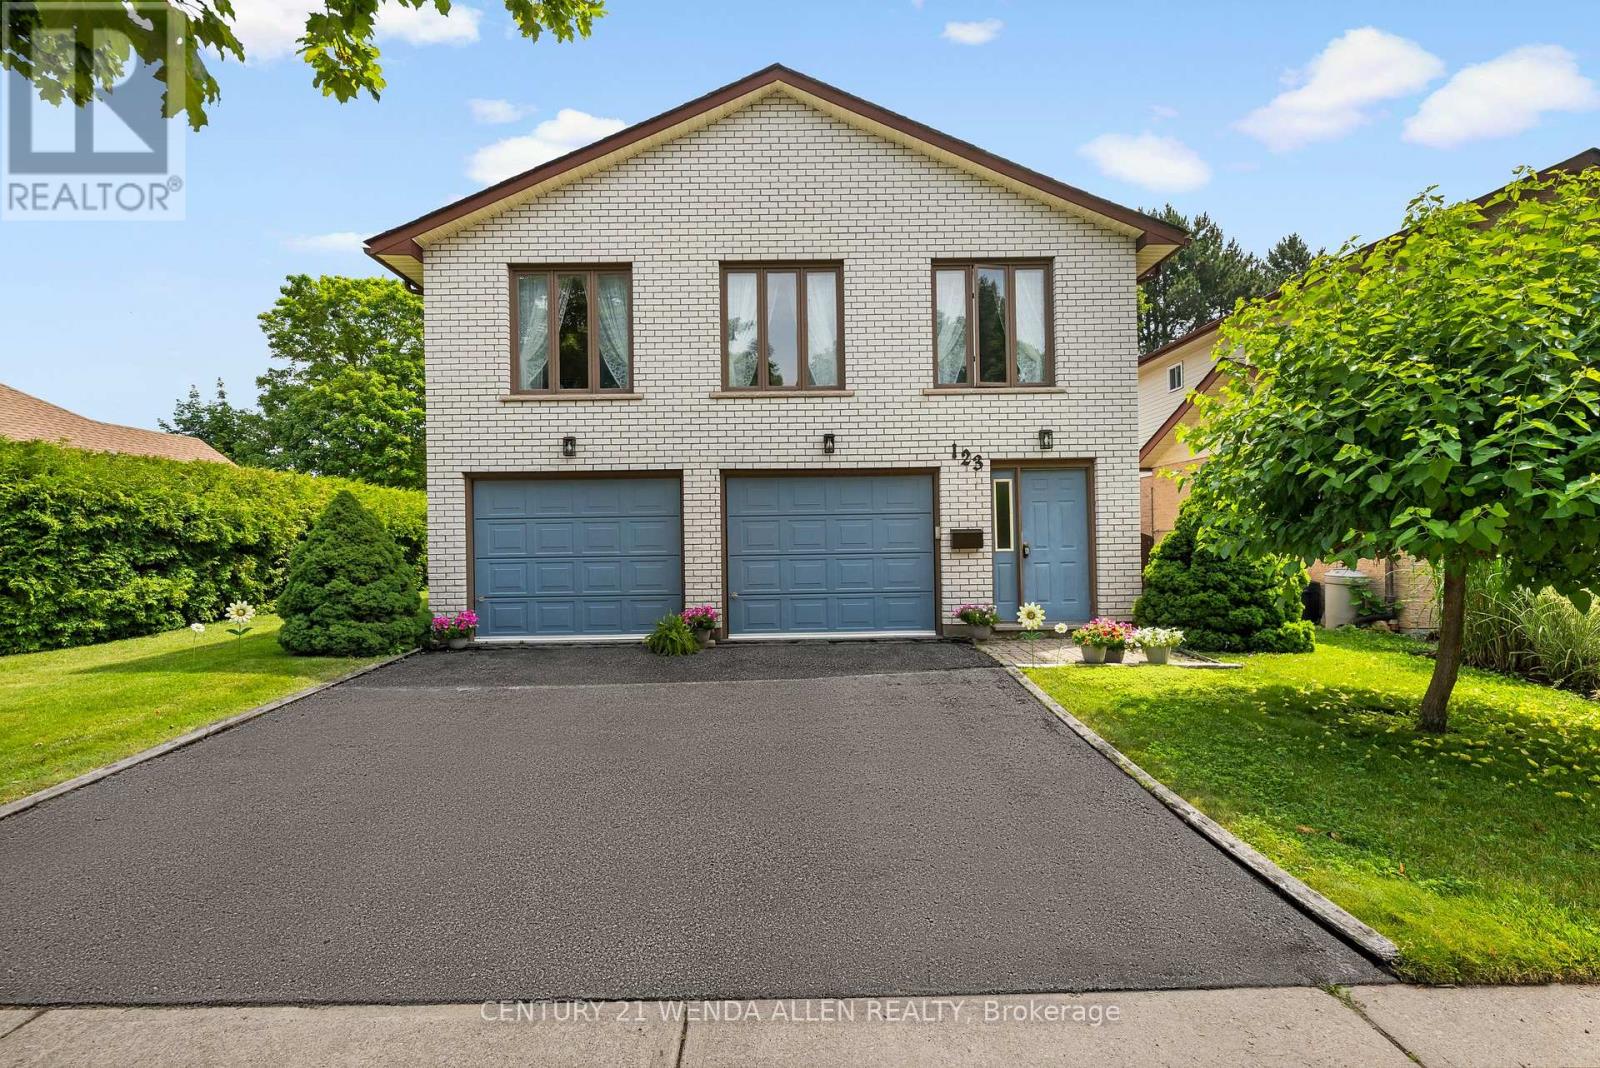
123 Ardwick Street
Whitby, Ontario
Detached Blue Grass Meadows Home with Rare Ground Level Separate Entrance--In Law Suite! Welcome to 123 Ardwick St, a custom-built home crafted with superior construction quality designed for lasting value. Thicker wall framing delivers enhanced insulation, the deep double garage is fully insulated, and the light-filled living areas feature oversized windows that flood the space with natural light. The main living area's gas fireplace, paired with the classic woodstove in the primary bedroom, offers efficient, zone-controlled heating that helps keep costs down.This beautiful home offers 2,046 sq ft of living space in a sought-after Whitby location. The versatile layout features 3 bedrooms plus a bright, separate 1-bedroom in-law suite complete with a galley kitchen, generous storage, ground-level access, and its own private entrance - ideal for extended family or multi-generational living.Tucked inside the insulated garage, you'll find a beautifully customized laundry zone with built-in organization that makes laundry day effortless.Enjoy ample parking with a 2-car garage plus a 2-car driveway (4 spaces total), along with a private backyard patio perfect for entertaining, kids at play, or quiet relaxation. Conveniently close to transit and shopping, this home strikes the perfect balance of space, flexibility, and everyday convenience - a fantastic opportunity for buyers seeking room to grow.Step outside into a mature, beautifully treed backyard offering the kind of privacy that's hard to find in newer developments, creating an ideal setting for summer entertaining. Just minutes to schools, parks, shopping, dining, and with quick access to the 401, 407, and Whitby GO Station, this home is a perfect fit for growing families and commuters alike! (id:62616)
16 - 30 Liben Way
Toronto, Ontario
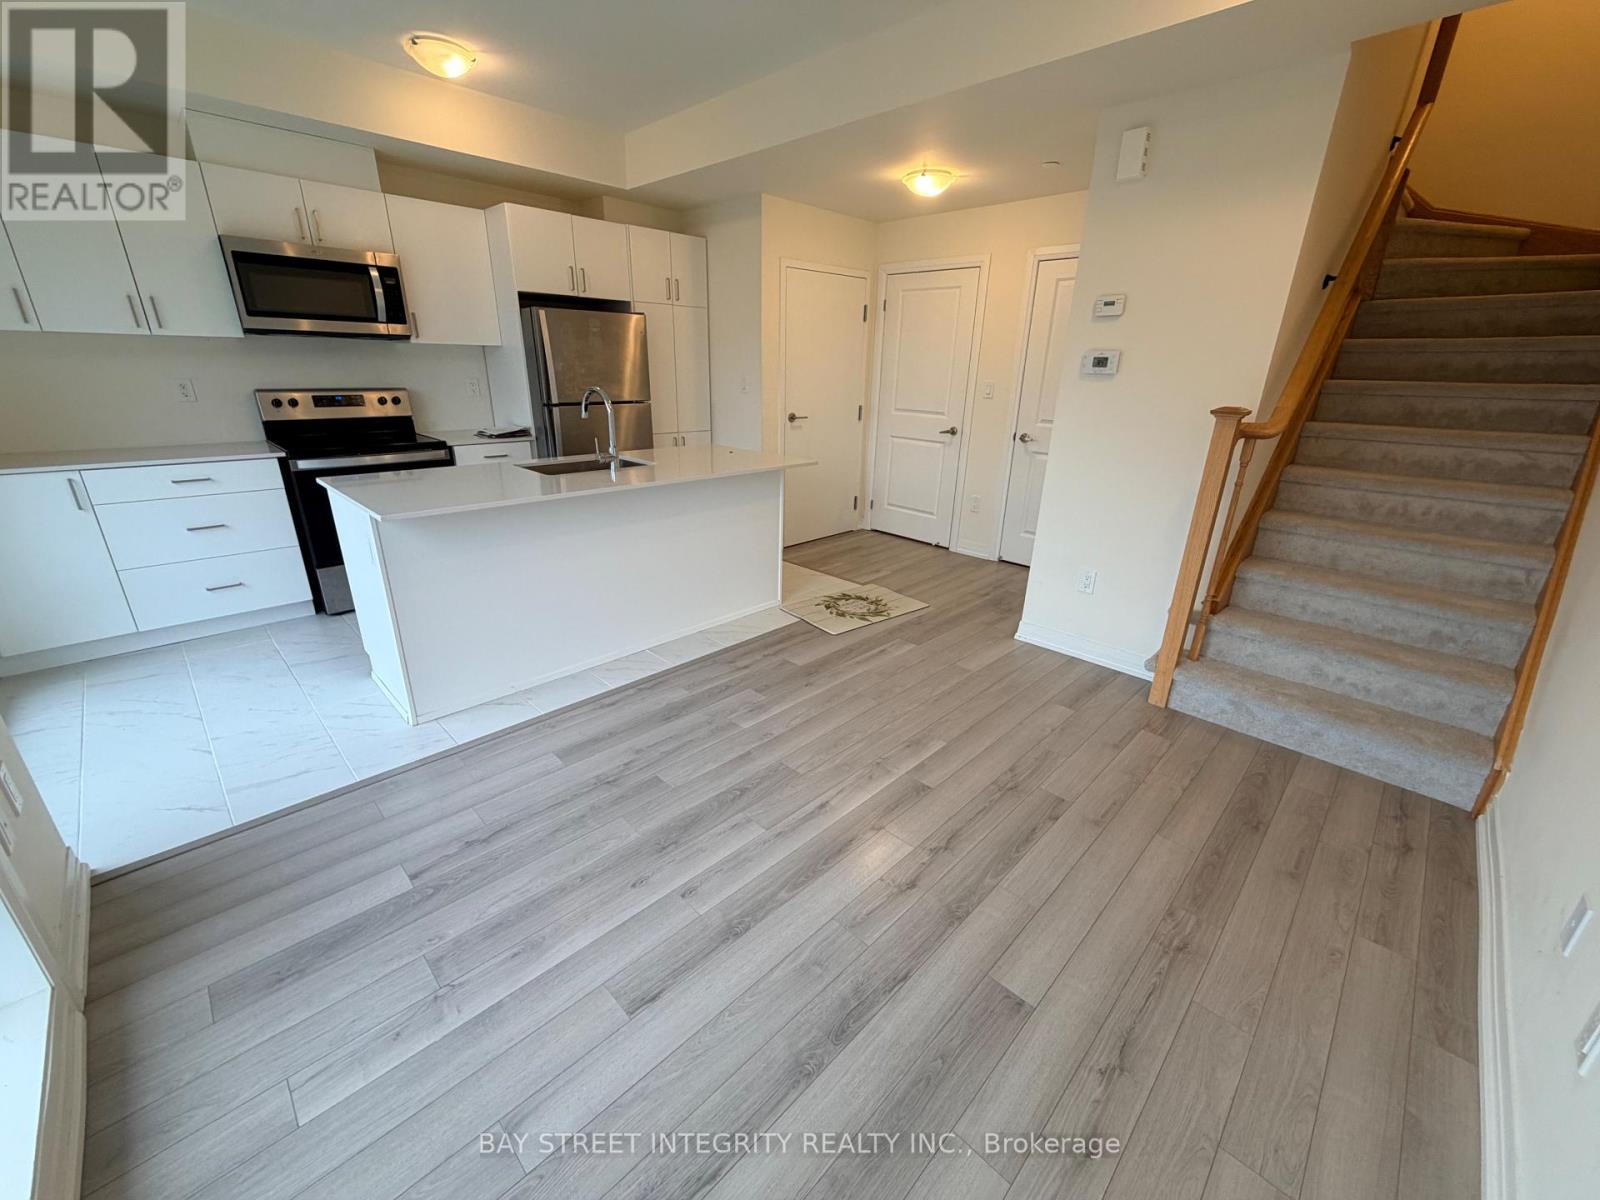
Students welcome. Video tour available. Spacious Modern Living: 2-Bed Stacked Townhome Near UTSC & CentennialWelcome to premium, modern townhome living at 30 Liben Way in the heart of Malvern.Generous 2-Story Layout: This stunning, like-new stacked townhouse offers an expansive 1,200-1,399 SqFt of total space. The main floor boasts an open-concept great room with premium laminate floors, a 2-pc powder room, and a contemporary upgraded kitchen complete with stainless steel appliances, modern cabinetry, and granite countertops.Private Terrace & Parking: Step out onto your own massive private terrace, perfect for outdoor relaxation or entertaining guests. The suite also includes 1 underground parking space.Exceptional Academic & Transit Hub: Idealy located close to McLevin Rd & Tapscott. Minutes away from Centennial College, University of Toronto Scarborough Campus (UTSC), and Scarborough Town Centre (STC). Steps to TTC transit lines and easy access to Hwy 401. Enjoy ultimate convenience with schools, grocery stores, and medical facilities all within walking distance.The perfect choice for students, families, and young professionals seeking space and style! (id:62616)
47 Douglas Kemp Crescent
Clarington, Ontario
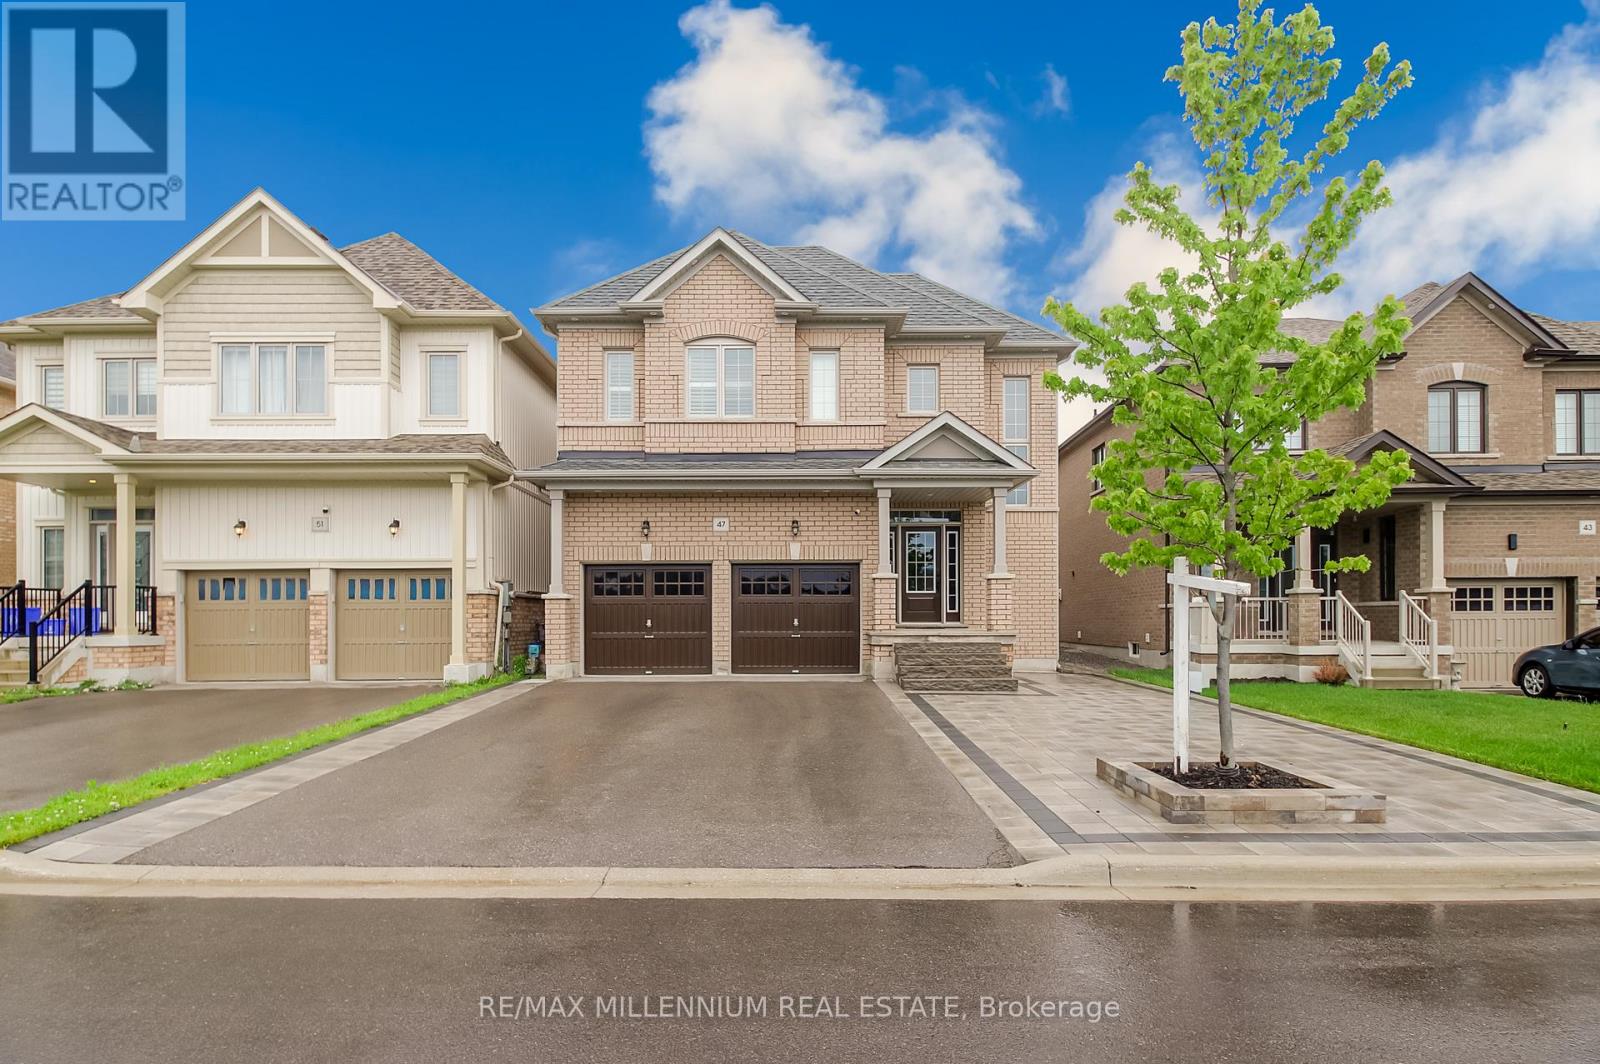
Incredible Investment & Living Opportunity in Northglen!Located in the highly sought-after Northglen community, this spacious 4-bedroom, 5-bathroom home is bursting with premium upgrades and unmatched potential. Designed with ultimate privacy in mind, every single bedroom features its own private en-suite bath. The entire home boasts brand-new hardwood flooring and a thoughtfully designed, newly added walk-in closet.The fully finished basement features a separate entrance and a full bathroom, offering exceptional income or in-law suite potential. Additional highlights include a convenient main floor laundry room, a rare no-sidewalk driveway with parking for up to 4 cars, and a prime location close to parks, top-rated schools, shopping, and downtown Bowmanville. This is a dream canvas for savvy buyers, investors, or contractors looking to customize the final details and build massive equity. Whether you plan to move right in, rent it out for premium cash flow, or resell, the potential here is truly exceptional! (id:62616)
312 - 88 Grandview Way
Toronto, Ontario
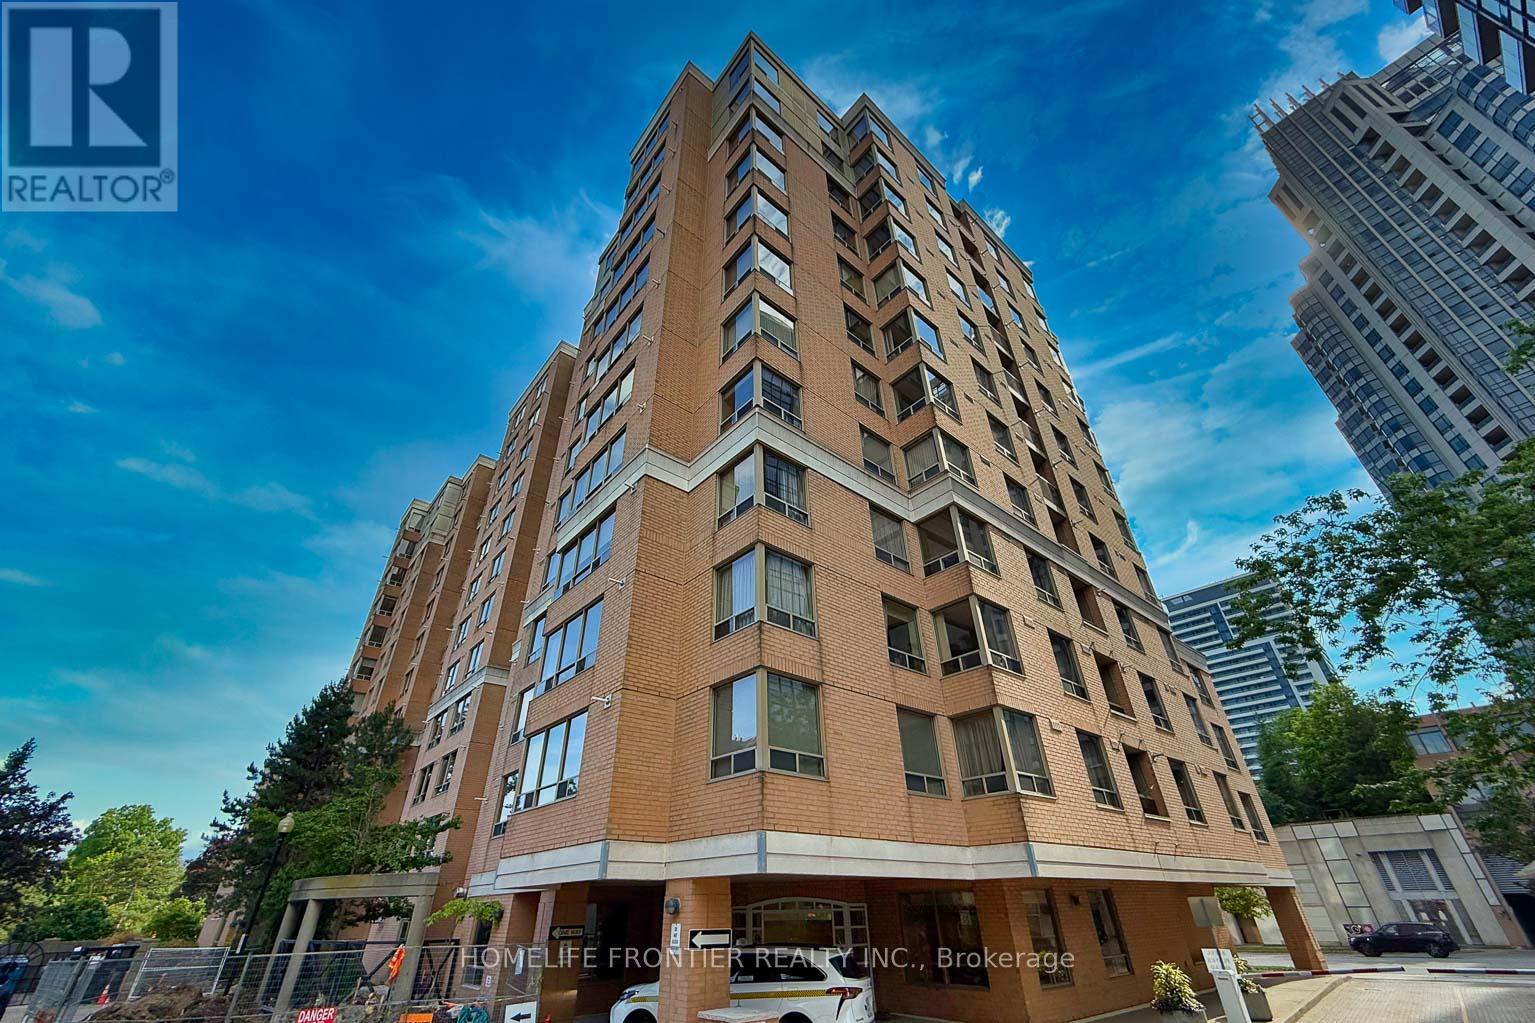
Bright And Spacious South/East Corner 3-Bedroom Unit In A Luxury Tridel Building. Approx. 1,453 Sf Of Well-Laid-Out Living Space. **** Newly Renovated And Deep Cleaned, Featuring New Flooring, Fresh Paint, Updated Kitchen Cabinetry, Countertop, Sink And Lighting. Open Concept Layout With Eat-In Kitchen, Crown Moulding And Wood Flooring Throughout. Rarely Offered 3-Bedroom Condo In A Prime North York Location. **** Situated In One Of North York's Most Desirable School Districts, With Walk-To McKee Ps And Earl Haig Ss. Steps To Ttc, Metro, Library, Banks, Restaurants, Shops, Community Centre And City Hall. Move-In Ready And Exceptionally Clean. (id:62616)
712 - 120 Parliament Street
Toronto, Ontario
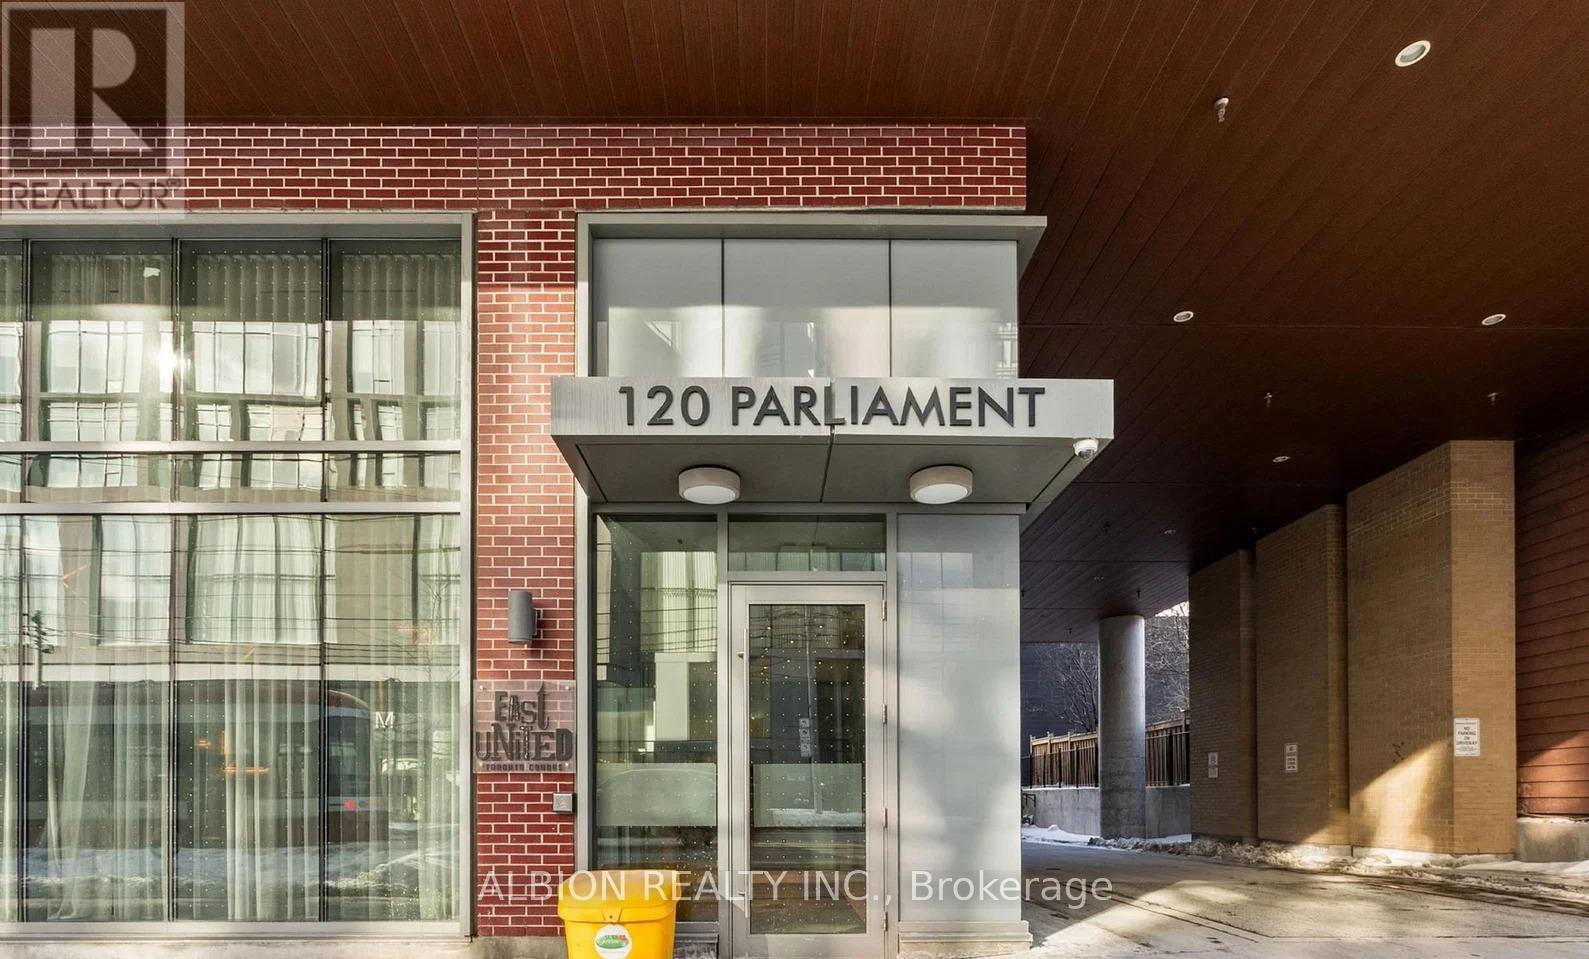
Newer condo apartment for Lease in prime building! This home offers over 600 square feet with a bright open-concept layout and extra high ceilings. Roomy living room and modern kitchen. Great primary bedroom with floor to ceiling window, extra deep mirrored closet. Excellent den is spacious enough for a bed. Huge entrance closet and Full sized washer/dryer closet. Full length balcony. Super building with 2 level gym & yoga space, party room, games room, terrace with barbeque, guest suite, 24 hour concierge, visitor parking. Centrally located with convenient access to the Distillery District, Toronto Metropolitan University, George Brown College, St. Lawrence Market, Eaton Centre, grocery stores, hospitals, and restaurants. (id:62616)
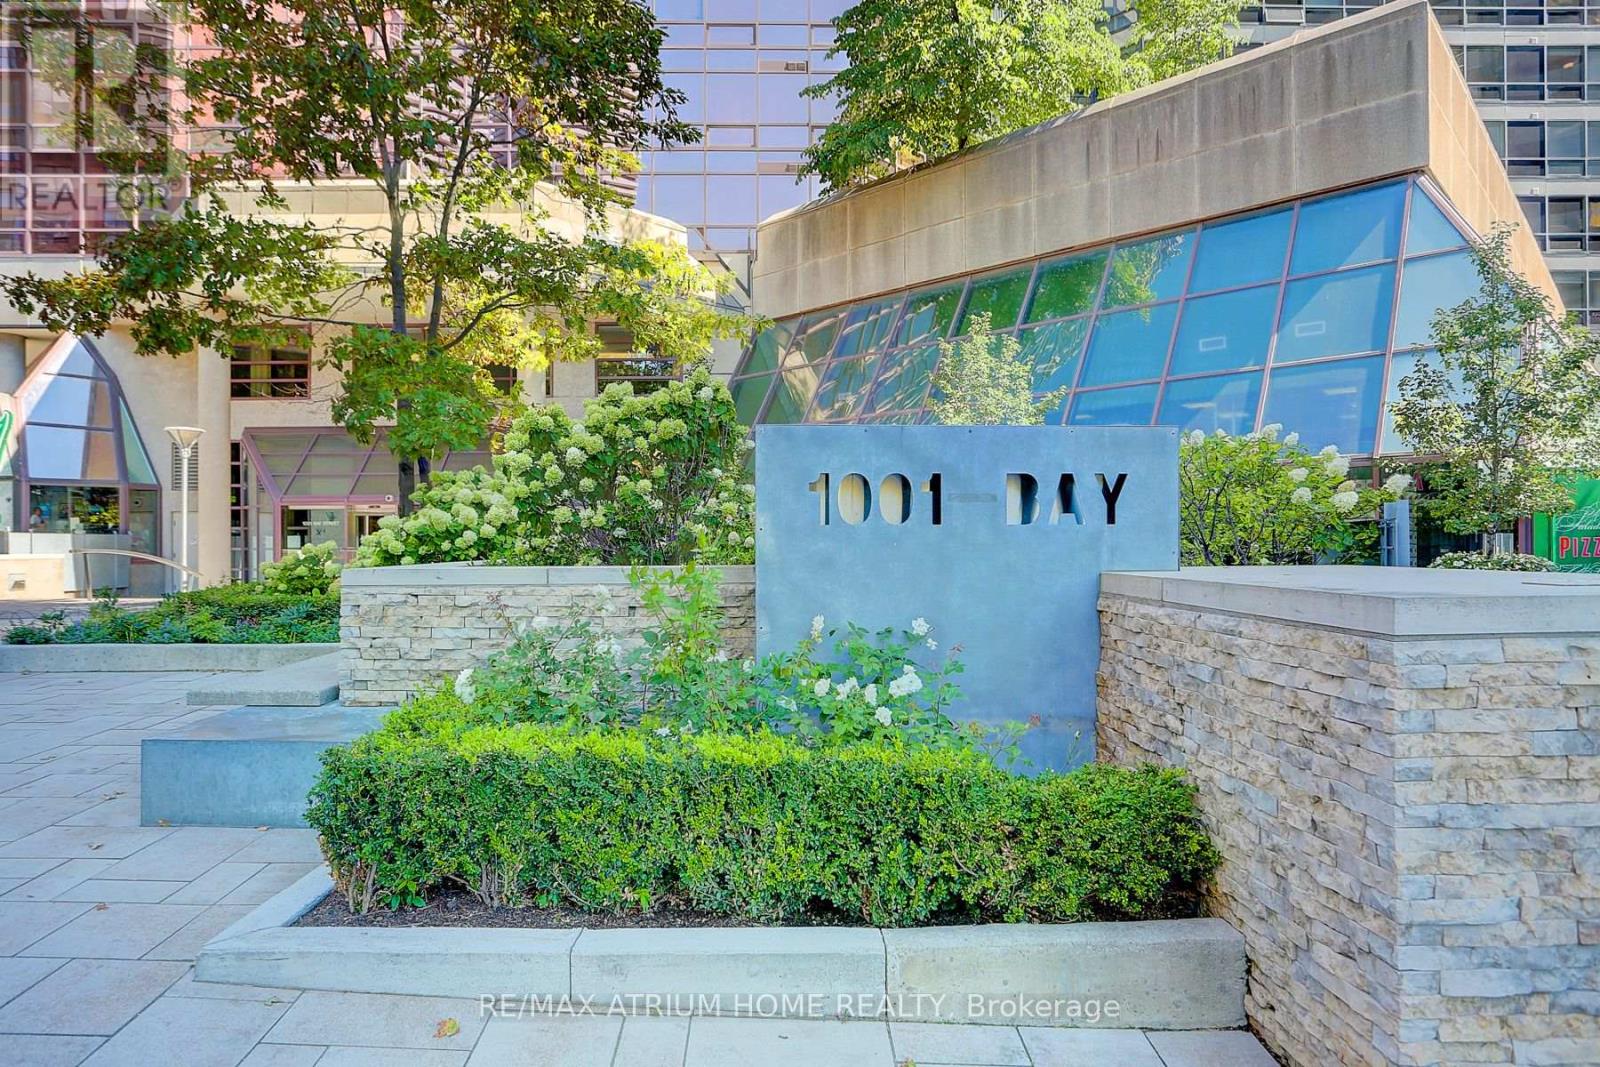
#1101 - 1001 Bay Street
Toronto, Ontario
Extensively Upgraded And Move-In Ready, This Rarely Offered Spacious 1+Den Suite Offers Exceptional Value In A Prime Downtown Location.Featuring A Highly Functional Layout With A Large Enclosed Den Complete With Sliding Glass Doors And A Window, This Versatile Space Is Large Enough To Function As A True Second Bedroom, Guest Room, Or Private Home Office. Extensively Upgraded Throughout, The Unit Features Updated Laminate Flooring (2023), Renovated Bathroom, And All Major Appliances Replaced In 2023, Including Fridge, Stove, Dishwasher, Washer & Dryer. Bright And Well-Maintained, This Home Is Perfect For End-Users Or Investors Seeking Comfort, Functionality, And Convenience. Includes 1 Parking And 1 Locker. Enjoy Excellent Building Amenities Including 24-Hour Concierge, Gym, Party Room, Visitor Parking, And More. Unbeatable Location With Steps To TMU, Hospitals, Subway, Eaton Centre, Restaurants, Shopping, And Easy Access To Major Downtown Conveniences. (id:62616)
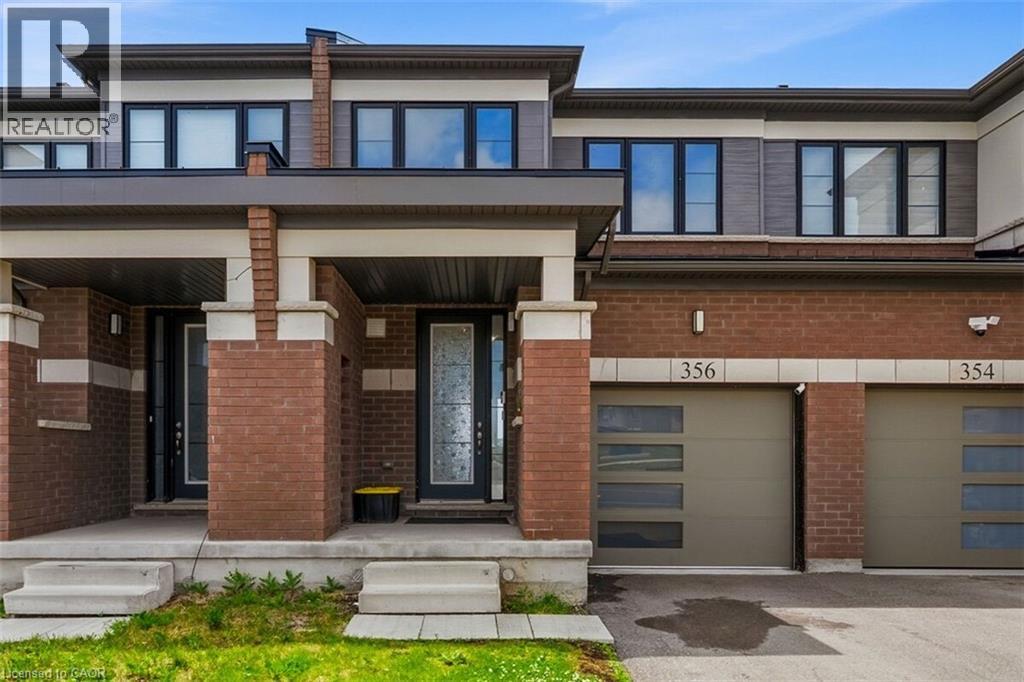
356 Bismark Drive
Cambridge, Ontario
Premium park-facing freehold townhouse in Cambridge! Boasting 1,400+ sq ft of bright, open-concept living space, this 3-bedroom, 3-bathroom home offers the perfect blend of comfort and convenience. Enjoy uninterrupted views of Bismark Park's greenery, pond, and walking trails directly across the street. Features an attached garage, upper-level laundry, and a full unfinished basement ready for your personal touch. Steps from excellent schools, local amenities, and transit. Don't miss out! (id:62616)
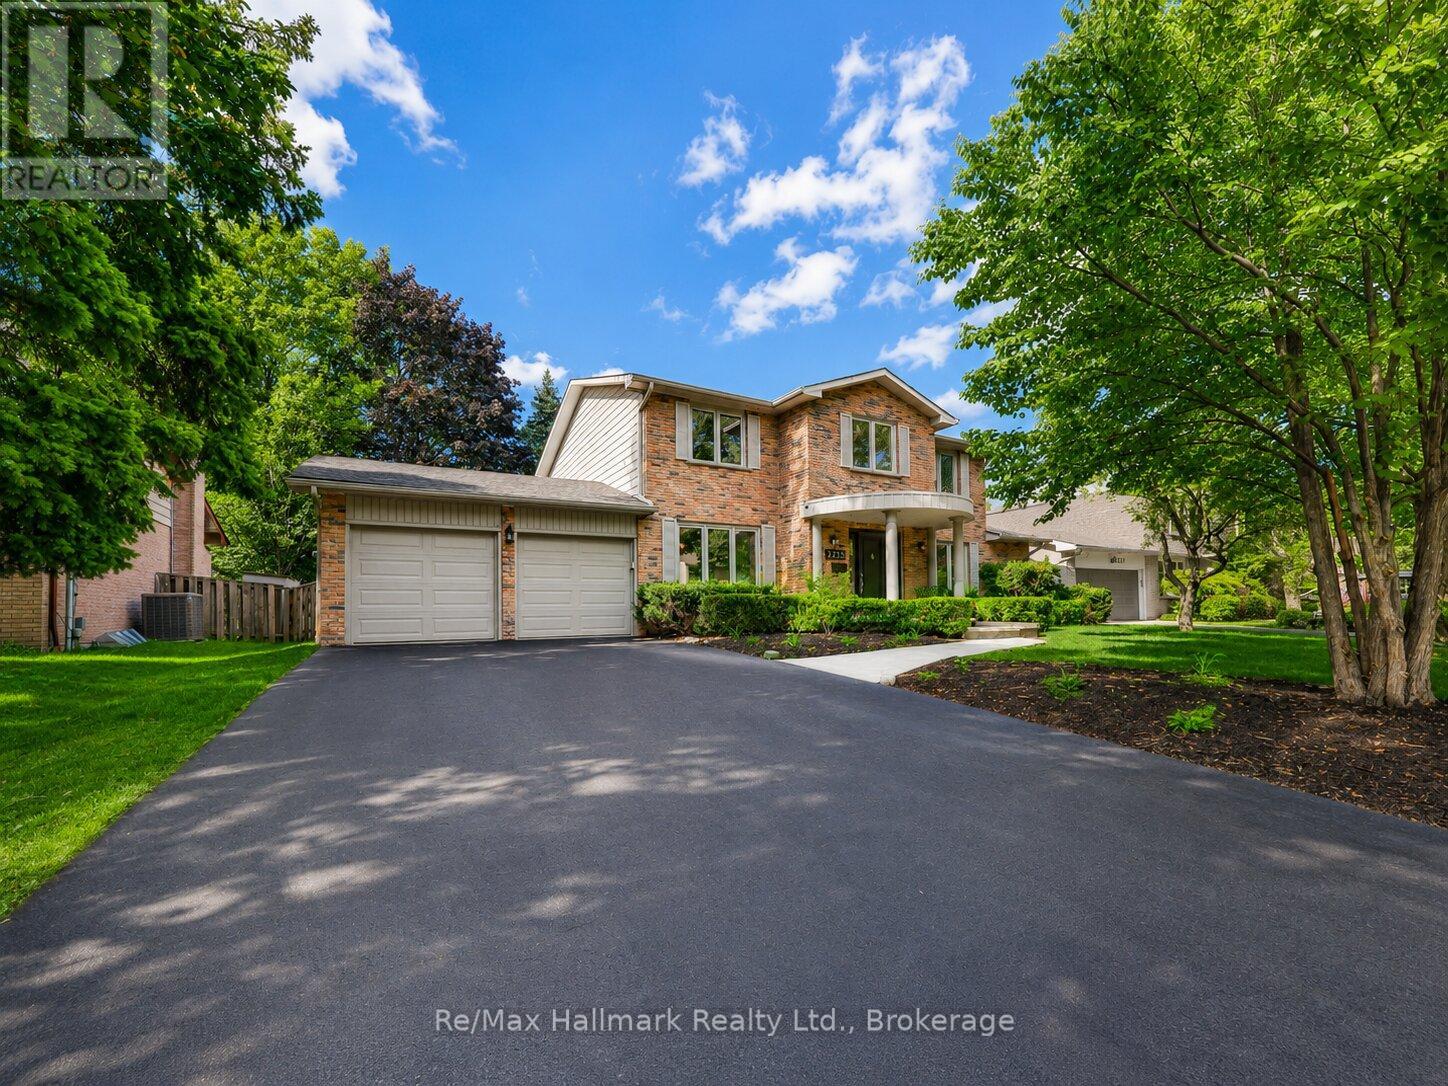
2255 Bethnal Green Road
Oakville, Ontario
Gorgeous executive family home nestled in the highly sought-after South East Oakville. Situated on a large R2 75x120feet premium lot on a quiet, child-safe street with no sidewalk, this elegant residence offers exceptional curb appeal, a classic Colonial-style front porch, and an outstanding lifestyle just steps to the lake, top-rated schools, parks, trails, and Maple Grove Arena.Beautifully updated throughout, this home features fresh modern upgrades while maintaining timeless character and warmth. The main floor offers spacious principal rooms, an inviting family room with fireplace, and a refreshed kitchen with new countertops and backsplash-perfect for everyday living and entertaining.The second level showcases new hardwood flooring and a spacious primary bedroom retreat complete with an updated ensuite, generous walk-in closet, charming window seat, and built-in cabinetry. Additional bedrooms provide comfortable space for family living.The finished basement adds excellent versatility with areas for a home office, gym, games room, recreation space, and storage. Outside, enjoy a private backyard oasis with an in-ground Gunite pool and newer deck, ideal for summer entertaining and family enjoyment.Recent upgrades include new hardwood flooring on the second level, new premium vinyl flooring in the basement, new kitchen counter and backsplash, new pot lights, new smooth ceilings, fresh paint throughout, new washer and dryer, new garage doors, newer deck, and furnace and air conditioning updated in 2020.A rare opportunity to own a beautifully upgraded executive home in one of Oakville's most desirable neighbourhoods, surrounded by top schools, lakefront trails, parks, and an exceptional family-friendly community. (id:62616)
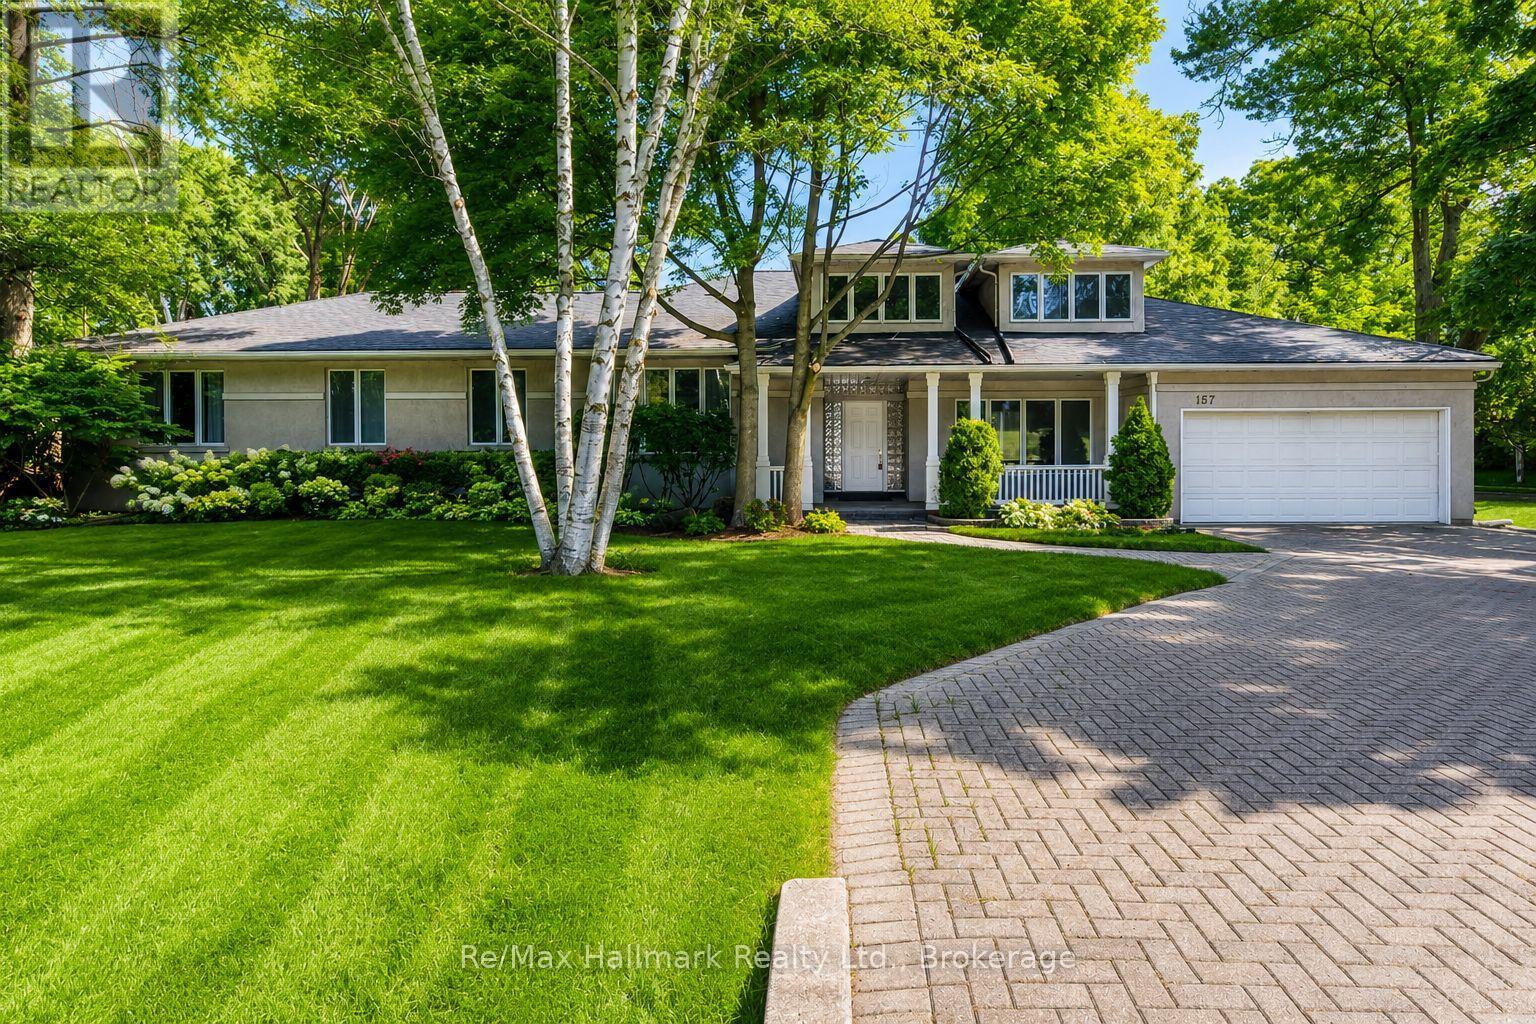
157 Trelawn Avenue
Oakville, Ontario
Recently fully renovated family home in the heart of sought-after Morrison, just steps to the lake and Gairloch Gardens. Offering over 3,106 sqft above grade as per MPAC plus finished basement, this beautifully updated residence combines timeless charm, modern comfort, and an exceptional lifestyle location in one of Oakville's most prestigious neighbourhoods.Thoughtfully designed with 4 bedrooms( 3 bedrooms on main floor, 1 primary on 2nd floor) and 3 bathrooms, the home features a bright and functional layout ideal for family living and entertaining. The open-concept kitchen seamlessly overlooks the inviting family room, where a cozy wood-burning fireplace creates a warm and welcoming atmosphere. A walkout leads to a spacious deck and landscaped backyard, perfect for outdoor dining, relaxing, and hosting family and friends.The private upper-level primary suite offers a peaceful retreat, complete with a walk-in closet and luxurious ensuite bath. Additional bedrooms provide comfort and flexibility for children, guests, or a home office.Set in a highly desirable and private location, this home is within walking distance to some of Oakville's top-ranked schools and only minutes from the lake, Gairloch Gardens, downtown Oakville, boutique shopping, fine dining, parks, trails, and recreational amenities.A rare opportunity to own a renovated family home in prestigious Morrison - one of Southeast Oakville's most coveted communities. (id:62616)