
3523 Riva Avenue
Innisfil, Ontario
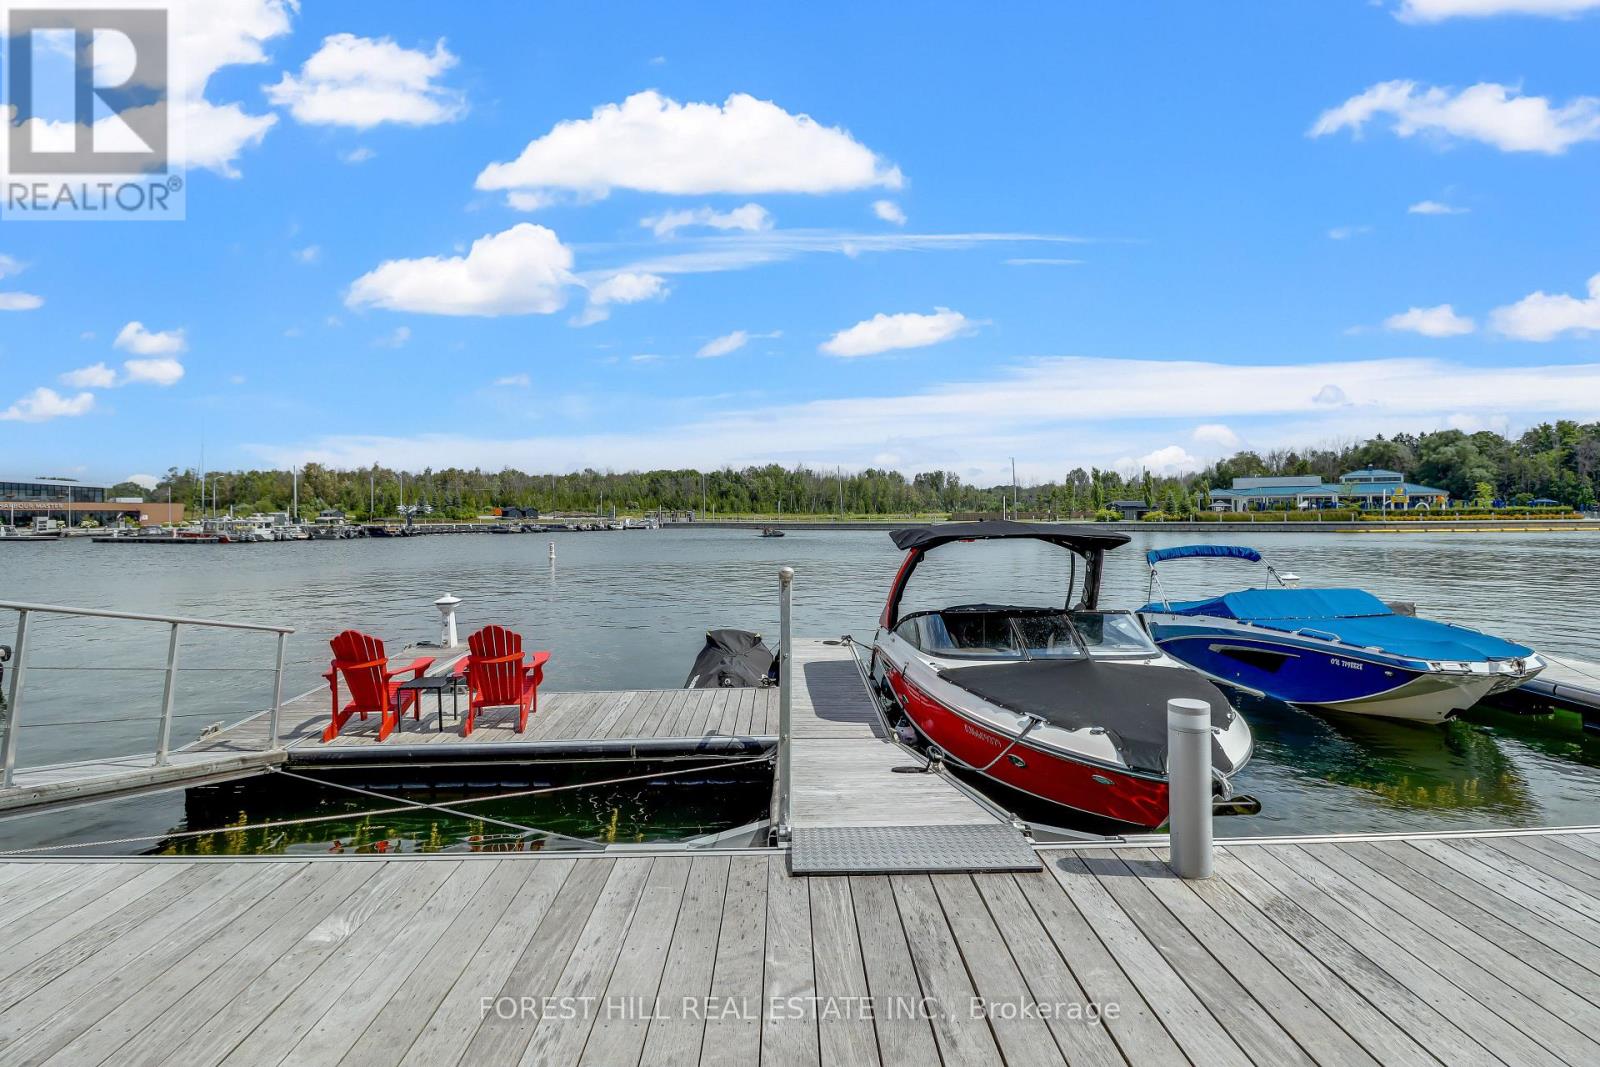
Short-Term. Welcome to the ultimate waterfront escape with the best views in all of Friday Harbour! This Marina Townhome in Friday Harbour offers an extraordinary stay, perfectly positioned "at the end" of Riva for maximum privacy and breathtaking views. Walk into the main floor's open-concept kitchen, living, and dining area, seamlessly leading to a spacious deck where you can soak in the stunning scenery as you watch boats go by. Your private boat slip is just steps away, making it a boater's paradise and the perfect spot to enjoy the tranquil waters.The second floor boasts three beautiful bedrooms and two luxurious bathrooms, ensuring comfort and convenience for everyone. The main floor features an additional powder room, ideal for entertaining friends and family. Experience the finest lifestyle at Friday Harbour, with the best views in the area, and make unforgettable memories at this exceptional resort. This offering is for a fully furnished house, so pack your things and move in right away. (can discuss unfurnished, option). This unit is located at the open end of the marina, no neighbors directly infront of you, best view. Close to lake opening for easy entrance and exit. Dock has room for 1 boat and 1 seadoo. Barbeque and Fire Pit Table both connected to the houses natural gas line for ease of use. TV is included. Garage has been upgraded with expoxy flooring and cabinetry for your storage needs. $350/Person for access card. Provides access to lake club facility, gym, beach club, beach loungers, activites (kayaking, pickleball, tennis, biking, ++) A (id:62616)
3523 Riva Avenue
Innisfil, Ontario
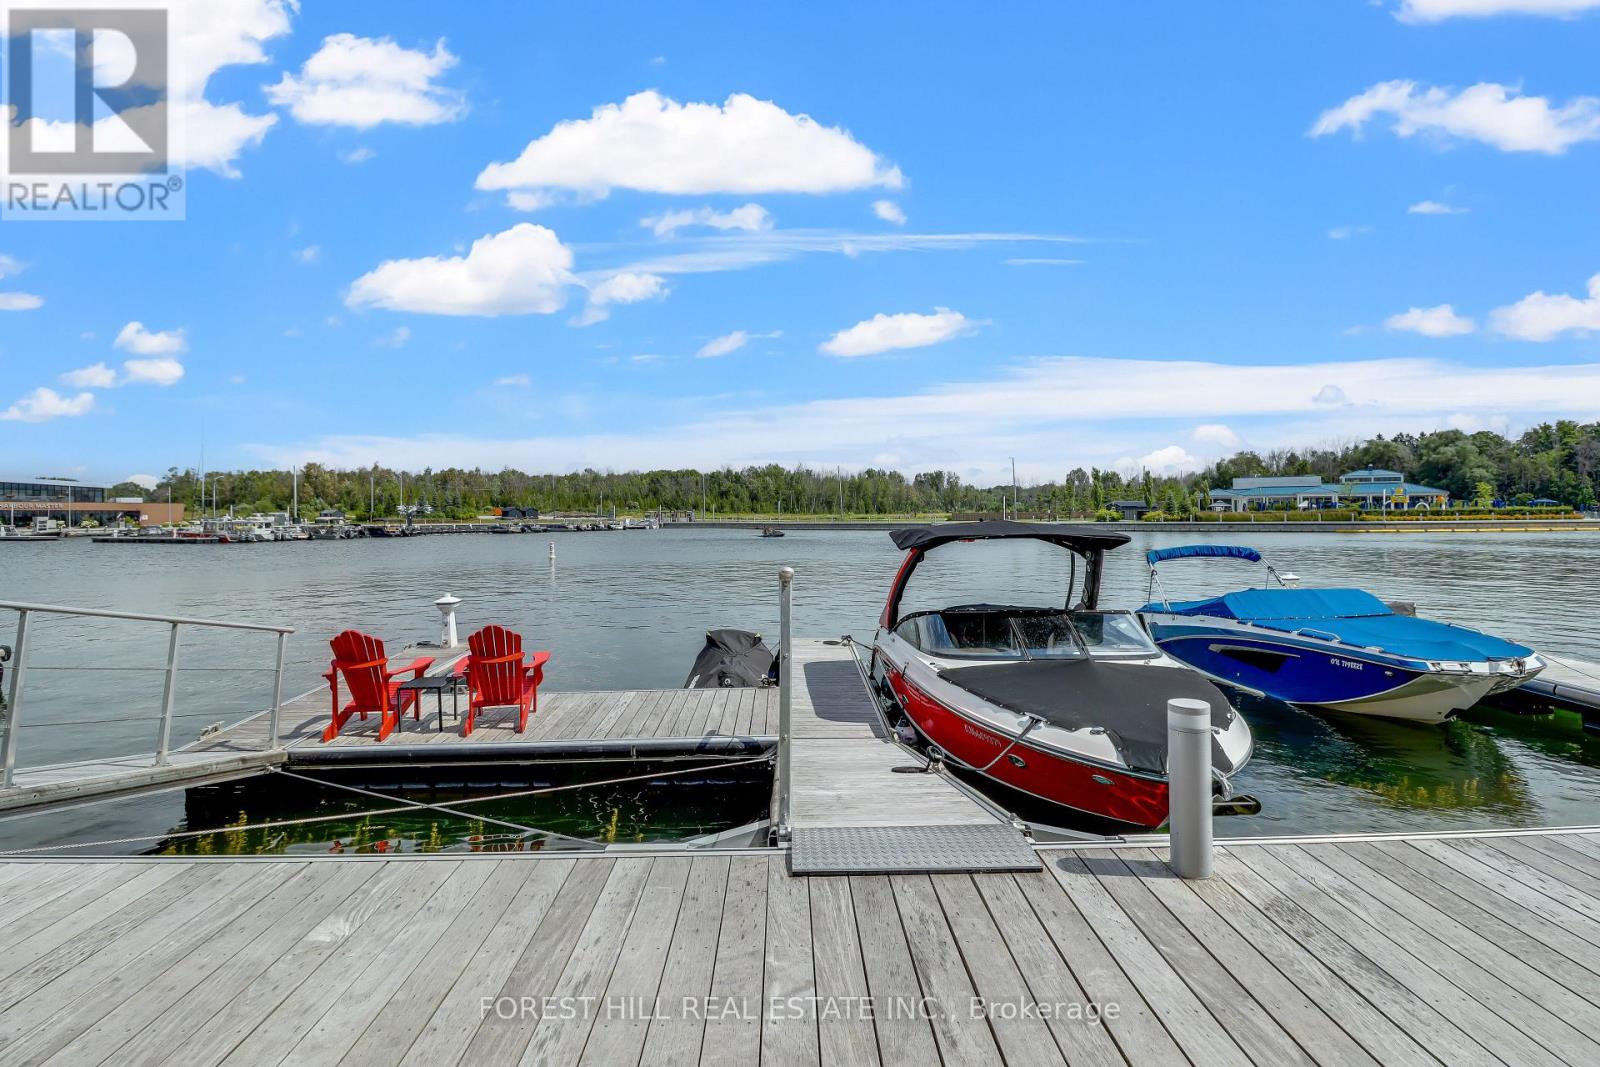
Welcome to the ultimate waterfront escape with the best views in all of Friday Harbour! This Marina Townhome in Friday Harbour offers an extraordinary stay, perfectly positioned "at the end" of Riva for maximum privacy and breathtaking views. Walk into the main floor's open-concept kitchen, living, and dining area, seamlessly leading to a spacious deck where you can soak in the stunning scenery as you watch boats go by. Your private boat slip is just steps away, making it a boater's paradise and the perfect spot to enjoy the tranquil waters.The second floor boasts three beautiful bedrooms and two luxurious bathrooms, ensuring comfort and convenience for everyone. The main floor features an additional powder room, ideal for entertaining friends and family. Experience the finest lifestyle at Friday Harbour, with the best views in the area, and make unforgettable memories at this exceptional resort. This offering is for a fully furnished house, so pack your things and move in right away. (can discuss unfurnished, option). This unit is located at the open end of the marina, no neighbors directly infront of you, best view. Close to lake opening for easy entrance and exit. Dock has room for 1 boat and 1 seadoo. Barbeque and Fire Pit Table both connected to the houses natural gas line for ease of use. TV is included. Garage has been upgraded with expoxy flooring and cabinetry for your storage needs. $350/Person for access card. Provides access to lake club facility, gym, beach club, beach loungers, activites (kayaking, pickleball, tennis, biking, ++) A (id:62616)
802 Willowview Road
Georgina, Ontario
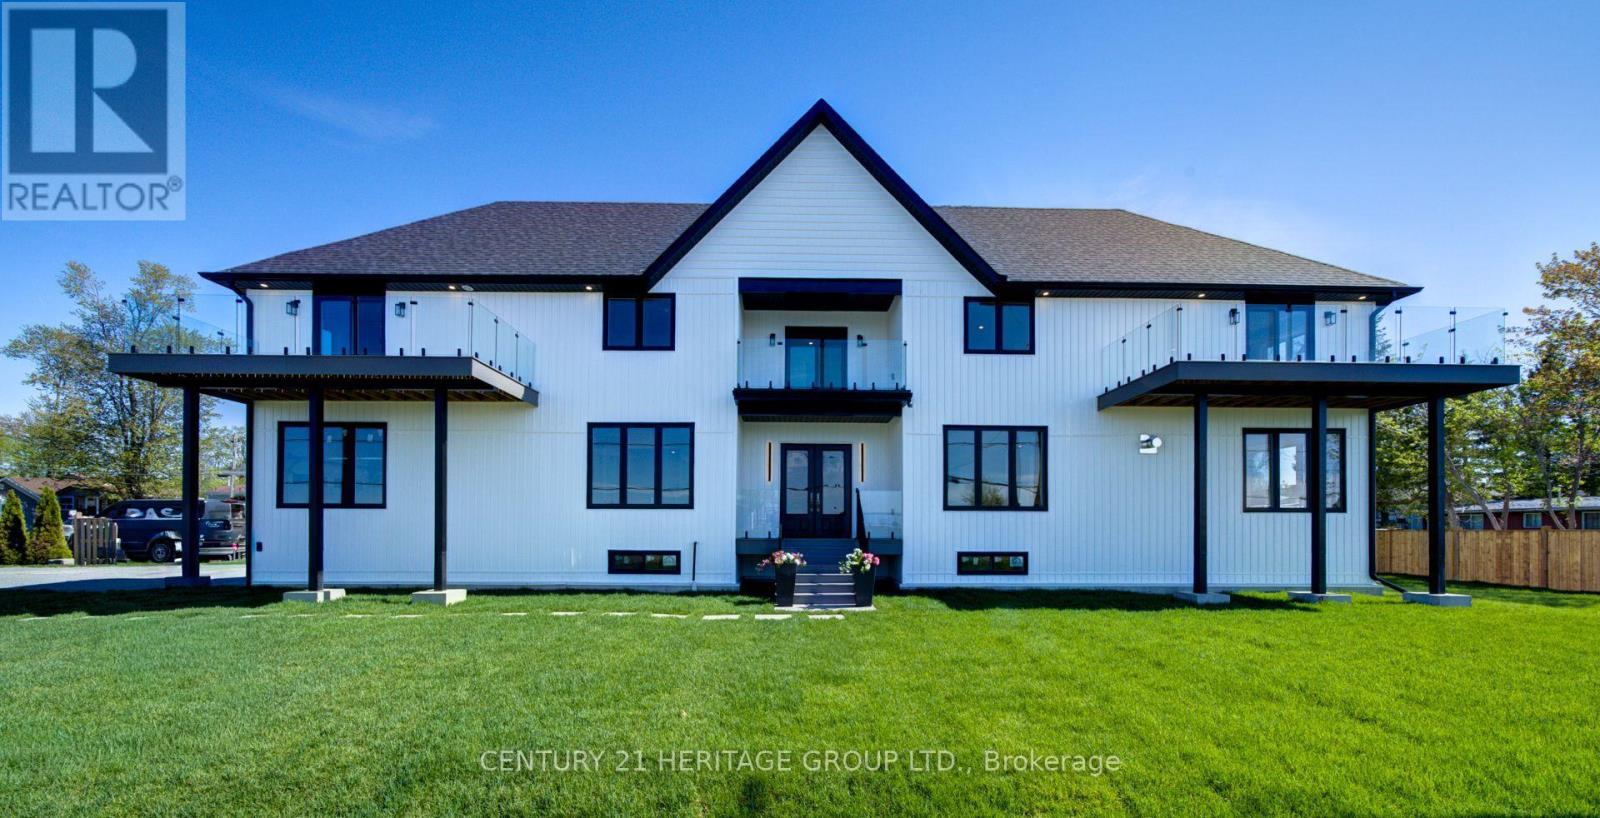
Experience Refined Living at 802 Willowview Rd Georgina. Custom Built Home With Incredible Lake Simcoe Views, Featuring Nearly 3000 sqft Of Above Ground Modern Living Space & 200 Amp Service. Fantastic Craftsmanship Showcased Through-Out This Brand New, Never Lived In Home. Pot Lights, Wide Plank Engineered Hardwood & Porcelan Floors Through-Out. The O/C Main Floor Boasts 10' Ceiling, 9' Doors. Thoughtfully Designed, Tons Of Natural Light, Nearly All Rooms Have Wide Open Views of Willow Park & Lake Simcoe. The South Wing Of The Main Floor Connects The Foyer With The Dining Room, Kitchen, Family Room & Stairs To The 2nd Floor. The North Wing Leads To The Living Room, Powder Room, Home Office & Direct Access To The Double Car Garage W. High Ceiling Providing Plenty of Space & Height For a Car Lift To Store Multiple Cars. The Modern Two Tone Eat-In Kitchen & Large Walk-in Pantry Is A Chef's Delight & Is Beautifully Appointed With S/S Appliances, Dual Gas Range, Plenty Of Counter Space & Cabinetry, Quartz Counters & Backsplash. The Spacious Primary Bedroom Retreat Is Ensuited With A Large W/I Closet W. B/I Custom Organizer, The Spa Inspired Bathroom Complete With Custom Cabinetry, Dual Vanities, Stand Up Shower & Soaking Tub & Featurs A Wooden Accent Wall. All 3 Additional Bedrooms Are Directly Connected To A Bathroom, An Ensuite Convenient For Guests And A Jack & Jill To Be Shared By The Children. The Open Concept Basement Is Roughed-In For Bathroom Has Floor Heating & Is Ready For The Buyer's Finishing Touches. Centrally Located In Southern Ontario, Easily Accessible On Hwy 404, Only 1 Hr. From Toronto, 30 Min. From Newmarket. Once The Bradford By Pass ( Hwy 425 ) Is Completed Driving Time To Vaughan & Pearson Airport Will Be Significantly Reduced. Conveniently Situated Close To Several Amenities, Park, Schools, Marinas, Several Golf Courses & Resorts, Beaches, The New Municipal Offices, Imagine Cinemas Etc. Don't Miss This Opportunity! (id:62616)
7 Gibson Place Unit# 21
St. Catharines, Ontario
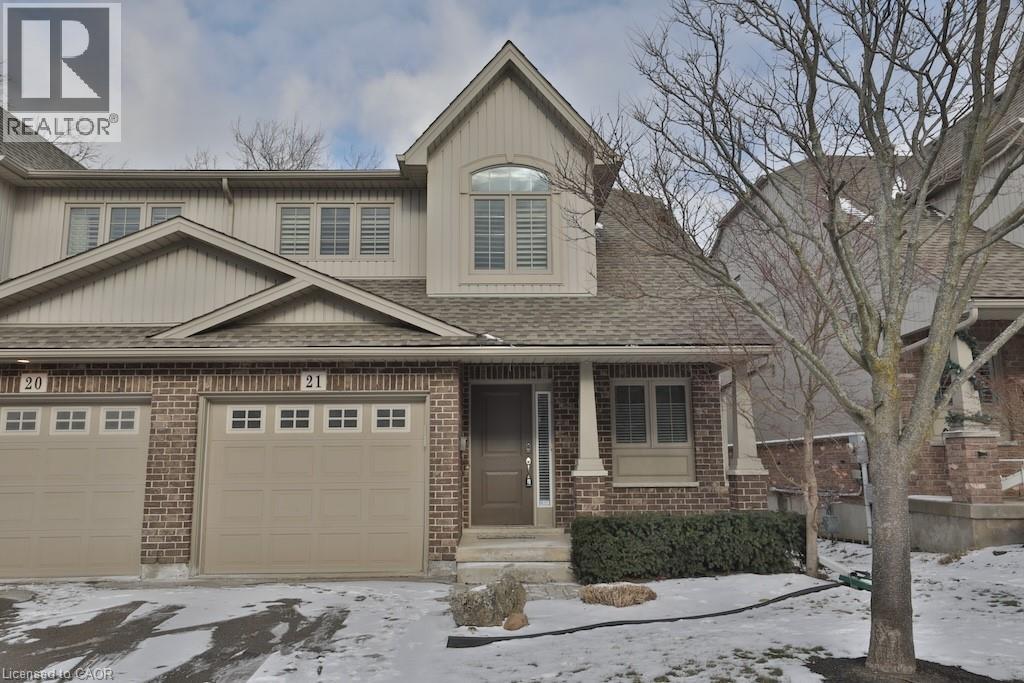
Welcome to this modern end-unit townhouse available for lease in a quiet, desirable pocket of St. Catharines. Offering approximately 1,594 sq. ft. of living space, this 2-bedroom plus loft home combines an open-concept layout with thoughtful design. The main floor features an eat-in kitchen overlooking the spacious living and dining areas, complete with sliding doors leading to a private deck perfect for relaxing or entertaining. Soaring cathedral ceilings and large windows fill the home with natural light, while the open loft overlooking the main floor creates the ideal space for a home office or reading area. The spacious primary bedroom features dual his-and-hers closets, complemented by a generous second bedroom. An unfinished basement provides excellent storage space, while the attached garage adds everyday convenience. Ideally situated with easy access to Niagara, Hamilton, and Toronto. Close to many amenities in the area including grocery, schools, transit, QEW, and more. (id:62616)
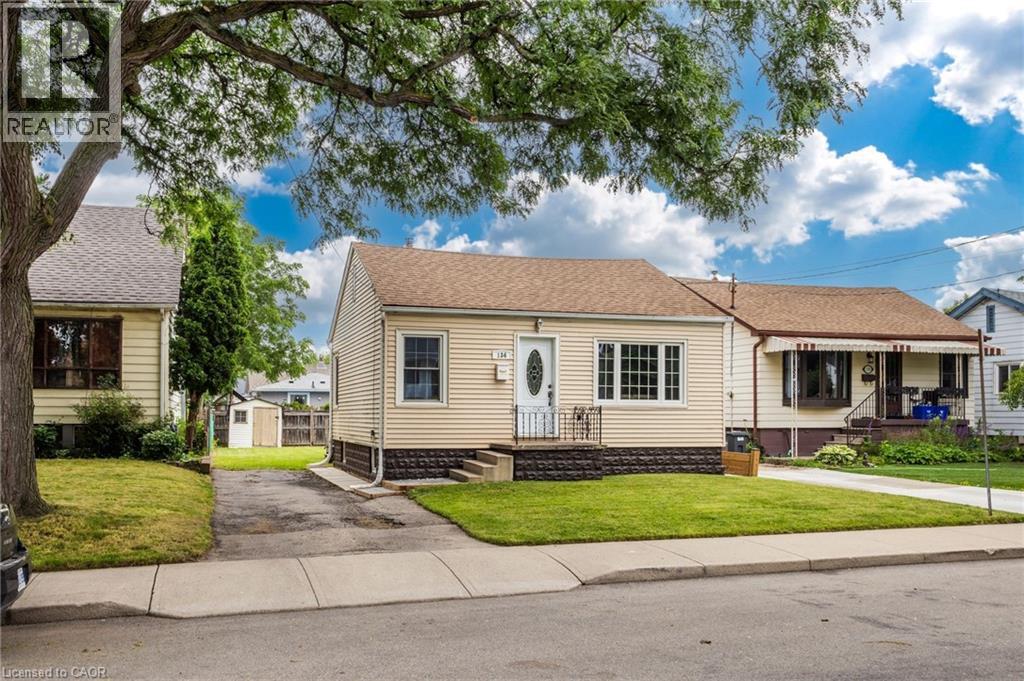
134 Selkirk Avenue
Hamilton, Ontario
Cute as a button, thoughtfully updated, and exceptionally functional bungalow in Hamilton's sought-after Normanhurst neighbourhood offering approximately 1,450 sq. ft. of finished living space, including a fully finished basement. The main level features 2 bedrooms and a full 4-piece bath, while the finished lower level offers an additional bedroom, 3-piece bath & natural gas fireplace providing comfortable flexible living space for families, guests, or a home office. Numerous updates include a renovated kitchen (2017), interior and exterior doors, trim and crown moulding (2017), gas fireplace installed (2019), conversion to forced-air heating with new ductwork (2019), washer and gas dryer (2019), central air conditioning (2022), and an owned hot water tank (2026) with a 1-year labour and 7-year parts warranty. Furnace (2011). Roof replaced in 2016. Exterior doors updated in 2017.The 39' x 92.5' lot includes an approximately 82 sq. ft. storage shed.Conveniently located close to schools, including Churchill Secondary School, Viscount Montgomery Public School, St. Eugene Catholic Elementary School and Cathedral High School. Nearby amenities include Pat Quinn Arena, public pool, tennis and basketball courts, playgrounds, Montgomery Park, public transit, shopping, and everyday conveniences. (id:62616)
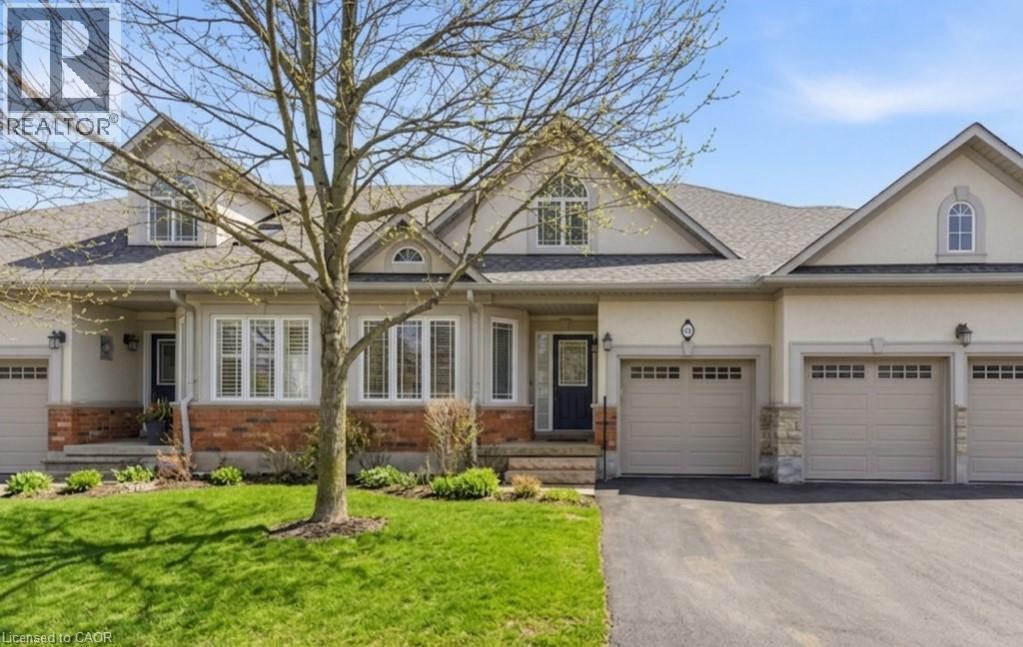
40 Wesleyan Court Unit# 16
Ancaster, Ontario
Rare bungalow in the exclusive 55+ Ancaster community of Castle Ridge. This well-designed 2+1 bedroom, 3 bathroom townhome offers a convenient layout featuring the primary bedroom, laundry, and living spaces on one level. The open concept kitchen offers abundant cabinetry and flows easily into the dining and main living spaces, ideal for everyday life and entertaining. The second bedroom includes ensuite access, providing flexibility for guests or family. A bright living area with vaulted ceilings, hardwood floors, and a gas fireplace opens onto a private patio framed by a cedar hedge. The finished basement extends your living space with a large recreation area, an additional bedroom and full bathroom, along with generous storage. Enjoy low-maintenance living with condo fees that include lawn care, snow removal, cable, and exterior insurance, surrounded by a conservation area and close to amenities. A serene, well-appointed home designed for relaxed living without compromise. (id:62616)
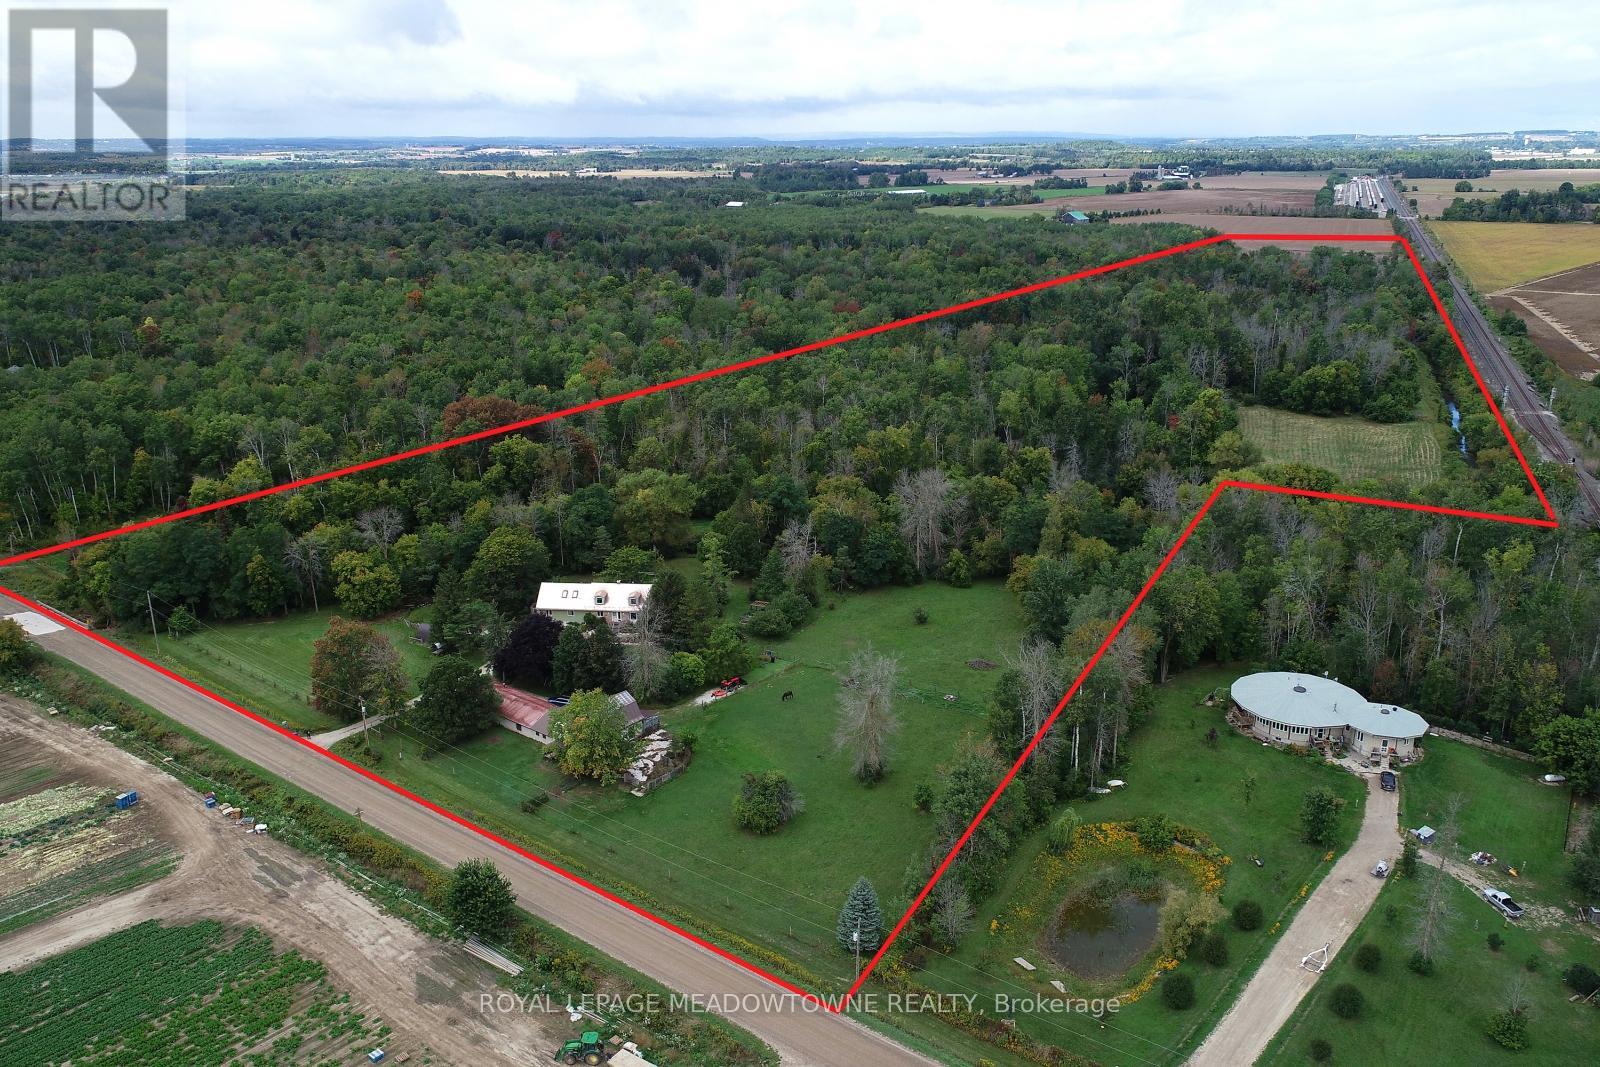
6824 10th Line
New Tecumseth, Ontario
GREAT INLAW-INCOME POTENTIAL. View this rare and versatile 30-acre (that's 23 Football Fields!) beauty just outside the growing community of Alliston. Imaging walking through your own forested network of walking trails guided by mature trees and a flowing shallow stream that is perfect for hot summer days. The two-story spacious home features over 4,000 square feet of living space There are 4 bedrooms (two primary) and 1 bath on the top floor with another bedroom and two 2 baths on the main floor. Reconfigure the use of this abundant space to suit your family. The private rear yard is perfect for a pool or outdoor play court. Fenced raised vegetable gardens and apple trees are well established. The outbuildings were designed with flexibility in mind. The well-built two-story barn features a run-in, water line, tack room and large spacious loft area with a room set up for birds. There are 3 fenced paddocks for livestock or pets. The barn is attached to a 76x24 foot heated shop (1,824sq ft.) with hot water, two-man doors and a large overhead door. There is a lot of great space inside the shop to facilities your hobbies or run your home business without disturbing your family. Park your family vehicles in the 2-car garage. Opportunities like this are rare. Please see the additional feature sheet for more detail. Well maintained by the original owners, this home is ready to welcome a new family to create lasting memoires. With abundant space, trails and tranquil water your in-town friends are sure to visit with envy. (id:62616)
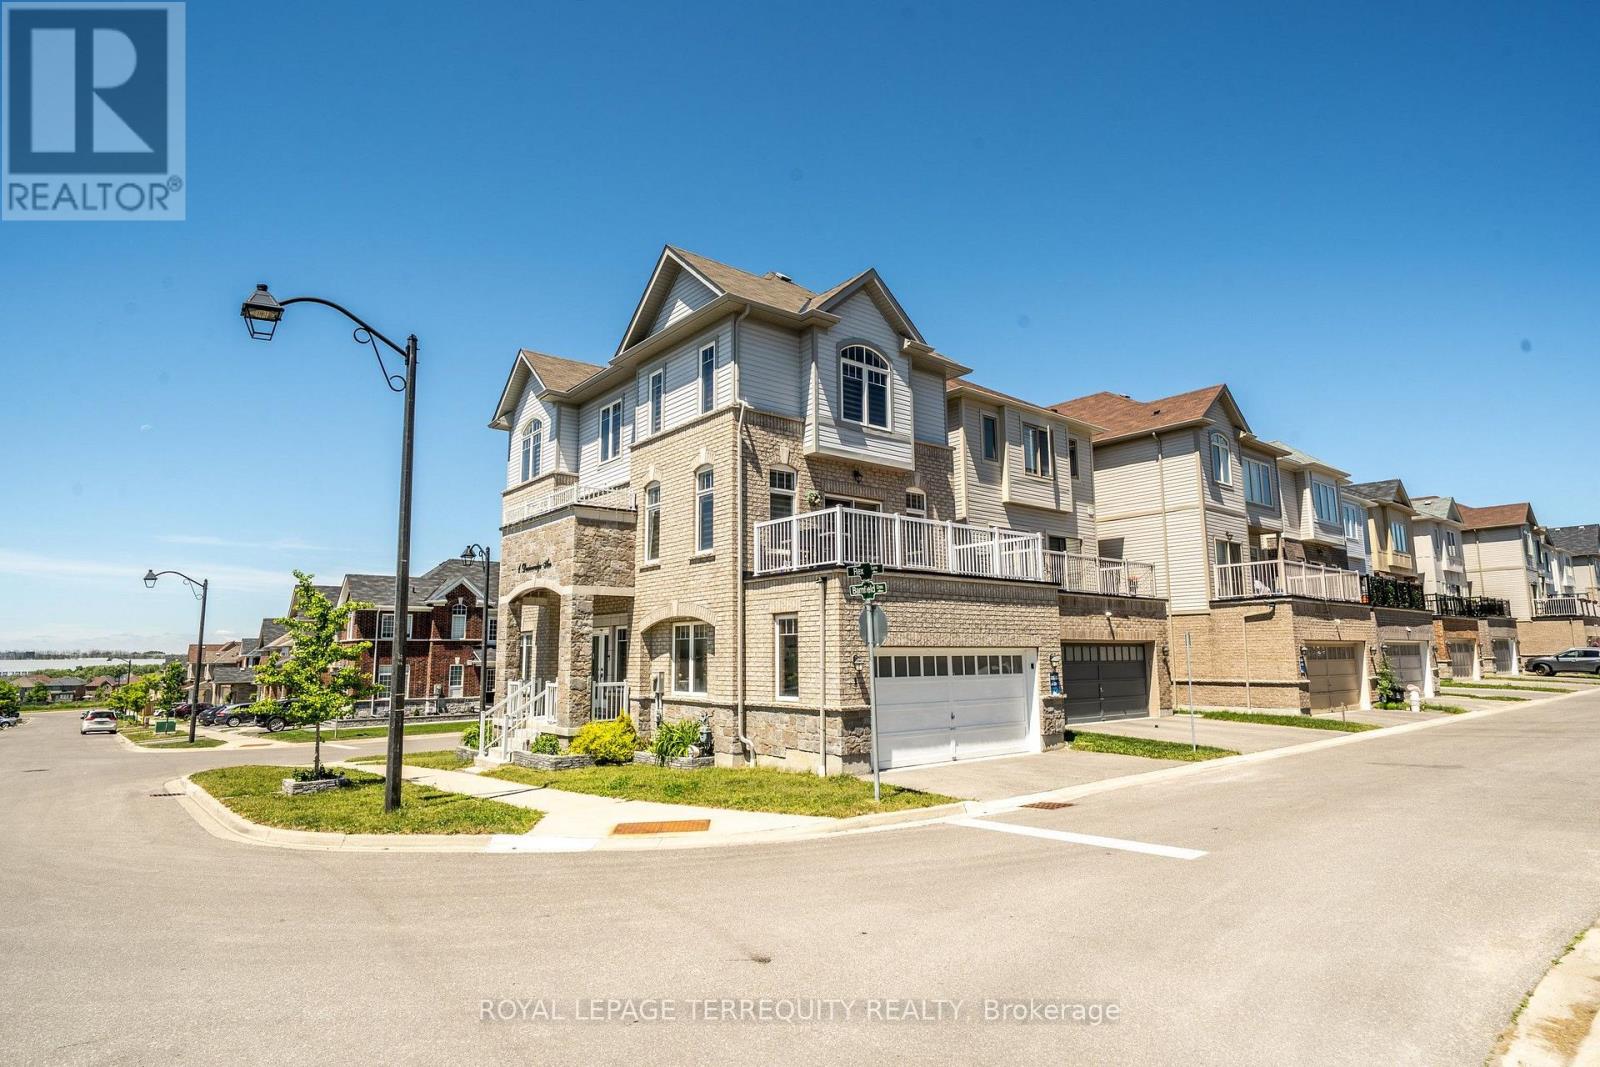
1 Devineridge Avenue
Ajax, Ontario
Newly Renovated 1-Bed. Apartment with a Separate Entrance. Bright, Open Layout Features a Spacious Living/Dining Area Combined with a Large Kitchen with ample Cabinetry, Generous Counters, a 3 PC. Bathroom with Glass Shower, and Private in-Suite Laundry, Large Windows, Smooth Ceiling, Modern Pot Lights, and Premium Zebra Blinds. Unbeatable Location in the Highly Desirable Central East (Audley) community! No on-site Parking Available, but a Neighboring Spot may be Available for Rent. Just Steps Down To Schools, Library, Park, Shopping Plaza, Just Minutes To Ajax Go Train, Shopping at Costco, Public Transit, Banks, Park - Just Minutes To Hwy 401 & Hwy 407 & HWY 412. Ideal for Young Professionals, Newcomers, Commuters, or Couples Seeking a Premium, Turn-Key Living Space. Move-in Ready-Just Unpack and Enjoy! (id:62616)
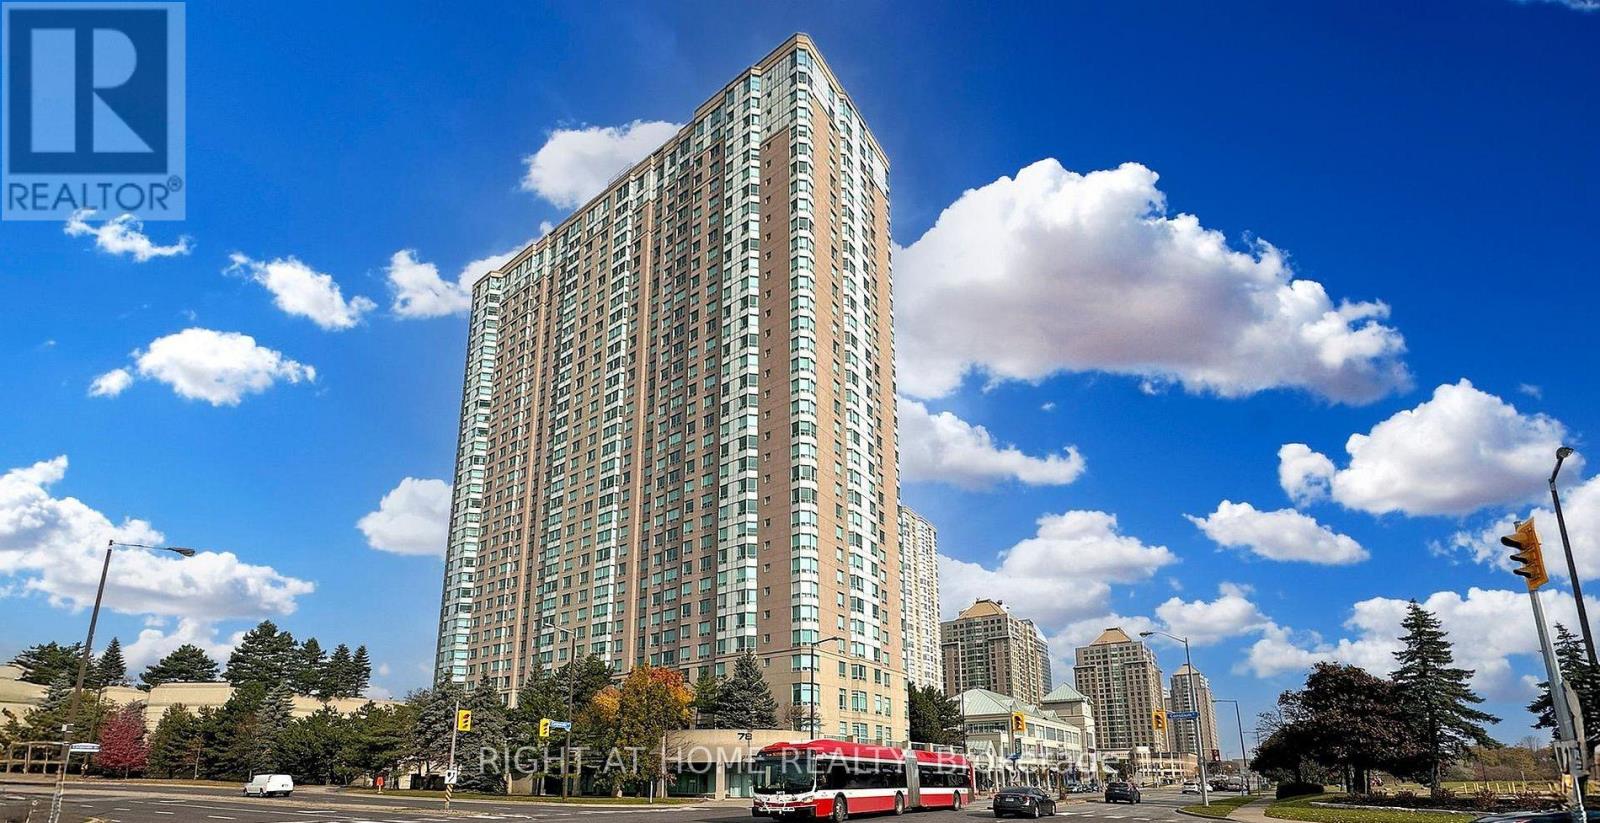
1229 - 68 Corporate Drive
Toronto, Ontario
Spacious & Bright 2+Den Suite With 2 Parking Spaces Included In A Prestigious Tridel Community Near Scarborough Town Centre. This Well-designed Layout Offers An Open-concept Living & Dining Area Filled With Natural Light, A Sun-filled Solarium Ideal As A Home Office, Breakfast Area Or Potential Third Bedroom, Plus A Versatile Den Perfect For Remote Work Or Additional Living Space. The Generous Primary Bedroom Features A Walk-in Closet And Private 4-piece Ensuite. Functional Kitchen With Stainless Steel Appliances And Ample Cabinet Space. Exceptional Value With Heat, Hydro, Water, Parking And Building Insurance Included In Maintenance Fees. Rarely Offered 2 Parking Spaces Provide Added Convenience For Families Or Multi-vehicle Households. Enjoy Resort-style Amenities Including Indoor & Outdoor Pools, Fully Equipped Fitness Centre, Sauna, Tennis Courts, Squash & Racquet Courts, Mini Bowling Alley, Billiards Room, BBQ Patio, Party & Meeting Rooms, Library, Car Wash, Visitor Parking And 24-hour Gated Security. Unbeatable Location Steps To Scarborough Town Centre, TTC, GO Transit, Grocery Stores, Restaurants, Parks And Everyday Conveniences, With Quick Access To Highway 401. Minutes To Centennial College And U of T Scarborough Campus. A Rare Opportunity To Lease A Bright, Well-maintained Corner Suite In One Of Scarborough's Most Established And Amenity-rich Communities. Ideal For Professionals, Families Or Students Seeking Space, Comfort And Outstanding Convenience. (id:62616)
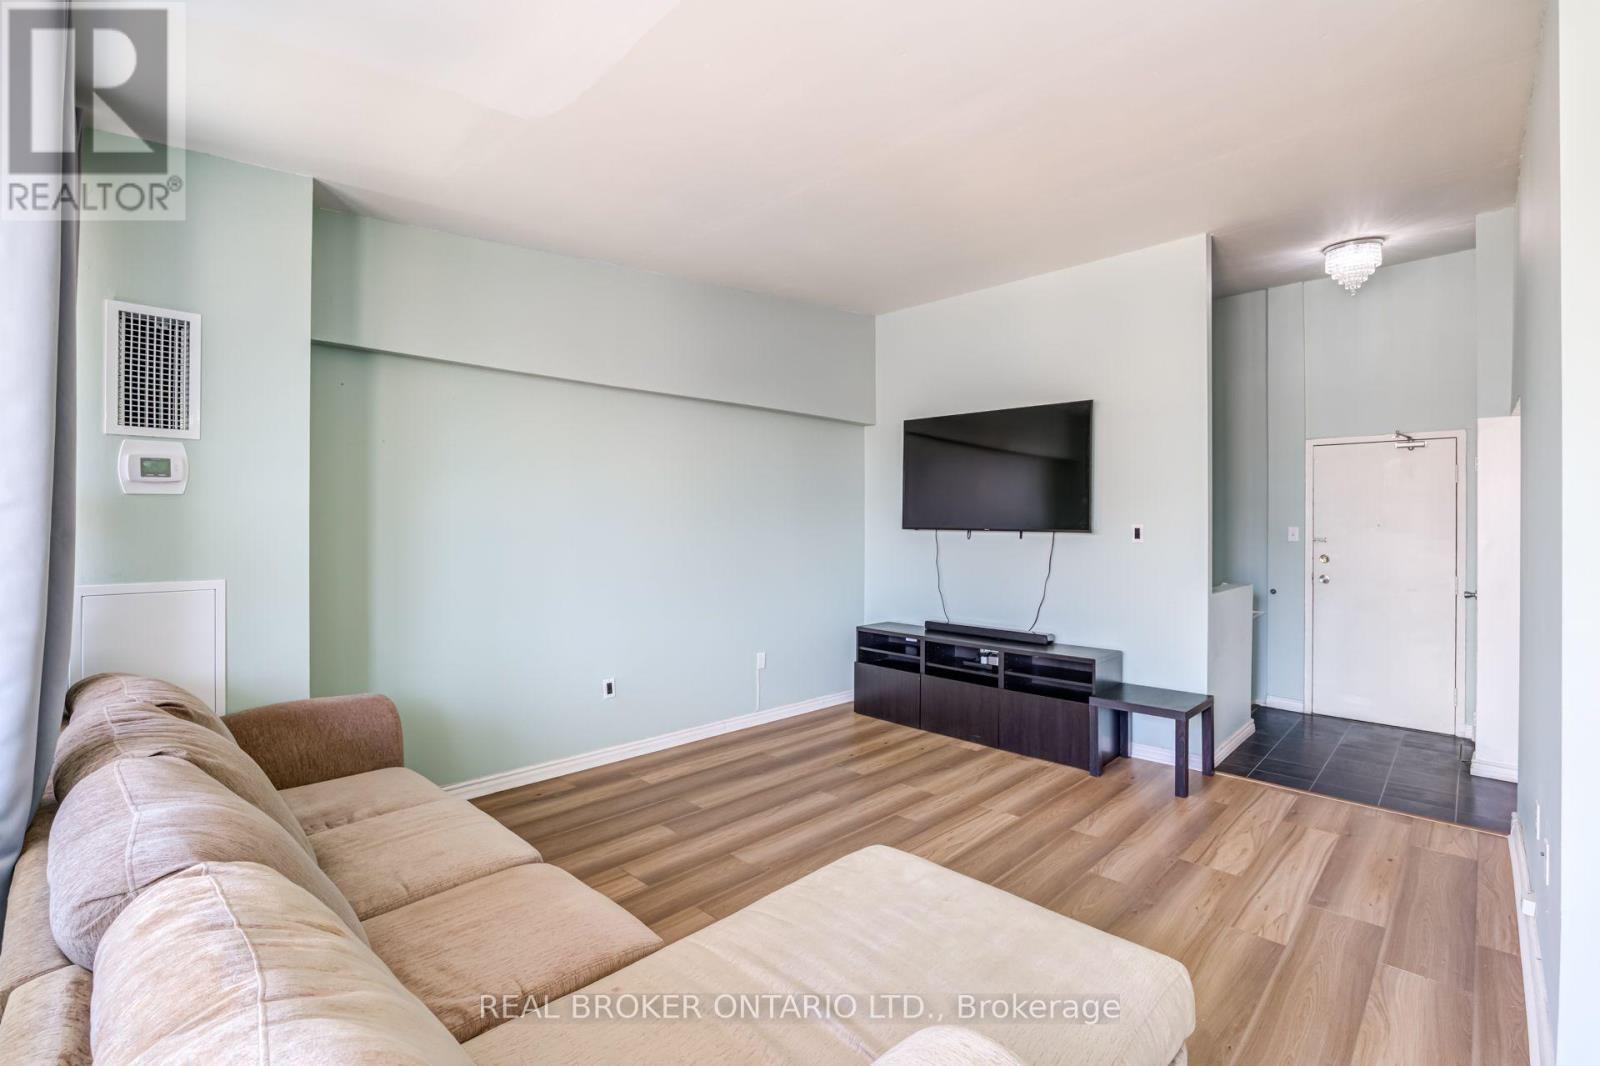
402 - 4060 Lawrence Avenue E
Toronto, Ontario
Spacious Two Storey Condo Offering Over 1,000 Sq Ft With 2 Bedrooms And 1 Bathroom In Excellent, Well Maintained Condition. Featuring New Flooring Throughout And A Functional Layout With A Large Living Room And Dedicated Dining Area. Well Equipped Kitchen With Stainless Steel Appliances And A Modern Bathroom. Enjoy A Large Balcony And A Well Maintained Building That Has Been Recently Renovated. Large Locker Included For Additional Storage. Why Rent? You Could Call This Home. (id:62616)
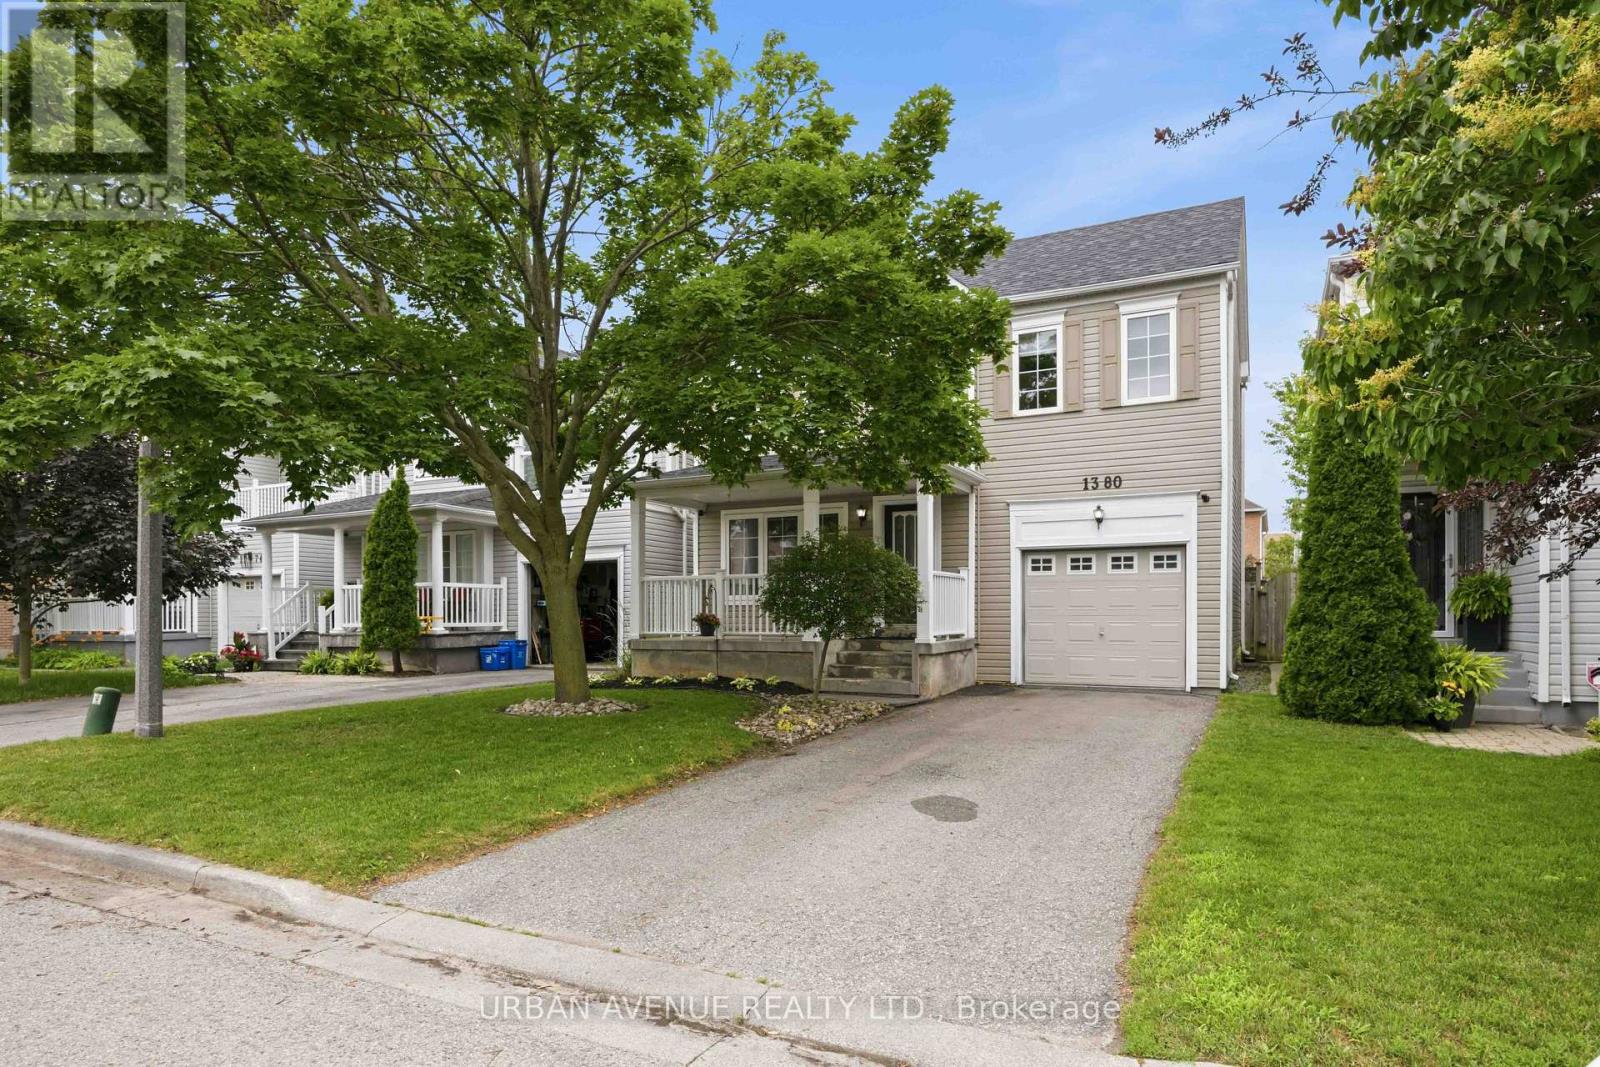
1380 Linstead Street
Oshawa, Ontario
Welcome to this beautiful Tribute Homes detached 2-storey located in Oshawa's highly sought-after Taunton community. This inviting 3-bedroom, 2-bathroom home offers a bright, open-concept main floor featuring a spacious kitchen overlooking the backyard with a walk out-an ideal layout for both everyday living and entertaining.Upstairs, you'll find three generously sized bedrooms, including a spacious primary retreat with a large walk-in closet and convenient semi-ensuite access to the 4-piece bathroom. The unfinished basement offers endless potential to create the additional living space you've always wanted, whether it's a recreation room, home gym, office, or playroom.Thoughtfully updated throughout, this move-in-ready home features new luxury vinyl flooring on the main level, fresh paint throughout most of the home, updated interior door handles, modern receptacles and light switches, and stylish new ceiling light fixtures in every room and bathrooms. Major mechanical updates provide added peace of mind, including a newer roof (2018), furnace (2013), and central air conditioning (May 2025, under contract).Step outside to a fully fenced backyard featuring landscaped gardens and green space-perfect for children, pets, relaxing, or entertaining family and friends. The attached garage offers convenient inside entry, and the private driveway provides parking for 2 vehicles.Ideally situated close to excellent schools, parks, shopping, restaurants, public transit, and with easy access to Highways 401, 407, and 412, this exceptional home offers the perfect combination of comfort, convenience, and value in one of Oshawa's most desirable family neighbourhoods. Just move in and enjoy! (id:62616)
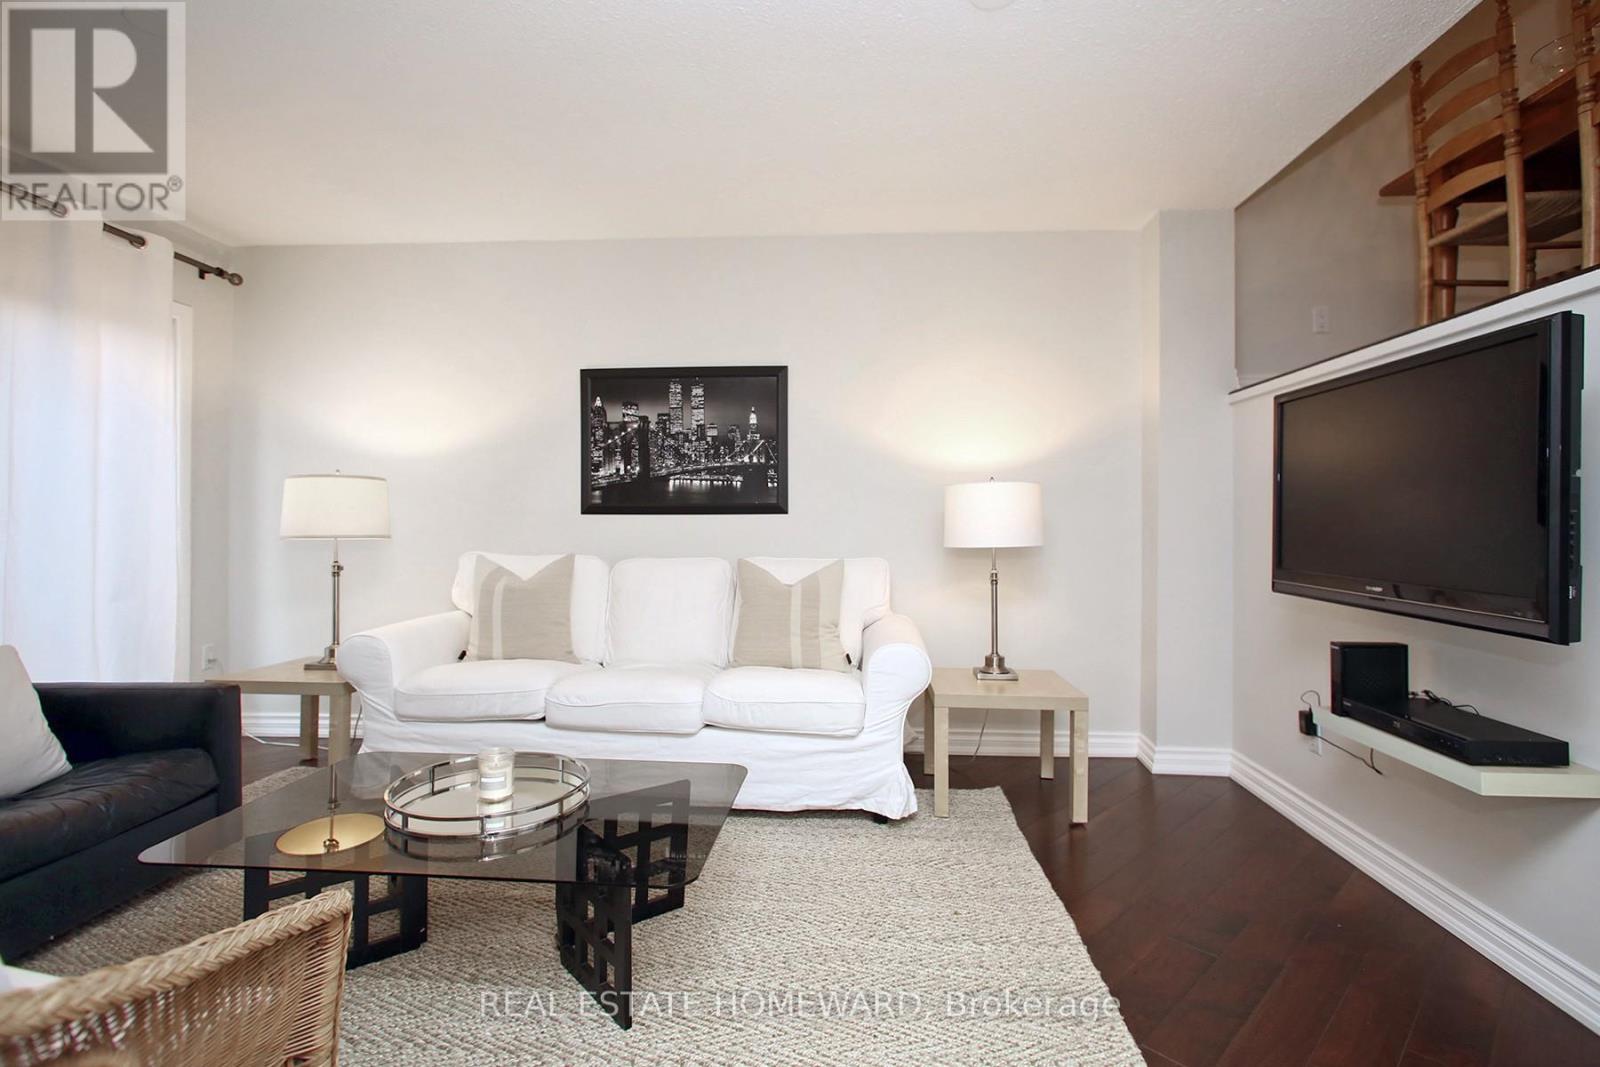
50 Battenberg Avenue
Toronto, Ontario
Welcome to The Beaches, one of Toronto's most coveted lakeside communities, where vibrant city living meets the relaxed charm of life by the water. This beautifully curated split-level townhouse offers the perfect blend of comfort, style, and convenience. Featuring two generously sized bedrooms and a thoughtfully appointed bathroom, the home is designed for effortless everyday living. Natural light pours through large windows, creating a warm and inviting atmosphere throughout. The primary bedroom features its own private balcony - the perfect spot to enjoy your morning coffee or unwind at the end of the day. In-suite laundry adds everyday convenience, while the rare luxury of underground parking offers comfort, security, and ease year-round. One of the home's standout features is the private barbecue patio - an inviting outdoor retreat ideal for entertaining, alfresco dining, or quiet evenings under the stars. Beyond the home, the best of The Beaches is right at your doorstep. Stroll to the waterfront, sandy beaches, scenic trails, lush parks, and the iconic boardwalk. Explore the vibrant Queen Street East corridor, filled with charming cafés, independent boutiques, local restaurants, and everyday conveniences. With easy access to public transit, excellent local amenities, and one of Toronto's most beloved neighbourhoods just outside your door, this home offers a rare opportunity to experience the perfect balance of urban convenience and relaxed lakeside living. **Welcome home to The Beaches - where every day feels just a little more like a getaway.** Water and Parking Included. (id:62616)