
50 Battenberg Avenue Toronto, Ontario M4L 1J8

$3,500 Monthly
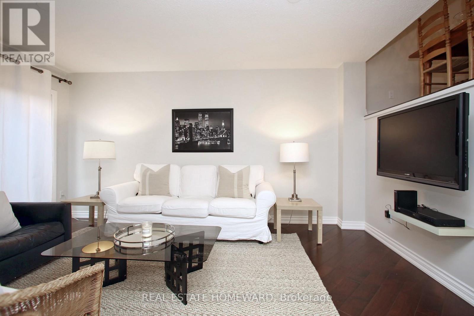
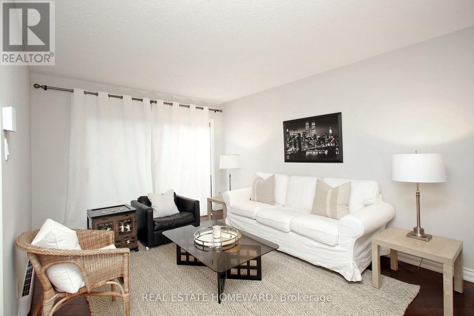
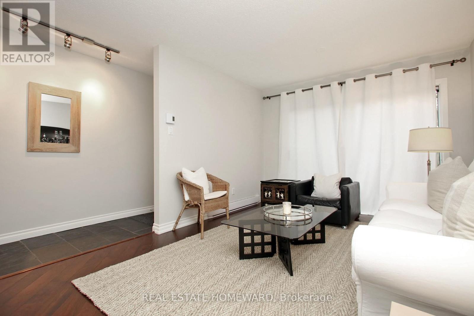
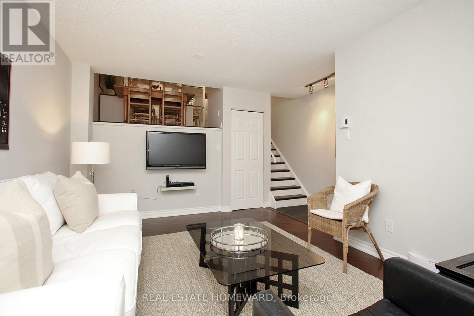
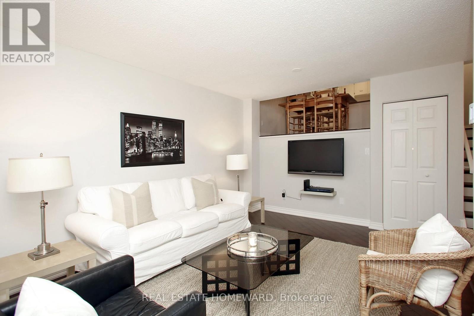
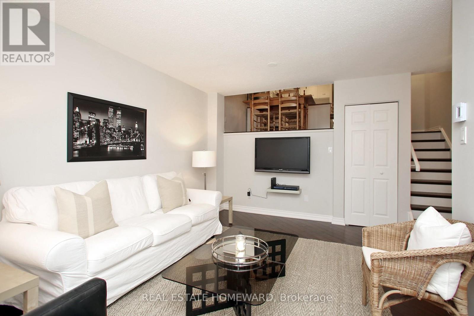
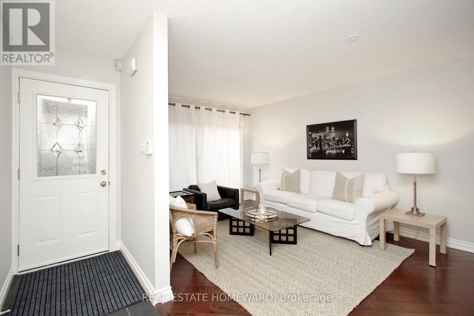
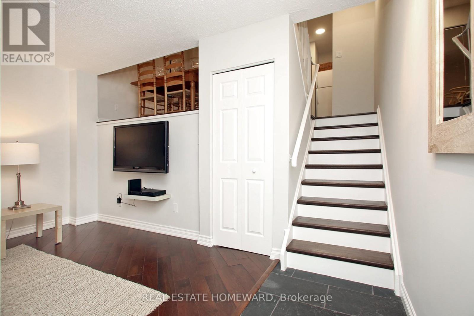
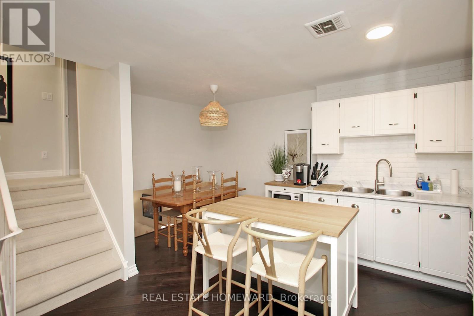
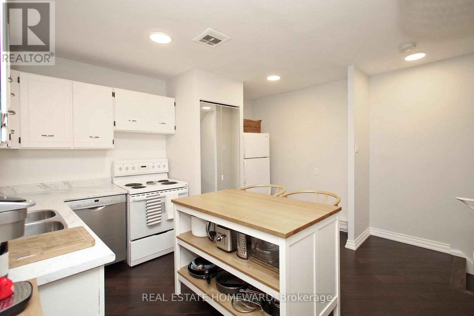
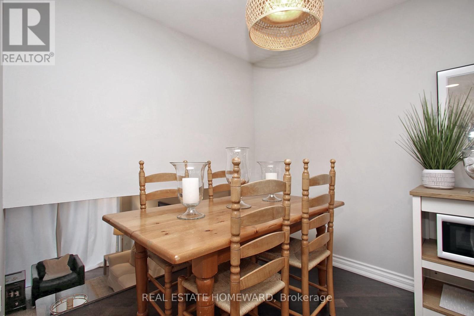
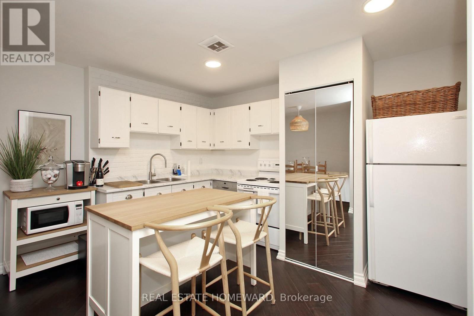
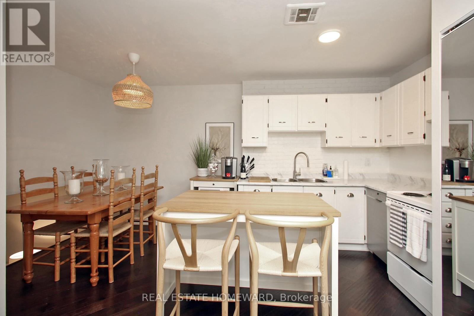
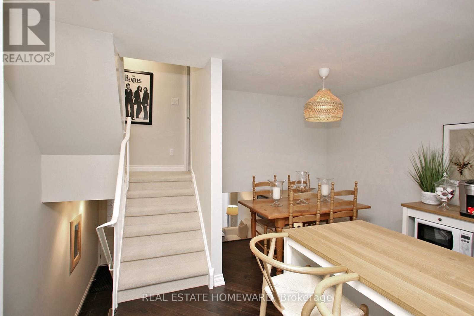
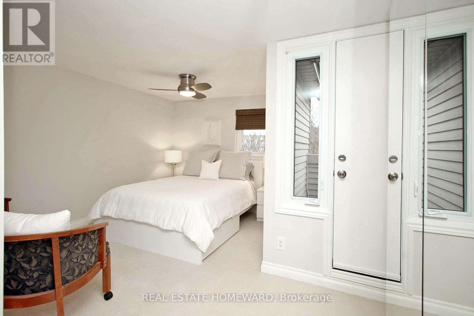
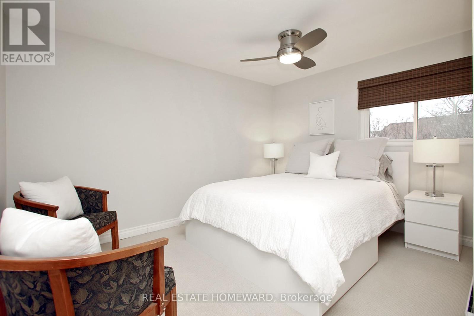
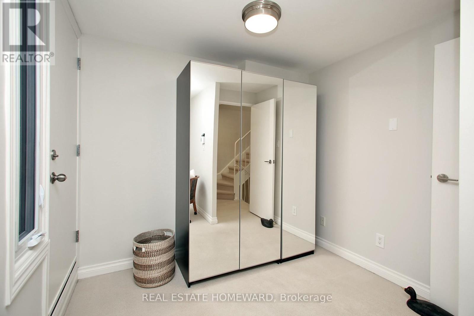
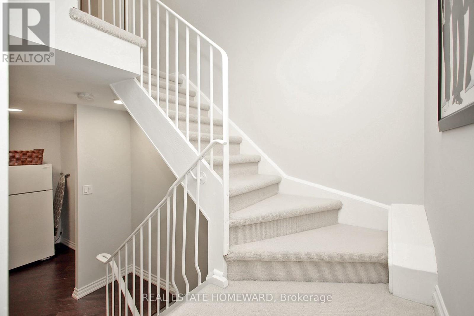
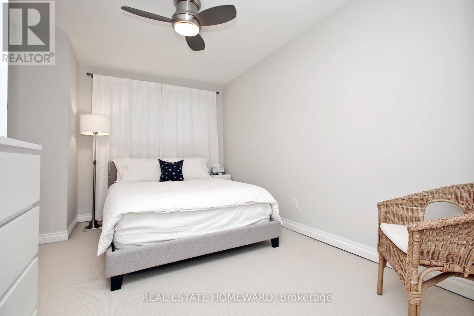
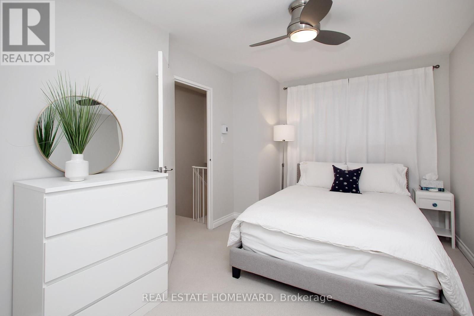
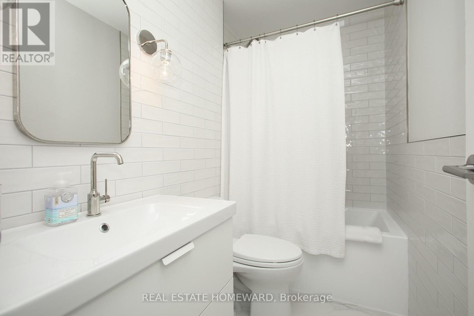
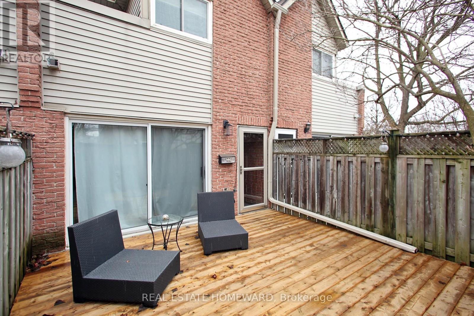
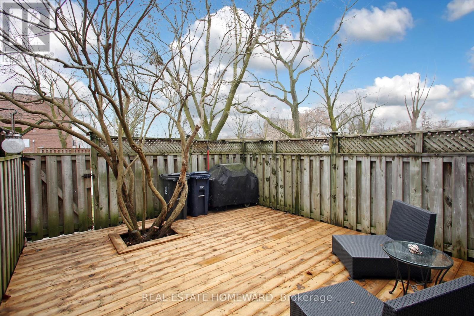
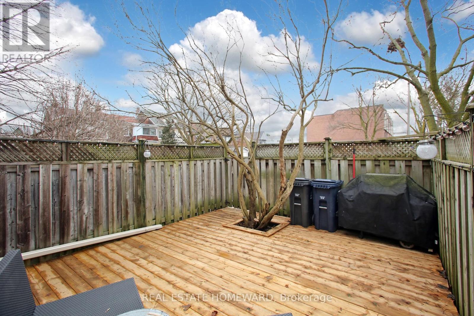
Welcome to The Beaches, one of Toronto's most coveted lakeside communities, where vibrant city living meets the relaxed charm of life by the water. This beautifully curated split-level townhouse offers the perfect blend of comfort, style, and convenience. Featuring two generously sized bedrooms and a thoughtfully appointed bathroom, the home is designed for effortless everyday living. Natural light pours through large windows, creating a warm and inviting atmosphere throughout. The primary bedroom features its own private balcony - the perfect spot to enjoy your morning coffee or unwind at the end of the day. In-suite laundry adds everyday convenience, while the rare luxury of underground parking offers comfort, security, and ease year-round. One of the home's standout features is the private barbecue patio - an inviting outdoor retreat ideal for entertaining, alfresco dining, or quiet evenings under the stars. Beyond the home, the best of The Beaches is right at your doorstep. Stroll to the waterfront, sandy beaches, scenic trails, lush parks, and the iconic boardwalk. Explore the vibrant Queen Street East corridor, filled with charming cafés, independent boutiques, local restaurants, and everyday conveniences. With easy access to public transit, excellent local amenities, and one of Toronto's most beloved neighbourhoods just outside your door, this home offers a rare opportunity to experience the perfect balance of urban convenience and relaxed lakeside living. **Welcome home to The Beaches - where every day feels just a little more like a getaway.** Water and Parking Included. (id:62616)
Property Details
| MLS® Number | E13540018 |
| Property Type | Single Family |
| Community Name | Woodbine Corridor |
| Amenities Near By | Beach, Public Transit |
| Community Features | Pets Allowed With Restrictions |
| Features | Cul-de-sac |
| Parking Space Total | 1 |
Building
| Bathroom Total | 1 |
| Bedrooms Above Ground | 2 |
| Bedrooms Total | 2 |
| Age | 31 To 50 Years |
| Basement Type | None |
| Cooling Type | Wall Unit |
| Exterior Finish | Brick |
| Flooring Type | Laminate, Carpeted |
| Heating Fuel | Electric |
| Heating Type | Baseboard Heaters |
| Stories Total | 3 |
| Size Interior | 1,000 - 1,199 Sqft |
| Type | Row / Townhouse |
Parking
| Underground | |
| Garage |
Land
| Acreage | No |
| Fence Type | Fenced Yard |
| Land Amenities | Beach, Public Transit |
Rooms
| Level | Type | Length | Width | Dimensions |
|---|---|---|---|---|
| Second Level | Bedroom | Measurements not available | ||
| Third Level | Primary Bedroom | Measurements not available | ||
| Upper Level | Kitchen | Measurements not available | ||
| Upper Level | Dining Room | Measurements not available | ||
| Ground Level | Living Room | Measurements not available |
Contact Us
Contact us for more information

The trademarks REALTOR®, REALTORS®, and the REALTOR® logo are controlled by The Canadian Real Estate Association (CREA) and identify real estate professionals who are members of CREA. The trademarks MLS®, Multiple Listing Service® and the associated logos are owned by The Canadian Real Estate Association (CREA) and identify the quality of services provided by real estate professionals who are members of CREA. The trademark DDF® is owned by The Canadian Real Estate Association (CREA) and identifies CREA's Data Distribution Facility (DDF®)
July 09 2026 02:01:37
Toronto Regional Real Estate Board
Real Estate Homeward