
7 Gibson Place Unit# 21 St. Catharines, Ontario L2R 0A3

$2,100 MonthlyLandscaping, Water, ParkingMaintenance, Landscaping, Water, Parking
$266.51 Monthly
Maintenance, Landscaping, Water, Parking
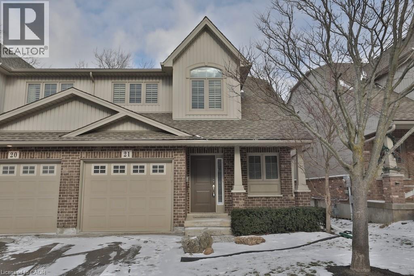
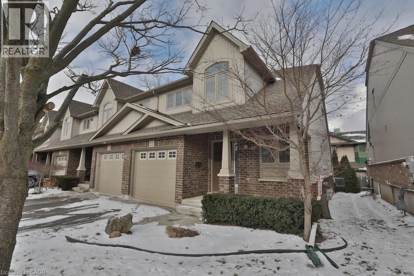
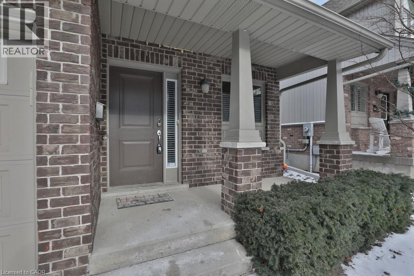
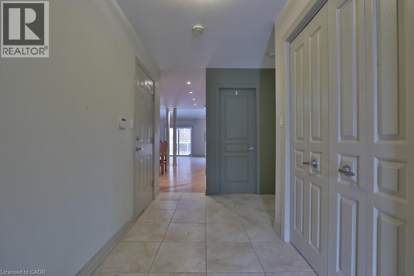
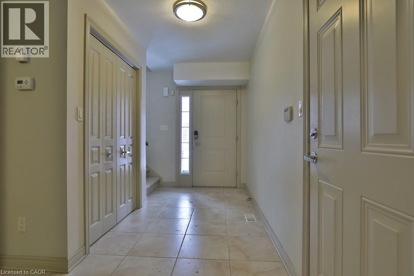
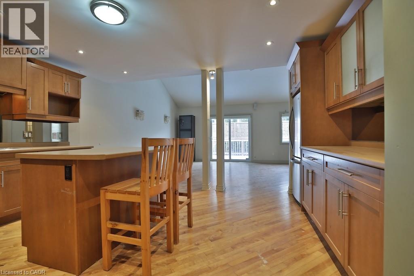
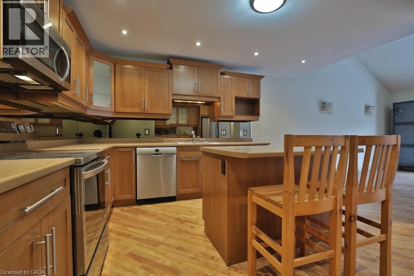
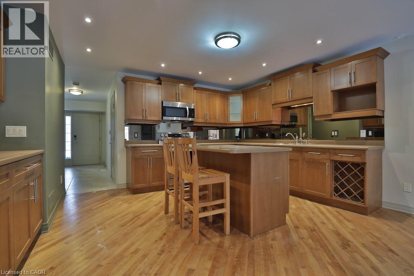
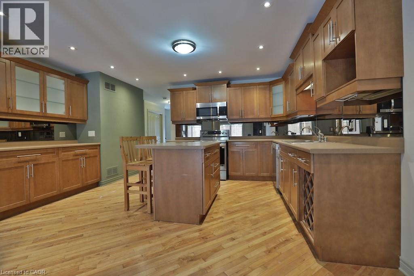
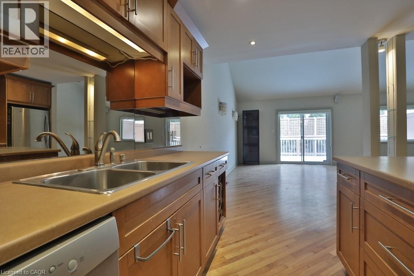
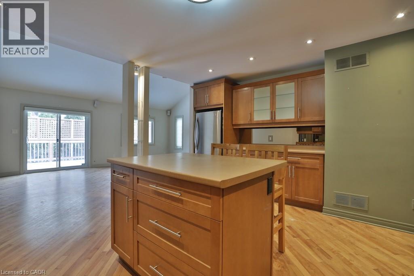
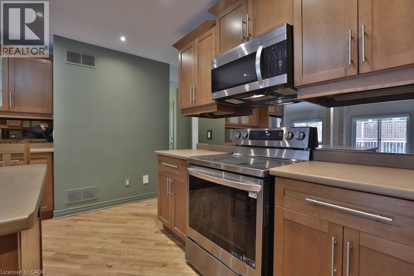
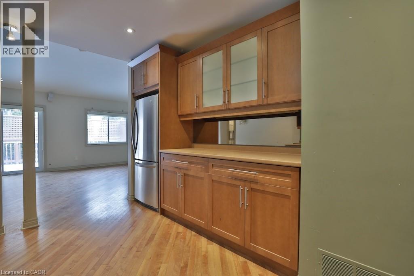
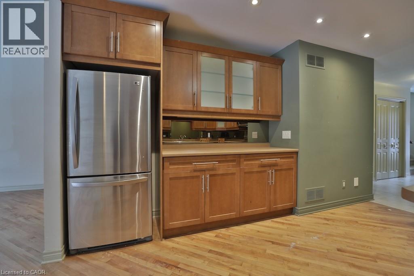
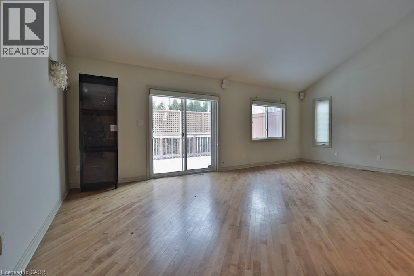
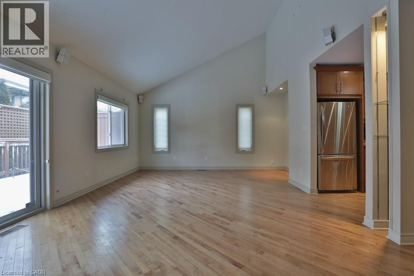
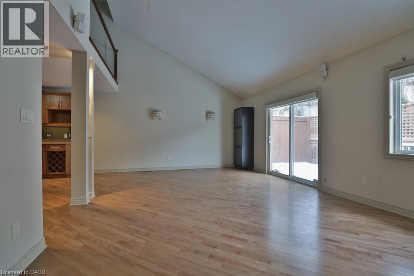
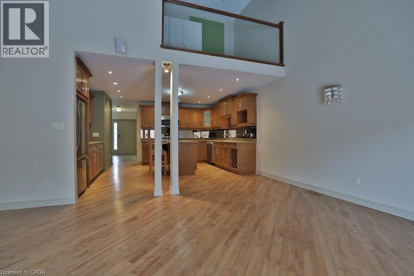
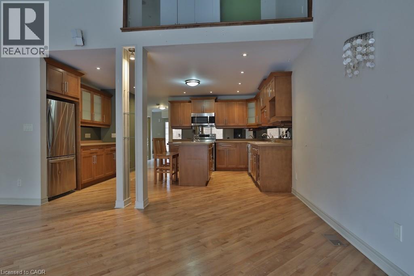
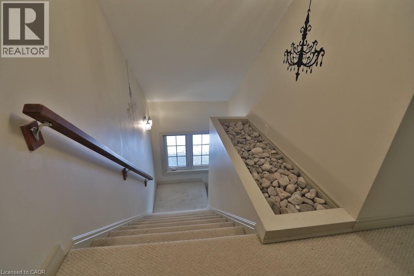
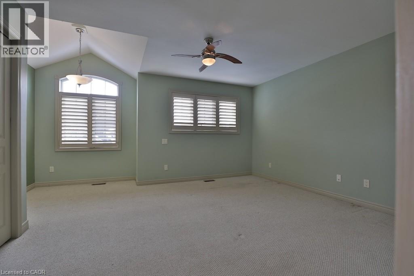
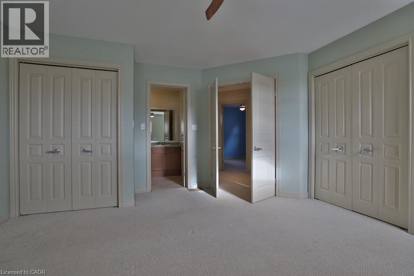
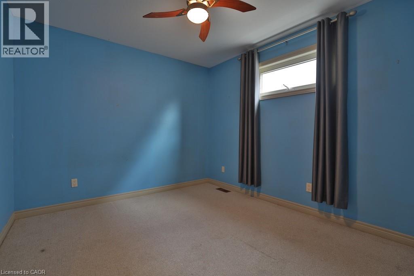
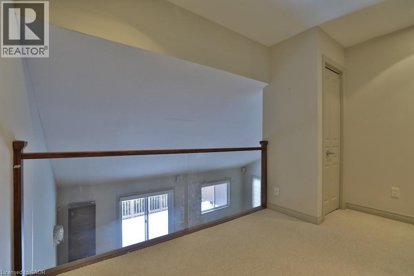
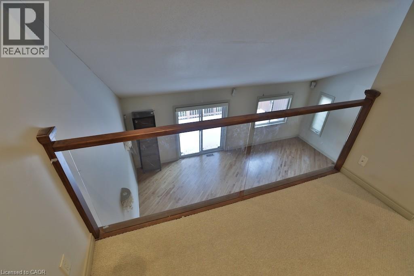
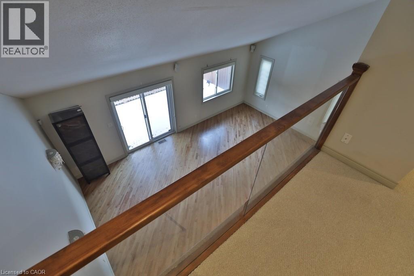
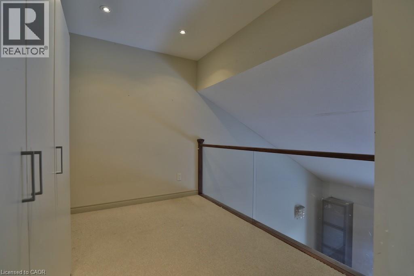
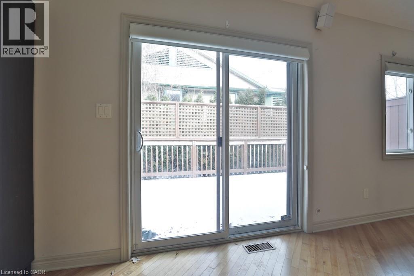
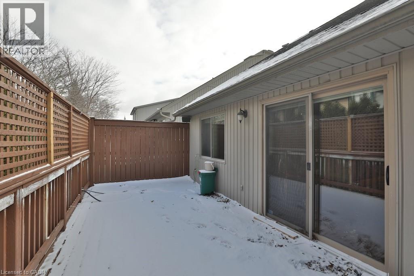
$266.51 MonthlyWelcome to this modern end-unit townhouse available for lease in a quiet, desirable pocket of St. Catharines. Offering approximately 1,594 sq. ft. of living space, this 2-bedroom plus loft home combines an open-concept layout with thoughtful design. The main floor features an eat-in kitchen overlooking the spacious living and dining areas, complete with sliding doors leading to a private deck perfect for relaxing or entertaining. Soaring cathedral ceilings and large windows fill the home with natural light, while the open loft overlooking the main floor creates the ideal space for a home office or reading area. The spacious primary bedroom features dual his-and-hers closets, complemented by a generous second bedroom. An unfinished basement provides excellent storage space, while the attached garage adds everyday convenience. Ideally situated with easy access to Niagara, Hamilton, and Toronto. Close to many amenities in the area including grocery, schools, transit, QEW, and more. (id:62616)
Property Details
| MLS® Number | 40846623 |
| Property Type | Single Family |
| Amenities Near By | Place Of Worship, Public Transit |
| Equipment Type | Water Heater |
| Features | Balcony |
| Parking Space Total | 2 |
| Rental Equipment Type | Water Heater |
Building
| Bathroom Total | 2 |
| Bedrooms Above Ground | 2 |
| Bedrooms Total | 2 |
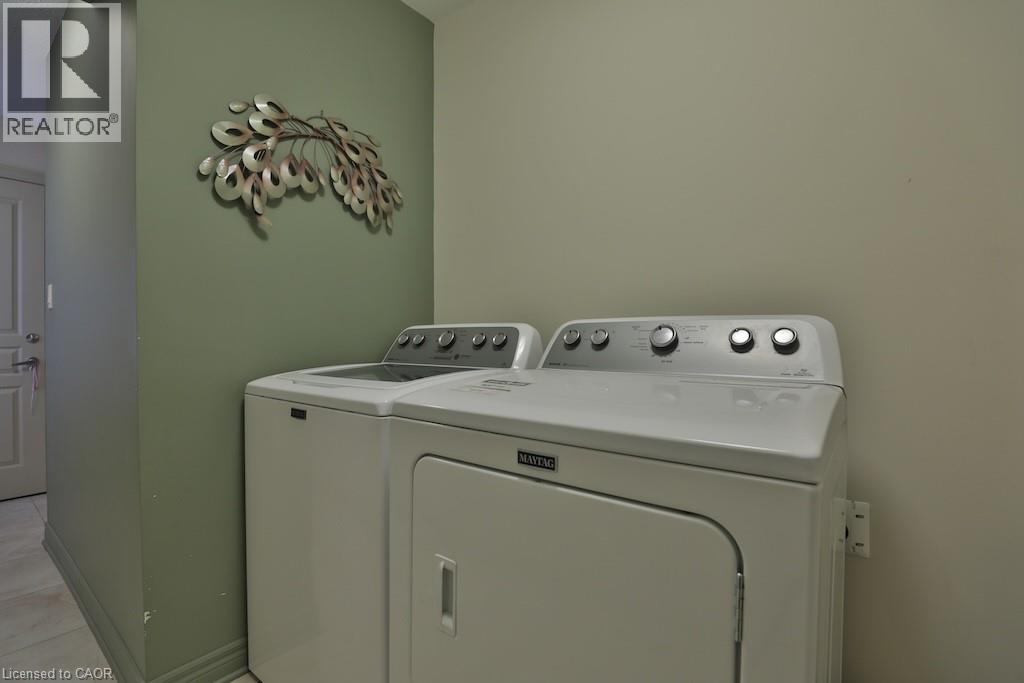
| Appliances | Dishwasher, Dryer, Refrigerator, Stove, Washer, Microwave Built-in, Window Coverings |
| Basement Development | Unfinished |
| Basement Type | Full (unfinished) |
| Construction Style Attachment | Attached |
| Cooling Type | Central Air Conditioning |
| Exterior Finish | Aluminum Siding, Brick, Metal, Vinyl Siding |
| Half Bath Total | 1 |
| Heating Fuel | Natural Gas |
| Heating Type | Forced Air |
| Stories Total | 2 |
| Size Interior | 1,594 Sqft |
| Type | Row / Townhouse |
| Utility Water | Municipal Water |
Parking
| Attached Garage |
Land
| Access Type | Highway Nearby |
| Acreage | No |
| Land Amenities | Place Of Worship, Public Transit |
| Sewer | Municipal Sewage System |
| Size Depth | 64 Ft |
| Size Frontage | 25 Ft |
| Size Total Text | Under 1/2 Acre |
| Zoning Description | Condo |
Rooms
| Level | Type | Length | Width | Dimensions |
|---|---|---|---|---|
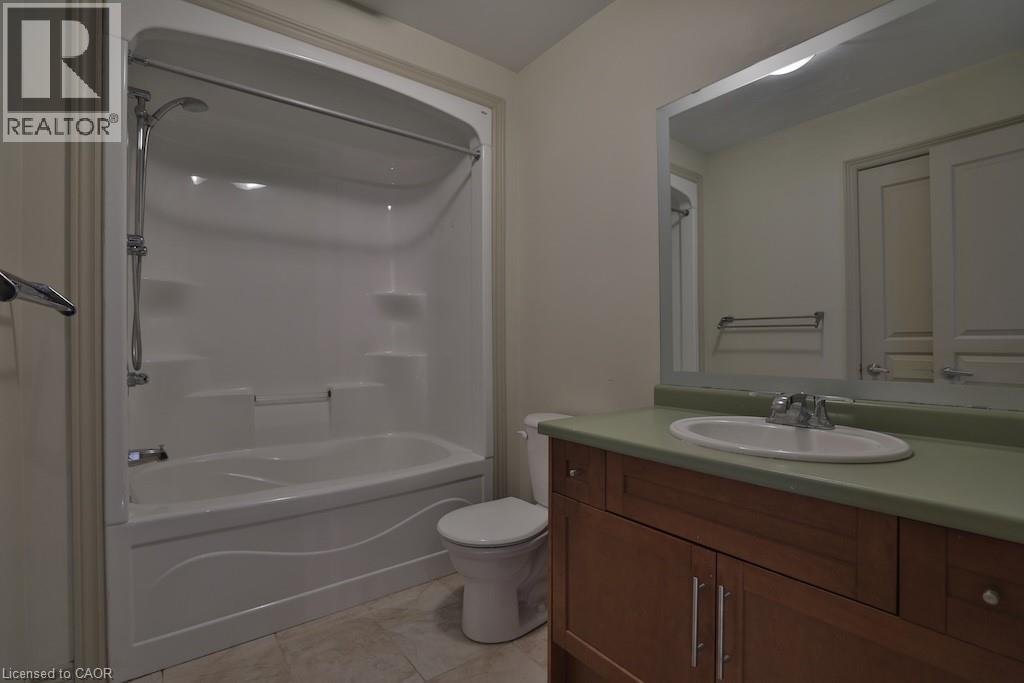
| Second Level | 4pc Bathroom | Measurements not available | ||
| Second Level | Loft | 7'10'' x 16'2'' | ||
| Second Level | Bedroom | 11'5'' x 10'0'' | ||
| Second Level | Primary Bedroom | 16'5'' x 16'2'' | ||
| Basement | Other | Measurements not available | ||
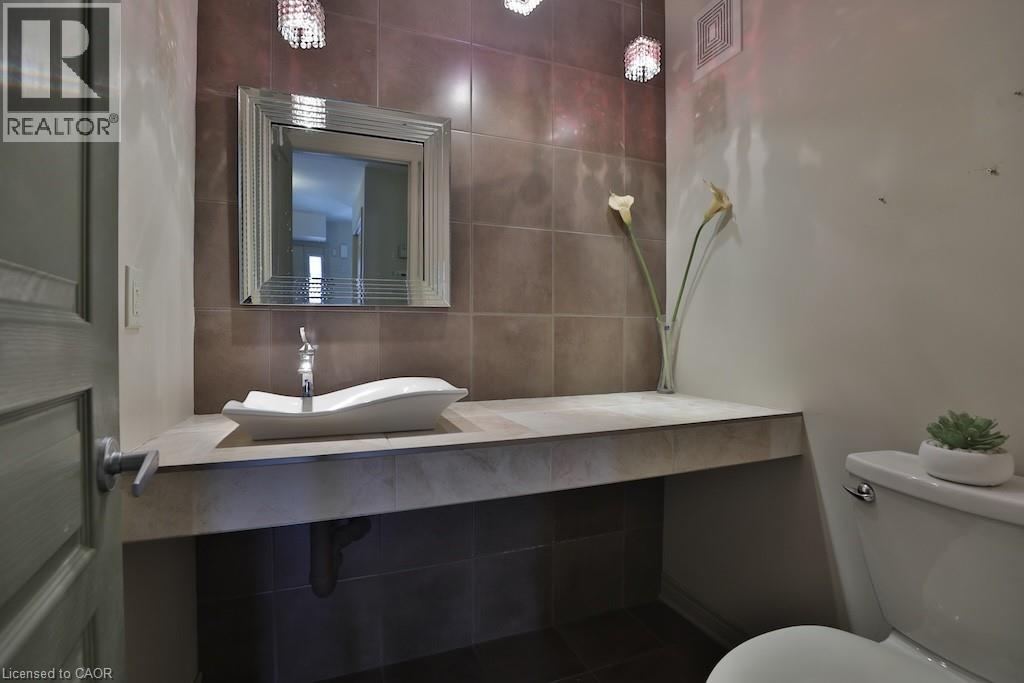
| Main Level | 2pc Bathroom | Measurements not available | ||
| Main Level | Living Room/dining Room | 22'6'' x 13'9'' | ||
| Main Level | Kitchen | 16'1'' x 13'7'' |
https://www.realtor.ca/real-estate/30010104/7-gibson-place-unit-21-st-catharines
Contact Us
Contact us for more information

The trademarks REALTOR®, REALTORS®, and the REALTOR® logo are controlled by The Canadian Real Estate Association (CREA) and identify real estate professionals who are members of CREA. The trademarks MLS®, Multiple Listing Service® and the associated logos are owned by The Canadian Real Estate Association (CREA) and identify the quality of services provided by real estate professionals who are members of CREA. The trademark DDF® is owned by The Canadian Real Estate Association (CREA) and identifies CREA's Data Distribution Facility (DDF®)
July 09 2026 02:02:24
REALTORS® Association of Hamilton-Burlington
One Percent Realty Ltd.