
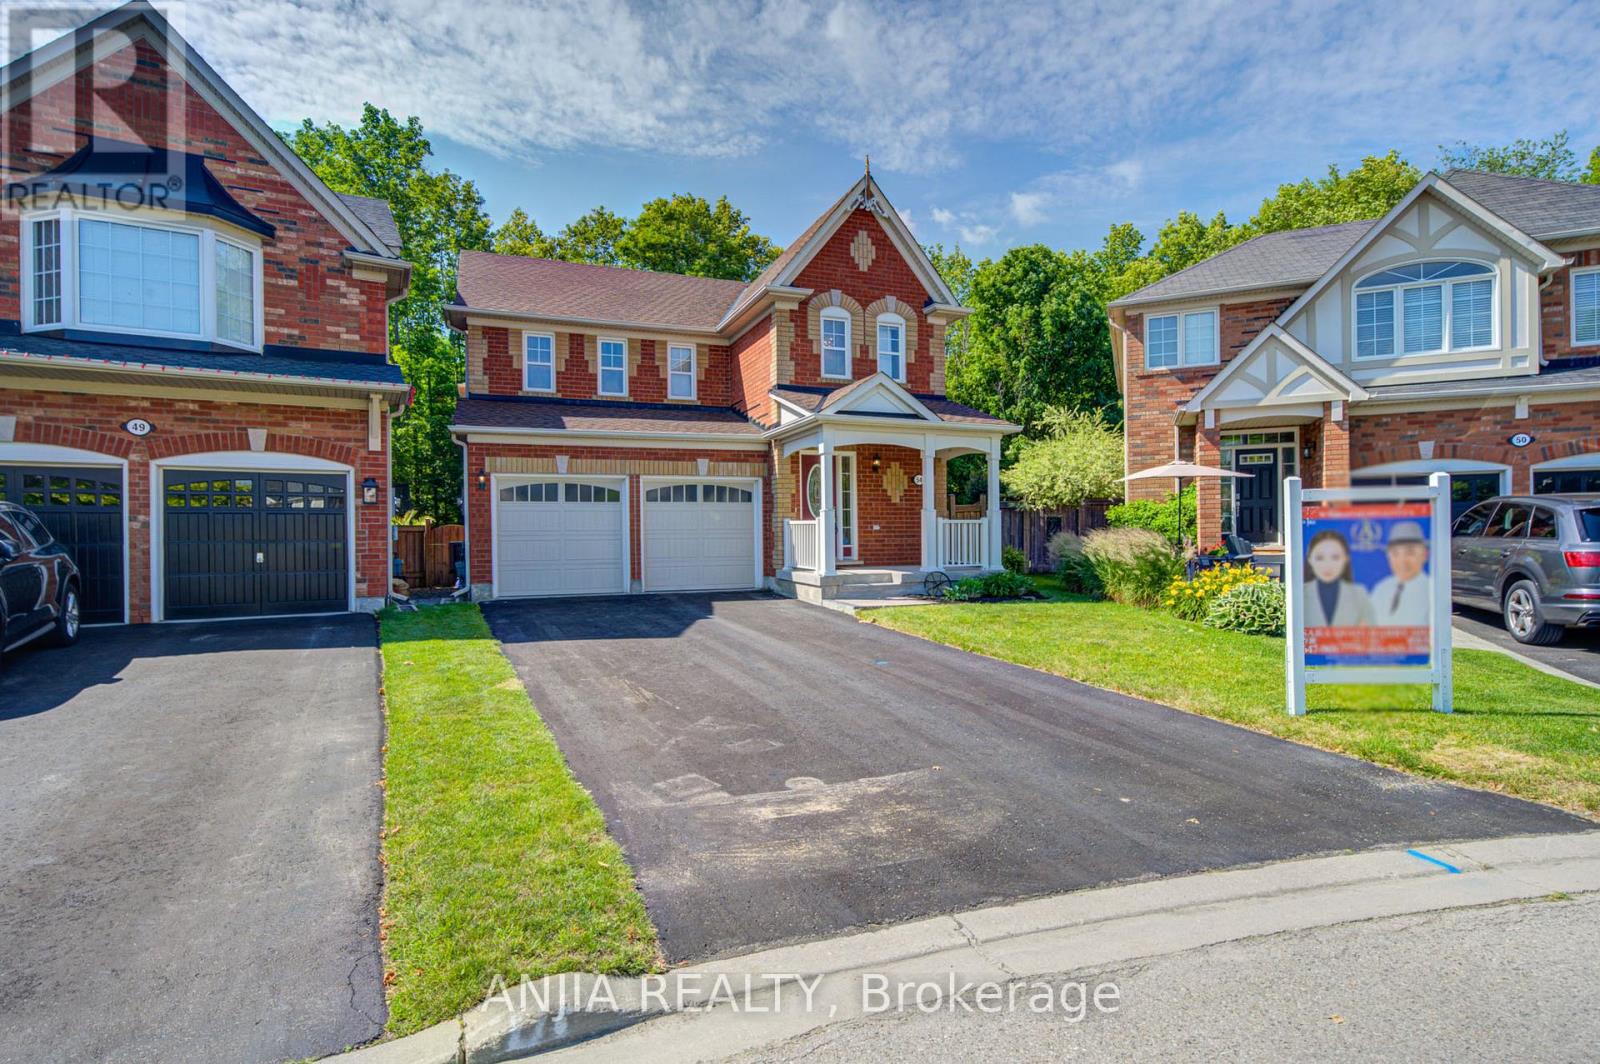
54 Weldon Woods Court
Whitchurch-Stouffville, Ontario
Discover This Exceptional Property Nestled on a Rare Cul-de-sac Lot Backing onto a Ravine, Offering the Perfect Blend of Privacy and Natural Beauty. The main Floor Features a Spacious Living room Seamlessly Connected to a Homey kitchen, Both Overlooking the Serene Ravine Views and Abundant backyard greenery. Design Creates an Inviting Space for Everyday Living and Entertaining. Upstairs, You'll Find All Three Spacious Bedrooms, Including a Master Suite with a 4-piece ensuite. A Convenient Second Full Bathroom (3-piece) and Laundry Room Complete the Second Floor.The Finished Basement is a Showstopper, Offering an Open Concept Layout With a 3-piece Bathroom - Ideal as a Guest, Recreation Space, or Home Office. Extra Shed Storage Room in Backyard. New Roof (2022), Fresh Paint Throughout the Entire Home (2026), Water softener (2022),The hardwood flooring main and 2nd floor & stairs ( 2026), Deck sanded and refinished (2026), Conveniently Located within Walking or Driving Distance to Main Street. Close to Schools, Parks, Public Transit Stops and Amenities.And much more to discover! Don't miss the opportunity to make this exceptional property your new home. Schedule a viewing today! (id:62616)
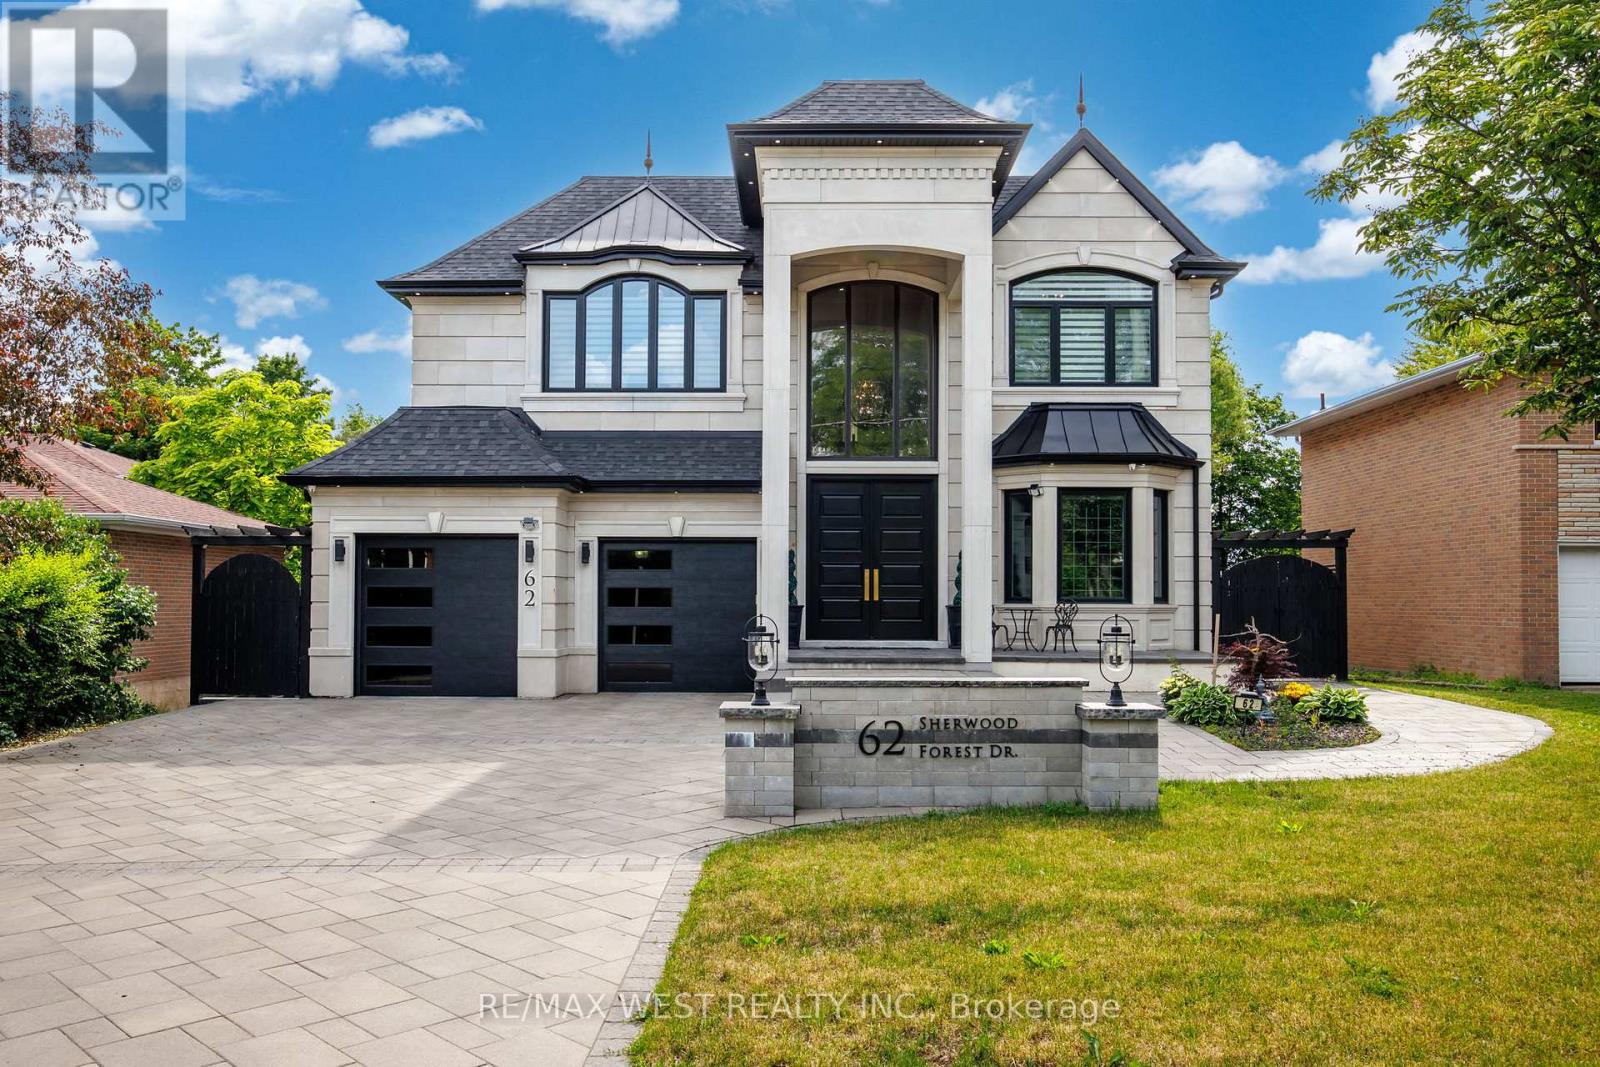
62 Sherwood Forest Drive
Markham, Ontario
Exceptional Custom Residence Crafted By Ambassador Fine Custom Homes, Located In The Prestigious Bullock Community. Offering approx. 5,400 Sq. Ft. Of Refined Living Space, This Remarkable Home Combines Sophisticated Design, Premium Finishes, And State Of The Art Technology. Soaring 11 Foot Ceilings On The Main And Second Floors Create A Bright, Open Atmosphere, While The Finished Lower Level Features 10 Foot Ceilings And Heated Floors Throughout. An Elegant Interlock Driveway Accommodates 9 Vehicles In Addition To A Three Car Tandem Garage. A Stunning Three Level Glass Elevator Serves Every Floor. The Grand 22 Foot Two Storey Entrance Impresses With Heated Floors with Floor To Ceiling Windows. Designed For Modern Living, The Main Floor Features A Sun Filled Family Room With A Contemporary Fireplace And Built In Audio, Formal Dining Area, Breakfast Space With Walkout To The Deck, A Private Library With Custom Millwork, Three Designer Kitchen Showcasing Premium Appliances, Quartz Countertops, Custom Cabinetry, A Large Centre Island, And A Separate Prep/Spice Kitchen. The Upper Level Offers Four Spacious Bedroom Suites. Each With A Private Ensuite And Custom Closet. Second office on 2nd floor. A Spa Inspired Five Piece Ensuite With Heated Floors, And A Private Balcony. The Lower Level Is Designed For Entertaining With A Large Recreation Area, Additional Kitchen, Home Theatre, Fitness Room, Ample Storage, And Walk Up Access To The Professionally Landscaped Backyard Featuring Pergolas And A Basketball Half Court. This Fully Gated Property Is Enhanced By Control4 Smart Home Automation, Energy Efficient Construction, Premium Craftsmanship, And Exceptional Attention To Detail, Delivering A Rare Opportunity To Enjoy Luxury Living In One Of Markham's Most Desirable Neighbourhoods. (id:62616)
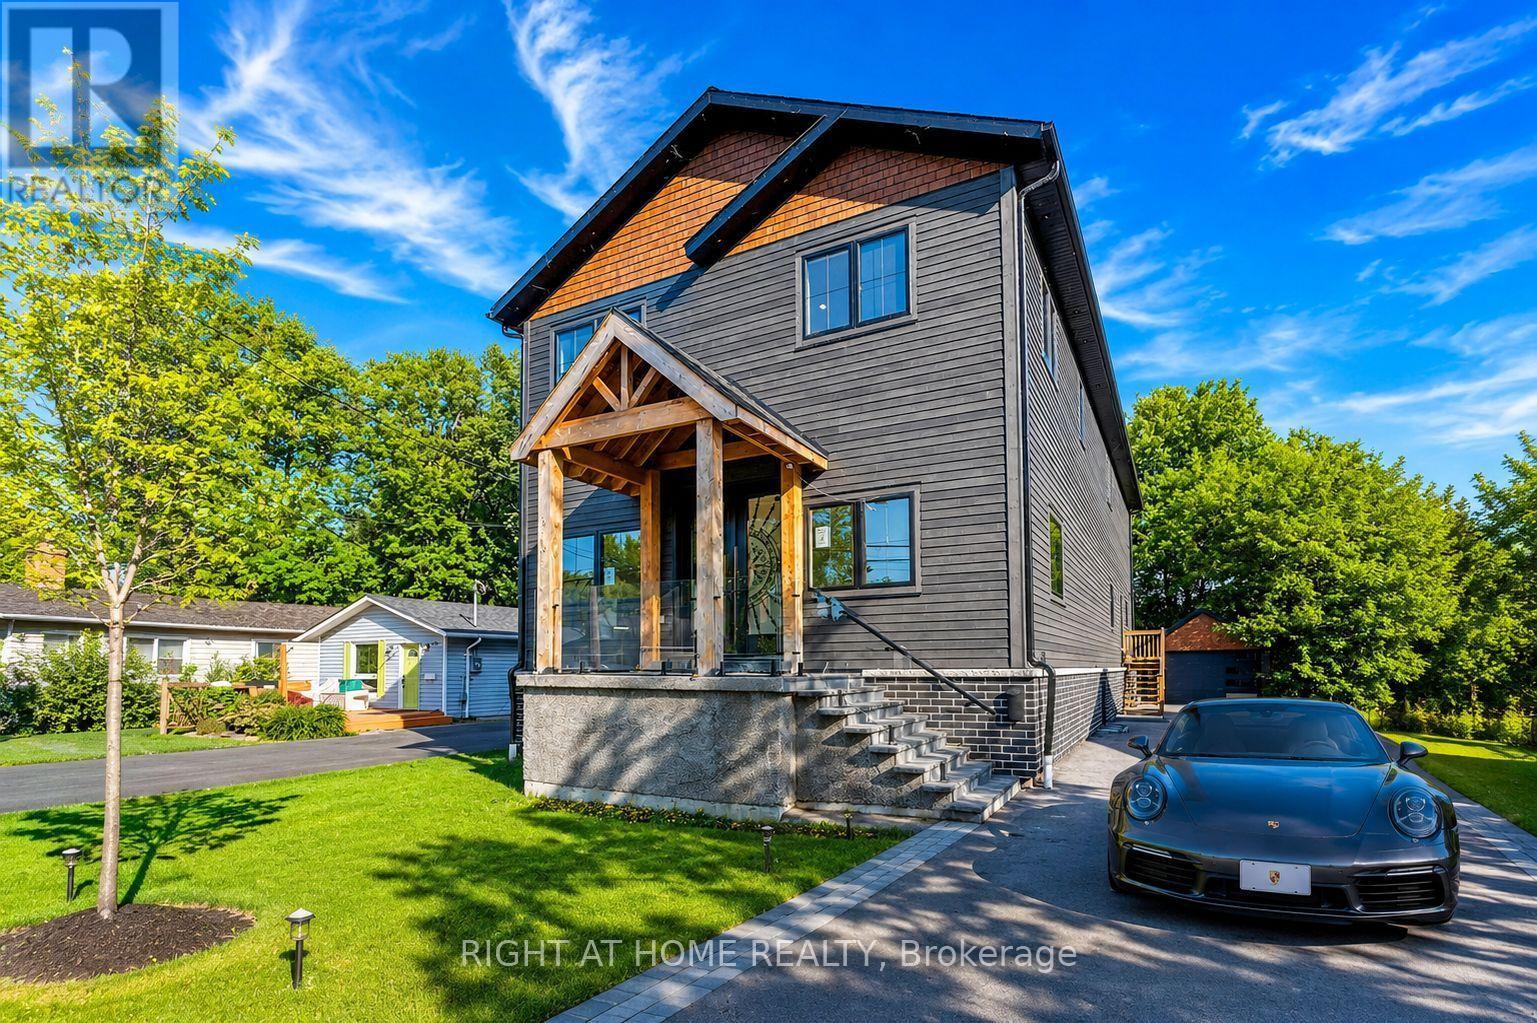
215 Bayview Avenue
Georgina, Ontario
Client RemarksStunning custom-built home steps away from private beach offering 4+2 bedrooms with the flexibility to convert the main-floor office into a 5th above-grade bedroom, providing a total of 7 bedrooms for large families or multi-generational living. This exceptional property includes a fully legal basement apartment plus an additional in-law/nanny suite, creating outstanding income potential or comfortable accommodations for extended family.The main level features an elegant open-concept layout with soaring 12' ceilings, white oak flooring throughout, and both gas and electric fireplaces for a warm, modern ambiance. The chef-inspired kitchen boasts a quartz waterfall island and countertops, built-in stainless steel appliances, premium finishes, and generous workspace, seamlessly flowing into the oversized living area-perfect for entertaining.The luxurious primary bedroom offers a private 5-piece spa-style ensuite, large walk-in closet, and walkout to an upper balcony. The great room showcases vaulted ceilings, hardwood flooring, a sliding barn door to the primary, and oversized skylights that flood the space with natural light. Glass railings, sleek hardware, and upgraded lighting further elevate the home's modern feel.The lower level includes two high-end basement suites, each featuring 8' ceilings, large 4' x 3' windows, quality vinyl flooring, custom kitchens with ceramic countertops, stylish bathrooms, and pot lights throughout - offering turnkey rental opportunities or private living spaces.A rare offering with upscale finishes, multiple living options, and exceptional rental income potential - perfect for families, investors, or those seeking a premium custom home in a sought-after lakeside community. (id:62616)
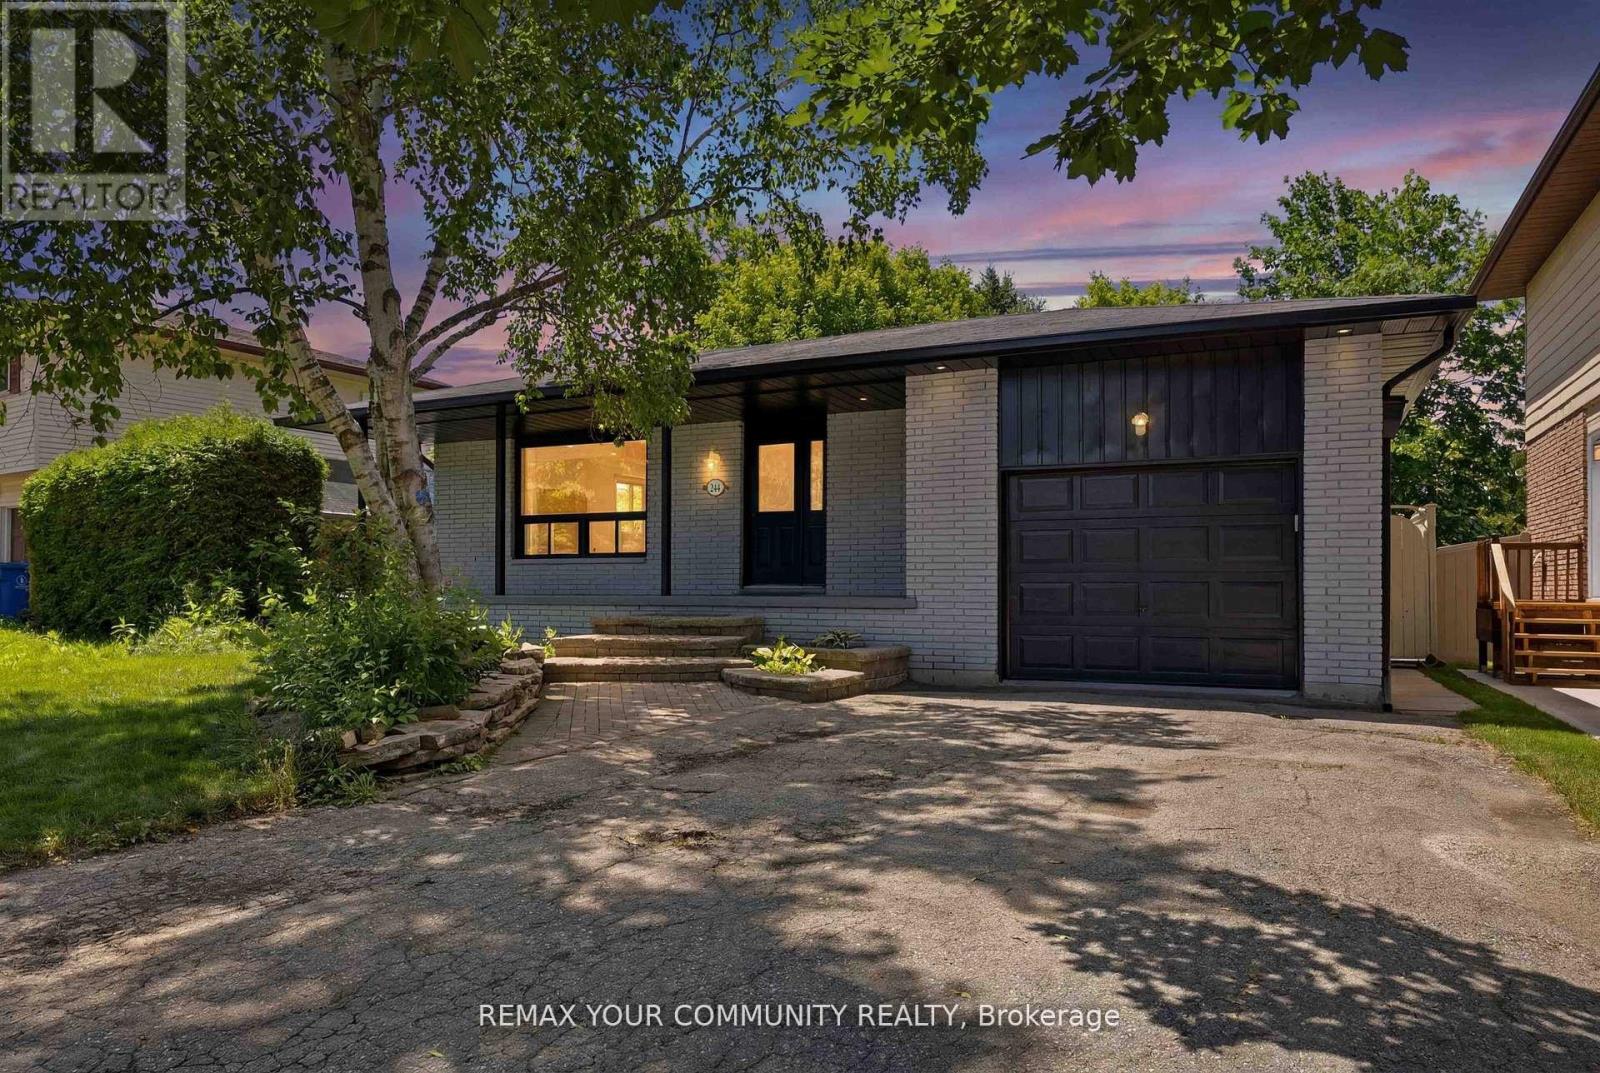
244 East Street
East Gwillimbury, Ontario
Beautiful, Bright, Fully Renovated Bungalow Situated On A Premium 50 x 135 Ft Lot In The Heart Of Holland Landing! Perfect For End Users, Multi-Generational Families, Or Investors Seeking Additional Rental Income. The Main Level Features 3 Spacious Bedrooms, A Modern Full Bathroom, And A Stunning Open-Concept Layout With A Gourmet Chef's Kitchen Complete With Quartz Countertops, Custom Cabinetry, Stylish Backsplash, Stainless Steel Appliances, And Quality Finishes Throughout. The Fully Finished Walk-Up Basement Offers A Separate Entrance, Large Windows, 2 Generous Bedrooms, A Full Bathroom, A Beautifully Upgraded Kitchen, And Its Own Private Laundry, An Ideal Setup For Rental Income Or Extended Family Living. Both Levels Have Separate Laundry Facilities For Added Convenience. Recent Updates Include New Flooring, Modern Kitchens, Updated Bathrooms, And Contemporary Finishes Throughout. Enjoy The Huge Private Backyard Perfect For Entertaining Family And Friends. Conveniently Located Within Walking Distance To Schools, Parks, Conservation Trails, And All Amenities. A Rare Turnkey Opportunity Offering Comfort, Style, And Income Potential. Do Not Miss This Exceptional Property! (id:62616)
8562/8587 6th Line
Essa, Ontario
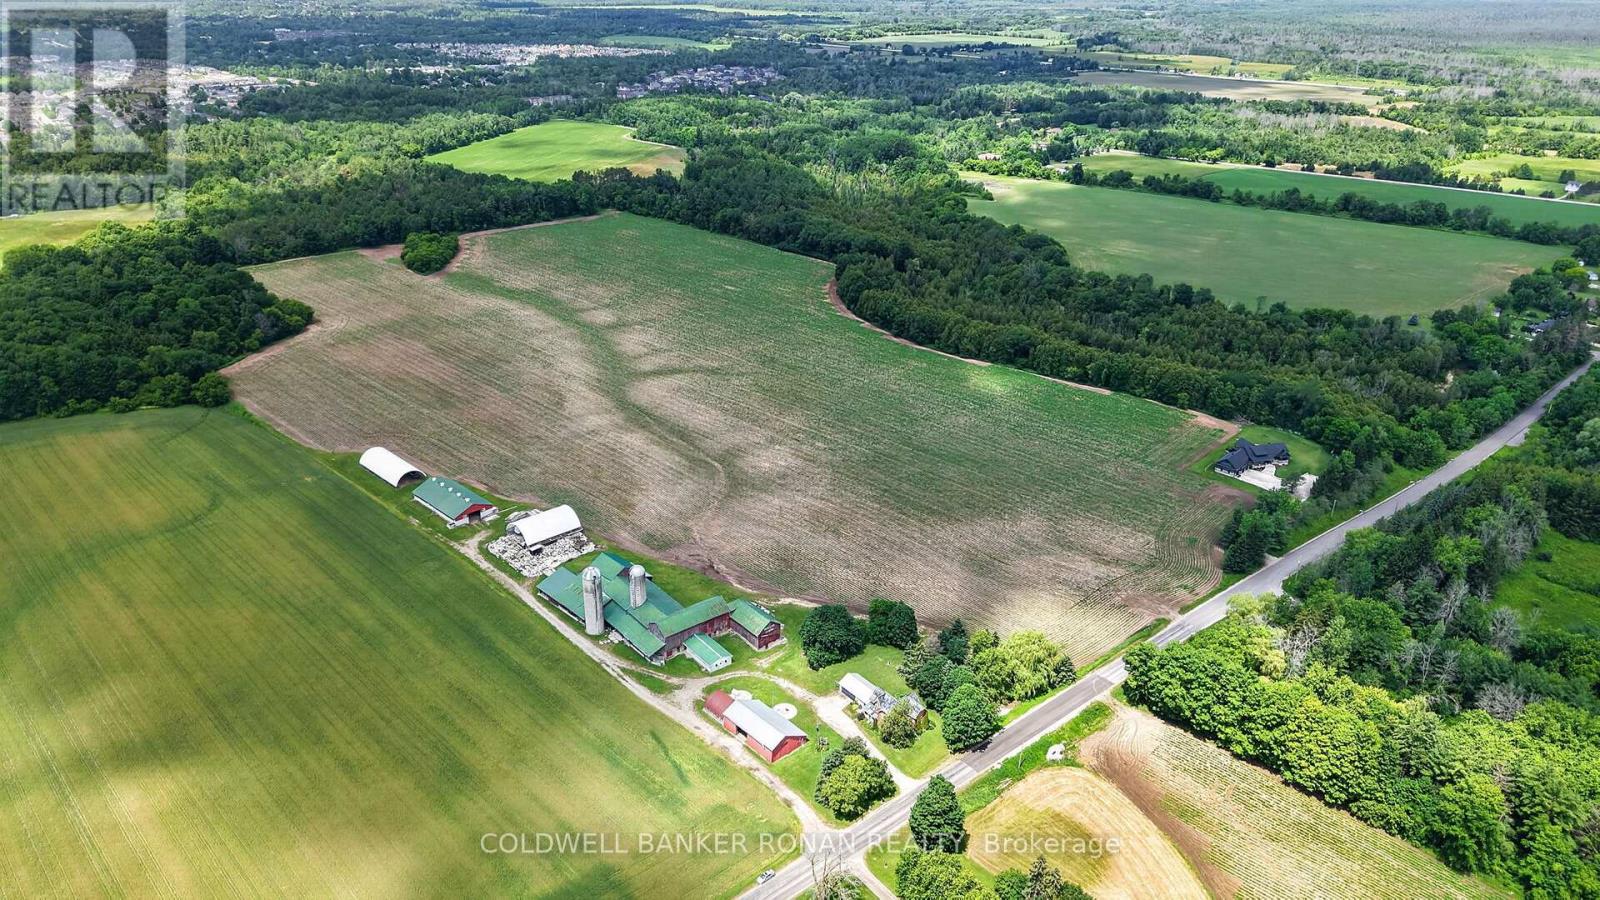
Discover an exceptional opportunity to own 99 acres of prime agricultural land in the heart of Essa Township, offered as two separately deeded parcels being sold as a package (8562 6th Line & 8587 6th Line, Essa). Renowned for its highly productive potato-growing soil, this rare offering combines a working farmstead with an additional parcel of premium farmland directly across the road, making it an ideal investment for established farming operations, expanding agricultural businesses, or those looking to build a lasting rural legacy. The main parcel spans approximately 66 acres and features a classic farmhouse surrounded by mature trees, creating a picturesque country setting. A full complement of farm buildings includes large bank barns, silos, and multiple outbuildings, offering excellent infrastructure for a variety of agricultural uses, equipment storage, livestock, or future farm operations. The long laneway and private setting provide the perfect balance of functionality and rural charm. Directly across the road, the second parcel offers an additional 33 acres of highly productive farmland, further enhancing the value and versatility of this offering. Together, these parcels provide nearly 100 acres of contiguous farming opportunity in one of Simcoe County's most desirable agricultural regions. Whether you're expanding an existing operation, investing in premium farmland, or seeking a classic Ontario farm with outstanding long-term potential, this property delivers a rare combination of productive land, established infrastructure, and an exceptional location. Conveniently situated with easy access to surrounding communities while offering the peace and beauty of the countryside, this is an opportunity that comes along only once in a generation. (id:62616)
26 Hare Farm Gate
Whitchurch-Stouffville, Ontario
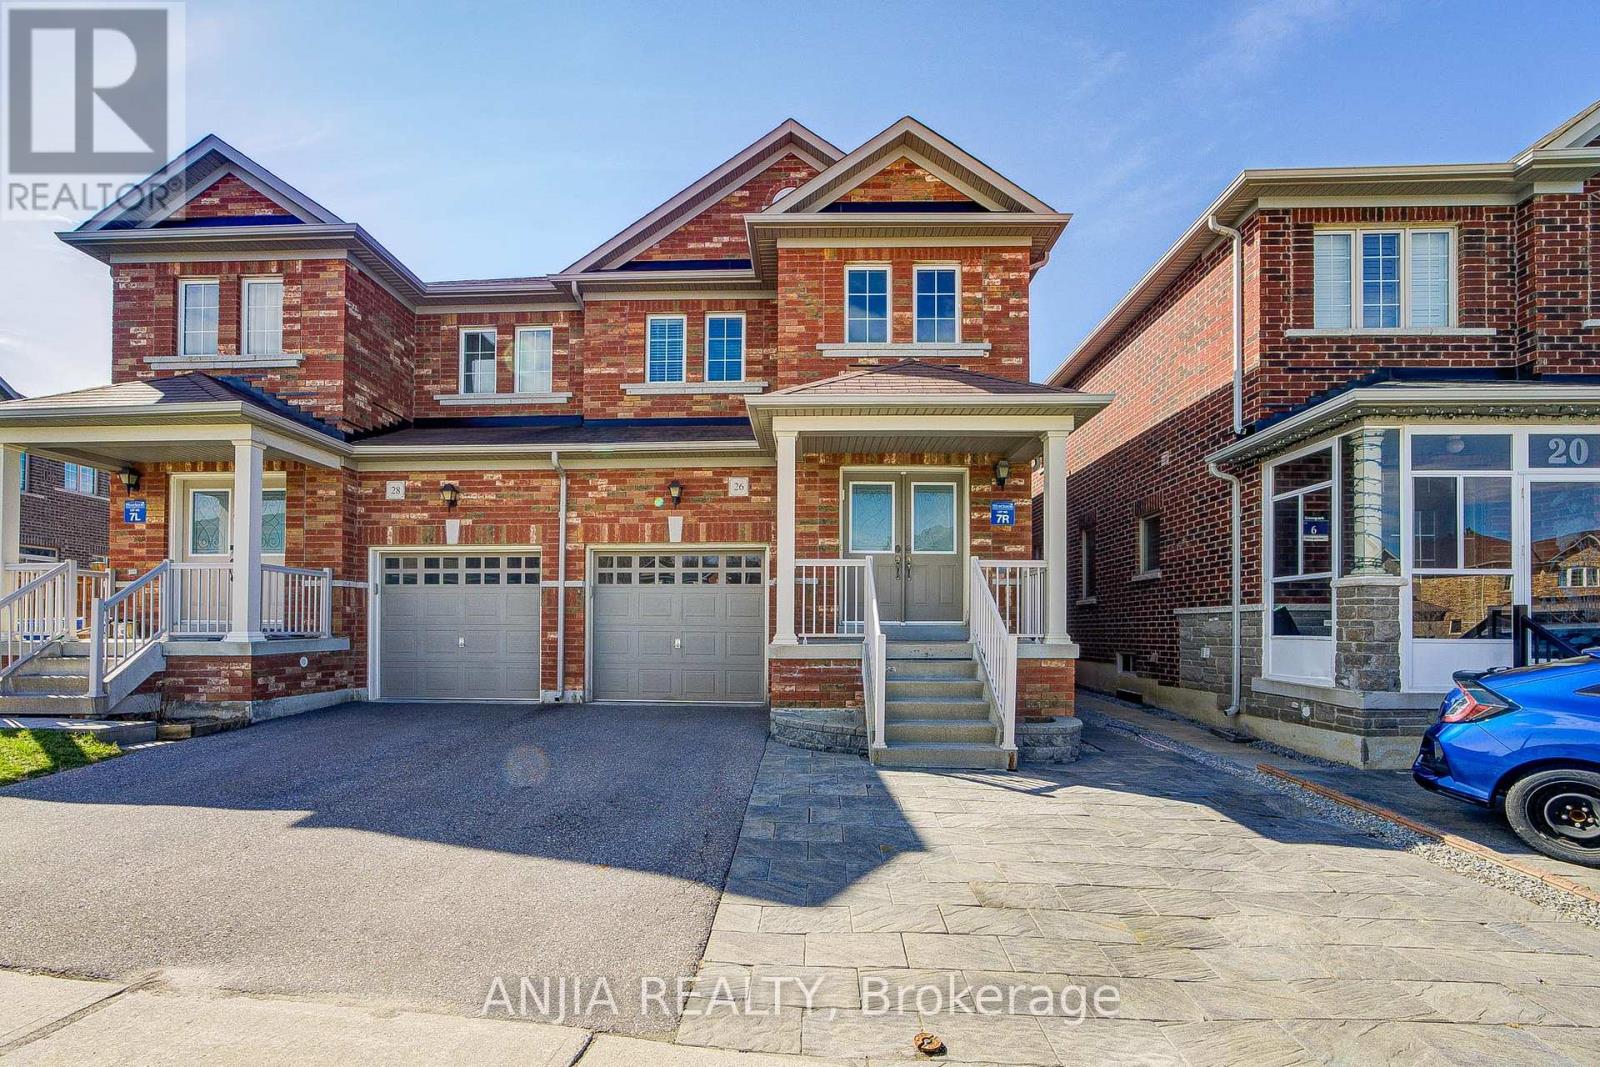
Immaculately Well-Maintained Semi-Detached Home Located In Stouffville! This Bright and Spacious 3-Bedroom, 3-Bath Home Offers Nearly 2000 Sq.Ft. Of Open-Concept Living Space. Hardwood Flooring For Main Floor. Enjoy an Upgraded Kitchen with S.S Appliances. 2-Car Driveway Plus 1-Car Garage Parking. Walking Distance To Schools. Just Minutes From Restaurants, Grocery Stores, Public Transit, GO Station, Parks, And All Amenities. An Exceptional Opportunity For Families Seeking Comfort, Style, And A Prime Location. Don't Miss This Home. A Must See! (id:62616)
8562/8587 6th Line
Essa, Ontario
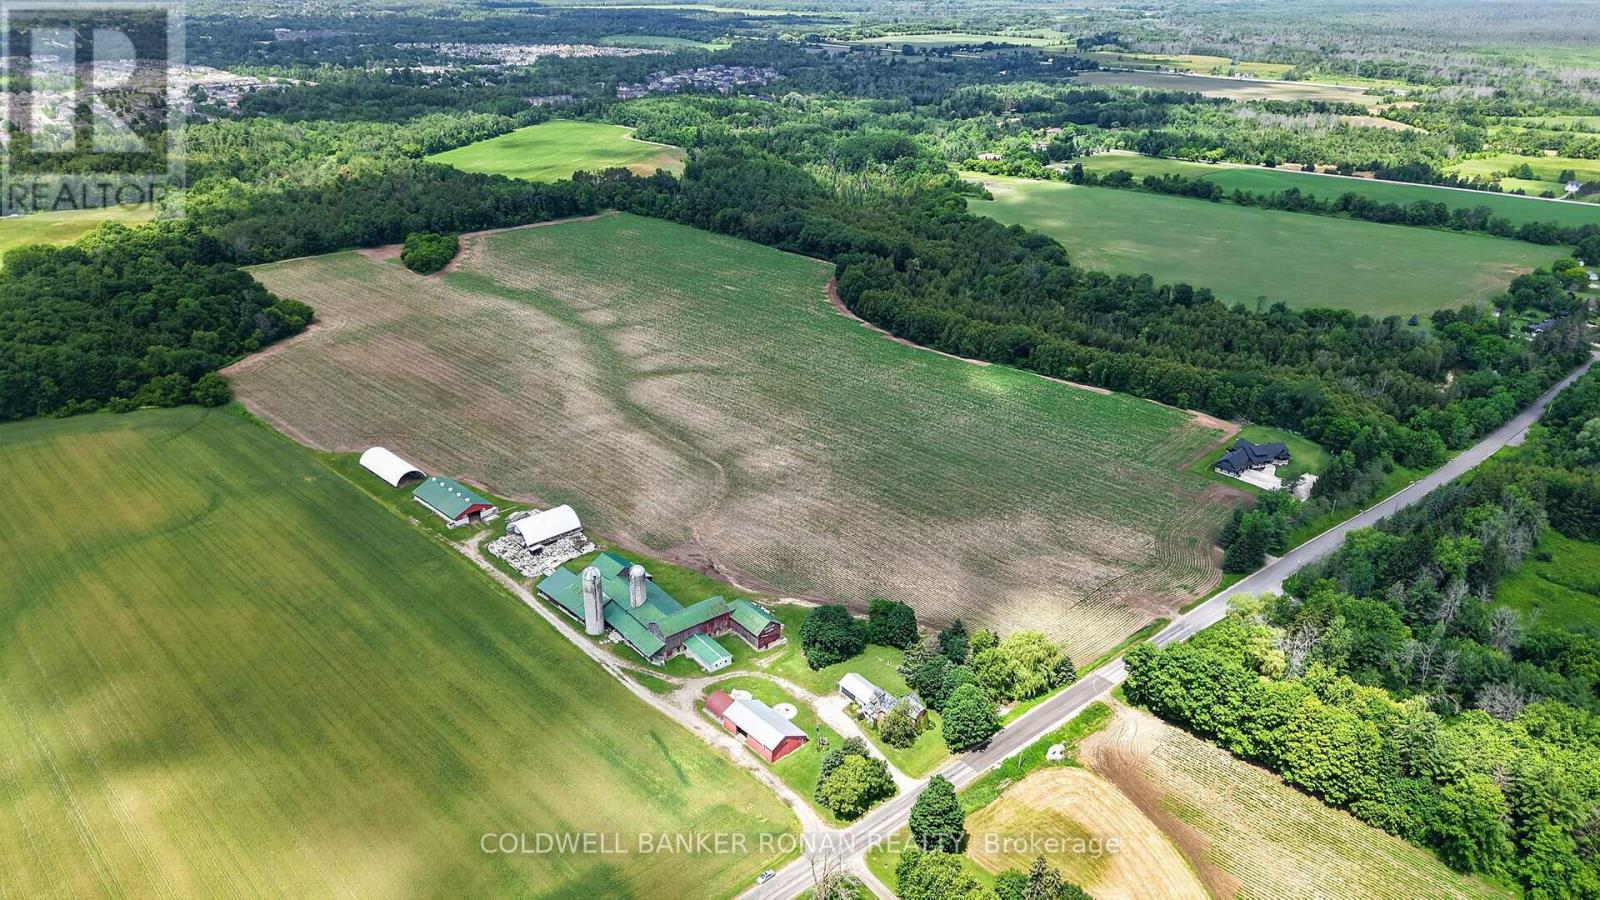
Discover an exceptional opportunity to own 99 acres of prime agricultural land in the heart of Essa Township, offered as two separately deeded parcels being sold as a package (8562 6th Line & 8587 6th Line, Essa). Renowned for its highly productive potato-growing soil, this rare offering combines a working farmstead with an additional parcel of premium farmland directly across the road, making it an ideal investment for established farming operations, expanding agricultural businesses, or those looking to build a lasting rural legacy. The main parcel spans approximately 66 acres and features a classic farmhouse surrounded by mature trees, creating a picturesque country setting. A full complement of farm buildings includes large bank barns, silos, and multiple outbuildings, offering excellent infrastructure for a variety of agricultural uses, equipment storage, livestock, or future farm operations. The long laneway and private setting provide the perfect balance of functionality and rural charm. Directly across the road, the second parcel offers an additional 33 acres of highly productive farmland, further enhancing the value and versatility of this offering. Together, these parcels provide nearly 100 acres of contiguous farming opportunity in one of Simcoe County's most desirable agricultural regions. Whether you're expanding an existing operation, investing in premium farmland, or seeking a classic Ontario farm with outstanding long-term potential, this property delivers a rare combination of productive land, established infrastructure, and an exceptional location. Conveniently situated with easy access to surrounding communities while offering the peace and beauty of the countryside, this is an opportunity that comes along only once in a generation. (id:62616)
43 Manley Avenue
Whitchurch-Stouffville, Ontario
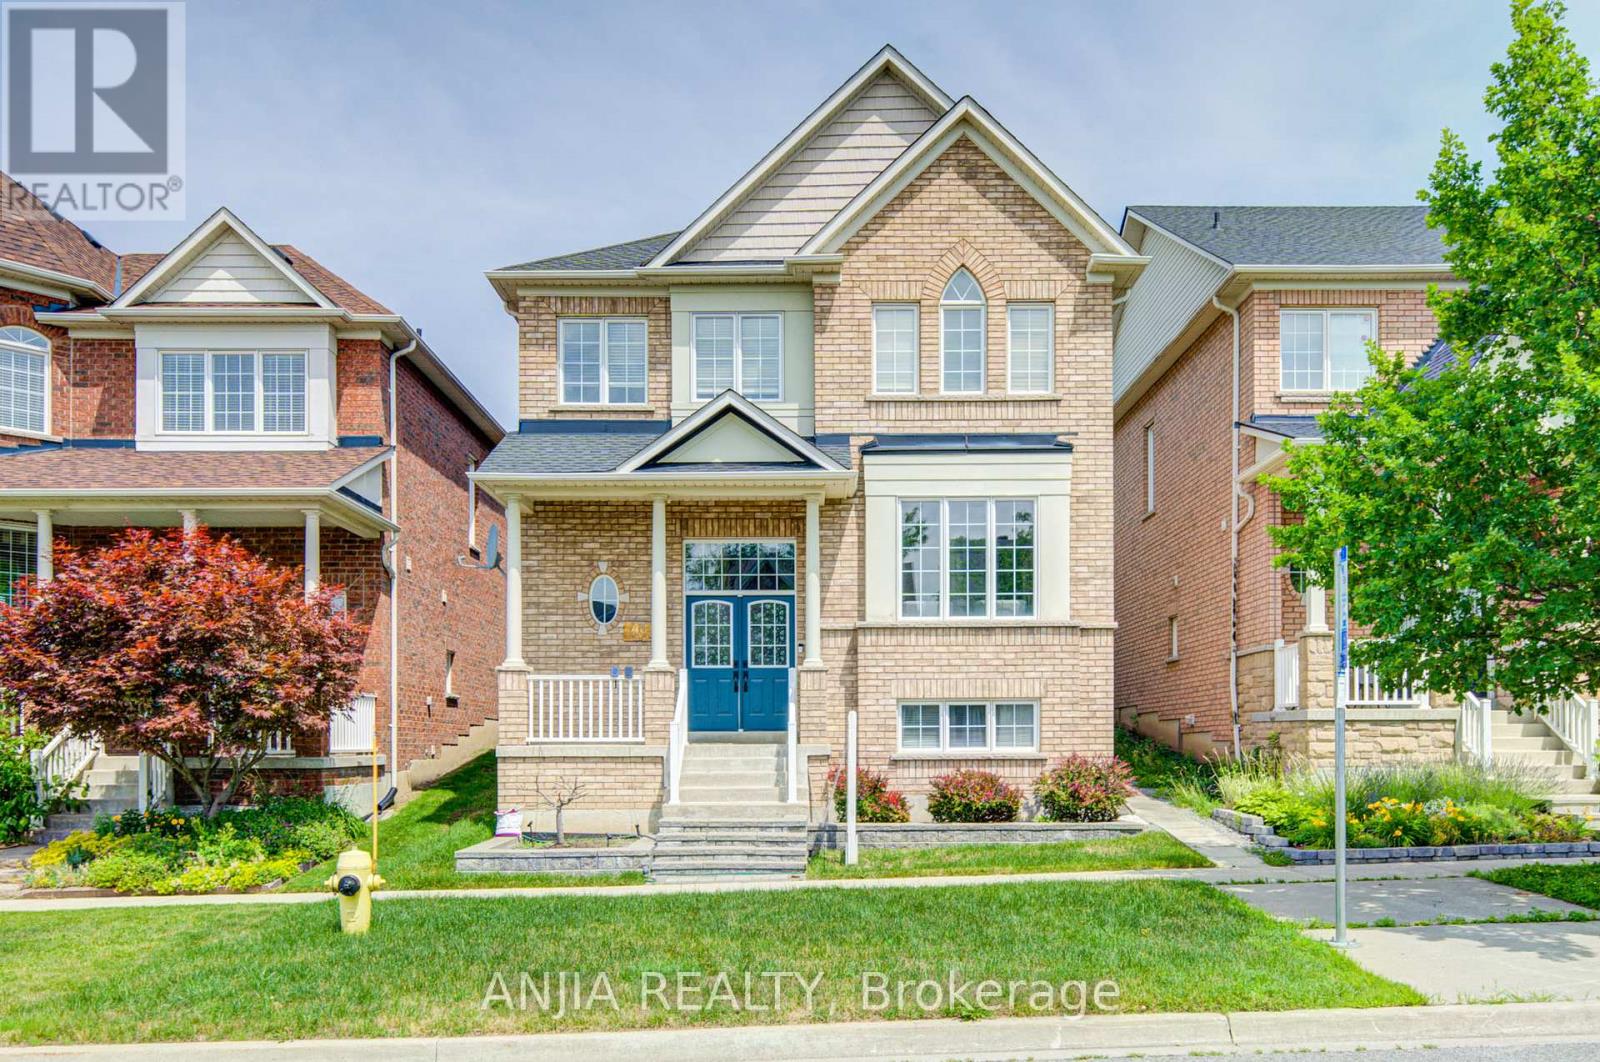
Impressive Fieldgate-built Sutherland model in a desirable Stouffville family community! This spacious 4+2 bedroom, 5-bath detached home offers 2,604 sq.ft. above grade plus a finished basement apartment with separate entrance, kitchen, 2 bedrooms and 3-pc bath. Functional main floor layout with hardwood flooring, formal living/dining, library, family room with gas fireplace, and upgraded kitchen with quartz counters, breakfast area and gas stove. Second floor features 4 generous bedrooms and 3 full bathrooms, including a primary suite with his & hers walk-in closets and a 5-pc ensuite with frameless glass shower. Excellent income or extended-family potential with 2 kitchens and 2 laundry areas. Recent updates include roof 2019, kitchen/bath quartz counters, owned HWT(tankless) 2022, water softener 2025, central vacuum 2025 and fridge 2026. Detached double garage, BBQ gas line and great location close to schools, parks, 2 public transit stops and amenities. (id:62616)
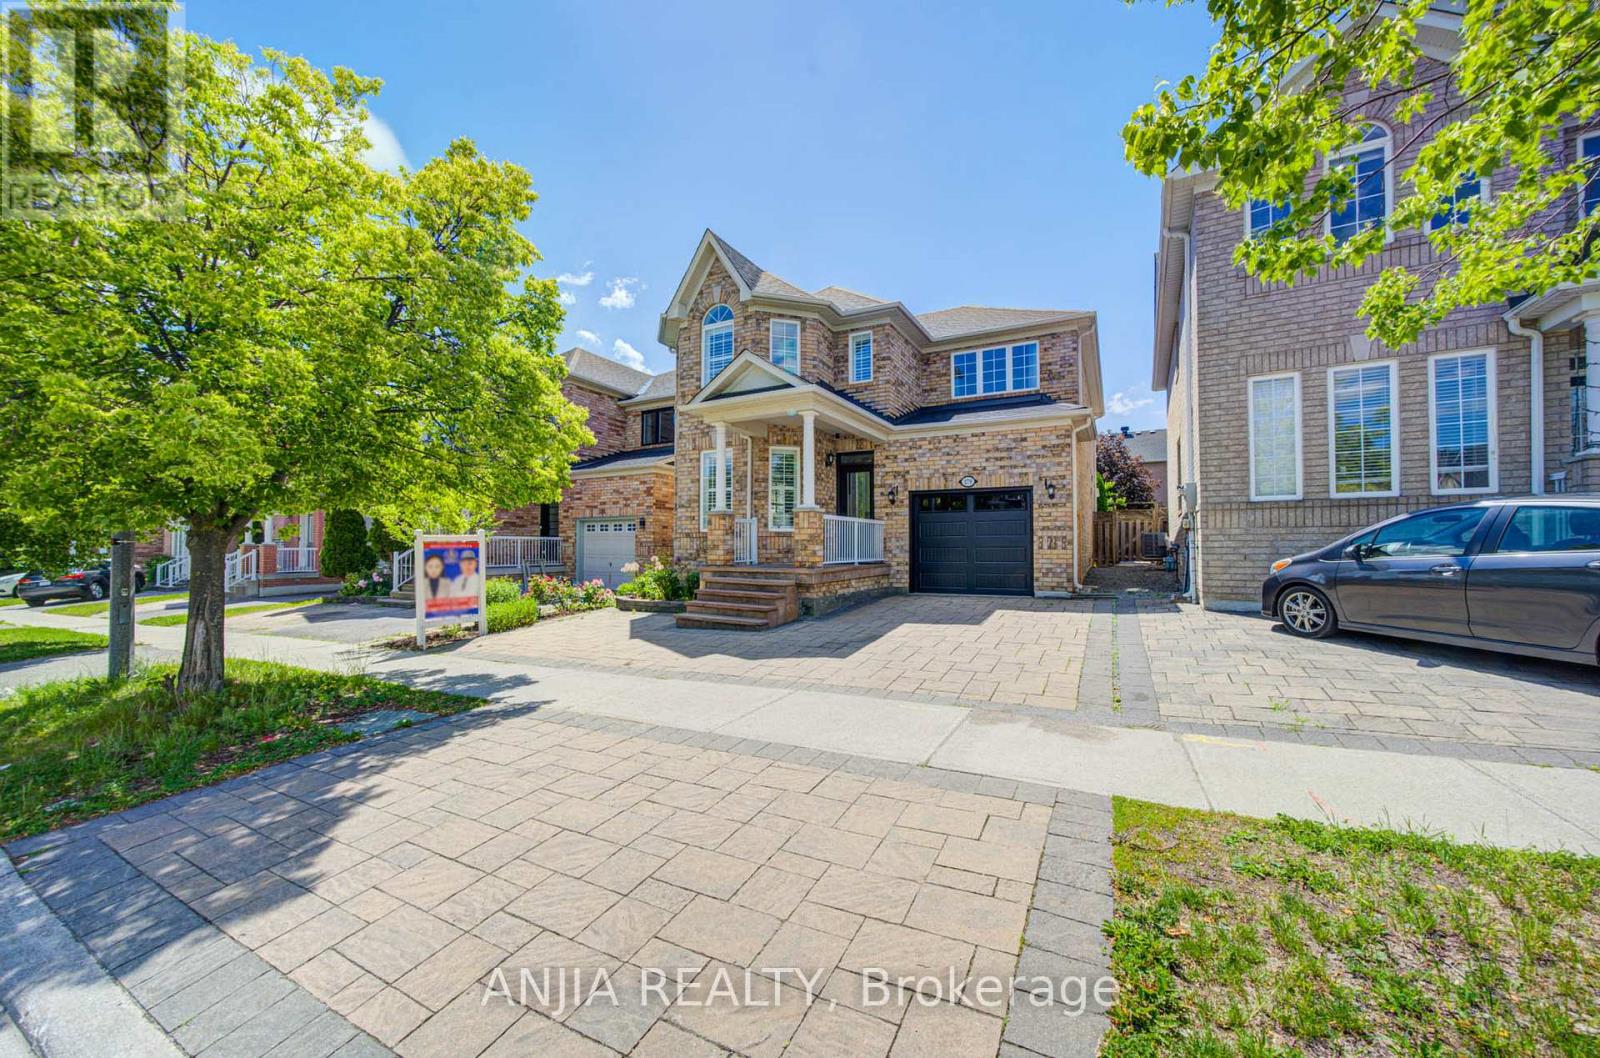
179 Edward Jeffreys Avenue
Markham, Ontario
Welcome To This Beautifully Maintained 4+1 Bedroom, 4 Bathroom Detached Home Located In The Highly Desirable Wismer Community Of Markham. Offering Approximately 2,182 Sq Ft Above Grade, This Home Features A Functional Family-Friendly Layout With Quality Upgrades Throughout.The Main Floor Showcases 9 Ft Ceilings, Hardwood Flooring Throughout The Main Floor, Crown Moulding, Wainscoting, California Shutters, And Pot Lights, Creating A Bright And Elegant Living Space. The Upgraded Kitchen Features Quartz Countertops, A Centre Island, Ceramic Backsplash, Stainless Steel Appliances, And Ample Storage, Perfect For Everyday Living And Entertaining.The Second Floor Offers 4 Spacious Bedrooms And 2 Bathrooms, Including A Generously Sized Primary Bedroom. Hardwood Flooring Continues Throughout The Second Floor, While The Upgraded Staircase With Iron Pickets Adds A Modern Touch.The Finished Basement Extends The Living Space With 1 Additional Bedroom, A 3 Pc Bathroom, Laminate Flooring, Pot Lights, And A Built-In Bar, Providing An Ideal Space For Recreation, Guests, Or Extended Family.Exterior Improvements Include Professionally Finished Interlocking In Both The Front And Backyard, Offering Attractive Outdoor Living And Low Maintenance Enjoyment.Additional Updates Include Roof, Furnace, Air Conditioning, Garage Door, And Stainless Steel Appliances. Parking Includes A Single Garage With Garage Door Remote Plus 2 Driveway Parking Space Offering 1+2 Parking.Conveniently Located Close To Top-Rated Schools, Parks, Trails, Community Amenities, GO Transit, Shopping, And More. (id:62616)
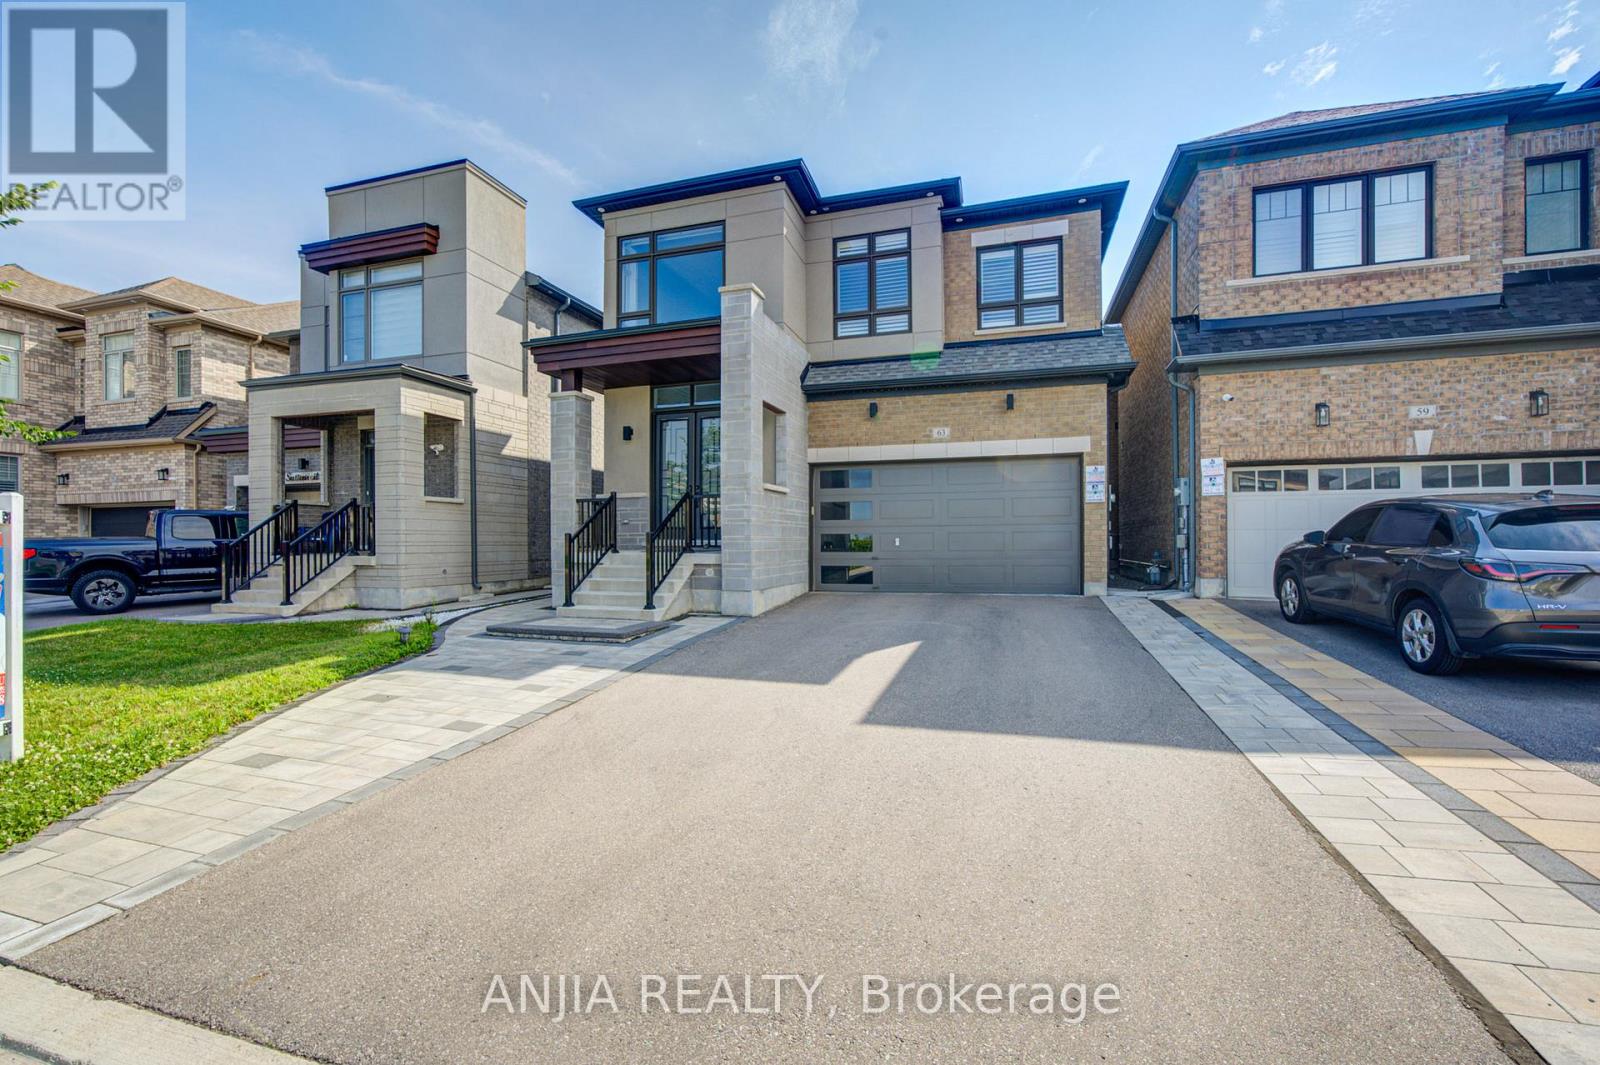
63 Suttonrail Way
Whitchurch-Stouffville, Ontario
Discover Elevated Living In This Exquisite 4-Year-Old Fieldgate-Built Residence, Offering Approx. 2,883 Sq. Ft. Above Grade Of Beautifully Designed Living Space. Crafted With Sophistication And Attention To Detail, This Exceptional Home Features 4 Spacious Bedrooms, Including A Luxurious Primary Retreat, And 4 Elegantly Appointed Bathrooms. The Thoughtfully Designed Main Level Showcases Separate Living And Family Rooms, A Formal Dining Area, A Private Home Office, And A Designer Kitchen Complete With Granite Countertops, Stainless Steel Appliances, And A Bright Breakfast Area, Creating An Ideal Setting For Both Refined Entertaining And Everyday Family Living. Grand Architectural Elements Include Soaring 10 Ft. Ceilings On The Main Floor, 9 Ft. Ceilings On The Upper Level, And A Magnificent 20 Ft. Open-To-Above Foyer That Delivers A Striking First Impression. Rich Hardwood Flooring Flows Throughout, Enhancing The Home's Timeless Elegance And Premium Finishes. Step Outside To A Newly Completed Backyard Patio With A Stylish Gazebo, Offering A Private Outdoor Retreat Perfect For Relaxation And Entertaining, While Professionally Interlocked Front And Side Yards Elevate The Property's Exceptional Curb Appeal. Complete With A Double Car Garage And Convenient Main Floor Laundry, This Distinguished Residence Is Ideally Situated In One Of The Area's Most Desirable Family-Friendly Neighborhoods, Close To Top-Rated Schools, Parks, Shopping, And Public Transit. Blending Superior Craftsmanship, Elegant Design, Modern Comfort, And An Unbeatable Location, This Remarkable Home Presents A Rare Opportunity For Luxurious Move-In Ready Living. (id:62616)
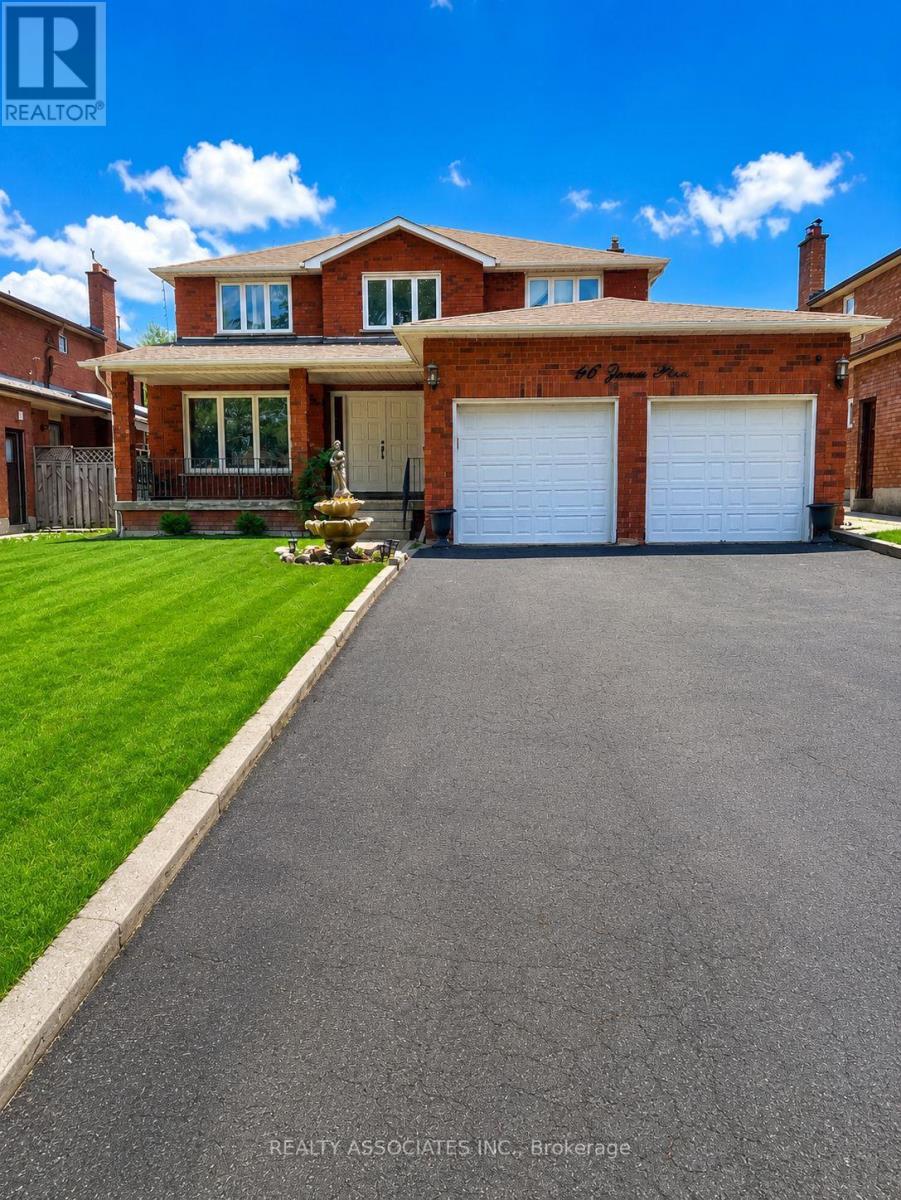
96 Zinnia Place S
Vaughan, Ontario
This meticulously maintained home showcases an impressive array of premium upgrades and designer finishes throughout. A grand double-door entrance welcomes you into a spectacular foyer highlighted by a graceful circular staircase, setting the tone for the elegance that awaits. The main level features rich oak hardwood flooring, complemented by exquisite crown mouldings, custom wainscoting, and elegant pot lighting. Nestled in the heart of prestigious Woodbridge, this exceptional residence offers the perfect blend of timeless elegance and modern sophistication. Ideally situated just five minutes from Downtown Woodbridge with convenient access to Highways 407, 427, and Highway 7, this home is located in one of the area's most sought-after, family-friendly neighbourhoods. Modern, immaculate, and beautifully appointed, this remarkable home offers refined living in a quiet, child-safe location-an outstanding opportunity to experience luxury in one of Woodbridge's most desirable communities. *Please note photos are virtually staged for visual purpose only* (id:62616)
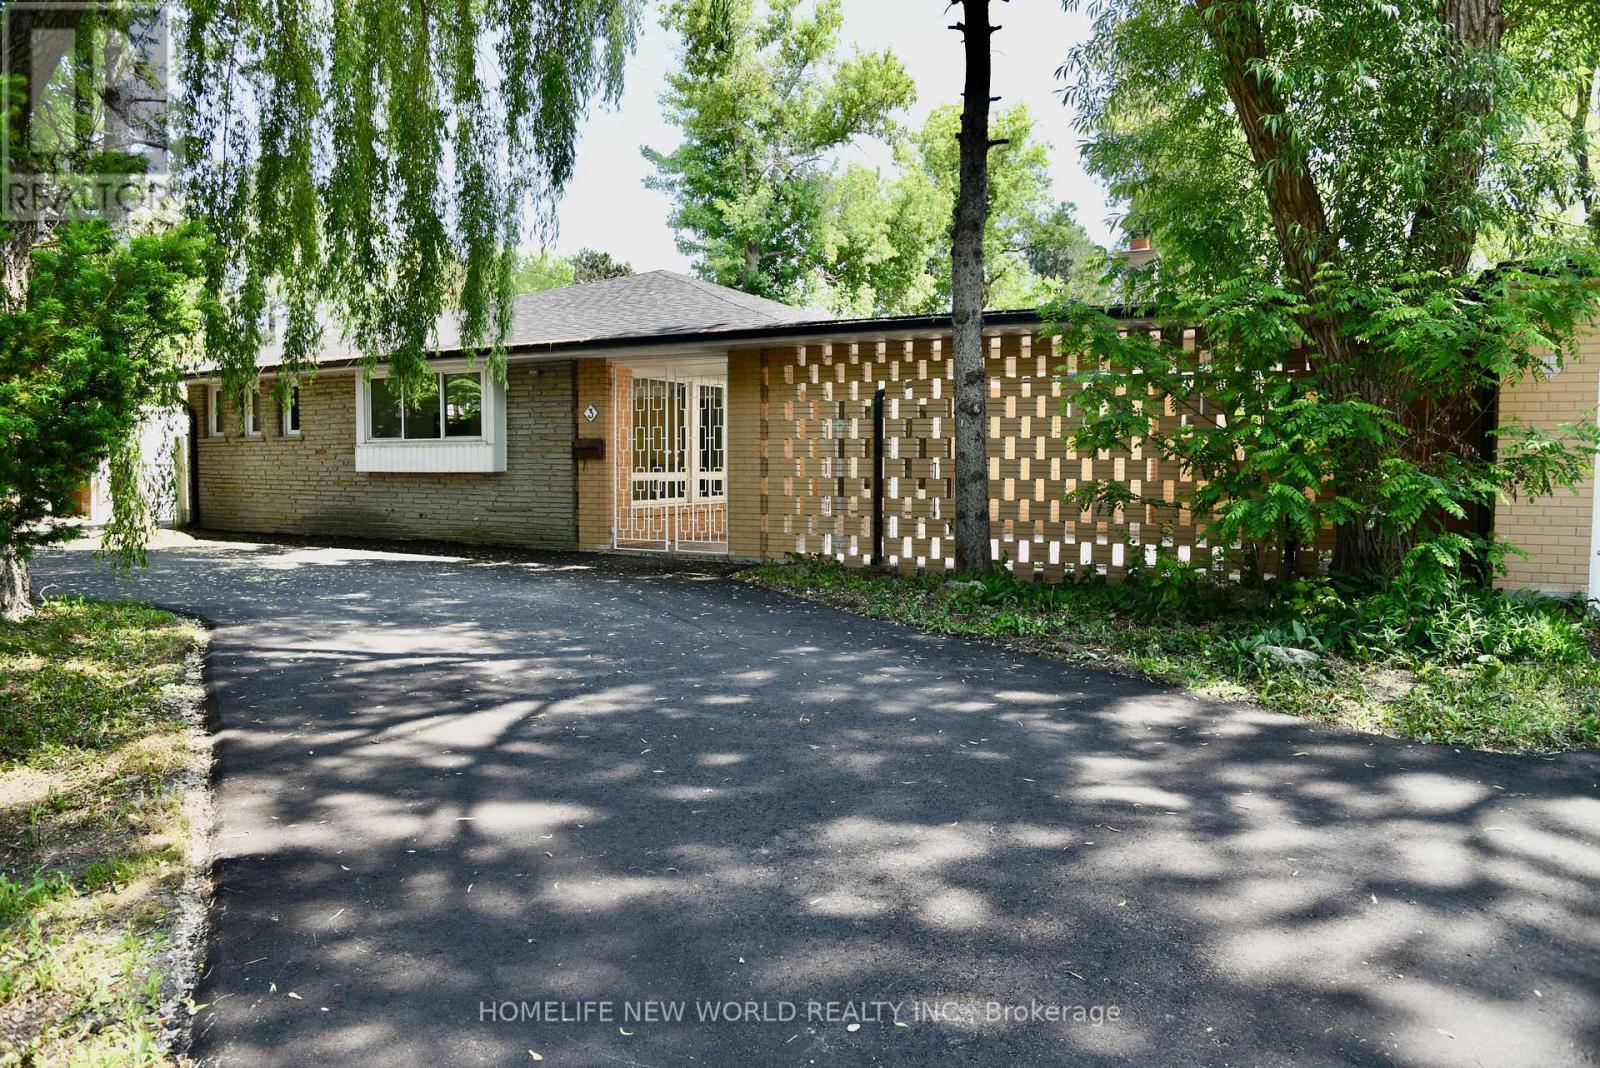
3 Elm Ridge Acres Road S
Markham, Ontario
Newly Renovated Very Large Bungalow With 5 Specious bedrooms. 2475 square feet. Circular Drive Way. 4 parking spots. Minutes from Bayview Golf & Country Club, Bayview Glen Public School, Community Center, Parks, Shopping, Dining, and Essential Amenities. A must see ! (id:62616)