
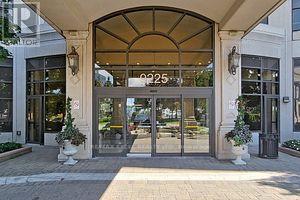
507 - 9225 Jane Street
Vaughan, Ontario
**Welcome To Prestigious Bellaria Residence Tower 1**. Luxurious And Spacious Open Concept Condo Suite With 9' Ceilings, Pot Lights, Granite Counters And Wonderful Outdoor Views. Enjoy Tranquil 20 Acre Park Land Ravine Setting, Privacy, Gate House Security and Concierge. Close To Major Highways 400 & 407, Schools, Hospital, Steps To Vaughan Mills Mall, Canada's Wonderland, Public Transit, And So Much More! (id:62616)
205 Park Drive
Whitchurch-Stouffville, Ontario
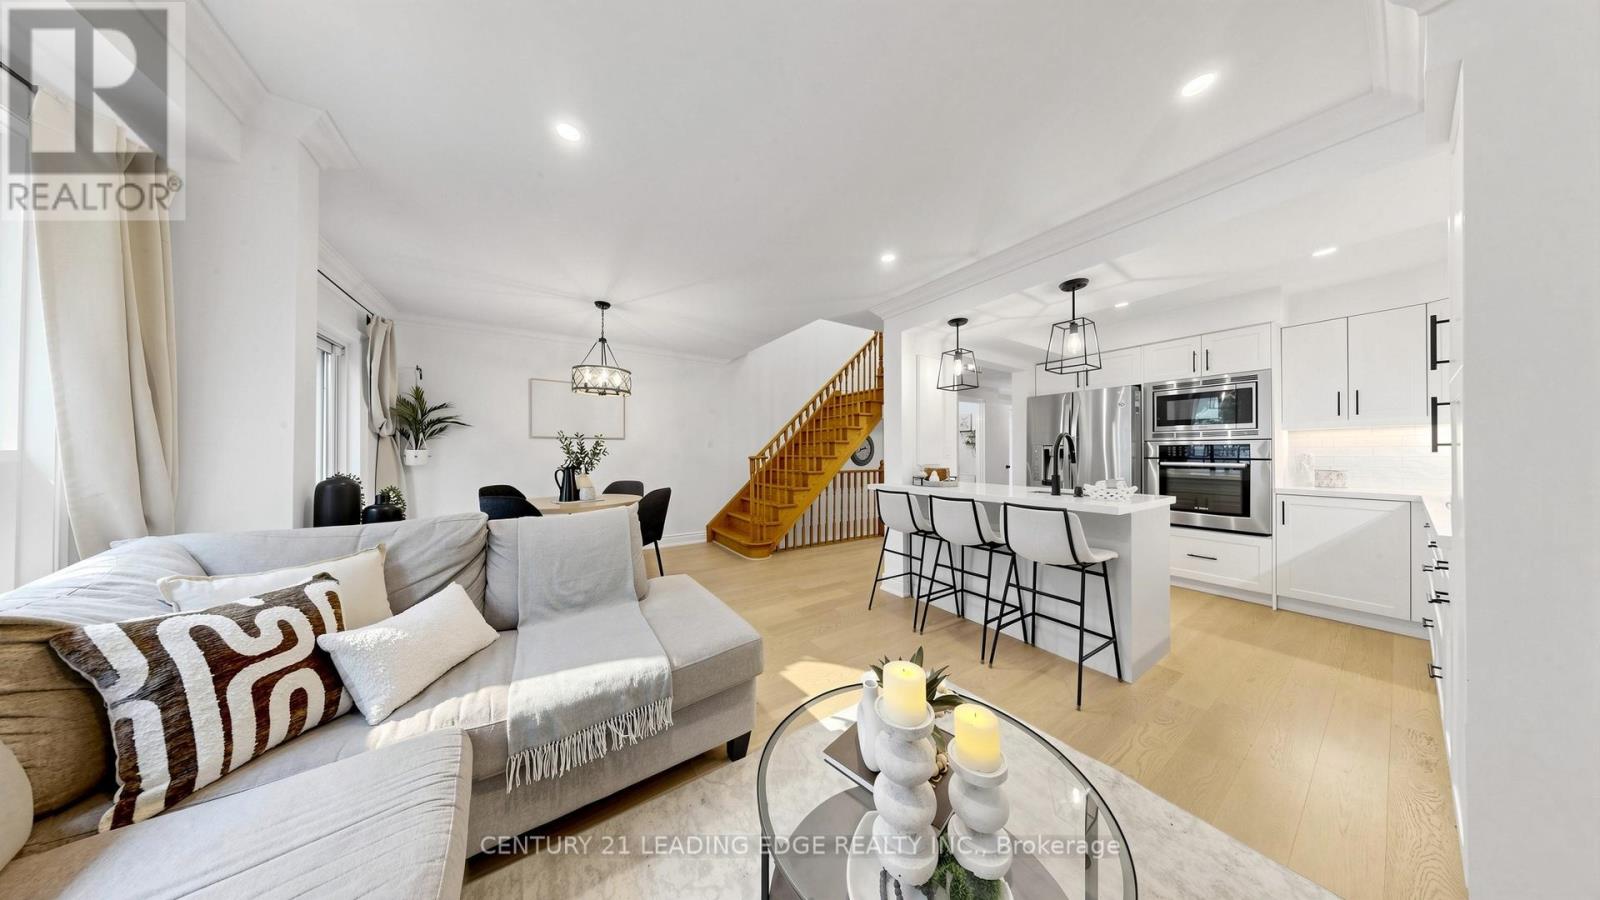
Welcome to this stylish modern townhome in Stouffville, where contemporary design meets comfortable everyday living. This bright, open-concept home offers a seamless flow between the living, dining, and kitchen spaces, perfect for both relaxed family living and entertaining.The timeless white kitchen is the heart of the home, featuring granite countertops, a spacious breakfast bar, built-in microwave, dishwasher, wall oven, and gas range, combining classic elegance with modern functionality. The carpet-free interior showcases upgraded hardwood floors throughout, creating a warm and sophisticated atmosphere.Thoughtfully updated bathrooms on every level add convenience and a fresh, modern touch. The versatile finished basement extends the living space with a three-piece bathroom, offering endless possibilities for a home office, recreation area, guest suite, or quiet retreat.Step outside to your private backyard oasis, where a spacious deck overlooks peaceful greenspace, the perfect setting for morning coffee, outdoor dining, or unwinding in a quiet natural backdrop. Located in walking distance to Main St. Stouffville cafes and shops, this home offers a wonderful balance of modern comfort, community charm, and serene surroundings. (id:62616)
6 Linsmary Court
Markham, Ontario
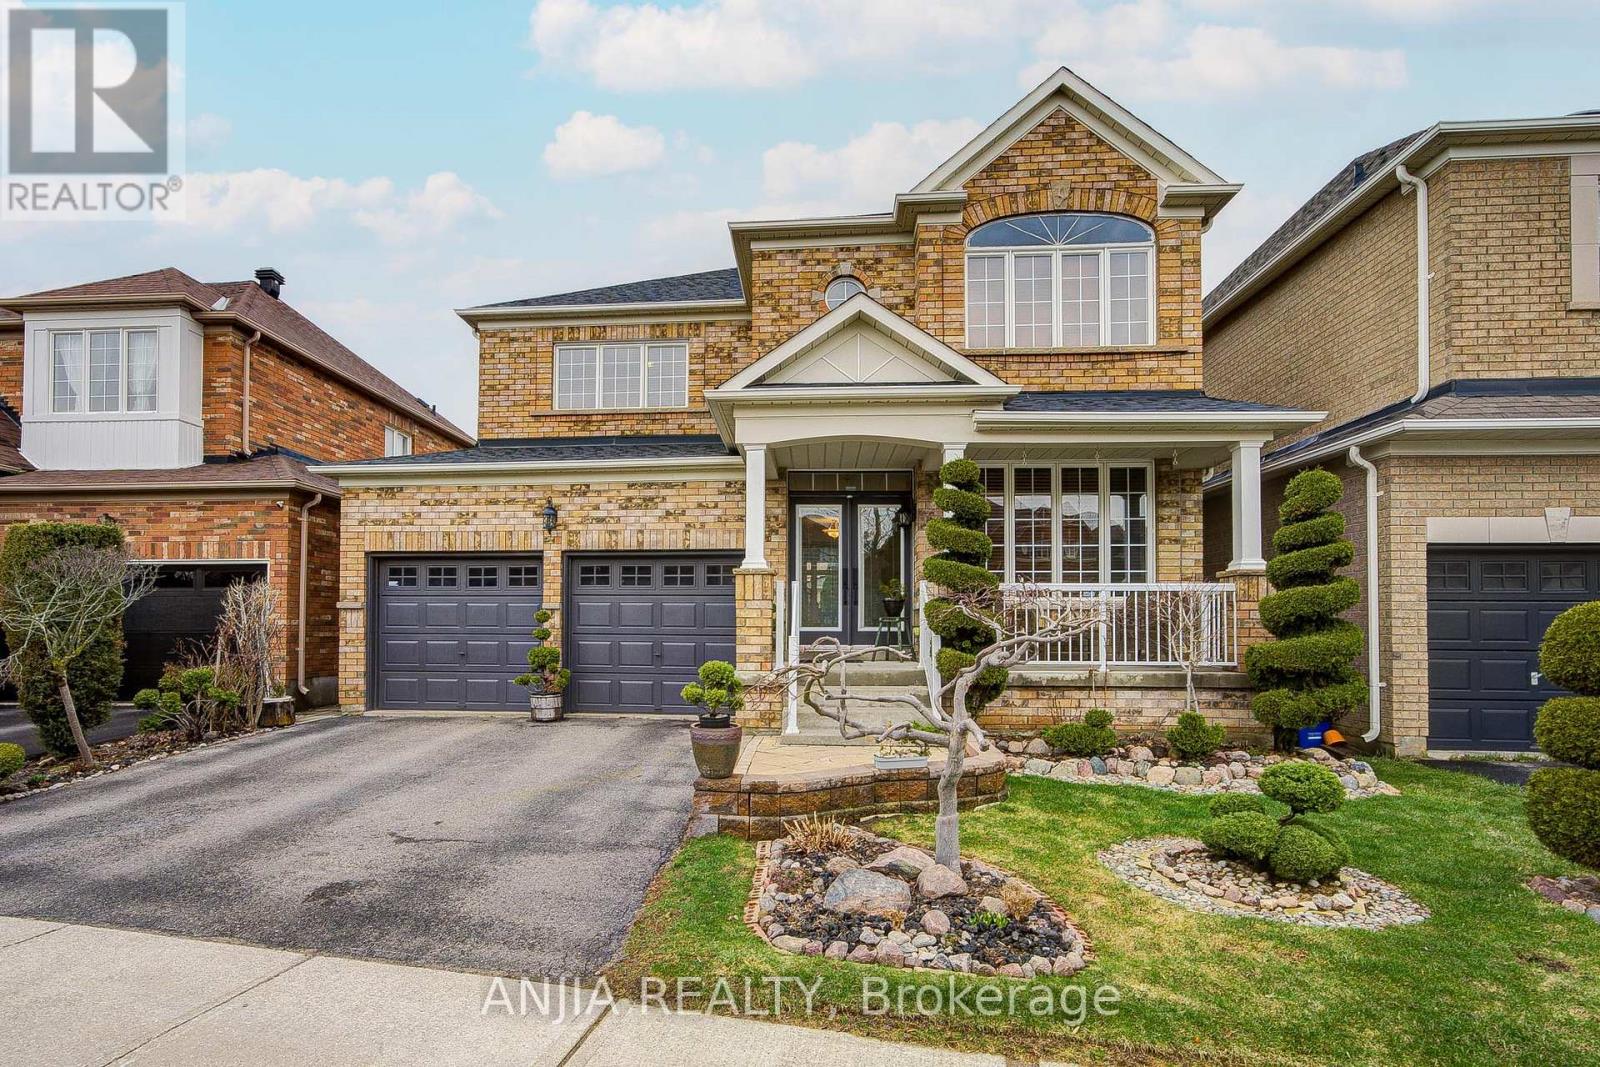
Stunning 4-Bedroom Family Home on a Premium Lot! Nestled on a quiet, family-friendly street in the high-demand Greensborough community, this beautifully maintained home perfectly blends comfort, functionality, and curb appeal. Boasting a spacious open-concept layout with airy 9ft ceilings on the main floor, this home is designed for both modern living and grand entertaining. Exceptional Features & Recent Upgrades: Elegant Interiors: Grand upgraded double-door entrance, porch leads to a sun-drenched floor plan featuring hardwood floors throughout the main level and second-floor hallway. Brand New Flooring: Freshly installed premium engineered hardwood throughout the second floor bedrooms (2026).Chef's Kitchen: Upgraded with quartz countertops, a central island, a new custom backsplash, and the addition of a functional pantry for extra storage. Designer Bathrooms: All bathrooms feature newly upgraded countertops and modern finishes. Freshly Painted: The entire interior and garage doors have been professionally painted in a contemporary palette. Outdoor Oasis: Relax in the professionally landscaped front and backyards situated on an oversized Premium Lot. Parking & Convenience: 5-car total parking (2-car garage with remote access + 3-car driveway).Prime Location: Ideally located just minutes from Mount Joy GO Station, Hwy 407, top-rated schools, parks, Markham Stouffville Hospital, and major grocery hubs. This "must-see" home shows like a model-don't miss your chance to own in one of Markham's most desirable pockets! (id:62616)
110 Covington Crescent
Whitchurch-Stouffville, Ontario
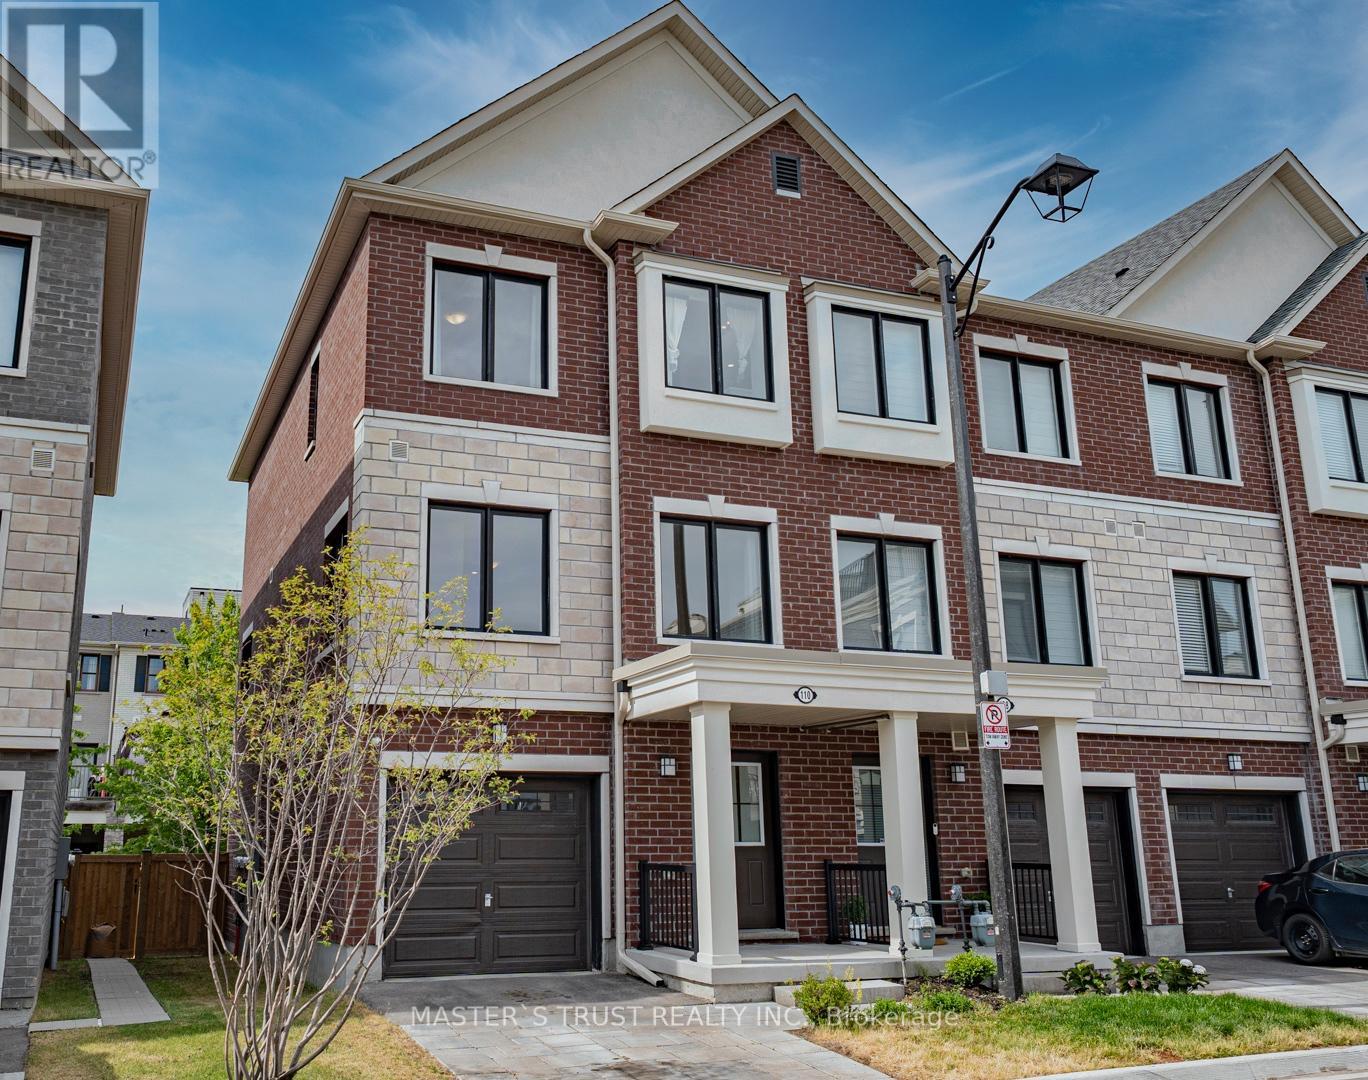
Welcome To Your Dream Home, Nestled In The Heart Of Stouffville. This Two Years-New, Sun-Drenched 1876 Sq Ft Corner Unit Townhouse Like Semi-Detached Offers An Unobstructed View And Abundant natural light. The Functional Layout Includes Direct Access To Garage With Extra Storage. The Open-Concept Unit A Stunning Kitchen Complete With A Large Center Island, Full-Size Stainless Steel Appliances, Quartz Countertop And Backsplash. The Primary Bedroom Features A Walk-In Closet And 4-Piece Ensuite. Interior Upgrades Include Premium Oak Laminate Flooring Through-Out, Oak Staircases, 9 ft Smooth Ceilings, Pot Lights, Security Camera & BBQ Gas Pipe Connect to Back Yard. The Unobstructed South-Facing Direction, Large Windows & Open Concept Layout Brings Lots of Natural Light into the Home. Visitor Parking Is Conveniently! This Home Is Within Walking Distance To Schools, Shopping, Dining, Grocery Stores, Parks & Trails. Mins To Go Train, Golf And Many More Amenities!! (id:62616)
231 Denise Circle
Newmarket, Ontario
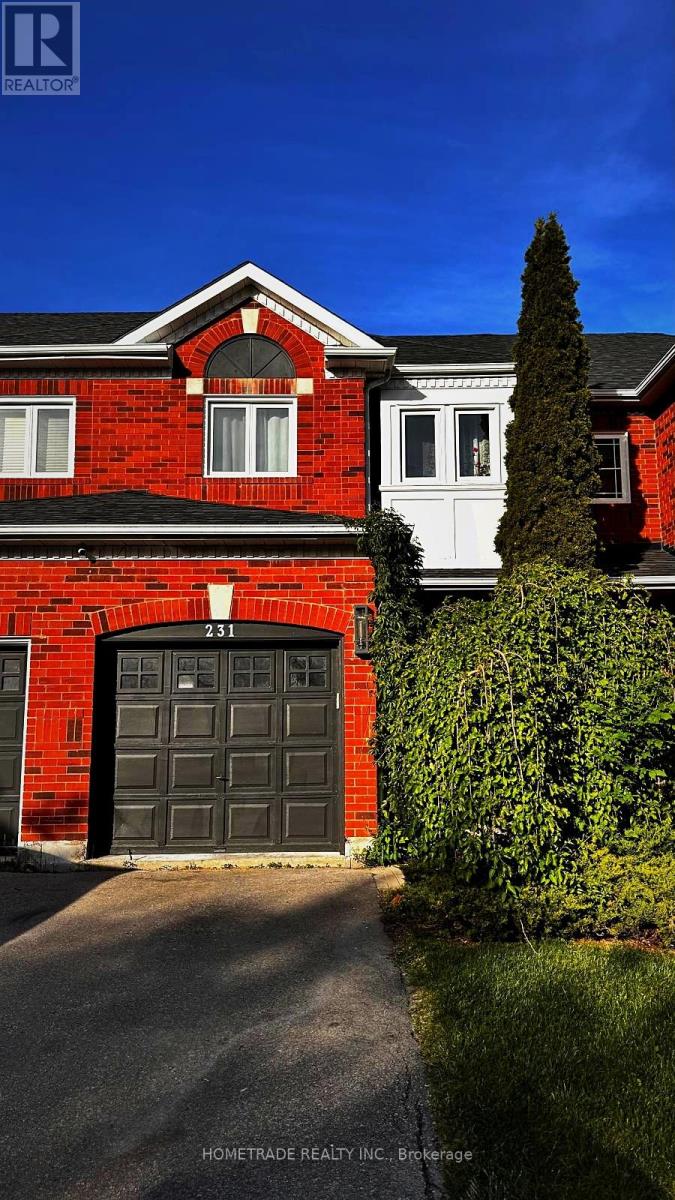
This well-maintained Townhome Located in Demanded South Summerhill Location! Within walking distance to schools, parks, trails, and amenities along Yonge Street. offers a functional open-concept main floor with combined living and dining areas.kitchen featuring new countertops, breakfast area, and walk-out to backyard - ideal for everyday living and entertaining. The second floor features a spacious primary bedroom with an ensuite bath, plus two very bright west-facing bedrooms filled with natural light. Smooth Ceiling, Hardwood Flooring Throughout, Rare total of 3 parking spaces (1 garage + 2 on driveway). Professionally finished basement with pot lights & fireplace* Conveniently located minutes to Upper Canada Mall, Newmarket GO Station, public transit, schools, and all major amenities. Walking distance to Cleamidow school, Seneca Cook Park, Yonge & Mulock shops and retail. A fantastic opportunity in a family-friendly neighbourhood offering space, comfort, and convenience. Must be seen!.Demand 'Summerhill' Location! (id:62616)
8 Beckett Avenue
Markham, Ontario
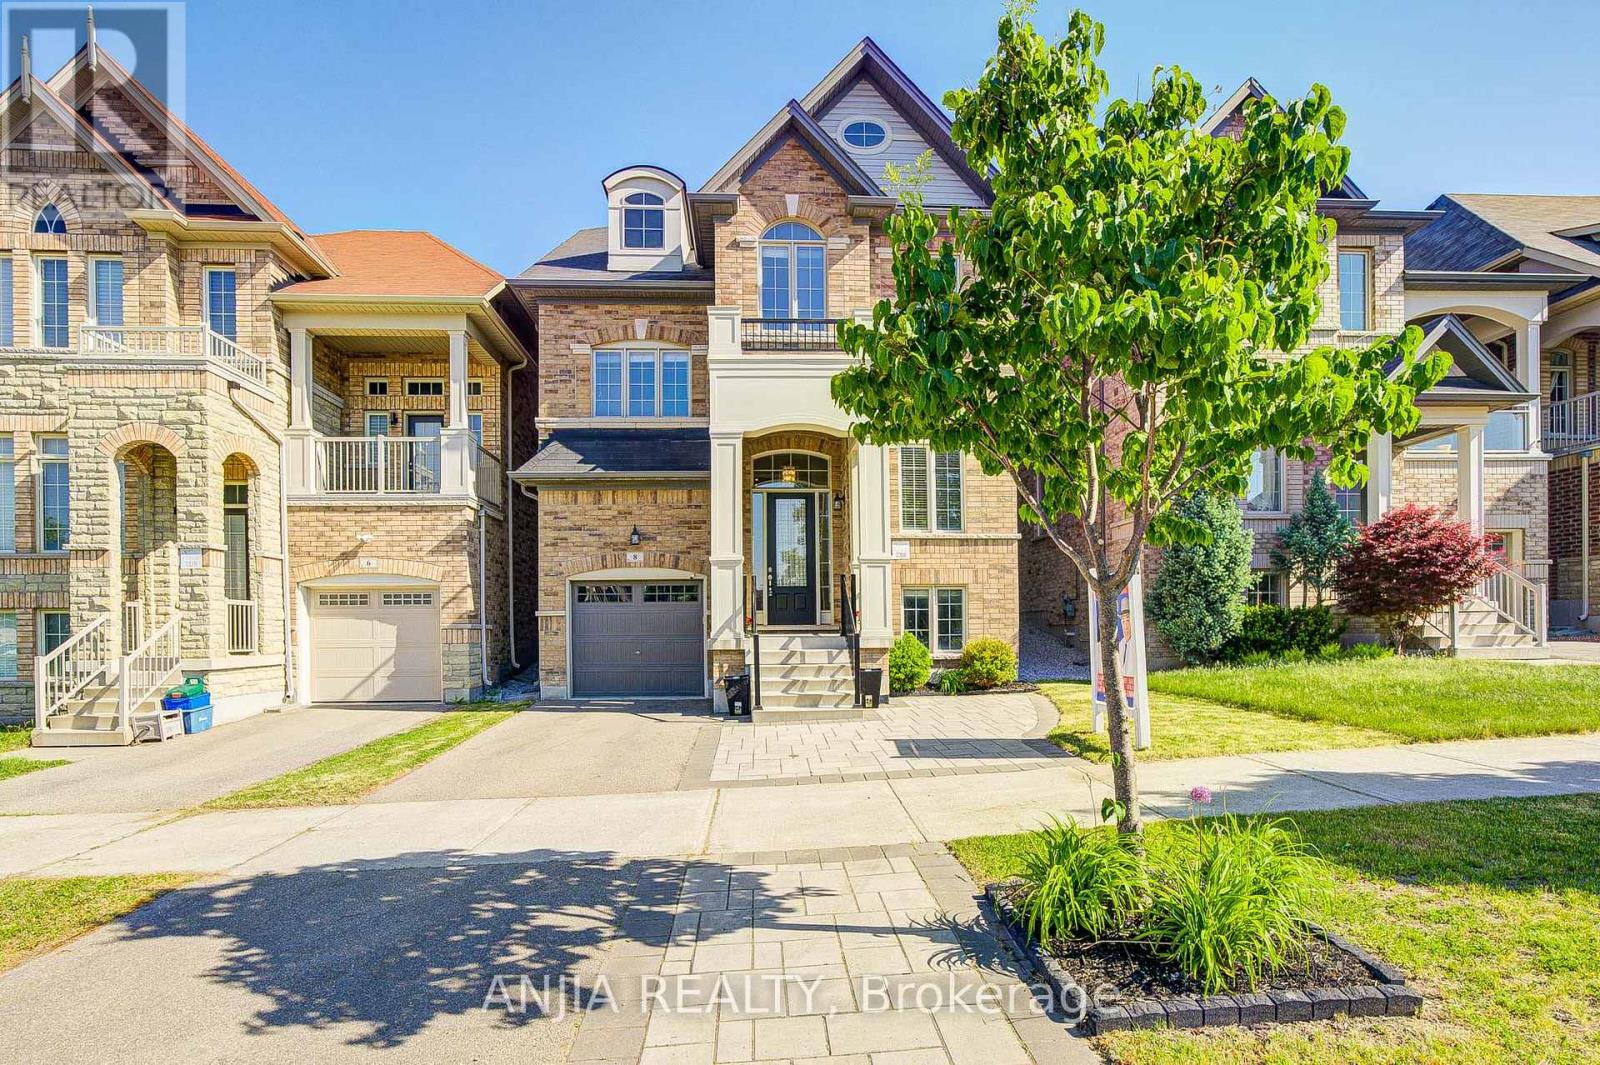
Prime location in the highly sought-after Berczy community! This stunning 5 bedroom, 5-bathroom detached home offers beautifully upgraded living space throughout. Featuring rare 9-ft ceilings on both the main and second floors, elegant custom wainscoting, pot lights, and fresh paint throughout. A private main-floor office provides the perfect work-from-home setup.The upgraded kitchen showcases quartz countertops, stainless steel appliances, and abundant storage. Premium laminate flooring extends throughout the home, complemented by an upgraded staircase with iron pickets. Quartz countertops continue throughout all bathrooms, adding a cohesive touch of luxury.The fully finished open-concept basement features durable vinyl flooring, pot lights, a 2-piece bath, a stylish stone electric fireplace, and custom built-in cabinetry, creating the perfect space for entertaining or extended family living. The home is also hardwired with an RJ45 network system for reliable high-speed internet connectivity.7.1 Surround sound speaker in the basement. Step outside to a beautifully landscaped backyard featuring premium professionally installed artificial turf, hot tub, BBQ gas line, and a newly painted fence-offering a low-maintenance outdoor retreat. The front yard is enhanced with elegant interlocking stonework, adding impressive curb appeal. Direct garage access adds everyday convenience.Ideally located near top-ranking Pierre Elliott Trudeau High School and excellent elementary schools. Minutes to Hwy 404, GO Station, Angus Glen Community Centre, shopping, dining, and Markville Mall. (id:62616)
41 Albert Street W
Thorold, Ontario
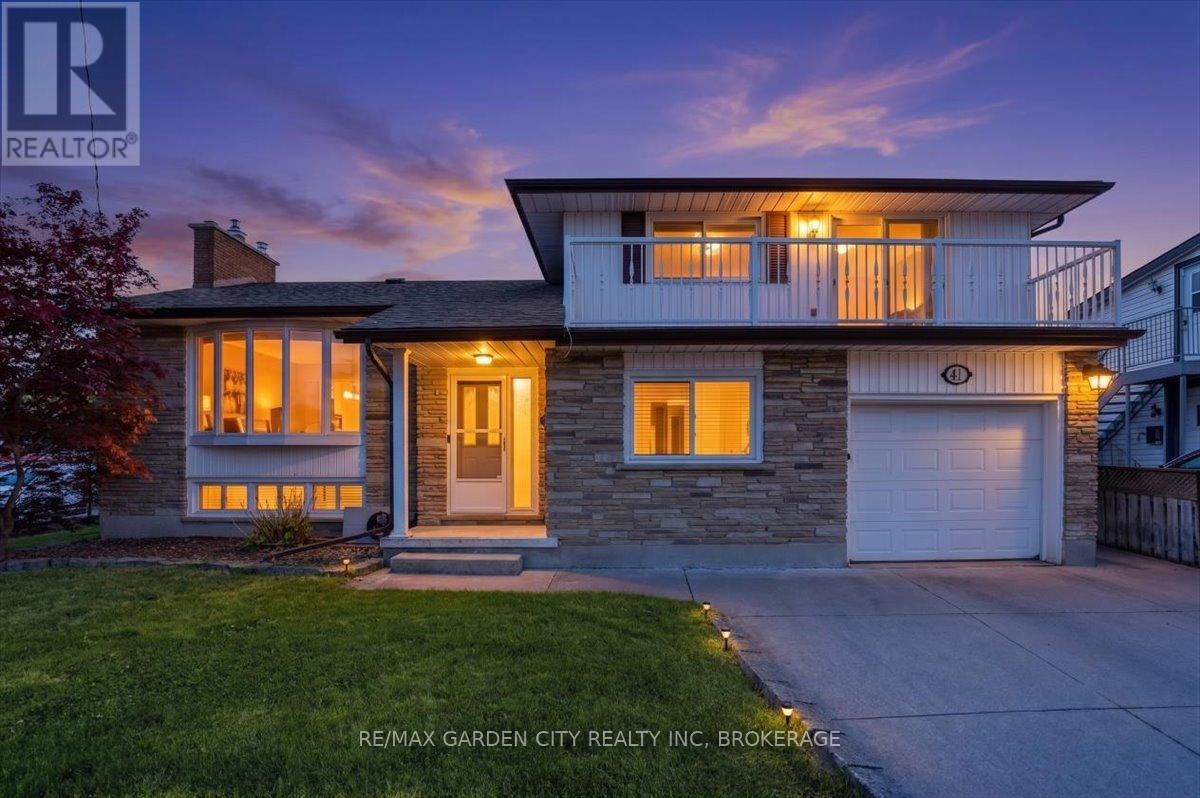
Welcome Home to 41 Albert Street West! This well-built, solid family home offers over 2000 sq. ft. of finished living space, timeless design, and endless potential for growing families. Ideally located just minutes from schools, shopping, restaurants, parks, and everyday conveniences, this is a home designed for comfortable family living. Step inside to find a bright and spacious living room, formal dining room, and a sunny three-season sunroom overlooking the backyard-perfect for relaxing year-round. The eat-in kitchen flows into the main-floor family room, creating the ideal gathering space for busy family life. Upstairs, you'll find 3 generously sized bedrooms with plenty of room for everyone. The finished lower level expands your living space with a large recreation room with gas fireplace, second kitchen, 2-piecebathroom, cantina, and abundant storage. A separate walk-up entrance to the backyard offers excellent potential for an in-law suite or multi-generational living arrangement. Thoughtfully maintained with key updates including a furnace (2020), roof (2018), and hot water tank (2018), this is a home you can move into with confidence. Offering space, flexibility, and a fantastic location, 41 Albert Street West is ready to welcome your family home. (id:62616)
316 Concession 3 Road
Niagara-On-The-Lake, Ontario
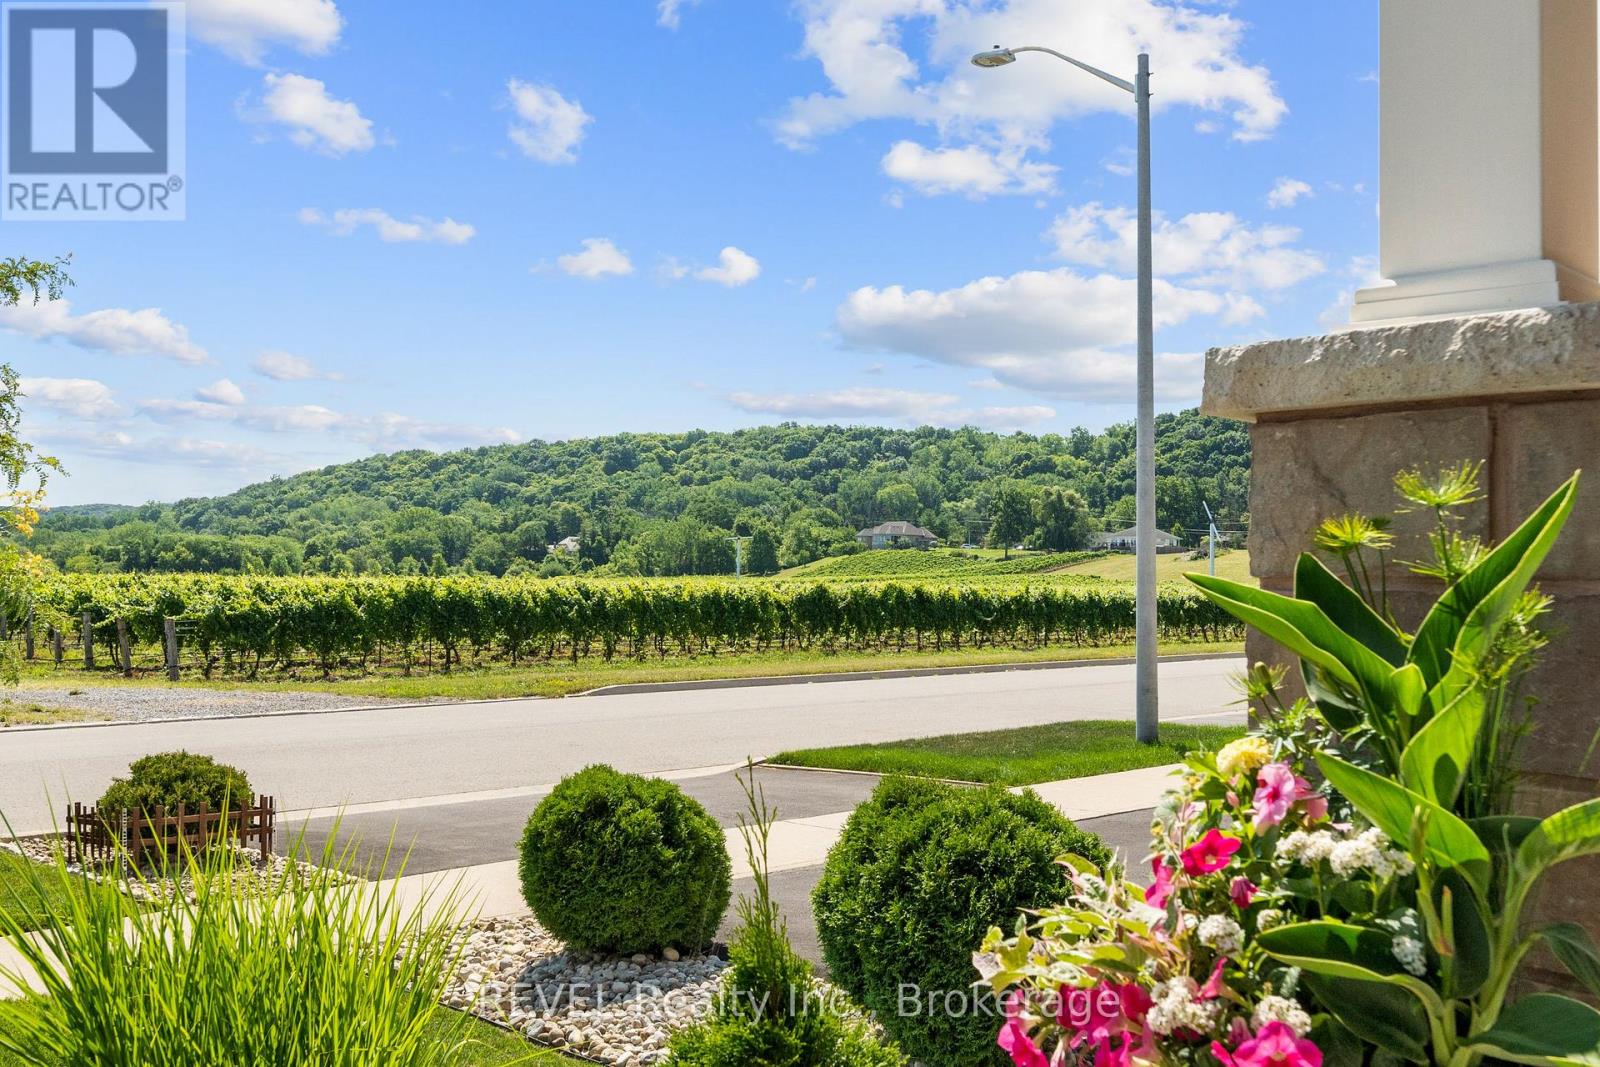
Flexible closing available!! In-Law Capability!! Welcome to 316 Concession 3 Road, where comfort, style, and the Niagara-on-the-Lake lifestyle come together. Ideally situated directly across from picturesque vineyards with stunning escarpment views, this beautifully maintained all-brick raised bungalow offers exceptional curb appeal and an unbeatable location. Built in 2016, this spacious 2+1 bedroom, 3-bathroom home features approximately 2,749 sq. ft. of finished living space. The bright, open-concept design is highlighted by soaring ceilings, rich oak flooring, and quality finishes throughout. The private primary suite is a true retreat, overlooking the vineyard and featuring a walk-in closet and a 3-piece ensuite. A second bedroom and full bathroom complete the main level. The fully finished lower level offers incredible versatility with a large recreation room along with a bright third bedroom featuring full-sized windows and an additional full bathroom. With a separate garage entrance leading to the lower level, the home also presents excellent potential for an in-law suite or income-generating rental opportunity, making it an attractive option for multi-generational living or savvy investors. (id:62616)
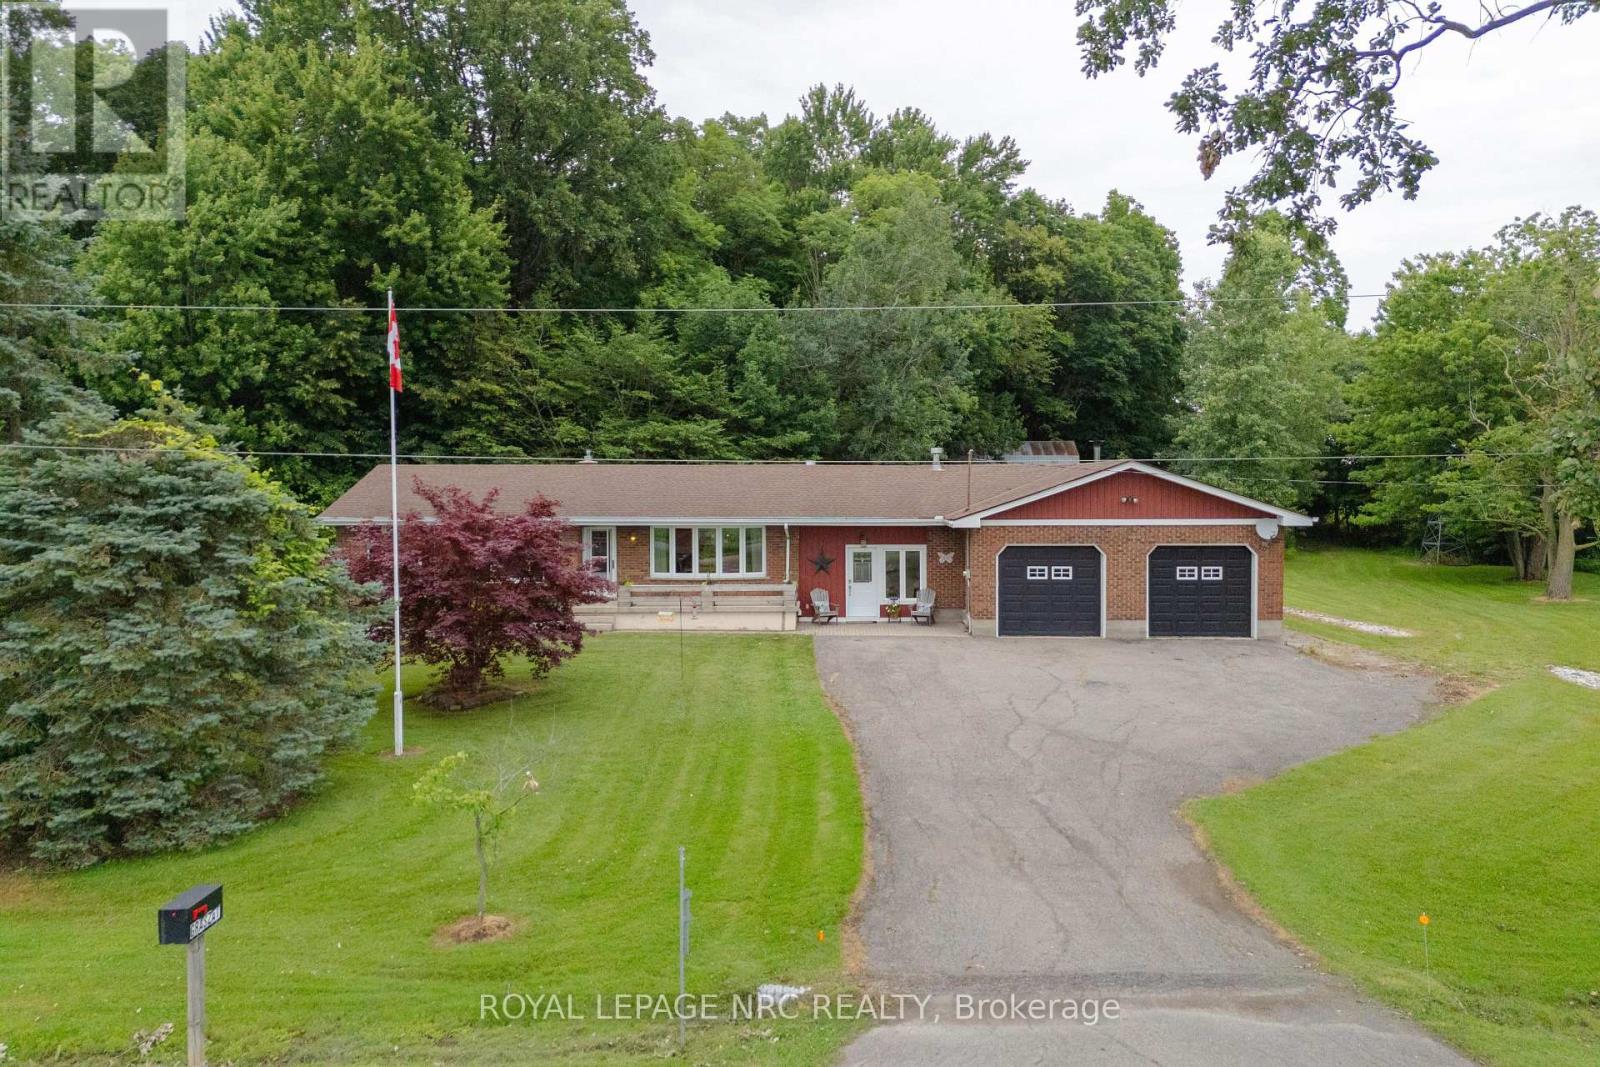
54038 Willford Road
Wainfleet, Ontario
Trade busy streets for open skies and discover what life can feel like when you have room to breathe. Set on approximately 6 acres in the peaceful countryside of Wainfleet, this inviting bungalow offers the kind of property where kids can explore, weekends are spent outdoors, and every season brings something new to enjoy. Enjoy the quiet of country living without giving up convenience, with everyday amenities, highway access, and communities throughout Niagara all within a comfortable drive. Inside, the welcoming living room is filled with character, featuring a floor-to-ceiling brick fireplace, modern barn doors, patio access, a separate entrance, convenient coat storage, and entry to the oversized attached garage. Just beyond, the spacious kitchen offers abundant cabinetry, pantry storage, and a large island with seating, making it a natural gathering place. The adjoining dining area is equally versatile, easily adapting as a family room, sitting area, or whatever best suits your lifestyle. Three generous bedrooms and a 4-piece bathroom complete the main floor. Move to the lower level, which offers a utility room with a workshop and laundry, a spacious storage area, and an additional bonus room that can evolve alongside your family's needs. Step outside and the possibilities continue. Spend summer days by the above-ground pool, watch the kids play, enjoy evenings around the pond, or make the most of the outbuilding for hobbies, storage, or weekend projects. An outdoor bathroom adds extra convenience when entertaining or spending long days outside. Whether you're hosting family gatherings, tending a garden, walking the forrest or simply enjoying the peaceful surroundings from the deck, this property offers the space to create the lifestyle you've been dreaming about. Home doesn't have to feel rushed, and here at 54038 Willford Road, life moves at just the right pace. (id:62616)
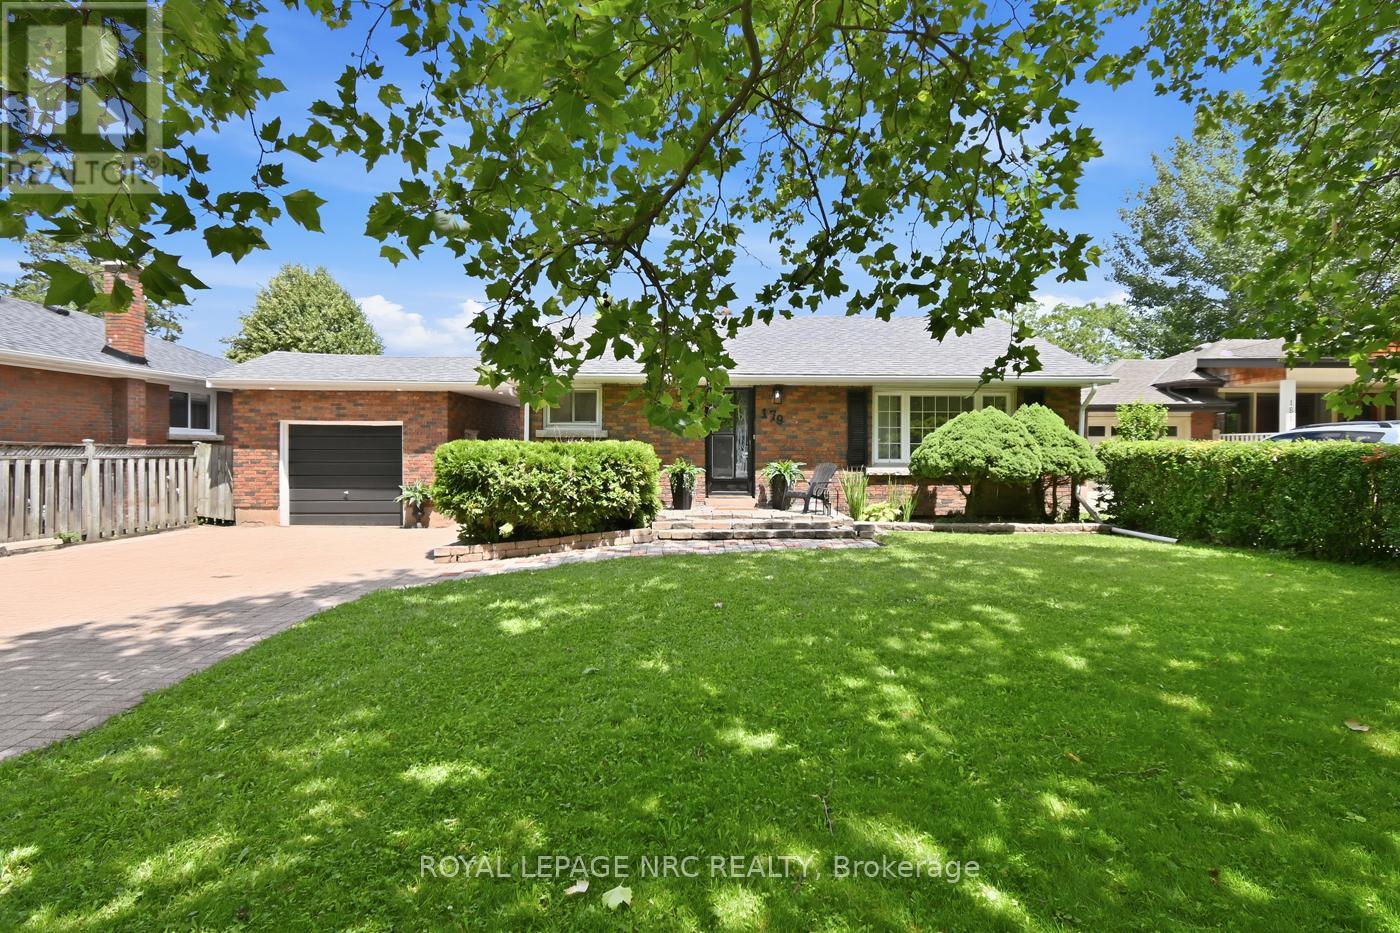
179 Woodside Drive
St. Catharines, Ontario
LOCATION, LOCATION, LOCATION! Nestled in a quiet, tree-lined neighborhood, this stunning all-brick bungalow sits on the perfect street just minutes from Brock University, the Pen Centre, and easy 406 access. All the hard work has been done! This beauty is completely move-in ready and features 3+1 bedrooms, a 4pc bathroom, a garage, and a huge backyard perfect for relaxing or entertaining. Inside, you'll love the fresh paint, brand-new doors, and a completely modernized, all-new kitchen and bathroom. Whether you're looking for the perfect family home or an incredible investment close to the university, this one checks every single box. (id:62616)
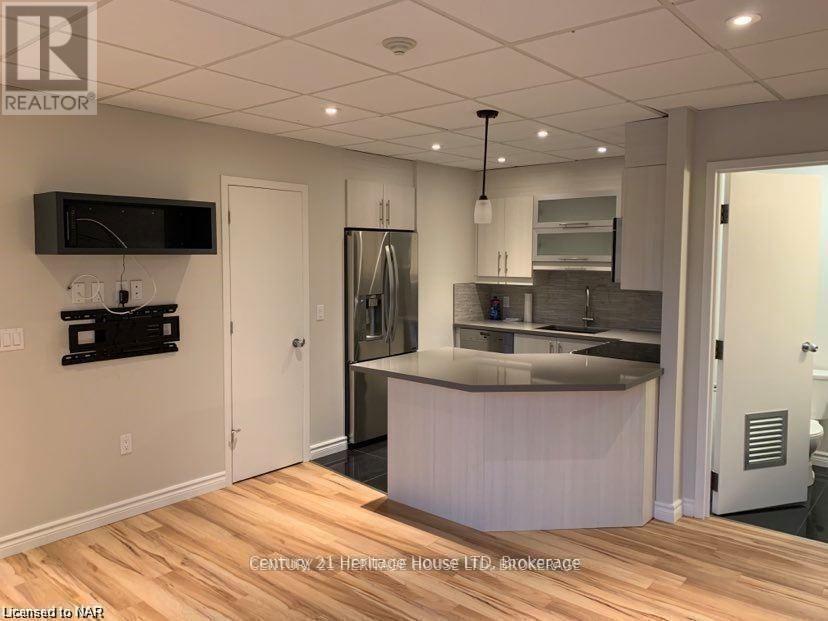
2 - 238 Bertie Street
Fort Erie, Ontario
CALLING ALL SENIORS! This ideal, senior building - with updated 2-bedroom, 1 bathroom apartment is ideally situated in Fort Erie, set above a well-maintained medical building in a quiet, safe and friendly area. This two-storey walk-up offers an open concept layout with modern finishes, designed for comfortable and low-maintenance living. The bright interior features large windows that fill the space with natural light, along with in-suite laundry complete with an additional sink for added convenience. The kitchen includes stainless steel appliances, ample storage, and a centre island with an eat-in breakfast bar, opening seamlessly into the living area-ideal for everyday living and entertaining. Sliding doors lead to a private balcony, a rear feature for apartment living. One designated parking space is included in the doctor's parking area. Located close to downtown, parks, shopping and with quick access to the QEW, this unit offers convenience and accessibility in a highly desirable location. The landlord will handle wall installations, making this a move-in-ready option suitable for a range of tenants, including those seeking simplified living.NOTE: Utilities will be $200/month are in addition to the base monthly rent. (id:62616)
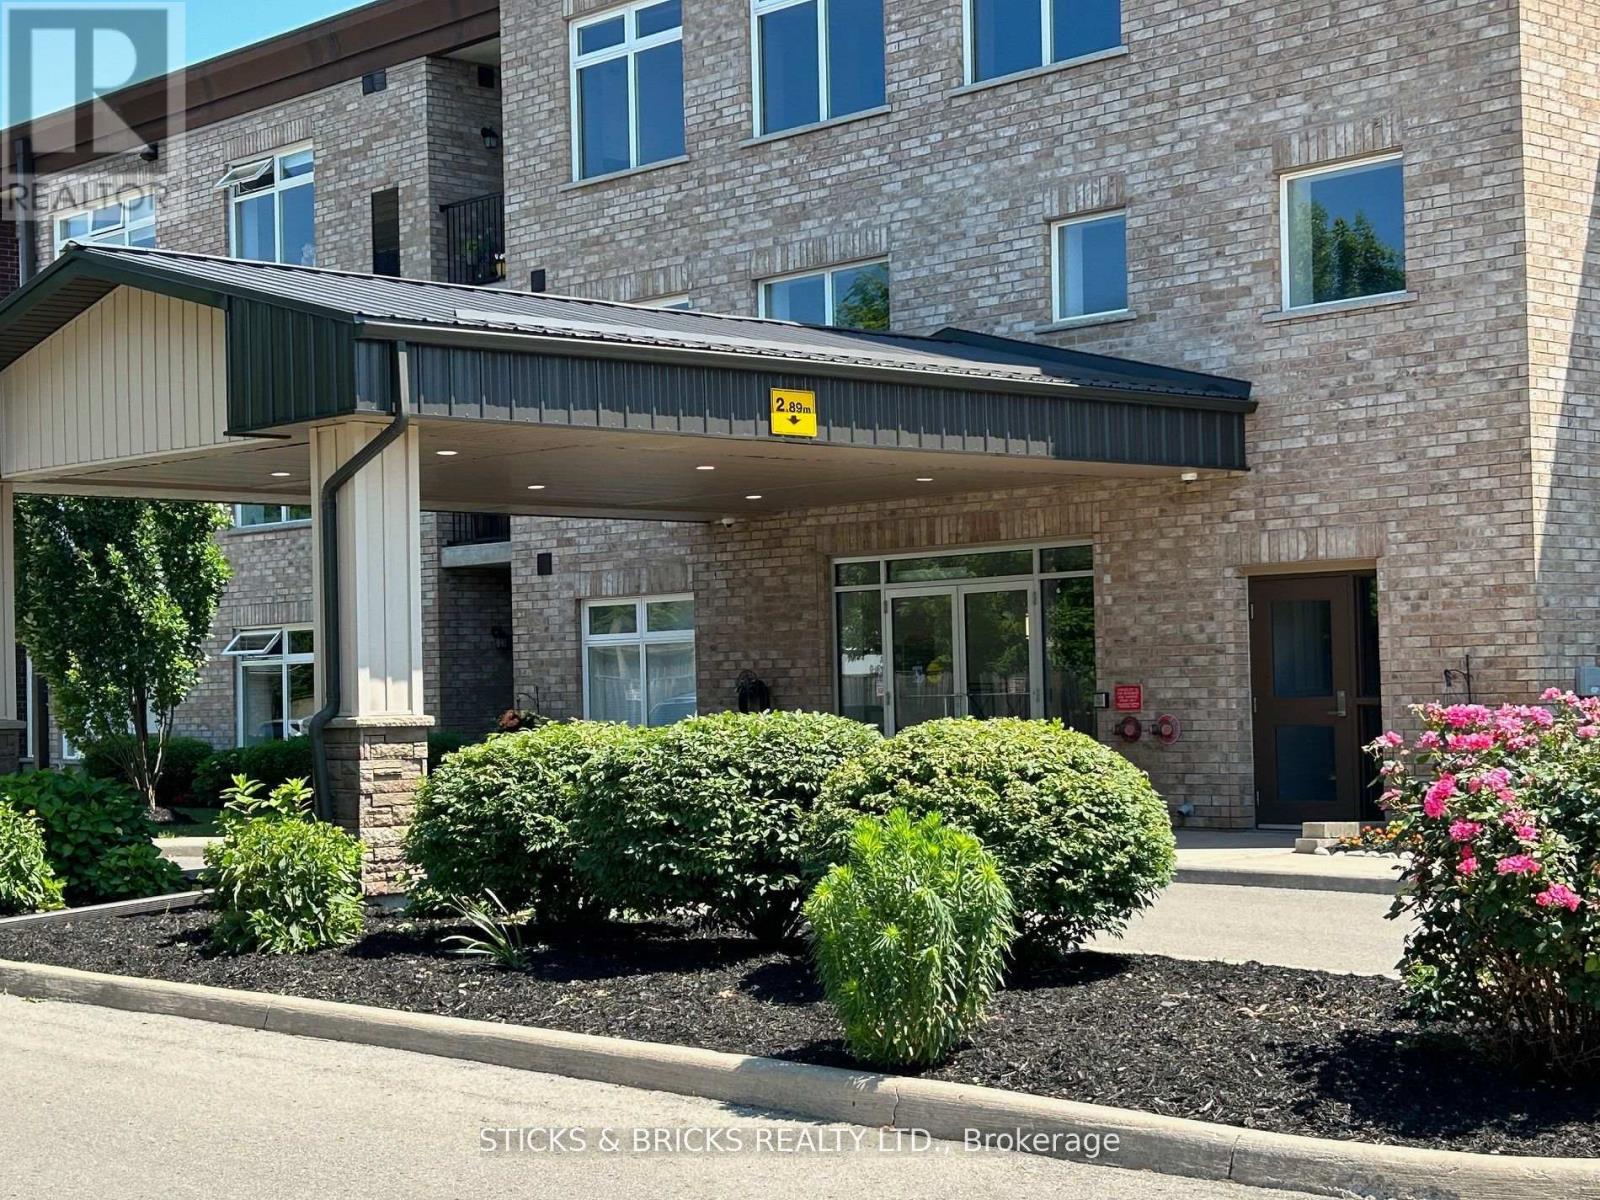
111 - 4644 Pettit Avenue
Niagara Falls, Ontario
Ground level, pool facing terrace suite!! 2 beds, 2 baths Located in the quiet north end gated community of Olympia Retirement Condominiums. This well designed and beautifully maintained, fully accessible and secure building features all the right comforts and amenities catering to the +55 community. Unit #111 enjoys a prime location on the main floor and offers almost 1200 sq. ft. in a spacious open concept floor plan with a grade level terrace facing the pool area. The ample kitchen is fully open to generous dining and living space featuring a doorway out to the covered terrace and allowing for direct and convenient access to parking and pool facilities. The exceptional primary bedroom suite features an ensuite bath with large walk in shower and 3 big closets. A spacious second bedroom and 3 pc. piece bath along with an abundance of closet and storage space, in suite laundry make for a comfortable, modern and carefree condo lifestyle. The building amenities list includes elevators, a party room, a guest suite, fitness room and equipment, lounge and library, large storage lockers, barbecue area, gardening plots, lots of green space and a features a resort style outdoor heated pool in a spacious fenced patio area with tables, chairs and umbrellas. (id:62616)