
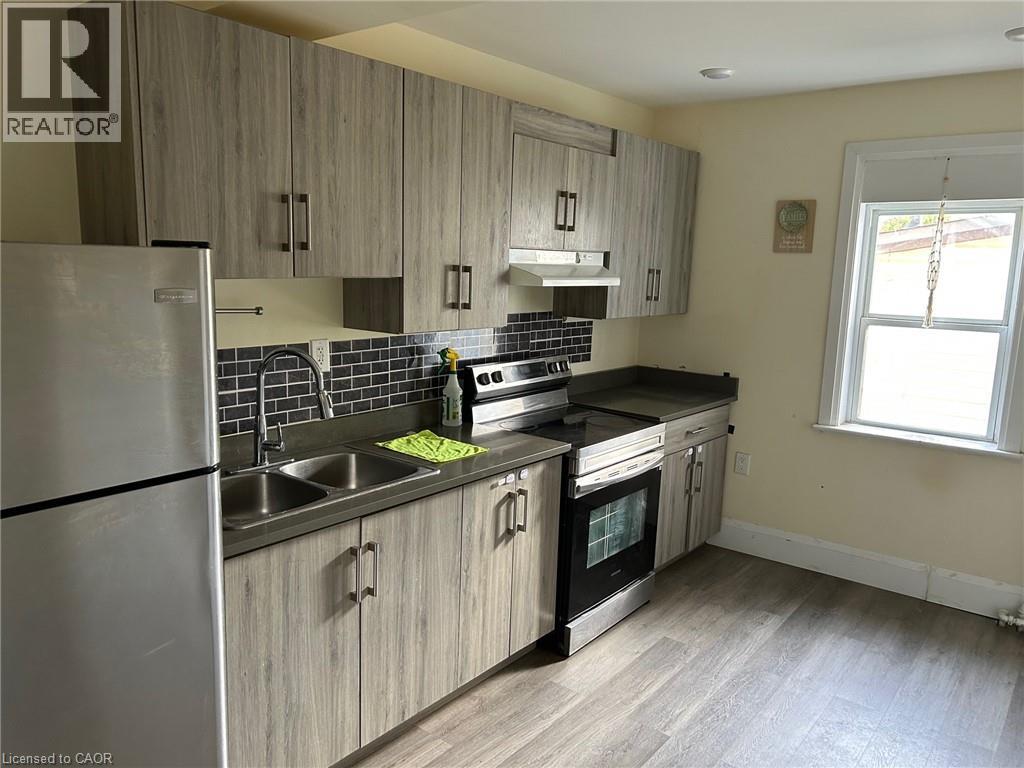
125 Wellington Street S Unit# 2
Cambridge, Ontario
Incredible value, spacious 3 bedroom 1 bath rental in Cambridge updated and renovated in a quiet, central location close to amentities. Heat is included in the rent, water and electricity are extra. Character-filled unit inside a well-kept century brick home, tucked on a quiet Cambridge street with private on-site parking. This unit blends original charm with a fully updated kitchen and bathroom. The kitchen has been completely renovated: two-tone cabinetry, stainless steel fridge and range, a deep double-basin sink, and a subway tile backsplash. Durable wood-look laminate flooring runs through the main living space, and tall, classic double-hung windows fill the room with natural light and tree-lined views. The bathroom is fully updated too, with floor-to-ceiling marble-look porcelain tile surrounding the tub and shower, plus modern fixtures throughout. Bright, clean, move-in ready, and full of character details you won't find in a new build. (id:62616)
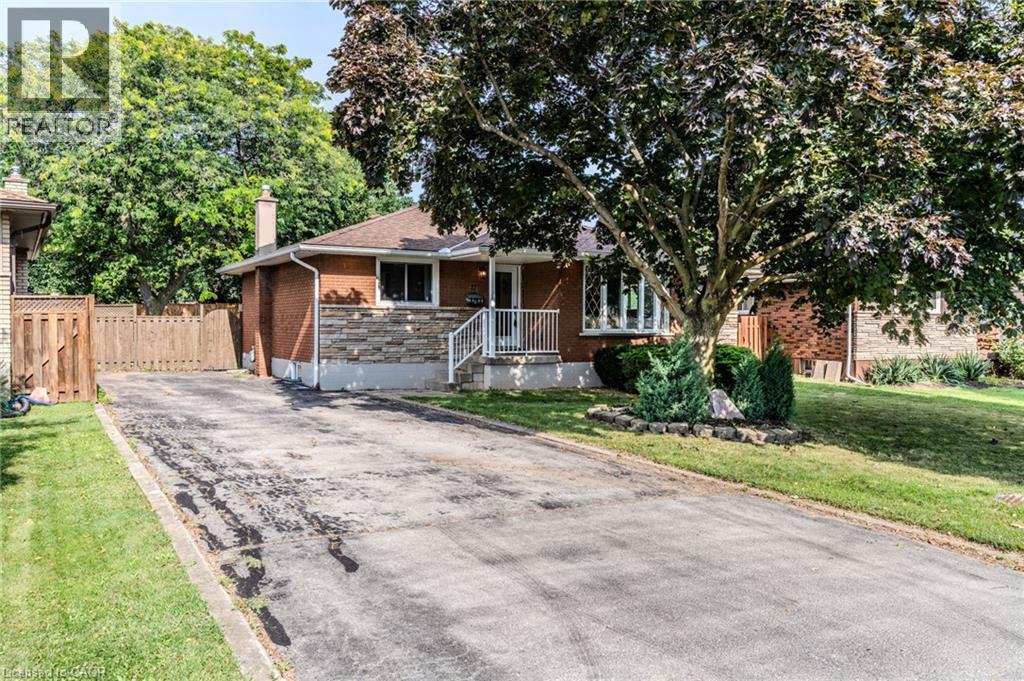
17 Woodsview Avenue
Grimsby, Ontario
Discover Grimsby Beach, where the best of all worlds come together in one exceptional home. Just a 5-minute walk to the lake, steps to parks and schools, and minutes to the QEW, this fully renovated bungalow offers 3+2 bedrooms, 2 full bathrooms, and a bright open-concept layout. Modern yet warm finishes define the design, with a kitchen featuring quartz countertops, two-tone cabinetry, ample storage, and a walkout to the spacious backyard. The fully finished walk-up basement provides excellent flexibility for multi-generational living or future income potential. Recently upgraded with new electrical, plumbing, insulation, flooring, windows, and doors. Set on a large lot with parking for 5 vehicles, this home is just minutes from shopping, downtown Grimsby, and Niagara wine country. (id:62616)
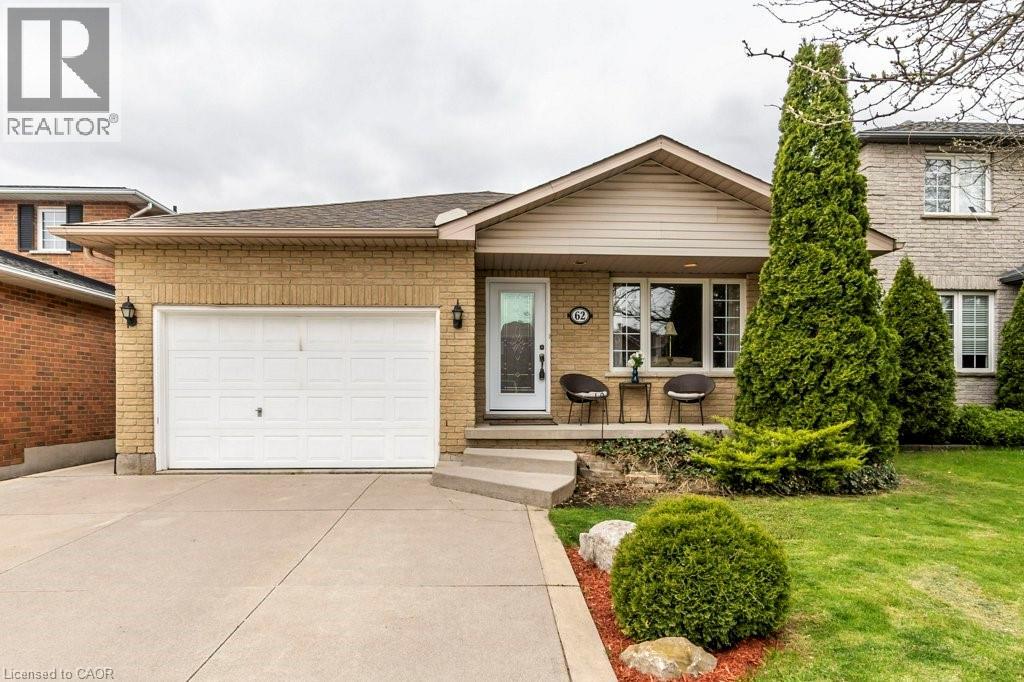
62 Spadara Drive
Hamilton, Ontario
Welcome to 62 Spadara Drive! This well-maintained 4-level backsplit offers the perfect blend of space, comfort and functionality in a desirable Hamilton neighbourhood. Featuring 3+1 bedrooms and 2 full bathrooms, this home is ideal for growing families or those looking for extra living space. The bright, open-concept main floor seamlessly connects the kitchen, dining and living areas, creating an inviting space for everyday living and entertaining. The spacious primary bedroom offers ensuite privilege to the oversized bathroom with double sinks and features sliding patio doors leading to a private deck complete with a hot tub—your own backyard retreat. The lower level boasts a large, naturally bright family room, an additional bedroom and a 3-piece bathroom, providing excellent flexibility for guests, teenagers or a home office. The basement offers a generous laundry area and an unfinished space ready for your personal touch. Inside entry from the attached garage, a double-wide concrete driveway and a convenient location close to schools, parks, shopping, public transit and highway access complete this fantastic package. Don't miss your opportunity to call this wonderful home your own! (id:62616)
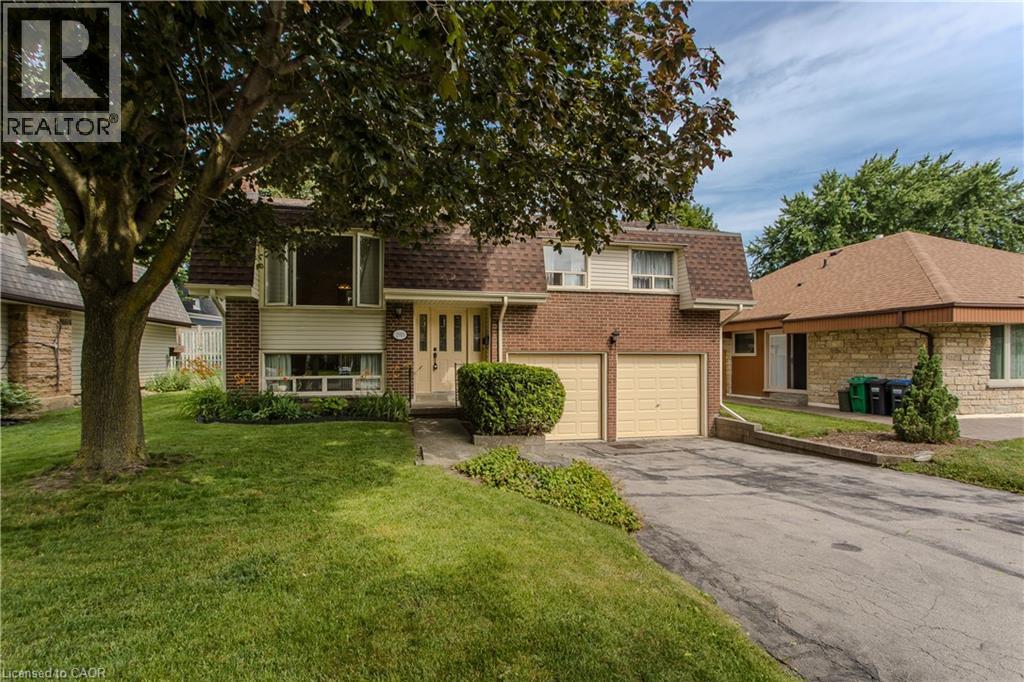
2915 Saint Malo Circle
Mississauga, Ontario
Situated on a quiet street in one of Mississauga's established family neighbourhoods, this raised bungalow offers 3 bedrooms, 1.5 bathrooms, and 1794 sf of finished living space with a versatile layout, double car garage, and exceptional potential to make it your own. Freshly painted throughout, the home features a generous lot, inside entry from the garage, and an asphalt driveway. Ideally located close to parks, schools, shopping, transit, major highways, and everyday amenities, this is an outstanding opportunity for families, renovators, or those seeking multi-generational living. The main level is filled with natural light and showcases hardwood flooring throughout the principal living areas. The spacious living and dining rooms are centered around a wood-burning fireplace and offer two walkouts to an elevated deck overlooking the backyard. The separate kitchen provides ample cabinetry, generous prep space, and excellent potential for future open-concept living. The primary bedroom features his-and-hers closets, while two additional bedrooms and a 3pc bathroom complete the main level. The fully finished walkout lower level extends the living space with a spacious recreation room featuring a second wood-burning fireplace, a 2pc bathroom, laundry, abundant storage, and direct access to the backyard. The flexible layout provides excellent potential for an in-law suite, multi-generational living, or future customization to suit your needs. Outside, the private backyard offers plenty of space for children, pets, gardening, or creating your own outdoor retreat. Offering generous living space, a functional raised bungalow layout, and outstanding potential in a convenient Mississauga location, this is a fantastic opportunity to personalize a home in an established community. (id:62616)
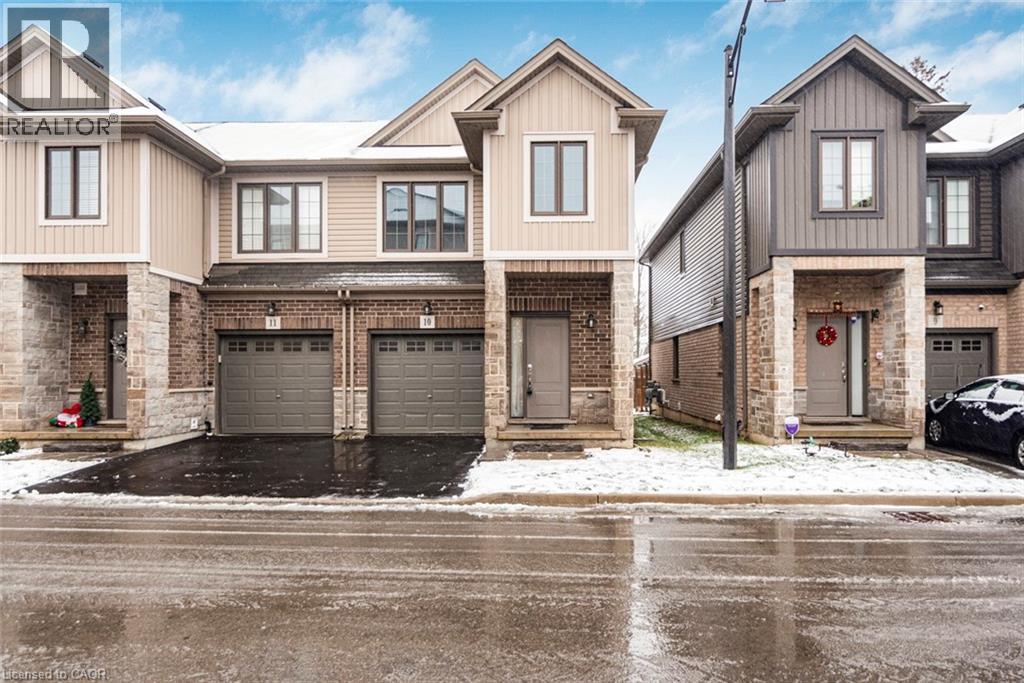
377 Glancaster Road Unit# 10
Ancaster, Ontario
Townhouse for lease at an Excellent location. Three Bedrooms, Two & half washrooms, close to Ancaster Meadowlands shopping area & easy access to Highways. Main floor living room, dinette, Eat in kitchen and powder room. Second Floor 3 Bedroom, Master Bedroom with ensuite washroom & two walk in closets. For your convenience Laundry at Bedroom Levels. Ideally looking for a minimum 1+ year of lease term. Tenant pays Hydro, Gas, Water & Tenants insurance. Please forward rental application & supporting documents for Landlord approval before preparing an Agreement to lease. Room sizes and square feet approximate. No smoking. Looking for AAA+ tenants. Photos were taken when house was vacant. Available August 1, 2026 (id:62616)
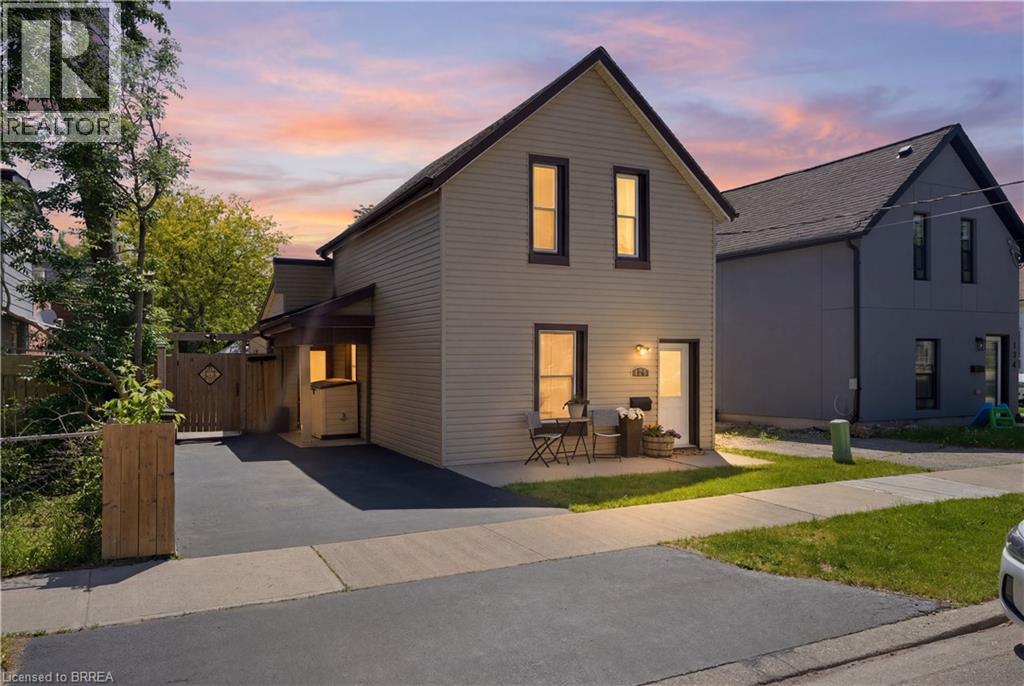
137 Brock Street
Brantford, Ontario
The hard work is already done. This extensively updated 2-storey home offers an impressive amount of finished living space, modern updates, and everyday convenience at a price point that's becoming increasingly difficult to find. The main floor features tall ceilings, pot lights, main-floor laundry, a renovated powder room, and a spacious primary bedroom, creating a flexible layout that works for a variety of lifestyles. The showpiece of the home is the stunning 2024 kitchen renovation with built-in wall oven and microwave, cooktop, abundant cabinetry, and plenty of space to gather with family and friends. Upstairs you'll find two additional bedrooms and a beautifully renovated full bathroom completed in 2026. Beyond the cosmetic improvements, the major investments have already been made, including a furnace (2021), tankless water heater and water softener (2022), basement windows (2022), 200-amp electrical service (2023), steel flat roof (2025), humidifier (2025), and pot lights (2026). Outside, enjoy a fully fenced backyard with a deck, gazebo, and storage shed, providing a private space to relax and entertain. The home also includes a smart thermostat, premium kitchen appliances, washer and dryer, bar fridge, and smart programmable exterior LED lighting that can be customized for every season, holiday, or occasion. With no rental equipment and flexible possession available, this is a true move-in ready opportunity. Located within walking distance of schools, shopping, parks, amenities, and downtown Brantford, this home offers exceptional value for buyers looking to get into the market without taking on a long list of renovation projects. Come see what makes this one so special. (id:62616)
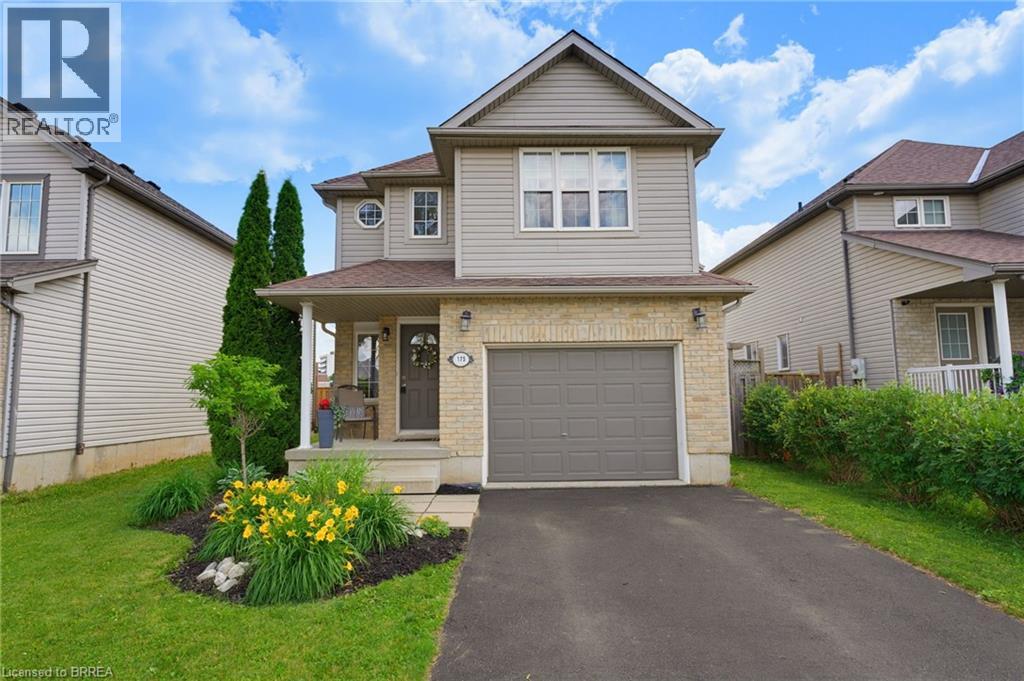
175 Mcguiness Drive
Brantford, Ontario
Welcome to 175 McGuiness Drive, Brantford! This unique backsplit has been lovingly maintained and showcases true pride of ownership throughout. Offering over 2,000 sq. ft. of finished living space, this spacious home is perfect for growing families looking for comfort, functionality, and an unbeatable location. Step inside to a bright and welcoming foyer that opens into the impressive living and dining room, highlighted by soaring ceilings, oversized windows, and an abundance of natural light. The main level also features access to the garage and a convenient 2-piece bathroom, making it ideal for both everyday living and entertaining. Just a few steps up, you'll find the spacious eat-in kitchen with easy access to the peaceful backyard—perfect for summer barbecues, family gatherings, and relaxing evenings outdoors. The upper level offers a private primary retreat complete with a generous bedroom, a 4-piece ensuite, and an oversized walk-in closet. A few more steps lead to two additional spacious bedrooms and a freshly painted 4-piece bathroom, providing plenty of room for the whole family. The lower level offers incredible flexibility with a large bonus room currently used as a home office but easily converted into a fourth bedroom, playroom, or additional family room. The final lower level features a spacious utility room with laundry and abundant storage space. Recent updates include shingles replaced (2024) and new dishwasher (2025). Located in one of Brantford's most desirable family neighbourhoods, you'll enjoy being just minutes from parks, schools, shopping, trails, and everyday amenities. This is a wonderful opportunity to own a beautifully maintained family home with exceptional space and a fantastic layout. Book your private showing today! (id:62616)
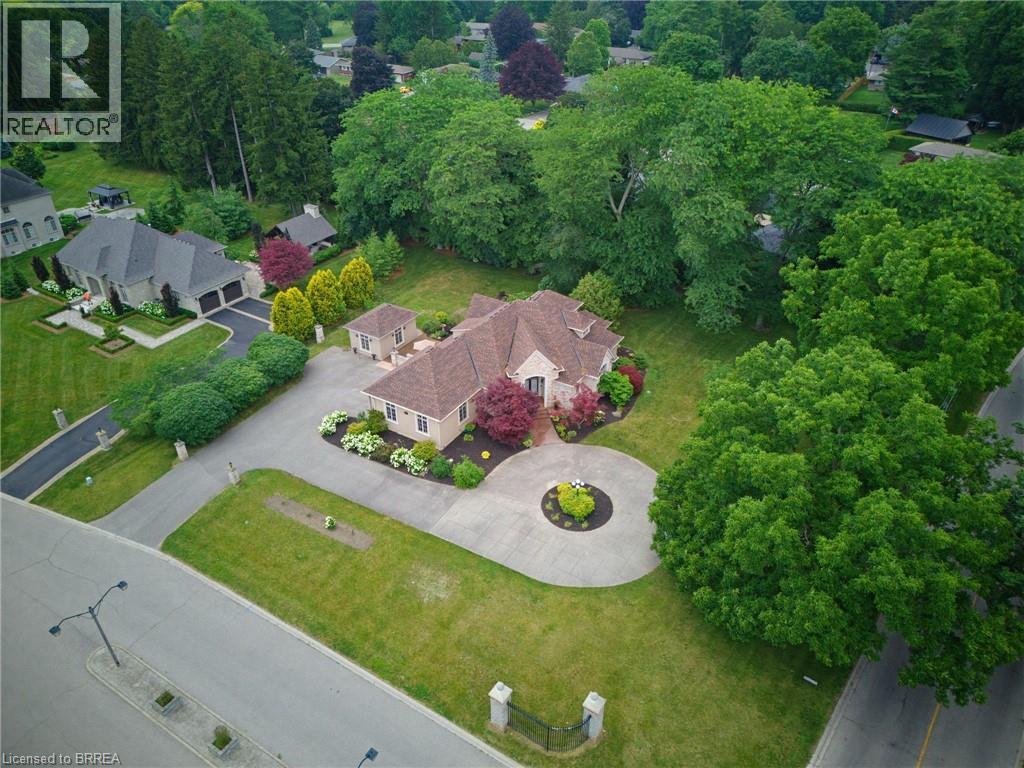
1 Rue Chateaux Terrace
Brantford, Ontario
Welcome to an exceptional executive home offering 4+3 bedrooms, 3+1 bathrooms, and endless possibilities for large or multi-generational families! Situated on one of Brantford's most prestigious streets in the sought-after Tutela Heights neighbourhood, this impressive home combines space, elegance, and incredible versatility. You'll be captivated by the outstanding curb appeal, grand entrance, and luxurious wraparound driveway offering ample parking for family and guests. Step inside to discover a bright, open-concept layout designed for everyday living and entertaining. The spacious kitchen features a large island and abundant cabinetry, overlooking the expansive living room & dining room where soaring vaulted ceilings and oversized windows fill the home with natural light. The main floor also offers the convenience of laundry, direct access to the double-car garage, and a luxurious primary suite complete with a spacious walk-in closet and an ensuite featuring a glass walk-in shower and double vanity. An additional bedroom and a 4pc bathroom complete the main level. Upstairs, the loft overlooks the main living area, creating an open and airy feel. This level also features two bedrooms with ample closet space, and a 5pc bathroom. The basement offers exceptional flexibility with both interior access and a separate entrance from the garage, making it ideal for a potential in-law suite or multi-generational living. With 3 additional bedrooms, a 3pc bathroom, and abundant storage, the possibilities are endless! Step outside to your own private backyard retreat and a peaceful courtyard that create the perfect setting to enjoy your morning coffee or unwind at the end of the day. An additional garden building, conveniently located off the driveway, provides excellent storage space adding even more functionality to this remarkable property. This home offers the perfect combination of luxury, functionality, and space for today's modern family! (id:62616)
55 Winniett Street
Brantford, Ontario
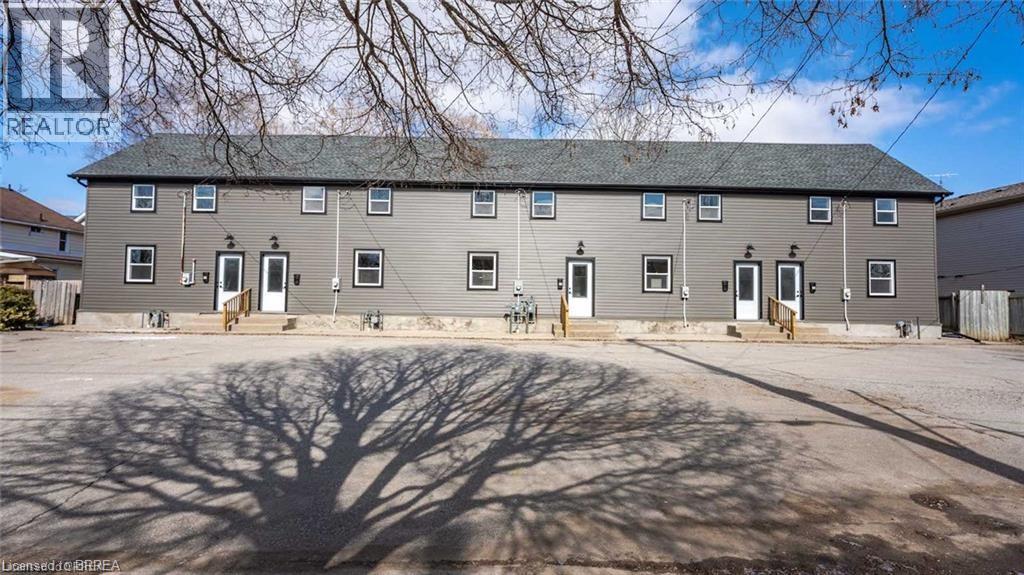
Attention Investors. Turn Key Opportunities like this don't come around often with a 7.8% cap rate. Fully leased and recently updated 5 plex featuring 1 - 3 bedroom unit and 4 - 2 bedroom units. Your clients will love the open concept main floor with quartz kitchen counter tops, new stainless steel appliances and hidden laundry room. wWindows, doors, electrical, plumbing, siding, facia updated 2021. Basement rim joist was also spray foamed for added R-value. With the potential to turn this multiplex into a condo development and sell the individual units, you won't want to miss your chance to see this investment. (id:62616)
253 Hanover Street
Oakville, Ontario
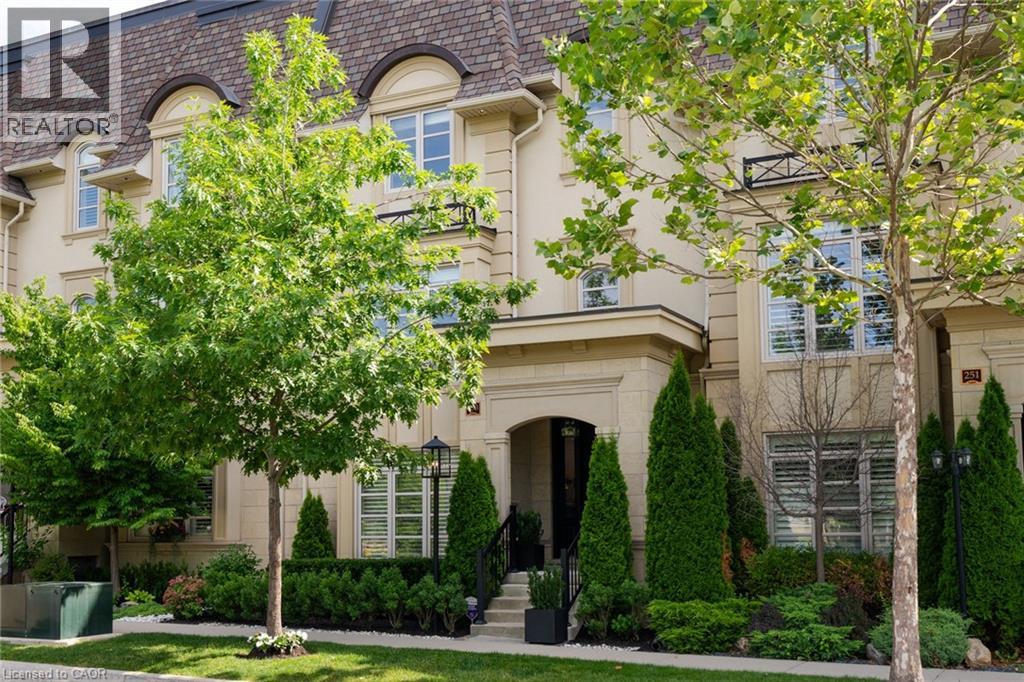
Tucked Away And Park Facing - In One Of West Oakville's Most Coveted Enclaves, This Exceptional Executive Townhome Redefines Turnkey Luxury. Perfectly Positioned Between The Charm Of Downtown Oakville And The Tranquility Of The Lake, Every Amenity Is Just Moments Away—From Waterfront Trails To Boutique Shopping, Fine Dining, And Some Of The Region's Most Sought-After Schools Including Appleby College. Thoughtfully Reimagined With An Eye For Timeless Design, Every Space Reflects A Commitment To Quality, Comfort, And Effortless Living. Sunlight Fills The Beautifully Proportioned Interiors, Where Rich Architectural Details, Designer Finishes, And Warm Natural Materials Create An Atmosphere That Is Both Sophisticated And Inviting. Whether Hosting Family Gatherings Or Enjoying A Quiet Evening By The Fireplace, The Home Flows Beautifully From One Space To The Next. At Its Heart, The Stunning Gourmet Kitchen Was Designed For Connection—Where Conversations Gather Around The Oversized Island, Meals Are Prepared With World-Class Appliances, And Everyday Living Feels Effortlessly Elegant. An Elevator Servicing Every Level Adds Convenience Without Compromising Style, While The Upper Level Offers A Serene Primary Retreat And Beautifully Appointed Guest Accommodations That Feel More Like A Luxury Hotel Than A Townhome. The Crowning Jewel Is The Spectacular Rooftop Terrace—A Private Outdoor Sanctuary Surrounded By Mature Landscaping, Offering The Perfect Setting For Morning Coffee, Sunset Cocktails, Or Summer Evenings Under The Stars. Meticulously Maintained And Extensively Upgraded, This Is More Than A Home—It's A Lifestyle Defined By Refined Craftsmanship, Thoughtful Design, And The Ease Of Low-Maintenance Luxury Living In One Of Oakville's Most Prestigious Neighbourhoods. (id:62616)
119 Charlotte Place
Kitchener, Ontario
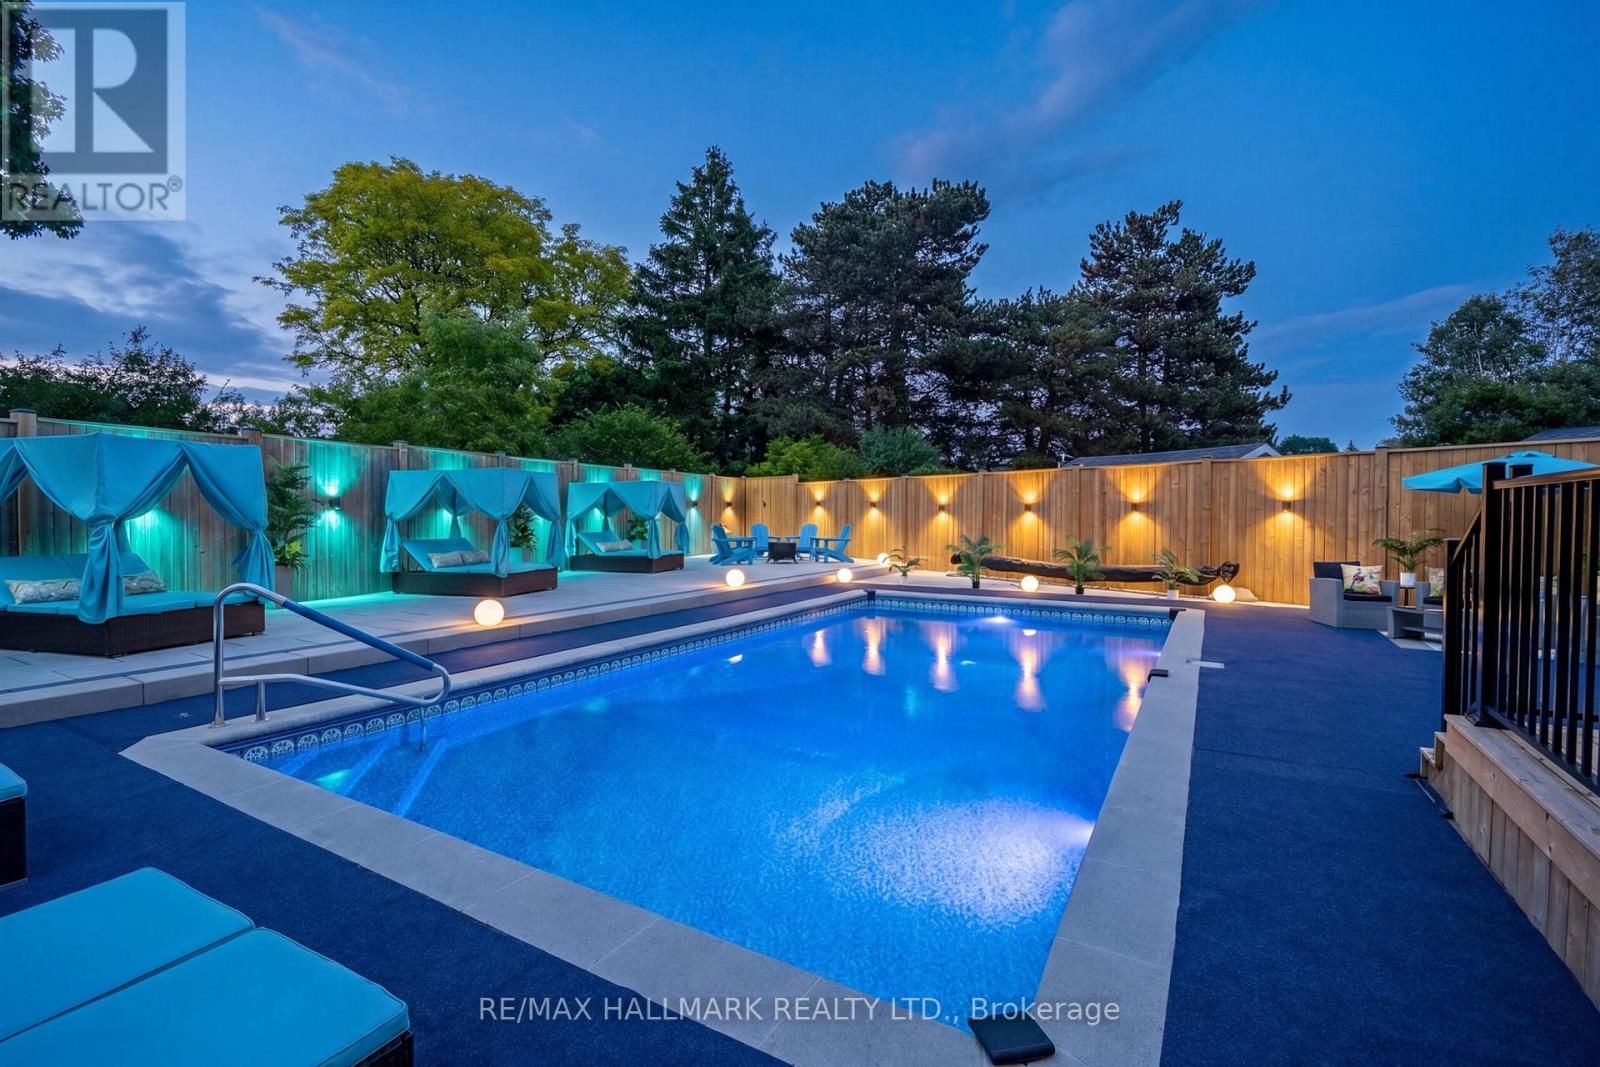
Welcome to 119 Charlotte Place - a beautifully maintained 4-bedroom family home tucked away on a quiet court in one of the area's most desirable neighbourhoods. Step inside to discover spacious principal rooms, a functional family-friendly layout, and an abundance of natural light throughout. The heart of the home features an inviting kitchen overlooking the backyard, seamlessly connecting to the dining and living areas, making it perfect for everyday living and entertaining. Upstairs you'll find four generous bedrooms, including a spacious primary retreat complete with ensuite bath and ample closet space. Whether you're accomodating a growing family, working from home, or hosting guests, this home offers the flexibility and room you've been looking for. The true showstopper is the backyard. Welcome to your own Pool Oasis - a private resort-style setting designed for summer living. Featuring an inground salt water pool that's 16ft by 32ft, an expansive patio space, mature landscaping, and multiple areas for lounging and entertaining, this outdoor retreat feels like a vacation destination right at home. Imagine summer afternoons by the pool, family BBQs, and evenings spent relaxing under the stars. Located close to parks, schools shopping, and everyday amenities, 119 Charlotte Place offers the perfect blend of comfort, convenience, and lifestyle. A rare opportunity to own a family home with a true backyard escape! (id:62616)
122 Summit Ridge Drive
Guelph, Ontario
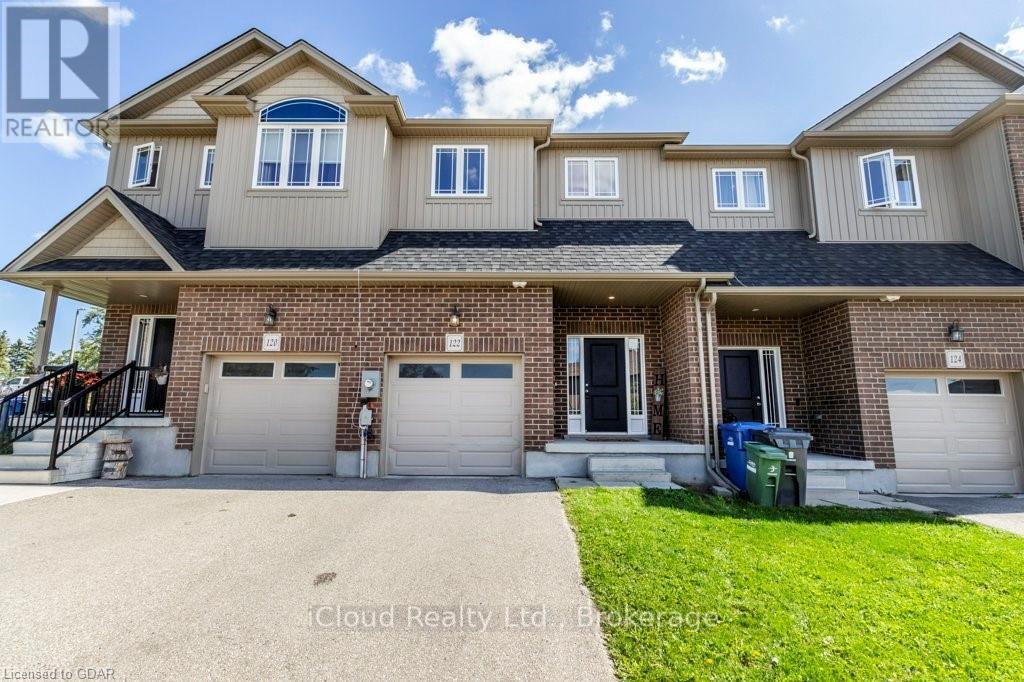
Welcome to this beautifully maintained 3-bedroom townhouse located in one of Guelph's desirable family-friendly communities. Less than 10 years old, this modern home offers a bright and functional open-concept layout, perfect for everyday living and entertaining. The main floor features stylish laminate flooring throughout the spacious living and dining areas, seamlessly connected to a well-appointed kitchen overlooking the heart of the home. Upstairs, you'll find three generously sized bedrooms with comfortable carpeting, including a primary retreat complete with a private 3-piece ensuite bathroom. An additional 4-piece main bathroom with a tub serves the remaining bedrooms. Convenient upper floor laundry makes laundry day a breeze. Enjoy the convenience of a single-car garage plus an additional driveway parking space. Step outside to a spacious backyard featuring a large patio-ideal for outdoor dining, entertaining, or simply relaxing. Perfectly situated close to schools, parks, shopping, public transit, and all essential amenities, this move-in-ready townhouse offers comfort, convenience, and exceptional value for families, first-time buyers, or investors alike. Don't miss your opportunity to make this wonderful property home. (id:62616)