

91 Kate Aitken Crescent
New Tecumseth, Ontario
Welcome to this move-in-ready 3-bedroom, 2-bathroom bungalow in the family-friendly community of Beeton. This home backs onto beautiful green space with direct access to the park, offering exceptional privacy with no rear neighbours.A rare feature in the neighbourhood, this bungalow offers main-floor access to the backyard, along with two spacious decks perfect for relaxing or entertaining. The upper deck includes a gas BBQ hookup, while the bright and spacious primary bedroom features a walk-in closet, private ensuite, and walkout to the lower deck and backyard.Inside, you'll find all carpet-free rooms with a functional layout, plenty of natural light, and numerous updates, including all new windows and new furnace (2017). 40 year shingles installed 2013.Ideally located within walking distance to both Catholic and public schools, parks, the arena, and easy 15 minute access to Hwy 400. This home offers the perfect combination of small-town charm, convenience, and a private backyard setting that's hard to find. ** This is a linked property.** (id:62616)
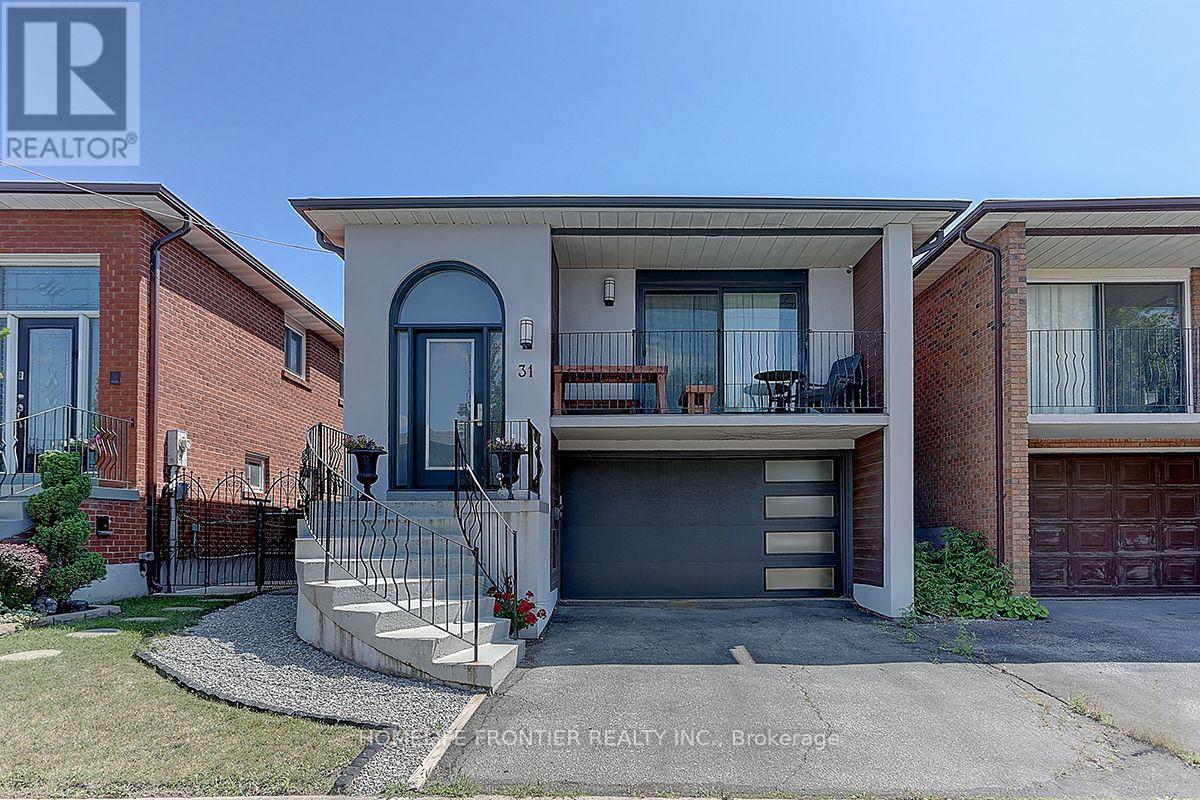
Ground - 31 Boyne Highland Court
Vaughan, Ontario
Fully Renovated Raised Bungalow On Ravine Lot In Desirable Glen Shields Neighborhood. Perfect Location With Schools, Community Centre, Trails, Shopping And Highways Nearby. Separate Entrance From the Back Yard. Exclusive Use of Backyard. New Roof (2018), All New Windows/Doors, Hardwood Throughout, Modern Kitchen With Quartz Countertops, Upgraded Light Fixtures. Flexible Possession. Tenant pays 1/3 of the utilities if occupied by one (1) tenant, or 1/2 of the utilities if occupied by two (2) tenants. ** This is a linked property.** (id:62616)
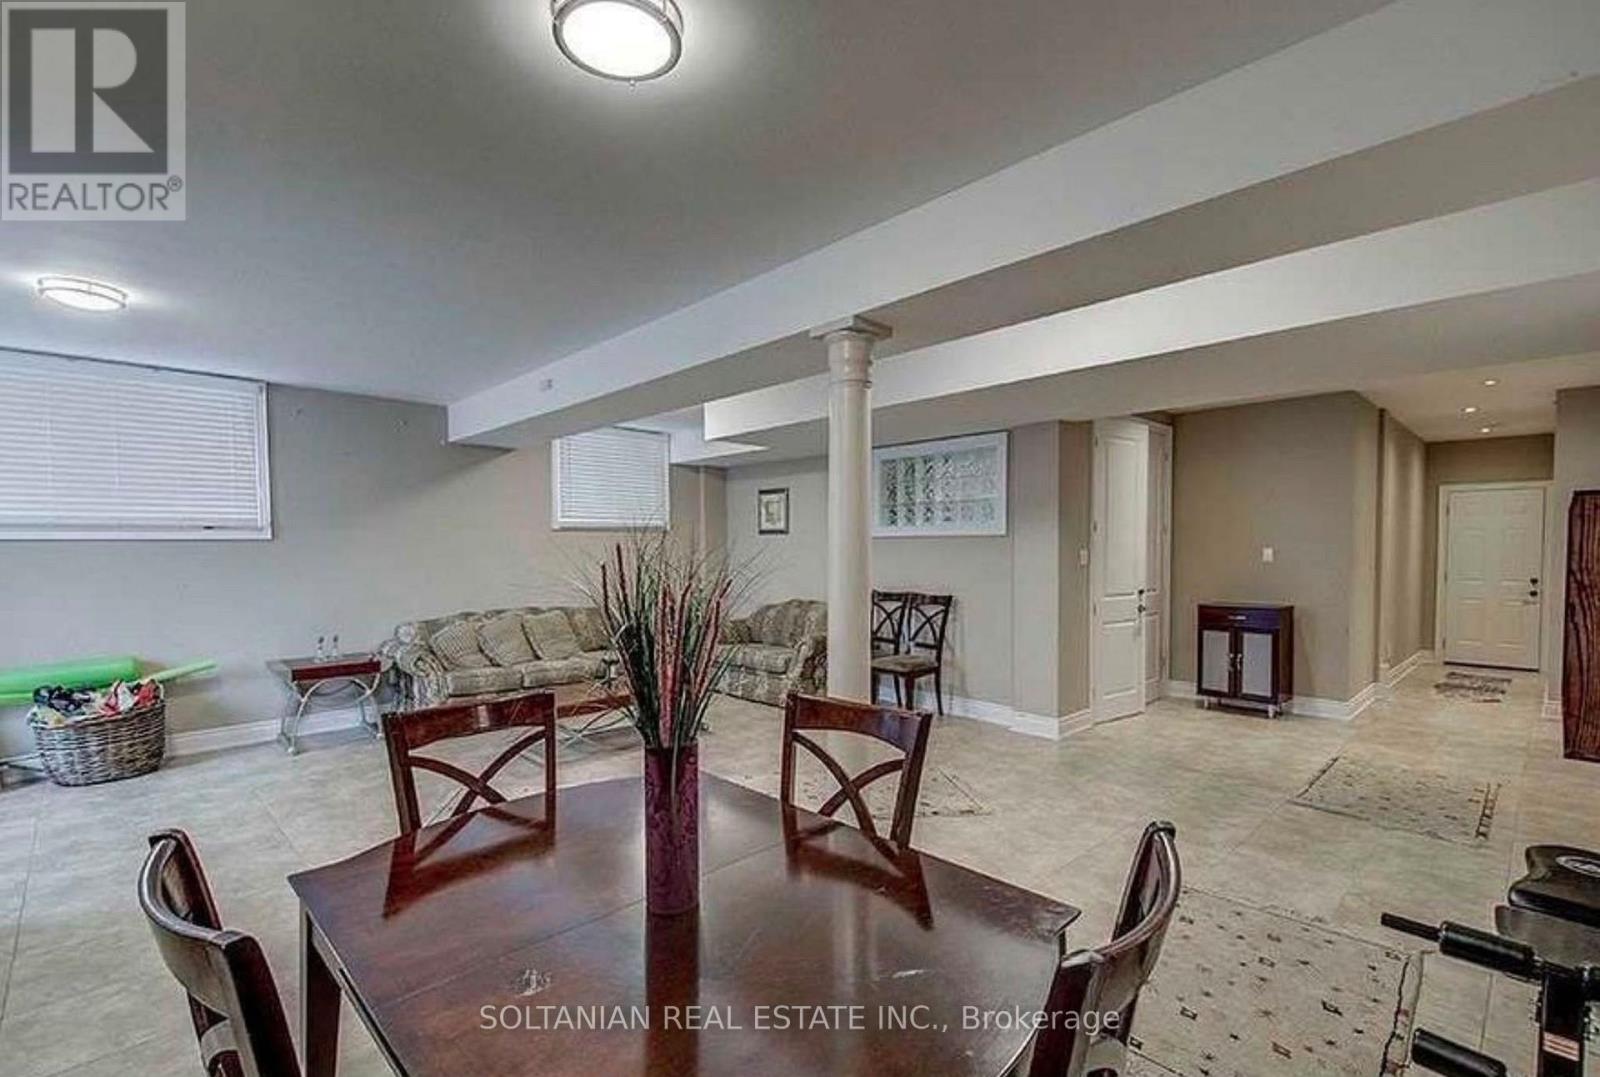
90 Grandview Avenue
Markham, Ontario
Bright & Spacious Finished W/O Bsmt Apartment Featuring A Full Kitchen With Appliances, Separate Entrance, Private Laundry & Quality Finishes Throughout. Renovated Kitchen With Antique Brown Granite Countertops & Premium Grohe Fixtures. Tenant Will Have Exclusive Use Of 1 Parking Space On The Driveway. No Access To The Backyard Or Inground Pool. Tenant To Pay 1/3 Of All Utilities. Excellent Location Close To Transit, Yonge St., Parks, Shopping & Top-Ranked Schools. (id:62616)
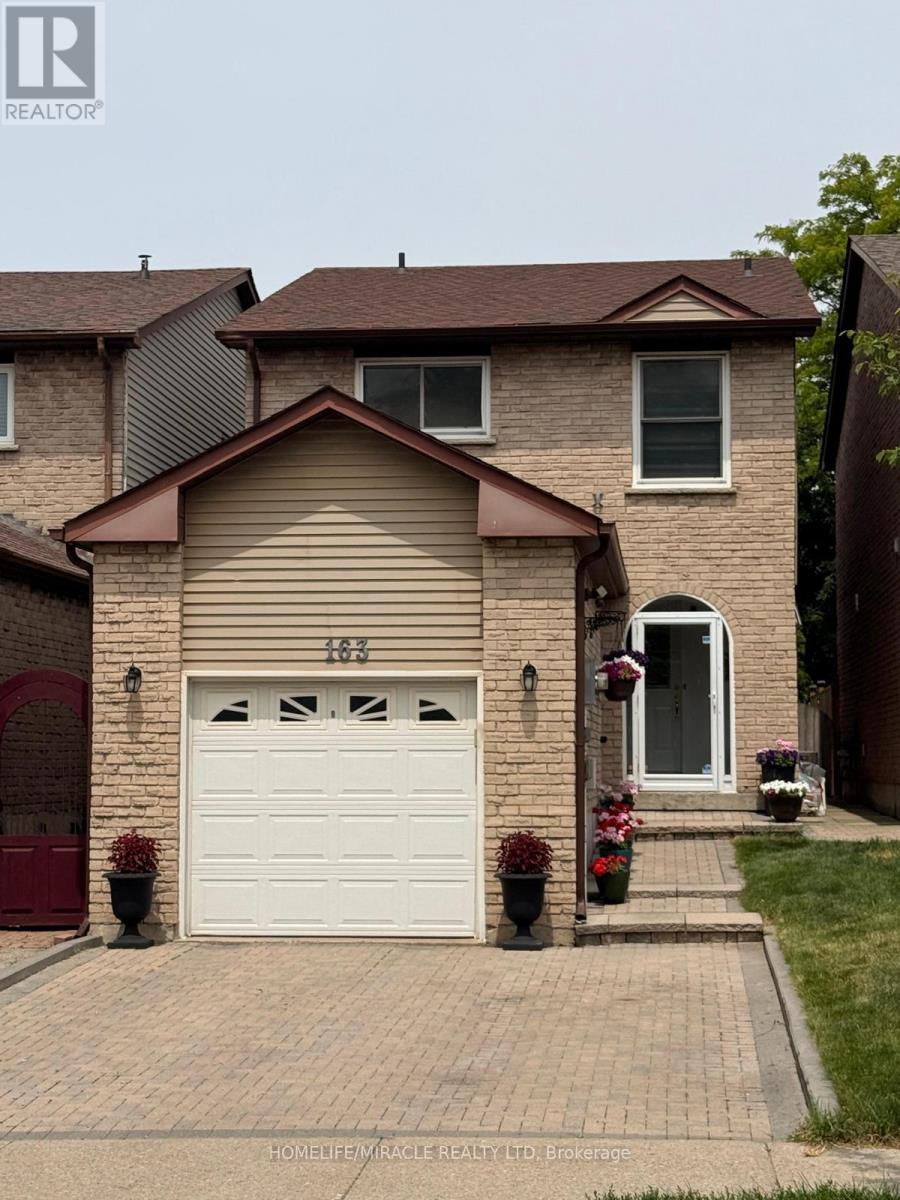
163 Mabley Crescent
Vaughan, Ontario
Welcome to this Beautifully Updated Detached Link Home in sought -After Lakeview Estate in Thornhill Area. 163 Mabley Cres -a Move in Ready 2 Stories Home in the Family friendly Desirable Community of Thornhill. Featuring Engineered Hardwood Floors, A Renovated Staircase, Pot 'Lights, Bright Open concept Living/Dining Area and Cozy Family Room with Brick Fireplace The Updated Kitchen Offers Granite counter top, Cherry toned cabinetry, Brand New 2024 Appliances and Walkout to Large Private Backyard. Enjoy 3 Spacious Bedrooms upstair with Ensuite in Prime Bedroom, Finished Basement with Rec room, Office, Den and Renovated Full Bathroom with Glass shower.Major Update Include Furnace (2024), Appliances (2024), Roof (2018), Attic insulation /ventilation upgrade (2021) and Owned Hot water Tank which will save you $500 per year. Attached Garage with Storage Loft, Interlock Driveway for 2 cars Parking and steps to Schools, TTC, Park and shopping.A fantastic opportunity to own a Beautiful home. ** This is a linked property.** (id:62616)
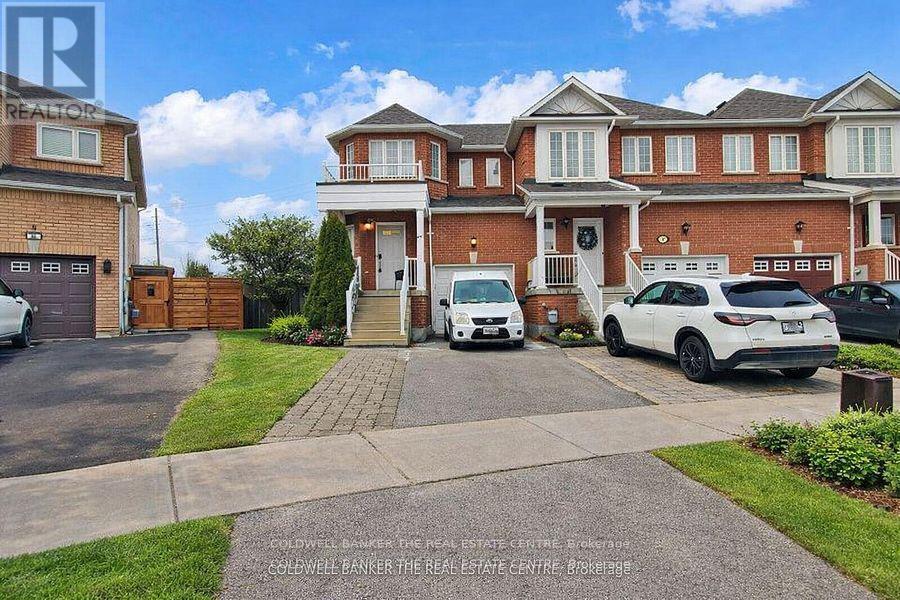
217 Stonebriar Drive N
Vaughan, Ontario
This fully renovated and spacious 3+1 bedroom, 4 bath end-unit townhome offers exceptional style, comfort, and versatility in one of Maple's most sought-after neighborhoods. Featuring a well-designed layout, fresh designer paint, upgraded lighting throughout, this home delivers a bright and welcoming atmosphere ideal for modern family living. The beautifully upgraded eat-in kitchen is equipped with stainless steel appliances, contemporary cabinetry, and generous counter space. A seamless walkout leads to a large, private backyard-perfect for outdoor dining, gardening, or hosting family gatherings. The open-concept living and dining areas offer ample space for relaxation and entertaining, while the upper level provides well-sized bedrooms, including a comfortable primary suite with its own ensuite bath. A major highlight of this property is the fully finished basement apartment with a separate entrance-an excellent option for in-laws, extended family. The suite is designed to offer privacy, comfort, and convenience, making it a valuable addition to the home. Situated minutes from Eagle's Nest Golf Course, Maple GO Station, Vaughan Mills, and Highways 400, 407, and 7, this home combines luxury living with unbeatable accessibility. A rare opportunity to own a fully renovated, spacious home with a finished basement apartment in one of Vaughan's most desirable and high-demand communities. (id:62616)
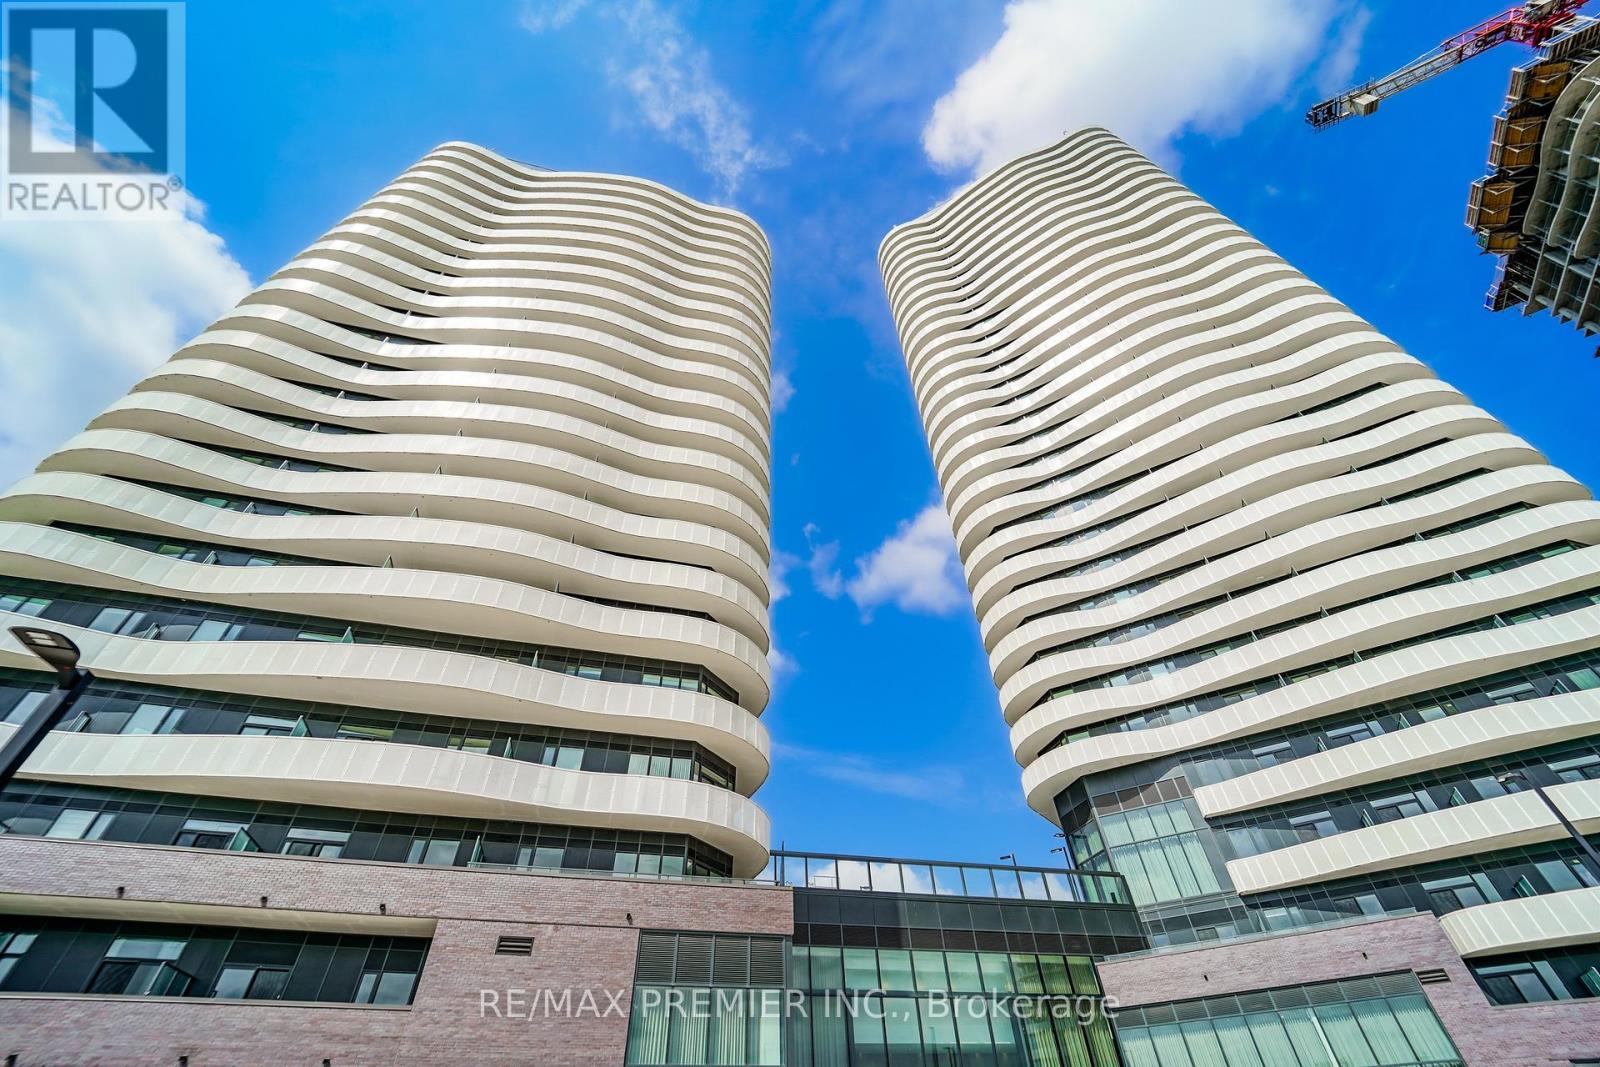
# 1310 - 10 Flavelle Trail
Vaughan, Ontario
Attention or professionals or young couple just starting out - Be the first to lease this amazing 1+1 brand new condo! Located in one of Vaughan's newest master-planned communities, this brand-new building offers an impressive suite of resort-style amenities designed for modern living. Residents enjoy a fully equipped fitness centre, dedicated spin and yoga studios, an indoor spa and wet lounge, an elegant party room, and a welcoming lobby coffee lounge. Outdoors, a beautifully designed pool anchors a sun deck and BBQ terrace, complemented by a basketball court, bocce court, children's play area, and outdoor seating and dining spaces - all with scenic trail access into the Humber River Valley.The building's location adds significant convenience: a complimentary shuttle service connects residents directly to Vaughan Metropolitan Centre and York University, while quick access to Highways 400, 407, and 7 makes commuting across the GTA effortless. Rogers high-speed internet is included at an exceptional value of $25 + HST/month, and parking plus a locker come standard. (id:62616)

43 Cowan Drive
Vaughan, Ontario
A rare offering on one of the most coveted lots in The National Estates. Set on a full acre with 280 ft of frontage and panoramic views over The National Golf Club of Canada, this 8,900 sq ft residence is approached through a circular motor court and announced by a grand stone facade, framed by old-growth trees for complete privacy. Custom built with a sound structure, generous ceiling heights, and the craftsmanship of an uncompromising era. Three storeys include a principal suite with two walk-in dressing rooms and a spa-scaled ensuite, four additional bedrooms with ensuite footprints, and an 890 sq ft loft with a sauna. 7 full and 3 half baths. Over 13,000 sq ft of total living space. Various sections have been professionally remediated and are ready for renovation. The 4,300 sq ft walkout lower level suits an entertainer's floor: espresso bar, game room, home theatre, gym, massage studio, and wellness area. Outside, an 870 sq ft modern cabana with a gourmet kitchen, wood-burning pizza oven, and steam shower bath anchors the inground pool with golf course views. A detached garage with a finished loft awaits your vision: a teenager's retreat, golf simulator, or art studio. Garage parking for 6 vehicles, with potential for 8. At the gateway to the Estates, with easy access to transit and major routes, top private schools, boutique shopping, and fine dining. A rare confluence of irreplaceable setting, exceptional bones, and the freedom to make it your own. The virtual tour includes AI-generated room transformations as renovation concepts only, showing how upgrades could look in the existing spaces. These concepts do not reflect the current condition and are not included in the sale. Buyers should rely on personal inspection and verify renovation feasibility with qualified professionals. (id:62616)

3785 Riva Avenue
Innisfil, Ontario
*End-Unit Riva Townhome | Walkable Boardwalk Location* End-unit townhomes are inherently limited on Riva Avenue, with long-term appeal driven by position within the resort and overall exposure. These are factors that shape how the home is experienced day to day. 3785 Riva is positioned one block from the Lake Club and Boardwalk Promenade, offering the convenience of immediate walkable access to Friday Harbour's core amenities. The east-facing orientation brings natural morning light into the main living areas. Open views toward the Boardwalk and marina enhance the sense of space, while two bedrooms back onto the Nature Preserve, providing lasting privacy. As an end unit, the home features additional windows, enhanced light flow, and both garage access and a proper side door entry. These are all meaningful improvement in day-to-day livability versus interior townhome units. The main level offers an open-concept layout with floor-to-ceiling windows, upgraded glass railings, and walkout to a full-width deck, maximizing light and views. The kitchen is centered around an oversized custom island, designed for storage, everyday use, and entertaining. A private 25' dock and boat slip are included, offering ample space relative to the neighbouring slip, along with a pedestal, a must have for serious boaters valuing the convenience of light, power, and water at the dock level. Upstairs, the primary suite offers generous scale, excellent closet space, and a private balcony. Two additional bedrooms provide flexibility for guests, family, or workspace. Parking includes two garage spaces and two driveway spots. For buyers seeking an end-unit Riva, the convenient location, exposure, and waterfront usability ultimately define overall livability-and are not consistent across all units. Ownership includes eight Resort Member Access cards. Fees: Lake Club $291.48/month | Resort $3,774.48/year | Entry Fee 2% + HST. (id:62616)
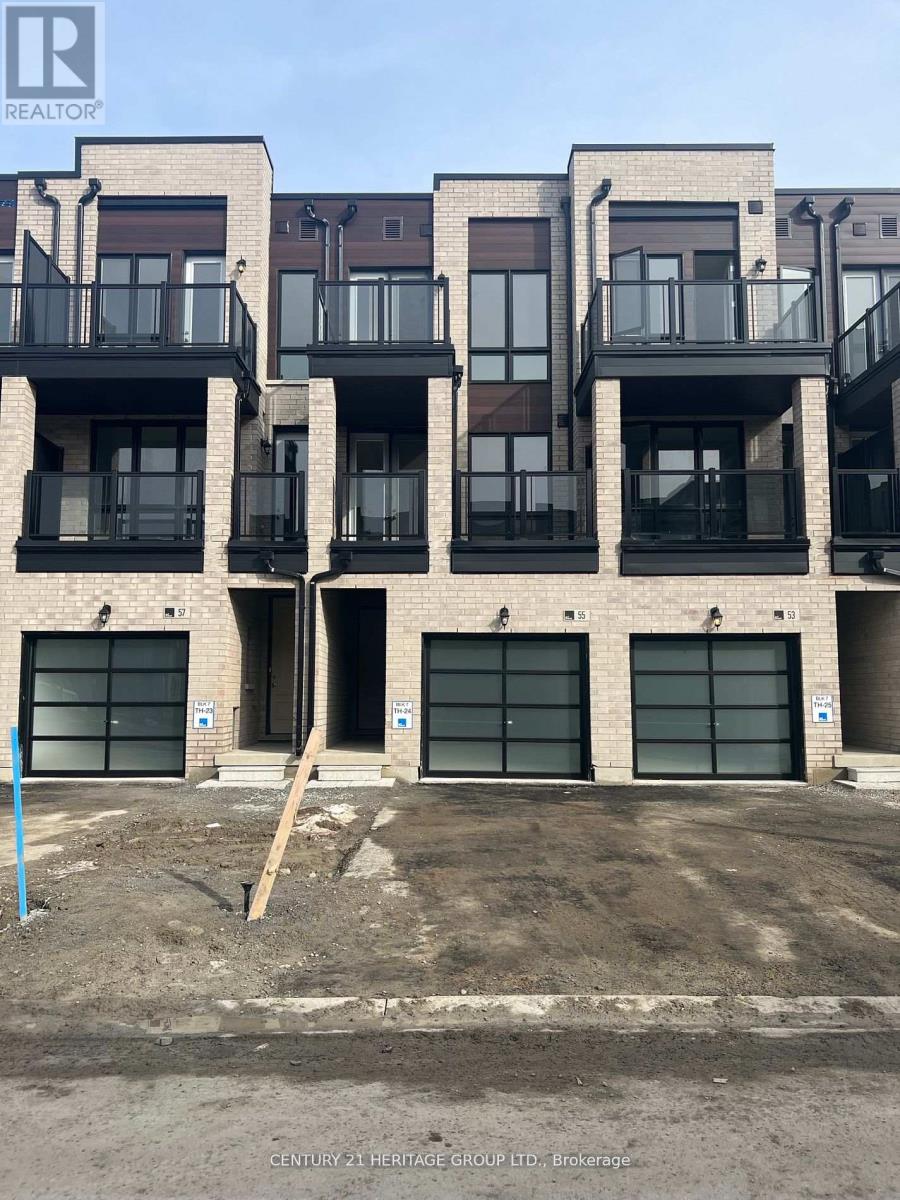
55 Mikayla Lane
Markham, Ontario
2024 Built Freehold Luxury 4 Bdrm Townhome In Highly Desirable Cornell, Markham! Functional Floorplan (Approx.1620 Sqft) w/Lots of Natural Sunlight, 9' Ceiling, hardwood flooring on 2nd Fl and 2 Good Size Balconies. Modern Kitchen w/SS Appliances, Quartz Countertop, Stylish Backsplash & Centre Island w/Breakfast Bar. The Bright And Inviting Living And Dining Areas Are Perfect For Both Everyday Living And Entertaining. Primary Bedroom w/ A Spa-Inspired Ensuite Bath and a Walk Out Balcony. Two Additional Bedrooms And A Full Bathroom Provide Ample Space For Family And Guests. Direct Access to Garage. Close to 407/ Community Center/Supermarket/Shops/Restaurants/Markham Stouffville Hospital & Cornell Bus terminal. Great Opportunity for Self Use or Investment. (id:62616)
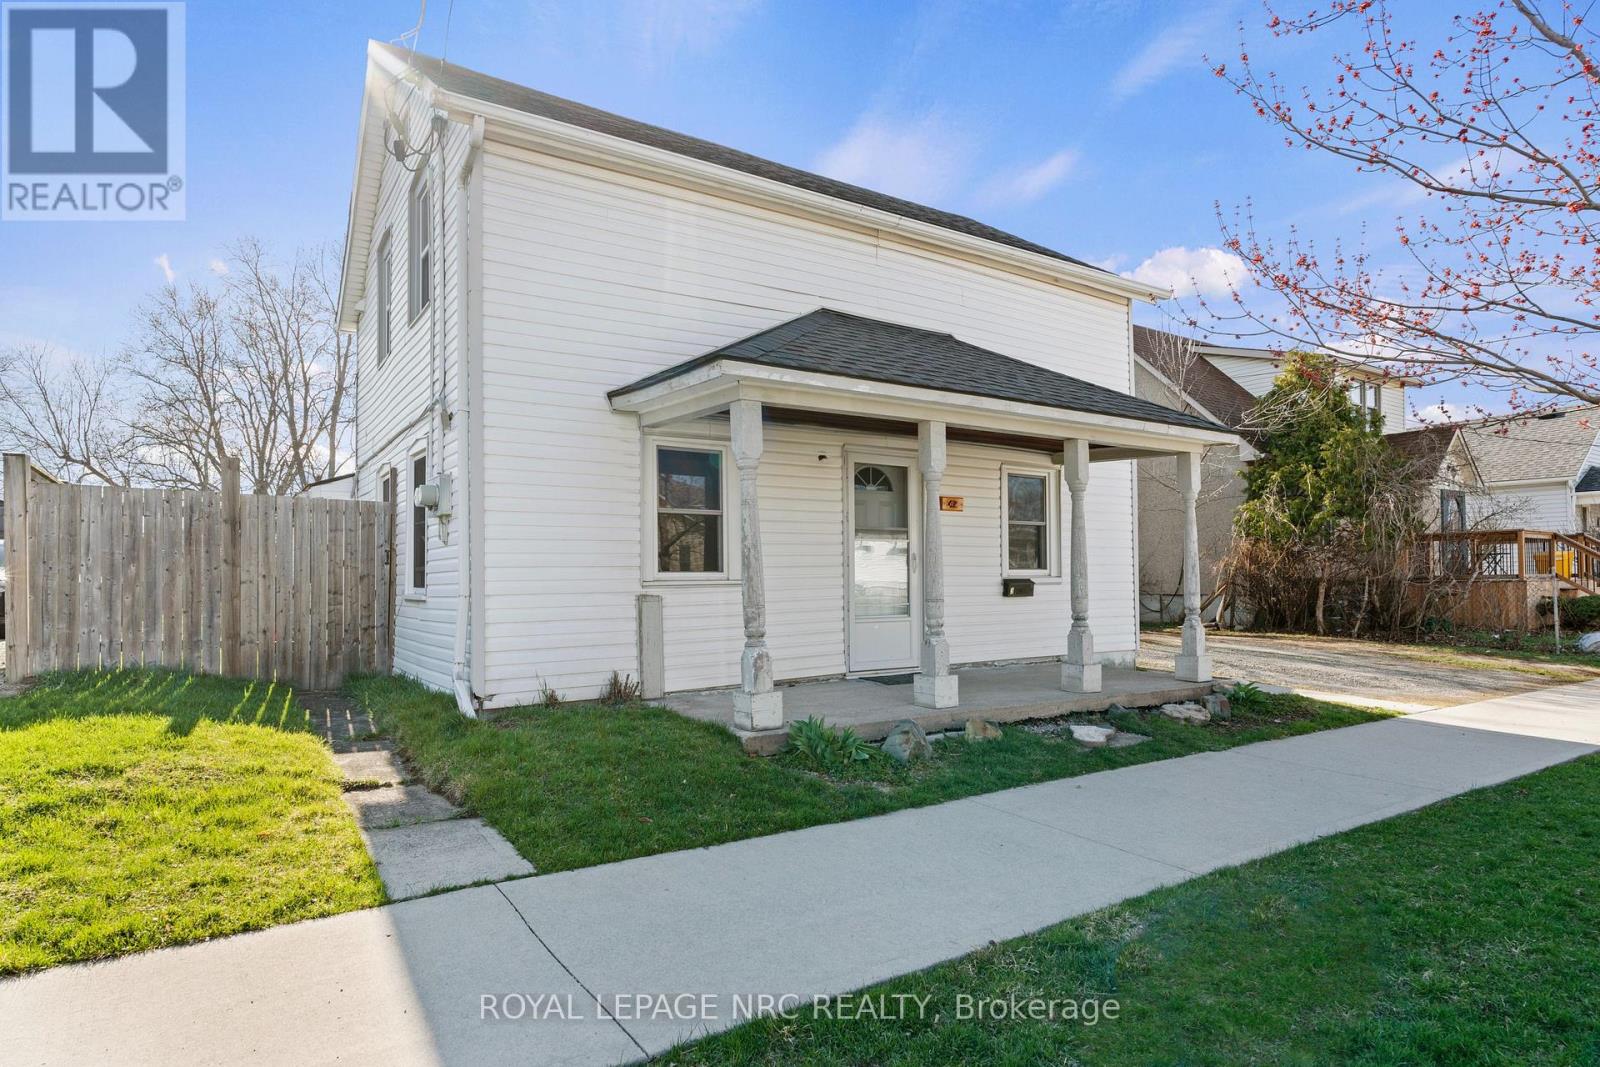
42 Leeper Street
St. Catharines, Ontario
Welcome to 42 Leeper Street - A Triplex with Income & Development Potential! Featuring two spacious one-bedroom units and a cozy bachelor unit - perfect for living on the main floor while the upper units help to offset your mortgage. Sitting on an expansive lot (57' x 157.5') with R2 zoning, this property offers exciting development possibilities, including the potential to add an accessory dwelling unit (ADU). The City of St. Catharines ADU Program supports qualifying homeowners who want to create a secondary unit on their property, offering a one-time grant to help offset project costs. This program encourages additional rental housing in the city and can increase the property's income potential. Ideally located within walking distance to the St. Catharines GO Train Station and vibrant Downtown, you'll enjoy easy access to local shops, cafes, restaurants, and entertainment venues including the Performing Arts Centre and Meridian Credit Union Centre. Convenience is at your fingertips with nearby shopping centres, Brock University, and Niagara Health - Marotta Family Hospital all just minutes away. This property combines investment potential, possible development opportunities, and a prime location. It is perfect for a first-time homebuyer looking for an affordable entry into homeownership with future income potential, or an investor seeking a reliable property with immediate cash flow and possible long-term development opportunities. Come see all that 42 Leeper has to offer! (id:62616)
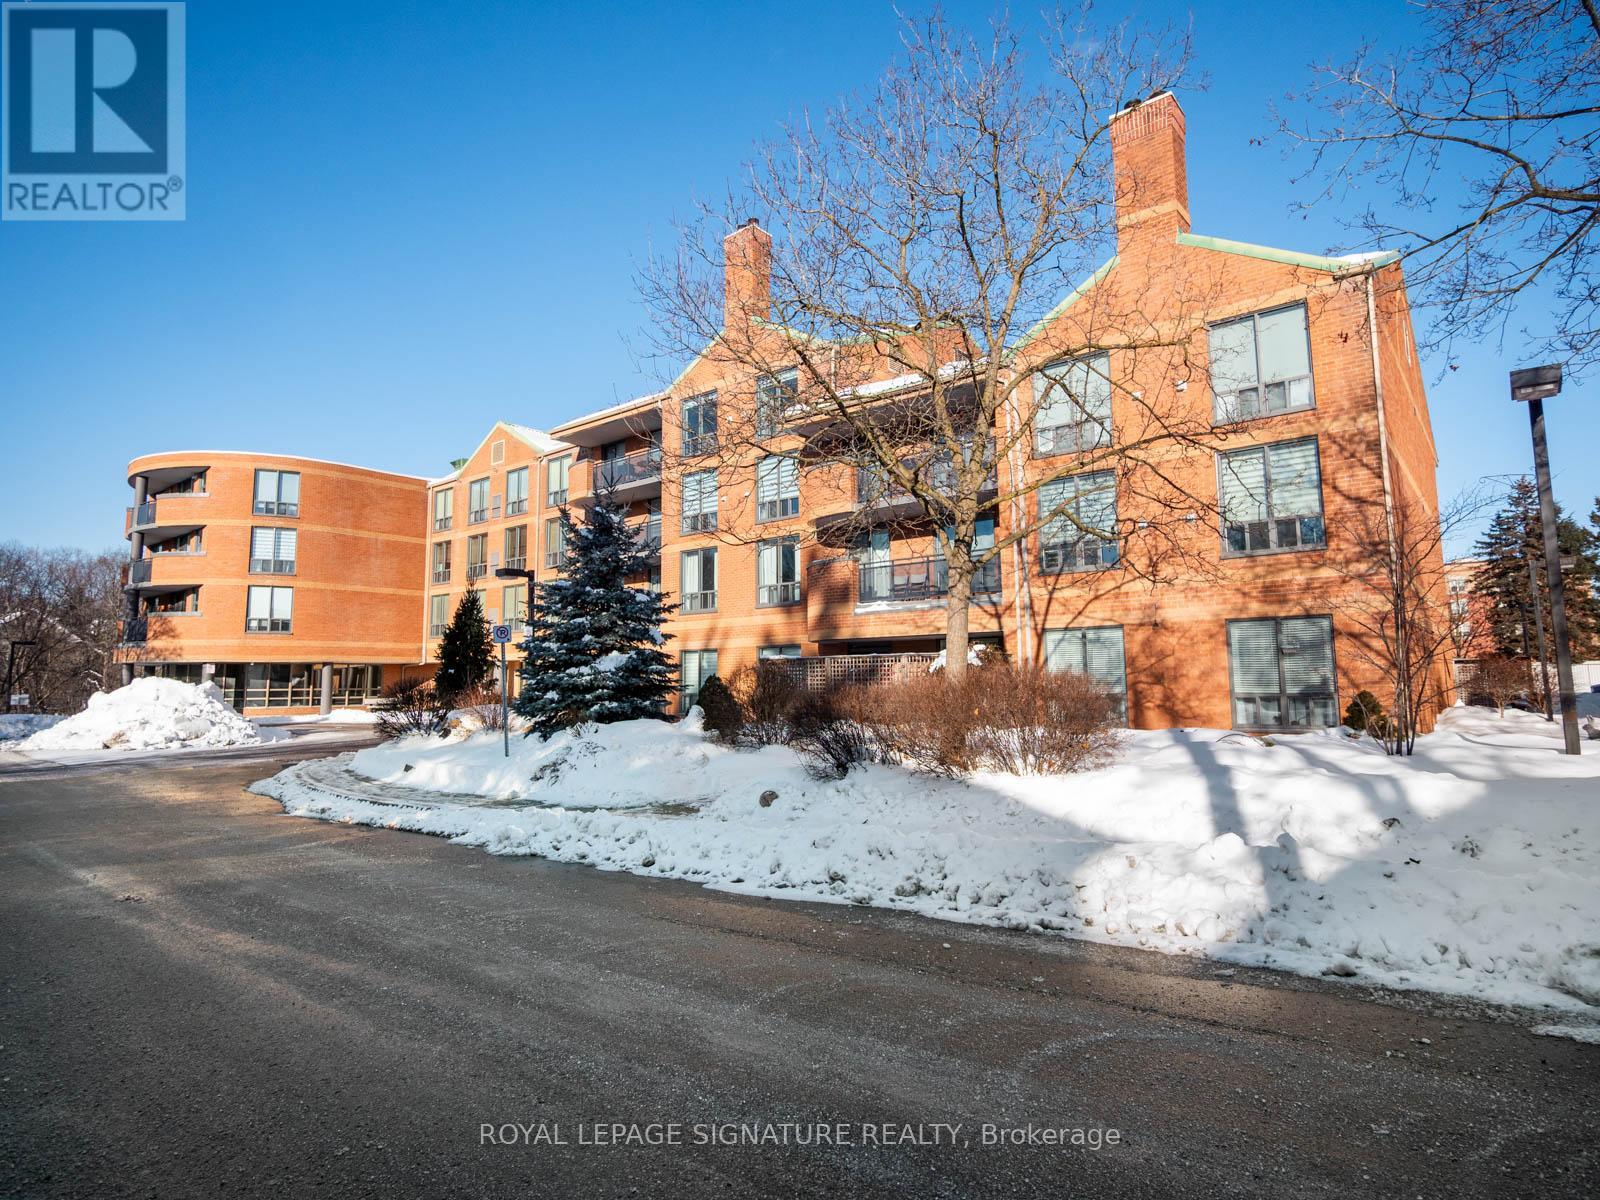
311 - 30 Wilson Street
Markham, Ontario
OFFERS ANYTIME! Welcome to 30 Wilson St, Unit 311 a rarely offered, sun-filled 2-bedroom,2-bathroom condo offering over 1,100 sq ft of exceptionally well-designed living space withzero wasted square footage. Featuring unobstructed views and large windows throughout, thisextremely well-maintained suite is flooded with natural light and offers a highly functionallayout perfect for both everyday living and entertaining. Enjoy two generously sized bedrooms,including a spacious primary retreat with full closet and ensuite, plus a massive secondbedroom with outstanding storage. The full-sized kitchen features newer appliances,complemented by a separate laundry room with additional storage a rare and valuable bonus.Building amenities include a party room, outdoor garden, and rooftop terrace with BBQ area.Complete with 1 parking spot and set in a quiet, private building that blends comfort withconvenience, this condo offers incredible value for downsizers or buyers looking to renovateand customize in a premium location. Perfectly situated in the heart of Markham Village, juststeps to Main Street Markham, cafes, dining, boutiques, GO Transit, Highway 7 and the 407 (id:62616)
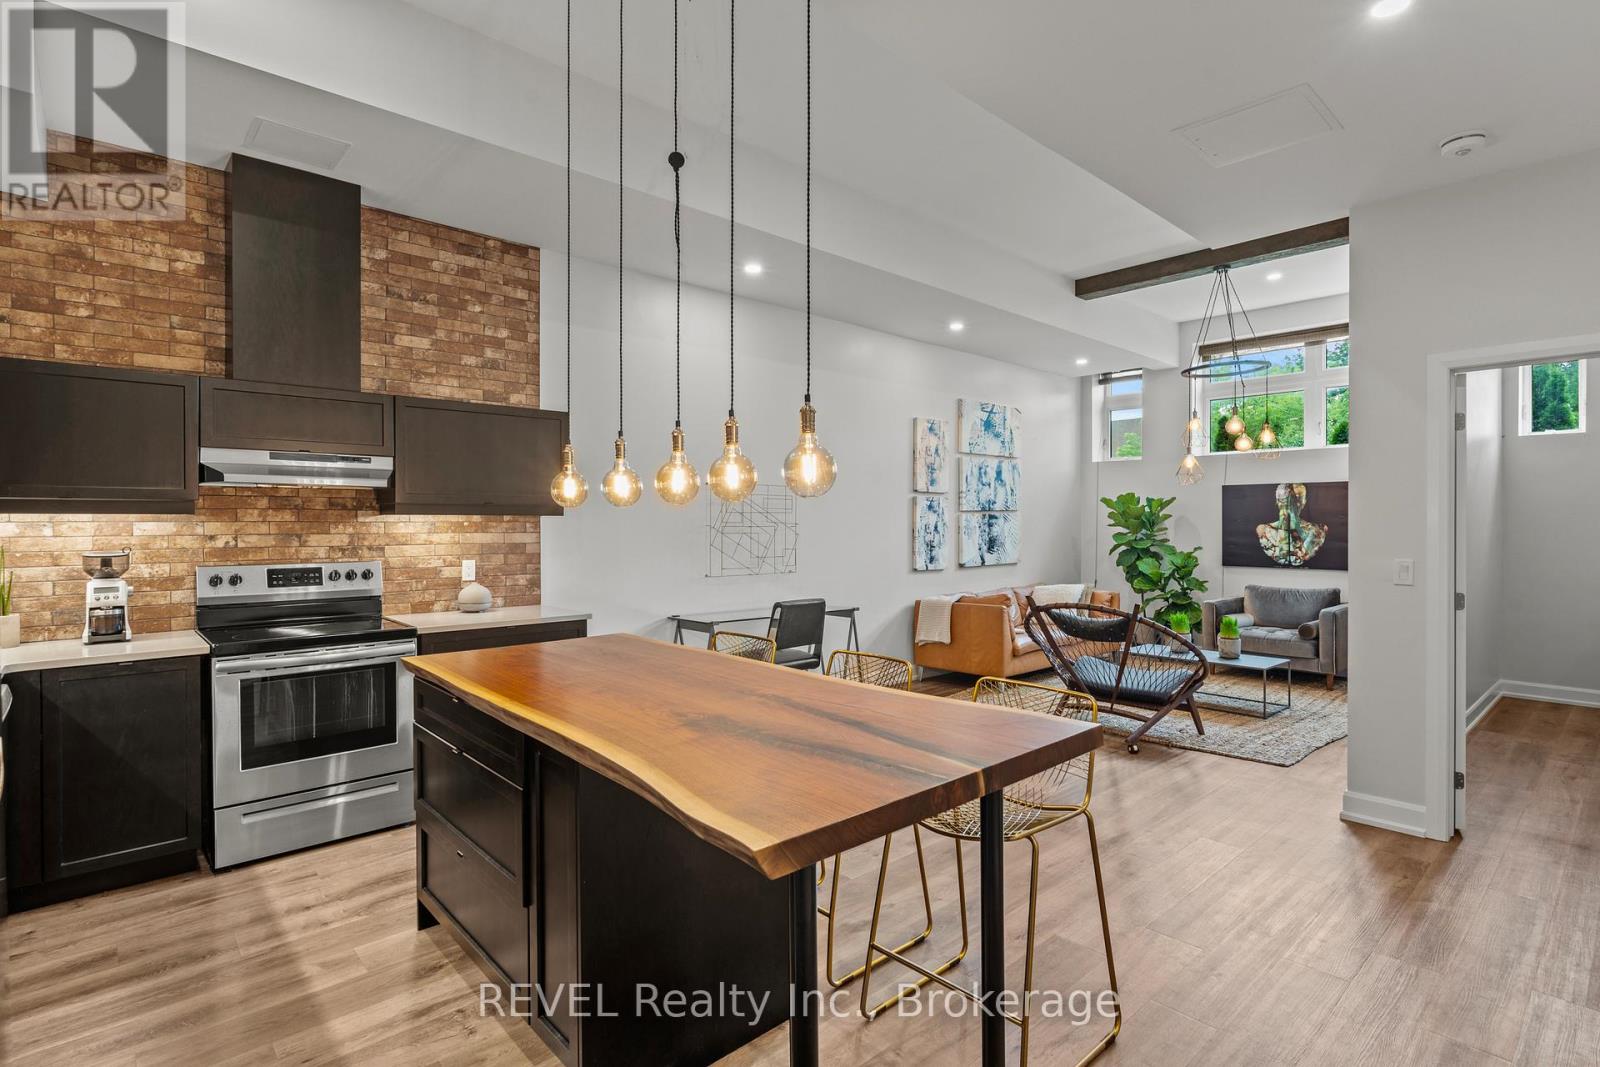
3 - 405 Merritt Street
St. Catharines, Ontario
Welcome to Unit 3 at 405 Merritt Street-a truly one-of-a-kind residence nestled within a beautifully converted church. Soaring 13-foot ceilings, west-facing windows and thoughtfully curated designer finishes create a space that is both warm and striking. Flooded with natural light throughout the afternoon, this home seamlessly blends historic character with modern industrial design.The custom kitchen is the heart of the home, featuring upgraded quartz countertops, beautifully crafted soft-close cabinetry, a stunning handcrafted raw-edge wood island that doubles as a high-top dining table, a custom brick-inspired backsplash, stainless steel appliances, and designer lighting sourced from Chicago. Every finish was carefully selected by the original owner during construction to create a cohesive and timeless aesthetic.The spacious primary bedroom offers two large closets, while the versatile den is ideal as a home office, reading room or guest space. A beautifully finished 4-piece bathroom, textured laminate flooring throughout, an LG smart thermostat with heat pump system, and the added privacy of having no neighbours above complete this exceptional home. As an added bonus, this unit also includes one of only five exclusive storage lockers in the entire building-a rare and highly sought-after feature. Located just minutes from shopping, restaurants, parks, hospitals, highways and Brock University, this is a rare opportunity to own a piece of St. Catharines history without compromising modern comfort. Whether you're a first-time buyer, professional, downsizer or investor, Unit 3 offers a lifestyle unlike anything else on the market. (id:62616)