
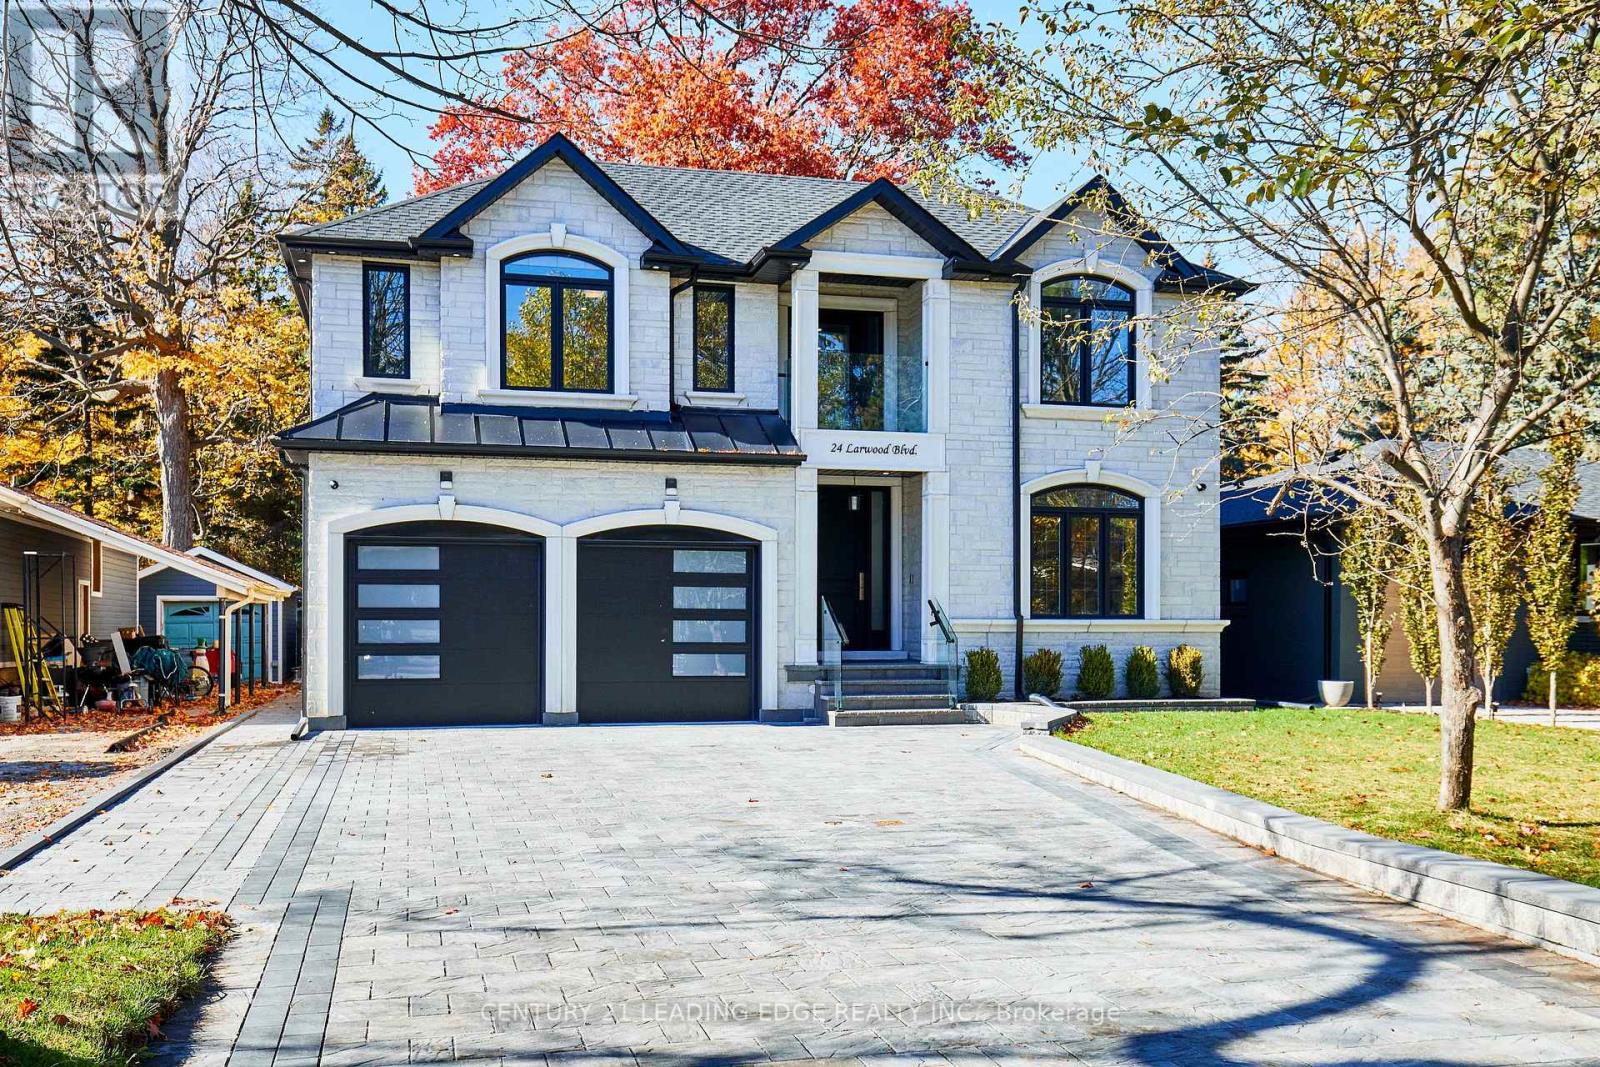
24 Larwood Boulevard
Toronto, Ontario
Exceptional custom Tarion built Luxury Home on Expansive Forest-Backed Lot in the quiet & desired neighbourhood of Cliffcrest! Set on an impressive 50x287 foot estate lot, this extraordinary property offers over 7,000 sq. ft. of beautifully finished living space, combining modern design, natural beauty, & meticulous craftsmanship. Step inside to find soaring 9-ft ceilings, a bright open-concept layout, & high-end finishes on every floor. The designer custom kitchen features premium appliances, a full walk-in pantry, a bonus butler's pantry for seamless entertaining. The kitchen opens onto a large back deck overlooking the lush, private forest. This stunning home offers 5 spacious bedrooms, including 4 with ensuite bathrooms each with glass-enclosed showers & elegant tile work. The primary suite is a serene retreat with picturesque forest views & spa-quality finishes. The large double garage provides convenient home access, complemented by a 2.5-car-wide interlocked driveway framed with a custom stone border wall & landscaped garden area. The custom stone-covered front porch features glass railings, pot lighting, & decorative hanging lanterns that enhance the home's impressive curb appeal. Smart home features include Cat6 hardwired connectivity, a built-in speaker system in the family room, 200-amp electrical service, & a comprehensive security camera system with LED soffit, motion, & garage lighting. The basement offers a rough-in for a second kitchen & laundry area, ideal for an in-law or nanny suite. A truly unique highlight is "The Bunker" - an accessory building nestled at the end of the property, complete with a flat rooftop deck overlooking the valley. Perfect potential as a studio, gym, office, or private retreat surrounded by nature. This home is located minutes from the Scarborough Bluffs, Lake Ontario, parks, trails, top-rated schools, & transit. This home offers the best of modern elegance & natural tranquility - this is Cliffcrest living at its finest. (id:62616)
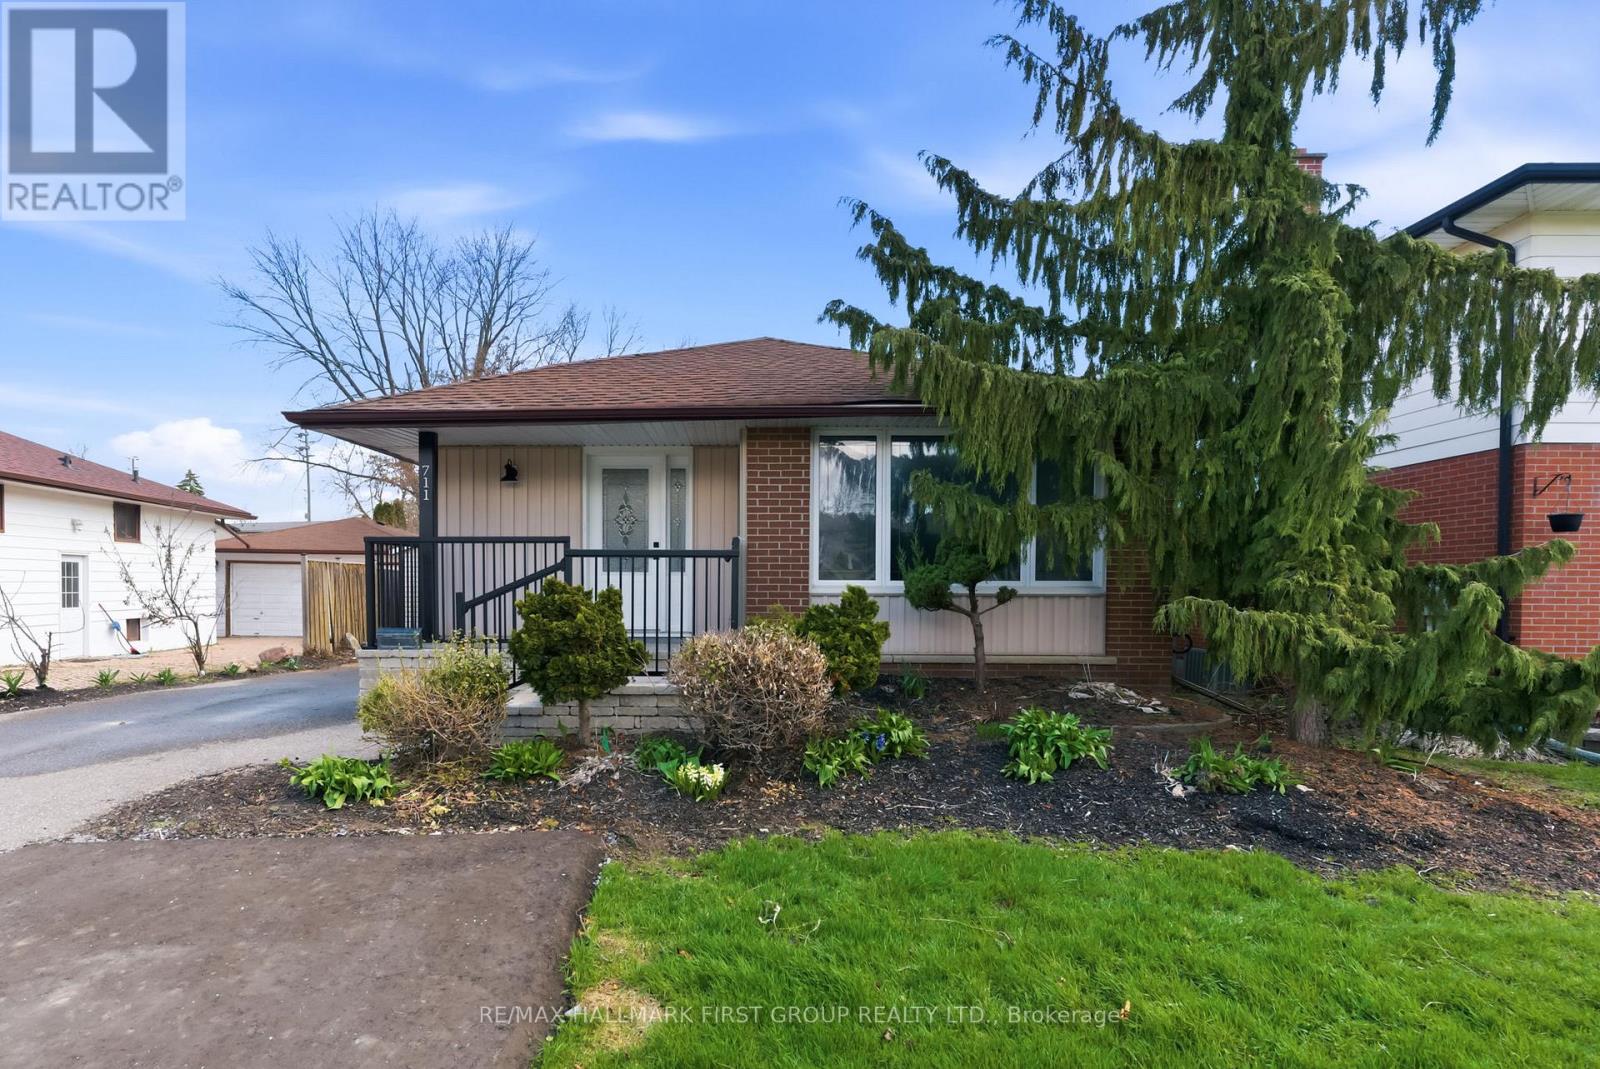
Lower - 711 Central Park Boulevard N
Oshawa, Ontario
Welcome To This Spacious And Newly Renovated, Never Before Lived In, Legal, 3-Bedroom Basement Apartment. Featuring A Modern Kitchen With Ample Cabinetry, An Open-Concept Living And Dining Area, And Three Generously Sized Bedrooms With Gleaming Laminate Flooring Throughout. Enjoy The Convenience Of A Full Bathroom And Private Laundry. Large Windows Allow For Tons Of Natural Light, Creating A Bright And Inviting Living Space. Ideally Located Close To Schools, Parks, Shopping, Restaurants, Public Transit, Durham College, And Ontario Tech University. Perfect For AAA Tenants Seeking A Clean, Modern, And Move-In Ready Home.Tenant Responsible For 40% Of Gas, Hydro, And Water. Includes 1 Parking Space. Pet Restrictions Apply. Virtually Staged. (id:62616)
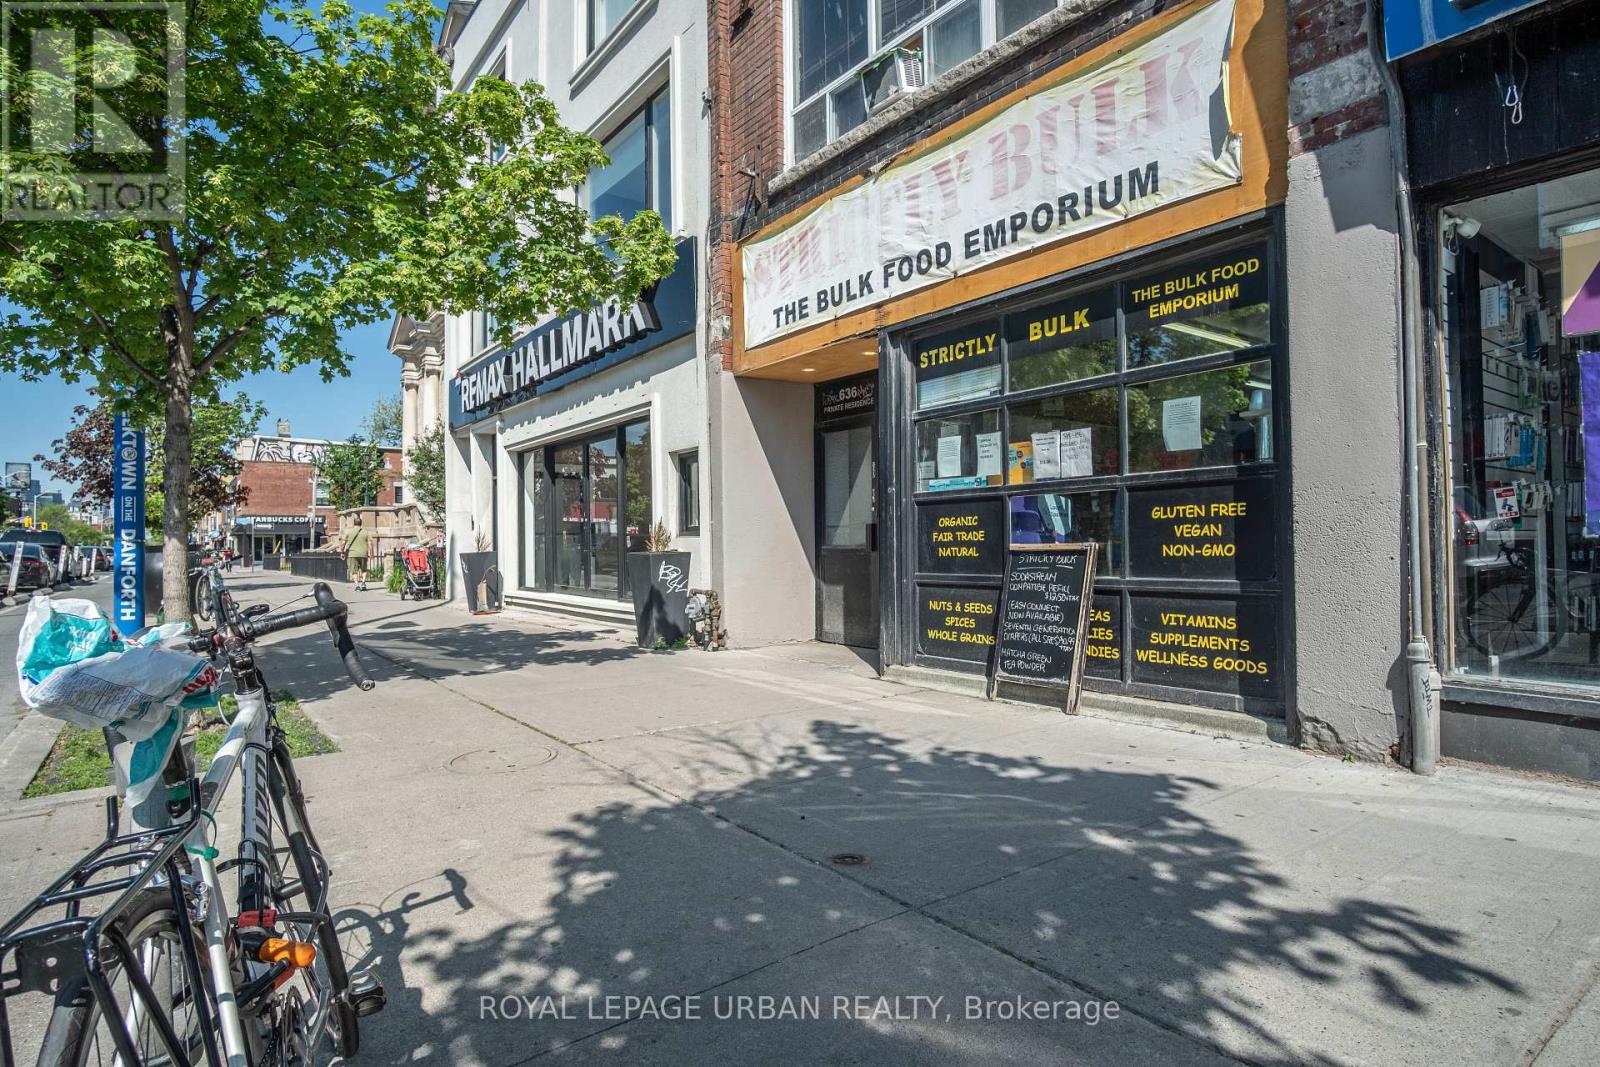
638 Danforth Avenue
Toronto, Ontario
First Time Available For Lease In Over 30 Years. Rare opportunity to secure a prime storefront in the heart of Toronto's vibrant Danforth Corridor. This high-exposure commercial space benefits from exceptional pedestrian and vehicular traffic, outstanding street presence, and a well-established neighbourhood customer base.Surrounded by popular restaurants, retailers, cafés, and dense residential communities, the property offers excellent accessibility, with TTC transit just steps away. The versatile layout is suitable for a wide range of retail, service, office, medical, and professional uses.A valuable rear laneway provides convenient access for deliveries, loading and unloading, and day-to-day business operations-an increasingly rare feature along the Danforth.Tenants will also have use of an additional high and dry basement space, providing valuable storage and operational flexibility.Well-positioned in one of Toronto's most sought-after commercial districts, this is an outstanding opportunity for businesses looking to elevate their presence in a thriving and highly visible location. (id:62616)
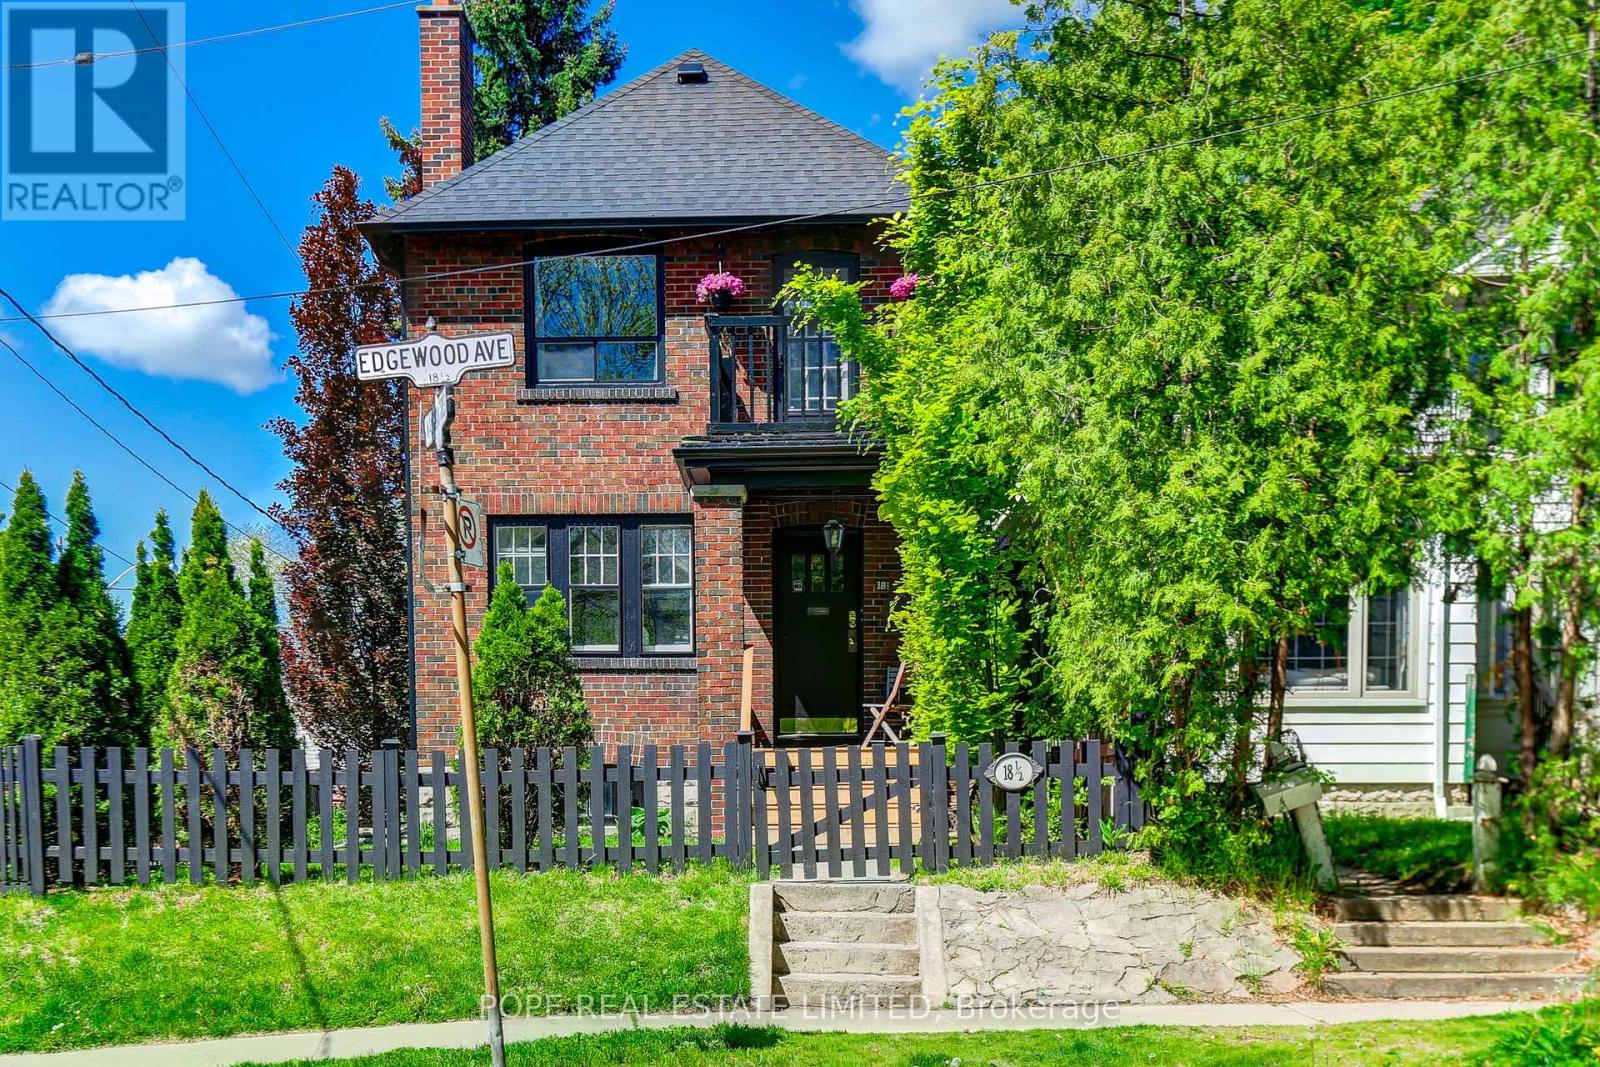
18 Edgewood Avenue
Toronto, Ontario
Rare opportunity in Toronto's highly sought-after Upper Beach neighbourhood. Built in 1920 and situated on a prominent corner lot at Edgewood Avenue and Maughan Crescent, this detached 2+2 bedroom duplex offers exceptional flexibility for investors, multi-generational families, or those seeking a home with income potential in one of the city's most desirable east-end communities. Featuring two self-contained units, this property presents an excellent opportunity for both end-users and investors.The vacant upper unit offers immediate occupancy or the opportunity to secure market rent, while the main floor is occupied by a long-standing family who have called the property home for nine years and have an established history of timely rent payments, providing dependable income from day one. Gas, hydro, and water are separately metered. The lower level is currently utilized as a laundry and storage area with a separate entrance. Recent improvements include a newer roof (2020), upgraded electrical service (2021), NAVIEN high-efficiency combi boiler (2022), updated upper-level kitchen with new appliances (2026), and new garage doors (2026).The beautifully landscaped corner lot was thoughtfully enhanced by the current owners and features mature Emerald Cedars, Beech, and Copper Beech trees, creating a private setting with outstanding curb appeal. A detached double-car garage, double private driveway, and parking for up to four vehicles complete this exceptional offering. Enjoy the best of Upper Beach living with easy access to The Beaches, parks, schools, community centres, local cafés, restaurants, shopping, and TTC transit. Minutes to downtown while surrounded by the charm and character of a well-established residential community. Whether you're looking to live in one unit and offset expenses with rental income, accommodate extended family, or add a quality investment property to your portfolio, this versatile duplex offers long-term potential in a thriving neighbourhood. (id:62616)
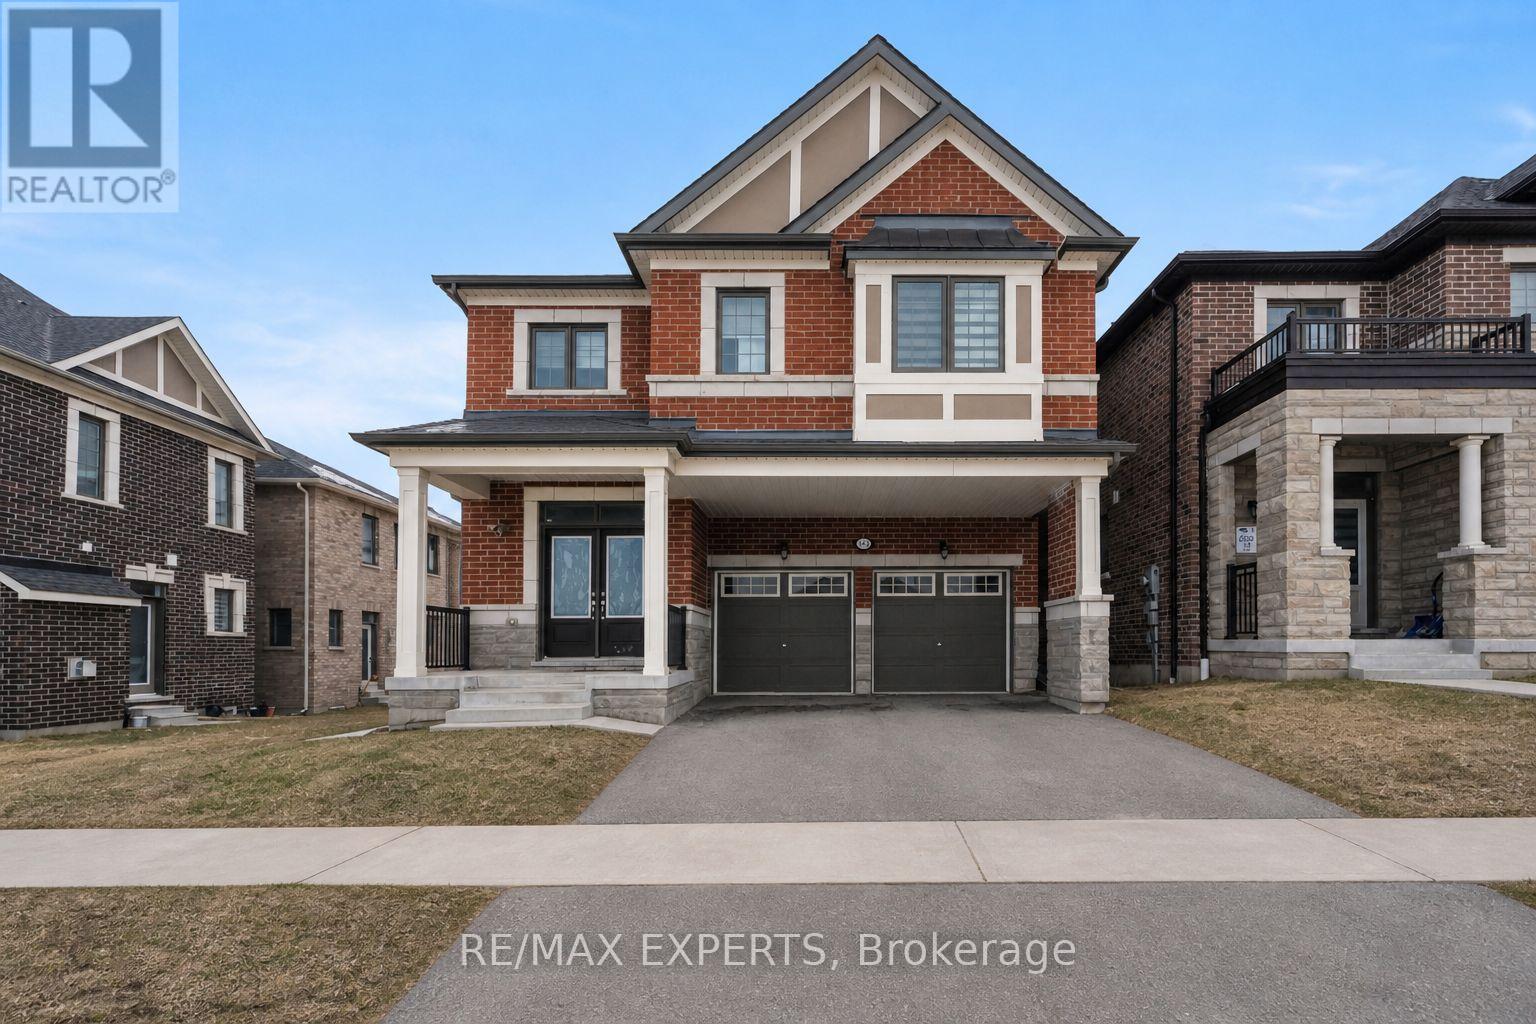
1437 Kerrydale Avenue
Pickering, Ontario
Welcome to Mattamy's highly sought-after Valleyview Model in the prestigious North Seaton community of Whitevale. This beautifully designed detached home offers a double car garage, 4spacious bedrooms, 3.5 bathrooms, and 2710 sq. ft. of above ground living space. Thoughtfully crafted with modern finishes and functional design, the main floor features an expansive great room, bright breakfast area, and formal dining space. Premium upgrades include newly installed pot lights and custom window blinds throughout the main level, along with 12" x 24" tile flooring, elegant hardwood floors, oak staircases with metal pickets, smooth ceilings, and oversized windows that fill the home with natural light. The chef-inspired kitchen is equipped with upgraded Samsung Bespoke/stainless steel appliances, quartz countertops, and a large centre island perfect for entertaining and everyday living. Upstairs, the luxurious primary retreat features a walk-in closet and a sleek glass-enclosed stand-up shower. A shared bathroom with dual standalone sinks and granite countertops, along with a convenient upper-level laundry room, completes the second floor. This home comes with the Tarion New Home Warranty, plus additional appliance warranty for added peace of mind. Ideally located just minutes from Highways 407, 401, and 412, as well as the Pickering Go Station, offering excellent connectivity for commuters. Walking distance to the proposed new elementary school and surrounded by future-forward community planning, this is a perfect opportunity to own in one of Pickering's most desirable new neighbourhoods. (id:62616)
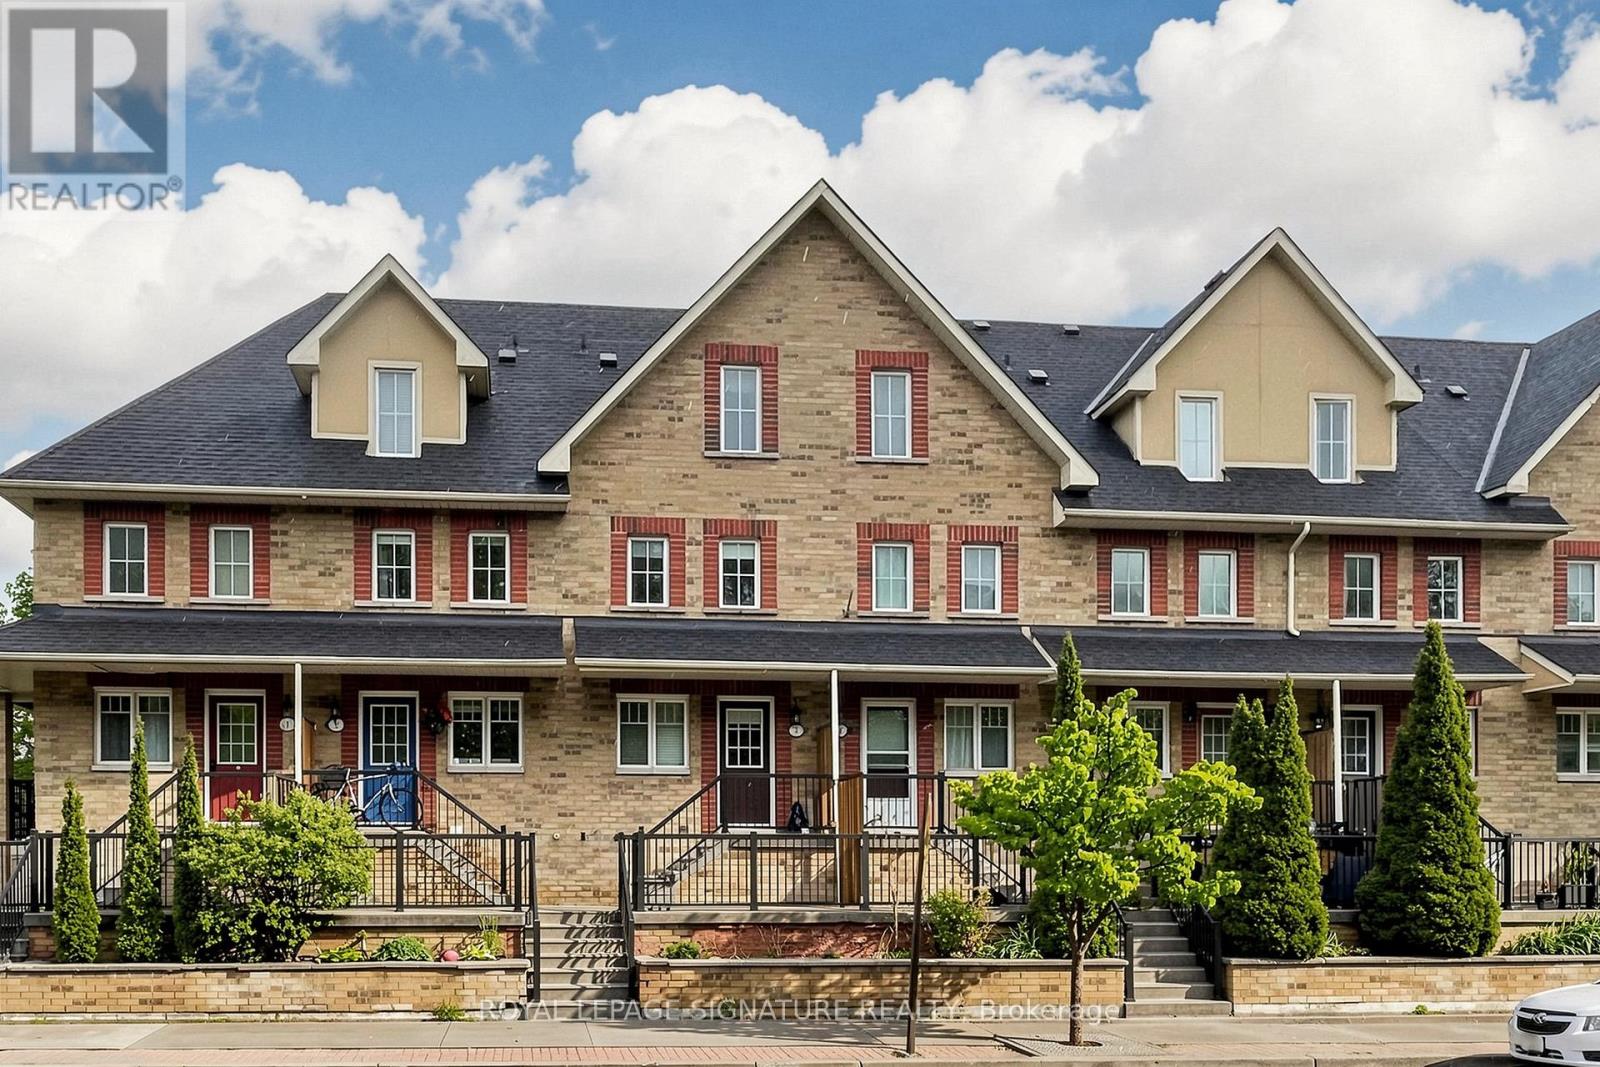
3 - 1775 Valley Farm Road
Pickering, Ontario
Welcome to this beautifully presented three-storey freehold townhome in one of Pickering's most desirable communities offering a rare blend of space, comfort, and convenience. Freshly painted and move-in ready, this thoughtfully maintained home is sure to impress from the moment you arrive. Step inside to a bright, sun-filled open-concept main floor where the living, dining, and kitchen areas flow seamlessly together. Rich hardwood flooring and recessed pot lights set a warm, inviting tone perfect for everyday living and entertaining. The sleek, functional kitchen features quartz countertops, ample cabinetry, and a full suite of newer stainless steel appliances. Large sliding glass doors fill the space with natural light and lead directly to your private deck ideal for morning coffee, summer BBQs, or relaxing at the end of the day. Upstairs, the spacious third-floor primary bedroom offers a large walk-in closet and a private 4-piece ensuite. Two additional bedrooms provide plenty of space for family, guests, or a home office, while a well-appointed second bathroom serves the remaining bedrooms. The ground floor offers exceptional functionality with direct access to the private one-car garage, plus generous storage and laundry space to keep everything organized. Ideally located just minutes from major shopping, top-rated schools, parks, the GO Station, and Highway 401, this home is perfect for families and commuters alike. Enjoy easy access to downtown Toronto while surrounded by excellent amenities and green space. Homes like this don't come along often book your showing today. (id:62616)
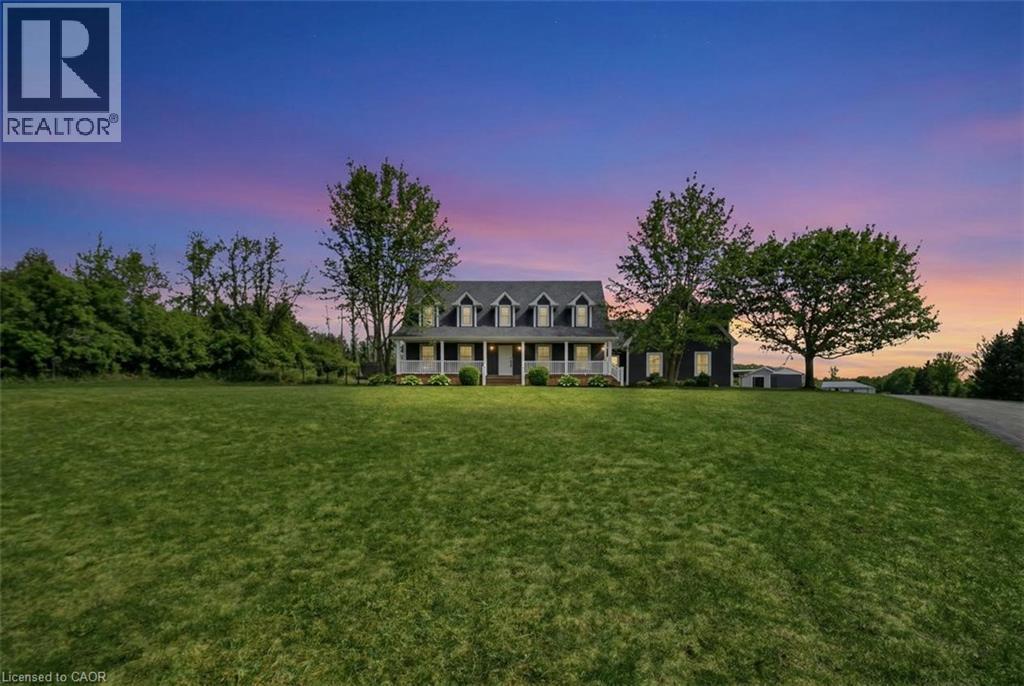
192 Concession 14
Puslinch, Ontario
Tucked away on a beautiful 1.08-acre lot, this charming Cape Cod home is filled with character and thoughtful updates. From the pretty dormers to the inviting covered porch, the curb appeal is undeniable. Inside, a spacious and welcoming foyer with a walk-in front closet sets the tone for a well-designed floor plan. The living room features a cozy propane fireplace, while the formal dining room is perfect for hosting family and friend dinners and holiday gatherings. The updated, character-filled family room offers a wood-burning fireplace, built-ins, ceiling beams and access to a covered deck overlooking the private, serene backyard and pool. The eat-in kitchen includes a walk-in pantry and the main level also features a large laundry room with a laundry sink and space for an extra fridge or freezer. The oversized garage offers inside entry to the home and features a propane heater and an upper-level loft area, providing excellent storage or workshop space. Upstairs, you’ll find 3 generous-sized bedrooms while the finished basement adds a 4th bedroom, a rec room with egress window, a 3-piece bathroom and ample storage space. Outside, the incredible outdoor living space truly shines with a 20' x 40' heated saltwater pool with an 8' deep end, hot tub, armour stone, paver stones surrounding the pool and a convenient pool shed, all set within a peaceful, private and serene setting. Numerous updates include siding in 2018, roof in 2020, covered porch and front walkway in 2020 and fascia, soffit, eaves and pot lights in 2021. This is all set in a quiet, beautiful location buyers will love. Don’t be TOO LATE*! *REG TM. RSA. (id:62616)
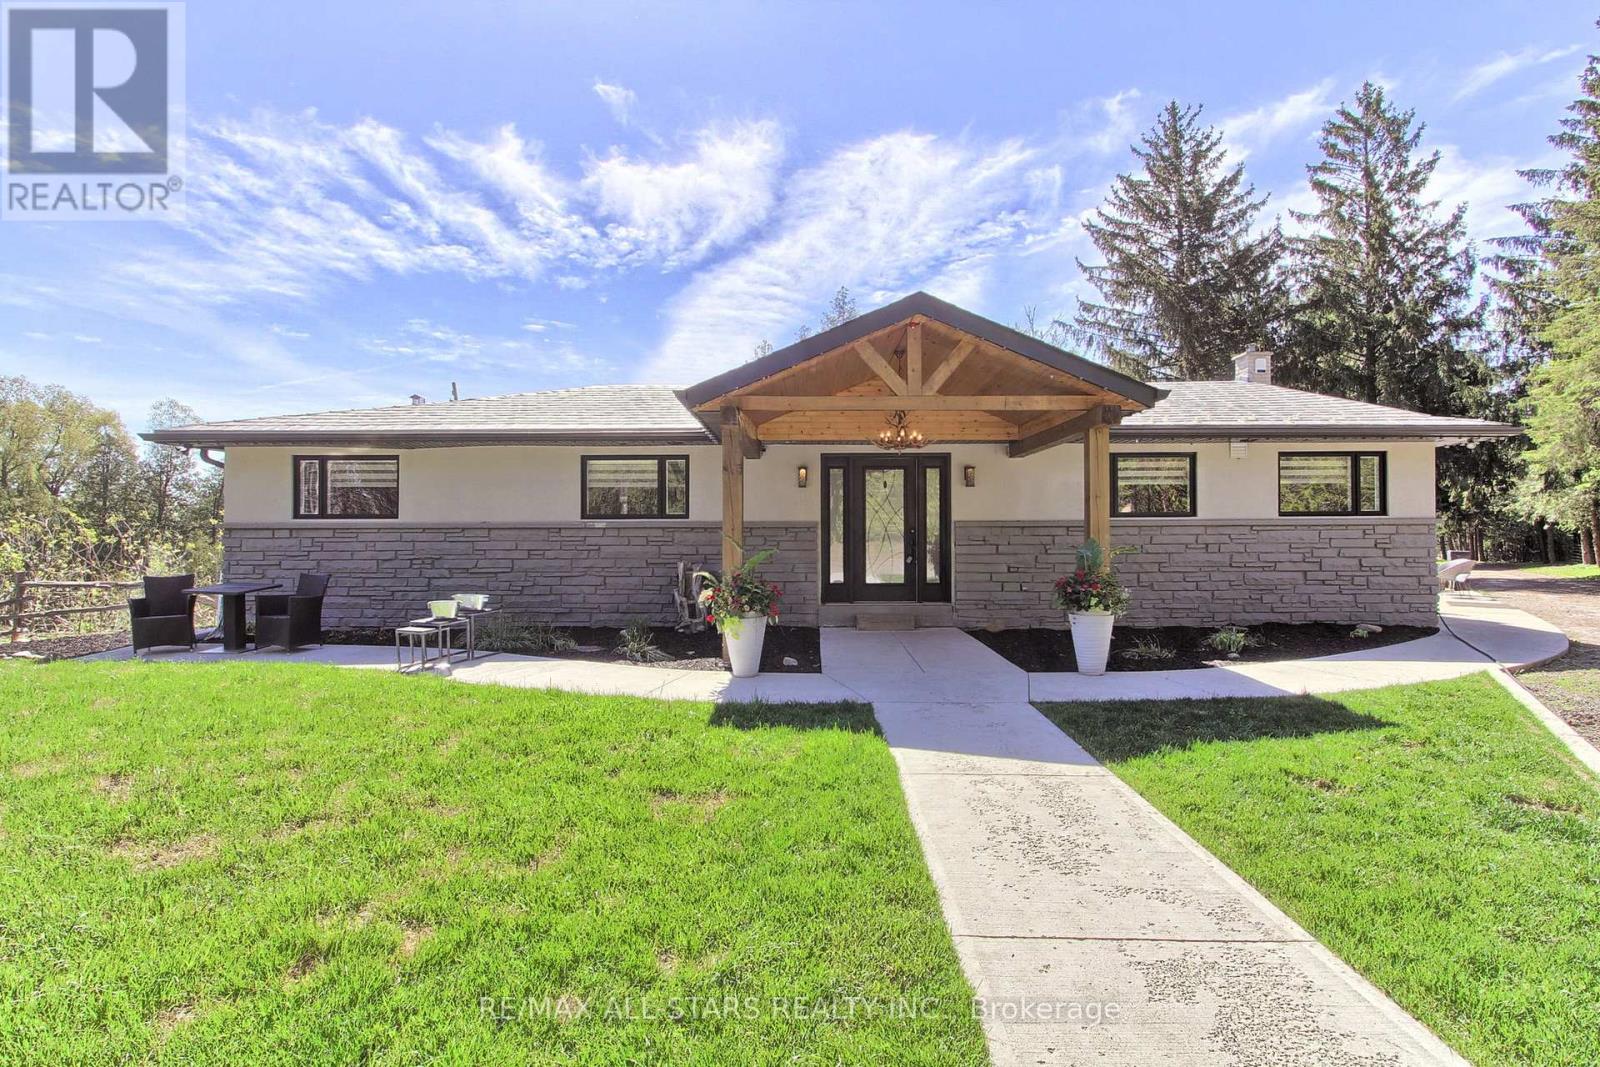
215 Uxbridge Pickering Townline
Pickering, Ontario
Drive thru your gated tree lined driveway to 10 acres of natures beauty- Generous sized 3 bedroom bungalow (1819 sq feet) with a walk out basement. Beautifully designed with an open concept layout and multiple walkouts to a wrap around deck. This north facing home features custom barn door enclosed closets, hardwood thru out, custom window treatments, electric light fixtures, fancified washrooms with a floating vanity and hexagon tile work, live edge b/in cabinets and wood and stone feature walls. Breathtaking views from every window. Renovated kitchen with quartz countertops, seating for 4 at the breakfast bar and overlooking the dining room. Ideal for entertaining. Double sided fireplace!!! Fishing worthy creek on the east side and forest walking trails. Barn with water and electricity is ideal to house horses, donkeys, goats, chickens and sheep. Work shop is the ideal man/handyman cave. New Detached triple car garage 35 x 37 feet with car port. All this only 4 minutes from town, 407, Go Station and amenities. New WIndows, All new electricity running to the barn. (id:62616)
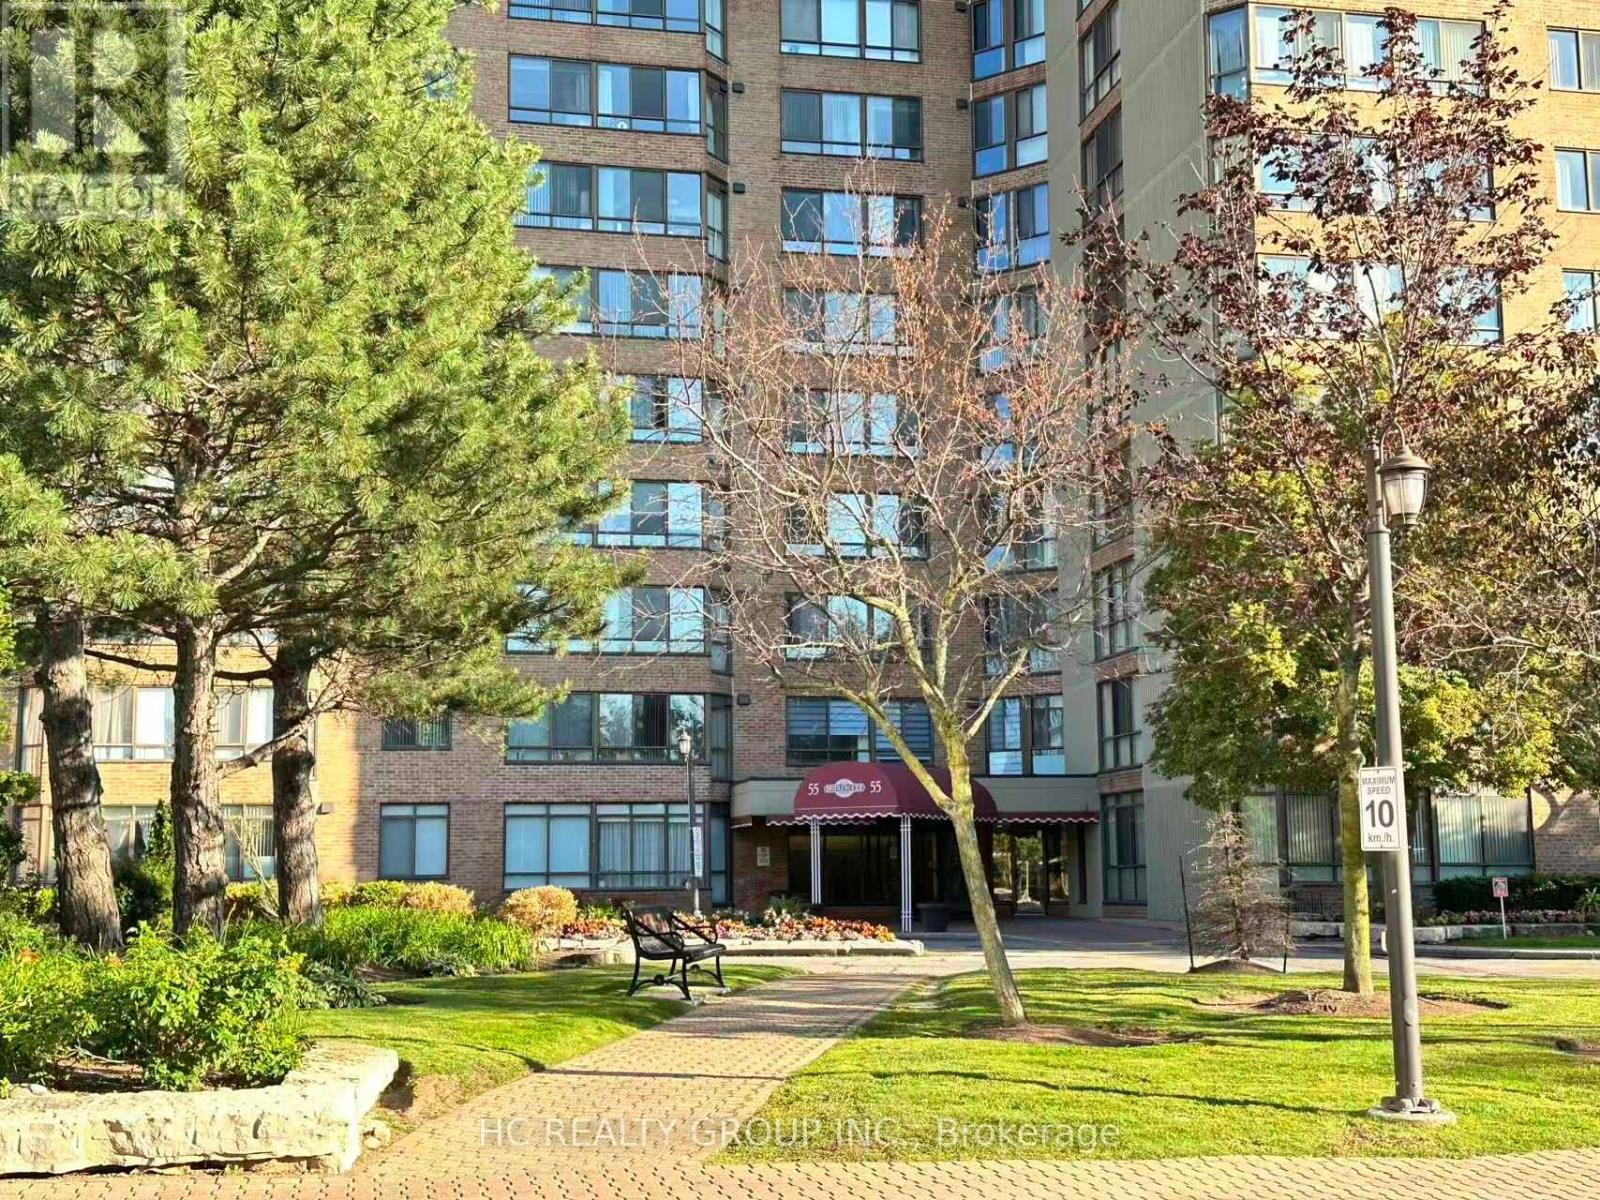
414 - 55 Bamburgh Circle
Toronto, Ontario
A spacious and newly renovated two-bedroom condo in Scarborough, offering comfortable and modern living. Functional layout with a large eat-in kitchen, ideal for everyday use. Two generously sized bedrooms, with the primary bedroom featuring an ensuite bathroom and a walk-in closet. Residents enjoy excellent building amenities including a fitness center, indoor pool, party room, and 24-hour security. Conveniently located close to shopping centers, restaurants, TTC transit, and nearby parks. Steps to elementary and high schools, and within close proximity to Seneca College, making it ideal for families, professionals, or students. (id:62616)
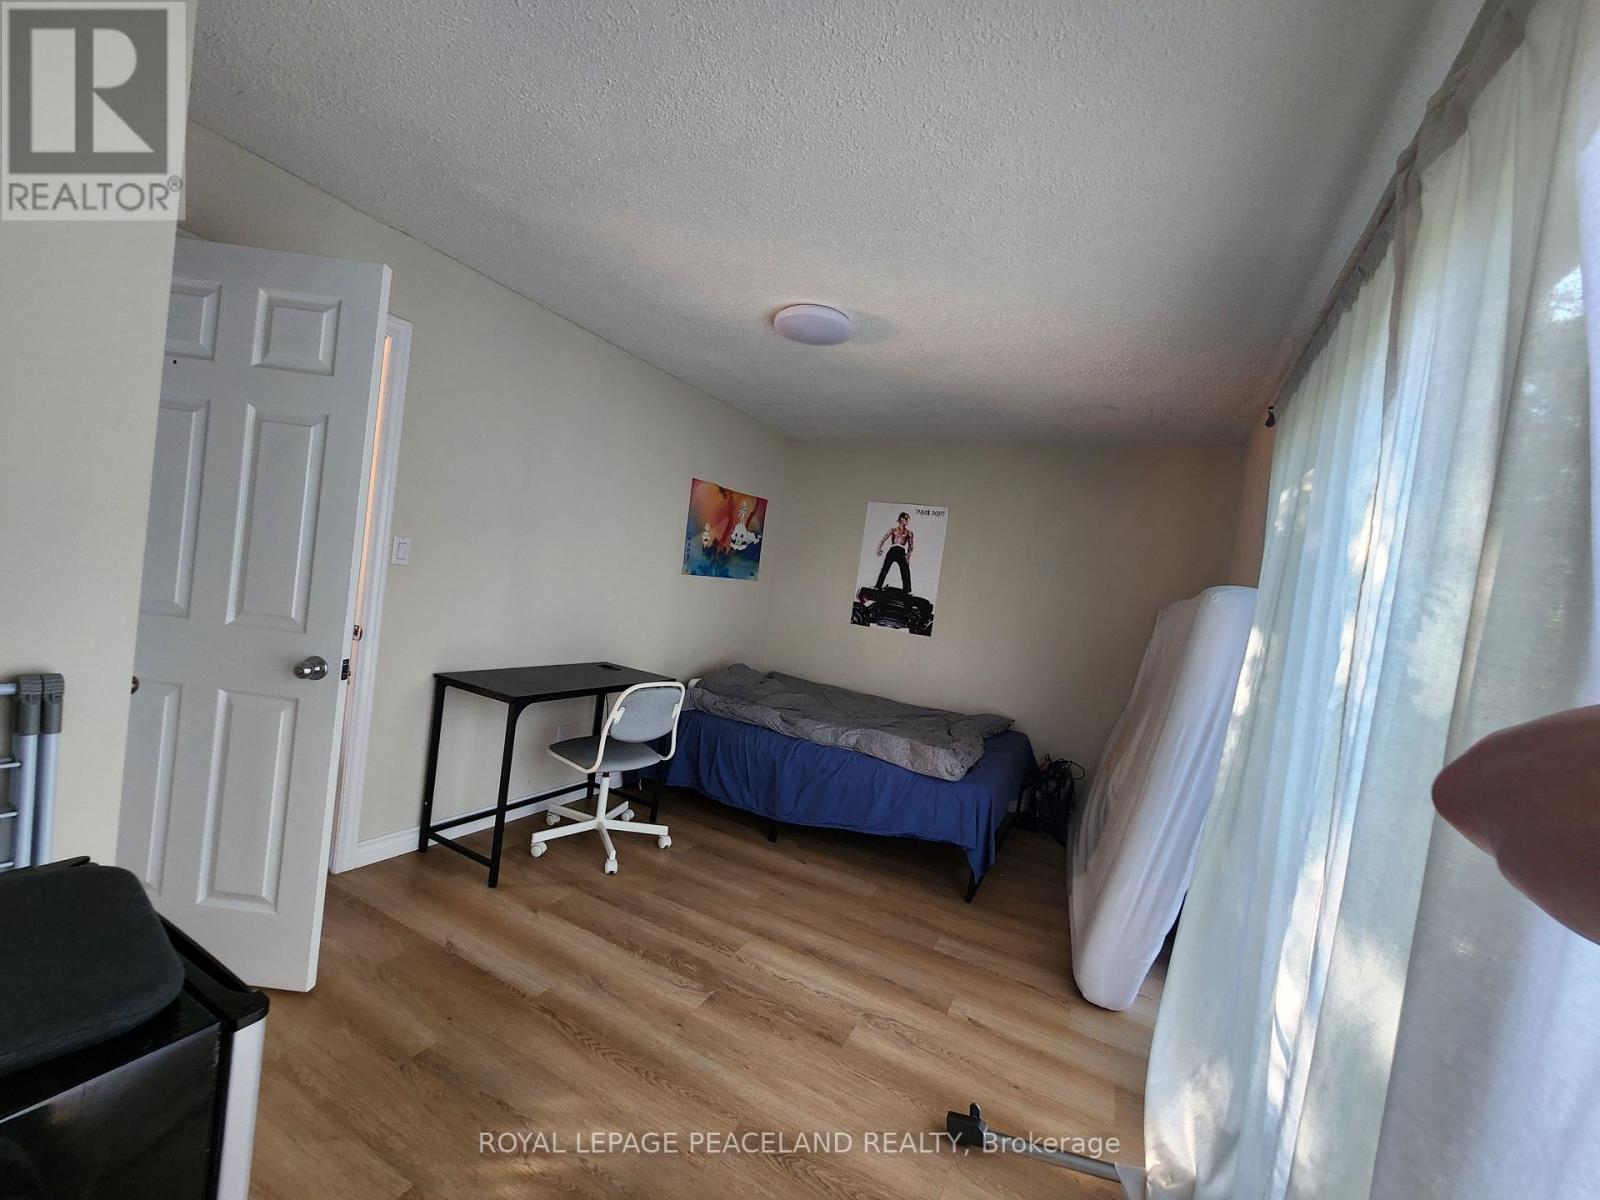
5 - 558 Spadina Crescent
Toronto, Ontario
3Bed1Bath Available Sep1! Top Floor Renovated Corner 3 Bedroom, 1 Bathroom Unit, Facing Northwest with Balcony! S/S Appliances & dishwasher! Steps From Ut Campus And Ttc Transit. Beautifully Renovated Unit Complete With modern Kitchen, Bathroom And Floors. Soaring Ceilings With Built-In Skylight . Steps To All Toronto Has To Offer. Don't Miss Out On This Fantastic Opportunity! Extremely Rare Luxury University Rental Opportunity. 96 Walk Score, 100 Transit Score Steps To Toronto's Best Restaurants, Schools, Parks & So Much More! Tenant only pays electricity and internet! Students Welcome! Heat Pump Provided for Heating/Cooling! (id:62616)
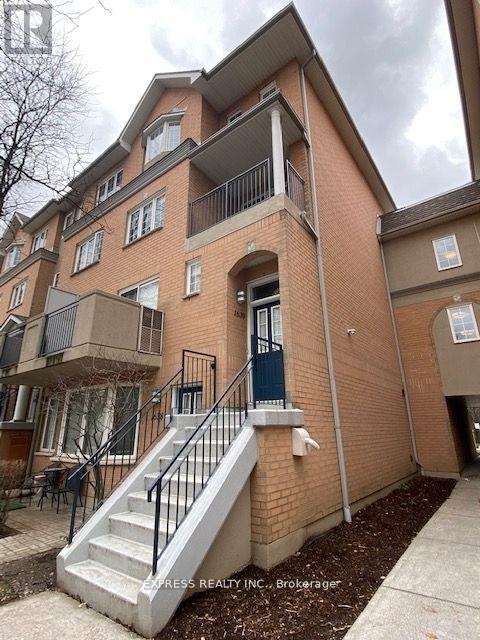
1639 - 28 Sommerset Way
Toronto, Ontario
Welcome to this bright and spacious 4+1 bedroom, 3-bathroom end-unit townhouse in the prestigious Northtown Casitas by Tridel, ideally situated in the heart of North York. Offering over 1,900 sq. ft. of beautifully renovated living space, this exceptional home is located within the highly coveted McKee Public School and Earl Haig Secondary School catchments. The sun-filled main level features an open-concept layout with a generous living area that walks out to a private balcony, a dedicated dining space, and a stylish modern kitchen complete with quartz countertops, a large breakfast bar, premium stainless steel appliances, and abundant cabinetry. Durable vinyl flooring extends throughout the home, adding both style and practicality. The expansive primary suite serves as a private retreat, featuring a spacious walk-in closet, built-in wardrobe, and a luxurious 5-piece Ensuite. A versatile additional bedroom on the lower level provides the perfect space for a home office, guest room, or recreation area. Additional features include two parking spaces, a dedicated storage locker, and convenient front and rear entrances on both the main and second levels. Residents also enjoy the peace of mind of 24/7 gated security. Perfectly located just minutes from Finch TTC Subway Station, Highway 401, Metro, restaurants, shopping, parks, and everyday conveniences, this home offers the ideal blend of comfort, style, and urban convenience in one of North York's most desirable communities. (id:62616)
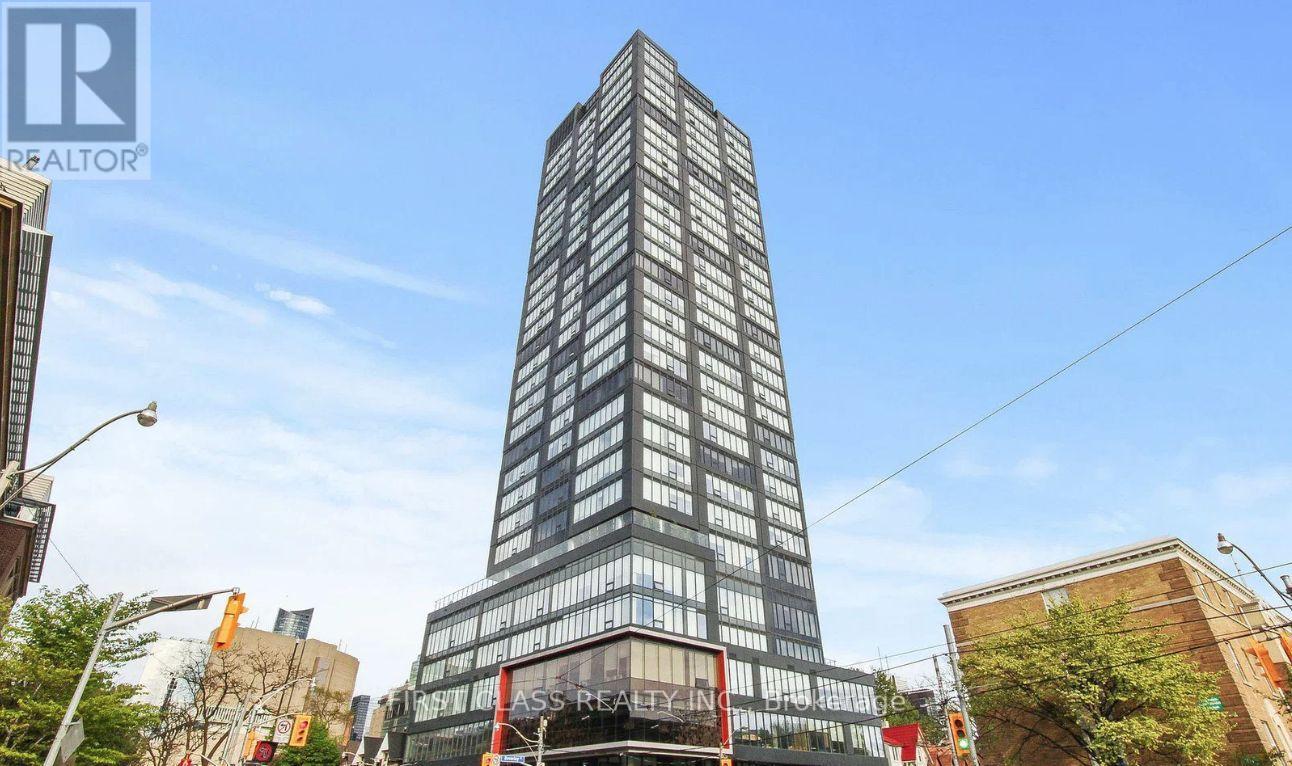
805 - 203 College Street
Toronto, Ontario
The Famous Theory Condo at Prime Location With Steps To University of Toronto, Queens Park, Subway Station, Shopping, Restaurants And Chinatown. Close To Major Hospitals On University And Financial District. The Most Functional 1+Den With Beautiful City View! Den Can Be Used As 2nd Bedroom. (id:62616)