
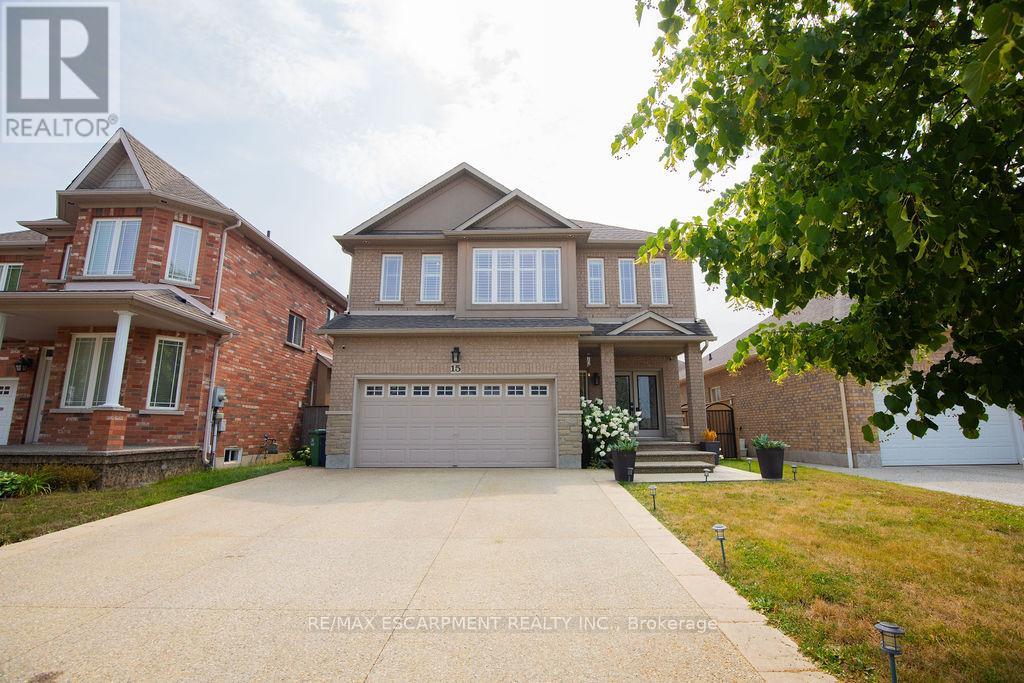
15 Meadowbank Drive
Hamilton, Ontario
Welcome to 15 Meadowbank Drive. This stunning 4-bedroom home offers the perfect blend of comfort, style, and convenience. Step into the beautifully updated kitchen featuring a large island, perfect for entertaining and everyday family living. The open and functional layout flows seamlessly into the living and dining areas, creating a warm and inviting atmosphere. Step outside to your private backyard retreat, complete with an inground saltwater pool surrounded by a spacious deck - ideal for family gatherings. With a double car garage, ample storage, and a location that can't be beat, this home checks all the boxes. Situated in a quiet, family-friendly neighbourhood, you'll love being just minutes from schools, parks, shopping, and public transit. Don't miss your chance to own this beautiful, move-in-ready home in one of Hamilton's most desirable communities! (id:62616)
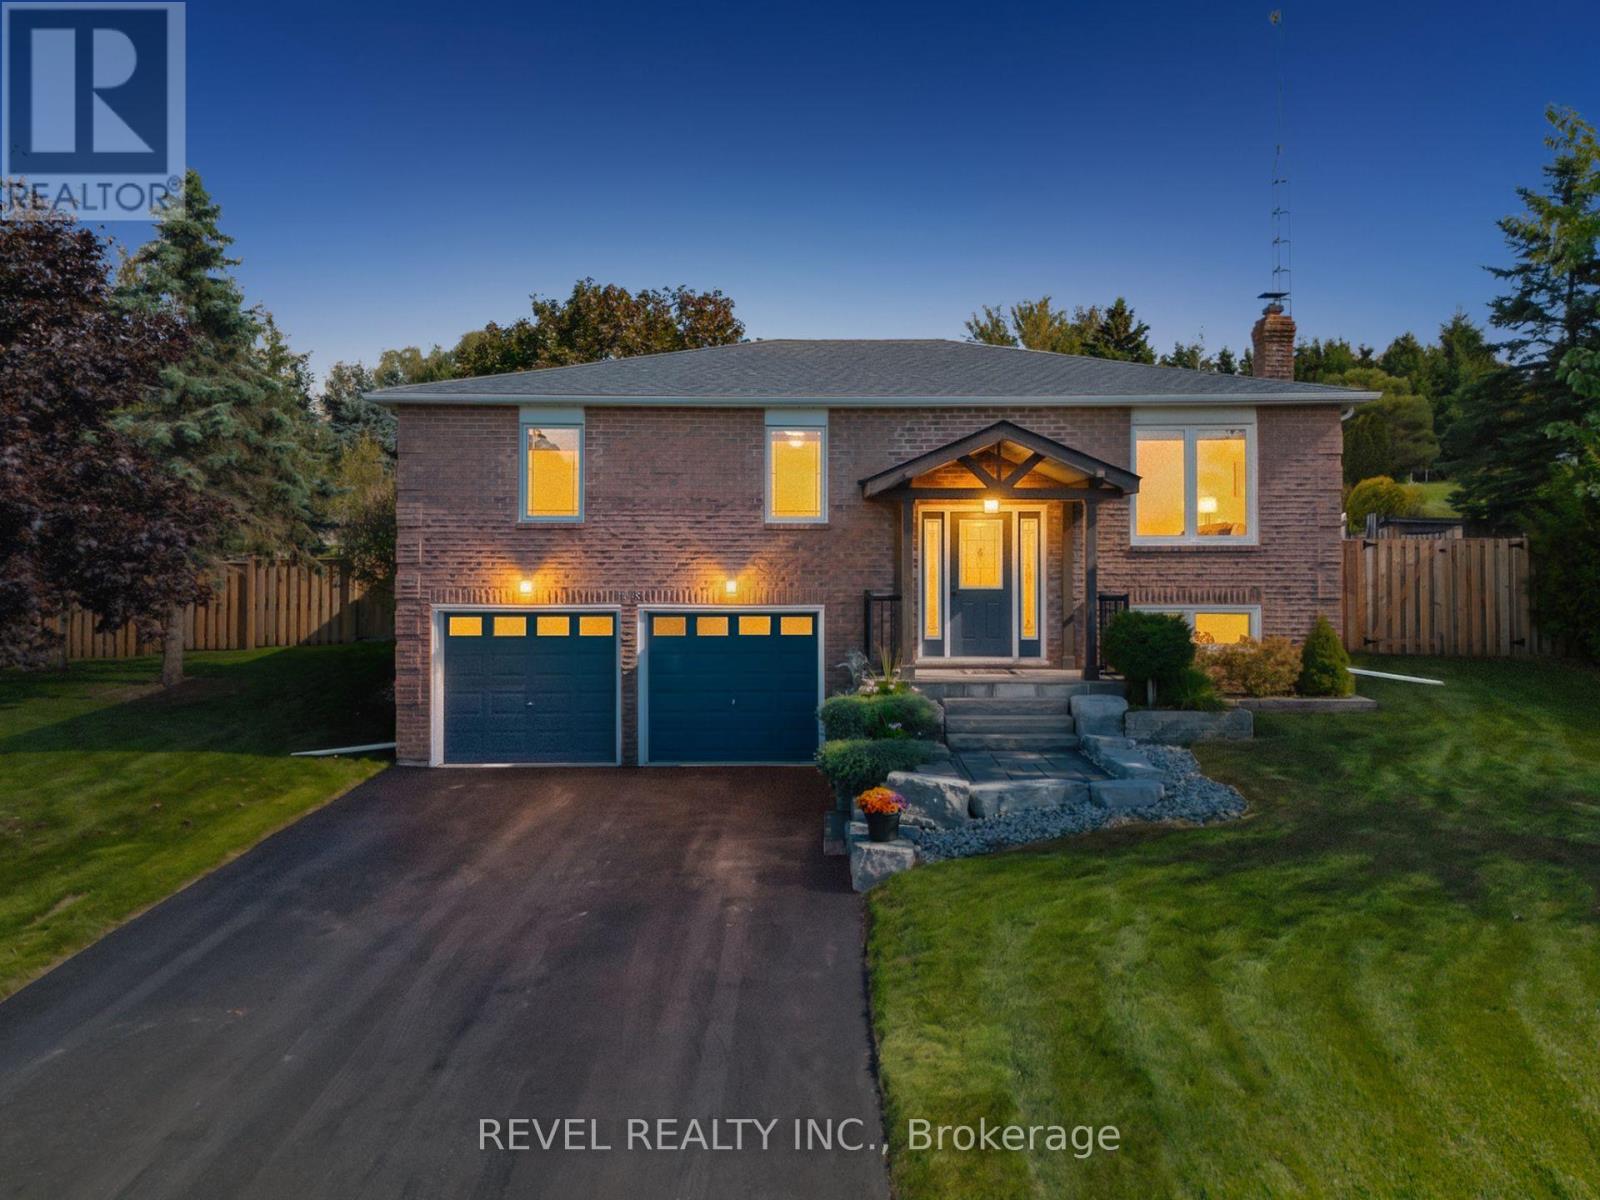
29 Saint John Street
Amaranth, Ontario
Where privacy, space, and lifestyle come together in one of Dufferin Region's most sought after rural communities. Set on a beautifully landscaped and fully fenced 3/4 acre property in the quiet hamlet of Waldemar, this exceptional bungalow offers a rare opportunity to enjoy refined country living surrounded by the natural beauty of the Grand River, conservation lands, scenic trails, excellent schools, local shops, and restaurants. Thoughtfully updated and tastefully finished throughout, the home features an inviting open concept layout designed for both everyday living and entertaining. The spacious kitchen flows seamlessly into the dining and living areas, while large windows fill the home with natural light and showcase the peaceful surroundings. Walk out to a stunning deck overlooking the private backyard retreat complete with hot tub, mature landscaping, and space to relax or entertain in total privacy. Offering 3 generous bedrooms and 2 bathrooms, including a private 3 piece ensuite, this home delivers functionality and comfort for families, downsizers, or those seeking a refined country lifestyle with modern conveniences. The finished lower level provides the perfect extension of living space with a large family and entertainment area, office space, above grade windows, and direct access from the attached garage. Additional highlights include an extra detached garage, large principal rooms, and a setting that truly embraces quiet rural living without sacrificing convenience. Only 13 minutes from Orangeville and all amenities. A rare offering in the heart of Waldemar where lifestyle, space, and community come together beautifully. (id:62616)
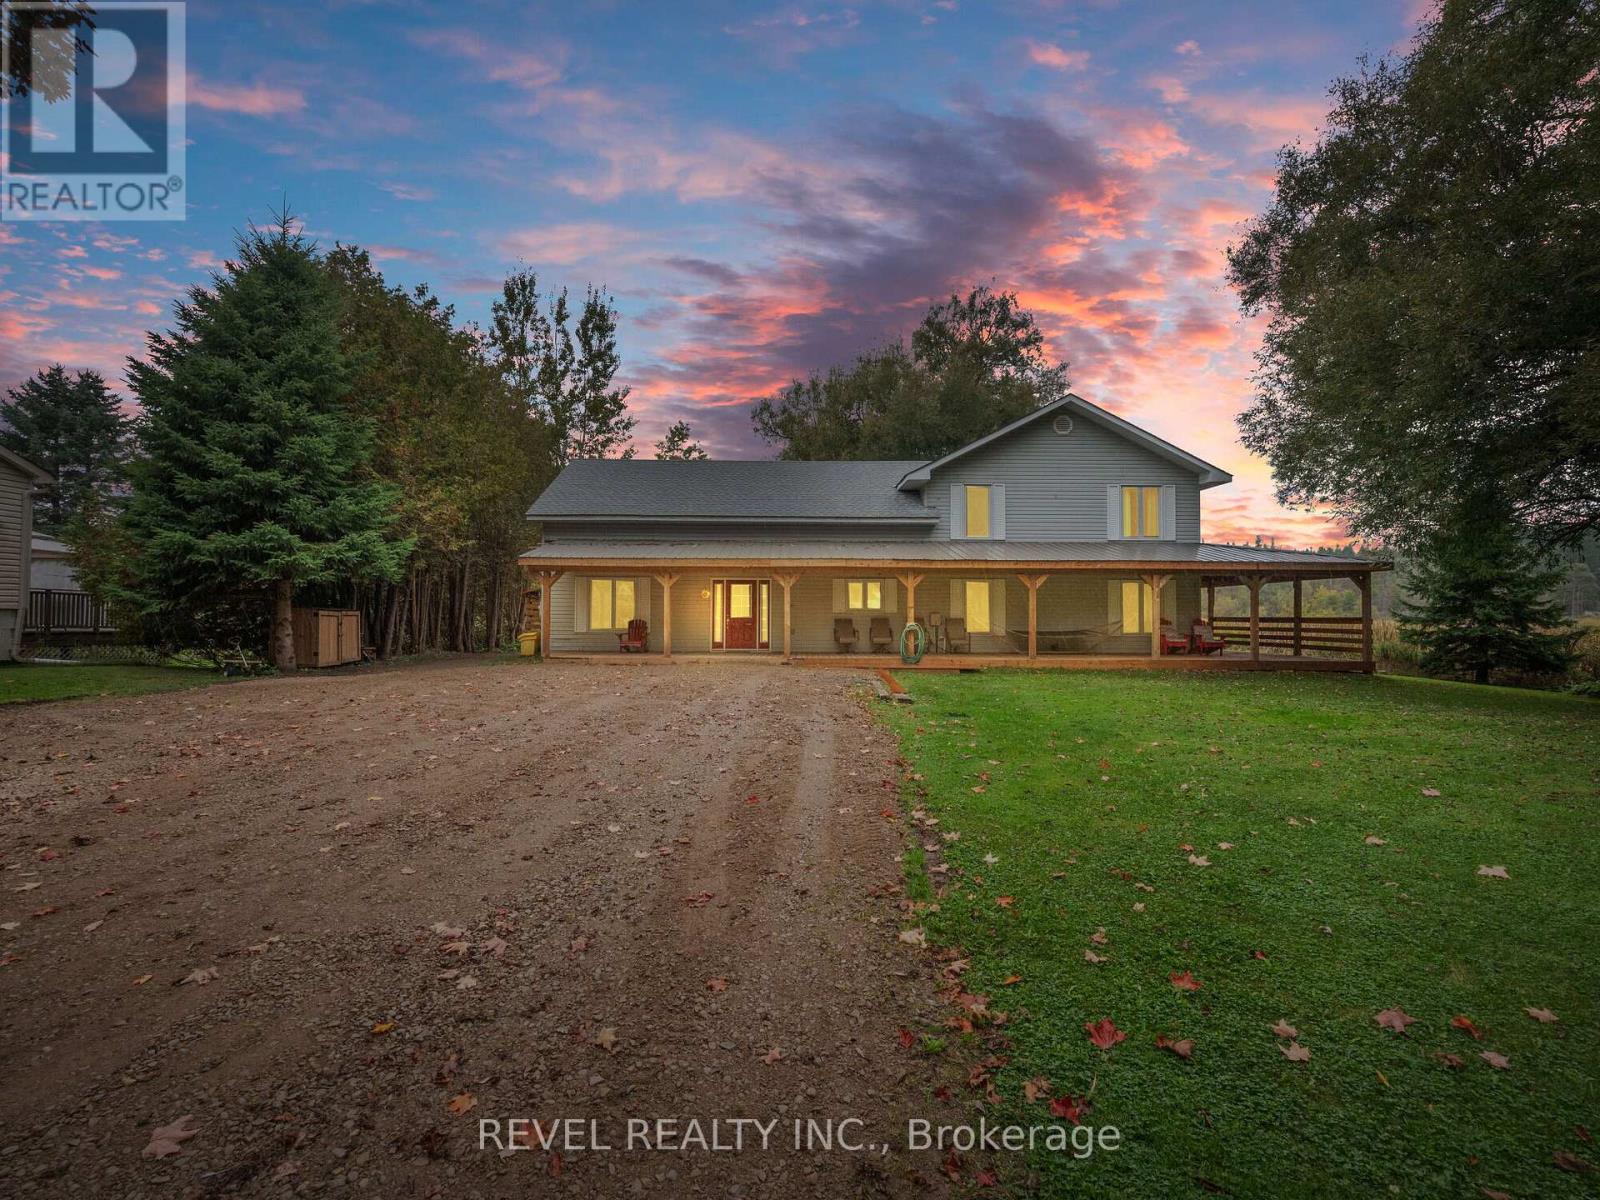
8 Scott Crescent
Erin, Ontario
Welcome to your dream retreat! This expansive 5-bedroom 4-bathroom, 3,800+ square foot detached home is nestled on a tranquil street, offering serene views of Roman Lake and an abundance of wildlife right at your doorstep. Step inside to discover an open-concept main floor perfect for entertaining or cozy family gatherings. Large windows fill the home with natural light and showcase picturesque lake views. The chefs kitchen is a delight, featuring a walk-in pantry and an expansive custom live edge island that invites culinary creativity and casual dining. The dining room with exposed beam ceiling is complete with a cozy wood fireplace perfect for gatherings. The main floor also includes a bedroom and den for added convenience. Make your way upstairs, where you'll find 4 welcoming bedrooms, including the primary suite with a luxurious 5-piece ensuite. The upper level also features a second living room, a cozy library, and convenient upper-level laundry, providing plenty of space for the whole family. The wrap-around covered deck is an ideal spot for morning coffee or evening sunsets, and you can unwind in your private hot tub while enjoying the peaceful surroundings. The property also features a detached garage with ample workshop space, perfect for hobbyists or extra storage needs. Experience the perfect balance of nature and luxury in this one-of-a-kind home don't miss your chance to make it yours! **EXTRAS** 2 staircases, an entertaining room, currently set up as a bar with exposed beam ceiling, tile floor and walkout to deck. Wrap around porch (2024), Garage (2017), Roof (6-8 years ago). Parking for 10+ cars! (id:62616)
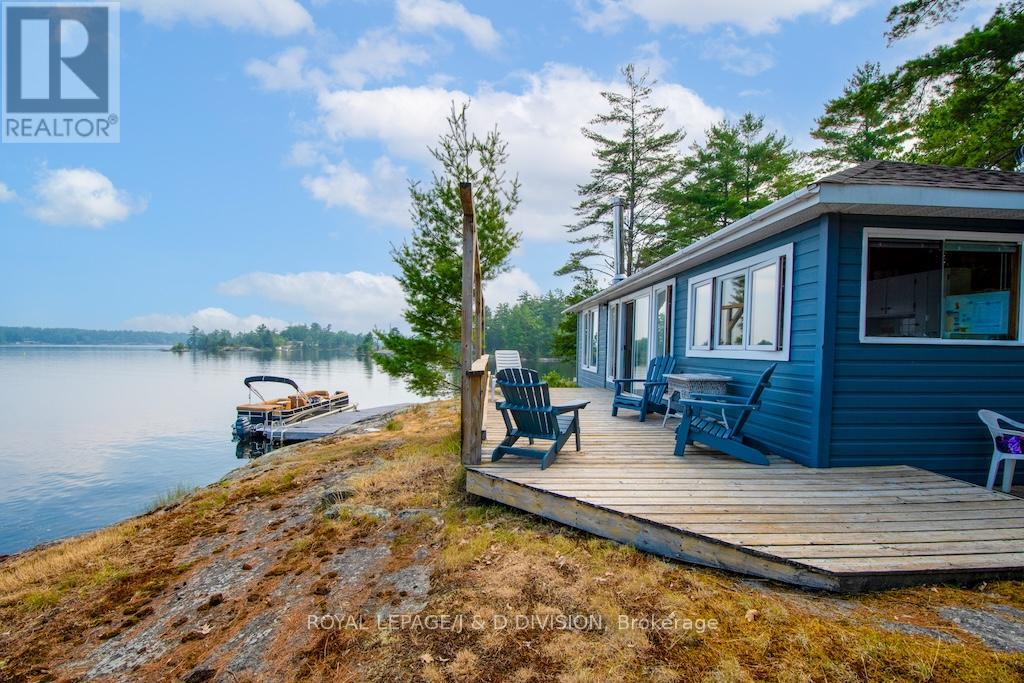
4446 Is 107 Stoney Lake Island
North Kawartha, Ontario
Why You'll Love This Cottage .... 1. Turn-key and ready to enjoy - includes everything you need to enjoy cottage living today including Tin boat, reserved parking for car and boat at Crowes Landing! 2. Warm, inviting interior with functional layout 3. Featuring 412 feet of stunning granite shoreline with deep and wade in swimming 4. Low maintenance property 5. Panoramic views with both open water and sheltered bay scenery on over 1.2 acres of property. Discover the simplicity and ease of true cottage living in this warm and inviting, fully turn-key retreat on sought-after Stoney Lake. Thoughtfully designed with a functional, easy-to-navigate floor plan, every inch of the space is beautifully utilized. The seamless flow from the kitchen to the living area and out to the deck keeps the focus on the breathtaking waterfront setting, while the cozy interior is designed to make you feel "at home" the moment you walk through the door. Offering timeless charm and incredible potential, this cottage is also a wonderful blank canvas ready for you to make it your own. Listing agent can assist with boat transit for qualified buyers, weather permitting. ** This is a linked property.** (id:62616)
33 Strathcona Drive
St. Catharines, Ontario
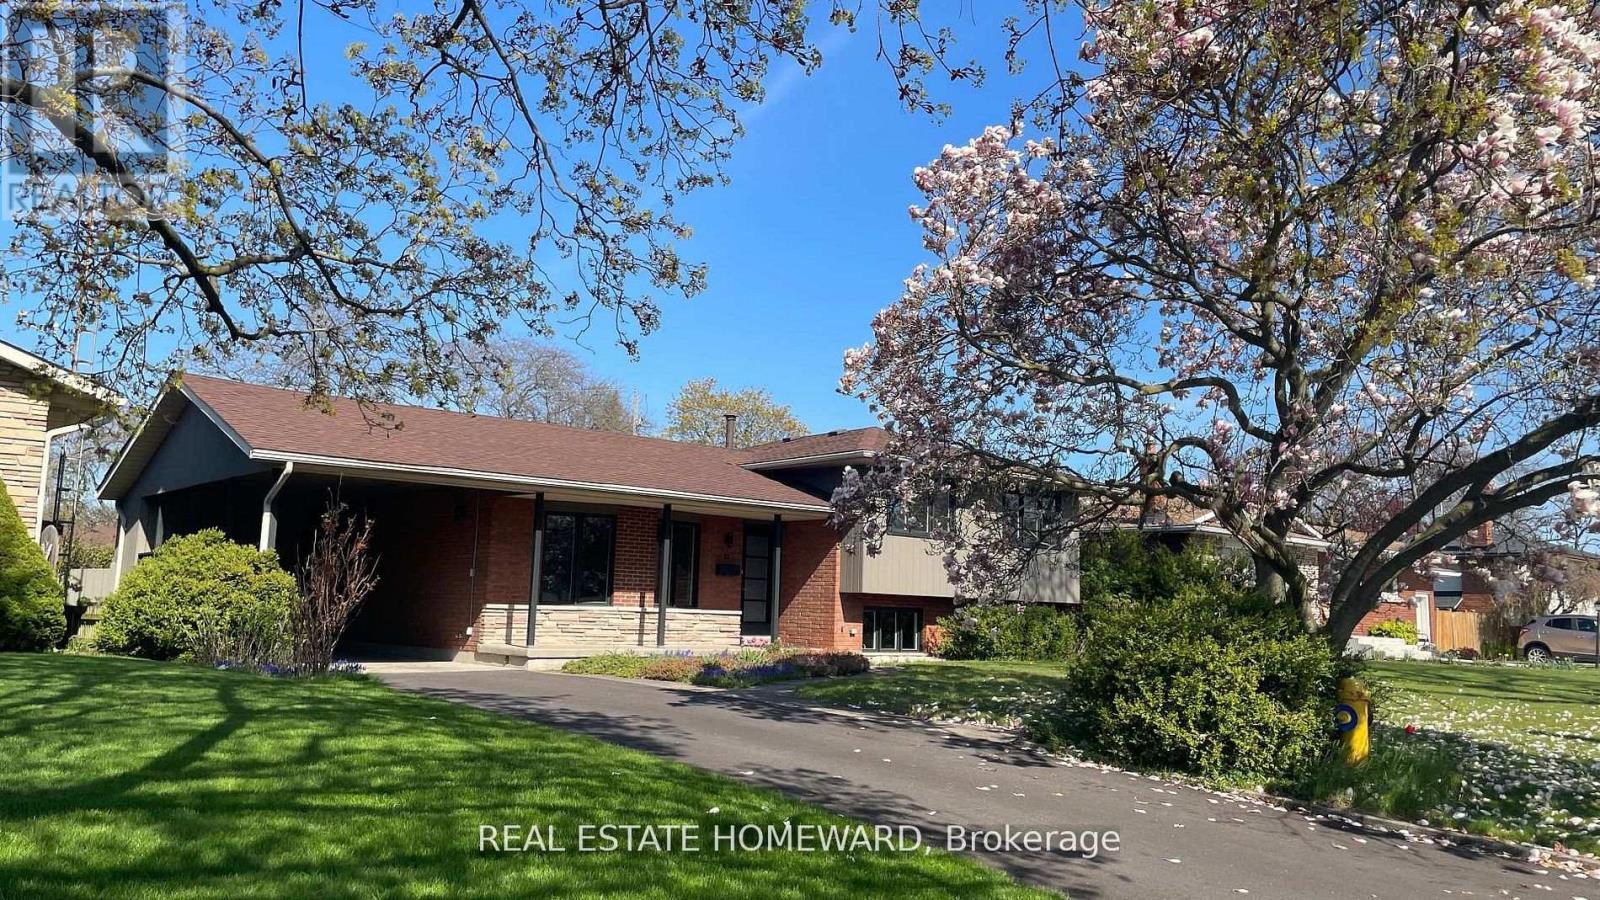
Welcome to 33 Strathcona Drive., a rare opportunity to own a 4 level side split in one of St. Catharines most desirable neighborhoods: Sunnyside Estates. Total renovation with very high end finishes. New in 2025: windows, doors, hardware, mill work, high efficiency furnace, c-air, 200 amp service, interiors, 3/4" thick oak floors (country white finish) on main and upper, hand finished on site.. Sleek ultra modern designer kitchen ( all new appliances) and baths. Rec room with custom cabinetry and electronic hub. Granite, stainless steel, custom glass, .laundry, Smart wired: cat 6 throughout, 3 zone audio with 7 in-ceiling speakers, including patio, front door ip cam, new driveway. Walk out to expansive covered patio and spectacular oversized rectangular back yard with ideal western exposure. (65' x142' lot) Two pear trees. blackberry bushes, tulips., azalais, rhododendrons, roses. Ideal location: steps to the best schools:10 min walk to Prince Philip Public School, 9 min walk to Governor Simcoe Secondary School 1 minute walk to Walker Creek Trail. A very low traffic, child friendly street..truly a forever family home.. (id:62616)
124 Prosperity Drive
Kitchener, Ontario
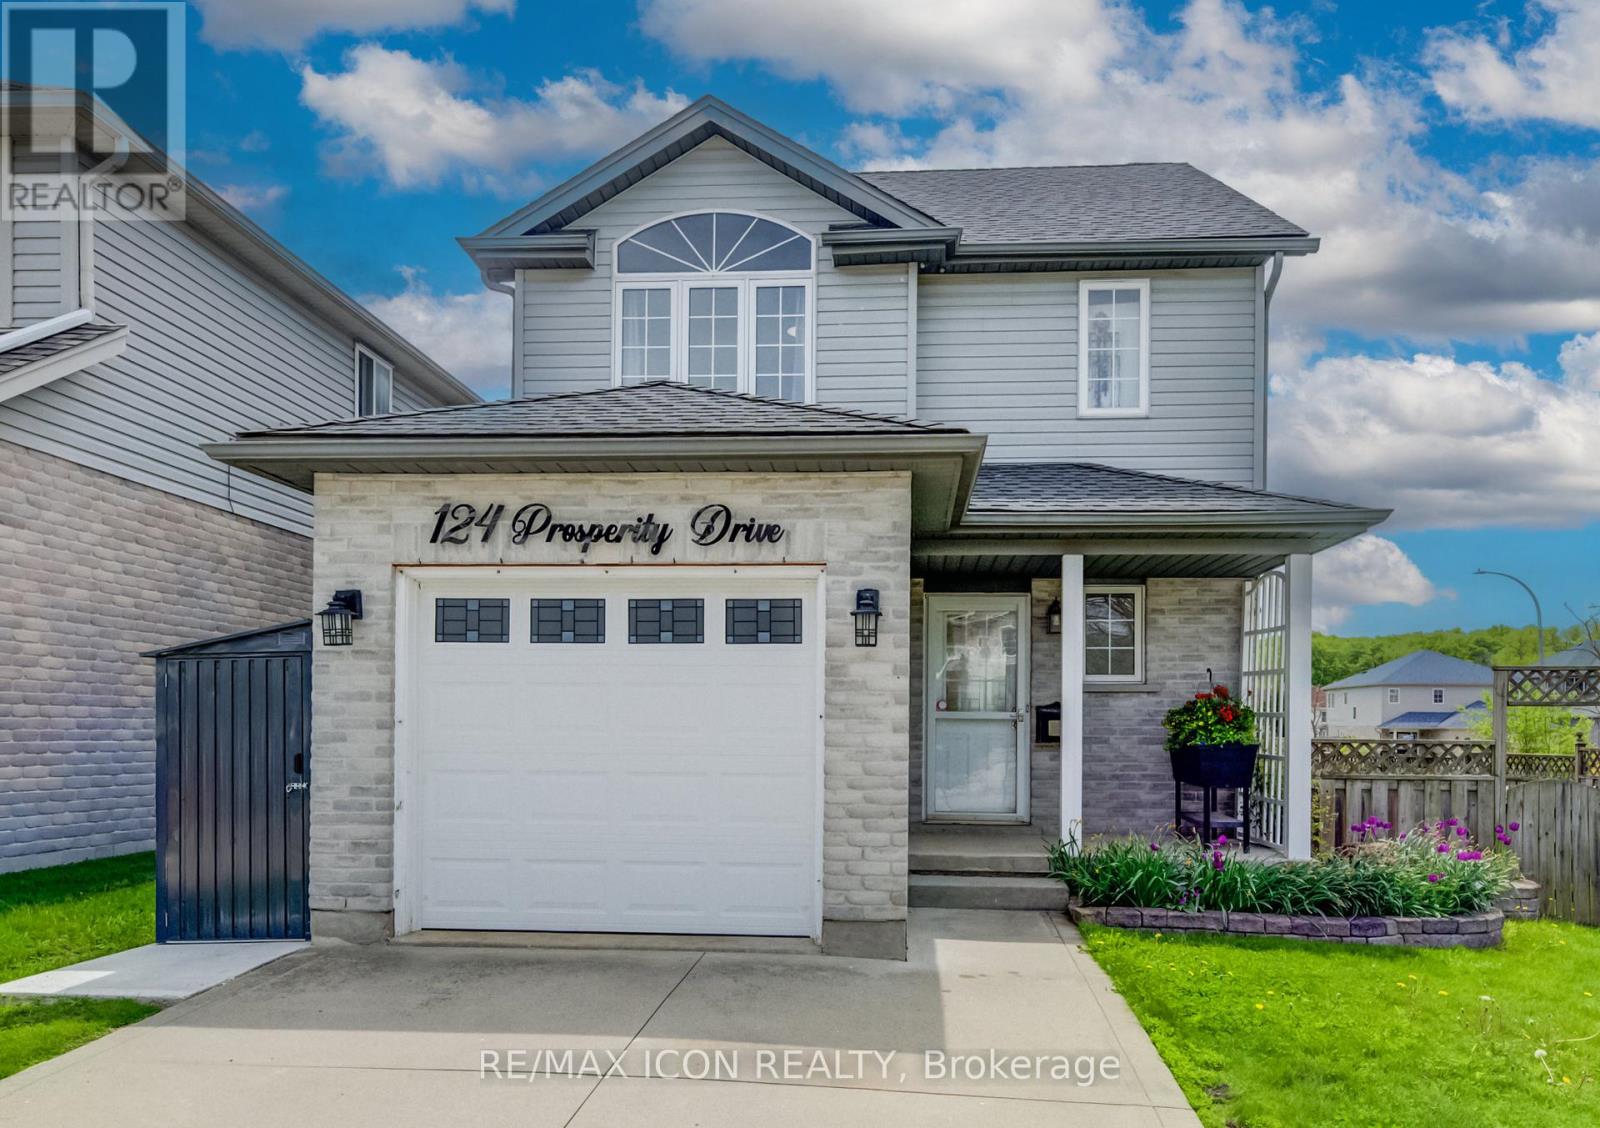
Welcome to this beautifully maintained 2-storey home offering the perfect blend of comfort, convenience, and lifestyle. Featuring 3 bedrooms, 3 bathrooms, an attached garage, cement driveway, and a finished basement, this home is ideal for growing families or commuters looking for extra living space in a quiet, family-friendly neighbourhood.The bright open-concept main floor creates a warm and inviting atmosphere, perfect for everyday living and entertaining. Upstairs, you'll find a spacious primary bedroom with walk in closet, designed for comfort and relaxation. The second floor 3 pc bathroom offers a walk in shower with full glass shower doors and in hallway an added bonus of a cedar lined linen closet. Step outside to your fully fenced backyard retreat featuring an elevated wooden deck, outdoor swim spa for ALL SEASON use and storage shed - an incredible space to unwind, entertain guests, or enjoy family time year-round. Adding even more value are the solar panels, offering energy efficiency and the potential for reduced utility costs while supporting a more sustainable lifestyle. Pride of ownership is evident throughout with several practical and stylish upgrades including under-cabinet kitchen lighting, a reverse osmosis system, 2 included rain barrels, Roof (2019) updated windows 2020/2022. Conveniently located close to major highways, shopping, major malls, schools, parks, and everyday amenities, this property is perfect for commuters while still offering the peace and privacy of a desirable residential neighbourhood. Move-in ready and packed with features - this is a home you won't want to miss! (id:62616)
54 - 480 Grey Street
Brantford, Ontario
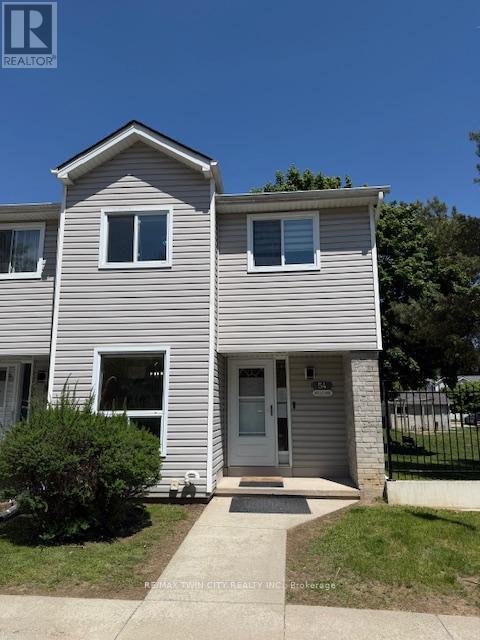
Beautifully renovated 3-bedroom end-unit townhome that feels like a semi-detached home, located in a family-friendly neighbourhood close to schools, parks, shopping, and highway access. The main floor features a modern kitchen with quartz countertops and an eat-in area overlooking the spacious great room with walkout to the backyard. The second floor offers three generously sized bedrooms filled with natural light. The finished basement includes a large rec room and full bathroom, ideal for entertaining or extended family living. Quality finishes throughout. Carpet-free home with pride of ownership evident throughout. (id:62616)
207 - 7 Cityview Drive S
Guelph, Ontario
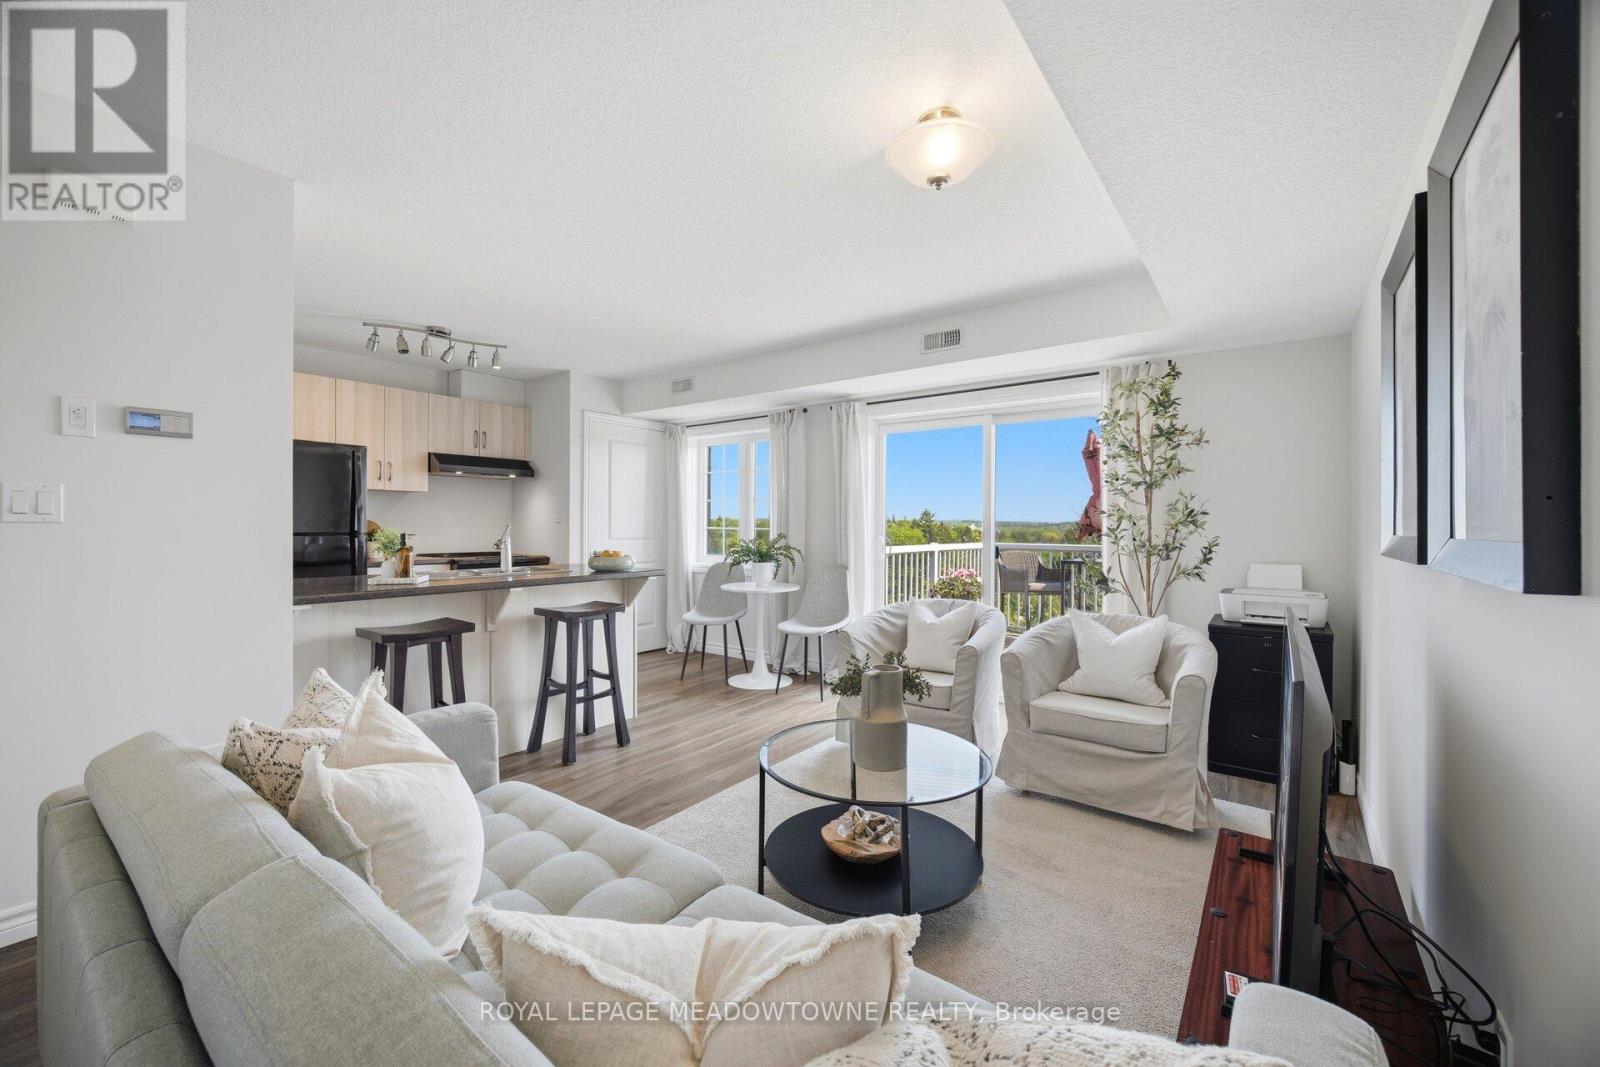
Whether you're purchasing your first home or ready to leave renting behind, Unit 207 at 7 Cityview Dr S offers comfortable, move-in ready living in Guelph's east end. Built in 2019, this bright and well-maintained 1-bedroom condo offers 664 square feet of thoughtfully designed living space. Large windows fill the open-concept kitchen, living and dining area with natural light while framing peaceful views of mature trees, greenspace and glimpses of the water. Step onto your private balcony to enjoy your morning coffee, unwind after a busy day or simply take in the scenery. The kitchen flows naturally into the living and dining area, creating a bright and comfortable space for everyday living and entertaining. The bedroom comfortably accommodates a queen-sized bed and additional bedroom furnishings, while the 4-piece bathroom offers a clean, timeless design. Full-size in-suite laundry, an owned water heater, central air conditioning, forced-air gas heating and one dedicated parking space conveniently located near the building entrance make everyday living easy. With a monthly condo fee of just $253, this home offers low-maintenance living that's easy to enjoy from day one. Located close to shopping, restaurants, parks, trails, transit and everyday amenities, this home combines convenience with beautiful natural surroundings. If you've been searching for a place to call your own, Unit 207 offers a comfortable place to begin. (id:62616)
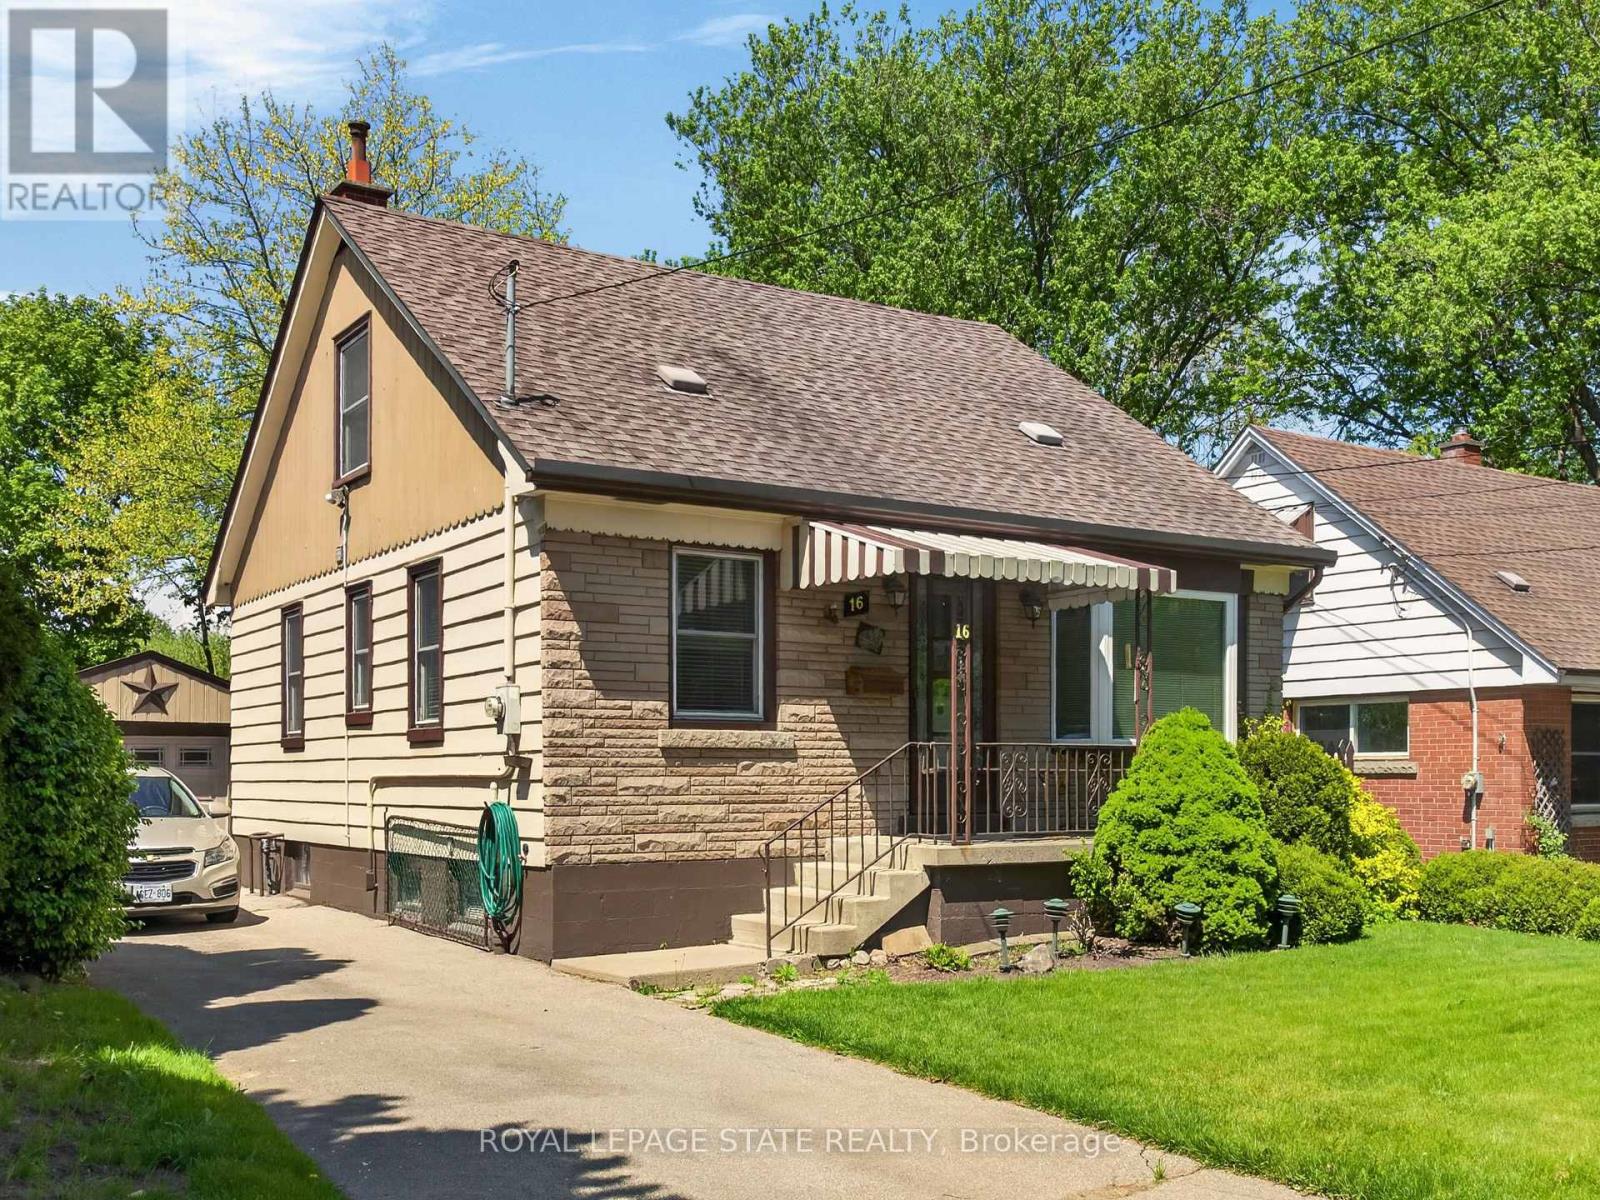
16 Brodick Street
Hamilton, Ontario
Great opportunity on quiet West Hamilton, family friendly street with green space at back extending this lovely property. Same owner for nearly 50 yrs. Includes a long driveway with separate garage that adds convenience or an abundance of storage space. Offering 4 bedrms, 2 bathrms + inviting sunroom to take in the serene yard. This flexible layout is ideal for both families or investors. Main lvl includes 2 well proportioned bedrms, bright living space & a full bathrm. Upper lvl has 2 additional bedrms. Lower lvl could be altered to have further potential income or good extended living space which includes the second bathroom. Updates include furnace & A/C ('23), windows ('06). Whether you are looking to move in or capitalize on a high-demand location close to McMaster, Hospital, transit, parks & amenities, this home offers outstanding versatility & value. (id:62616)
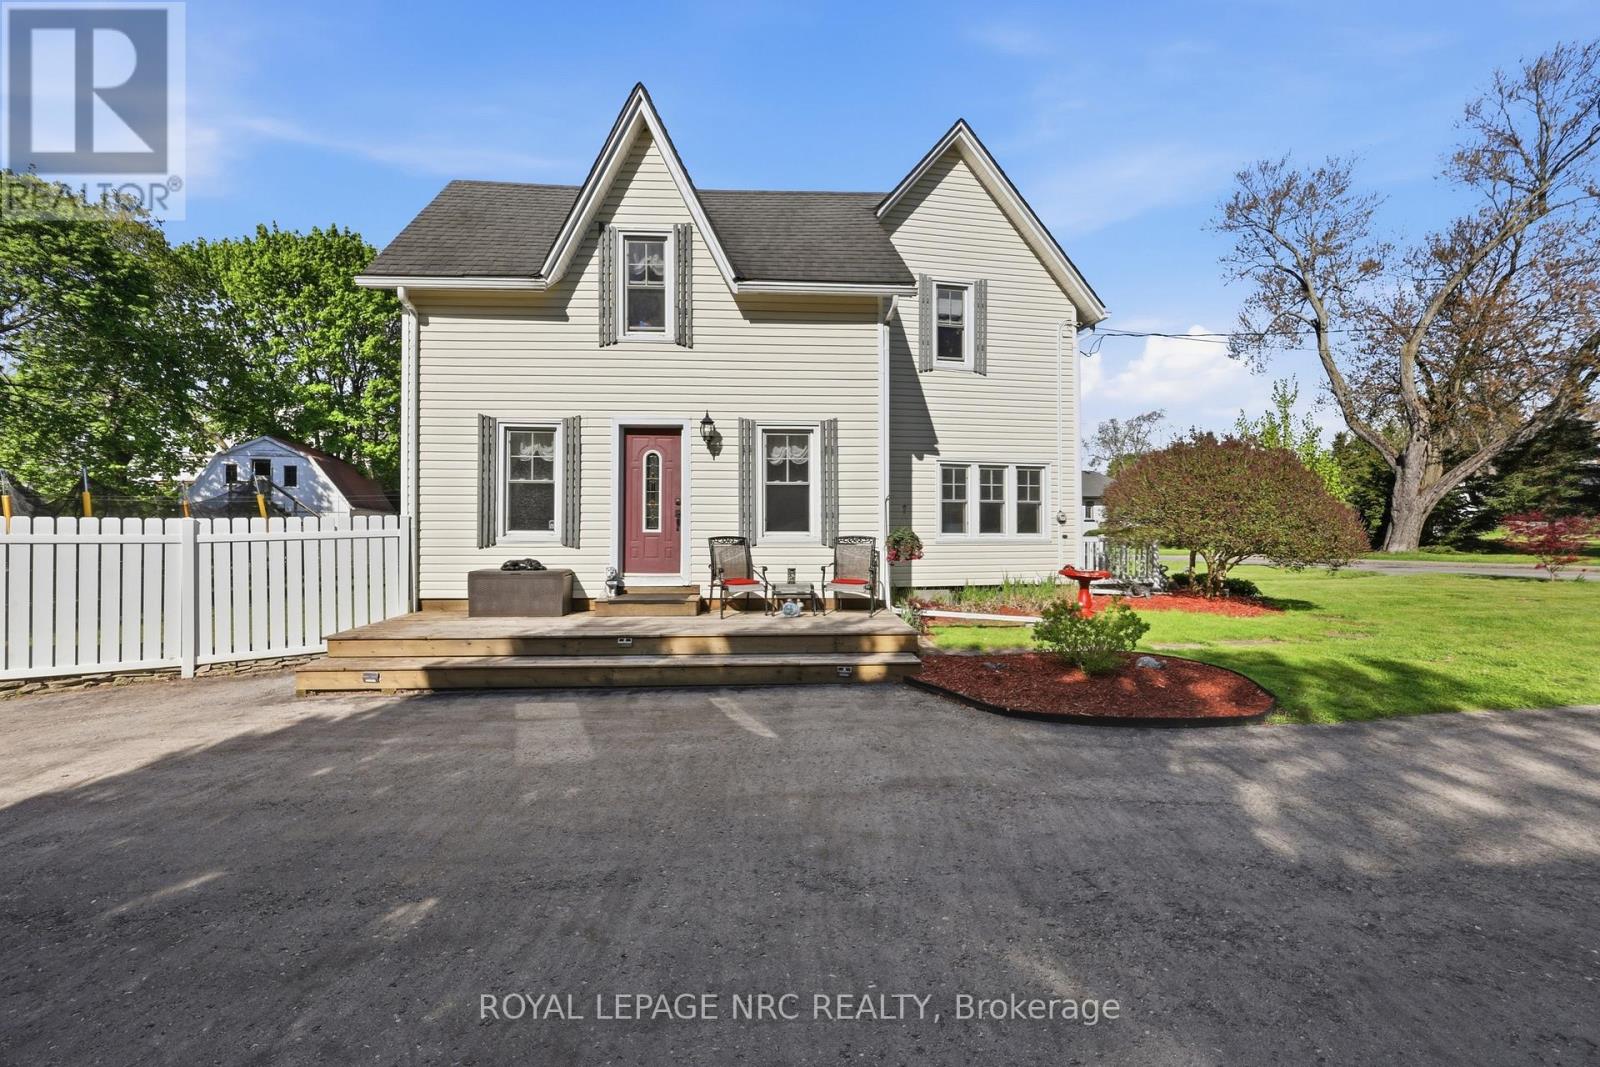
776 Canboro Road
Pelham, Ontario
If you are looking for character, history, and a quiet retreat to escape to, step into the timeless allure of the "Effrick" Home-a stunning double-brick century residence circa 1854, nestled right in the heart of the picturesque community of Fenwick. Offering a rare blend of historic charm and modern space, this impressive two-storey detached home features three bedrooms, two bathrooms, and over 2,000 square feet of above-grade living space. Soaring, high ceilings custom to these grand character homes immediately elevate the interior. The heart of the home features a charming kitchen beautifully finished with granite countertops, flowing into a sun-drenched dining room that opens to an expansive family room. The upper level offers three bedrooms and a spacious four-piece family bath, complemented by a convenient two-piece powder room on the main level. Situated on a sprawling 112 by 116-foot lot, the outdoor space is a true private sanctuary featuring a detached double-car garage, a long private double driveway with parking space for more than six vehicles, and an ample yard with endless possibilities. Enjoy the absolute best of small-town living within walking distance to quaint boutique shops, local dining, and parks, all while remaining just a short ten-minute drive from the amenities, community centres, and schools of Pelham (id:62616)

20 - 29 Weymouth Street
Woolwich, Ontario
Welcome to Pine Ridge Crossing, where modern bungalow living meets exceptional craftsmanship in the heart of Elmira's desirable South Parkwood subdivision. These thoughtfully designed homes feature high-quality finishes, including 9-foot ceilings, large windows, and a warm, open-concept main floor anchored by a kitchen that showcases quartz countertops, soft-closing drawers, and floor-to-ceiling custom cabinetry with integrated custom shelving. The main level hosts a serene primary suite with a private ensuite, a versatile second bedroom, main-floor laundry, and an electric fireplace, all leading to a covered porch with peaceful views of the pond. For those seeking extra space, Units 18-23 come with fully finished basements that include an additional bedroom, bathroom, and living area, while Units 26-29 offer the flexibility to finish the basement to your exact specifications, adding the same extra bedroom, bathroom, and living space options. Residents enjoy a truly maintenance-free lifestyle with professional snow removal and landscaping covered, and as a special incentive, the builder is paying all common element fees until January 1, 2027. Whether you choose a move-in-ready design or personalize your space through our curated selection packages, you'll enjoy a quiet small-town feel just 10 minutes from the city; we invite you to experience the quality firsthand by visiting our Model Home at Unit 20, open Thursdays from 4-7 pm and Saturdays from 10 am-1 pm. (id:62616)
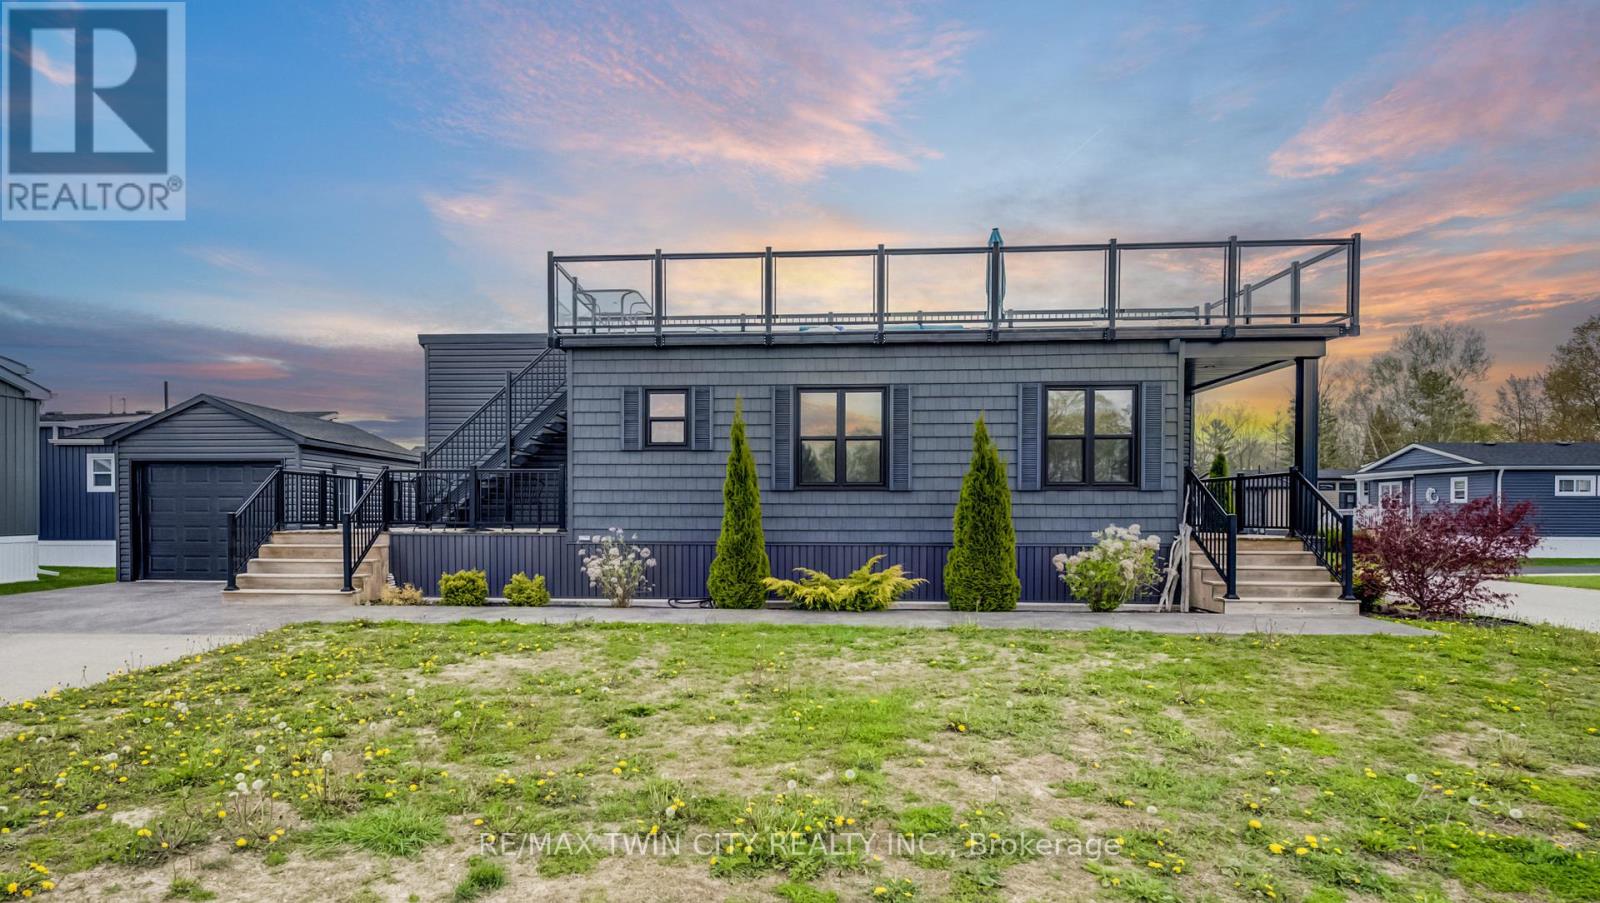
61 - 77683 Bluewater Highway
Bluewater, Ontario
**PUBLIC OPEN HOUSE: SATURDAY JULY 11, 12:00-2:00 PM** Experience easy lakeside living in this beautifully designed 2-bedroom, 2-bath Northlander retreat, offering the perfect blend of comfort, style, and affordability. Whether you're searching for a year-round residence or the ideal weekend getaway, this property delivers a relaxed resort-style lifestyle just moments from the water with direct access to the beach Indoor year round Pickle ball courts and a wonderful Rec Centre. Designed for entertaining and unwinding, the standout rooftop terrace showcases stunning lake views and unforgettable sunsets, creating the perfect setting for summer evenings with family and friends. Inside, the bright open-concept layout features a spacious kitchen with an oversized double-tier island, modern finishes, and stainless steel appliances included for a truly move-in-ready experience. Both bedrooms offer generous space and mirrored closets, while two full 3-piece bathrooms provide added convenience for guests and everyday living. The exterior is equally impressive with cedar shake detailing, sleek black Northstar windows and doors, stamped concrete walkways, and professionally landscaped surroundings that add curb appeal from every angle. Located only minutes from the charming village of Bayfield, you'll have easy access to beaches, golf, dining, shopping, and the marina-everything you need to enjoy the best of Ontario cottage country. This is a rare opportunity to enjoy upscale coastal living without the premium price point. (id:62616)