
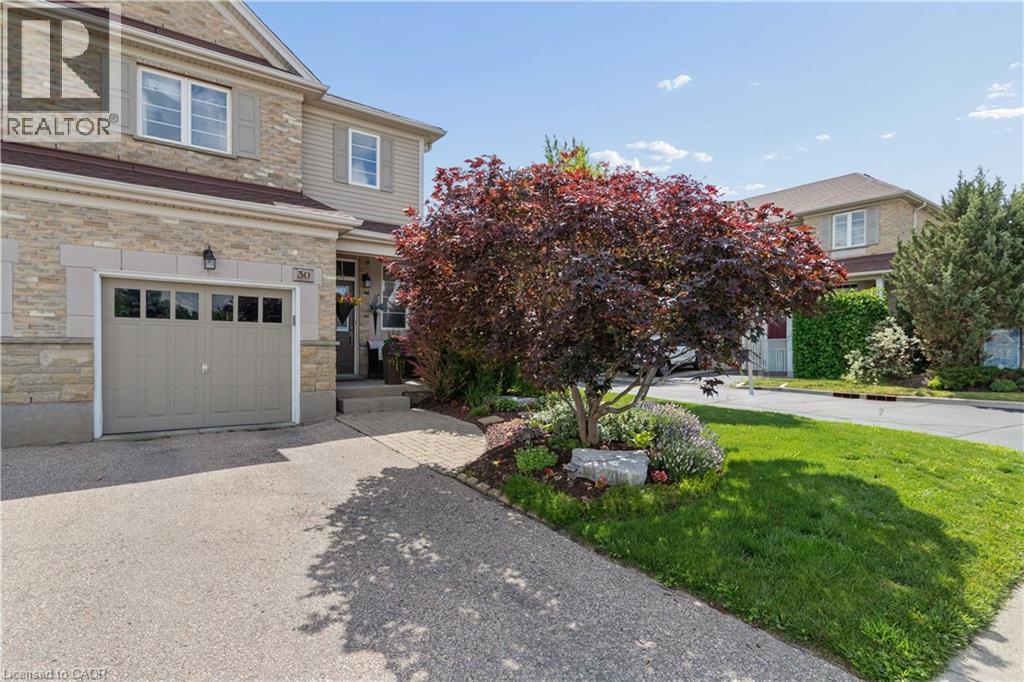
30 Doon Mills Drive
Kitchener, Ontario
Welcome to 30 Doon Mills Drive! This end-unit freehold townhome offers plenty of space, thoughtful updates and an incredible location in the heart of Doon. Originally built as the Monarch model home, this home has been well cared for and is completely move-in ready. Step inside to a welcoming main floor featuring hardwood flooring, a convenient powder room, an open concept living and dining area, and a bright eat-in kitchen with granite countertops, stainless steel appliances and plenty of cabinet space. Sliding doors lead to your private, fully fenced backyard with a deck. With the added privacy of an end unit, it's the perfect spot to enjoy your morning coffee, entertain friends or let the kids and dogs play. Upstairs you'll find three spacious bedrooms, including a large primary suite with a fully renovated ensuite (2024). A second four-piece bathroom was completely renovated in 2025, giving the upper level a fresh, modern feel. The finished basement adds even more living space with a cozy gas fireplace, making it the perfect family room, games room or home office. Major updates have already been taken care of, including the roof (2020), furnace and air conditioning (2024), dishwasher (2025), washing machine (2025), dryer (2018), refrigerator (2016) and stove (2016). Located in one of Kitchener's most popular family neighbourhoods, you're just minutes from scenic trails, parks, schools, shopping, public transit and everyday amenities, with Highway 401 only two minutes away. It's an ideal location for commuters while still offering the quiet feel of an established neighbourhood. (id:62616)
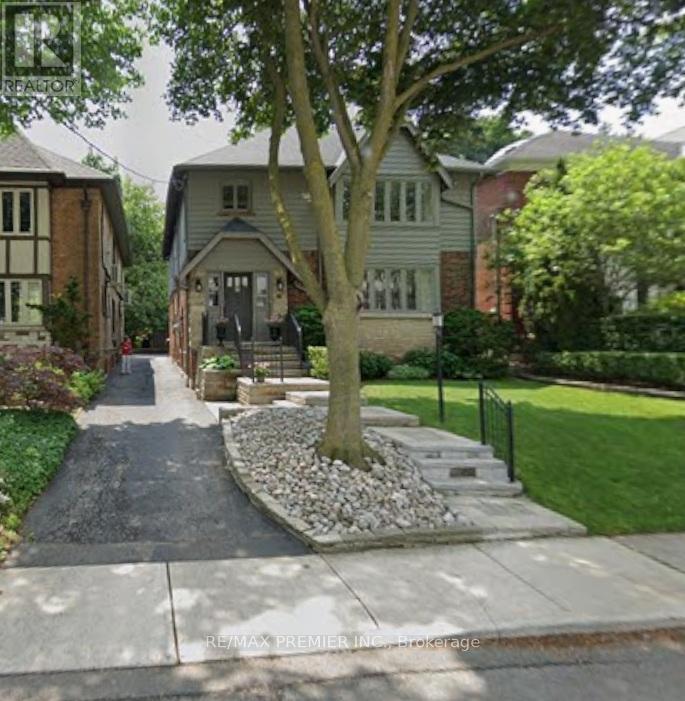
3rd Floor - 5 Killarney Road
Toronto, Ontario
Large One-Bedroom Suite In Prime Forest Hill. Approximately 837 Sq. Ft. Of Well-Designed Living Space, Ideal For A Professional Or Couple. **Utilities included** This Bright And Spacious Apartment Features A Generous Living And Dining Area, A Full-Sized Bedroom With Ample Closet Space, And A Functional Layout Throughout. Located On A Quiet, Tree-Lined Street At 5 Killarney, Close To Parks, Transit, And Neighborhood Amenities, And Within Walking Distance To Upper Canada College(UCC). Utilities Included For Added Convenience. (id:62616)
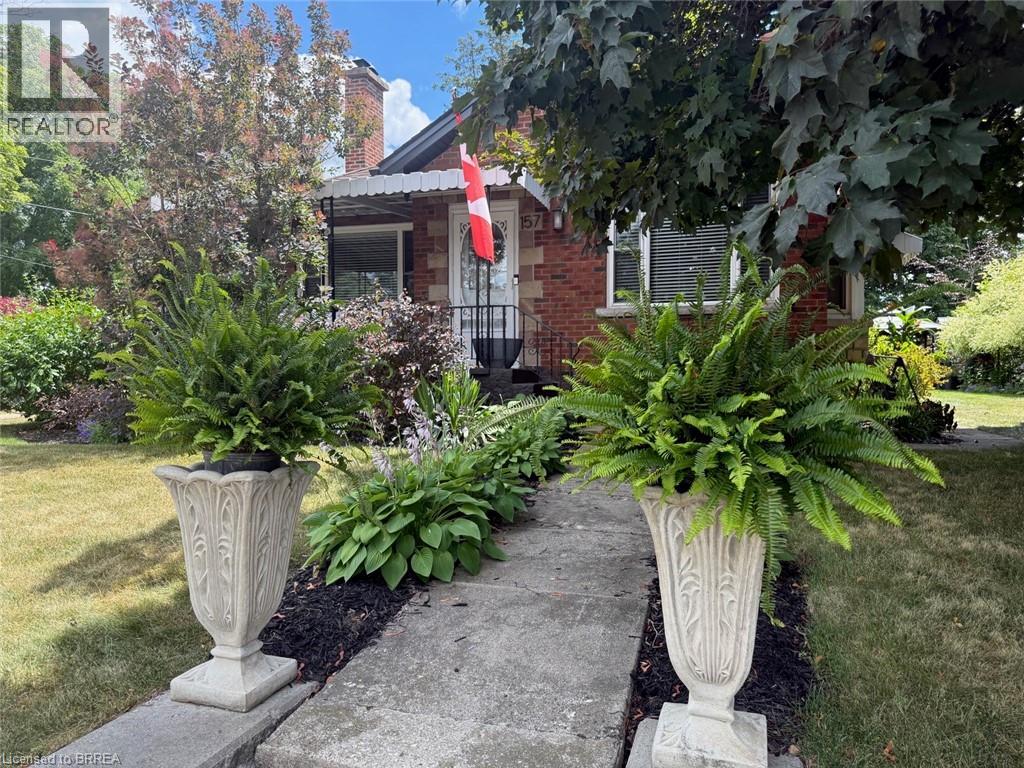
157 Stanley Street
Ayr, Ontario
PLEASE TURN OFF LIGHTS AND LEAVE YOUR CARD! (id:62616)
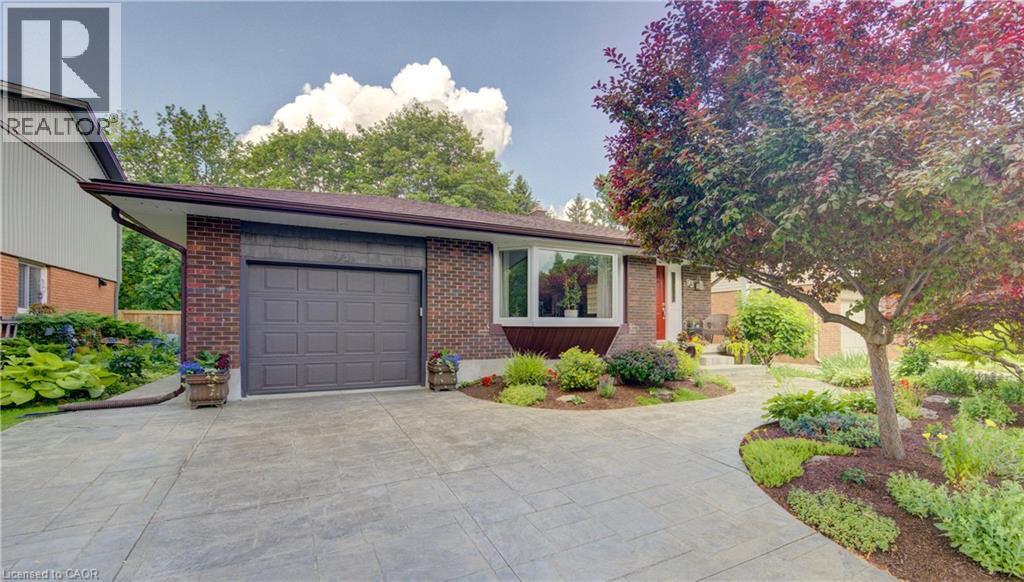
93 Briargate Drive
Kitchener, Ontario
This well-maintained jewel of a family home is the first house on Radcliffe Park to be available for sale since 2023! The spacious and bright foyer opens up to a gleaming cook's kitchen. The large bay window offers plenty of natural light to the dining area and kitchen. Stainless-steel appliances, a large quartz island, double sinks, ample cupboard and pantry space, plus a skylight offering even more natural light. The welcoming family room has walkout access to the park and offers a quiet and serene backyard. Fully finished basement with a versatile recreation space for family entertainment, room for a games area or home gym, plus a full bathroom, a cold cellar and a generous amount of storage space. This park home is a rare combination of location, style and function. Don't miss this opportunity. Book your showing today! (id:62616)
64 - 22 Spring Creek Drive
Hamilton, Ontario
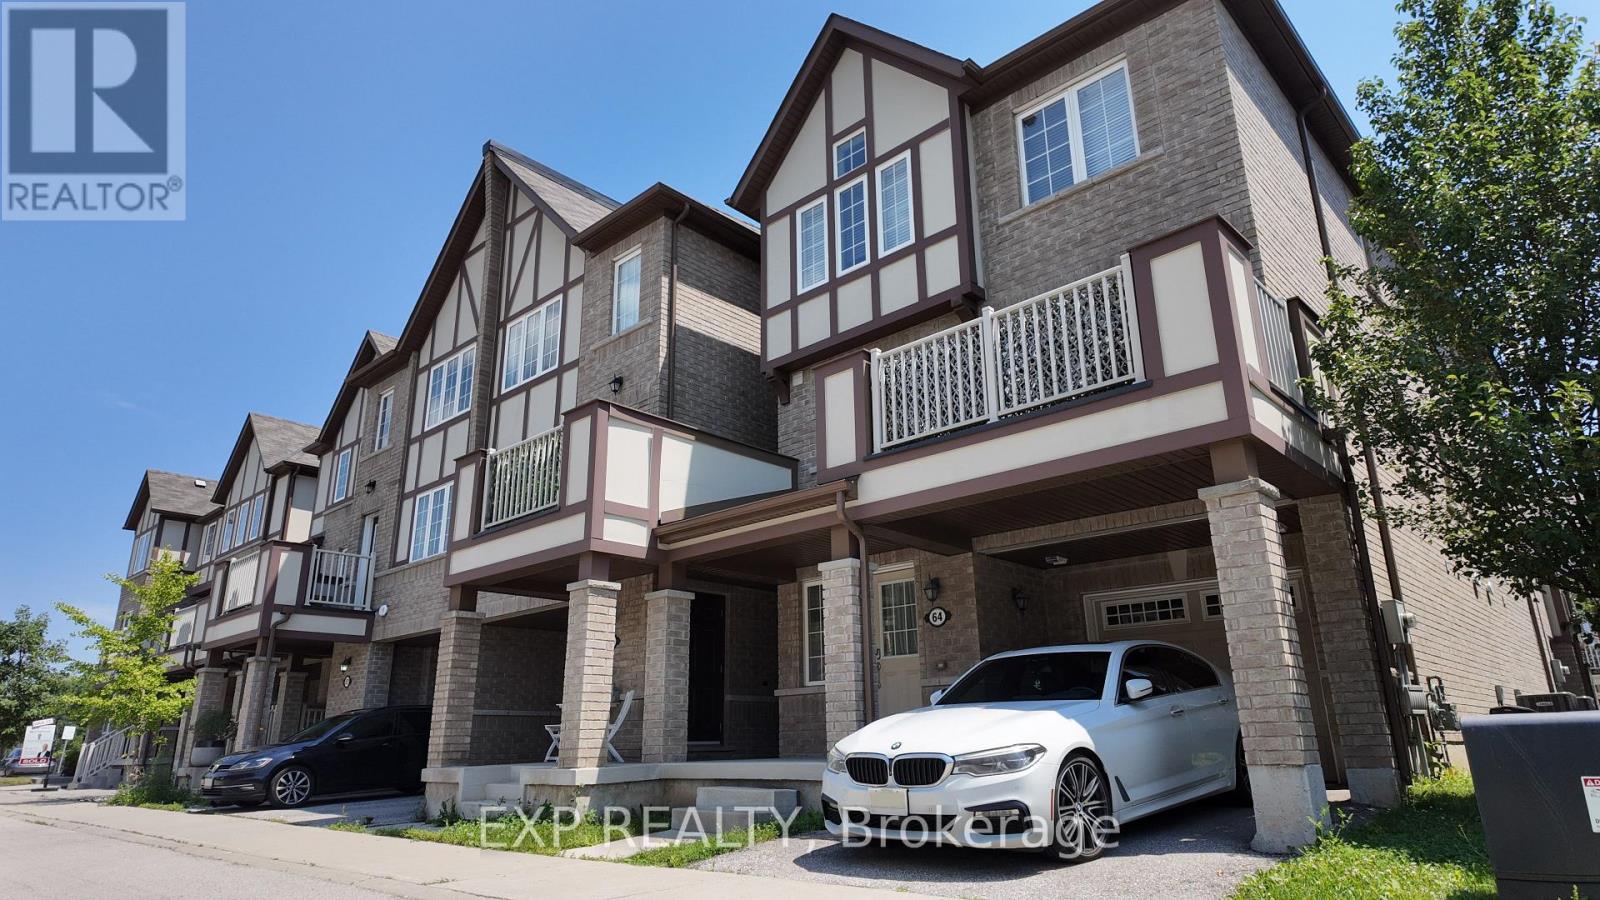
Your search ends here. The best homes don't simply check boxes. They feel right the moment you walk through the door. This is one of them. Beautifully maintained and thoughtfully designed, this exceptional end-unit townhome offers 1,630 square feet of modern living space in one of Waterdown's most desirable communities. Featuring 3 bedrooms, 2.5 bathrooms, and the added privacy and natural light that only an end unit can provide, this home delivers the perfect balance of style, comfort, and functionality. The highly functional floor plan is designed for the way people live today. The bright, open concept kitchen overlooks the dining and living areas, creating an inviting space for everyday living and effortless entertaining. Step outside to your private balcony to enjoy your morning coffee or unwind at the end of the day. Hard surface flooring extends throughout the principal living areas, with carpet limited to the staircase for added comfort. The spacious primary bedroom features a walk-in closet and private 4-piece ensuite, while two additional bedrooms offer flexibility for family, guests, or a home office. An attached garage with inside entry, private driveway parking, upper-level laundry, central air conditioning, and stainless steel appliances complete this exceptional offering. Ideally located just minutes from the GO Train, Highways 403, QEW and 407, commuting is effortless. Parks, schools, shopping, restaurants, recreation, trails, and everyday amenities are all nearby, offering an outstanding lifestyle with the perfect balance of convenience and community. Whether you're a professional, growing family, or simply looking for a spacious, low-maintenance home in an exceptional location, this is an opportunity you won't want to miss. (id:62616)
1106 - 128 King Street
Waterloo, Ontario
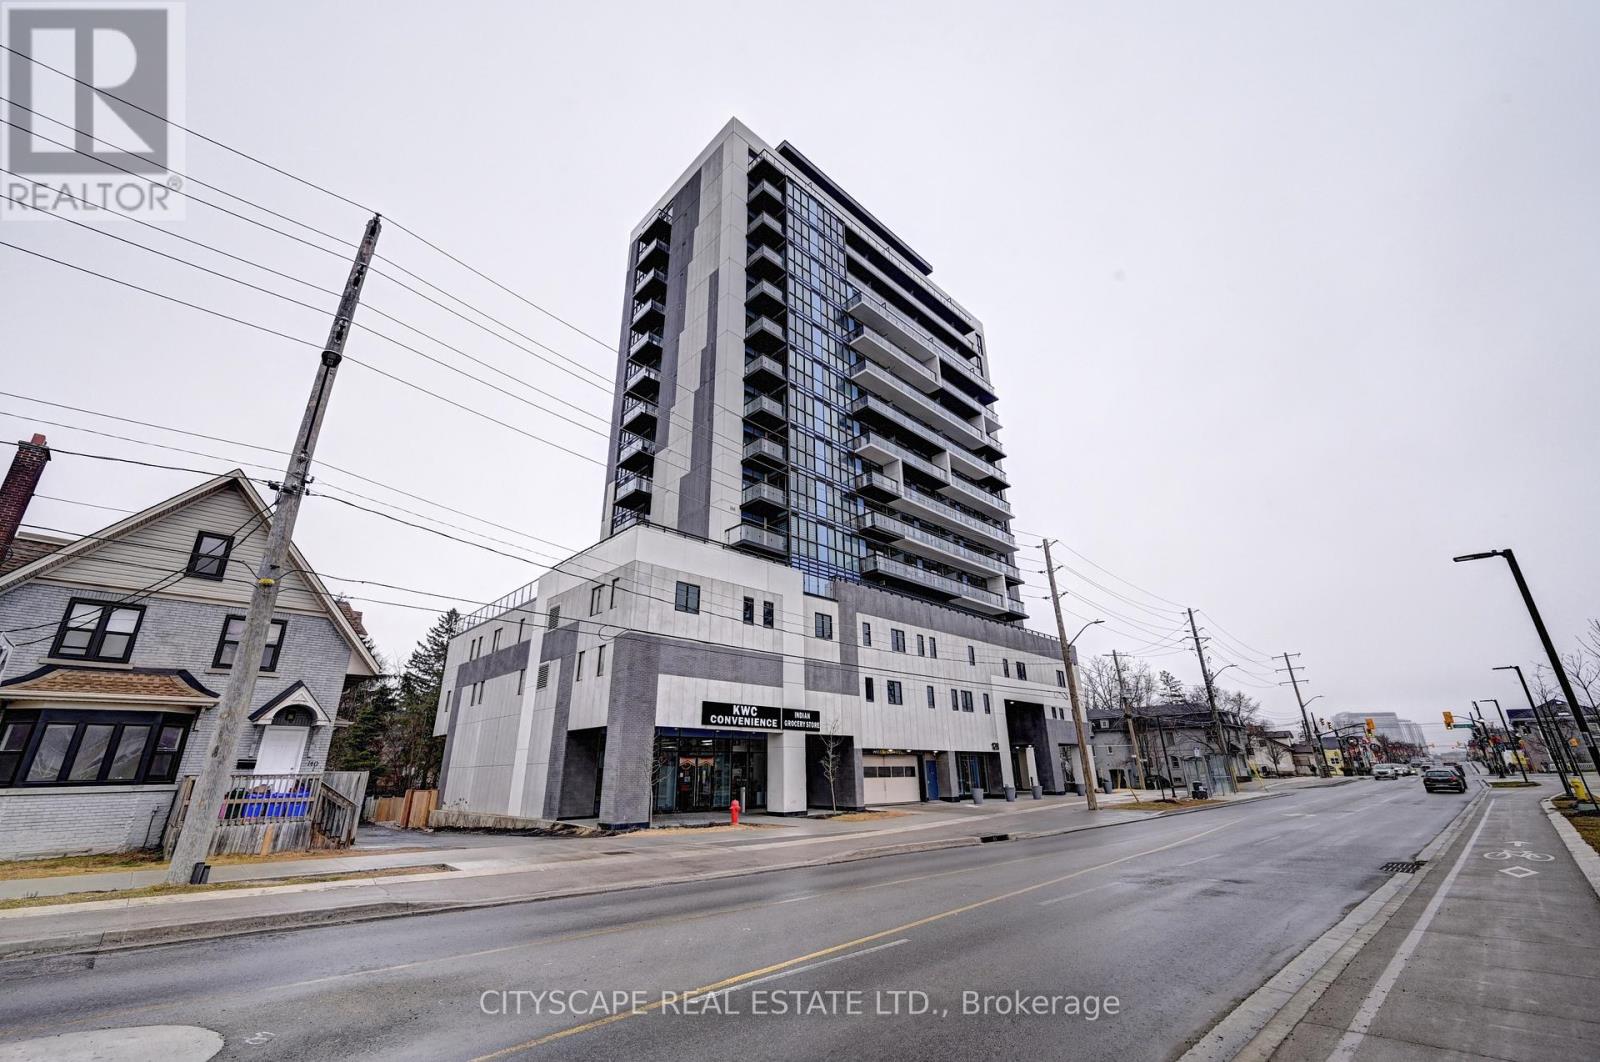
Welcome to this beautiful 1 Bedroom + Den condo in the heart of Uptown Waterloo, offering 658 sq. ft. of thoughtfully designed living space. Situated on the 11th floor of a modern building completed in 2022, this bright and stylish suite combines comfort, functionality, and an unbeatable location along vibrant King Street.The open-concept layout features a spacious bedroom and a versatile den, perfect for a home office, study area, or guest space. Floor-to-ceiling windows fill the home with natural light, while the private balcony provides elevated city views-an ideal spot to enjoy your morning coffee or unwind after a long day. Additional conveniences include in-suite laundry with a private washer and dryer.Located in one of Waterloo's most desirable neighbourhoods, you'll be just steps from restaurants, cafés, shopping, entertainment, and everyday amenities. Both the University of Waterloo and Wilfrid Laurier University are within walking distance, while the ION LRT and public transit offer seamless connectivity throughout the region.Whether you're a young professional, a couple, a graduate student, or an investor seeking a prime location, this exceptional condo offers the perfect blend of modern living and urban convenience. (id:62616)
41 Candor Crescent
Hamilton, Ontario
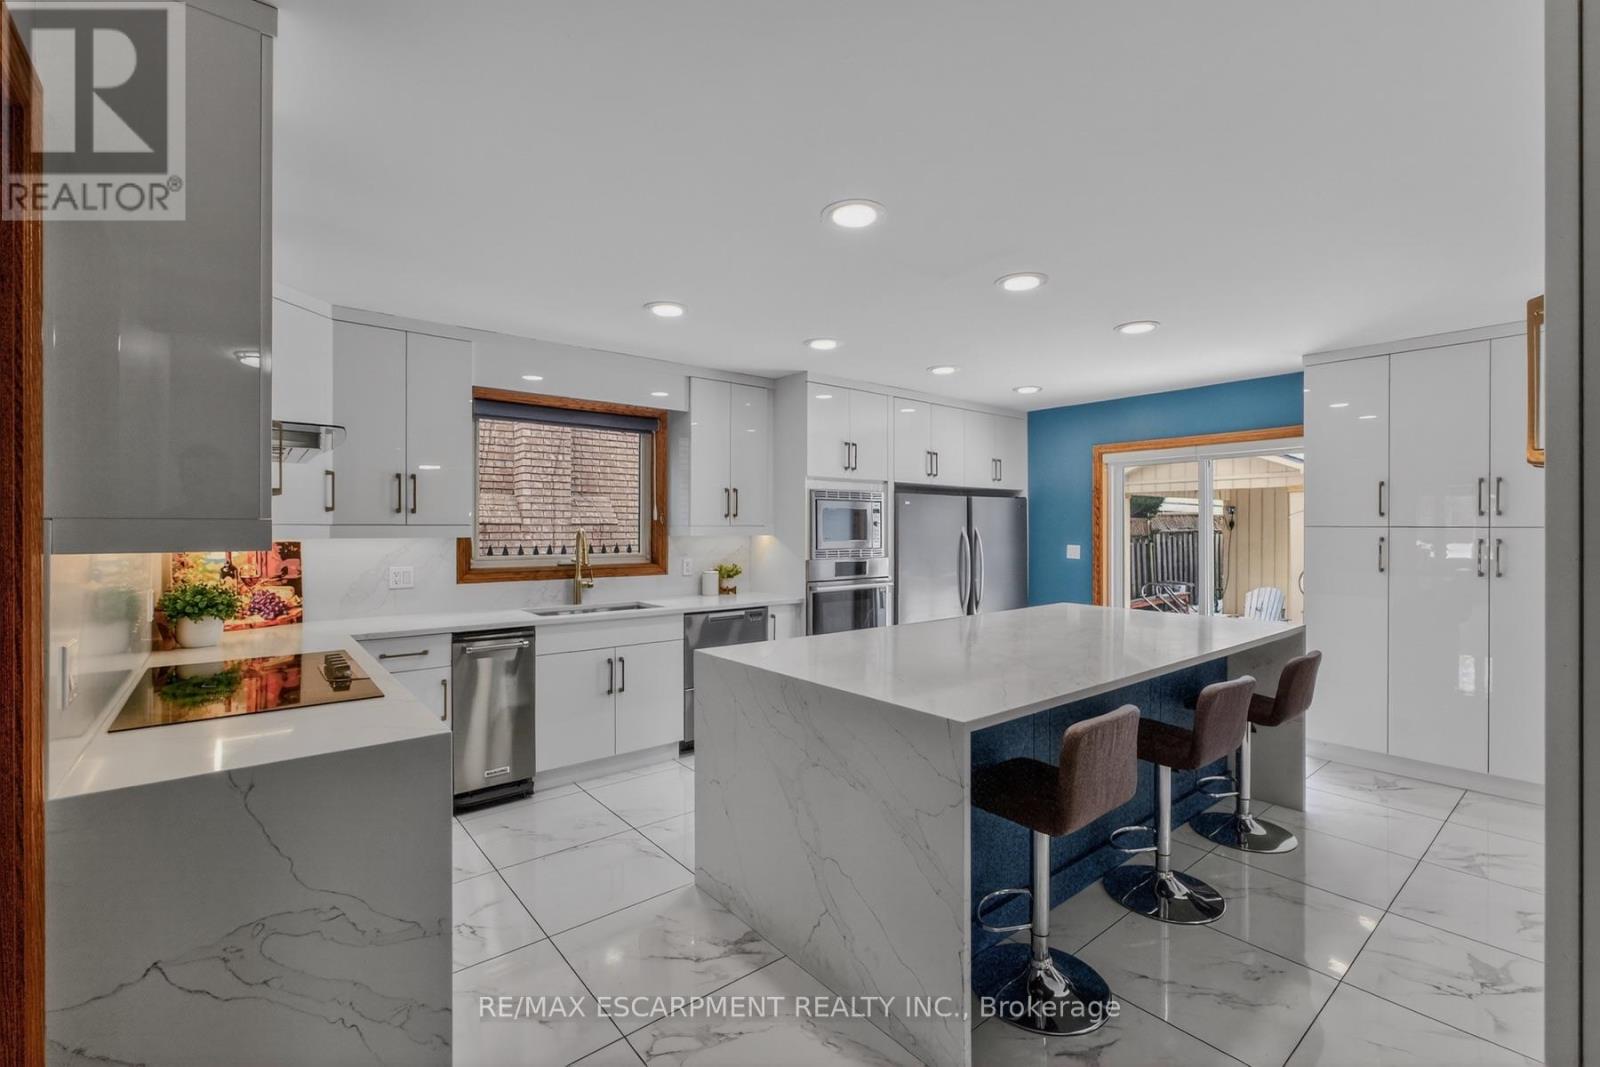
Welcome to an exceptional residence where elegant design, quality craftsmanship, and everyday comfort come together seamlessly. This spacious 4-bedroom home showcases an impressive collection of premium features designed for refined living and practical family life. From the moment you step inside, you'll notice the attention to detail throughout. Rich hardwood flooring and ceramic tile with a natural wood-grain finish create a warm, timeless feel while offering durability. The chef-inspired kitchen is beautifully appointed with high-end appliances, including a convection and steam wall oven, extensive cabinetry, premium countertops, and generous workspace-perfect for entertaining or preparing family meals. Two car garage with inside entry offers added convenience and storage space. The extended driveway accommodates up to four additional vehicles, offering space for guests and larger households. Two gas fireplaces-one on the main floor and another in the basement living area-add warmth and character to multiple living spaces. The primary suite serves as a private retreat, featuring two walk-in closets and a spa-inspired ensuite complete with a step-in tub and a luxurious steam sauna shower. Three additional bedrooms provide flexible options for family, guests, or a home office. The lower level offers excellent potential for an in-law suite conversion while maintaining privacy and versatility. Step outside to a landscaped, low-maintenance yard finished with artificial grass. Located in one of Stoney Creek's most desirable communities with convenient access to highways, schools, parks, and amenities-this exceptional home delivers luxury, space, and lifestyle in one impressive package. (id:62616)
26 Beach Road
Kawartha Lakes, Ontario
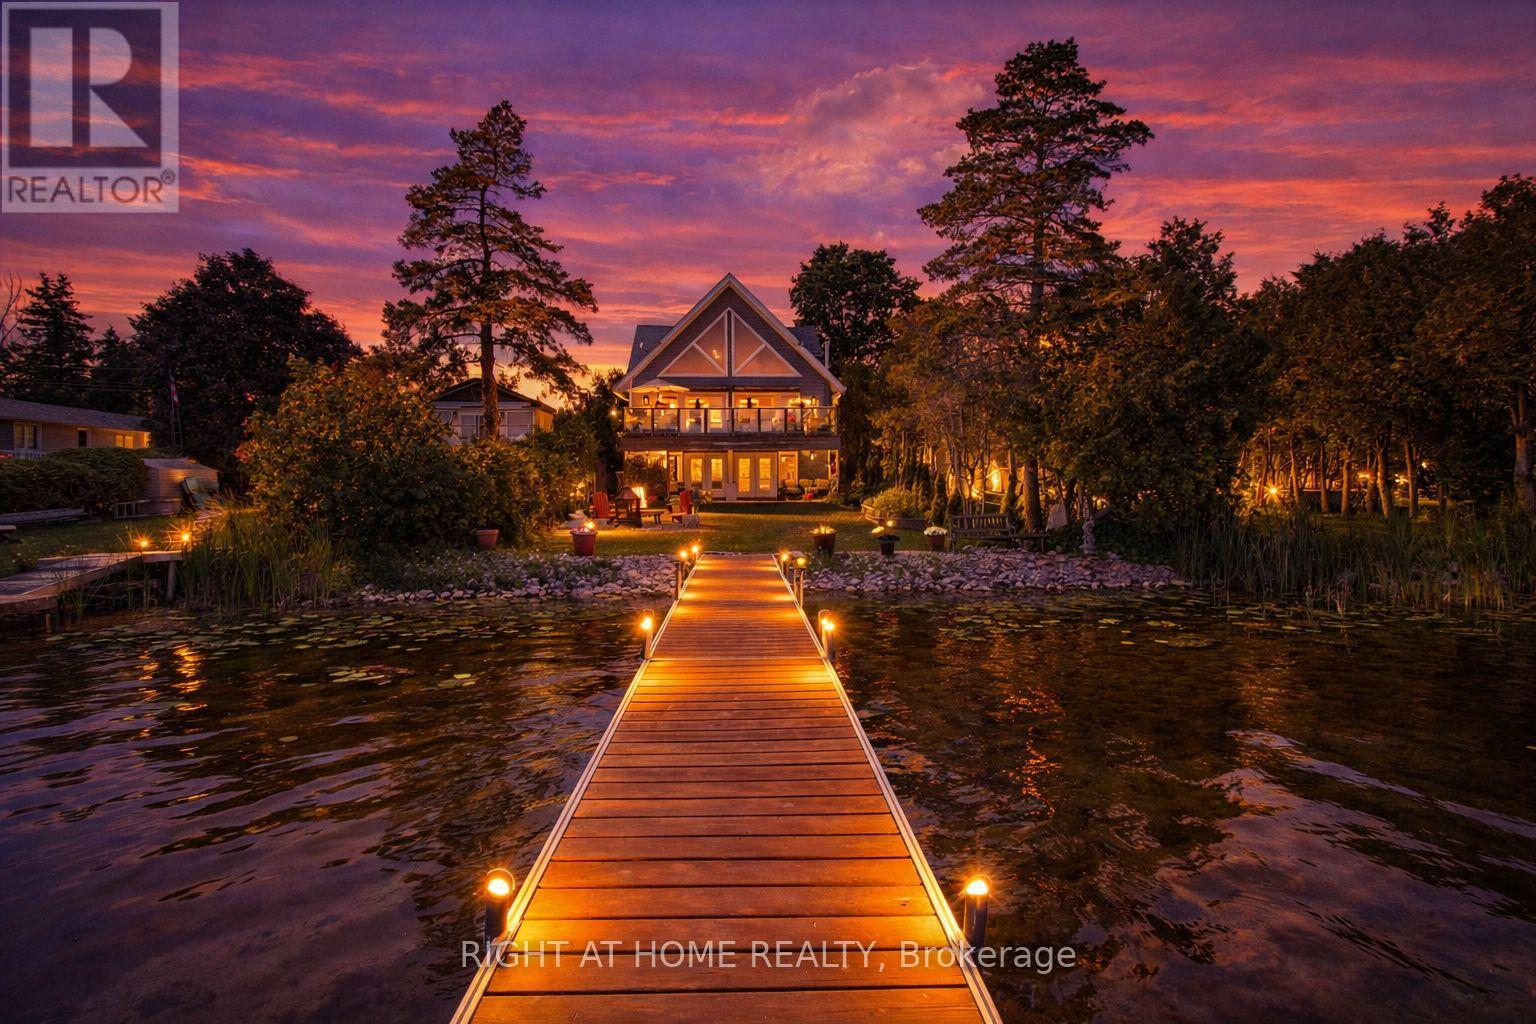
PRICE IMPROVEMENT! Experience year-round waterfront living on beautiful Lake Scugog in this exceptional custom-built home connected to the renowned Trent-Severn Waterway. Offering over 2,700 sq. ft. of finished living space, this four-season property is ideal for retirees, families, cottage enthusiasts, or investors seeking strong rental income potential. The bright open-concept layout features soaring vaulted ceilings, engineered hardwood floors, exposed beams, and expansive windows framing breathtaking lake views. The great room offers a propane fireplace and walkout to a spacious cedar deck overlooking the water. The modern kitchen showcases a large granite island, built-in appliances, beverage and wine fridges, and quality finishes throughout. The private loft-style primary retreat offers panoramic lake views and a spa-inspired en-suite, while the fully finished walk-out basement with a kitchenette, bedroom, recreation room, and separate outdoor access provides excellent flexibility for guests, extended family, or rental opportunities. Enjoy boating, fishing, swimming, kayaking, skating, and snowmobiling from your own backyard. Walking distance to Sand Bar Beach, public boat launch, and playground, with Port Perry and Lindsay just minutes away for shopping, dining, and healthcare. A rare opportunity to enjoy the waterfront lifestyle you've been dreaming of while benefiting from outstanding investment and rental potential in the heart of the Kawartha Lakes. (id:62616)
3347 Whilabout Terrace
Oakville, Ontario
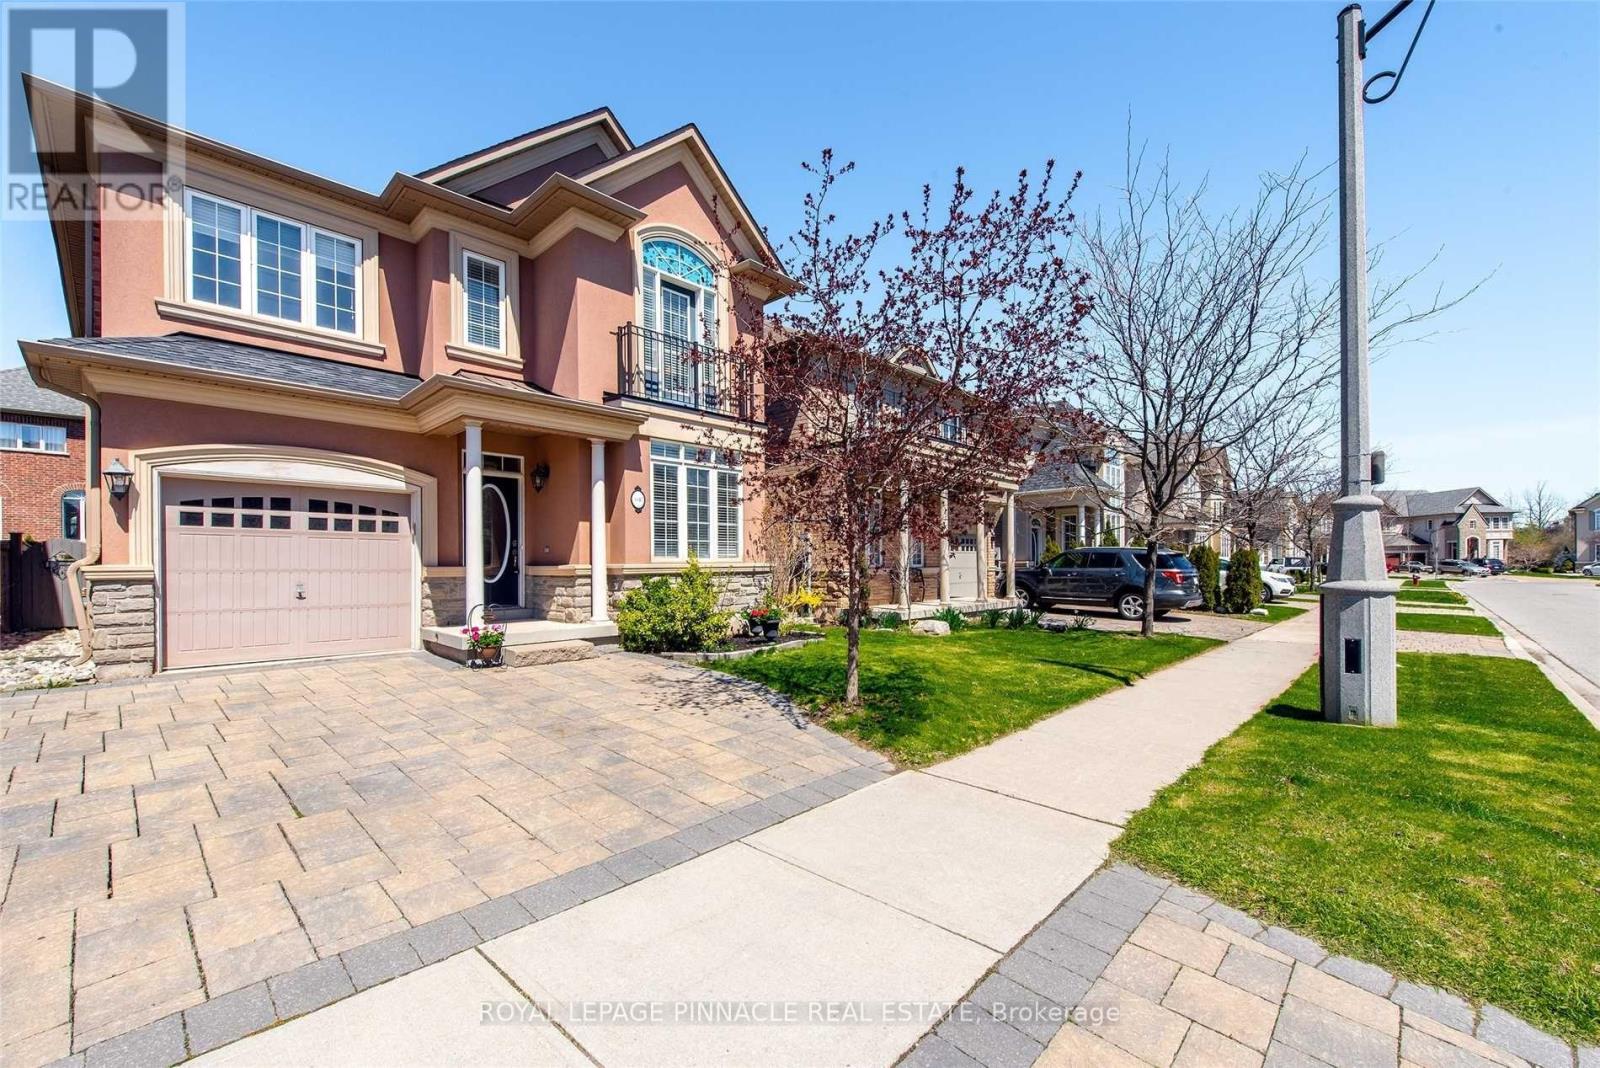
Welcome to 3347 Whilabout Terrace, an exceptional executive family home situated on a rare corner lot in the heart of Glen Abbey, one of Oakville's most prestigious and family-friendly communities. Surrounded by mature trees and offering sought-after southwest exposure, this beautifully maintained residence delivers the perfect balance of privacy, comfort, and outdoor living.Featuring 4 spacious bedrooms, 3.5 bathrooms, and over 2,300 sq. ft. of finished living space, this home offers an ideal layout for growing families and those who love to entertain. The bright, functional main floor includes generous principal rooms, a dedicated home office, and an inviting kitchen complete with a newer built-in cooktop, premium range hood, and refrigerator. Upstairs, you'll find spacious bedrooms, including a beautifully renovated main bathroom designed with modern finishes.Step outside to your own private backyard oasis. Enjoy a stunning saltwater inground pool, a newly constructed deck perfect for entertaining, and professionally landscaped gardens surrounded by mature trees that provide exceptional privacy throughout the seasons. Whether hosting family gatherings or relaxing poolside, this backyard was designed to be enjoyed. Located on a quiet street within one of Oakville's most desirable neighbourhoods, you're just minutes from top-ranked schools, Glen Abbey Golf Club, parks, scenic trails, shopping, and convenient highway access.A rare opportunity to own a beautifully updated family home on one of Glen Abbey's most desirable corner lots. (id:62616)
31 Crown Victoria Dr Drive W
Brampton, Ontario
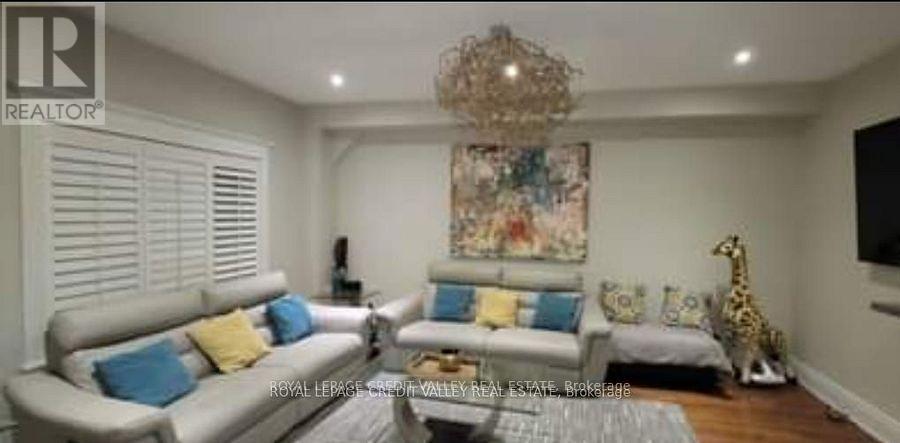
Beautiful and well-maintained 4-bedroom detached corner home offering over 2,900 sq. ft. of living space. Features separate living and family rooms, a den, an open-concept kitchen with island, 9-ft ceilings, maple hardwood floors throughout, and no carpet. Enjoy a large private backyard with a wooden deck and pergola, plus no neighbours behind. Includes a 2-car garage and 2 driveway parking spaces. Located in a family-friendly neighbourhood just minutes from Mount Pleasant GO Station, with excellent daycares, Top Rates elementary and secondary schools, community center, Gym, parks, shopping, and public transit nearby. Move-in ready and perfect for families seeking comfort and convenience. (id:62616)
18 Drury Crescent
Brampton, Ontario
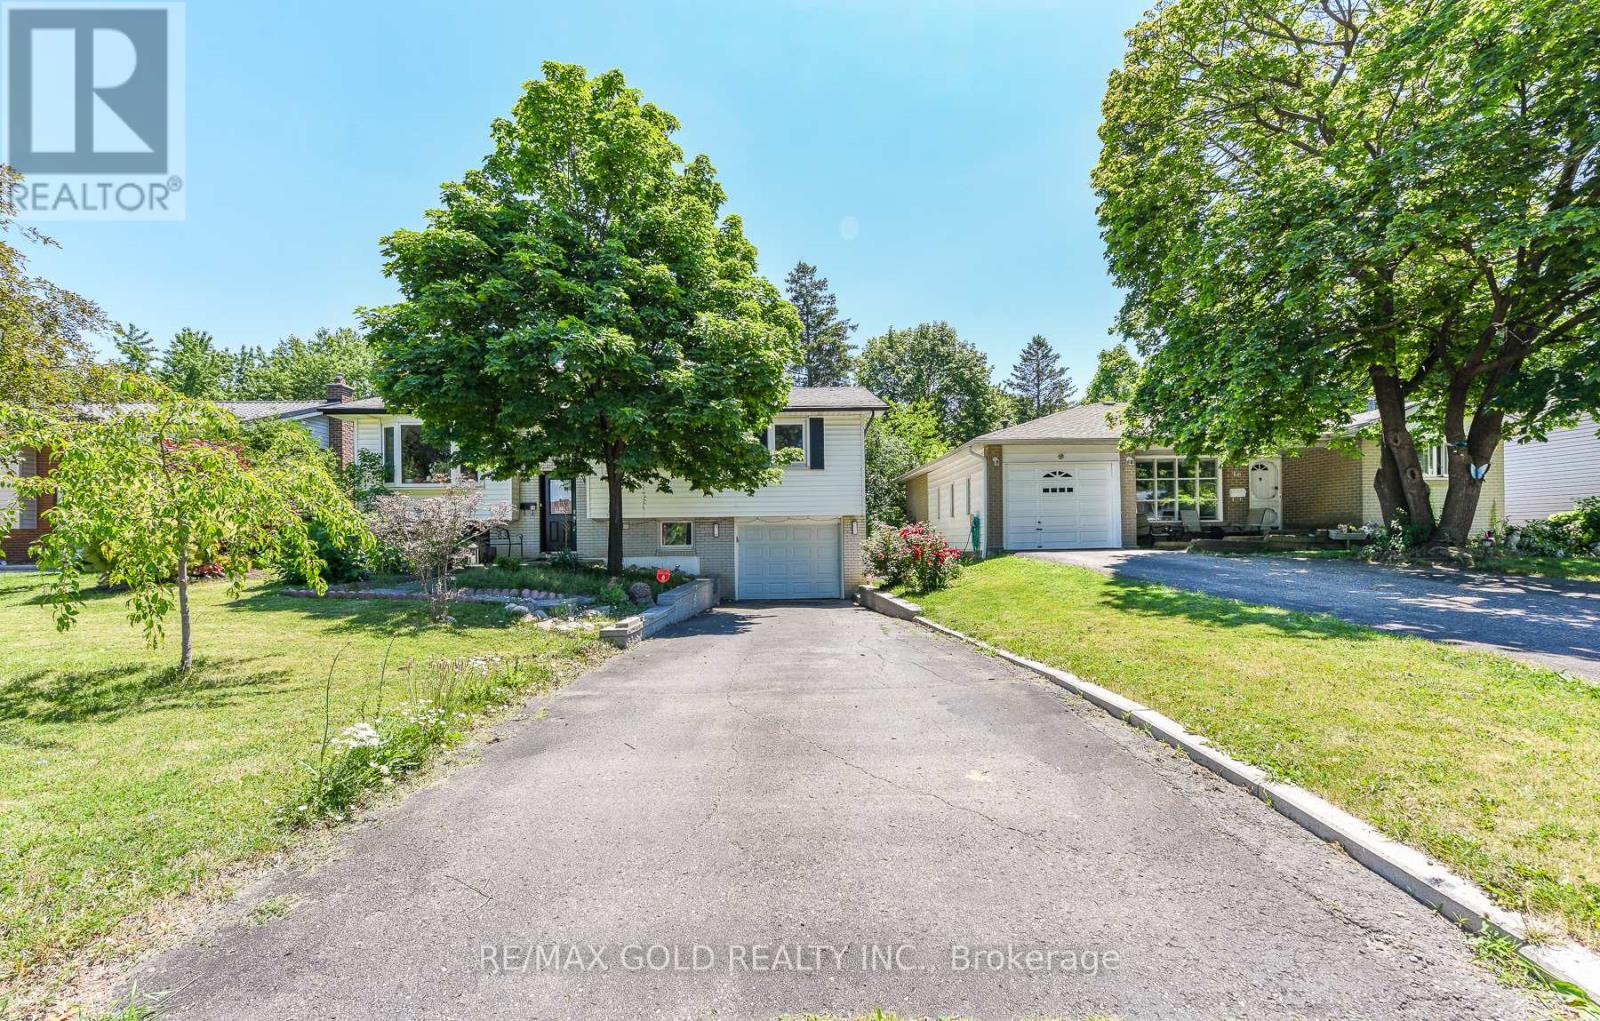
Exceptional Opportunity to Own a Beautifully Maintained, Bright, and Inviting Home in Bramalea's Highly Sought-After "D" Section! Nestled on an exceptionally private lot with no homes behind, total privacy, Curb appearance this sparkling clean raised bungalow offers comfort, style, and numerous upgrades throughout. The sun-filled living room features a large picture window, while gleaming laminate floors enhance the elegance of the main level. The updated kitchen is both functional and stylish, complemented by three spacious bedrooms and two beautifully bathrooms. The bright and welcoming recreation room perfect for relaxing or entertaining. The lower level separate entrance through the garage and also includes a fourth bedroom, kitchen and a convenient 3-piece bathroom. Enjoy the added convenience of direct garage access to the home. A wonderful opportunity to own a move-in-ready property in a family-friendly neighborhood! this home offers the ideal balance of privacy and convenience. Just 6 minutes to the GO Station and major shopping, 2 minutes to schools and the recreation centre, and with easy access to Highways 407, 410, and 401, you'll enjoy seamless commuting and exceptional access to all amenities.Large plot for future potential (id:62616)