
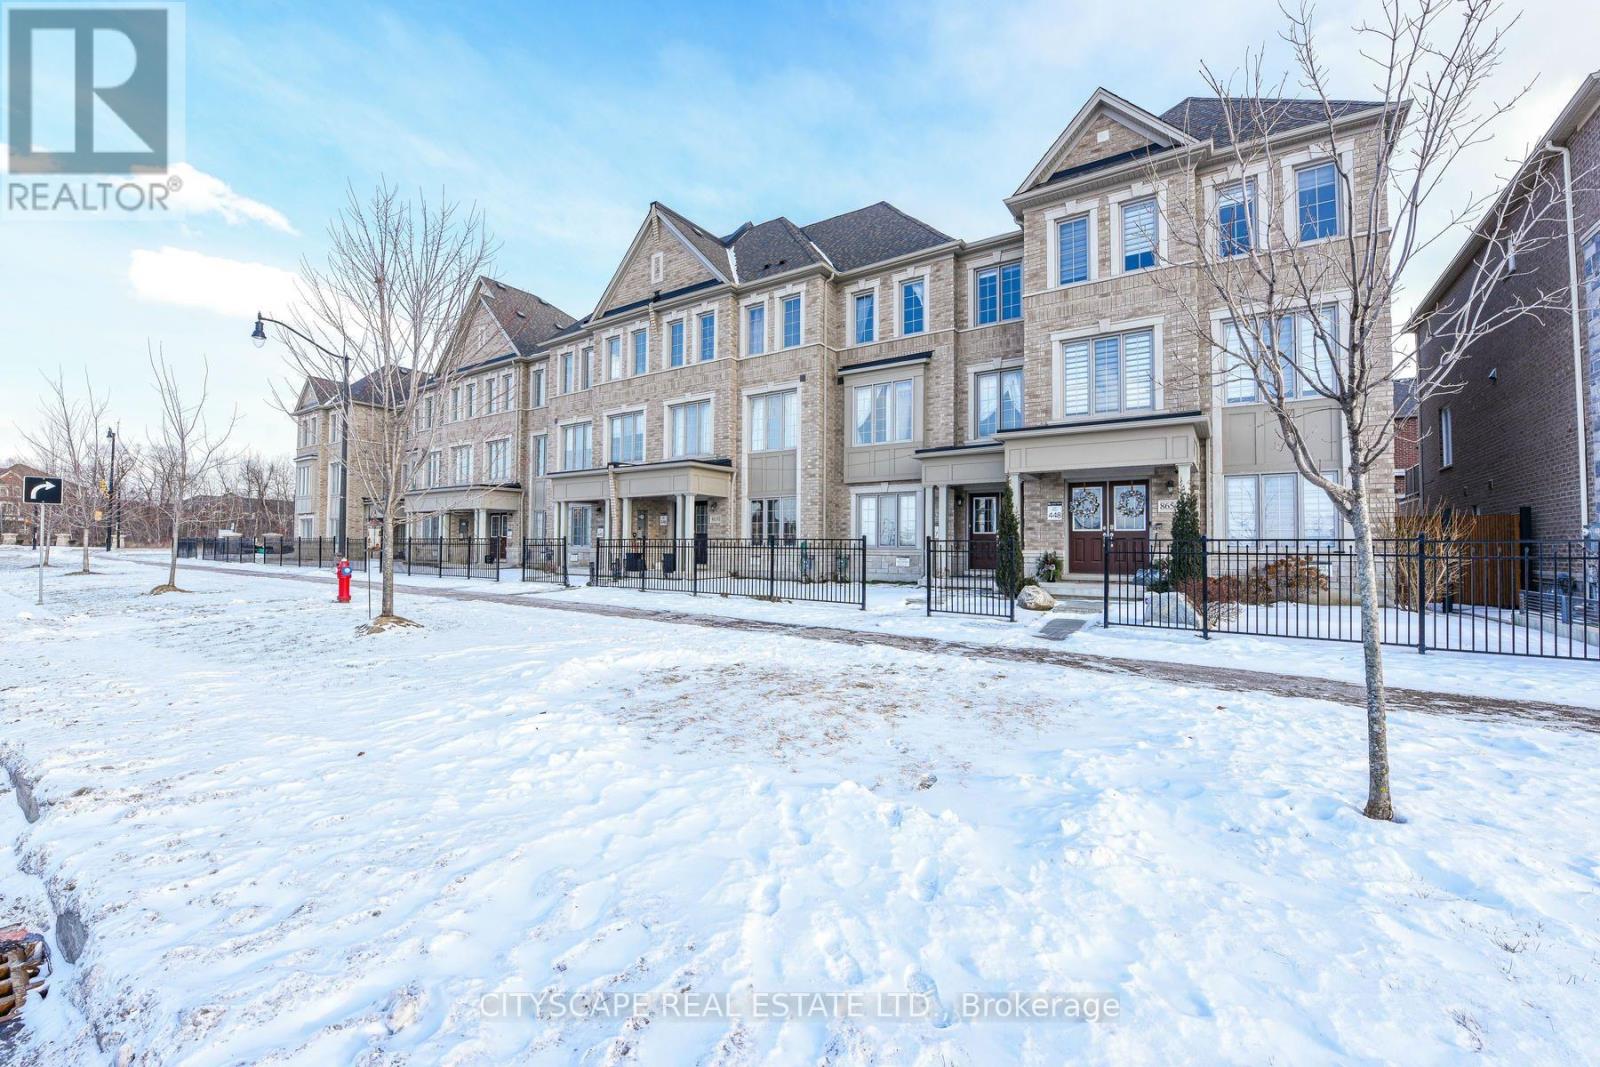
8652 Financial Drive
Brampton, Ontario
2258 Sq Ft. One of the largest units, spacious floor plan, open concept, extra-large separate living & dining, 4 baths with master room, 2nd ensuite possible, 5 bedrooms (floor plan converted to 4), glass door, hardwood floor, main floor laundry throughout, 2-car garage with remote, extra-large terrace for entertainment. Double Entry Doors. (id:62616)
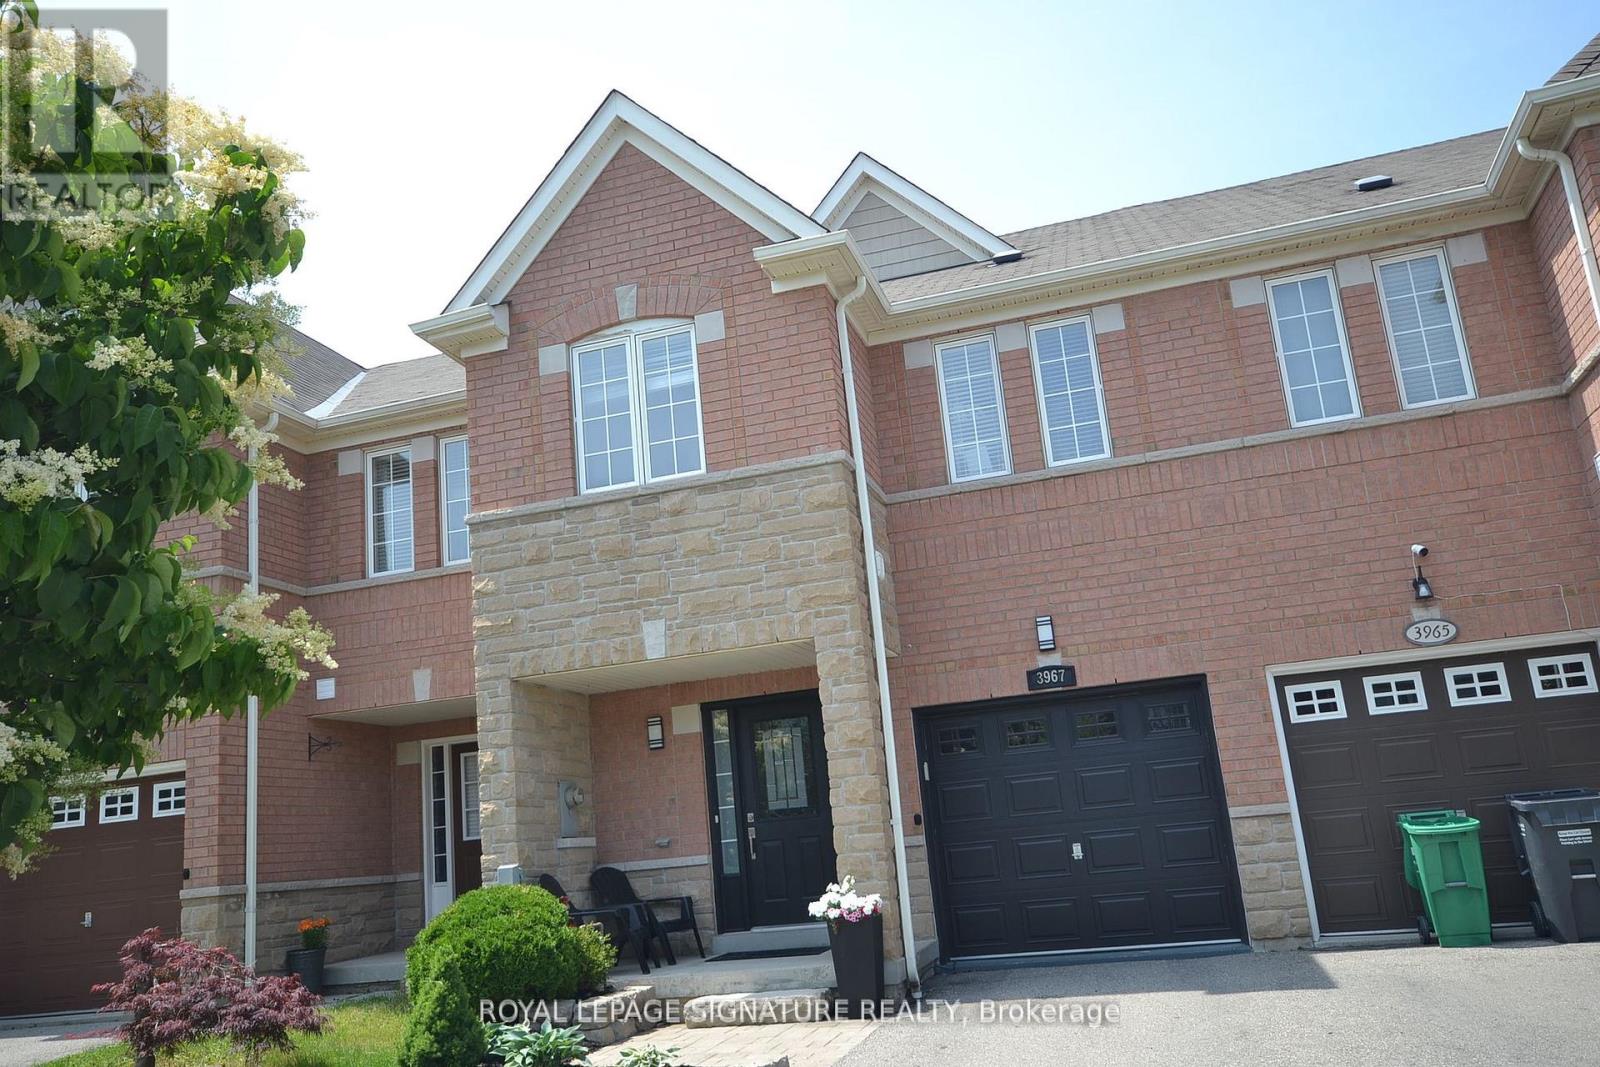
3967 Stardust Drive
Mississauga, Ontario
Beautifully Maintained 3-Bedroom Regal Crest Home Featuring Quality Upgrades Throughout. Elegant Oak Hardwood Flooring On All Levels. Upgraded Kitchen With Custom Cabinetry, Tumbled Marble Countertops & Backsplash, Plus A Breakfast Bar Perfect For Everyday Living And Entertaining. Spacious Primary Ensuite Offers Marble Countertops And Upgraded Cabinetry. Professionally Finished Basement Complete With Pot Lights, Wet Bar, And Bar Fridge-Ideal For Family Gatherings Or Additional Living Space. Enjoy The Beautifully Landscaped Backyard Featuring A Stunning Interlocking Patio. Prime Location Close To Highways 403, 407 & QEW, Erin Mills Town Centre, Restaurants, Shopping, Parks, Schools, And Public Transit. (id:62616)
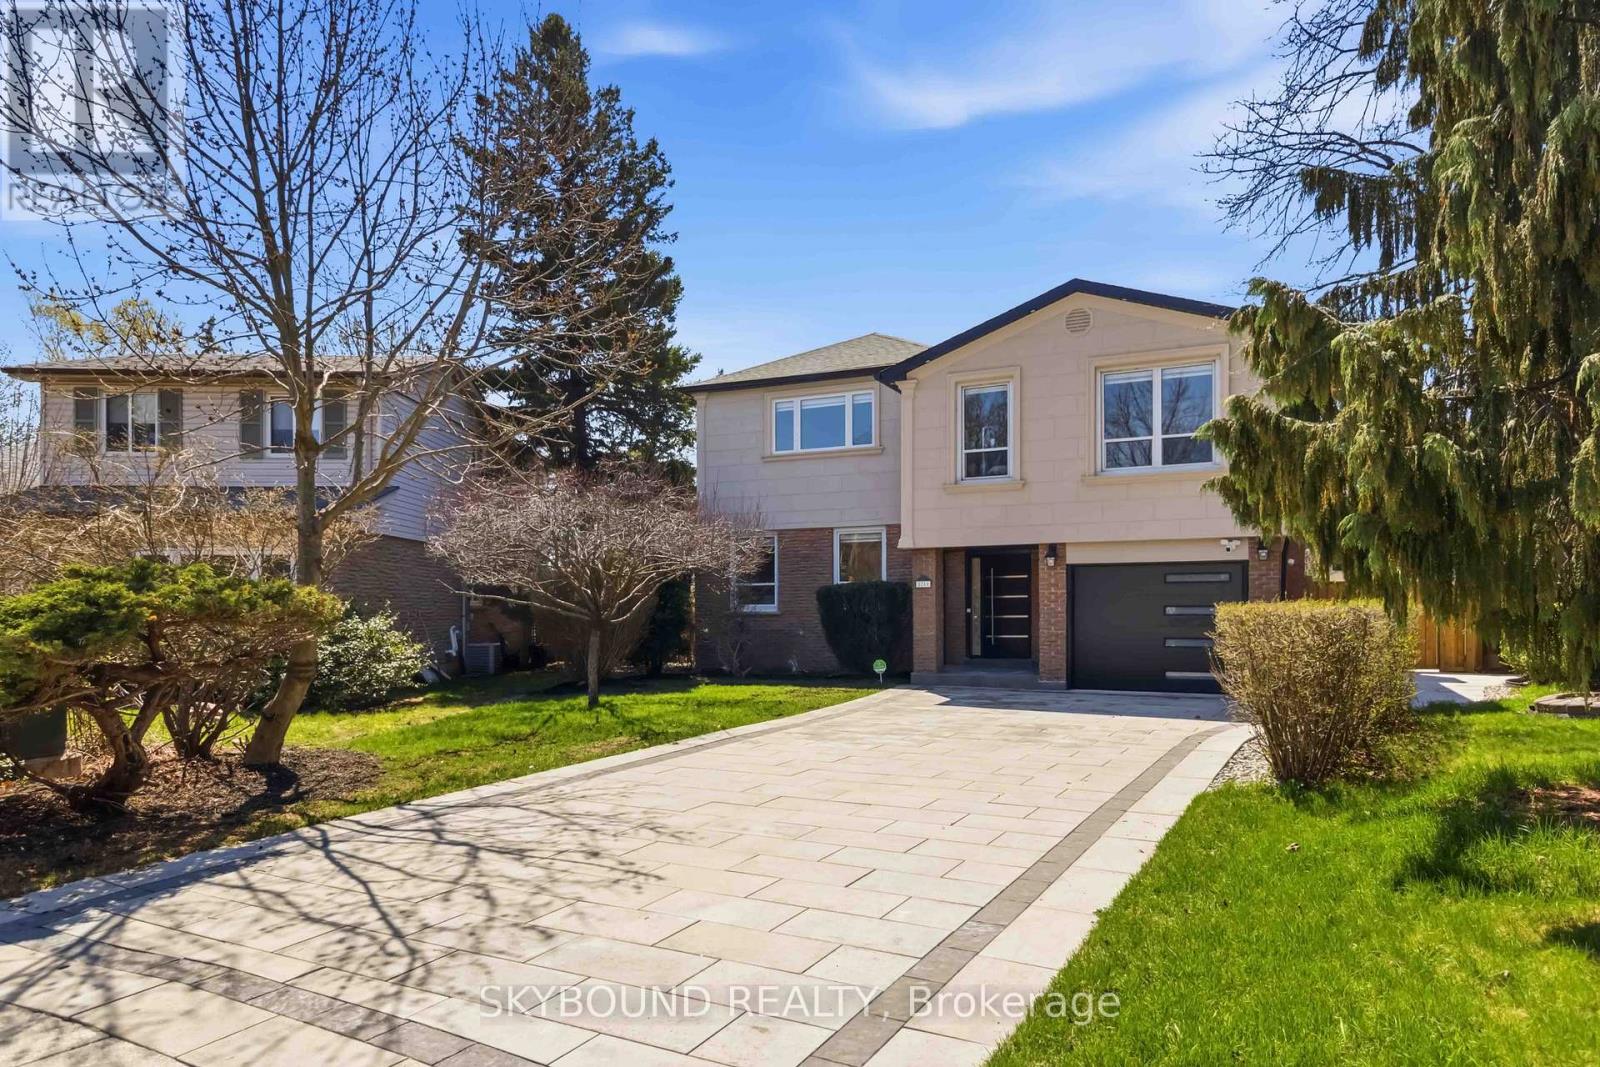
2711 Spruce Needle Court
Mississauga, Ontario
**Welcome to 2711 Spruce Needle Court in beautiful and mature area of Erin Mills.** This stunning home offers over 4,000 sq. ft. of bright, open living space designed for modern families. With high ceilings, oversized windows, hardwood floors, and luxurious tile throughout, every room feels light and airy. The open-concept main floor is perfect for daily life. The chef's kitchen features new appliances, white cabinetry, quartz counters, and an oversized breakfast island. A separate dining room with a servery makes formal entertaining easy. The family room boasts floor-to-ceiling sliding doors that open completely to the backyard, creating a seamless indoor-outdoor flow. Upstairs, the primary suite is a true retreat: a large master bedroom with an electric fireplace, custom built-in bed with decorated wall designs, dual walk-in closets, and a spa-inspired 5-piece ensuite with a glass shower and freestanding tub overlooking the backyard and pool. Four more generous bedrooms include one with its own 4-piece ensuite and walk-in closet. A second-floor laundry adds convenience. The 5+1 bedrooms, finished basement, 5.5 baths, and attached garage with mudroom complete the interior. New roofing and furnace and A/C (2025).**Your private backyard resort** sits on a fully fenced 60' x 50' backyard. Enjoy a large saltwater pool (controller automated, with waterfalls and convertible fountain jets), a custom saltwater hot tub and a rare electric custom sauna both that you can use year round, a pool cabana with a games room, and a 3-piece bath. A smart robot keeps the pool clean effortlessly. A unique outdoor patio is covered, waterproofed and includes a kitchen, a gas stove, gas fire table, and fan. Plus, high-quality synthetic turf for soccer or golf for added entertainment. All this in a quiet court location, close to a sports complex, shopping, dining, and major highways within the vicinity. This isn't just a normal house, it's where family and friend memories are made. (id:62616)
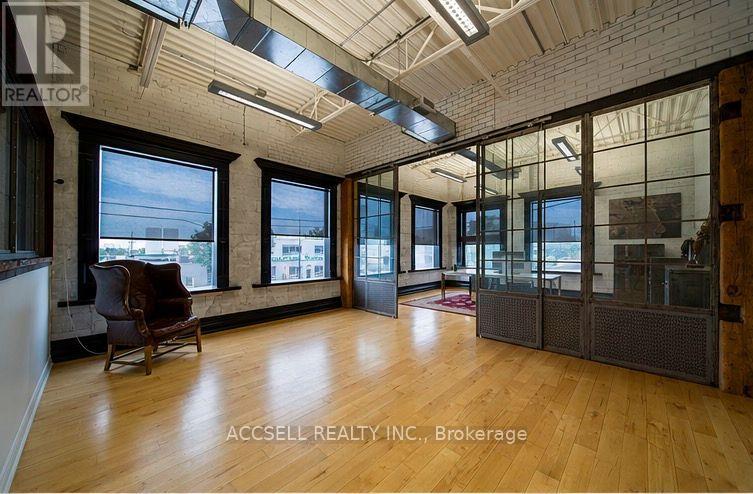
342 Munster Avenue
Toronto, Ontario
High end office space with executive office available with in an updated, free standing structure. Modern finishes, plenty of natural light and a rooftop patio make this a great space for any team. Ideally located at kipling & Dundas, this space is close to amenities, major traffic arteries, 427, QEW & the Gardiner. E1 Zoning allows for a wide variety of uses. (id:62616)
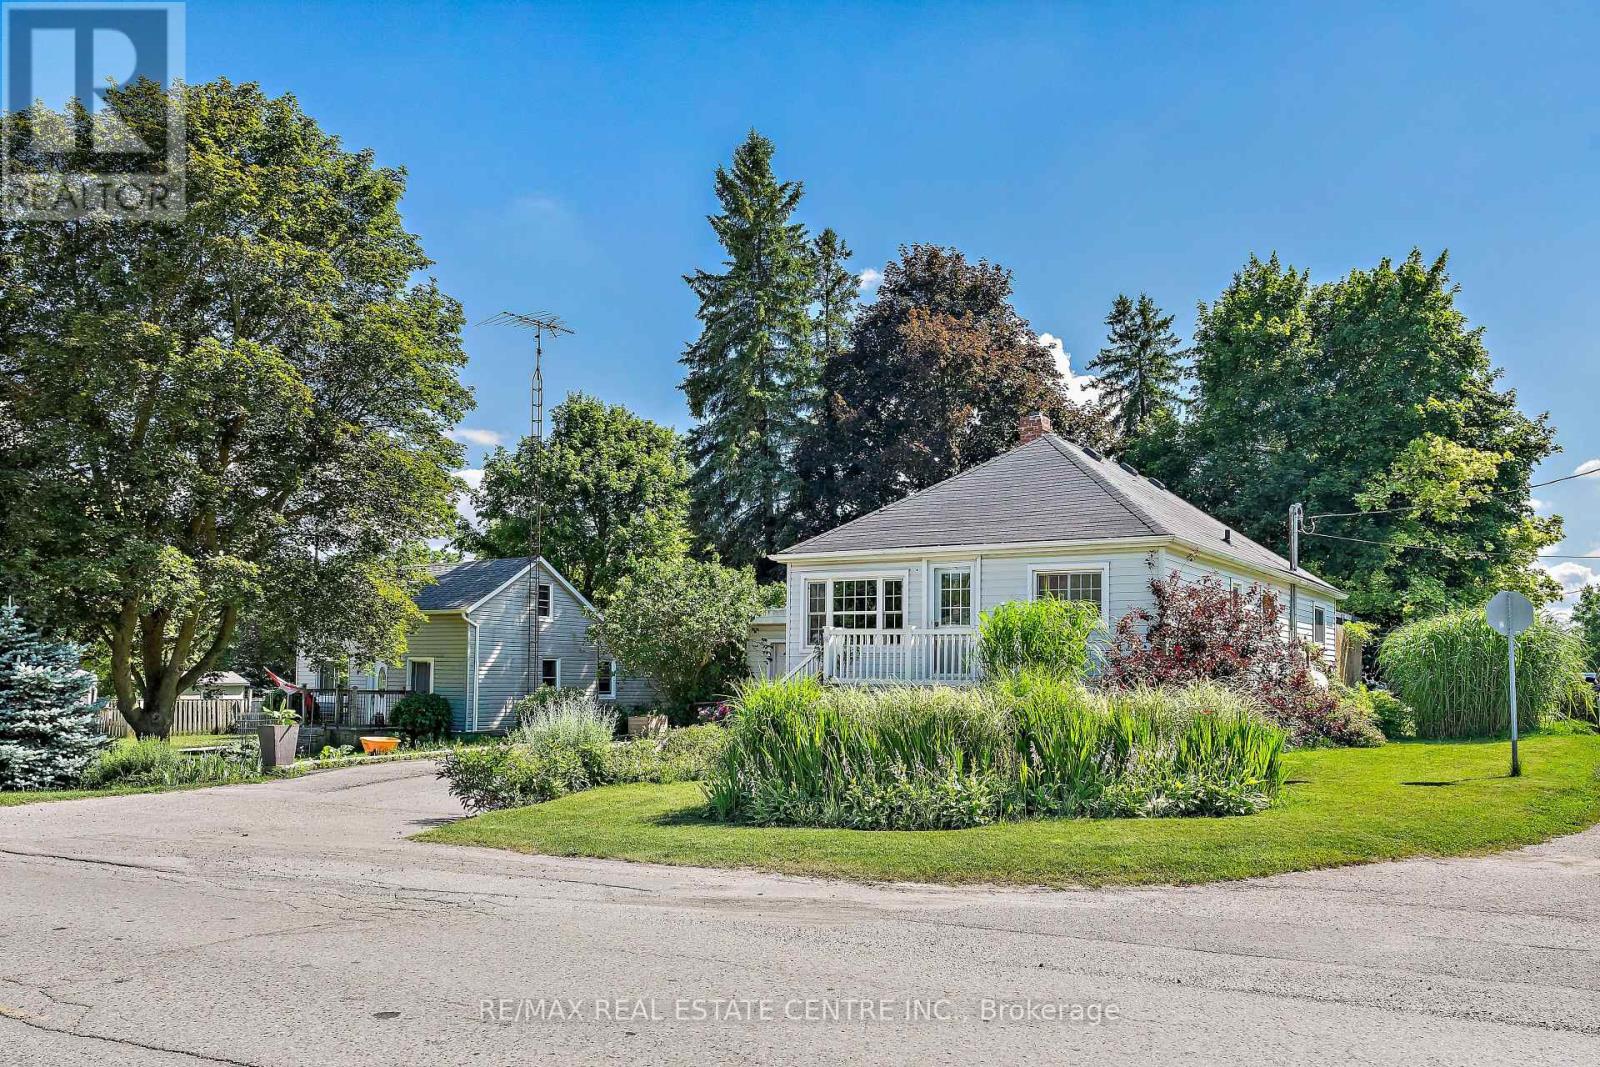
196 Main Street N
Halton Hills, Ontario
Situated on a generous 74' x 120' corner lot in the heart of Acton, this charming detached bungalow offers outstanding curb appeal surrounded by beautifully established perennial gardens, mature trees and lush landscaping. A welcoming front porch provides the perfect spot to enjoy your morning coffee while overlooking the peaceful neighbourhood. Step inside to a bright, open-concept living and dining room, thoughtfully designed to provide a versatile layout that's ideal for both everyday living and effortless entertaining. The kitchen features rich espresso cabinetry paired with granite countertops. Ample cabinetry and generous counter space provides plenty of room for meal preparation. The spacious primary bedroom offers a peaceful retreat, thoughtfully designed for comfort and relaxation. Rich hardwood flooring creates a warm, inviting atmosphere, while a large sliding glass door fills the room with natural light and provides direct access to the expansive cedar deck. Two additional bedrooms provide bright, versatile spaces to suit a variety of needs. A beautifully updated three-piece bathroom showcases a spacious walk-in shower and stylish vanity. A separate side entrance provides added convenience and flexibility, leading directly to the finished lower level that offers endless possibilities and exceptional potential for today's evolving family needs. The backyard is a private outdoor retreat surrounded by mature trees and established perennial gardens that create a peaceful setting to relax or entertain. An expansive 20' x 20' cedar deck serves as the focal point, while the generous yard offers plenty of open green space for children, pets or gardening enthusiasts. Single-car garage and extended driveway provide ample parking. Whether you're looking for a welcoming family home or a property with exceptional outdoor space, 196 Main Street North offers a rare combination of charm and beautifully maintained grounds in an established neighbourhood! (id:62616)
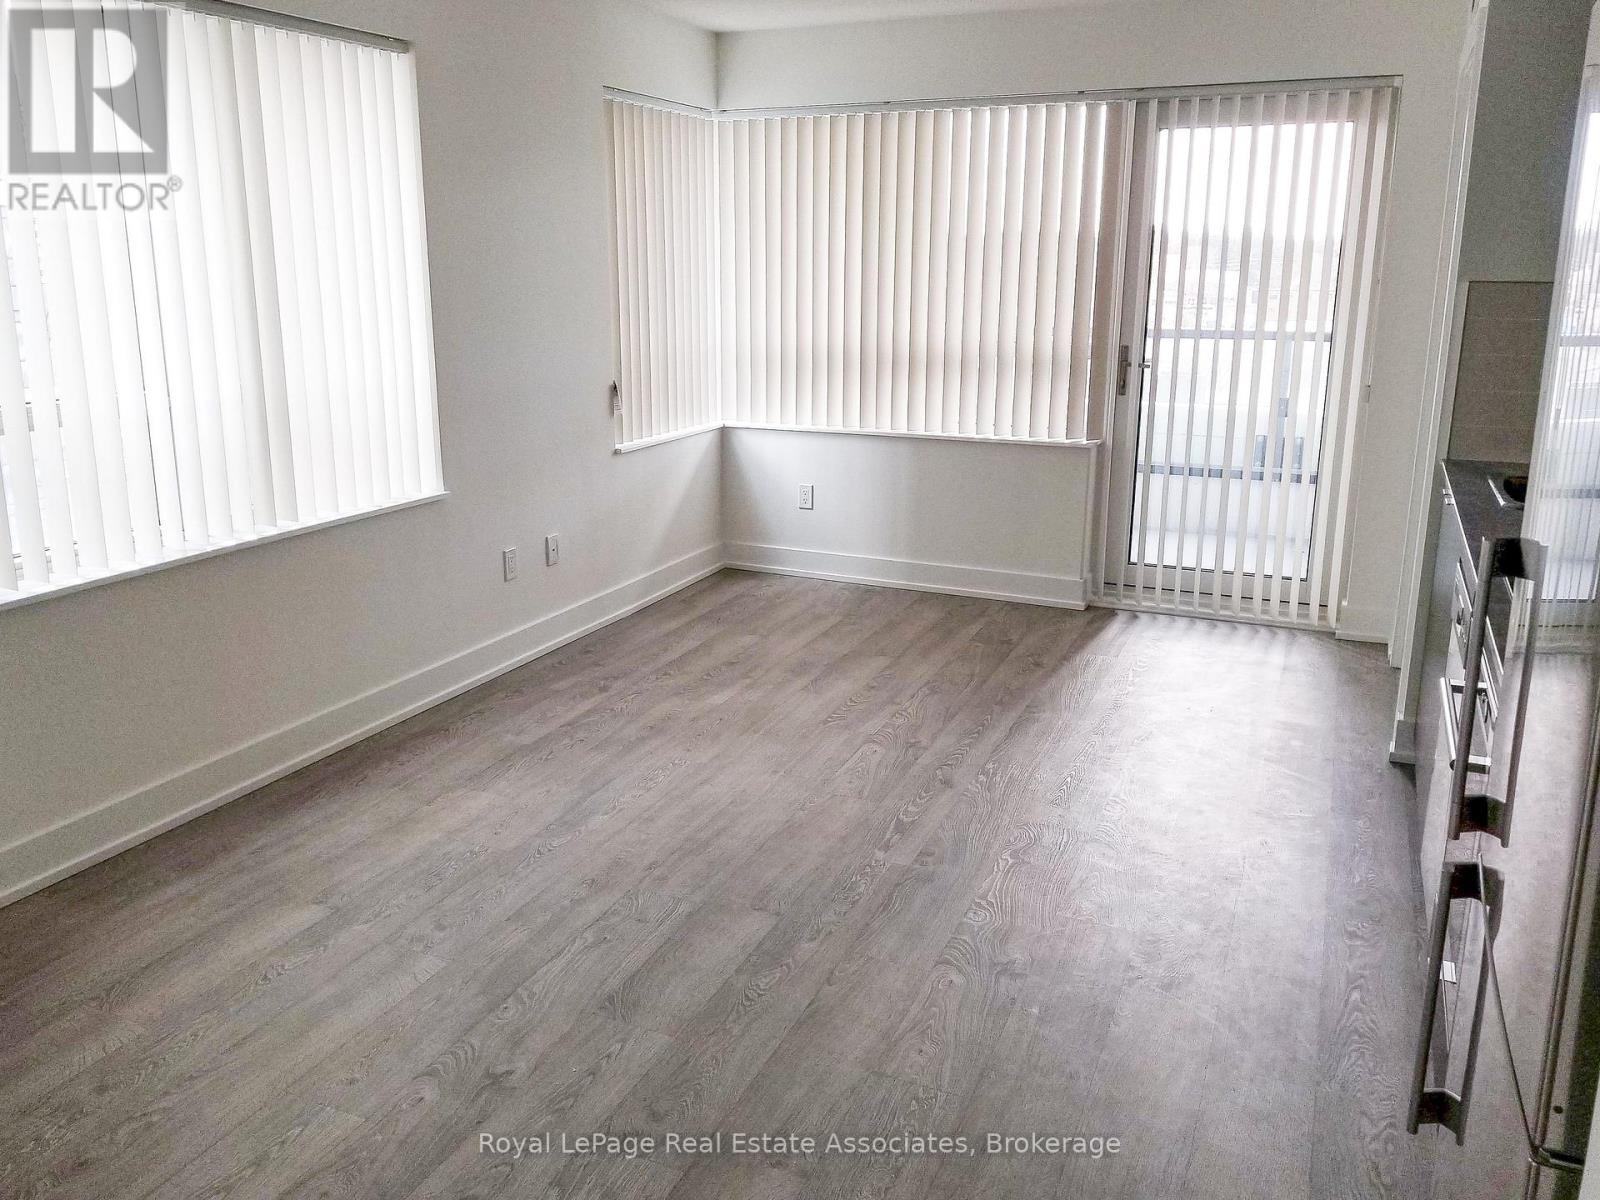
602 - 7 Mabelle Avenue
Toronto, Ontario
***WITH PARKING*** Welcome to Bloorvista, where contemporary design meets exceptional convenience in the heart of Islington-City Centre West. This bright and thoughtfully designed 1-bedroom plus den suite features a carpet-free layout with modern finishes throughout, complete with an exclusive parking space and locker for added convenience. Floor-to-ceiling windows fill the home with natural light, while the Juliette balcony adds an open, airy feel to the living space. The modern kitchen features built-in stainless steel appliances, sleek cabinetry, and an efficient open-concept design that flows seamlessly into the dining and living areas. The spacious living area creates a comfortable setting for both everyday living and entertaining, while the open-concept den offers the perfect space for a home office, study, or reading nook. The bedroom provides a peaceful retreat with a large closet and oversized window, while the contemporary 4-piece bathroom showcases clean finishes and modern fixtures. Convenient in-suite laundry is tucked neatly into its own laundry closet, maximizing both functionality and storage. Residents enjoy access to premium amenities including concierge service, indoor pool, fitness centre, party and meeting rooms, visitor parking, and beautifully maintained common areas. Ideally located just steps from Islington Subway Station, parks, shopping, restaurants, and everyday conveniences, this residence offers connected urban living in one of Etobicoke's most desirable communities. (id:62616)
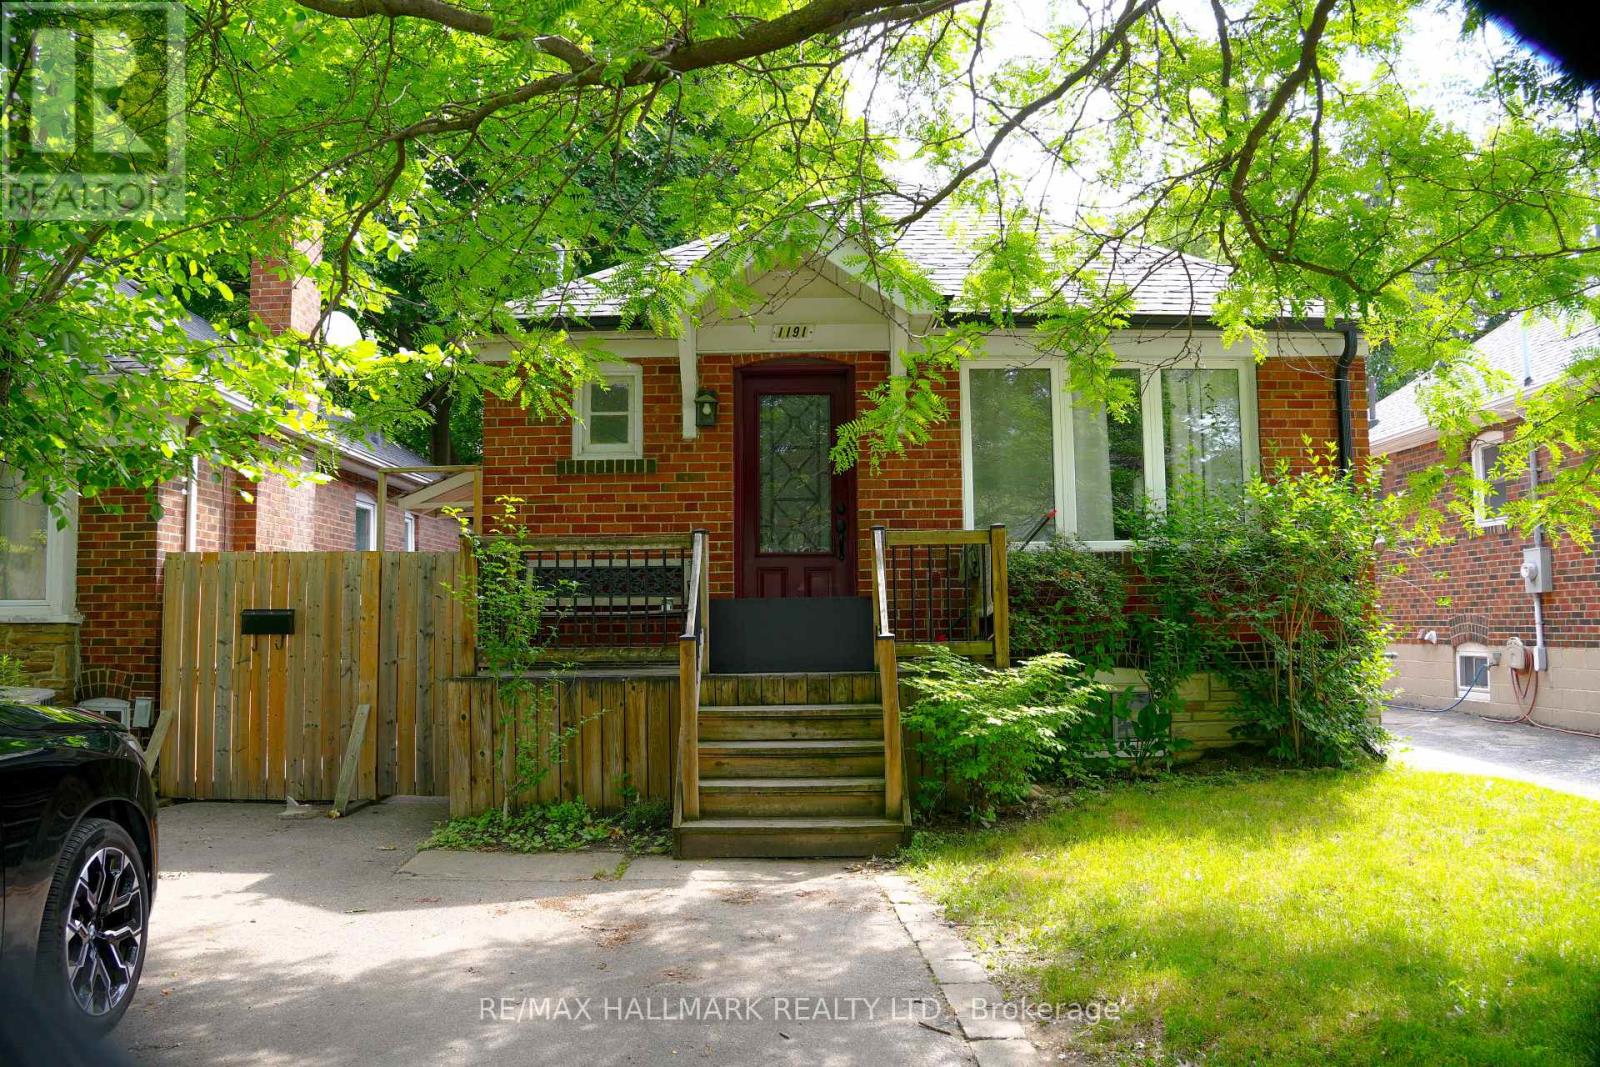
Basement - 1191 Islington Avenue
Toronto, Ontario
Welcome Home to The Kingsway Lifestyle. Nestled in one of Etobicoke's most sought-after neighbourhoods, this open concept 1-bedroom basement level apartment offers the perfect blend of comfort and convenience, and located just steps to Islington Subway Station.Step inside to an open-concept living space with new laminate floors, 2 bedroom closets, and a large 4 piece bathroom. Outside, enjoy shared backyard space perfect for relaxing on warm summer evenings. With one parking spot, additional shared outdoor storage, and a shared laundry room (separate from the basement apartment), making everyday living effortless.Located close to Islington Subway Station and the shops, cafés, and restaurants of The Kingsway and Kingsway Village, you'll love the walkable lifestyle. Spend weekends exploring nearby parks, scenic trails, and tennis courts, with easy access to major highways when you need to head downtown or beyond.A wonderful opportunity to enjoy comfort, community, and convenience - all in one exceptional location. (id:62616)
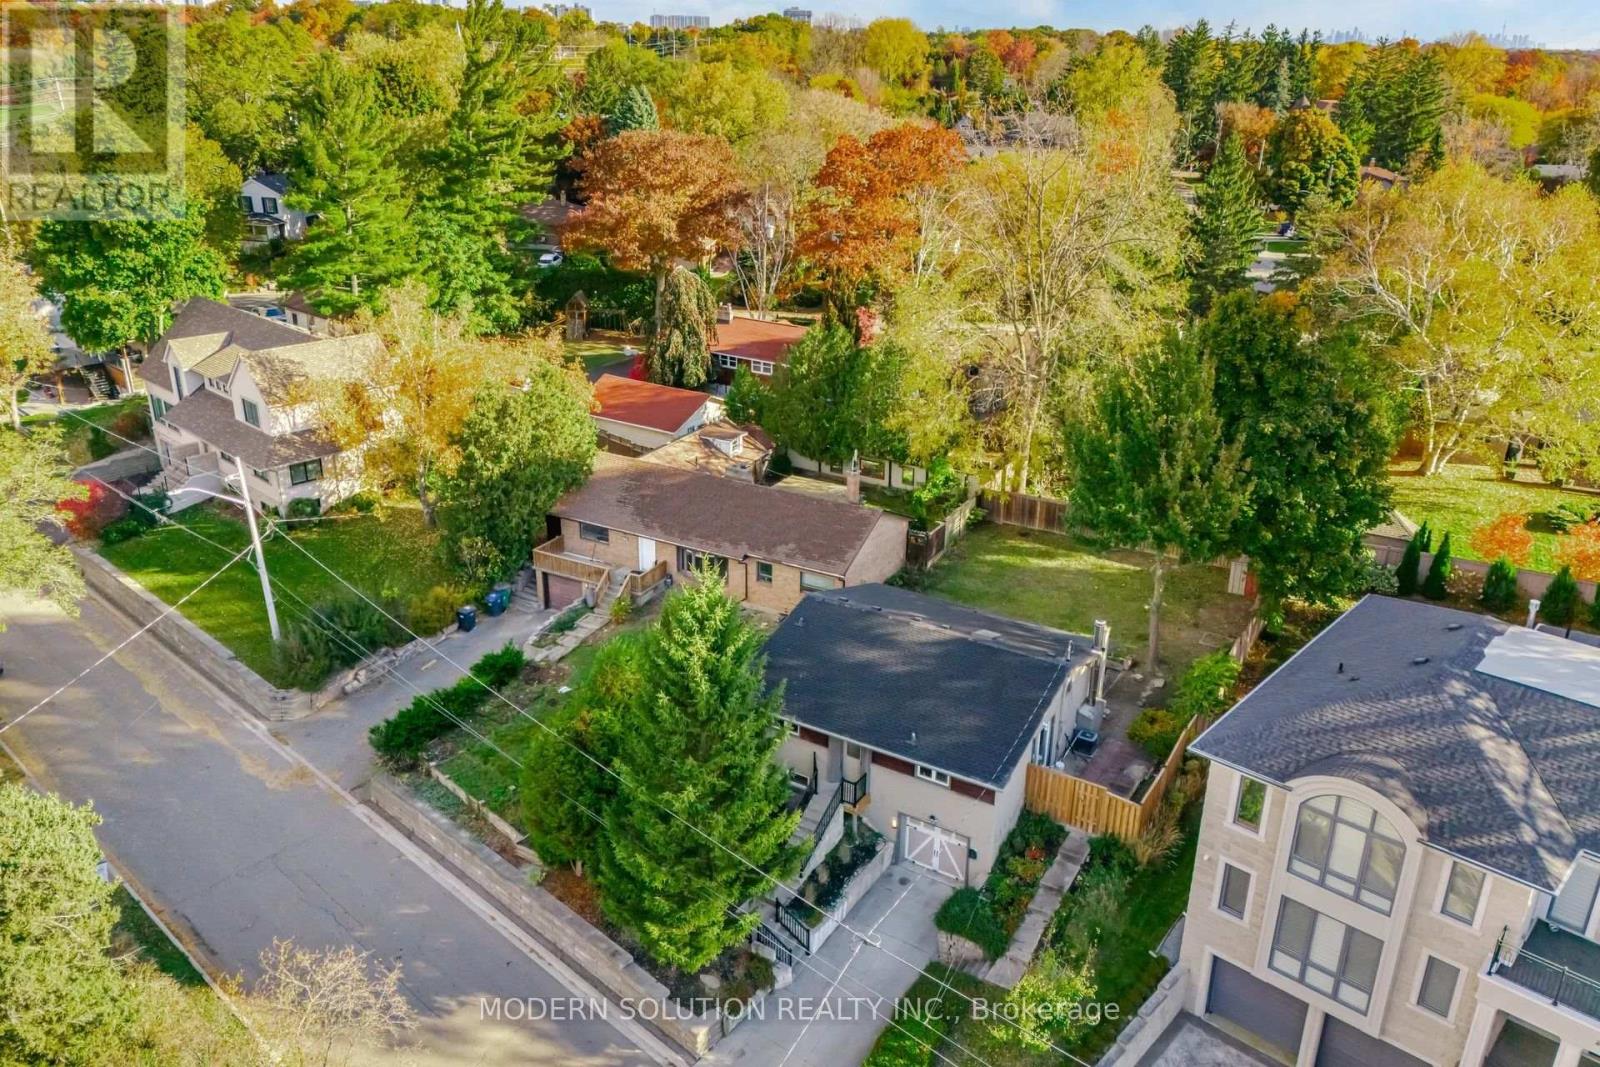
2557 Mindemoya Road
Mississauga, Ontario
Welcome to this exceptional raised bungalow, ideally located near the University of Toronto Mississauga campus and the scenic Credit River. Tucked away on an exclusive cul-de-sac with only eight homes, this prestigious address offers the privacy and charm of an estate-style community.Perched on an impressive, elevated lot, the home is surrounded by beautifully landscaped perennial and annual gardens, while the expansive, private backyard provides a peaceful retreat with mature trees, natural surroundings, and the soothing sounds of nature. Enjoy seasonal views of the Credit River ravine and the beauty of a quiet, established neighbourhood known for its executive homes and professional residents.Inside, the open-concept layout features spacious principal rooms, dramatic vaulted ceilings, a skylight, and floor-to-ceiling windows across the rear of the home, filling the living space with natural light and showcasing the picturesque setting.A rare opportunity for homeowners, builders, and investors alike. Current zoning permits the construction of a custom home of up to approximately 6,000 sq. ft., plus an approximately 800 sq. ft. garden suite, or the potential development of a fourplex (buyer to verify all permitted uses and approvals with the municipality). Architectural drawings and a recent survey for a custom home and garden suite are available.Whether you're looking to move in, renovate, build your dream home, or explore development potential, this is a truly one-of-a-kind property in one of Mississauga's most desirable locations. (id:62616)
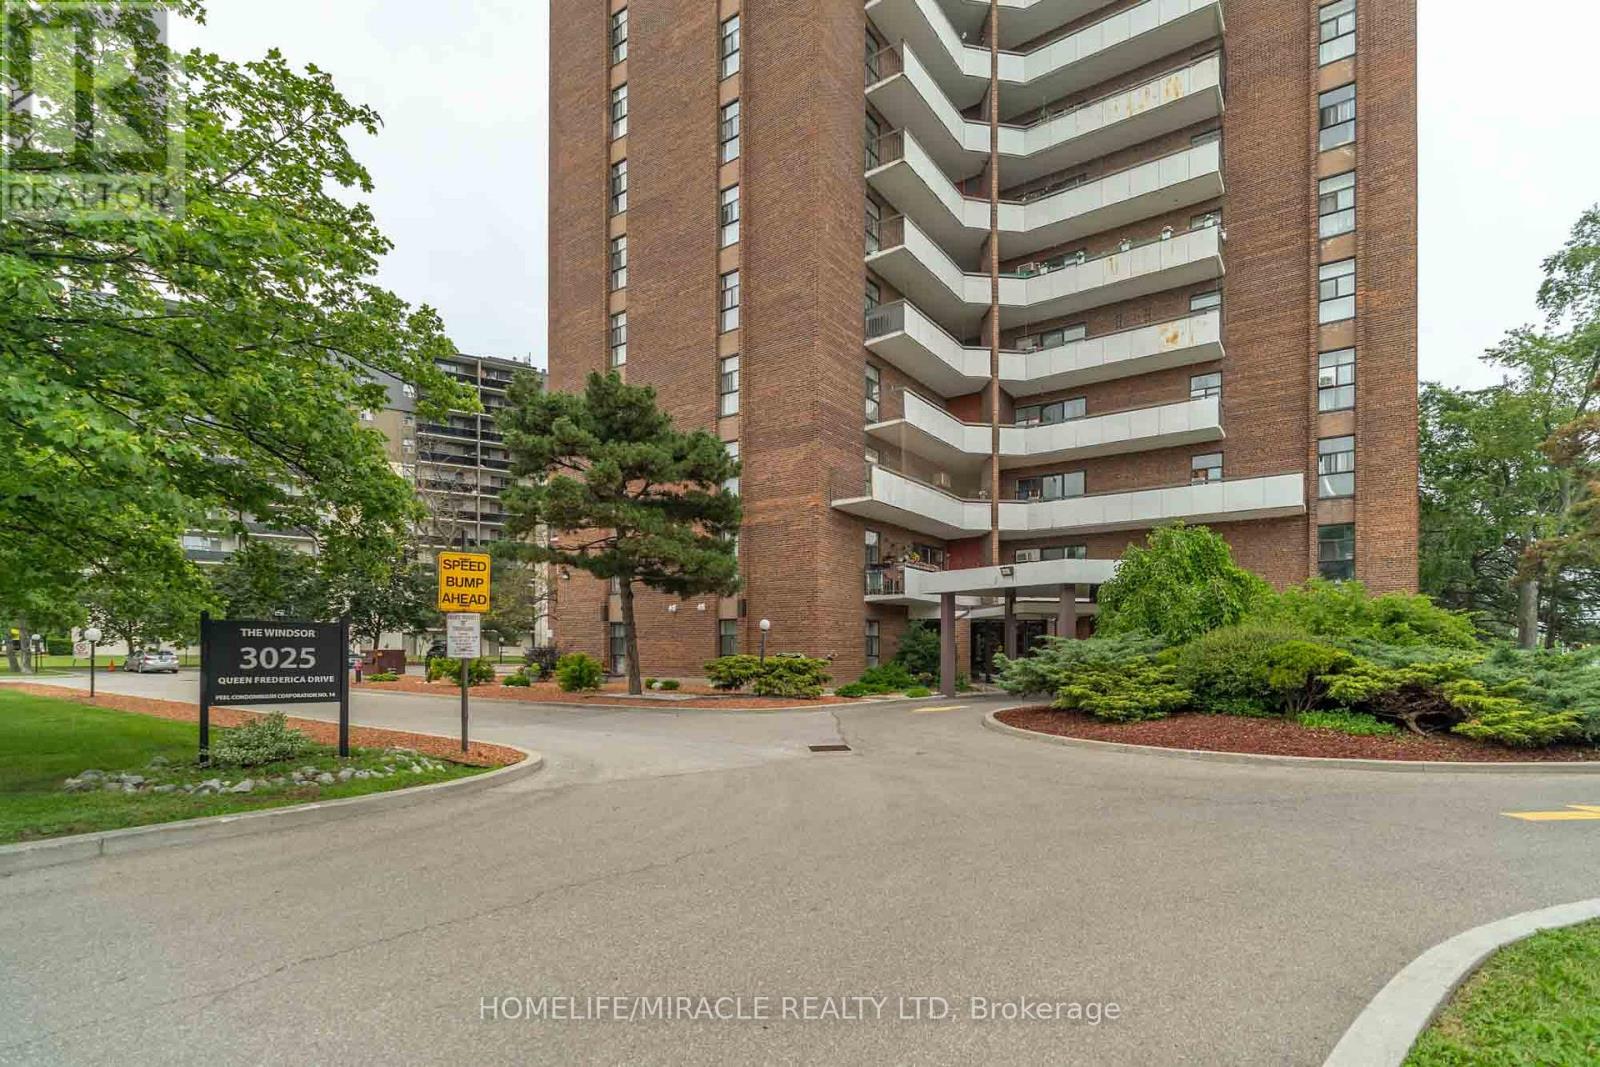
807 - 3025 Queen Frederica Drive
Mississauga, Ontario
Bright, Spacious & Move-In Ready! Welcome to this beautifully updated 3-bedroom, 2-bathroom condo offering approximately 1,150 sq. ft. of comfortable living space. Featuring stylish new vinyl flooring throughout and a freshly painted interior, this inviting home is perfect for families, first-time buyers, and downsizers seeking both space and convenience.Step into the sun-filled living and dining area with walkout access to a large private balcony showcasing breathtaking unobstructed city views the perfect spot to enjoy your morning coffee or relax at the end of the day. The spacious primary bedroom features a convenient 2-piece ensuite and a large closet, while two additional generously sized bedrooms provide plenty of space for family, guests, or a home office.Enjoy the added convenience of ensuite laundry, ample storage, and one exclusive indoor parking space. This unbeatable location offers direct access beside the building to Tim Hortons, FreshCo, and a Drugstore, with shopping, dining, public transit, and Dixie GO Station just minutes away.Families will appreciate being close to public schools, places of worship, and indoor children's playgrounds, making everyday living both convenient and family-friendly. Residents also enjoy an excellent selection of amenities, including a newly added picnic area, dedicated dog walking area, tennis courts, sauna, guest parking and a fully equipped exercise room. Offering the perfect blend of space, comfort, convenience, and lifestyle, this move-in-ready condo is an exceptional opportunity in a highly sought-after location. Don't miss your chance to own this bright and welcoming home with everything your family needs right at your doorstep! (id:62616)
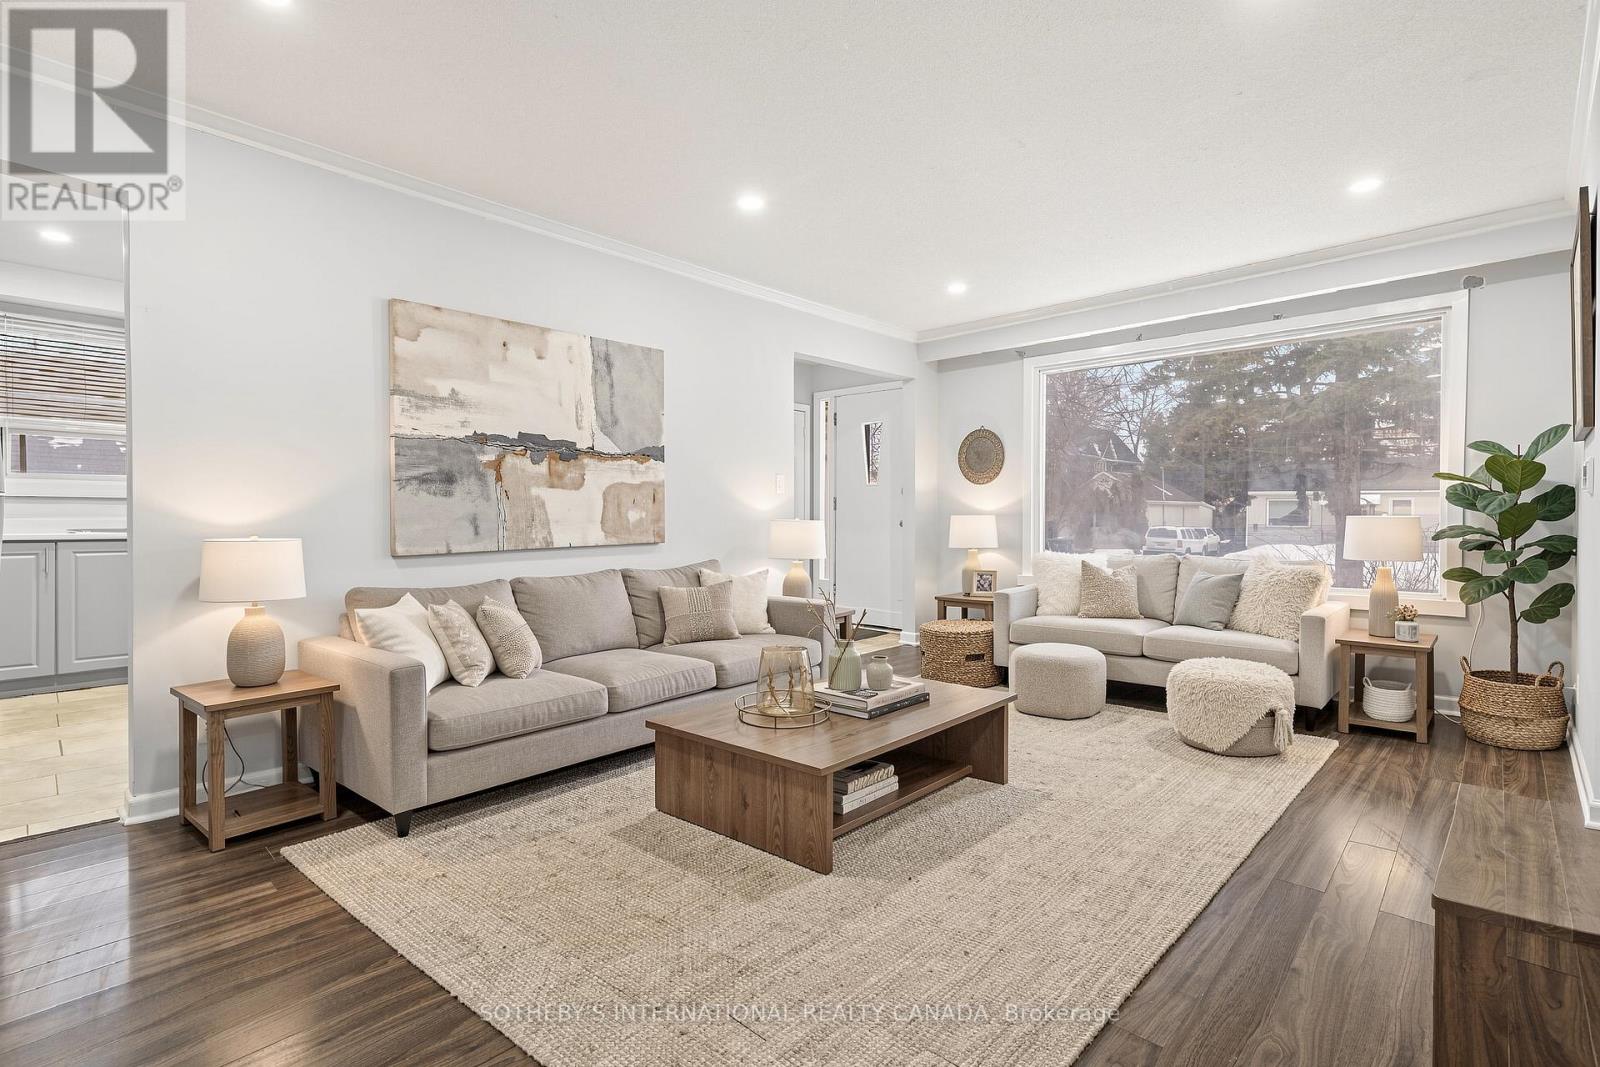
Upper - 957 Beechwood Avenue
Mississauga, Ontario
Live the Lakeview lifestyle in this beautifully maintained detached upper-level home, ideally situated in the prestigious Beachwood community. Just steps from the waterfront, beaches, scenic walking trails, and marina, this bright and spacious 3-bedroom, 1-bathroom residence offers an exceptional opportunity to enjoy one of Mississauga's most desirable neighbourhoods. Featuring a functional layout, private separate laundry, and exclusive use of a large backyard, this home is perfect for relaxing or entertaining. Enjoy the convenience of being within walking distance to the Port Credit GO Station, public transit, top-rated schools, parks, restaurants, cafés, boutique shopping, banks, and everyday amenities, with easy access to major highways. Experience the perfect balance of lakeside charm and urban convenience in this sought-after location. Tenant must provide Tenant Liability Insurance, Rental Application, proof of income, credit report, photo Id. The tenant pay 70% of all utilities. (id:62616)
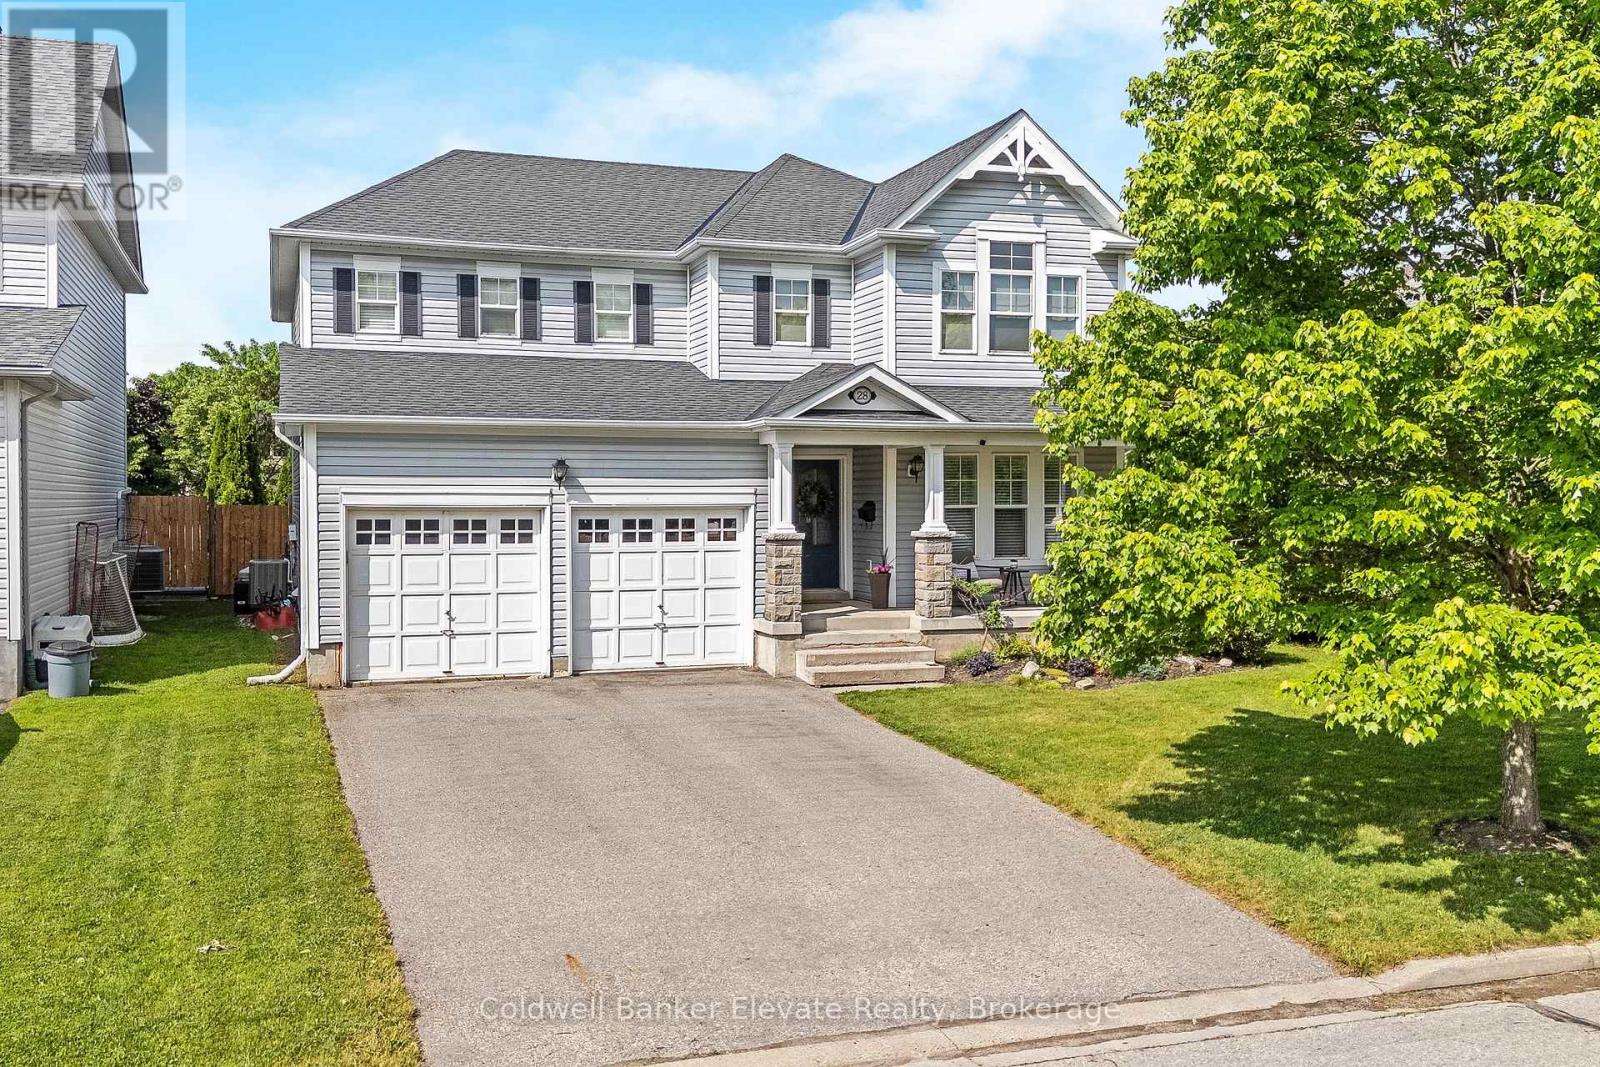
28 Brown's Crescent
Halton Hills, Ontario
Welcome to 28 Brown's Crescent, a well-maintained 4+1 bedroom, 4 bathroom family home situated on a premium corner lot in one of Acton's established neighbourhoods. Built by Monmar Homes, this sought-after Daffodil model offers a functional layout, finished basement, double-car garage, and an exceptional backyard designed for entertaining. The bright main level features hardwood flooring throughout the principal living areas, a welcoming family room, and a spacious living room with a gas fireplace featuring a stone surround and wood mantel. The open-concept design flows into the kitchen with white cabinetry, tile backsplash, stainless steel appliances, and views overlooking the backyard. The adjoining dining area provides a walkout to the covered outdoor living space, while the main floor laundry room offers backyard access and interior entry to the garage. Step outside and discover the true highlight of this property. The covered entertainment deck features recessed lighting, a built-in TV niche, electric fireplace, wood-paneled ceiling, ceiling fan, and gas BBQ hookup. Beyond the deck, the fully fenced backyard showcases a heated inground saltwater pool installed in 2019, complete with a Hayward Pool/Spa heater, landscaped gardens, flower beds, and space for summer entertaining. The upper level offers four spacious bedrooms, including a primary retreat with double French doors, California shutters, his-and-hers closets, and a private 4-piece ensuite with a soaker tub and separate glass shower. Three additional bedrooms and a full family bathroom provide flexibility for growing families. The finished basement extends the living space with a large recreation area, additional bedroom, and 3-piece bathroom. Additional features include built-in blinds throughout, a long asphalt driveway with no sidewalk, 200 AMP electrical service, Lennox air conditioner (2019), Whirlpool owned water softener, and proximity to parks, schools, shopping, and commuter routes. (id:62616)
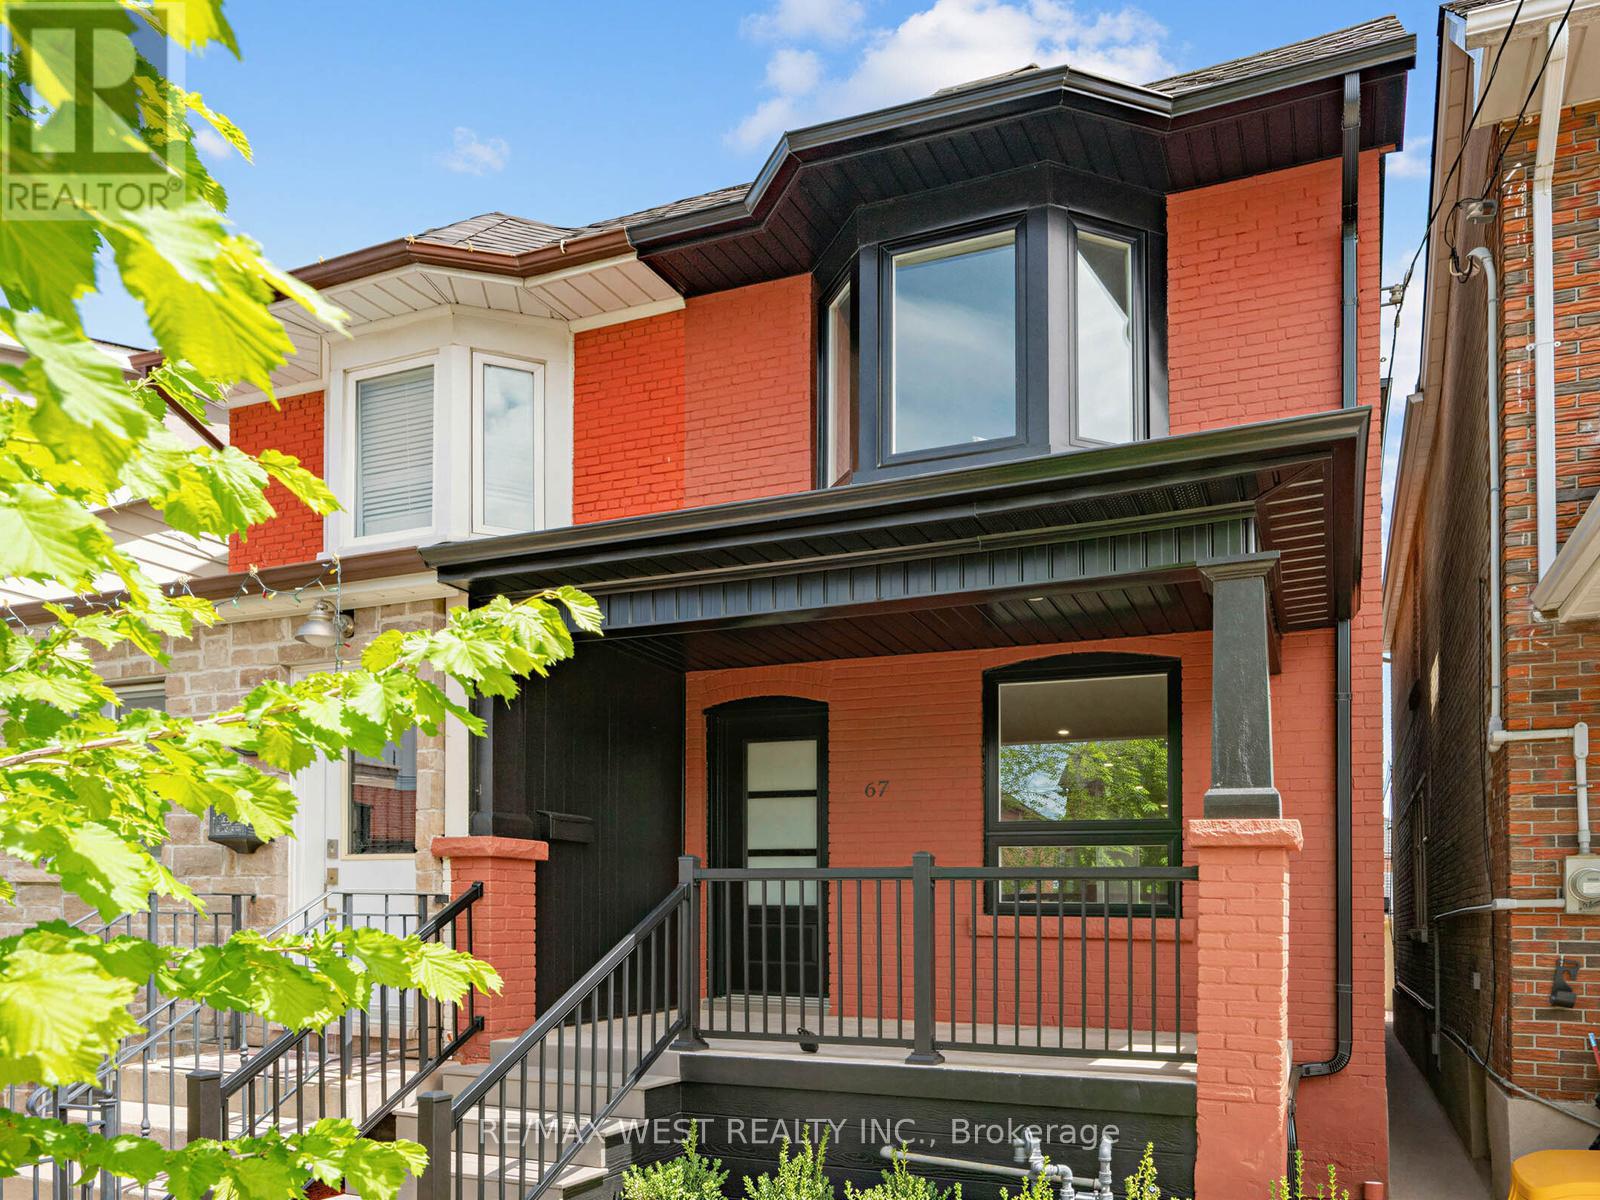
67 Day Avenue
Toronto, Ontario
You'll know within seconds of walking in.This beautifully renovated semi-detached sits in the heart of Corso Italia, and it has that rare quality you can't manufacture...It just feels right. Quality finishes, a clean modernaesthetic, engineered hardwood floors throughout, and an open-concept main floor that pulls you in and doesn't let go.The kitchen delivers on every front: warm wood cabinetry, stainless appliances, and finishes that feel genuinely considered and never rushed. A space built for real life, not just photos. Upstairs, the primary bedroom is bright and serene, anchored by a stunning bay window that floods the room with light. Two additional bedrooms bring real flexibility: nursery, home office, guest room, whatever this next chapter calls for. Every bathroom is clean, modern, and finished with care. Downstairs opens up a whole new layer of possibility: a finished space with its own living area and full bathroom...ideal for extended family, a serious work-from-home setup, or simply room to grow into. Laneway parking adds everyday ease, and for those thinking long-term, this property offers real laneway suite potential to create rental income or multigenerational living, right in the city. And then there's Corso Italia itself: warm, walkable, full of character. The neighborhood hasincredible restaurants, independent cafés, neighbourhood bakeries, and this is the kind of street where people actually know your name. The St. Clair streetcar is steps away, Dufferinsubway one bus ride, Earlscourt Park around the corner. A neighbourhood worth putting roots down in. A home ready for whatever comes next. Don't wait on this one (id:62616)