
3967 Stardust Drive Mississauga, Ontario L5M 8A6

$3,500 Monthly
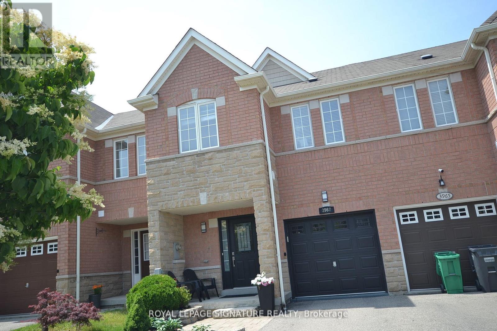
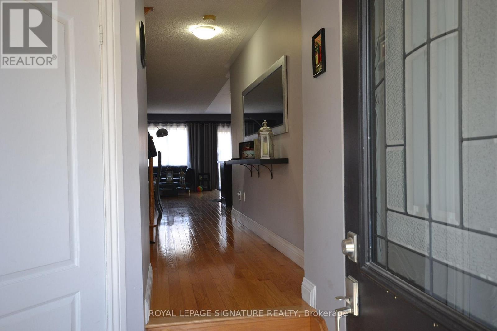
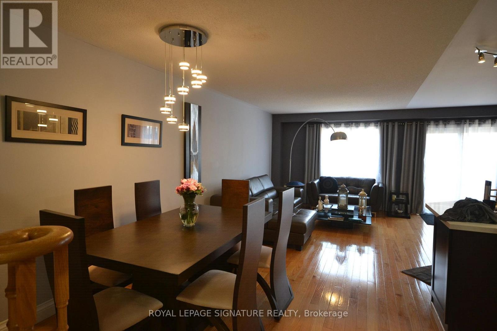
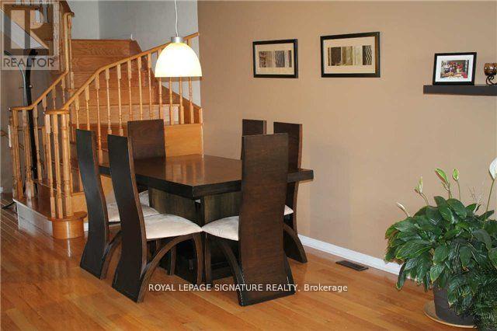
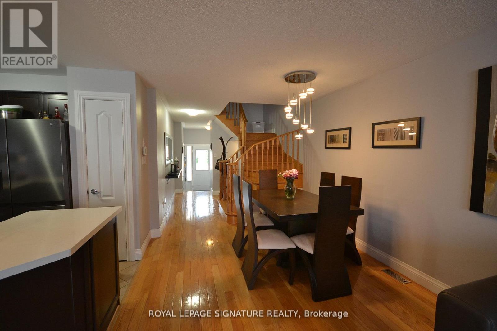
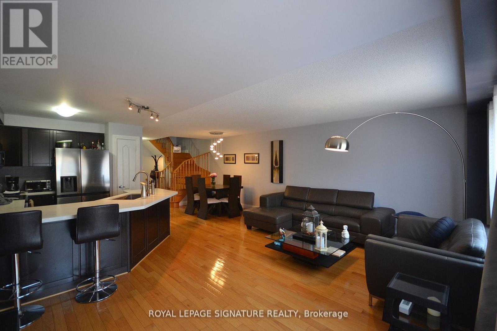
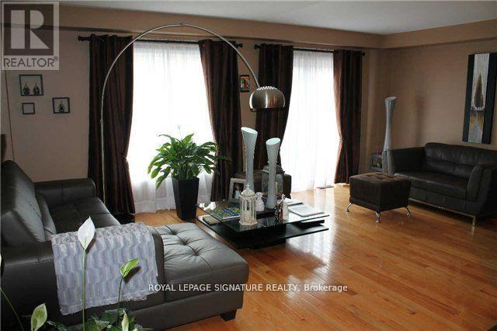
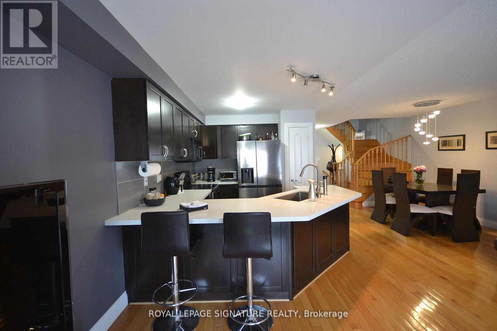
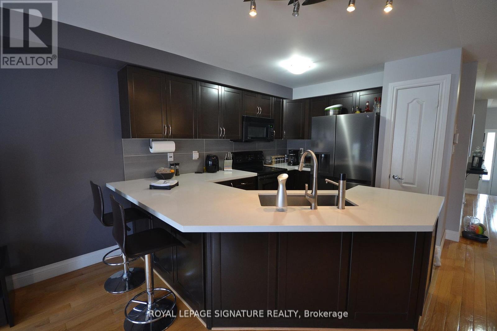
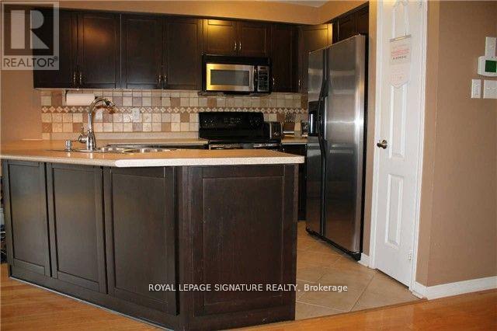
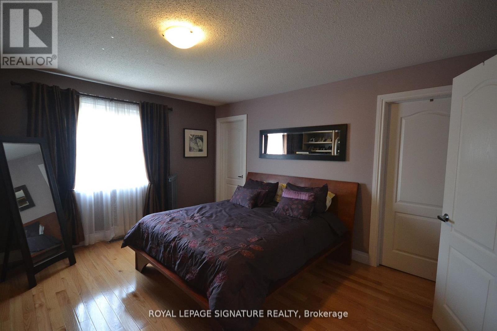
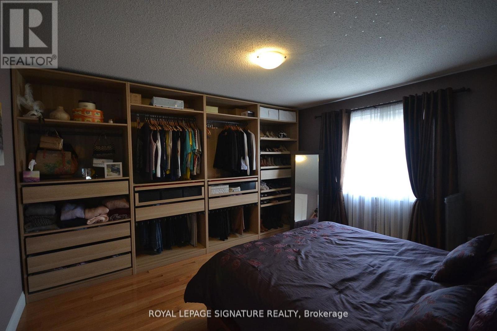
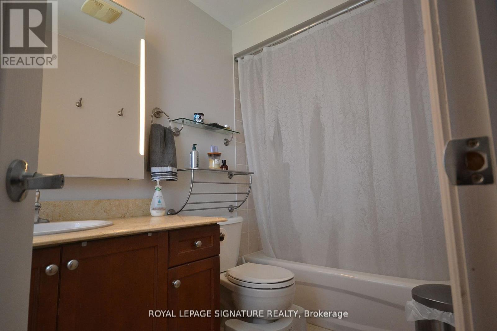
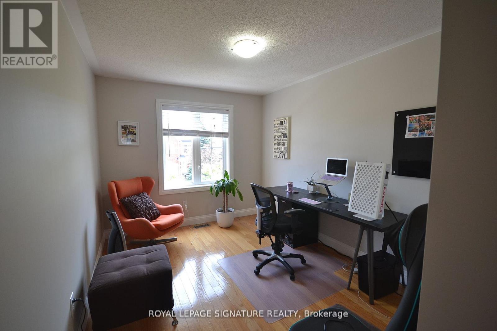
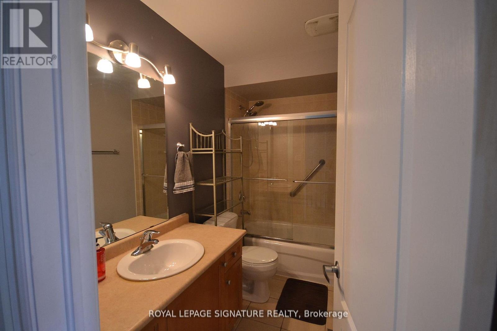
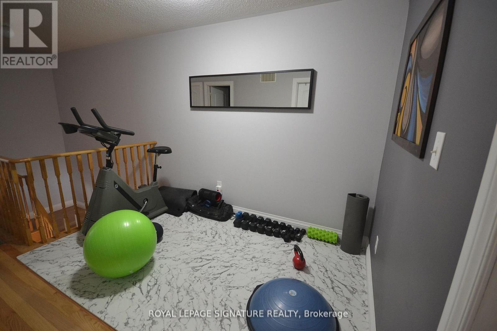
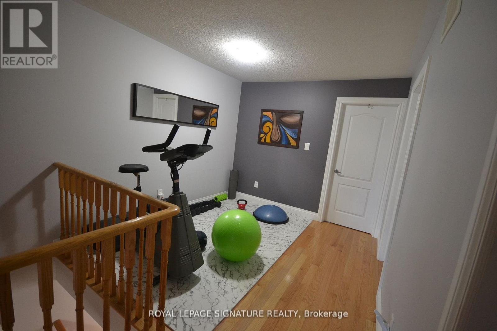
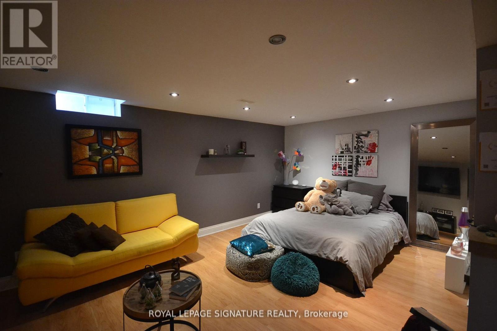
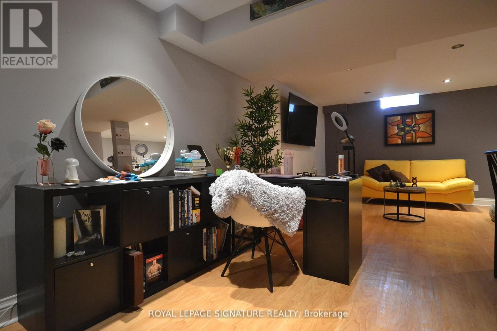
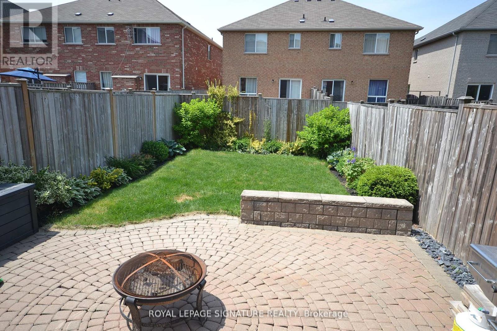
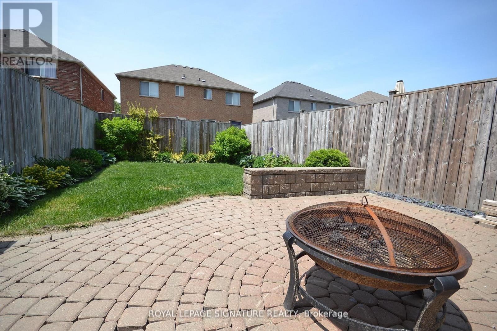
Beautifully Maintained 3-Bedroom Regal Crest Home Featuring Quality Upgrades Throughout. Elegant Oak Hardwood Flooring On All Levels. Upgraded Kitchen With Custom Cabinetry, Tumbled Marble Countertops & Backsplash, Plus A Breakfast Bar Perfect For Everyday Living And Entertaining. Spacious Primary Ensuite Offers Marble Countertops And Upgraded Cabinetry. Professionally Finished Basement Complete With Pot Lights, Wet Bar, And Bar Fridge-Ideal For Family Gatherings Or Additional Living Space. Enjoy The Beautifully Landscaped Backyard Featuring A Stunning Interlocking Patio. Prime Location Close To Highways 403, 407 & QEW, Erin Mills Town Centre, Restaurants, Shopping, Parks, Schools, And Public Transit. (id:62616)
Property Details
| MLS® Number | W13538136 |
| Property Type | Single Family |
| Community Name | Churchill Meadows |
| Equipment Type | Water Heater |
| Parking Space Total | 3 |
| Rental Equipment Type | Water Heater |
Building
| Bathroom Total | 3 |
| Bedrooms Above Ground | 3 |
| Bedrooms Below Ground | 1 |
| Bedrooms Total | 4 |
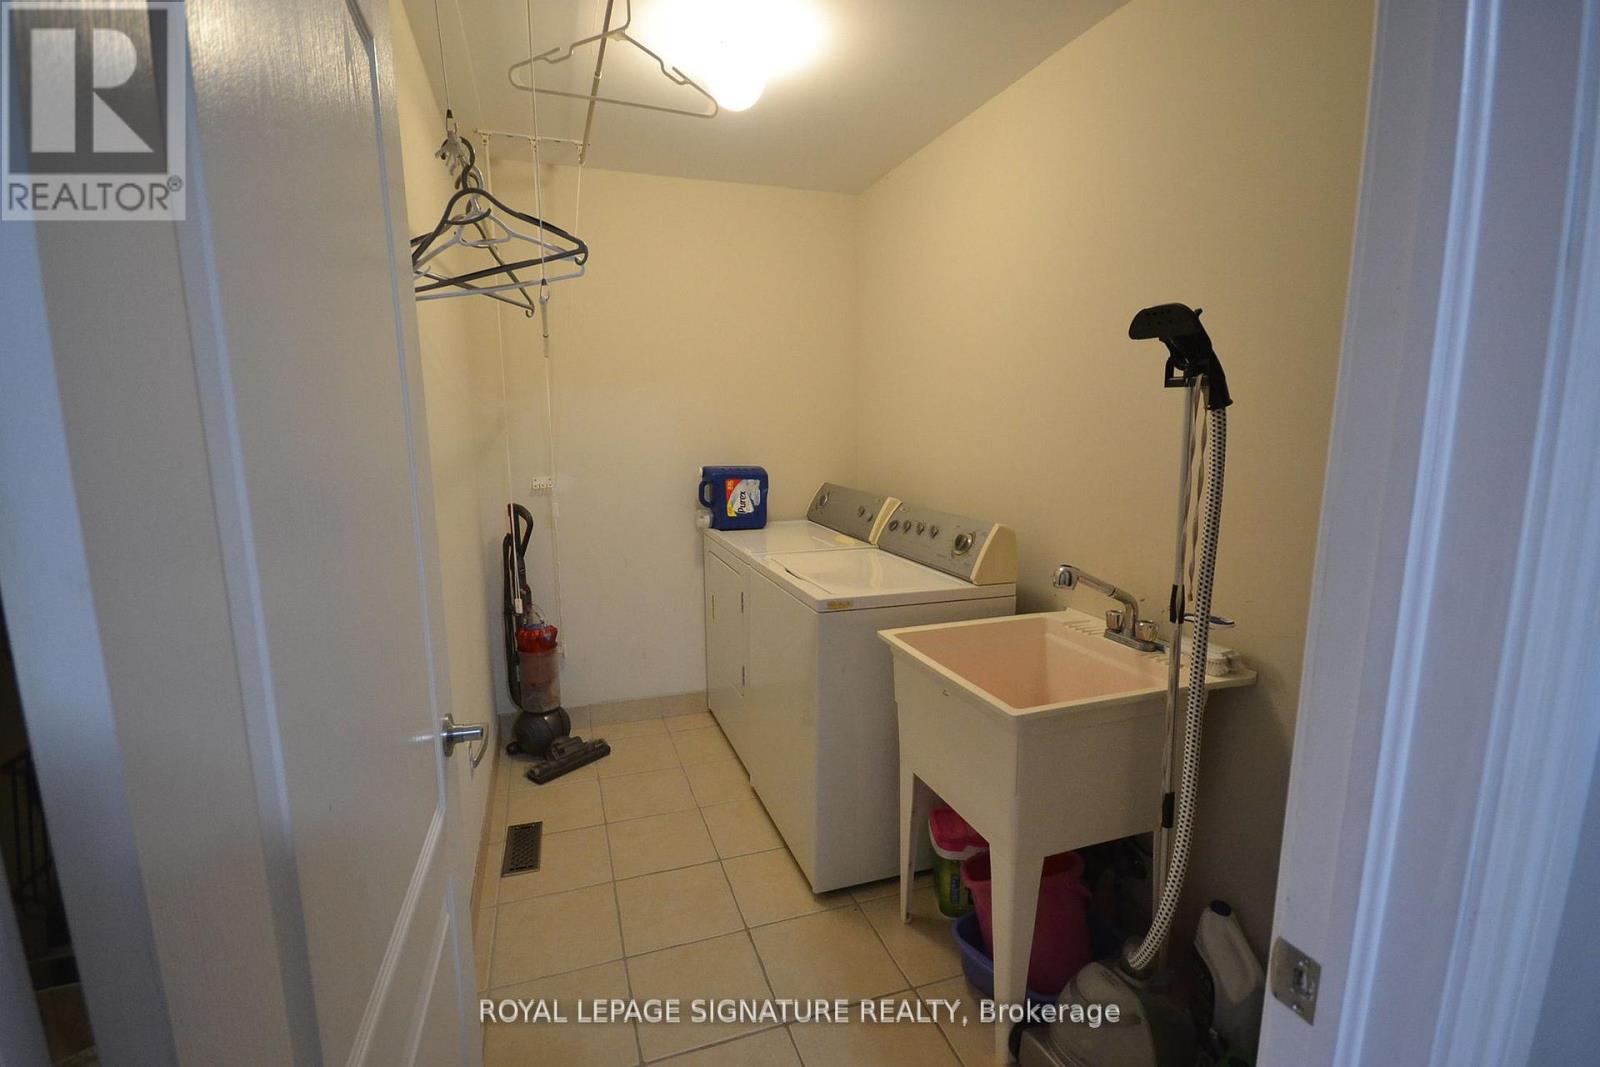
| Appliances | Garage Door Opener Remote(s), Water Heater, Dishwasher, Dryer, Microwave, Stove, Washer, Refrigerator |
| Basement Development | Finished |
| Basement Type | N/a (finished) |
| Construction Style Attachment | Attached |
| Cooling Type | Central Air Conditioning |
| Exterior Finish | Brick |
| Foundation Type | Poured Concrete |
| Half Bath Total | 1 |
| Heating Fuel | Natural Gas |
| Heating Type | Forced Air |
| Stories Total | 2 |
| Size Interior | 1,500 - 2,000 Sqft |
| Type | Row / Townhouse |
| Utility Water | Municipal Water |
Parking
| Garage |
Land
| Acreage | No |
| Sewer | Sanitary Sewer |
Contact Us
Contact us for more information

The trademarks REALTOR®, REALTORS®, and the REALTOR® logo are controlled by The Canadian Real Estate Association (CREA) and identify real estate professionals who are members of CREA. The trademarks MLS®, Multiple Listing Service® and the associated logos are owned by The Canadian Real Estate Association (CREA) and identify the quality of services provided by real estate professionals who are members of CREA. The trademark DDF® is owned by The Canadian Real Estate Association (CREA) and identifies CREA's Data Distribution Facility (DDF®)
July 08 2026 04:37:59
Toronto Regional Real Estate Board
Royal LePage Signature Realty