
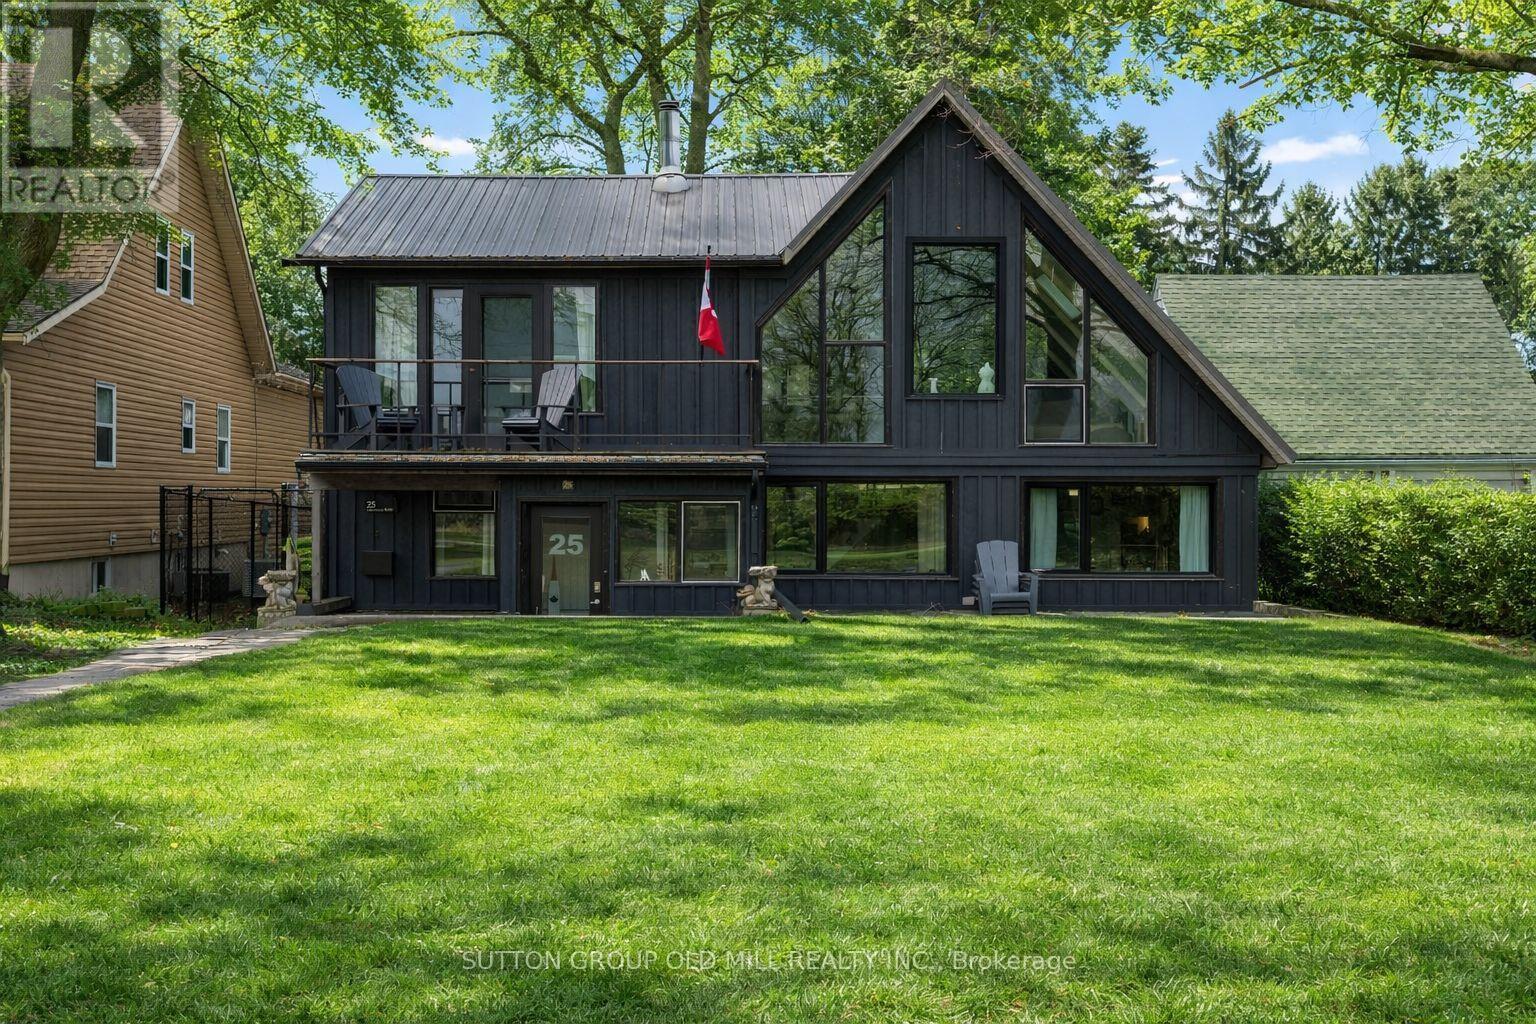
25 Lakeshore Road W
Port Colborne, Ontario
A rare opportunity to own a beautifully updated waterfront home on the shores of Lake Erie. Set above Gravelly Bay, this inviting property offers a private sandy beach and panoramic views of the lake and Sugarloaf Marina.The charming A-frame design features Manitoulin cedar siding and new Cape Cod-style wood siding on the lakeside. Inside, the bright 3-bedroom, 2-bathroom layout is filled with natural light, highlighted by wide-plank oak flooring and a dramatic wall of windows overlooking the water.The open-concept living and dining area is warm and welcoming, centred around a Free Flow wood stove with a newly tiled hearth. The updated kitchen offers floor-to-counter windows and a custom banquette dining area, perfect for everyday living and entertaining.The main floor includes two spacious bedrooms, laundry, and a beautifully renovated bathroom with handcrafted French tiles. Upstairs, the primary retreat features a private cedar balcony with lake views, a skylit loft, and a separate office, all enhanced by exposed beams and open sight lines to the main level.Outdoor spaces include a fully fenced courtyard-style backyard with patio and fire pit, plus a sunken front patio designed to make the most of the lakefront setting.A double garage off Hampton Avenue includes a fully updated self-contained guest suite with kitchenette and 3-piece bath, ideal for guests, a studio, or potential rental income.Recent updates include central air conditioning, new south-facing windows, upgraded lighting, tile work, and full interior and exterior refinishing. In-floor duct heating adds comfort and efficiency.A truly special waterfront home offering timeless design, thoughtful updates, and an exceptional connection to Lake Erie. Open house Saturday May 30th and Sunday May 31st, 2-4pm (id:62616)
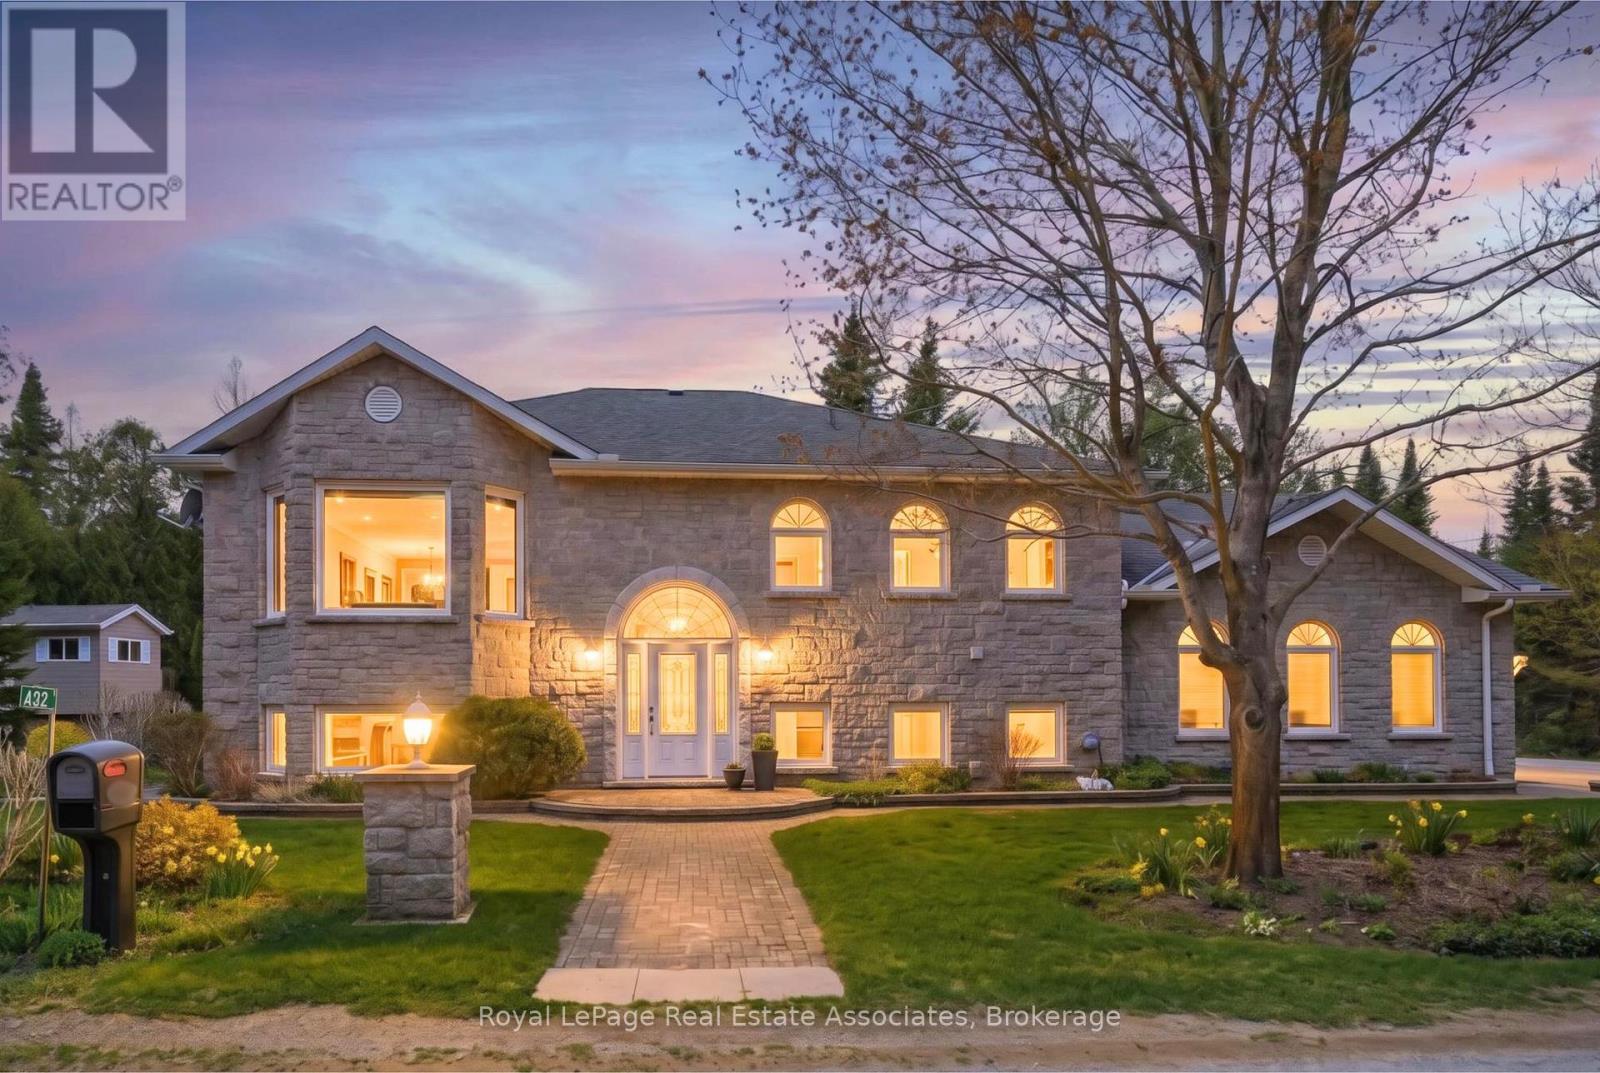
422 Third Avenue N
South Bruce Peninsula, Ontario
Just minutes from the sandy shores of Saugeen Beach, this exceptional all-stone, four-season home offers nearly 3,000 sq. ft. of finished living space designed for comfortable everyday living and effortless entertaining. With in-floor heating, 9-foot ceilings on both levels, a rare three-car garage with heated workshop, king-sized bedrooms, and an elevated rear deck, this executive home offers a combination of features seldom found in the Sauble Beach market. Step inside to an open-concept main floor with 9-foot ceilings, creating an inviting space for everyday living and entertaining. The kitchen is centred around a large island with an eat-in extension and cooktop, complemented by a built-in oven, dishwasher, pantry, and abundant workspace. A patio door leads to the elevated rear deck with a natural gas BBQ hookup, extending your living space outdoors.The spacious primary suite easily accommodates a king-sized bed and features a walk-in and sliding closet, direct access to the upper deck, and a luxurious five-piece ensuite with separate vanities, a corner soaker tub, and walk-in shower. A convenient powder room and laundry room complete the main floor. The fully finished walkout lower level also features 9-foot ceilings, a spacious recreation room with room for a pool table, separate family room with a gas fireplace, two additional king-sized bedrooms, a dedicated office or fourth bedroom, and a 4-piece bathroom-ideal for family and overnight guests. Outside, the interlock driveway leads to a rare three-car garage, with one bay thoughtfully separated into a heated workshop. The mature yard includes a charming treehouse or shed. Whether you're searching for a year-round residence, retirement home, or luxury beach retreat, this move-in-ready property combines executive features and an exceptional location in beautiful Sauble Beach. (id:62616)
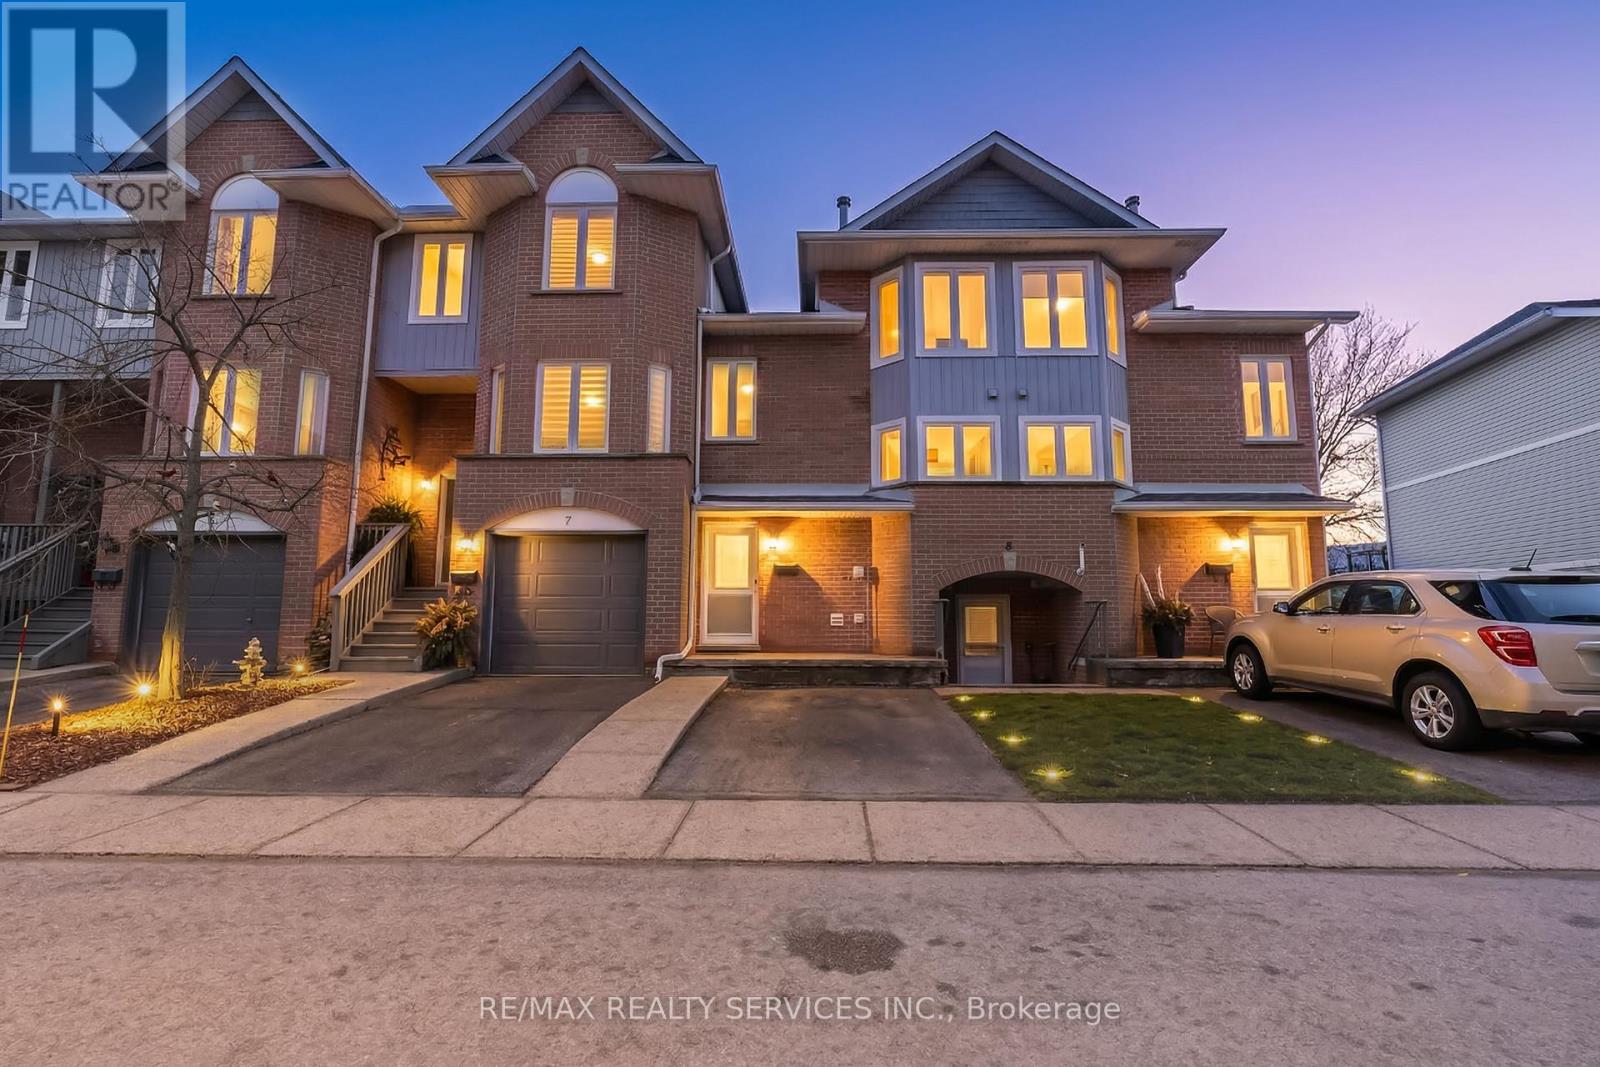
9 - 245 Bishop Street S
Cambridge, Ontario
Welcome to this beautiful 2 +1 bedroom, 2-bath home offering breathtaking panoramic views of the Grand River. This carpet-free suite showcases hardwood flooring throughout, a spacious open concept layout, and oversized rooms designed for comfortable living.The bright kitchen features high-end cabinetry, granite countertops, and stainless steel appliances, while the upgraded bathrooms include a convenient walk-through ensuite in the primary bedroom. Massive closets provide exceptional storage space. Meticulously maintained and truly move-in ready, this stunning unit is a must-see. Book your private showing today! (id:62616)
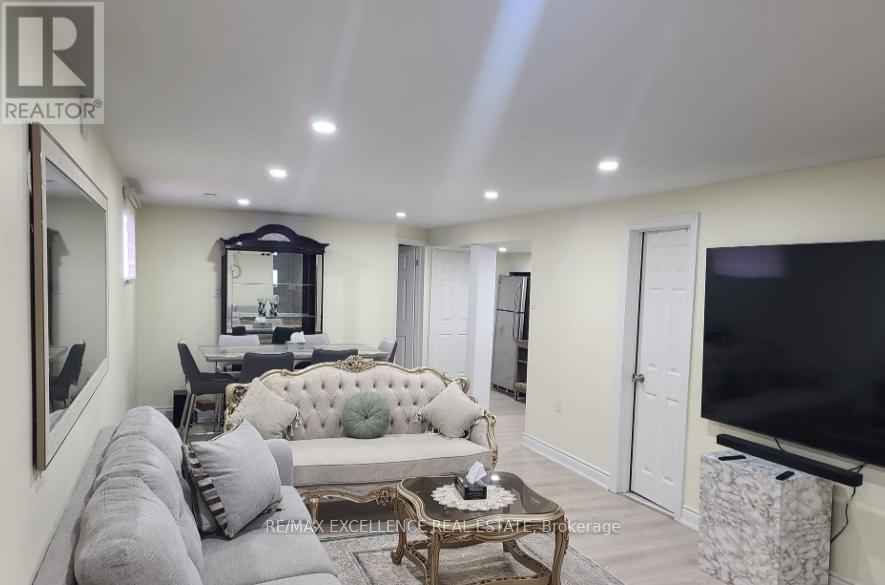
Bsmnt - 156 Voltarie Crescent
Mississauga, Ontario
Welcome to this Beautiful Raised Bungalow Basement in a Quiet Neighborhood. Huge Lot Size No Neighbors At The Back. Brand new flooring, Alarm System, Freshly Painted, Great Location Close To Schools, Parks And Transportation. It Wont Last!! (id:62616)
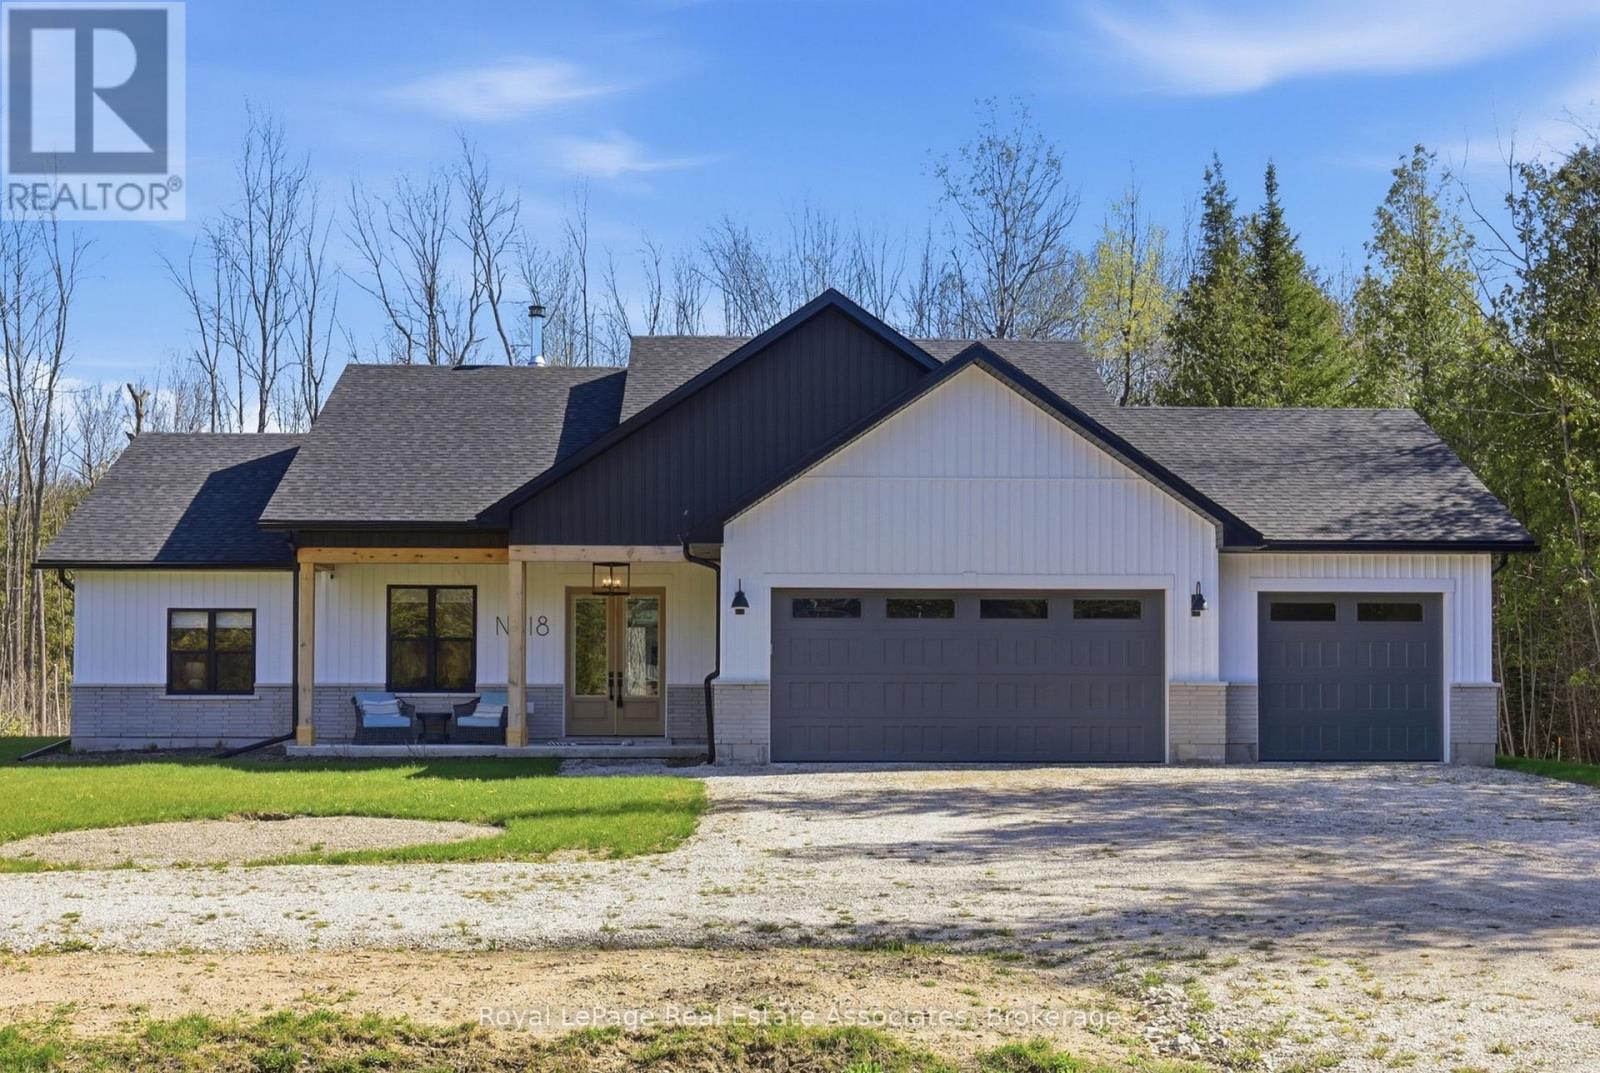
18 Tamarac Road
South Bruce Peninsula, Ontario
Built in 2022, this thoughtfully designed bungalow combines the advantages of modern construction with the peace and privacy of a 0.79-acre lot just minutes from the shores of Lake Huron. Featuring soaring ceilings, oversized exterior doors, in-floor radiant heating, a drilled well with water treatment and softener, built-in kitchen appliances, and an attached three-car garage, this move-in-ready home offers the comfort, efficiency, and functionality buyers are looking for-without the time, cost, and uncertainty of building.Step inside to an inviting open-concept layout where impressive 9' to 11' ceilings enhance the sense of space, and natural light fills the home. A centrally located wood stove anchors the living area, creating a warm and welcoming gathering place. At the heart of the home, the kitchen features built-in appliances, a large central island that provides generous prep space and serves as a natural gathering point, ample cabinetry, and seamless flow into the dining and living areas-ideal for everyday living and entertaining.The well-planned layout includes three spacious bedrooms and two full bathrooms, including a private primary bedroom complete with walk-in closet and ensuite. Outside, the nearly 0.8-acre property offers room to relax, entertain, garden, or simply enjoy the surrounding natural setting. The attached three-car garage provides excellent space for vehicles, recreational equipment, a workshop, or additional storage.Located just minutes from Oliphant's shoreline, public boat launches, beaches, trails, and the amenities of Wiarton and Sauble Beach, this property is well suited as a year-round residence, a weekend escape, or a future retirement home.If you're searching for a newer home that combines quality construction, practical features, generous outdoor space, and the relaxed lifestyle of the Bruce Peninsula, 18 Tamarac Road is ready to welcome you home. (id:62616)
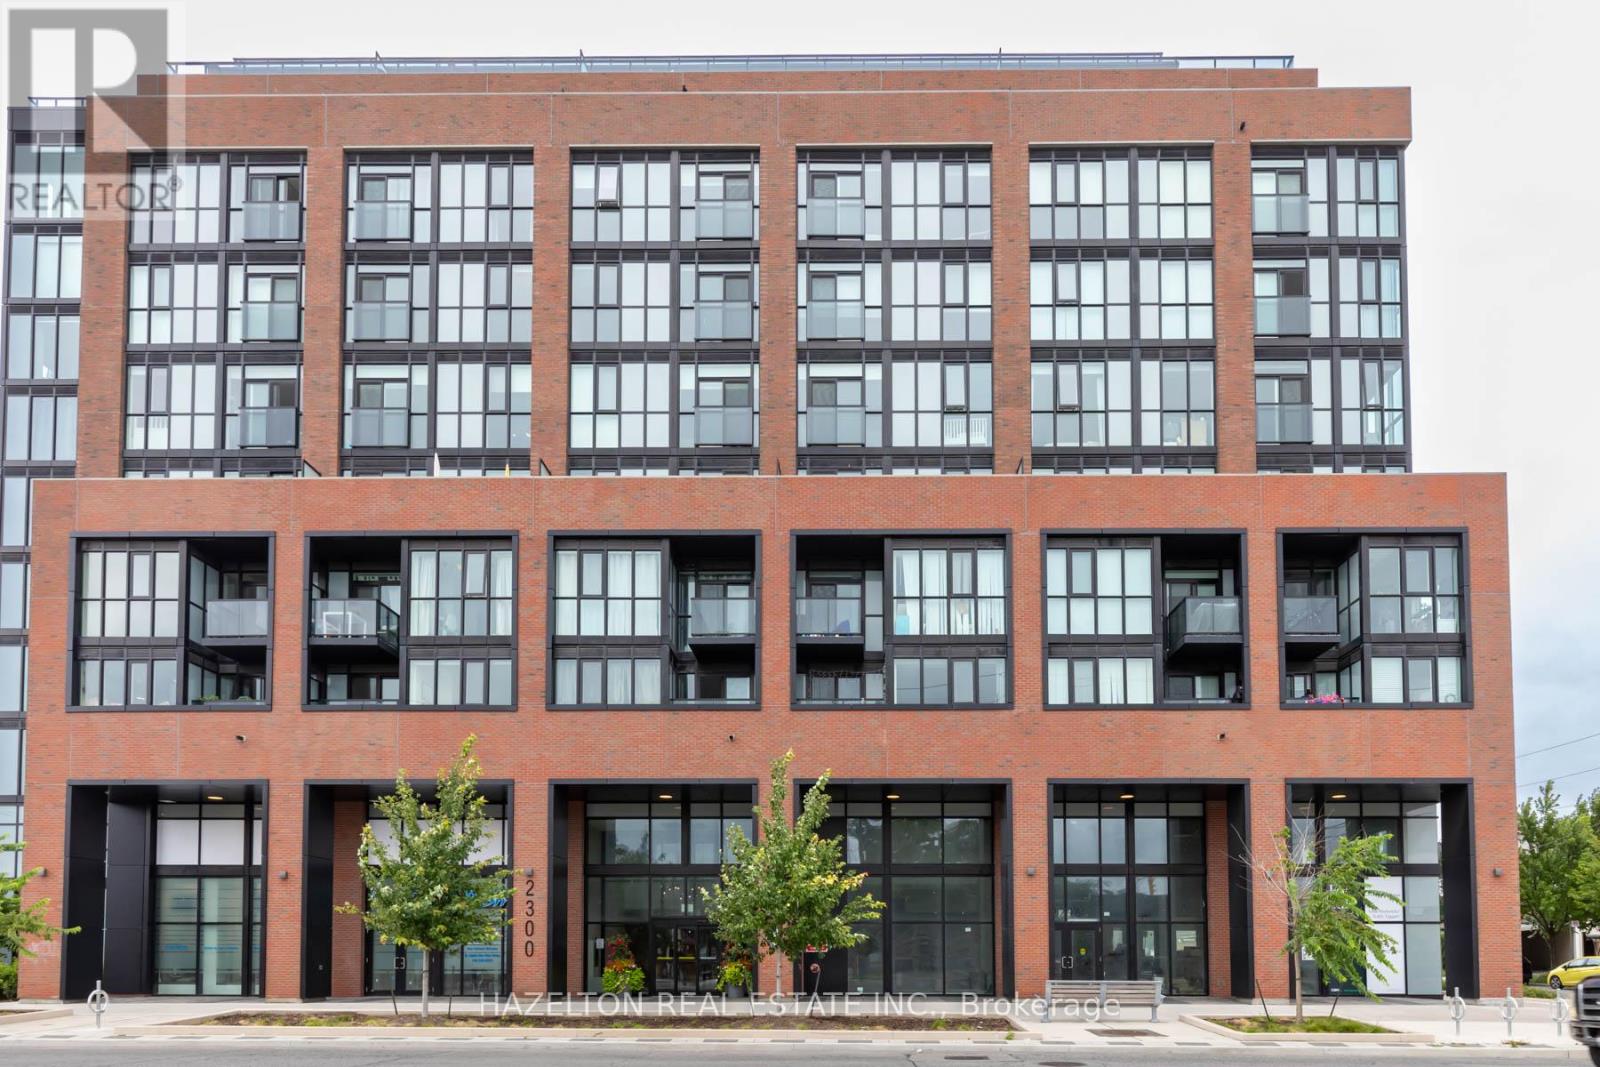
Unknown Address
,
Welcome to this stunning split 2-bedroom + den, 2-bathroom residence. With 841 sq ft of thoughtfully designed interior space plus an impressive 210 sq ft terrace, enjoy seamless indoor-outdoor living overlooking the downtown skyline and surrounding green spaces. This is a true 2-bedroom layout-each bedroom is generously sized, complete with floor-to-ceiling windows and full closets, providing both natural light and practical storage. The versatile den is ideal for a home office or additional living space. The modern kitchen features built-in appliances, sleek finishes, and a clean, contemporary design, flowing effortlessly into the open-concept living and dining area. Both bathrooms are spacious and well-appointed, offering comfort and convenience. Custom roller shades have been installed on every window-blackout shades in the bedrooms for optimal rest, and privacy shades in the living areas for everyday comfort without sacrificing natural light. The unit has been professionally painted and cleaned, presenting like new and ready for immediate occupancy. Included is a premium parking space on P1 and a generously sized locker also located on P1 for ultimate convenience. Located in one of Toronto's most vibrant and evolving neighborhoods, you're steps to St. Clair West's shops, cafes, and restaurants, as well as parks, schools, and everyday essentials. Enjoy easy access to public transit, with the St. Clair streetcar at your doorstep and a future subway station planned nearby-further enhancing connectivity and long-term value. This is urban living at its best-spacious, bright, and exceptionally well-located. (id:62616)
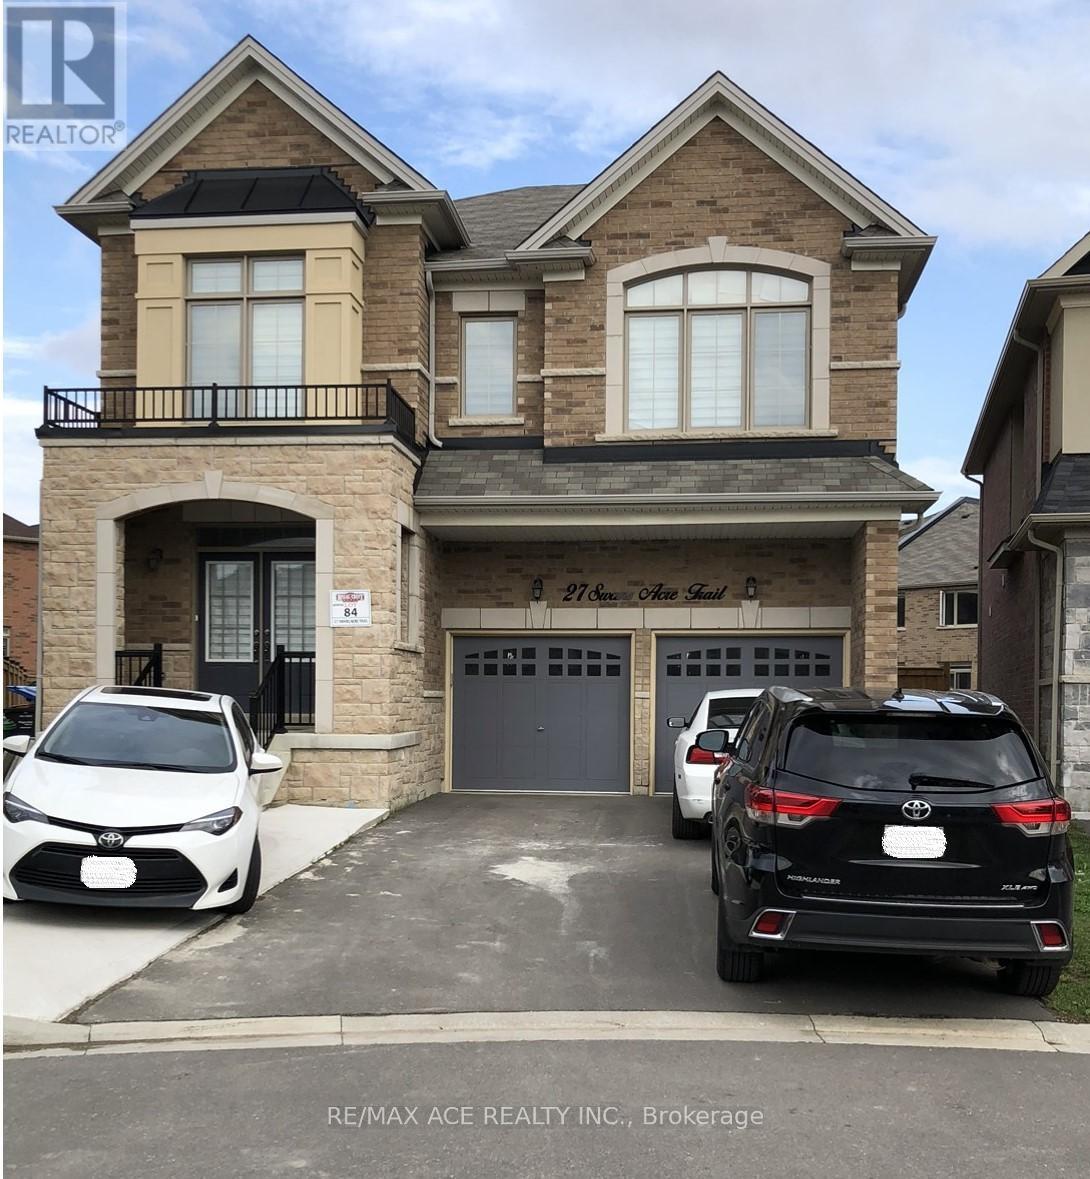
Bsmt - 27 Swans Acre Trail
Brampton, Ontario
Great Location! 3 Bedroom + 2 Washroom along with 2 Parking spaces in a Basement Apartment located by Mayfield & Dixie. Close to Hwy 410. Separate Entrance for basement. Granite Counter Tops, Brand New Washer & Dryer. Available from August 01, 2026. Very Convenient home located near Schools, Medical Clinic, Park, Close to Walmart and other Groceries. Tenant to Pay 30% Utilities. (id:62616)
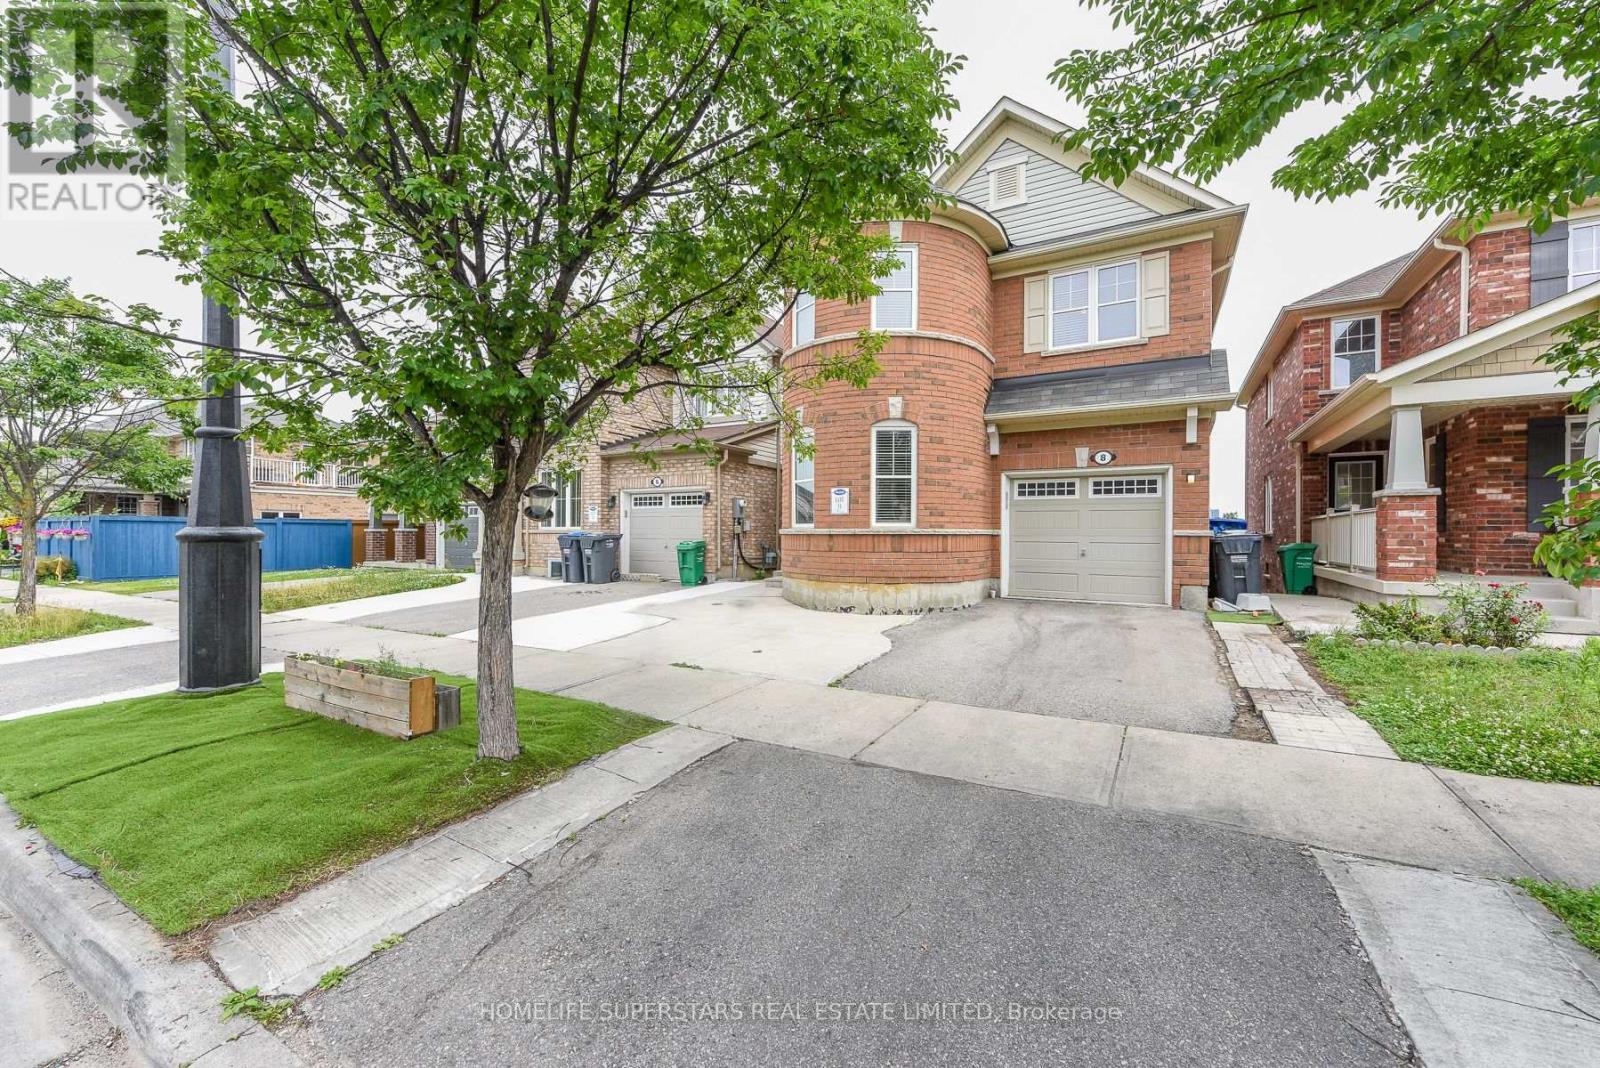
8 Miracle Trail N
Brampton, Ontario
Luxurious & Gorgeous beautiful Style Detached Home BACKS TO RAVINE AND W/O BASEMENT in a great Northwest Brampton Community. The main floor boasts a dedicated office space, an open concept living room, and a cozy family room complete with a gas fireplace and stunning hardwood flooring. Modern style open concept kitchen with large Centre Island, Upgraded stylish kitchen cabinets, Quartz Countertops, MODEREN SMART SINK ,tons of natural light, The Convenient Garage Door. 4 huge bedrooms with room-size walk-in closets and with 4 trendy style washrooms incl 4 -Piece Ensuite Shower. NEW MODERN STYLE POWDER ROOM WITH SMART TOIELT, On 2nd floor Large laundry room w/sink & linen closet. NEWLY INSTALLED LAMINATE FLOOR ON 2ND FLOOR, Finished 2 BEDROOM W/O basement along with appliances. CONCRETE WRAP AROUND THE HOUSE AND FRONT OF THE HOUSE, Couple of min drive to community market, shopping plaza, schools, public transit. A Must seen property!! This Is Ideally Located to Be Your Perfect Home. (id:62616)
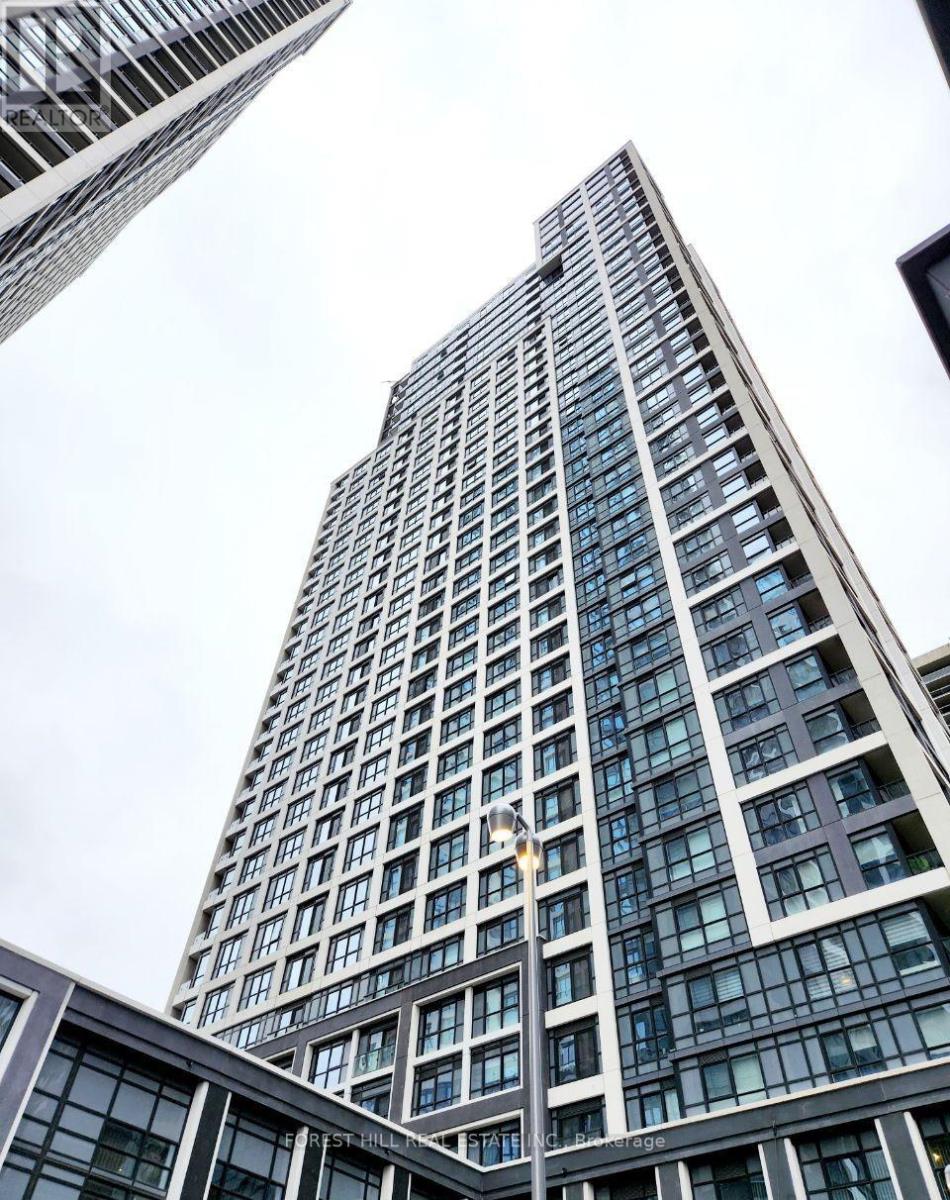
1215 - 9 Mabelle Avenue
Toronto, Ontario
Presenting a well-designed 1-bed, 1-bath suite with a modern kitchen featuring granite countertops, backsplash, and stainless steel appliances. Enjoy a Juliette balcony and 1 parking spot. Steps to Islington Subway, restaurants, shops, parks. Easy access to QEW & 427. Luxury amenities: Gym, Yoga, Pool, Indoor Basketball, Guest Suites, Kid Zone, Pet Wash, Spa. (id:62616)
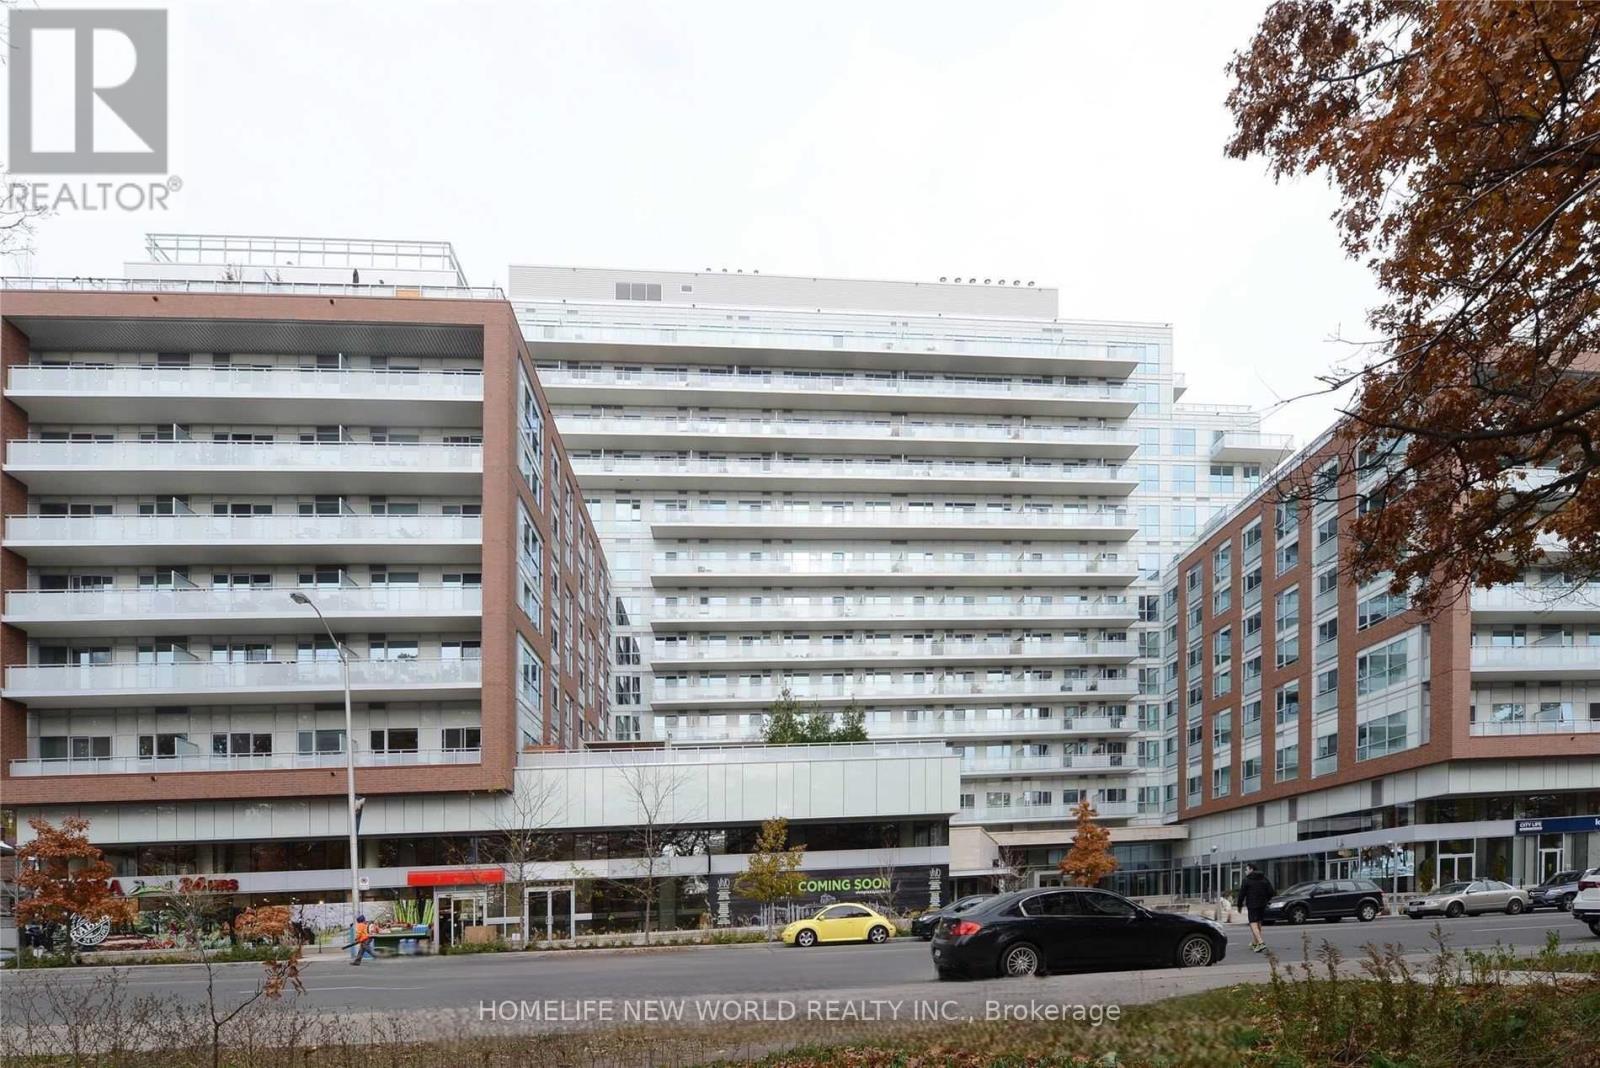
503 - 1830 Bloor Street W
Toronto, Ontario
Bright 1 Bedroom Condo In The Highly Sought-After High Park Community. Quiet Exposure With Large Balcony And Functional Layout. Steps To High Park Subway Station, High Park And Bloor West Village. Enjoy Outstanding Amenities Including 24 Hr Concierge, Gym, Rock Climbing Wall, Theatre Room, Rooftop Terrace And BBQ Area. (id:62616)
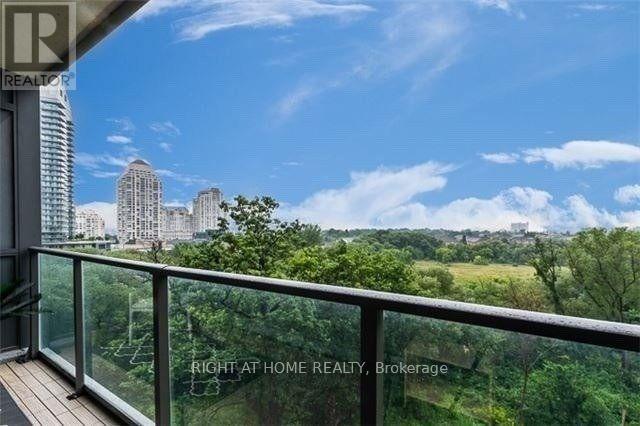
1304 - 36 Park Lawn Road
Toronto, Ontario
Great Place To Live. Very Bright And Specious Bedroom With West Unobstructed Views! This Unit Features Modern Kitchen With Stainless Steel Appliances, Spacious Living Room And Generous Size Prime Bedroom With Large Window. Steps To Public Transit, Schools, Parks,Groceries & More! This Building Features State Of The Art Lobby, Modern Exercise Room, Serene Yoga Room, 2 Storey Roof Top Patio, Hang Out Lounge, As Well As Bbq Area. Water And Heat Included. (id:62616)
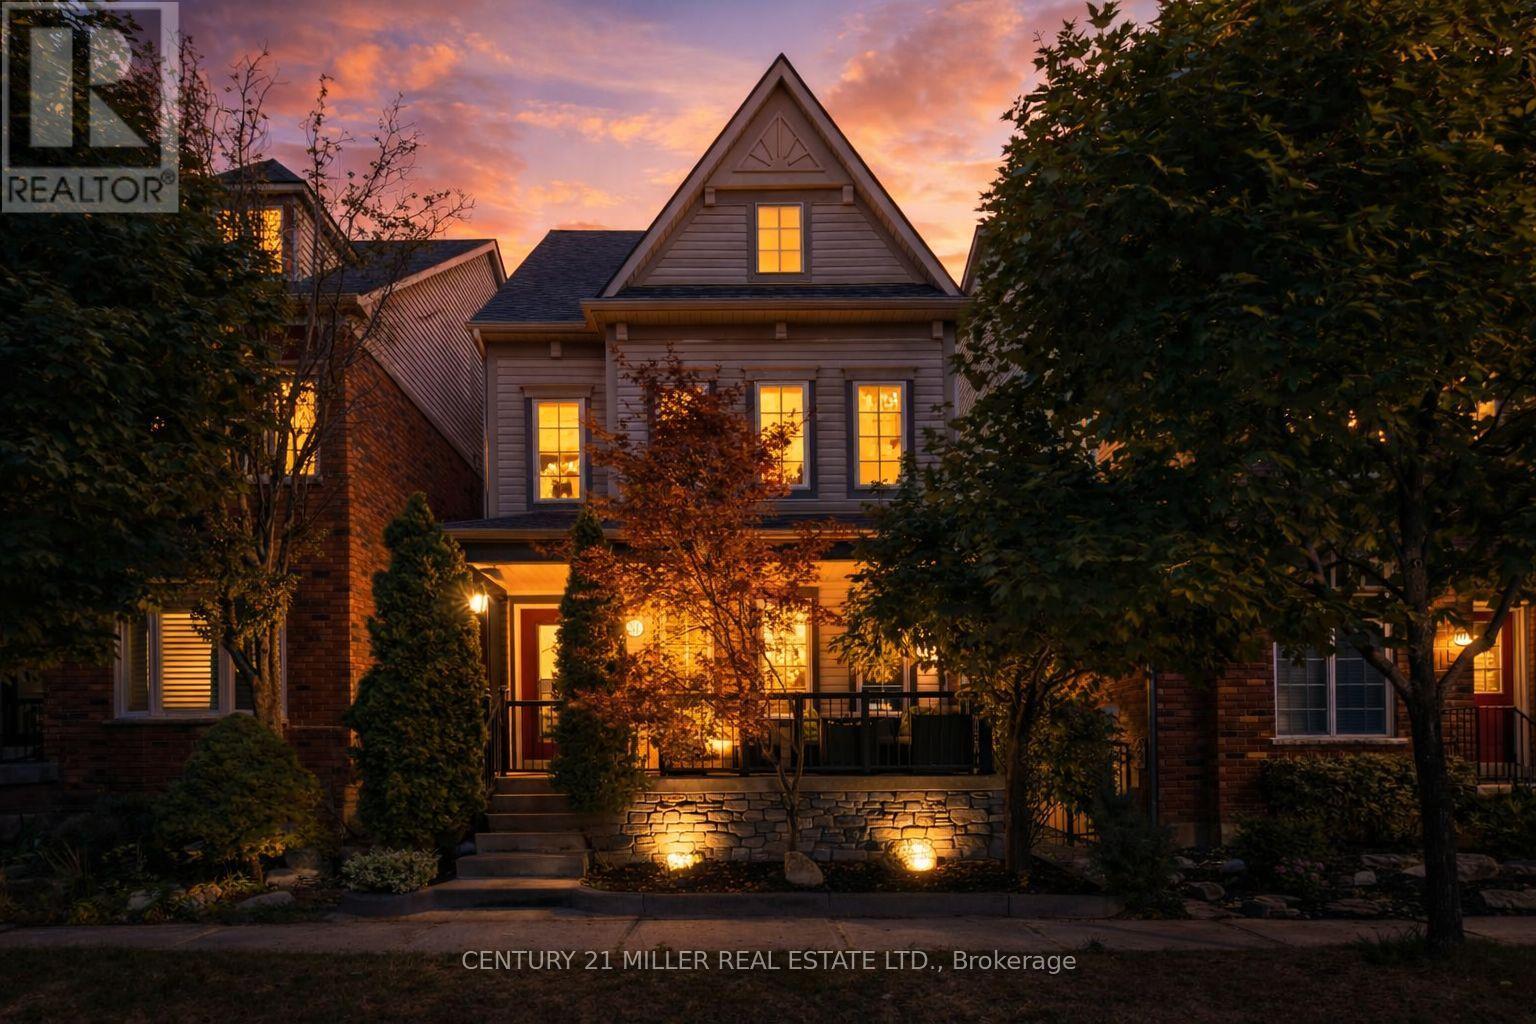
215 Roxton Road
Oakville, Ontario
Welcome to this beautifully renovated 4-bedroom detached home, located in the highly sought-after River Oaks community. Featuring a versatile family room that can easily serve as a 4th bedroom, this home offers plenty of space for families of all sizes. The finished basement provides additional living or recreational space, and the double car garage boasts an epoxy floor and an EV charger for convenience.Enjoy an entire floor dedicated to the primary bedroom, complete with two walk-in closets, a fireplace, and a 4-piece ensuite. The heart of the home is the brand new, custom-designed open-concept kitchen with a fireplace, and a walkout to a private backyard patio perfect for entertaining. Includes brand new stainless steel appliances: fridge, stove, dishwasher, and hood fan.High-end laminate flooring runs through most of the home, with new broadloom in all bedrooms. The second floor offers a spacious laundry room with new washer and dryer. Freshly painted throughout and extensively renovated, this home is move-in ready.Recent upgrades include: roof shingles (2015), furnace & A/C (2021), new laminate flooring (2024), bathrooms (2024), kitchen (2024), backyard and exterior stone (2025).Prime location close to top-rated schools, parks, trails, dog parks, shopping, and restaurants. Just a 10-minute drive to Oakville GO Station and the QEW. This is the perfect blend of style, space, and convenience don't miss it! (id:62616)