

Ph25 - 525 Adelaide Street W
Toronto, Ontario
Stunning Penthouse Suite in Musee Condo In The Heart Of King St West, Corner Suite Featuring 9 ft Ceiling, 2 Bedrooms, 2 Bathrooms, W/O From Kitchen To Balcony Facing Gorgeous South East City View. Modern Finishes, Built-In Closet Organizer. Full Sized Appliances, 24 Hr Concierge, Gym, Outdoor Pool, Hot Tub, Sauna, Party Room, Rooftop Terrace With BBQ. Parking & Locker Included. (id:62616)
2nd Flr - 179 Avenue Road
Toronto, Ontario
Fabulous And Spacious 2 Level Suite Close To Yorkville!! Midtown town location. Skylight. 3 Bedrooms. 2 Gorgeous Bathrooms. In Suite Laundry. 2 Great Decks To Enjoy. Tenant Pays Hydro, Cable TV, Internet And Telephone. Steps To TTC, Ramsden Park, Amazing Shops And Restaurants. Available Immediately. (id:62616)
775 King Road
Burlington, Ontario
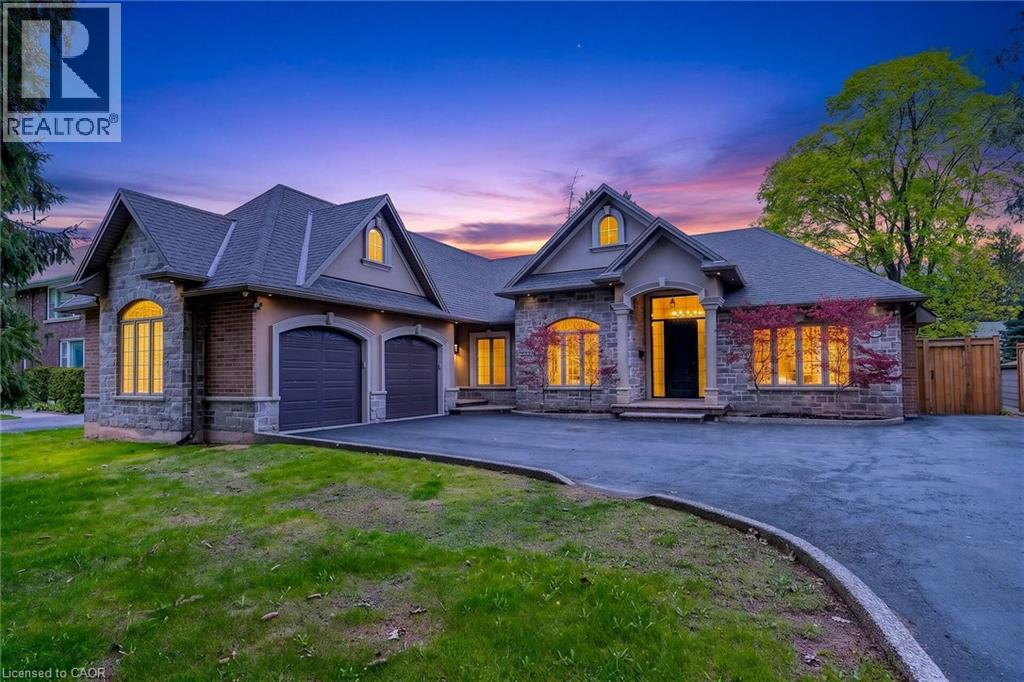
!! Open house on Sunday from 2-4 pm !! A rare offering of distinction in coveted South Aldershot. Welcome to 775 King Road. An extraordinary custom bungalow offering 5,400 sq ft of impeccably curated living space. The home's architectural presence is elegant with a blend of natural stone & stucco. Refined rooflines, gables, & a stately covered entry set the tone, while expansive windows invite natural light through every space. Inside, over 2,800 sq ft on the main level unfolds with sophistication. The heart of the home is a breathtaking great room with soaring 12 ft coffered ceilings, custom archways, & a statement fireplace, seamlessly connected to a newly updated chef's kitchen designed for both elevated entertaining & everyday living. Outfitted with premium appliances, a 14 ft natural stone island with waterfall edges & abundant cabinetry, the space is as functional as it is beautiful. The private primary suite offers a serene escape, complete with a spa-inspired ensuite & custom walk-in wardrobe. Additional bedrooms are generously proportioned, while a dedicated office & formal dining space provide flexibility & refinement. Step outside to a resort-inspired backyard designed to impress. A stunning in-ground pool with sun ledge, cascading waterfalls, custom stone work & gas fire features creates a true sense of retreat. Complemented by a composite deck, stone patio, low-maintenance turf, & a 20 x 20 ft pavilion complete with pot lights, gas fireplace & space for a TV. In addition, there is a rough-in for a hot tub. An idyllic space for unforgettable gatherings. The fully finished lower level is equally impressive, offering high ceilings, expansive recreation area, wet bar, built-in aquarium, theatre room, fitness room, 2 additional bedrooms, 3 pc bath & a den. Perfectly positioned just moments from the lake, Burlington Golf & Country Club, marina, shopping, dining, parks, & schools, with convenient access to the GO Train & highways. An exceptional residence. (id:62616)
80 Willow Street Unit# 84
Paris, Ontario
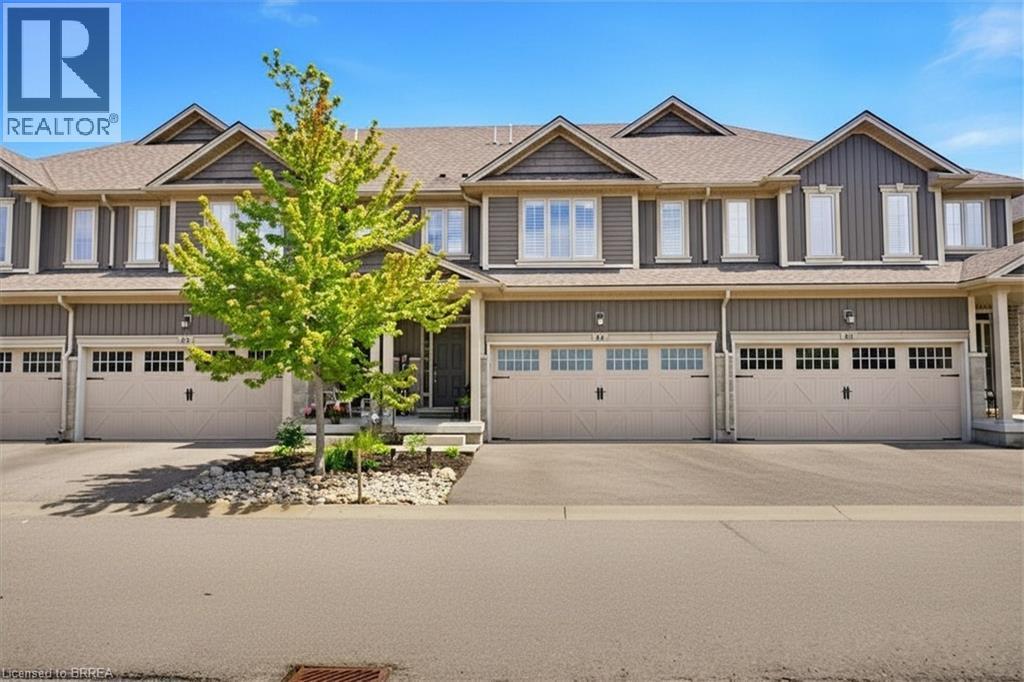
Stylish and beautifully maintained freehold townhome condo located in an unbeatable area close to downtown, shopping, restaurants, scenic trails, schools, and the Grand River. This exceptional home offers a bright and inviting open-concept main floor designed for modern living and entertaining, complete with elegant California knockdown ceilings and California shutters throughout. A beautiful open oak staircase leads to the upper level, adding warmth, character, and timeless style to the home’s impressive design. The stunning kitchen features granite countertops, under counter lighting, a spacious island with seating, and a walkout to the patio area — the perfect spot for summer BBQs and outdoor relaxation. The combined dining and living room is warm and welcoming with a striking barnboard fireplace and gorgeous engineered hardwood flooring throughout. A convenient 2-piece powder room and inside entry from the double car garage add everyday functionality to the main level. Upstairs, you’ll find a comfortable sitting/media area, ideal for relaxing or working from home. The spacious primary suite includes a custom walk-in closet and a beautiful 4-piece ensuite complete with double sinks. An additional bedroom, a second 4-piece bathroom, and an upper-level laundry room complete this thoughtfully designed space. The lower level provides plenty of storage and would also make a great playroom for the kids and all their toys. With stylish finishes, an excellent layout, and an incredible location, this move-in ready home is ready to be enjoyed from day one! (id:62616)

1062 Cannon Street E
Hamilton, Ontario
Welcome to 1062 Cannon Street East, a beautifully updated 1.5 storey home offering the perfect blend of charm, style, and convenience. This bright and inviting 2 bedroom, 2 bathroom home is filled with natural light and showcases custom finishes throughout that create a warm yet sophisticated feel. Every detail has been thoughtfully updated making this a true move in ready opportunity for first time buyers, downsizers, or investors alike. The spacious layout offers comfortable living with modern touches while the large backyard provides endless potential for entertaining, gardening, or relaxing outdoors. Located just minutes from the vibrant shops, cafes, and restaurants of bustling Ottawa Street, you will love being close to everything this sought after Hamilton neighbourhood has to offer. A stylish turnkey home in an unbeatable location. (id:62616)
6525 Wellington Road 7 Road Unit# 408
Elora, Ontario
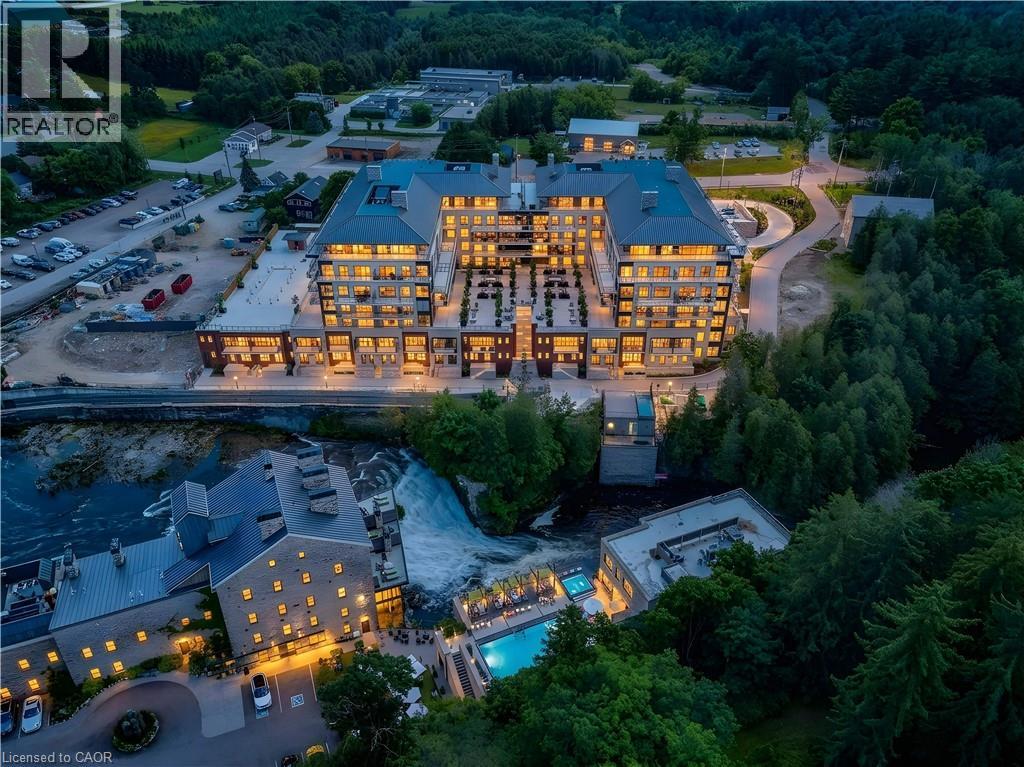
This Luxury suite offers breathtaking river views from every window. Enjoy the finished covered balcony year round — the perfect place to relax with your morning coffee or unwind with a glass of wine while taking in the stunning scenery. With walkouts to the balcony from both the living room and the primary suite, indoor and outdoor living blend seamlessly throughout the home. Enjoy a restful sleep to the soothing sound of the river. Designed with both comfort and functionality in mind, the spacious open concept layout easily accommodates your favorite sectional or full-sized furniture, making it ideal for downsizers who don’t want to compromise on space. The dining area comfortably fits a large dining table, perfect for entertaining family and friends. The thoughtfully designed split-bedroom layout offers privacy for guests, complete with their own bathroom. The primary suite features direct walkout access to the balcony, a luxurious ensuite with double vanity and soaker tub, plus a versatile bonus room with a window currently designed as an oversized walk-in closet with built-ins. This flexible space can easily function as a home office, nursery, or dressing area to suit and adapt to your lifestyle needs. Enjoy resort-style living with exceptional luxury amenities including a concierge, an elegant lobby coffee bar, residents’ lounge with WiFi, beautifully furnished outdoor terrace with firepits, fitness centre, yoga studio, dog wash station, and a rooftop pool overlooking the river. Located just steps from the charming village of Elora, enjoy walking to gourmet restaurants, boutiques, cafés, and scenic river trails surrounding the scenic Elora Gorge. This exceptional suite also includes engineered hardwood floors, automatic blinds throughout with remotes, 2 indoor parking spaces, an EV charger, a locker, and a rare private 11 x 14 storage room — perfect for downsizers! (id:62616)
75 Doncaster Avenue
Toronto, Ontario
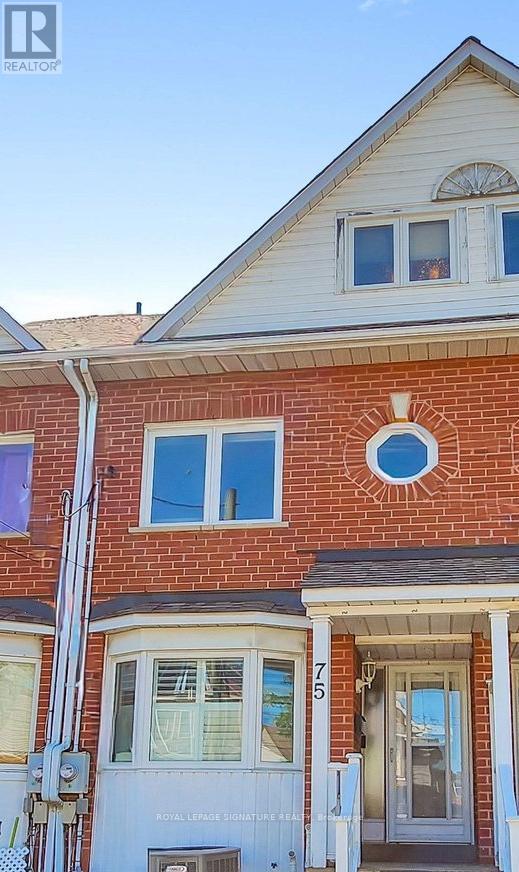
Welcome to 75 Doncaster Avenue. This is the one! 75 Doncasters is a ready to move into 3 Bedroom townhome with 2 parking spaces that lives like a detached home with over 1500 sqft of living space including the basement. The above grade square footage totals almost 1400 square feet. The main floor brings you into a wonderful living room and dining room combination that allows for entertaining and comfortable daily living. The spacious and full sized kitchen is completmented with high end stainless steel appliances and granite stone countertops. The rich hardwood floors and flush mount pot lights on all 3 floors complete the contemporary look and feel that makes this property feel simetanously unique and high end at the same time. On the second floor you are greeted to two large bedrooms that have ample space and storage and share a generous sized hallway washroom. No tiny closets or cramped spaces in this move in ready home. Finally move up to the Primary bedroom retreat which takes up the entire third floor. The space is generous allows for additional reading nooks or home office if you so choose. Walk in closet and a 5 piece bathroom along with skylight once again elevates this homes primary bedroom over it's peers. The lower level basement is your extra bonus space. Decked out with pot lights and fireplace and it's own 3 piece bathroom the lower level can be a unit all to it's own or your ideal media space, overnight guest space, work from home space, or any other use you may have for it. Worthy notes for upgrades are the appliances that have all been upgraded and high end Hunter Douglas automated blinds installed for the principal rooms and California shutters on the main floor. Peace of mind is also key to this home as the mechanicals of the home have been done with plenty of lifespan left: appliances, tankless water heater, air conditioner, furnace, roof. Whether this is your first home, your move up home, or a downsizing home, this one fits all bills! (id:62616)
203 - 1 Victoria Street S
Kitchener, Ontario
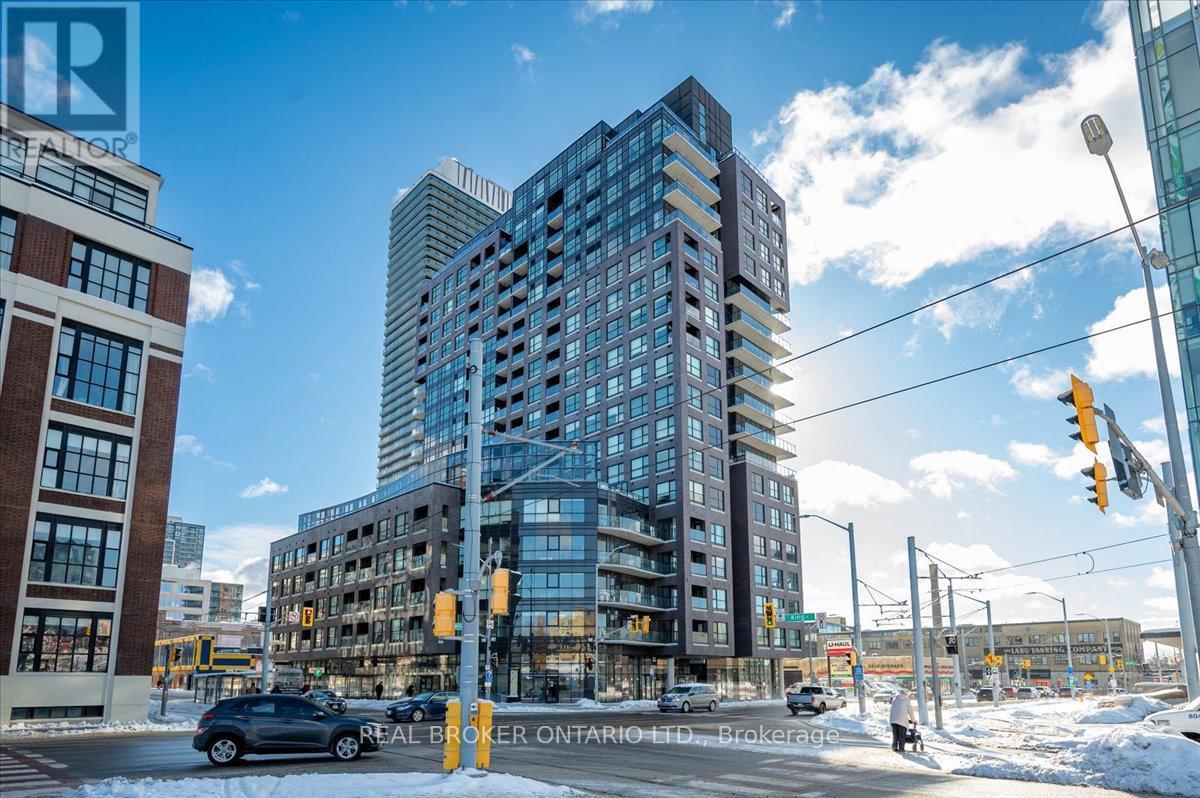
A well designed one bedroom residence in one of Downtown Kitchener's most distinctive buildings, better known as 1 Vic. Unit 203 offers a comfortable, thoughtfully finished space with character that stands apart from typical condominium living. The interior offers 10 foot ceilings, polished concrete floors, an upgraded kitchen with clean finishes, and underground parking plus a storage locker for added convenience. A subtle curved layout sets the suite apart, giving it a distinct shape and a more refined interior feel. Large windows bring in plenty of natural light and look out over an open urban view, making the space feel brighter and more open. The balcony extends that experience outdoors with gorgeous views and a calm place to unwind. Located in the heart of the Innovation District, this property is across the street from University of Waterloo Pharmacy school, minutes from the tech hub, Uptown Waterloo, transit, and everyday amenities, making it an excellent option for a professional or urban buyer seeking a modern, comfortable home in a central location. (id:62616)
Lower - 6 Greening Court
Hamilton, Ontario
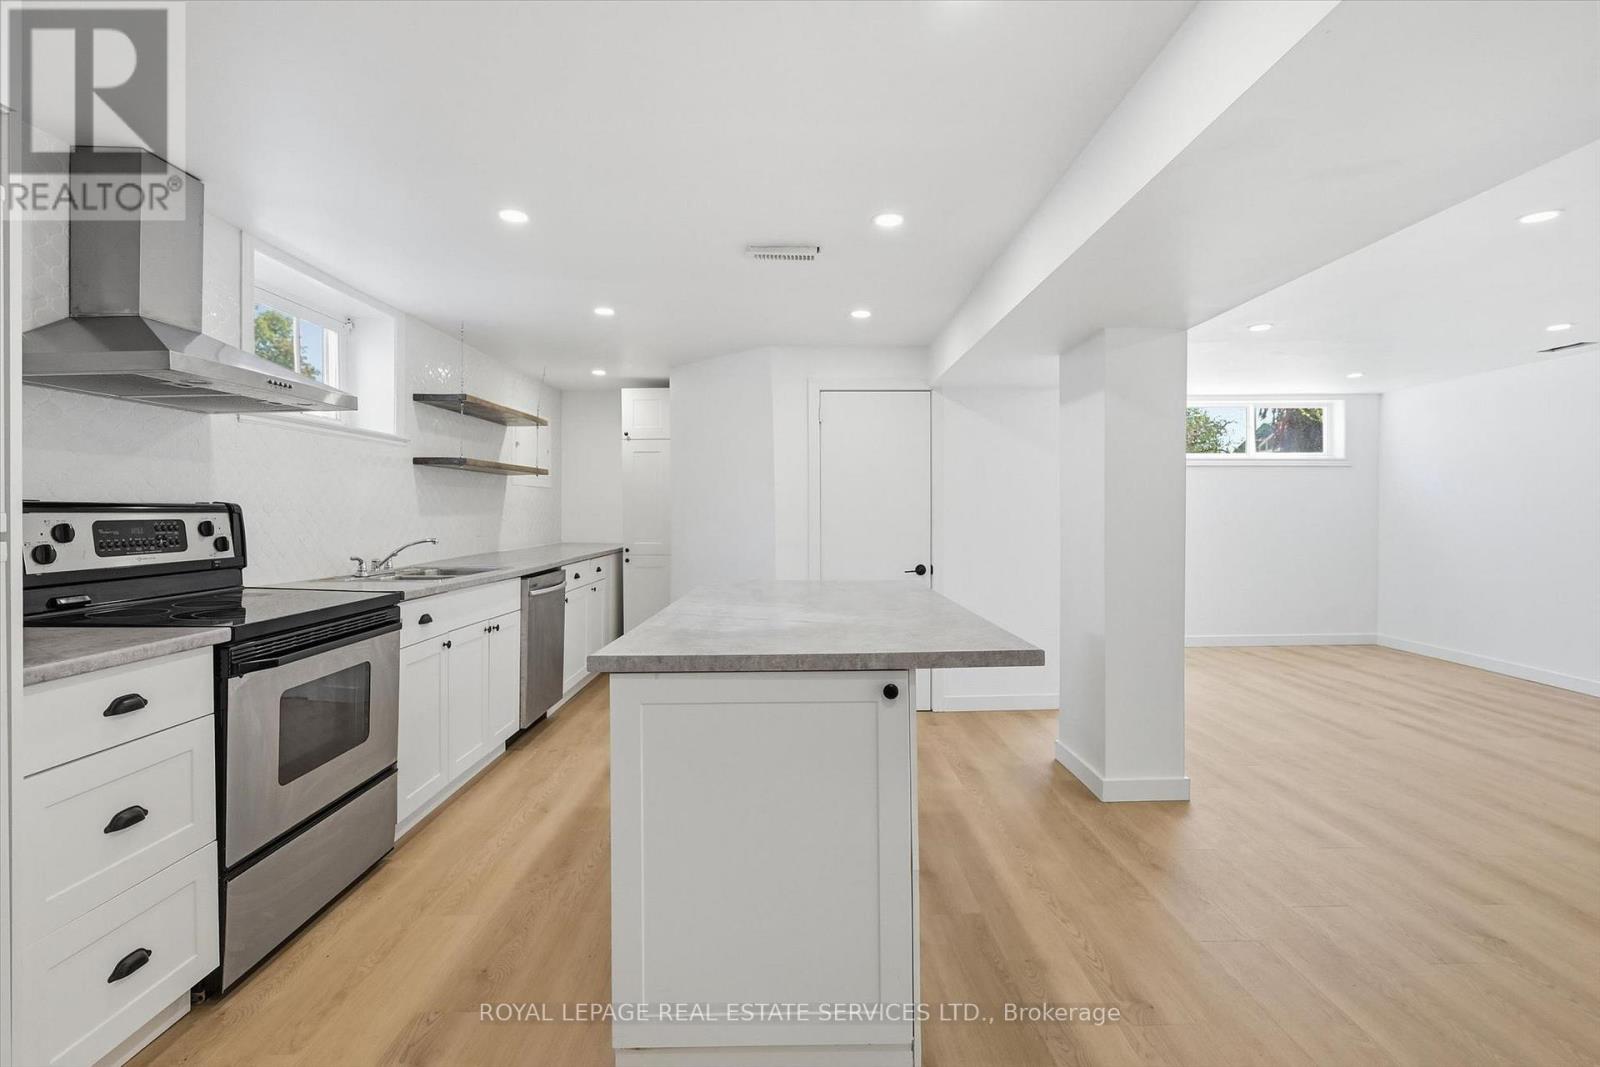
Newly Renovated, Spacious And Bright 2 Bedroom + Den Basement Apartment Is Move-In Ready. This Bungalow Is Located In Dundas On A Quite Court Close to A Bus Route In Hamilton's Sought After West End. Short Distance To Westdale Village, MCMaster University And Hospital. Private Ensuite Laundry, Heat, Hydro And Water Included In Rent. Outdoor Patio Area For Tenants Use. Parking Available On The Street. Front Yard Parking May Be Possible For A Small Car. No Smoking Or Pets Due To Landlord's Allergies. (id:62616)
1692 Curry Road
Dysart Et Al, Ontario
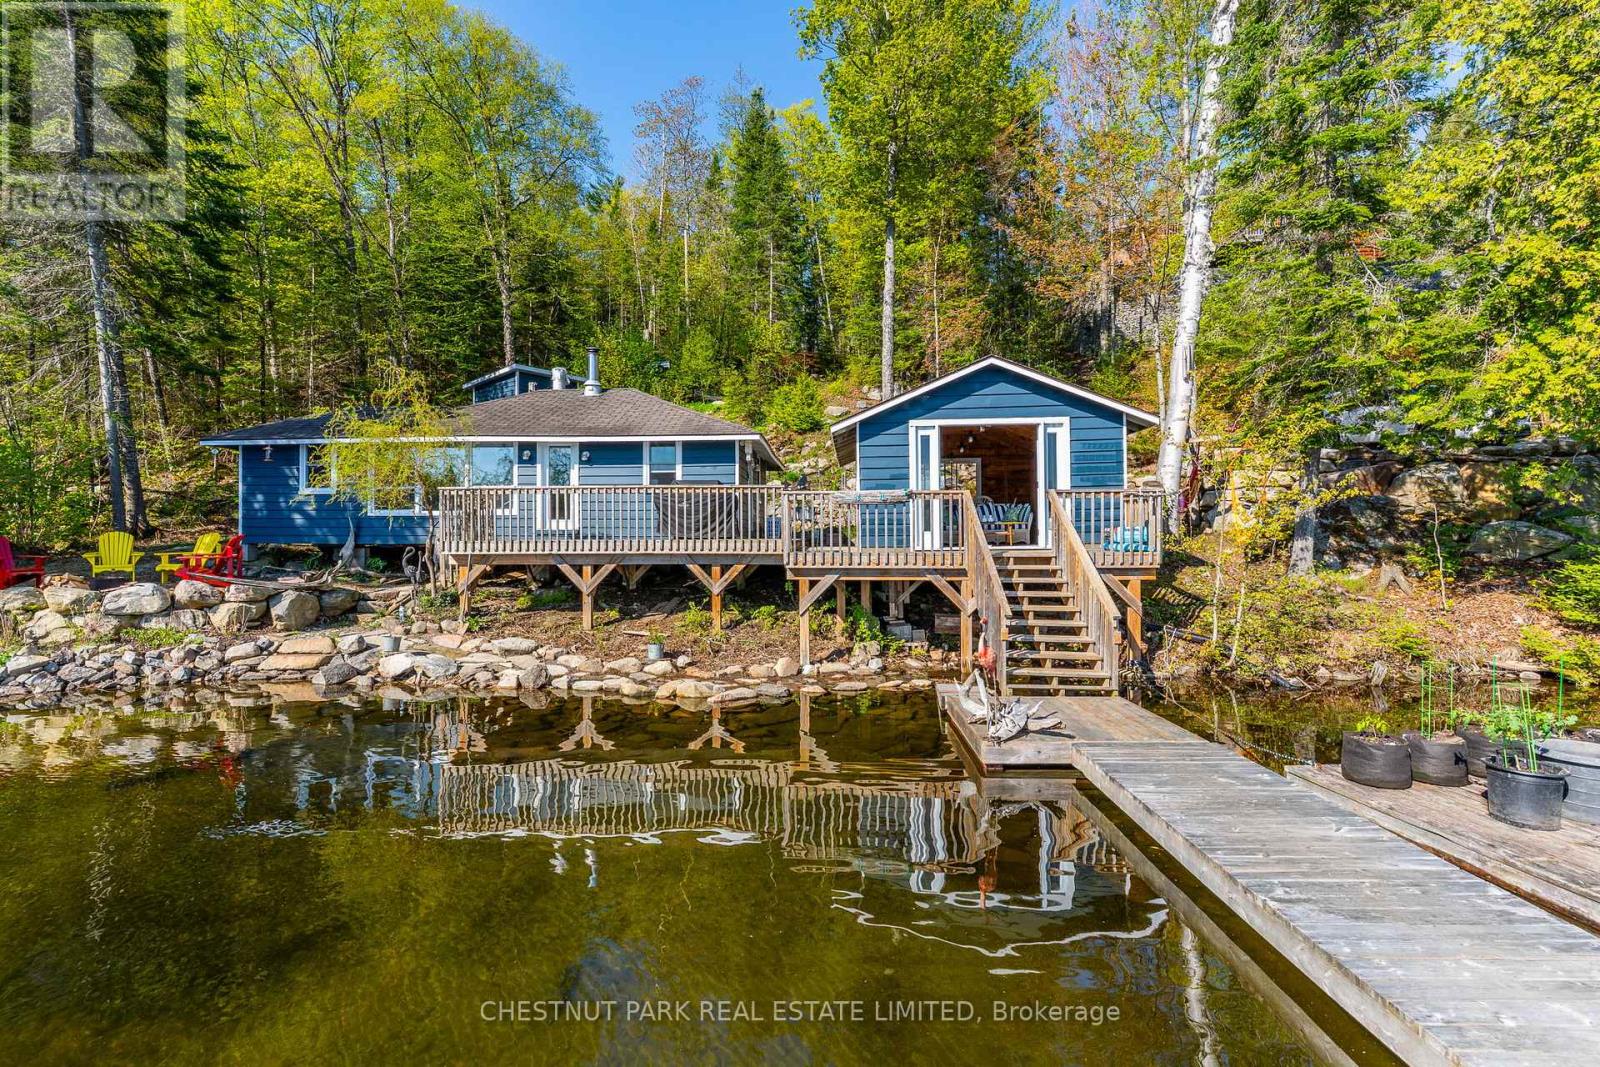
Rarely do properties become available with this kind of true water's-edge positioning on highly sought-after Haliburton Lake. This classic 3-bedroom, 1-bathroom waterfront cottage offers stunning big lake views, 105 feet of exceptional shoreline, excellent water quality, and timeless cottage character in the heart of the Haliburton Highlands. Featuring both sandy shoreline areas and deep water off the dock, this property is ideal for swimming, boating, fishing, paddling, and enjoying the ultimate cottage country lifestyle. Set on a beautiful lot with mature gardens, exceptional privacy, desirable east exposure, and year-round municipal road access, the property captures breathtaking lake views from virtually every room. Warm pine interiors, a cozy woodstove, and an inviting lakeside atmosphere create the perfect classic Haliburton cottage experience. The expansive wraparound deck is ideal for entertaining, outdoor dining, or simply relaxing while overlooking the lake. A lakeside firepit creates the perfect setting for evening gatherings with family and friends. One of the property's most unique features is the grandfathered waterside boathouse, offering an incredible lakeside retreat, recreation space, and storage area positioned right at the water's edge. With panoramic views and an unmatched connection to the lake, it feels as though you are floating on the water. Recent improvements include a new driveway and lot clearing at the rear of the property for an approved future garage. Whether you're boating across one of Haliburton's most sought-after lakes, enjoying sunny afternoons at the dock, or taking in the peaceful surroundings from the boathouse, this waterfront property presents a rare opportunity to own an authentic Haliburton Lake cottage with exceptional privacy, outstanding shoreline, and unforgettable lakefront views. (id:62616)
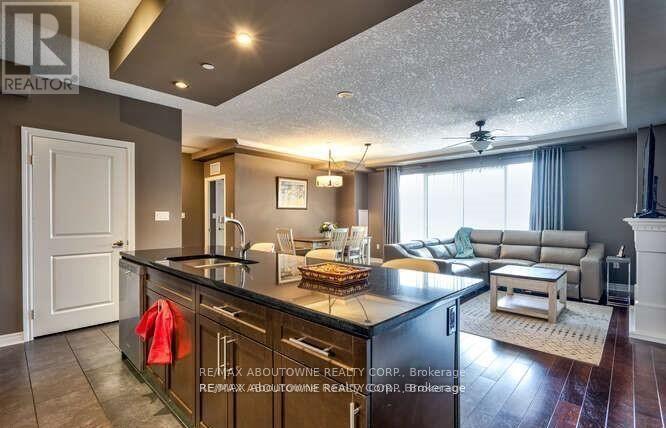
705 - 330 Ridout Street N
London East, Ontario
This gorgeous near 1400 sf 2 bedroom, 2 bath, 2 parking condo at the class The Renaissance 11 building is a sure winner! A super quiet unit that offers separate bedroom areas, a great decor and a totally private huge balcony with south London view. Same floor as the library, dining kitchen, guest suite, big lounge/games room and access to the outdoor patio with propane firepits, bbq and a cool golf putting green. The main level features a gym and media room, bring your popcorn! Hurry here to this great downtown location just steps to all!! Check out the fabulous the entertainment hubs such as the Canada Life Centre, Labatt Memorial Baseball, Richmond Row restaurants and theatres as well as the many parks and the Thames River trail system. All this and VIA rail into Toronto just steps away. Book your appointment before it is gone! (id:62616)
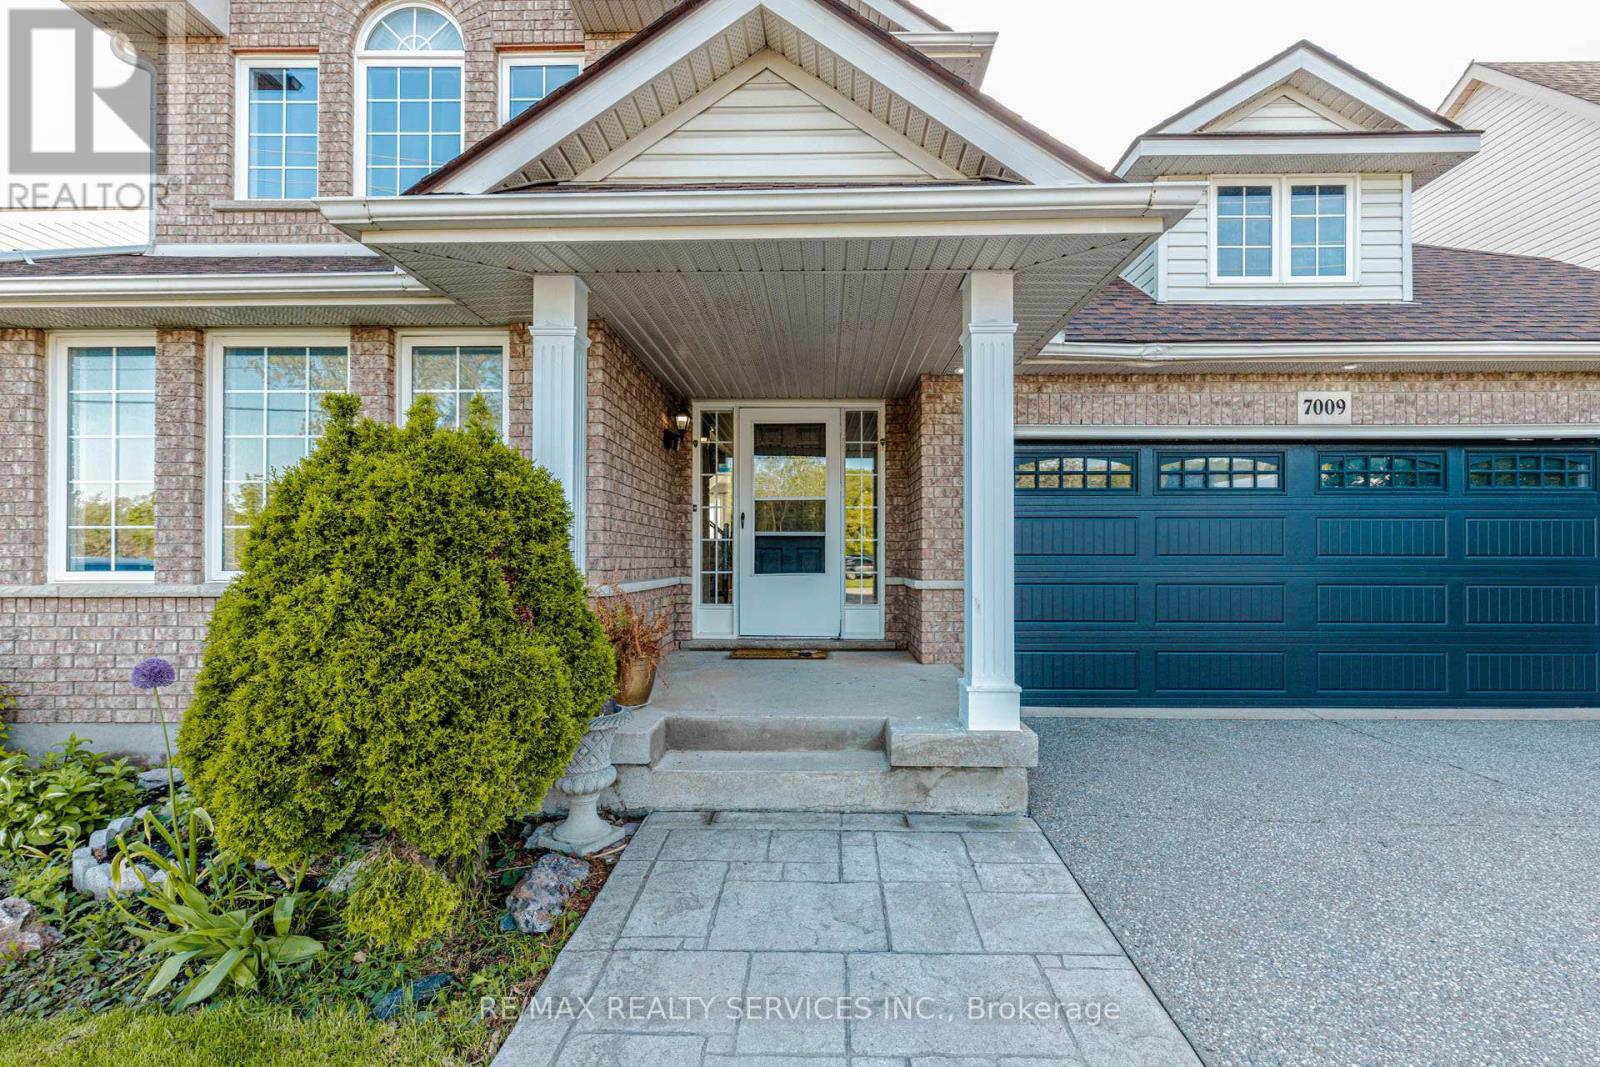
7009 Kalar Road
Niagara Falls, Ontario
Welcome to 7009 Kalar Rd - a beautifully upgraded Mountainview-built smart home offering 3+1 bedrooms and 3.5 bathrooms in one of Niagara Falls' most desirable family neighborhoods. Freshly painted throughout with no carpet anywhere in the home, this property showcases quality finishes including bamboo hardwood flooring, a solid wood staircase, updated kitchen and bathrooms, smart keyless entry, smart thermostat, humidity control sensors, low-flow water-saving fixtures, pot lights on main floor, LED lighting throughout, and a concrete driveway with aggregate stamped border. The spacious main floor layout is perfect for growing families and entertaining, featuring separate living and family rooms, a 2-piece powder room, main floor laundry, and a large kitchen with center island and walkout to the deck and oversized pool-sized backyard. The second floor offers a generous primary bedroom complete with walk-in closet and 4-piece ensuite, along with spacious secondary bedrooms. The fully finished basement adds exceptional living space with a 4th bedroom, 3-piece bathroom, large recreation room, and exercise area. Ideally located across from a park and close to Forestview Public School, Saint Michael Catholic High School, Boys & Girls Club, YMCA, shopping, restaurants, the new Costco, and easy QEW access. A perfect blend of comfort, smart living, and prime location. (id:62616)
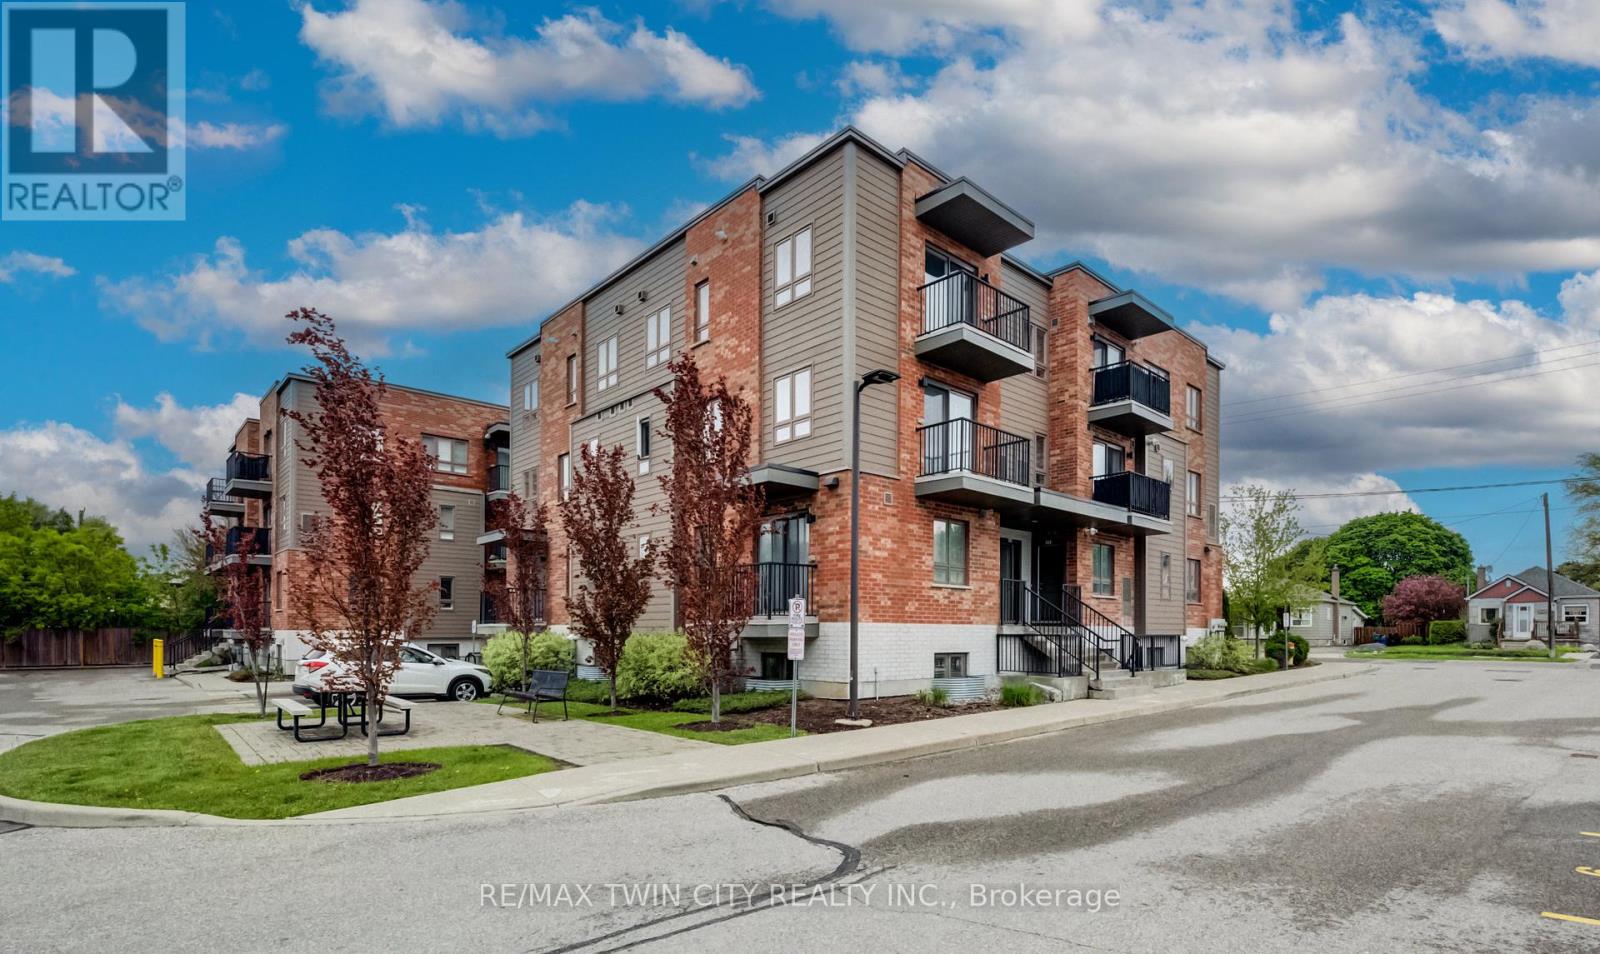
#b7 - 361 Lancaster Street W
Kitchener, Ontario
Modern and Move-in Ready Corner Unit with Low Condo Fees! This multi-level 2-bedroom/2.5 bath condo delights with versatile sun-lit spaces, a fresh design aesthetic and lovely urban views from every room. Enjoy the privacy and convenience of your own front door, leading to an open concept kitchen/living area with multiple large windows, sliders to a walk-out balcony, stainless steel appliances and quartz countertops, and a convenient powder room. The upper level features a spacious primary bedroom with twin closets, a private 3-piece ensuite, and an additional walk-out balcony. A generous second bedroom (or potential home office), 4-piece bath and convenient second-floor laundry complete the upper floor. Includes one assigned parking spot and additional visitor parking. Conveniently located a block from the Expressway and minutes to Uptown Waterloo or Downtown Kitchener. Close to Breithaupt Park and nature trails, with a public transit stop in front of the building. Don't miss this amazing opportunity! (id:62616)
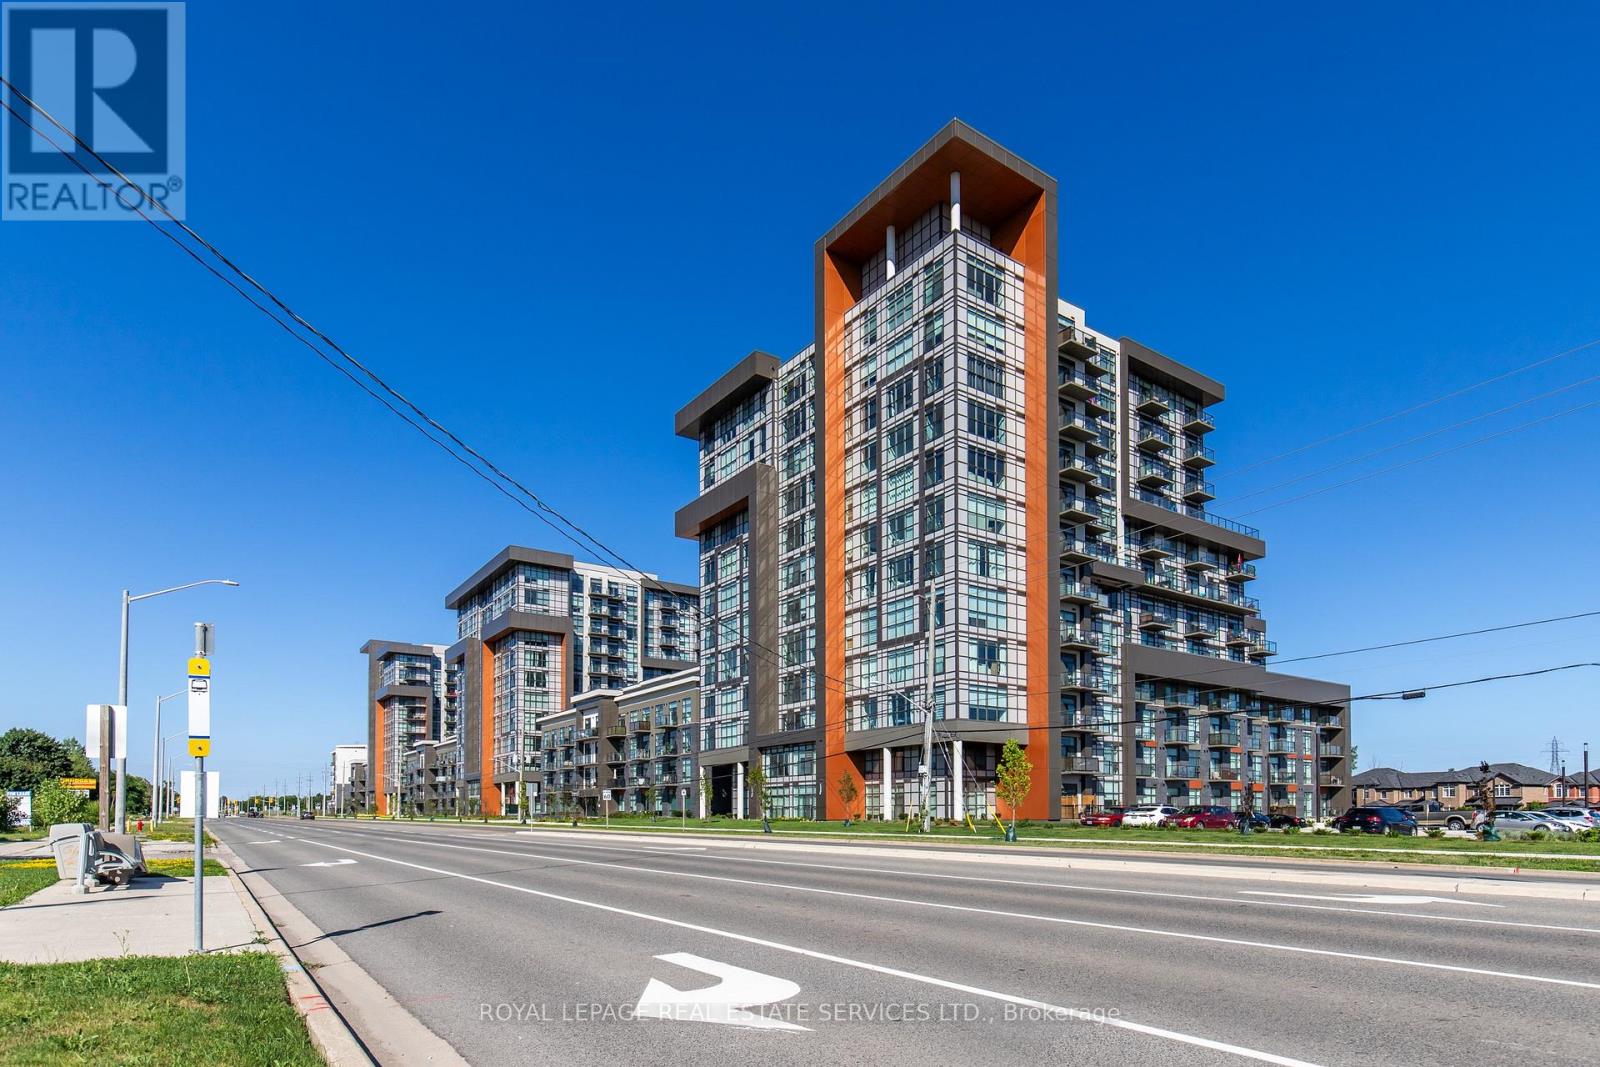
221 - 460 Dundas Street E
Hamilton, Ontario
Trend Condos, Waterdown. 1 bed plus den, refreshed and ready to move into. Stainless steel appliances in the kitchen. Plank vinyl floors throughout, no carpet anywhere. Open concept layout. Floor-to-ceiling windows in the living room and bedroom flood both spaces with light from morning to evening. The den is currently set up as a home office. Flex it however you want. Guest space, workout corner, meditation zone, media nook or just extra room to breathe. 4-piece bath. Laundry tucks into a closet that actually has breathing room. Washer and dryer fit comfortably with space alongside for storage. Parking spot and locker included. The building delivers on the lifestyle. Gym and fitness room for your morning routine. Party or social room for when you want to host without packing the unit. Rooftop terrace with a BBQ area, the kind of summer evening spot that makes a Tuesday feel different. Visitor parking for everyone who'll want to come see what you found. Walk to parks. Minutes to the QEW, the 403, the 407 and the GO. Waterdown sits right between downtown Burlington and downtown Hamilton, two cores with real restaurants and a real night out. Point your Friday in either direction. (id:62616)
945 First Street S
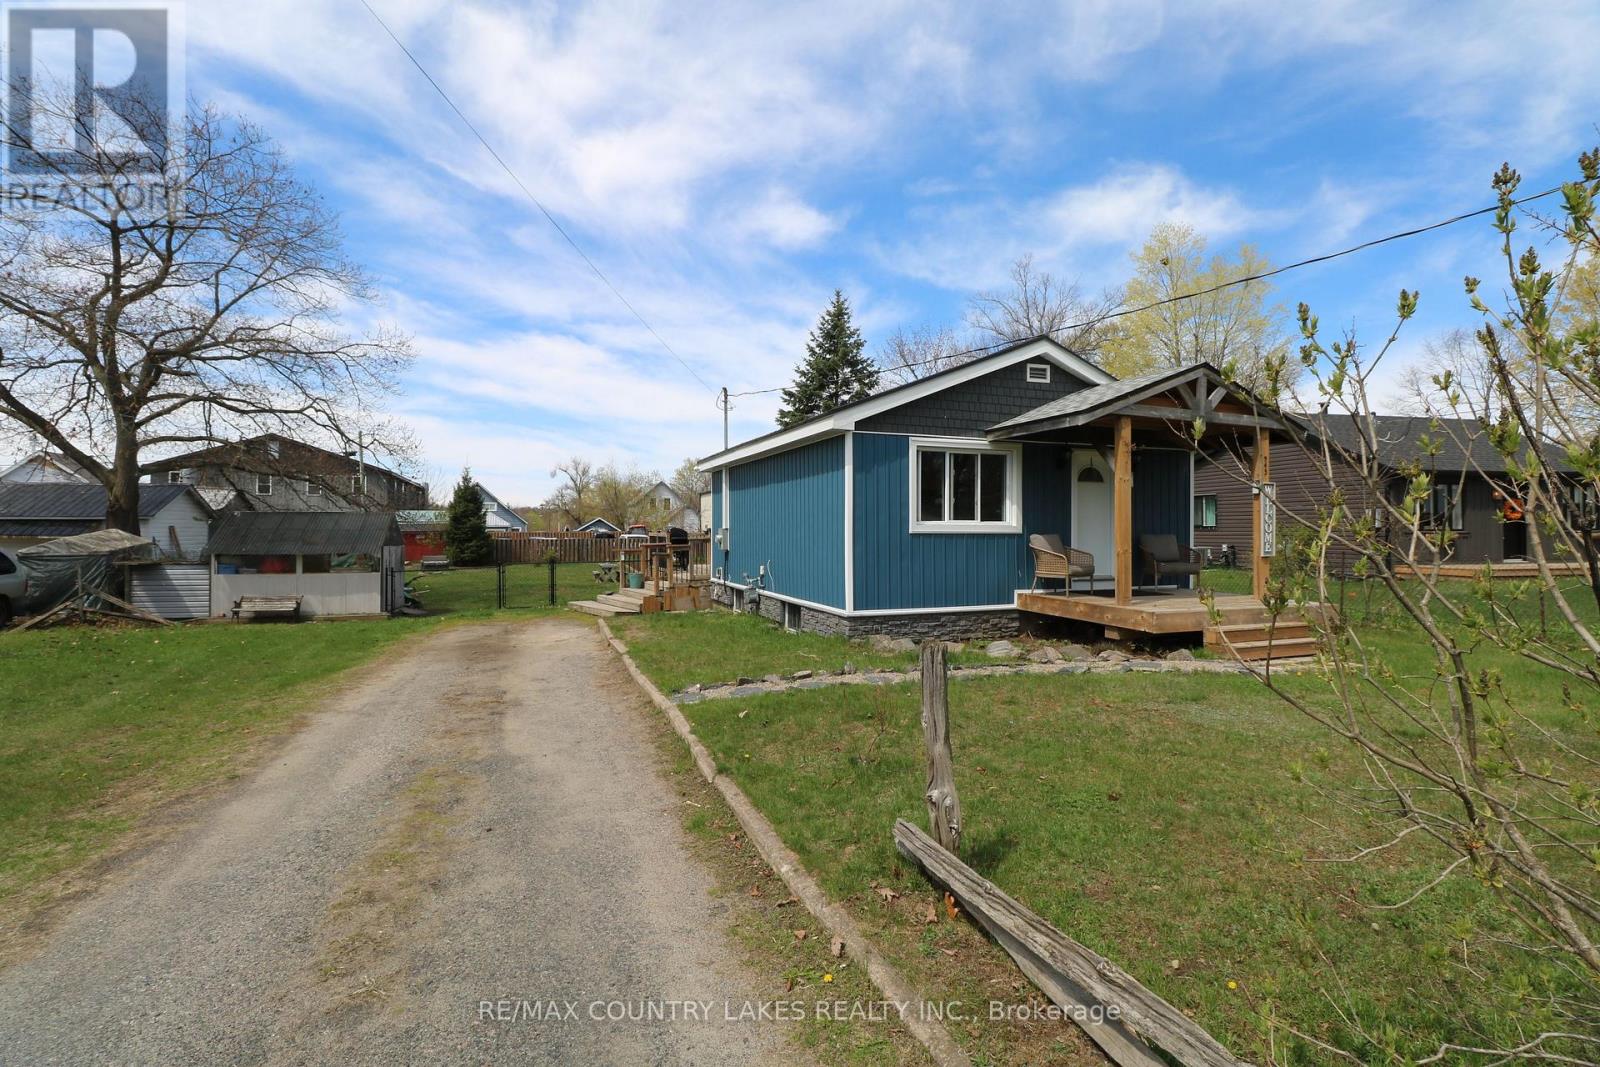
Gravenhurst, Ontario
Located in the closest Muskoka town to the GTA, this charming Gravenhurst gem is the perfect opportunity for first-time buyers, retirees looking to enjoy the Muskoka lifestyle year-round, or investors searching for a move-in-ready property with future potential. Set on an oversized in-town lot with RM-1 zoning, this property offers endless possibilities including a future garage addition, home expansion, or even potential redevelopment into a duplex or semi-detached investment property. Inside, you'll find a cozy and welcoming layout with updated vinyl plank flooring, new trim work, an updated bathroom floor, and the added comfort of natural gas heating, central air conditioning, and a gas water heater. The two bedrooms are privately located in the basement, making the main level feel bright and open for everyday living and entertaining. Step outside onto the large rear deck overlooking the huge fully fenced backyard, complete with new black chain link fencing in 2025, offering plenty of space for kids, pets, gardening, or relaxing summer evenings under the stars. Numerous recent upgrades provide peace of mind including vinyl siding, steel roof, soffit, fascia, electrical panel, furnace components, back door and window updates, plus shingles on the front and rear porches. Located on a level lot within walking distance to downtown shopping, dining, entertainment, and surrounded by some of Muskoka's most beautiful lakes, this is your chance to enjoy cottage country living full-time while staying connected to the city. Upgrade, expand, invest, or simply move in and enjoy - the possibilities here are endless! (id:62616)
2416 Village Common
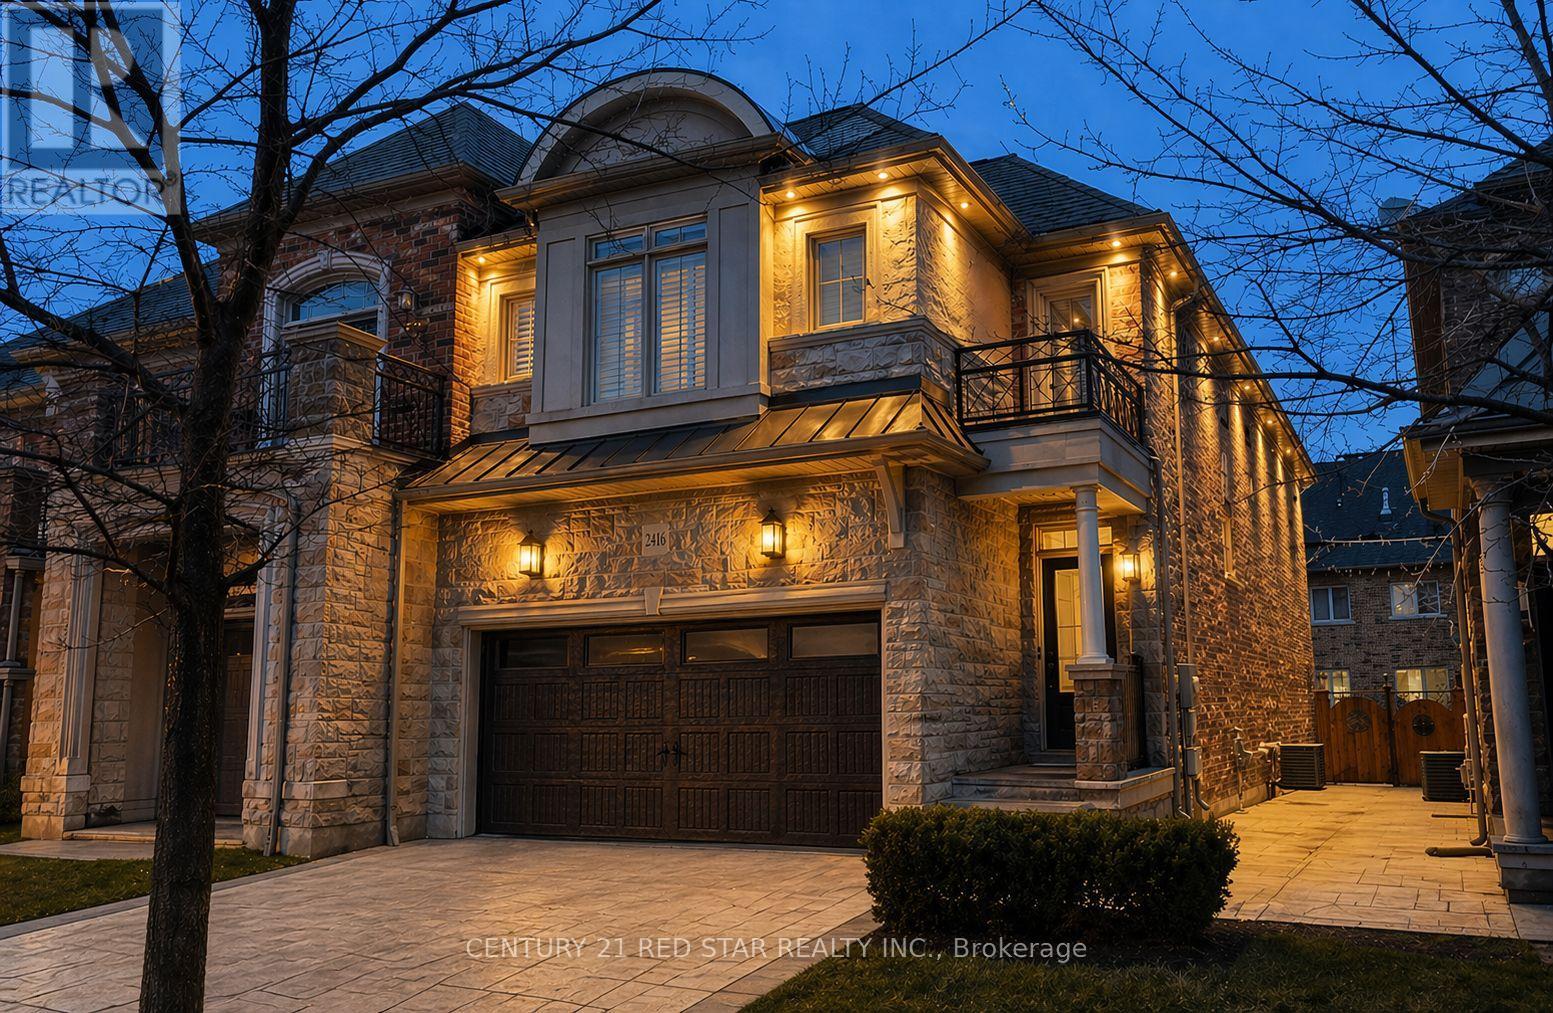
Oakville, Ontario
$PRICED TO SELL$ Welcome to this Upgraded, Executive & Premium End-unit townhome nestled in Cul-de-sac prestigious Bronte Creek community of beautiful Oakville. Featuring a rare double car garage and concrete driveway, this home offers 4 Bedrooms, 4.5 Bathrooms with Finished Basement boasting 3279 sqft living space showcases exceptional curb appeal. Almost $100K spent on premium interior and exterior enhancements. Main floor offering 9' ceilings, rich plank hardwood flooring, elegant oak stairs with iron pickets, and California shutters throughout. The open-concept layout features a combined living/family room with cozy fireplace, dining & breakfast area. The chef-inspired kitchen is beautifully upgraded with extended white cabinetry, quartz countertops, a stylish backsplash, and brand new Fisher & Paykel premium appliances complimented by pot lights on entire floor. A sliding glass door leads to the fully fenced backyard, complete with a concrete patio, Beautiful Landscaping for privacy and calmness. Upstairs offers four spacious bedrooms, the expansive Master bedroom retreat offers a walk-in closet, and a spa-inspired ensuite with double sinks, quartz counters, a separate glass shower, a soaker tub, with a premium mirror. Second bedroom offers lots of space and private 3 pc bathroom adding privacy. Remaining 2 spacious bedrooms and additional 3 pc bathroom offers more cozy space. A second-floor laundry room, eliminating the need to carry loads between floors.The professionally finished Basement includes quality carpet, pot lights, big spacious windows and a spacious recreation area which can be used in many versatile ways and a full bathroom. Additional highlights includes Smart & Secure Front door, Garage Epoxy, Exterior Smart pot-lights, railing at front and patio doors, freshly painted, and recently deep-cleaned. Located within walking distance to top-rated schools, parks, scenic trails and just minutes to 403/407,Bronte GO, Hospital makes this home a Must see! (id:62616)
66 Heritage Street
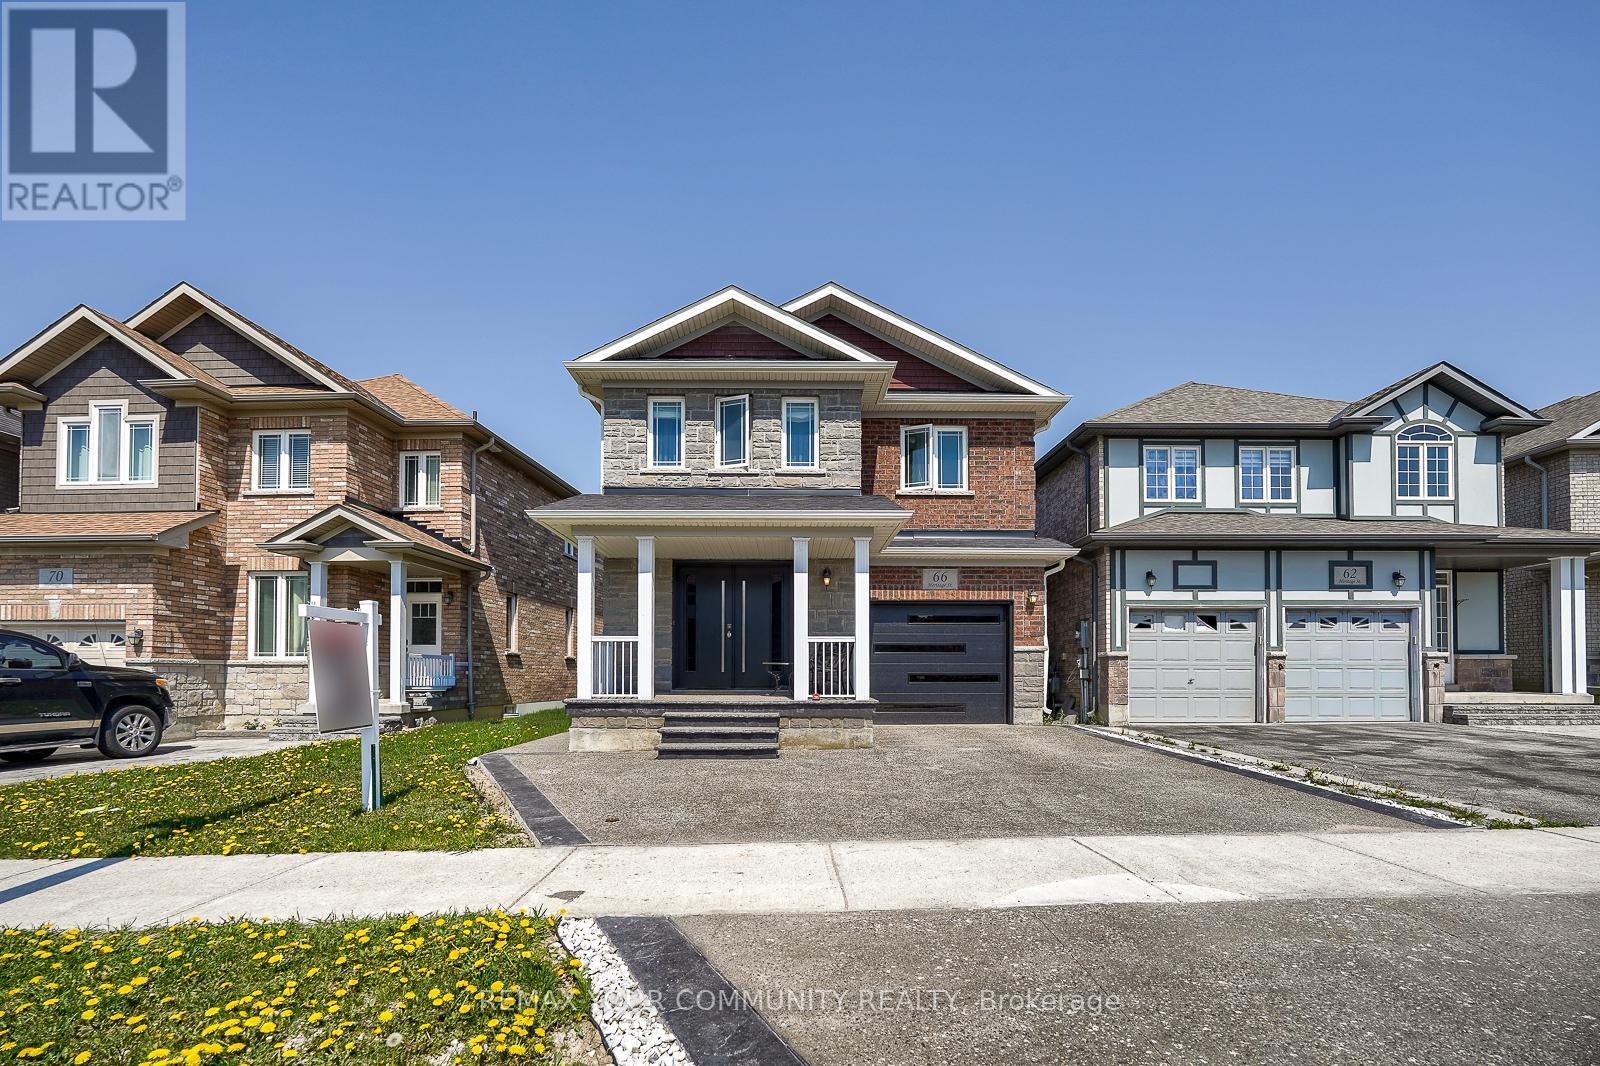
Bradford West Gwillimbury, Ontario
Welcome to 66 Heritage St in the Heart of Bradford. A beautiful maintained 4 bedroom family home offering the perfect blend of comfort, style and functionality. Featuring a bright open concept layout. Enjoy a private backyard perfect for outdoor entertaining. Family Friendly neighbourhood and close to Major highways, Restaurants, shops, schools, parks. Perfect opportunity for families seeking space, comfort, and location in the growing community of Bradford (id:62616)
15 Venture Way
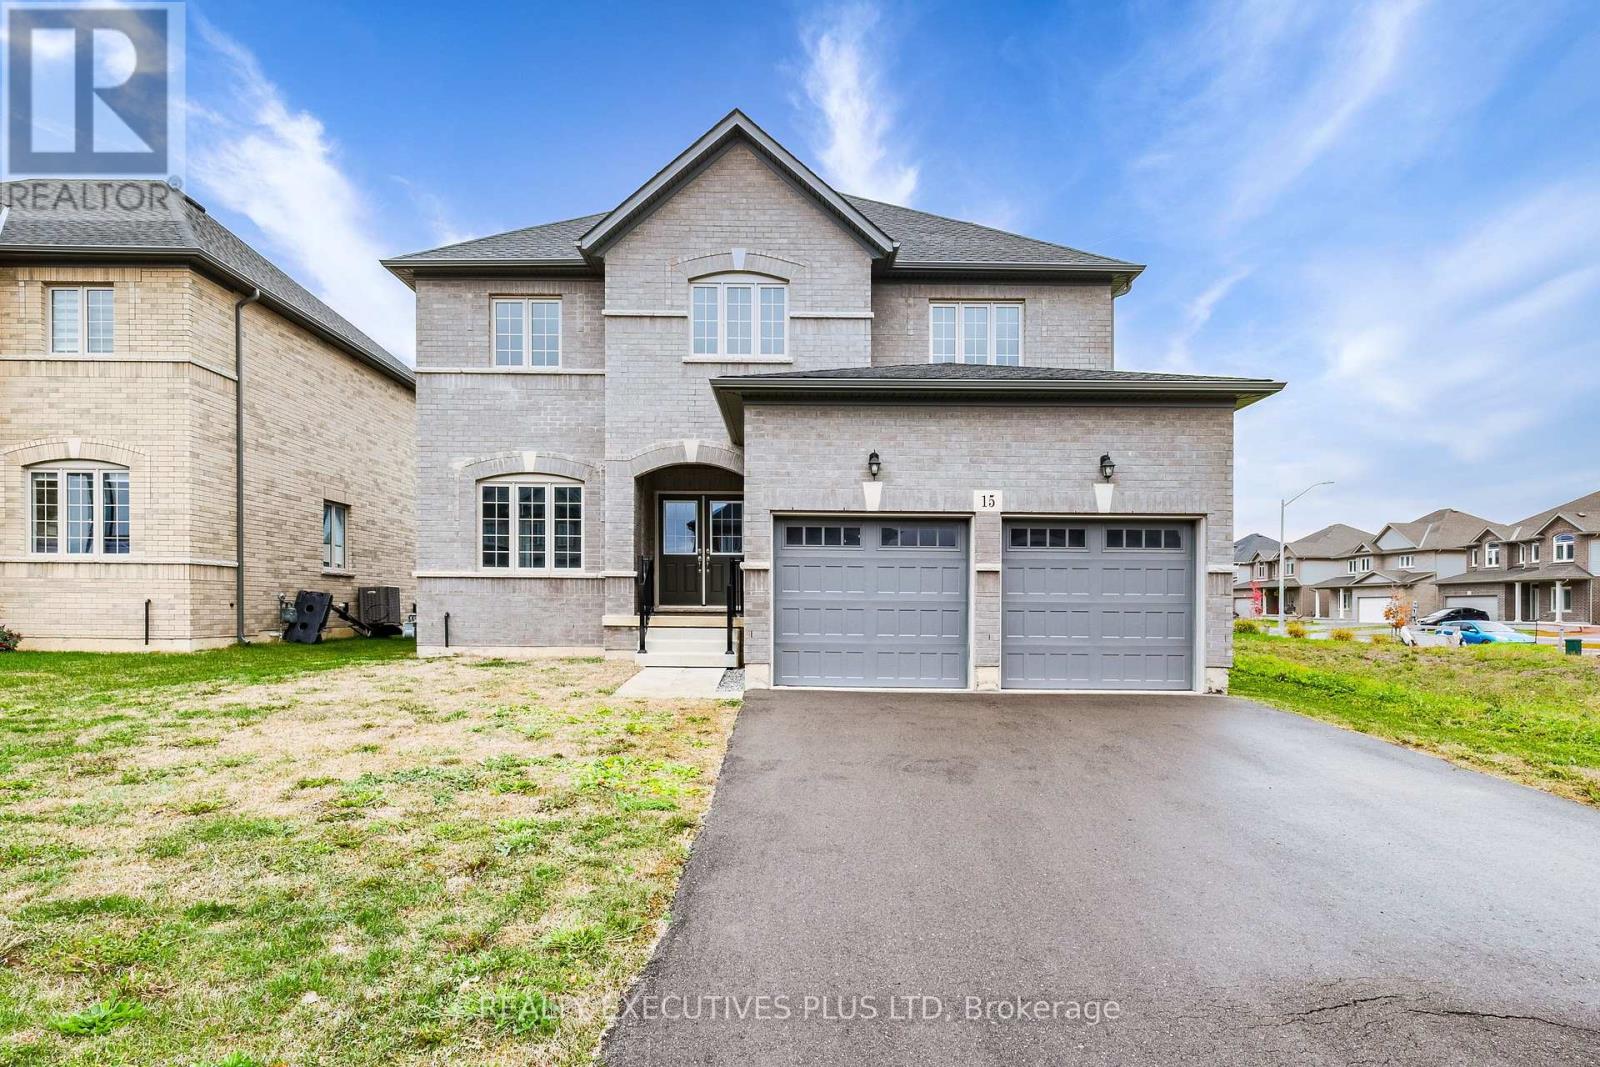
Thorold, Ontario
Brand New Never Lived In Amazing All Brick Detached Home on a 50 ft wide lot! This is the opportunity to move into a brand new home with upgraded features without the wait! The wonderful layout has maximized the opportunity for an abundance of sunshine. The open concept kitchen and familyroom is enhanced by the cathedral ceiling creating great space for entertaining and family time. The four bedrooms upstairs are highlighted by the primary bedroom with a lavish ensuite and two walkin closets. The lower level future potential was well considered when the builder added a separate private entrance and the windows allow more natural light. The finished full bathroom in the lower level is waiting for the new owner to design the rest of the additional living space to address their own personal requirements. Don't miss out on new, upgraded, inviting, family neighbourhood! (id:62616)
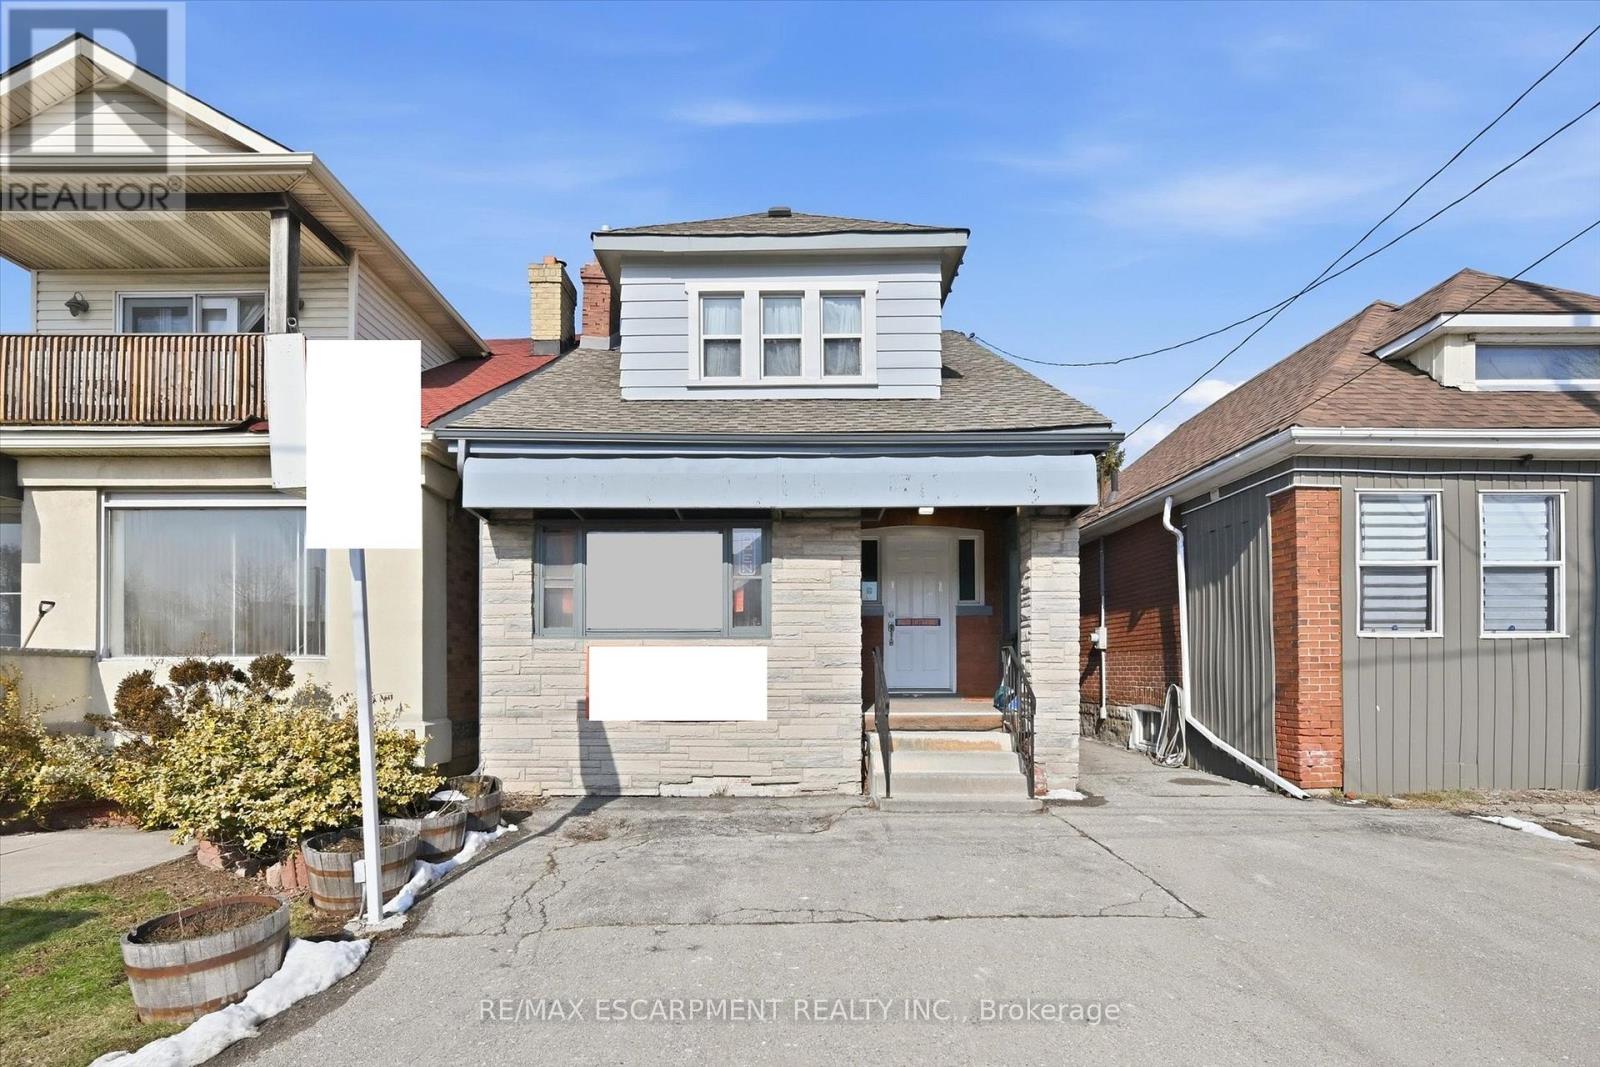
421 Concession Street
Hamilton, Ontario
Prime Concession Street location between Upper Wentworth and Upper Wellington, just steps from Tim Hortons and surrounded by established neighbourhood amenities. With approximately 1,271 sq ft over two floors, plus bonus basement storage, this versatile space is ideal for retail or service-based businesses--including aesthetic and personal service uses. Bright, welcoming interior with new flooring throughout. Two on-site parking spaces included, plus convenient street parking. Located directly on a bus route for excellent accessibility and exposure. An outstanding opportunity to bring your small business vision to life in a high-traffic, high-visibility location. Available May 1st. (id:62616)
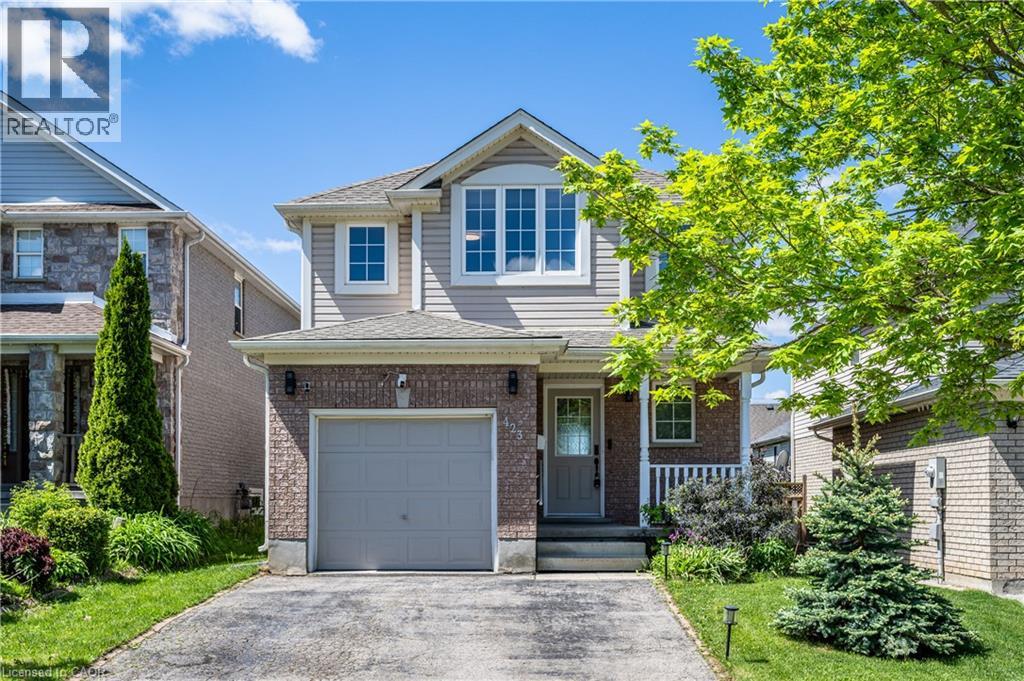
423 Veronica Drive
Kitchener, Ontario
Exceptional opportunity to own a beautifully updated 3-bedroom, 3-bathroom home in a highly convenient location, just minutes from highway access and steps to Idlewood Park, walking trails, a dog park, and Chicopee Ski & Summer Resort. Lovingly maintained by the current owner, this move-in-ready home features extensive updates throughout, including the kitchen, bathrooms, flooring, roof, furnace, A/C, appliances, fencing, landscaping, and more. The partially finished basement with egress window provides valuable additional living space and future versatility. Offering the perfect blend of comfort, convenience, and outdoor lifestyle, this meticulously cared-for home is ready for its next owner. Flexible possession available. (id:62616)
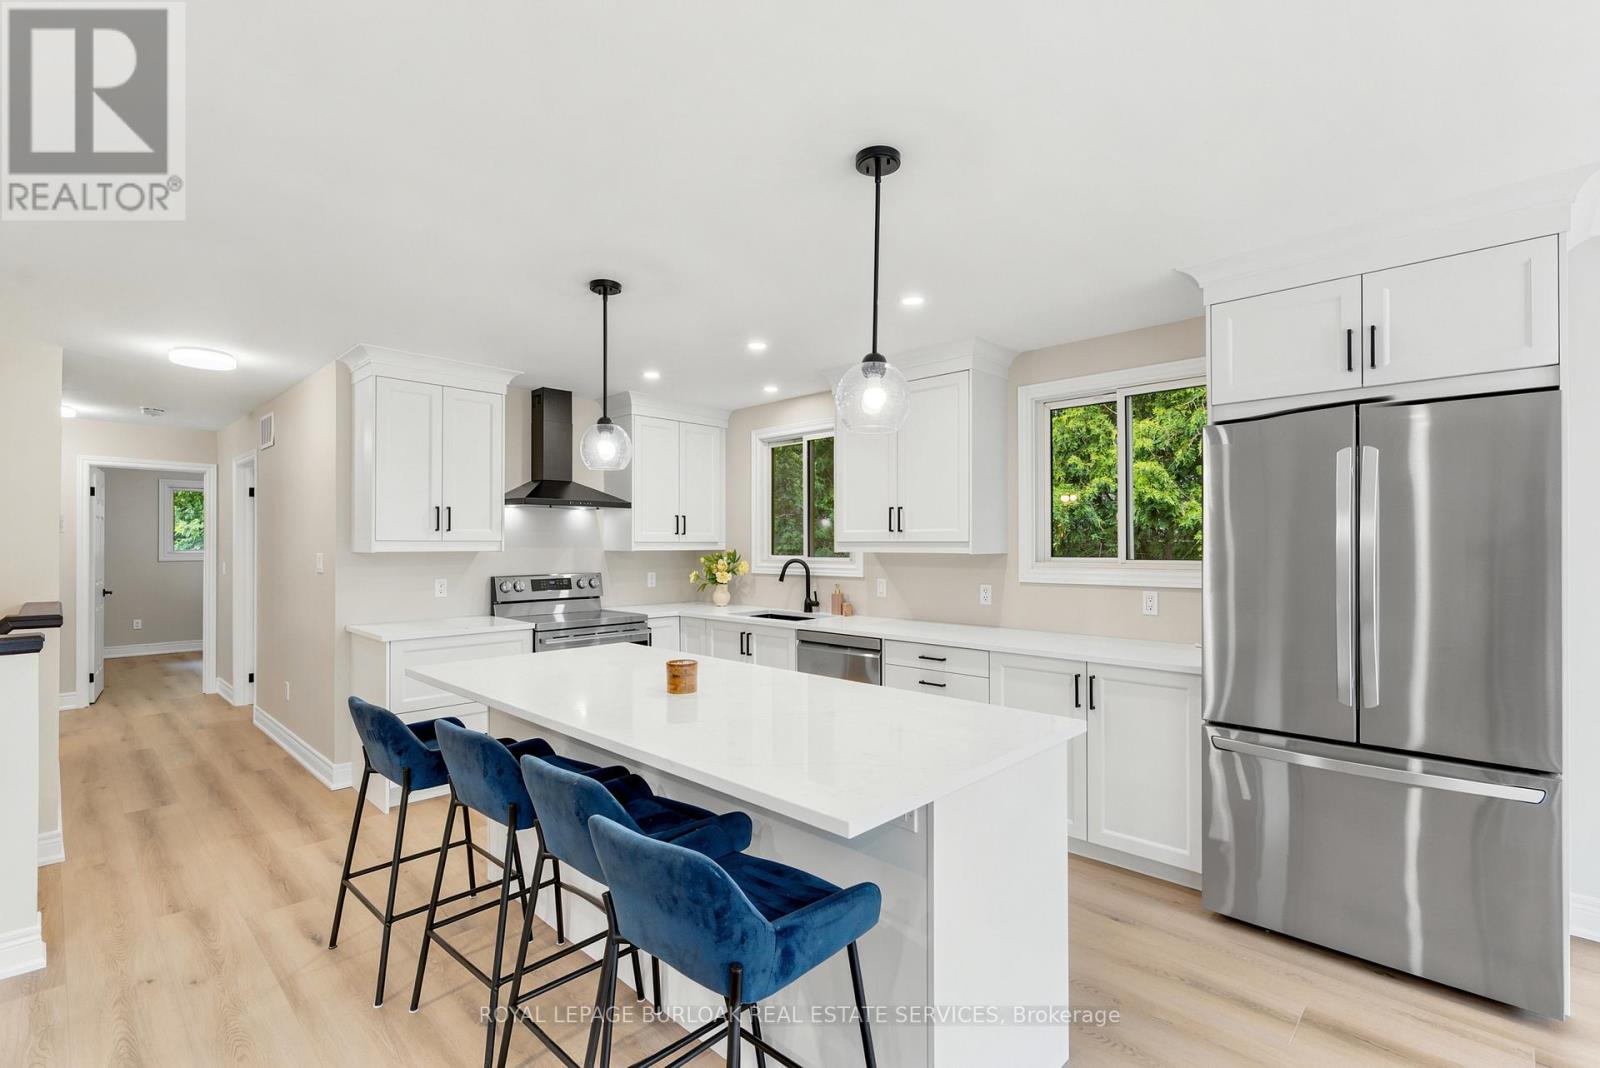
1553 Newlands Crescent
Burlington, Ontario
Welcome to 1553 Newlands Crescent! This beautifully renovated 3+1 bedroom, 2 bathroom raised bungalow offers approximately 1,600 sq ft of fully above grade living space and has been extensively updated within the last year. Designed with both style and functionality in mind, the home features a bright, modern interior with thoughtful finishes throughout. The main level offers a spacious living and dining area filled with natural light, seamlessly flowing into the updated kitchen with plenty of room for everyday living and entertaining. Down the hall, you'll find three well-sized bedrooms and an updated full bathroom, including a spacious primary bedroom. The fully above grade lower level adds incredible versatility with a large family room, renovated bathroom, and an additional bedroom that also works perfectly as a home office, gym, guest space, or additional living area. Outside, enjoy a private outdoor space perfect for relaxing or hosting during the warmer months. Conveniently located close to parks, schools, shopping, public transit, and major amenities, this turnkey home offers the perfect blend of comfort, style, and convenience. Don't miss your opportunity to make this beautifully updated home yours. (id:62616)
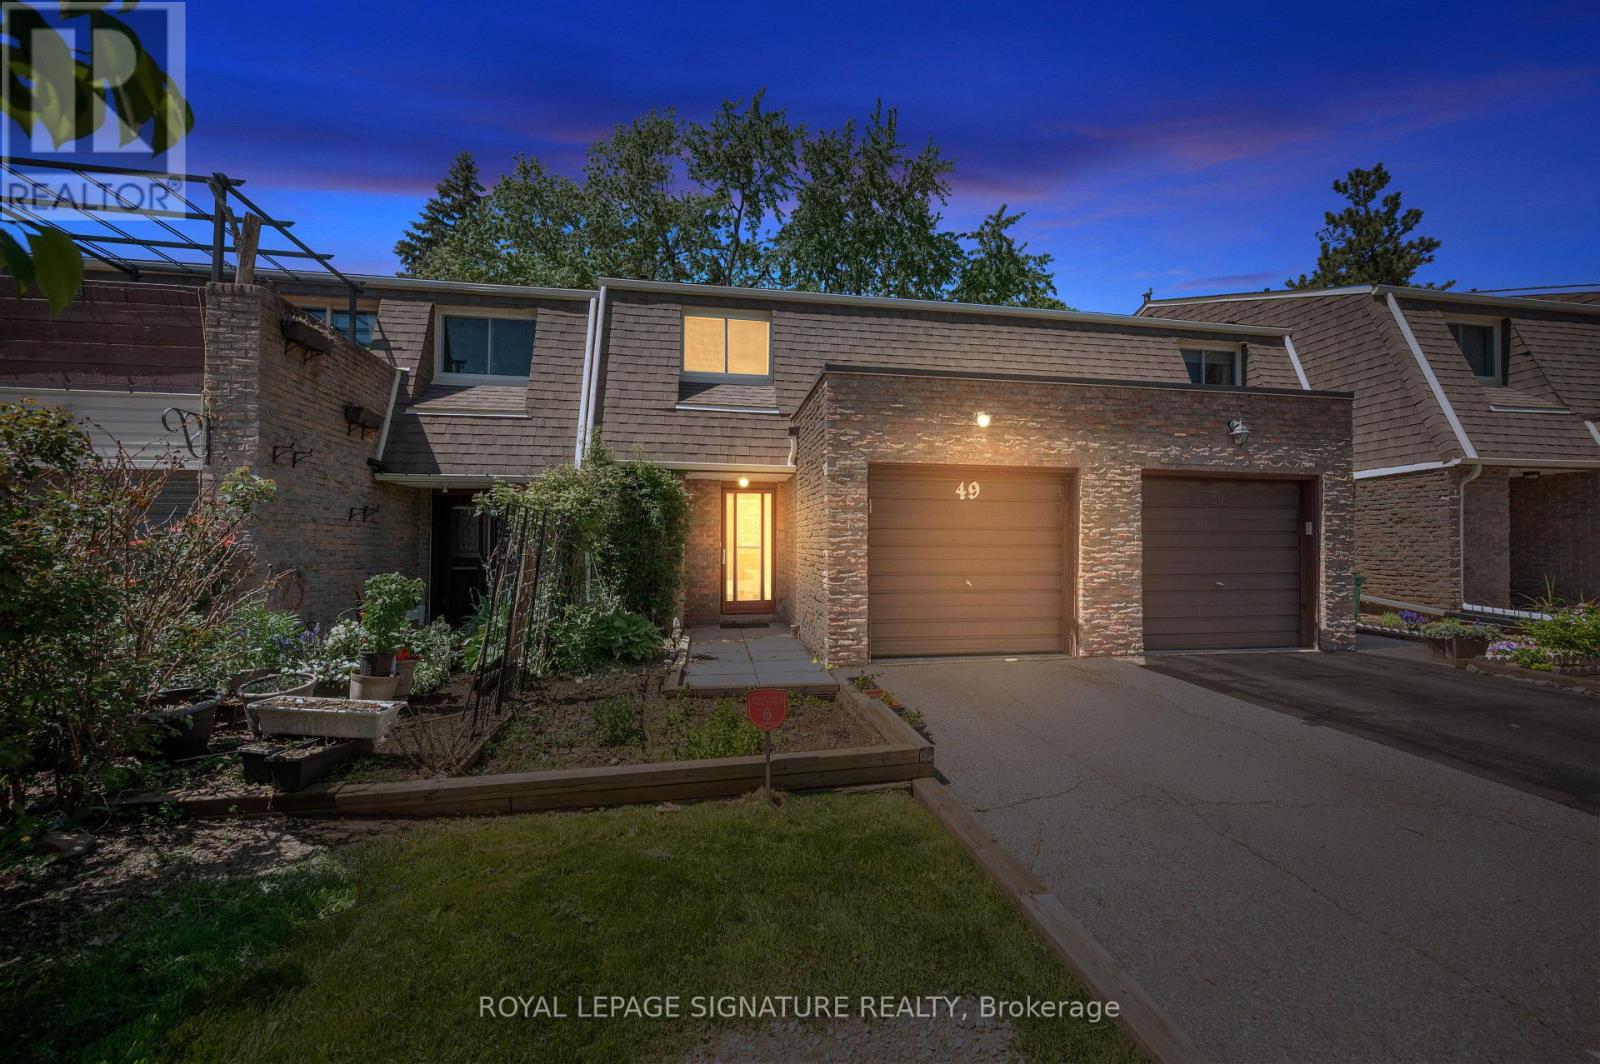
49 - 7430 Copenhagen Road
Mississauga, Ontario
A rare find in the heart of Meadowvale. This beautifully updated 3-bedroom, 3-bathroomtownhouse comes with 3 parking spots and backs directly onto a park, making it perfect forfamilies, first-time buyers, or anyone looking for privacy and convenience. Inside, enjoy acarpet-free layout, an upgraded kitchen with stylish counters, cabinets, and backsplash, plusa clean, modern feel throughout. The finished basement adds even more living space, completewith a bedroom, living room, and 3-piece bathroom, perfect for extended family, guests, a homeoffice, or extra recreation space. Located just minutes from Hwy 401, Meadowvale GO, LisgarGO, Costco, Meadowvale Community Centre, Walmart, schools, parks, shopping, and more. Abeautiful starter home with space, updates, location, and a peaceful park view right in yourbackyard. (id:62616)
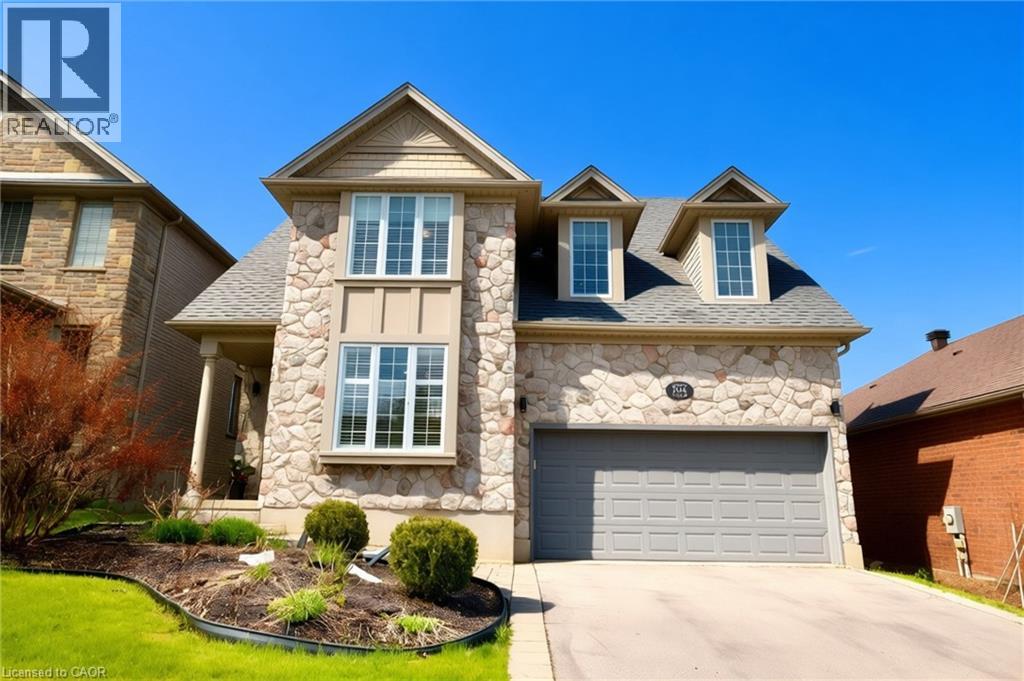
704 Zurich Drive
Waterloo, Ontario
Welcome to 704 Zurich Drive in the highly sought-after Clair Hills community of Waterloo — a beautifully updated executive home backing onto peaceful green space with over 3,000 sq. ft. of finished living space. This impressive 3+1 bedroom, 4-bathroom residence offers the perfect combination of elegant design, modern finishes, and family-friendly functionality. The bright open-concept main floor features a stylish foyer with a decorative feature wall, spacious formal living and dining areas ideal for entertaining, and a stunning two-storey great room with soaring vaulted ceilings and a contemporary gas fireplace. The modern kitchen is equipped with stainless steel appliances, a large centre island, backsplash, and oversized glass sliders showcasing scenic greenbelt views. An updated powder room and convenient main floor laundry complete the level. Hardwood and porcelain tile flooring, designer lighting, chandeliers, and pot lights add sophistication throughout. Upstairs, the luxurious primary suite features a walk-in closet with custom organizers and a spa-inspired 5-piece ensuite. Two additional generously sized bedrooms and another spacious 5-piece bathroom provide excellent family living space. The fully finished walk-out basement offers a large recreation room, built-in wet bar, fourth bedroom, laminate flooring, and a 3-piece bathroom — perfect for guests, extended family, or entertaining. Enjoy the fully fenced backyard with a raised deck overlooking tranquil greenspace. Conveniently located close to excellent schools, the University of Waterloo, Wilfrid Laurier University, shopping, parks, the Stork Family YMCA, library, and everyday amenities, this exceptional home delivers luxury, comfort, and convenience in one of Waterloo’s most desirable neighbourhoods. (id:62616)
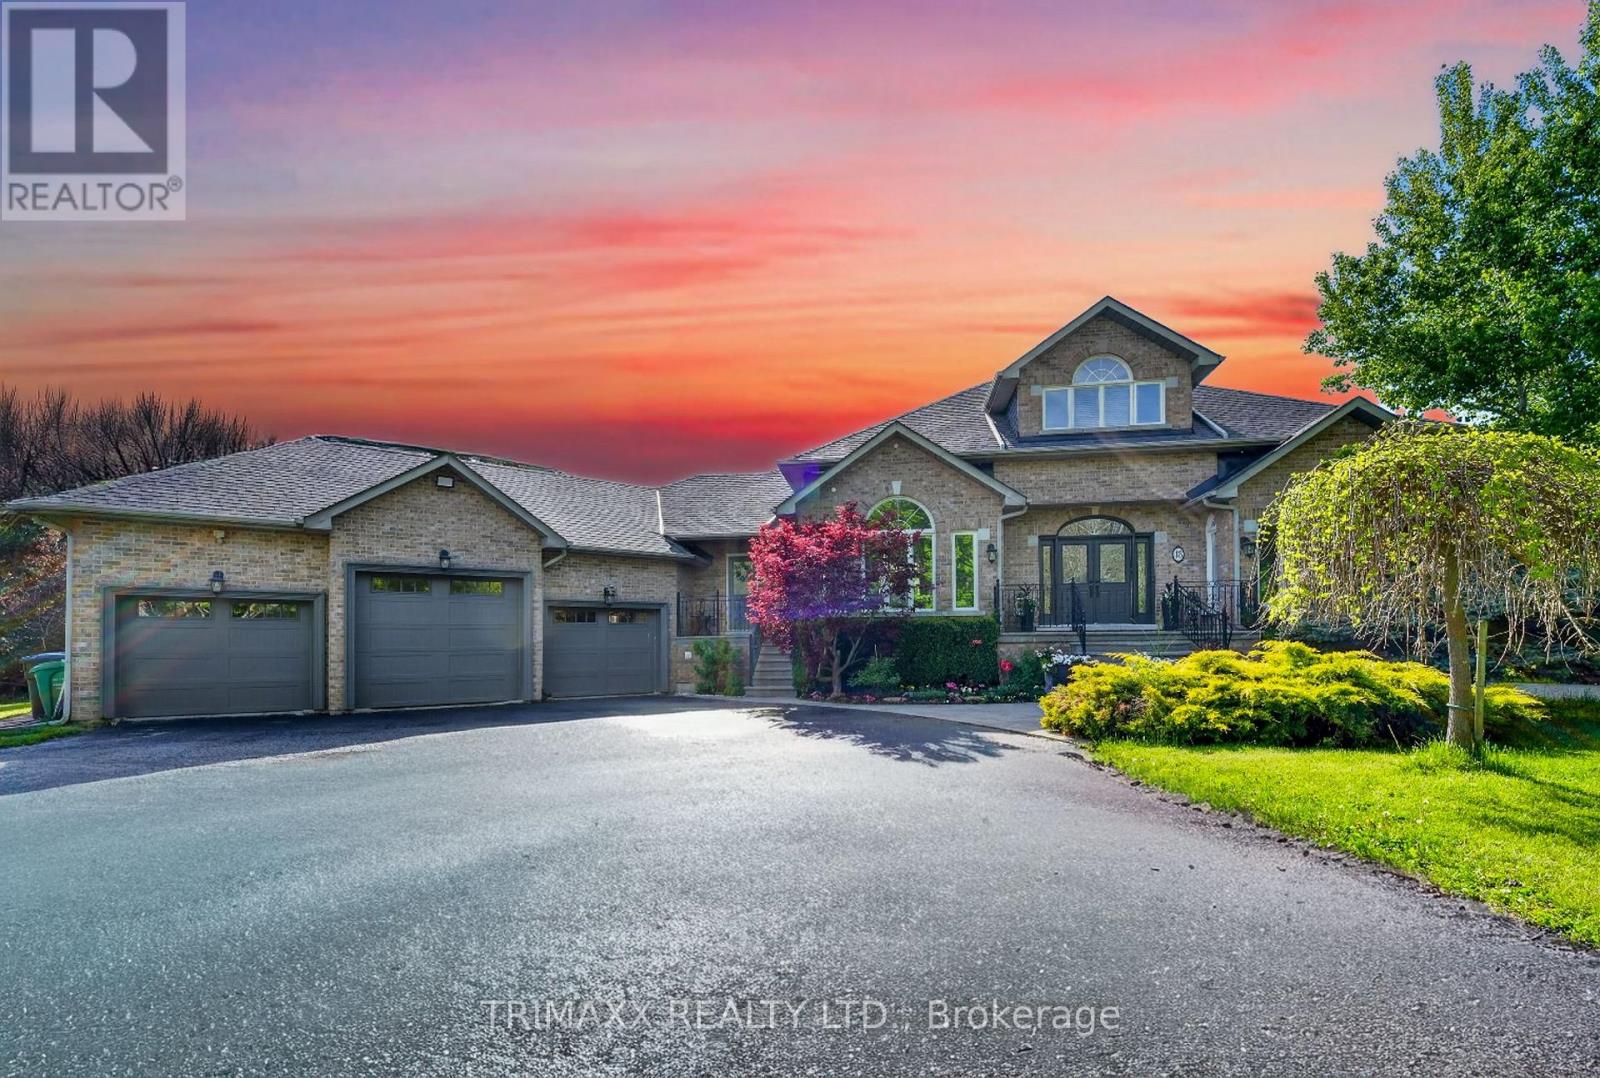
18 Walton Drive
Caledon, Ontario
PRICED TO SELL @ GREAT OPPORTUNITY TO OWN THIS BEAUTIFUL MASTERPIECE HOUSE, Nestled in the highly sought-after Cedar Mills community, this exceptional executive residence offers luxury living at its finest and functionality with the added convenience of a main-floor primary suite, offering a rare bungalow-style living experience within a spacious two-storey design. Designed for both comfort and entertaining, the chef-inspired gourmet kitchen is equipped with built-in appliances, granite countertops, and a spacious centre island, seamlessly flowing to a walk-out deck overlooking the stunning backyard retreat and saltwater pool. A stamped concrete walkway leads to the professionally landscaped outdoor oasis, complete with elegant stonework, a cabana, brand-new outdoor kitchen, and gas firepit - the perfect setting for memorable gatherings. Inside, the inviting family room features rich hardwood flooring, a gas fireplace, and acustom oak mantle, while the elegant dining room impresses with a vaulted waffle ceiling and striking Palladian window. The main-floor primary suite offers a spa-inspired escape, blending luxury and tranquility. Upstairs, three generously sized bedrooms and multiple skylights provide abundant natural light throughout the home. Adding even more value is the fully finished walk-out basement with a separate entrance, second kitchen, and two additional bathrooms - ideal for extended family or multi-generational living. Every bathroom showcases thoughtful, high-end finishes, including heated porcelain tile flooring. Meticulously maintained from top to bottom, this remarkable property also features a 3-car garage with convenient backyard access. A rare opportunity to own a true private paradise. An impressive backyard retreat with approximately $250,000 invested in high-end landscaping, a resort-style pool, and premium interlocking, offering the ultimate outdoor living experience. Shows 10+. (id:62616)