
1553 Newlands Crescent Burlington, Ontario L7M 1P1

$899,990
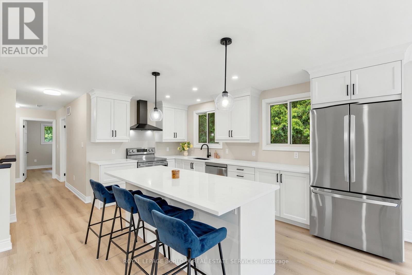
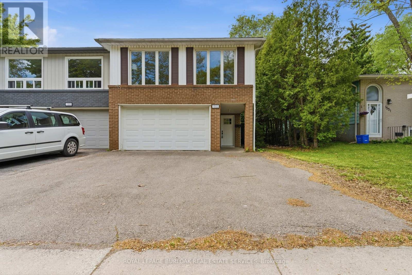
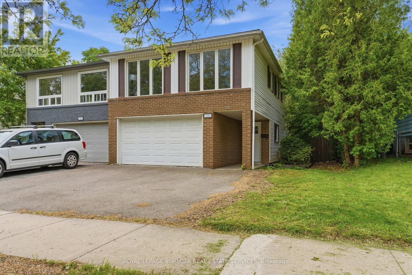
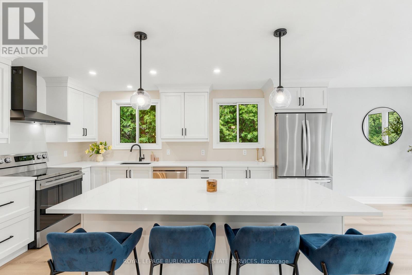
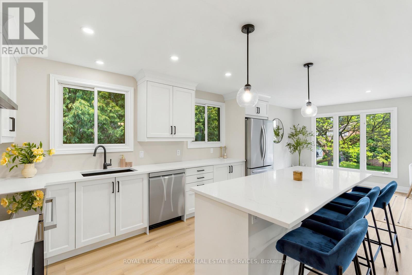
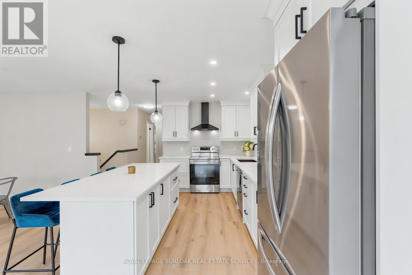
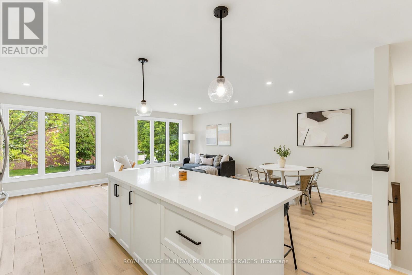
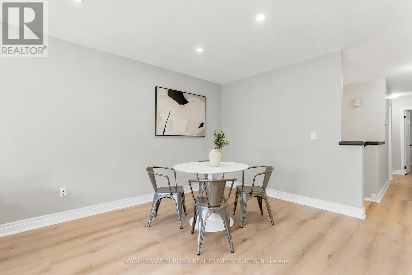
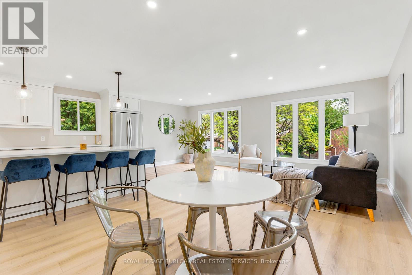
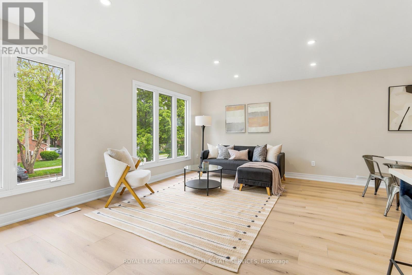
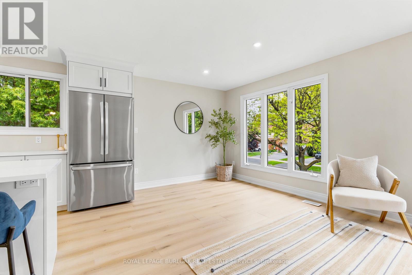
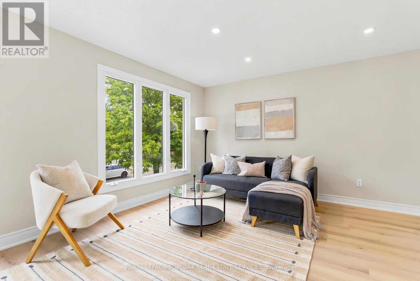
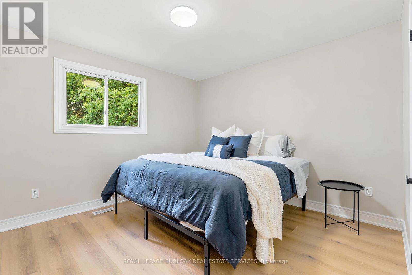
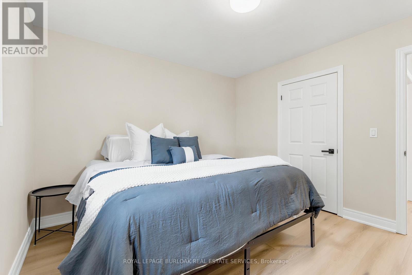
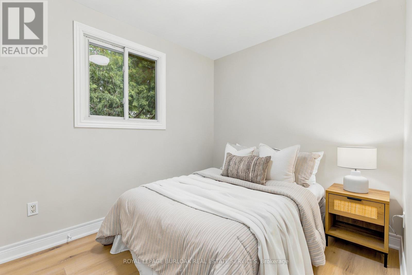
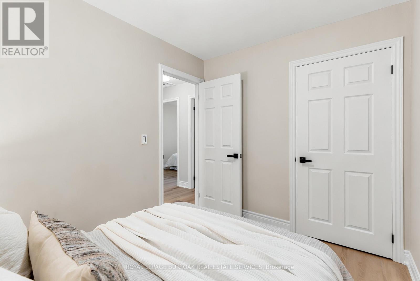
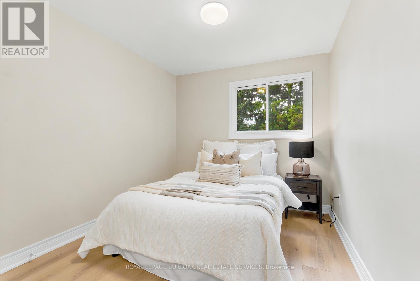
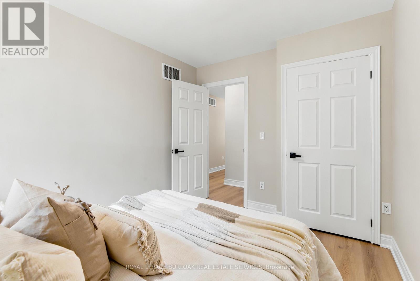
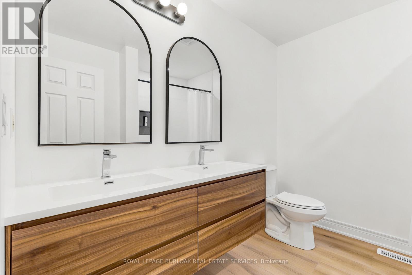
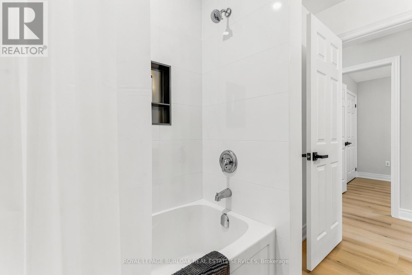
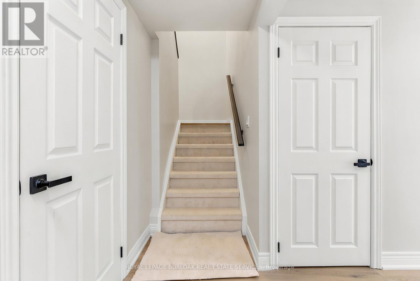
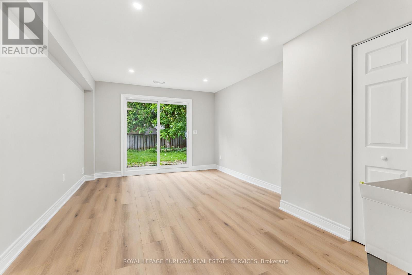
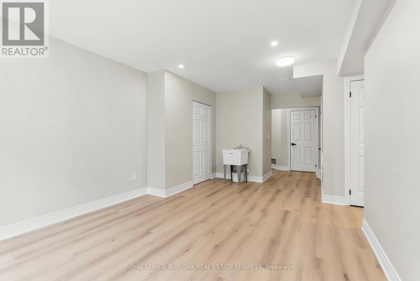
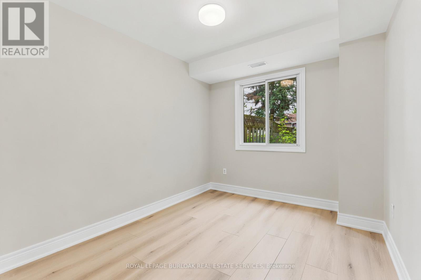
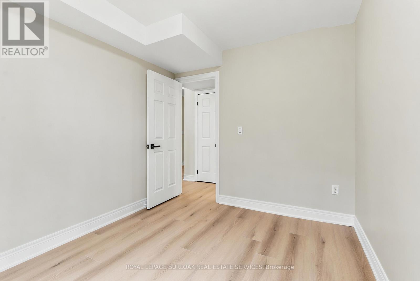
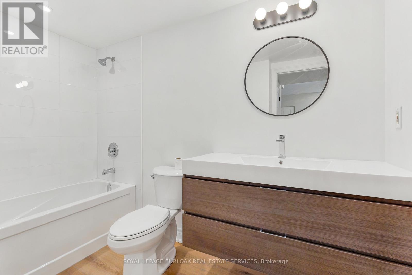
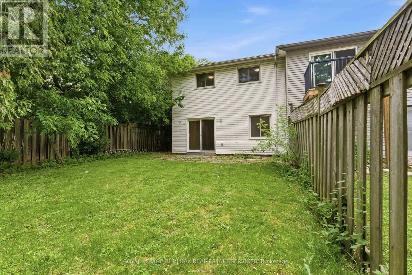
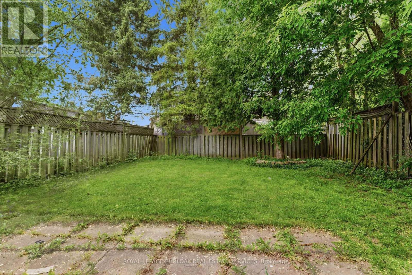
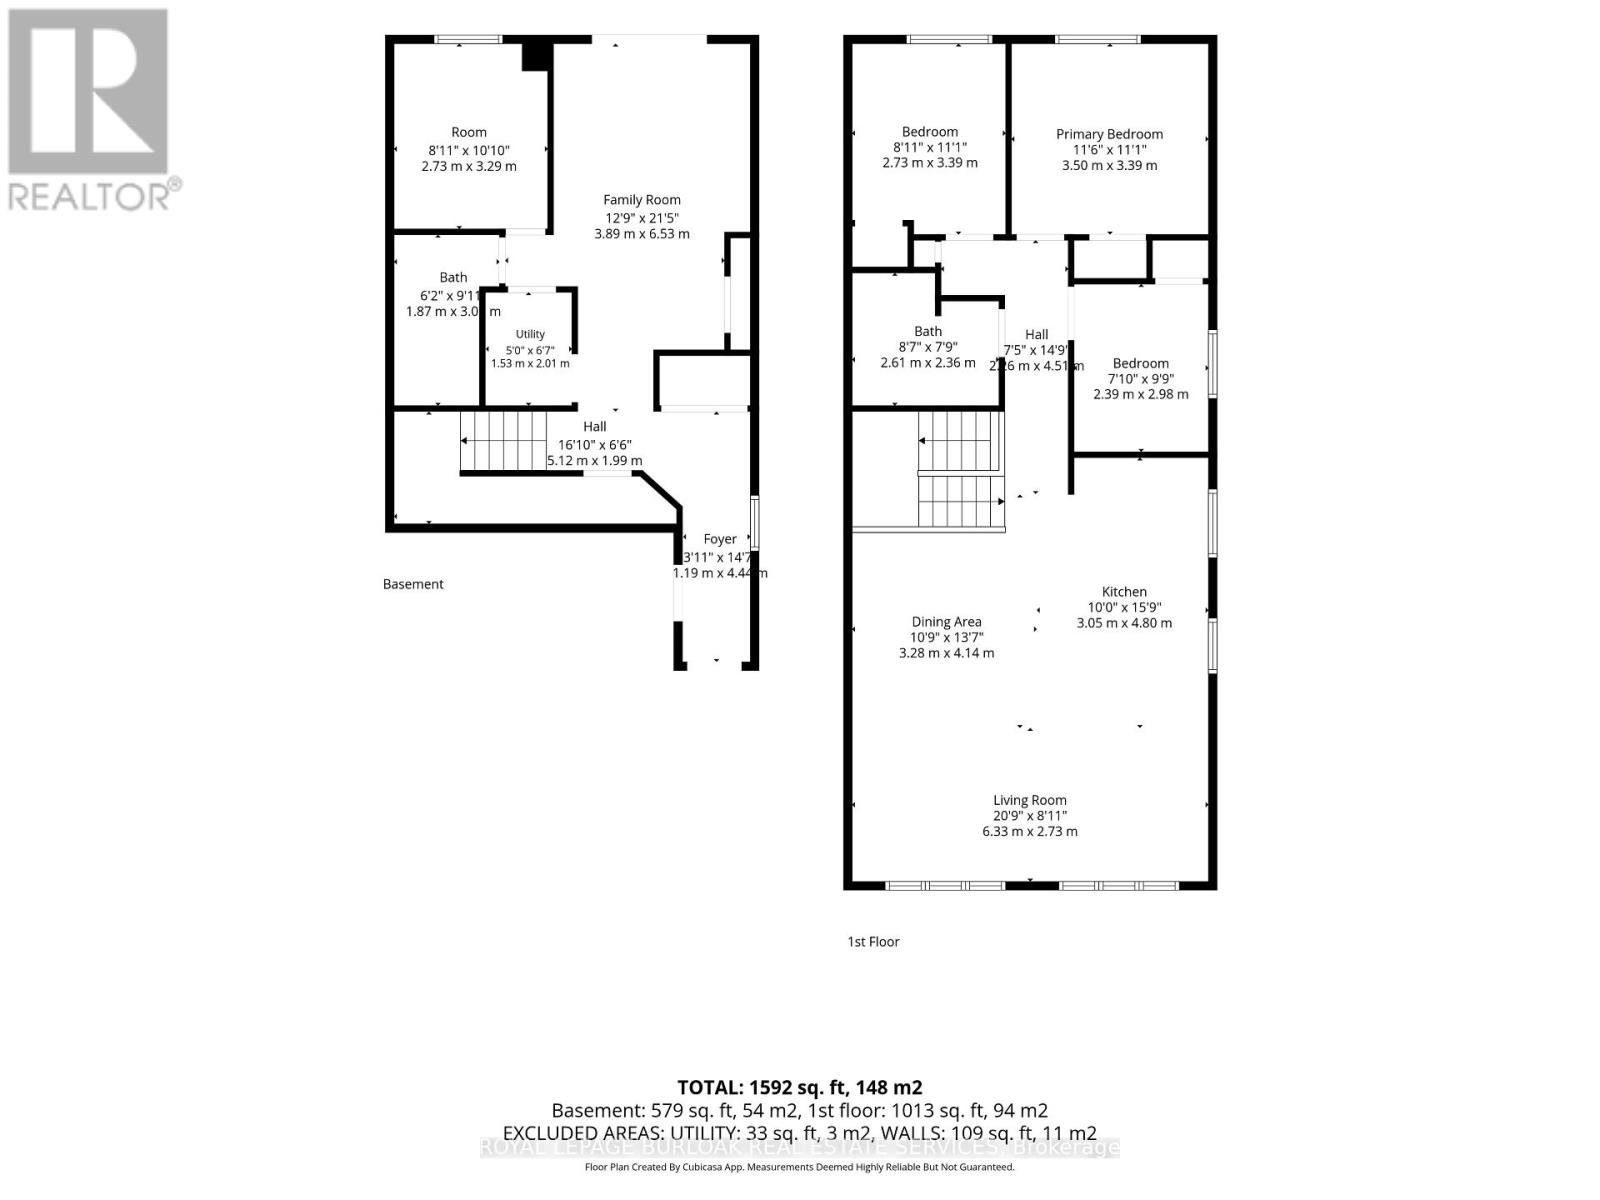
Welcome to 1553 Newlands Crescent! This beautifully renovated 3+1 bedroom, 2 bathroom raised bungalow offers approximately 1,600 sq ft of fully above grade living space and has been extensively updated within the last year. Designed with both style and functionality in mind, the home features a bright, modern interior with thoughtful finishes throughout. The main level offers a spacious living and dining area filled with natural light, seamlessly flowing into the updated kitchen with plenty of room for everyday living and entertaining. Down the hall, you'll find three well-sized bedrooms and an updated full bathroom, including a spacious primary bedroom. The fully above grade lower level adds incredible versatility with a large family room, renovated bathroom, and an additional bedroom that also works perfectly as a home office, gym, guest space, or additional living area. Outside, enjoy a private outdoor space perfect for relaxing or hosting during the warmer months. Conveniently located close to parks, schools, shopping, public transit, and major amenities, this turnkey home offers the perfect blend of comfort, style, and convenience. Don't miss your opportunity to make this beautifully updated home yours. (id:62616)
Open House
This property has open houses!
2:00 pm
Ends at:4:00 pm
Property Details
| MLS® Number | W13216612 |
| Property Type | Single Family |
| Community Name | Palmer |
| Parking Space Total | 4 |
Building
| Bathroom Total | 2 |
| Bedrooms Above Ground | 3 |
| Bedrooms Below Ground | 1 |
| Bedrooms Total | 4 |
| Age | 51 To 99 Years |
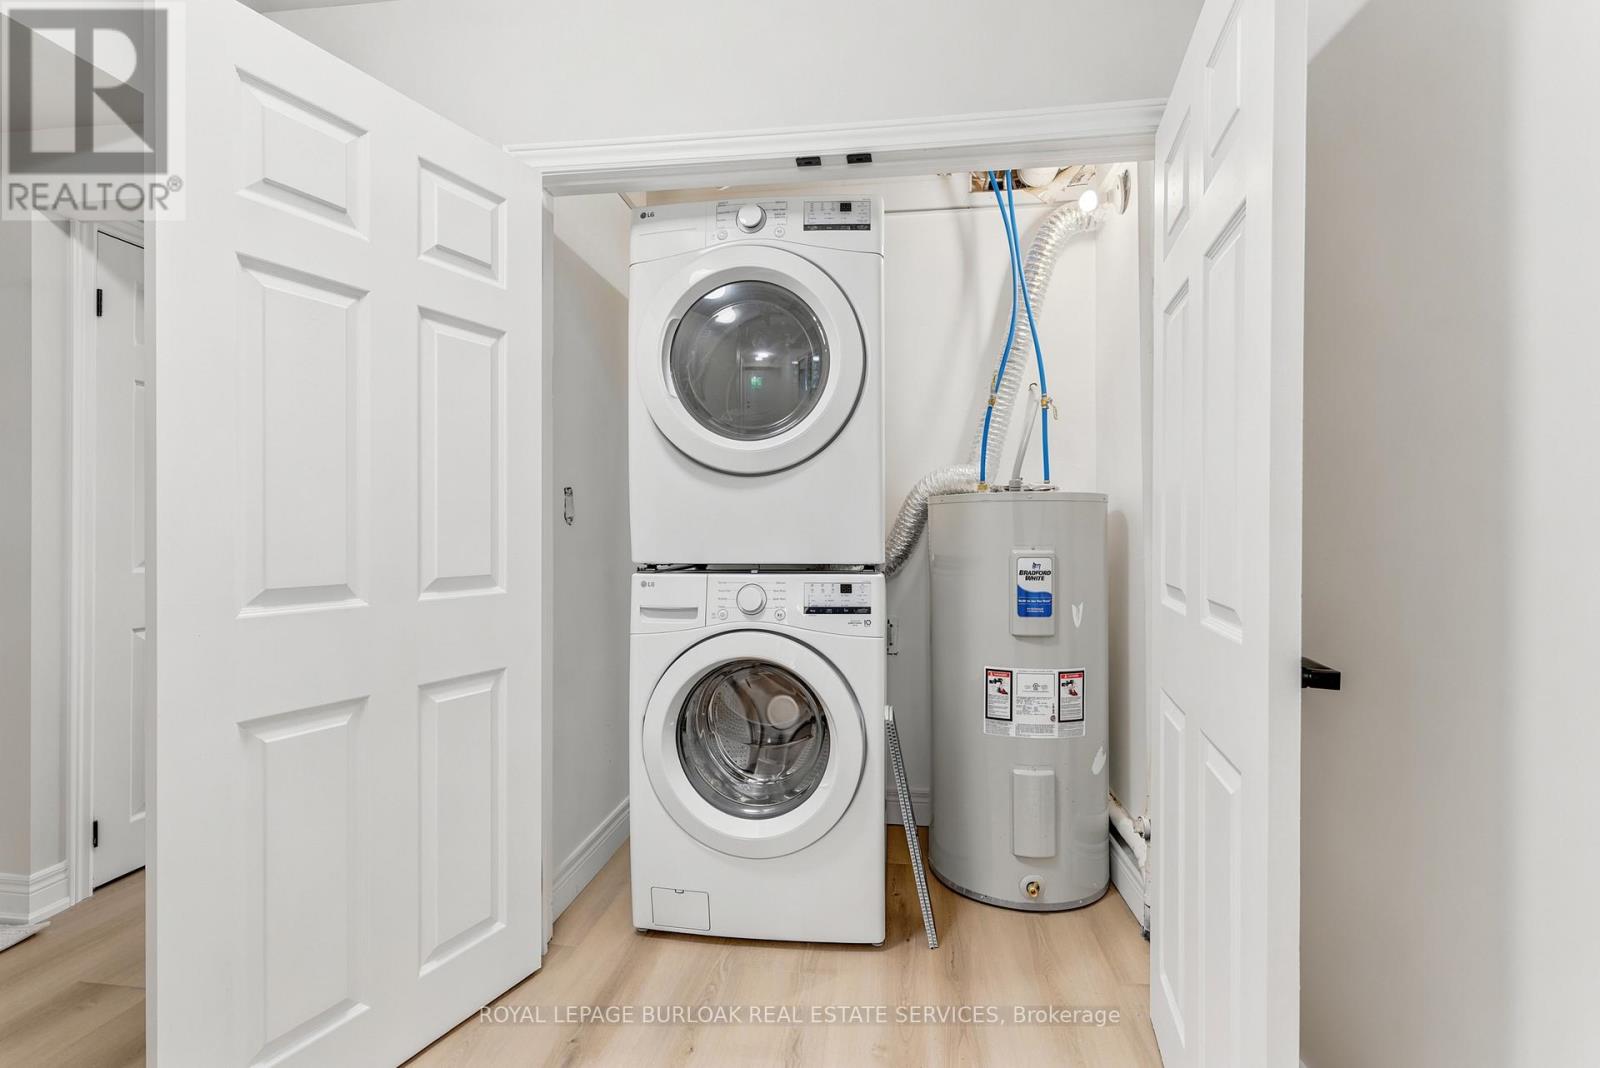
| Appliances | Dishwasher, Dryer, Hood Fan, Stove, Washer, Refrigerator |
| Architectural Style | Raised Bungalow |
| Basement Development | Finished |
| Basement Type | Full (finished) |
| Construction Style Attachment | Semi-detached |
| Cooling Type | Central Air Conditioning |
| Exterior Finish | Aluminum Siding, Brick |
| Foundation Type | Unknown |
| Heating Fuel | Natural Gas |
| Heating Type | Forced Air |
| Stories Total | 1 |
| Size Interior | 1,500 - 2,000 Sqft |
| Type | House |
| Utility Water | Municipal Water |
Parking
| Attached Garage | |
| Garage |
Land
| Acreage | No |
| Sewer | Sanitary Sewer |
| Size Depth | 110 Ft |
| Size Frontage | 34 Ft ,1 In |
| Size Irregular | 34.1 X 110 Ft |
| Size Total Text | 34.1 X 110 Ft |
Rooms
| Level | Type | Length | Width | Dimensions |
|---|---|---|---|---|
| Main Level | Living Room | 6.32 m | 2.72 m | 6.32 m x 2.72 m |
| Main Level | Dining Room | 3.28 m | 4.14 m | 3.28 m x 4.14 m |
| Main Level | Kitchen | 3.05 m | 4.8 m | 3.05 m x 4.8 m |
| Main Level | Primary Bedroom | 3.51 m | 3.38 m | 3.51 m x 3.38 m |
| Main Level | Bedroom | 2.72 m | 3.38 m | 2.72 m x 3.38 m |
| Main Level | Bedroom | 2.39 m | 2.97 m | 2.39 m x 2.97 m |
| Main Level | Bathroom | Measurements not available | ||
| Ground Level | Bathroom | Measurements not available | ||
| Ground Level | Utility Room | 1.52 m | 2.01 m | 1.52 m x 2.01 m |
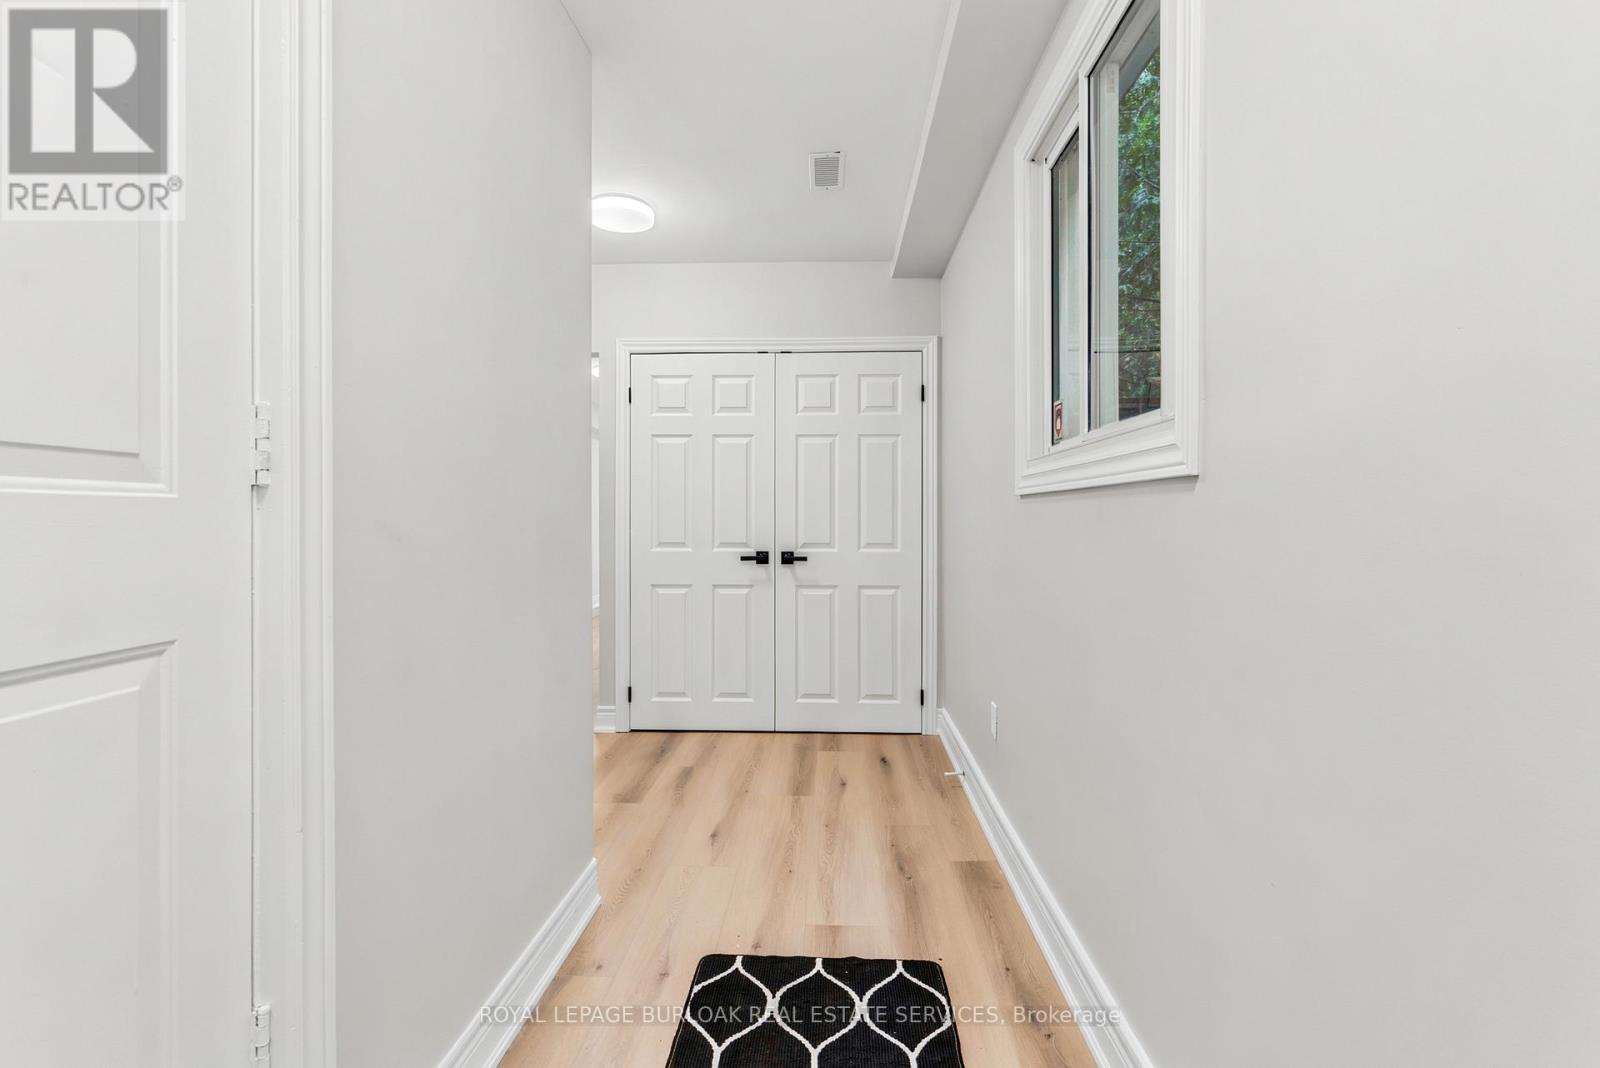
| Ground Level | Foyer | 1.19 m | 4.44 m | 1.19 m x 4.44 m |
| Ground Level | Family Room | 3.89 m | 6.53 m | 3.89 m x 6.53 m |
| Ground Level | Bedroom | 2.72 m | 3.3 m | 2.72 m x 3.3 m |
https://www.realtor.ca/real-estate/29827465/1553-newlands-crescent-burlington-palmer-palmer
Contact Us
Contact us for more information

The trademarks REALTOR®, REALTORS®, and the REALTOR® logo are controlled by The Canadian Real Estate Association (CREA) and identify real estate professionals who are members of CREA. The trademarks MLS®, Multiple Listing Service® and the associated logos are owned by The Canadian Real Estate Association (CREA) and identify the quality of services provided by real estate professionals who are members of CREA. The trademark DDF® is owned by The Canadian Real Estate Association (CREA) and identifies CREA's Data Distribution Facility (DDF®)
May 29 2026 10:40:03
Toronto Regional Real Estate Board
Royal LePage Burloak Real Estate Services