
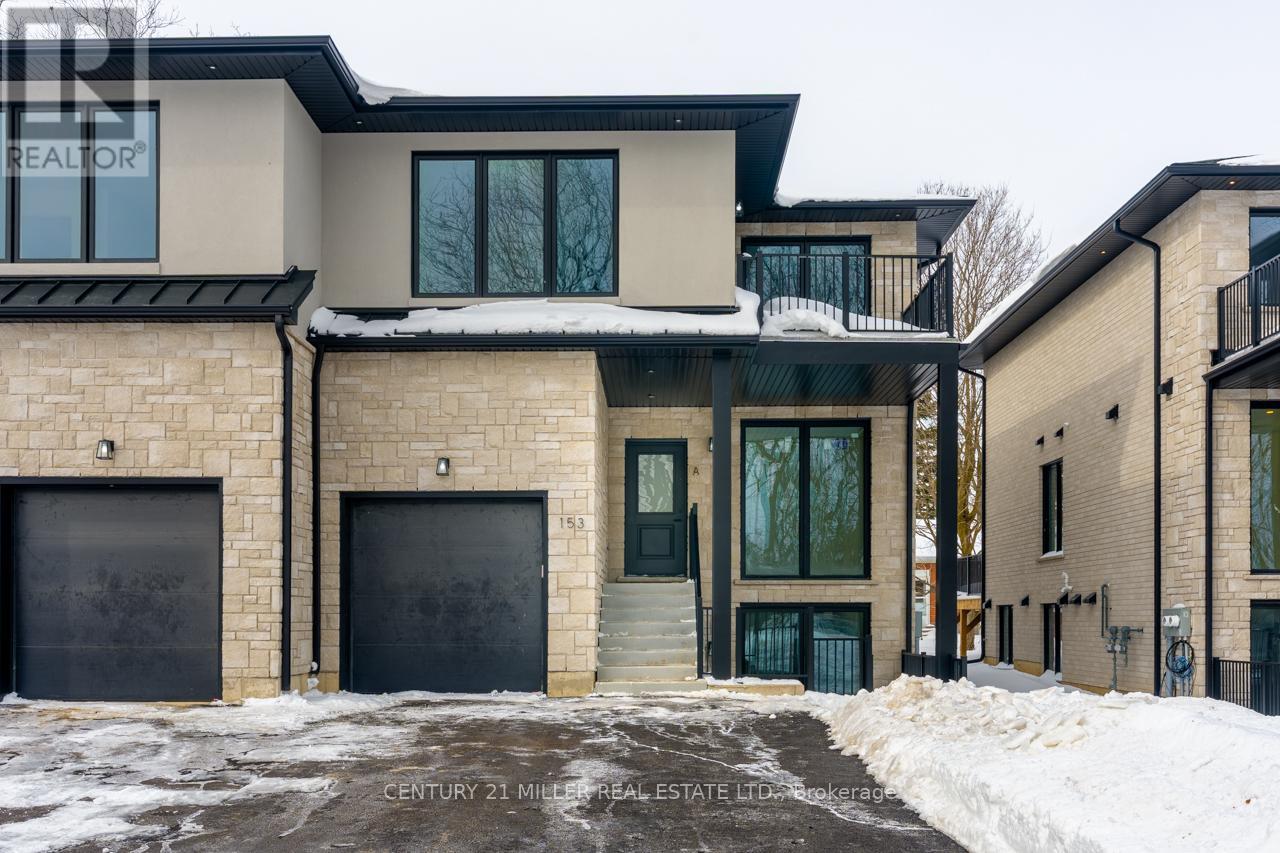
B - 153 Richardson Street
Guelph/eramosa, Ontario
Welcome to this bright and modern lower-level apartment offering approximately 950 square feet of thoughtfully designed living space in a quiet, sought-after setting. The standout feature is the dramatic living room with soaring 20-foot ceilings and expansive windows that fill the home with natural light - a unique feature not found in homes like this. The contemporary kitchen includes under-cabinet lighting, clean finishes, and a functional layout perfect for everyday living. This unit features two bedrooms, a four-piece main bathroom, plus an additional two-piece powder room for added convenience. Step outside to your private covered patio, ideal for relaxing or enjoying fresh air year-round. Even better, the unit includes two tandem driveway parking spaces - something most rentals of this size simply don't offer. Tucked away at the end of a quiet street and overlooking forest and parkland, this is the perfect place to call home. Please note: Photos have been virtually staged for your viewing pleasure. (id:62616)
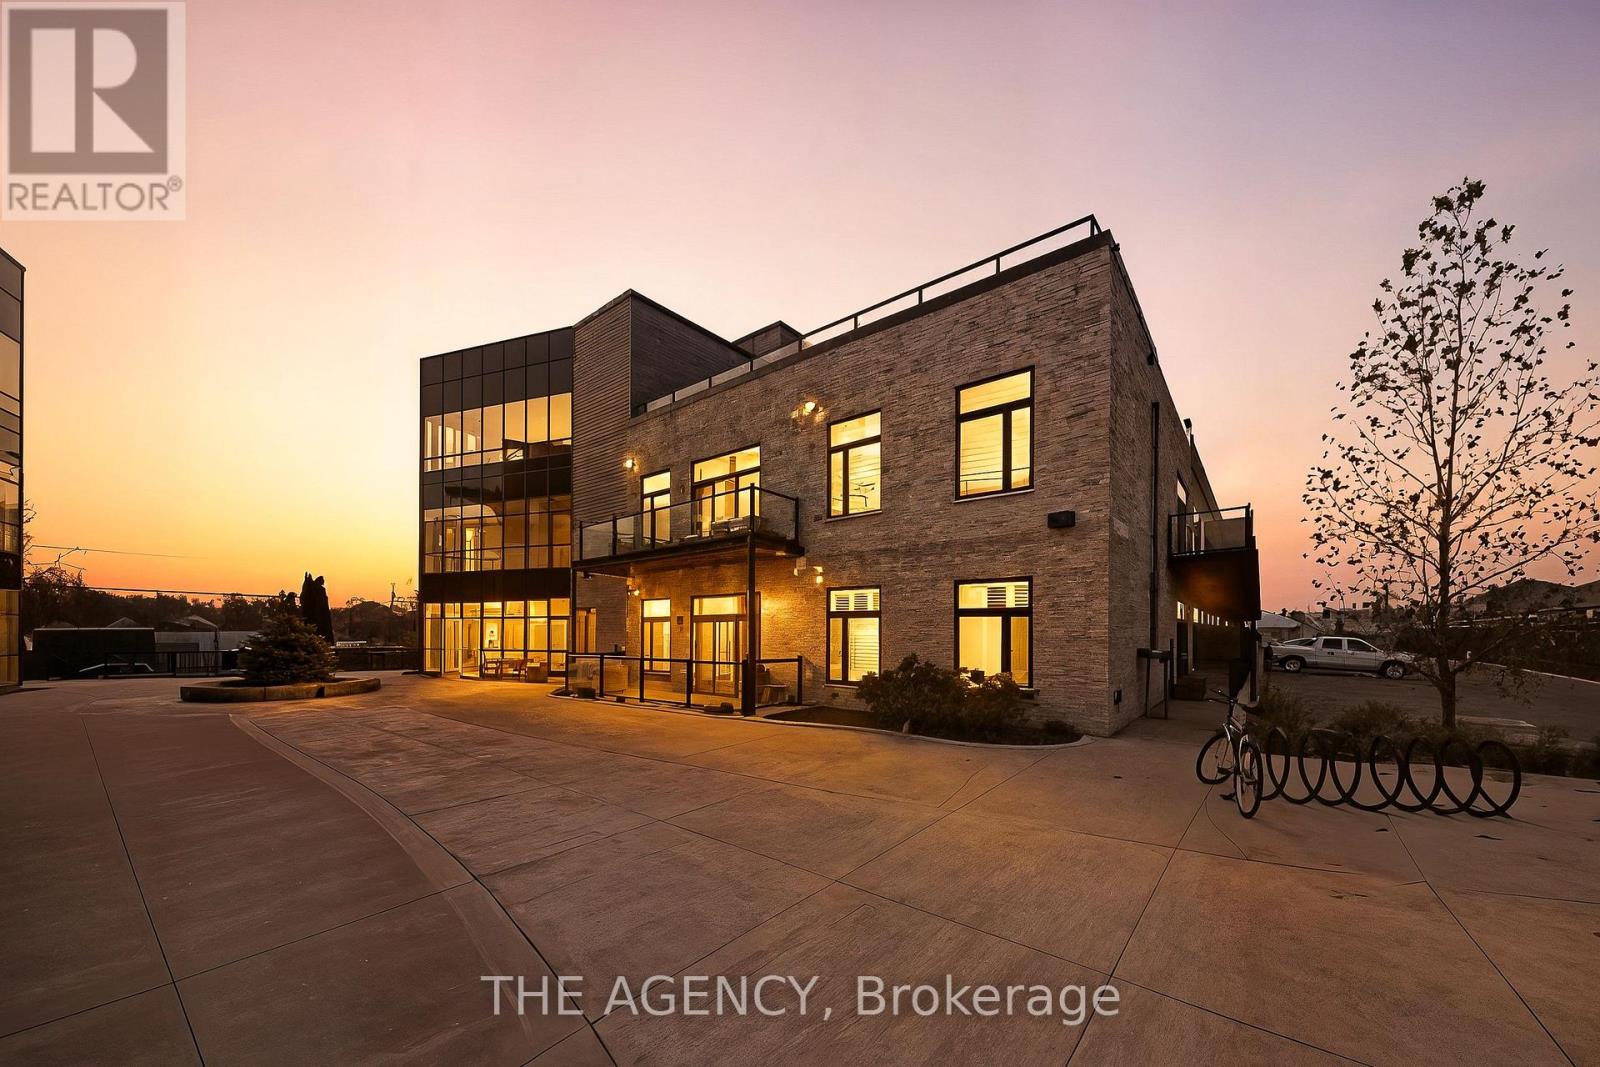
102a - 85 Morrell Street
Brantford, Ontario
Welcome to modern loft-style living at The Lofts - Unit A102, 85 Morrell St, Brantford. This bright 1-bedroom, 1-bath condo blends low-maintenance living with character: soaring 10' ceilings, an open-concept layout, wide-plank flooring and large windows that fill the home with natural light. The kitchen features stone countertops, sleek cabinetry and stainless appliances, making everyday cooking simple and enjoyable. A generous bedroom, in-suite laundry and a dedicated parking space provide day-to-day convenience and practicality. Built in 2019, The Lofts delivers a relaxed lifestyle with owner-friendly amenities including elevator access, a rooftop deck/garden, a multi-use party/meeting room and visitor parking. It's an excellent opportunity for first-time buyers or downsizers looking to spend more time enjoying life rather than maintaining a property. Located close to local shops, dining, transit links and quick routes into the core, this condo provides a stress-free way to live in one of Brantford's most desirable pockets. Fresh, stylish and designed for easy living, Unit A102 presents an inviting option for those seeking comfort and convenience. (id:62616)
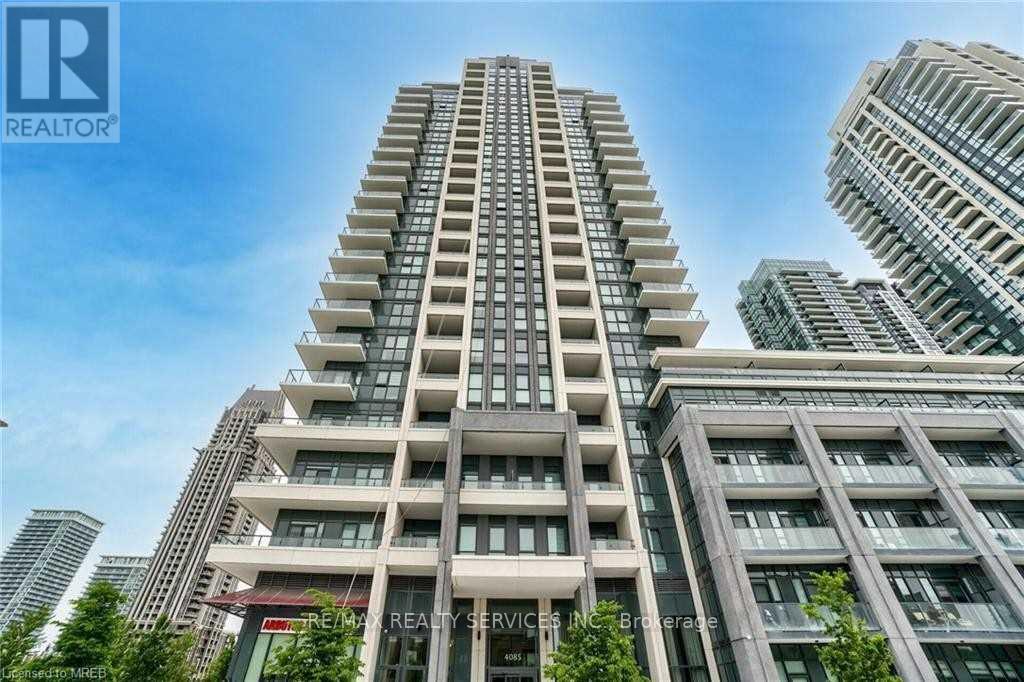
1005 - 4085 Parkside Village Drive
Mississauga, Ontario
Luxury 1 Bedroom + Den condo located in the heart of Mississauga's Square One district, featuring one parking space and one locker. This bright and spacious unit offers 9-foot ceilings and a highly functional layout. The bedroom includes a large closet. The Den is a separate room perfect for a home office. Residents enjoy excellent amenities including concierge service, a terrace with BBQ area for entertaining family and friends, a fitness centre, and a theatre room. Conveniently located close to U of T Mississauga, Highway 403 and 401, and just steps to public transit, Sheridan College, Square One Shopping Centre, Celebration Square, The Living Arts Centre, Library and YMCA. A must see opportunity. (id:62616)
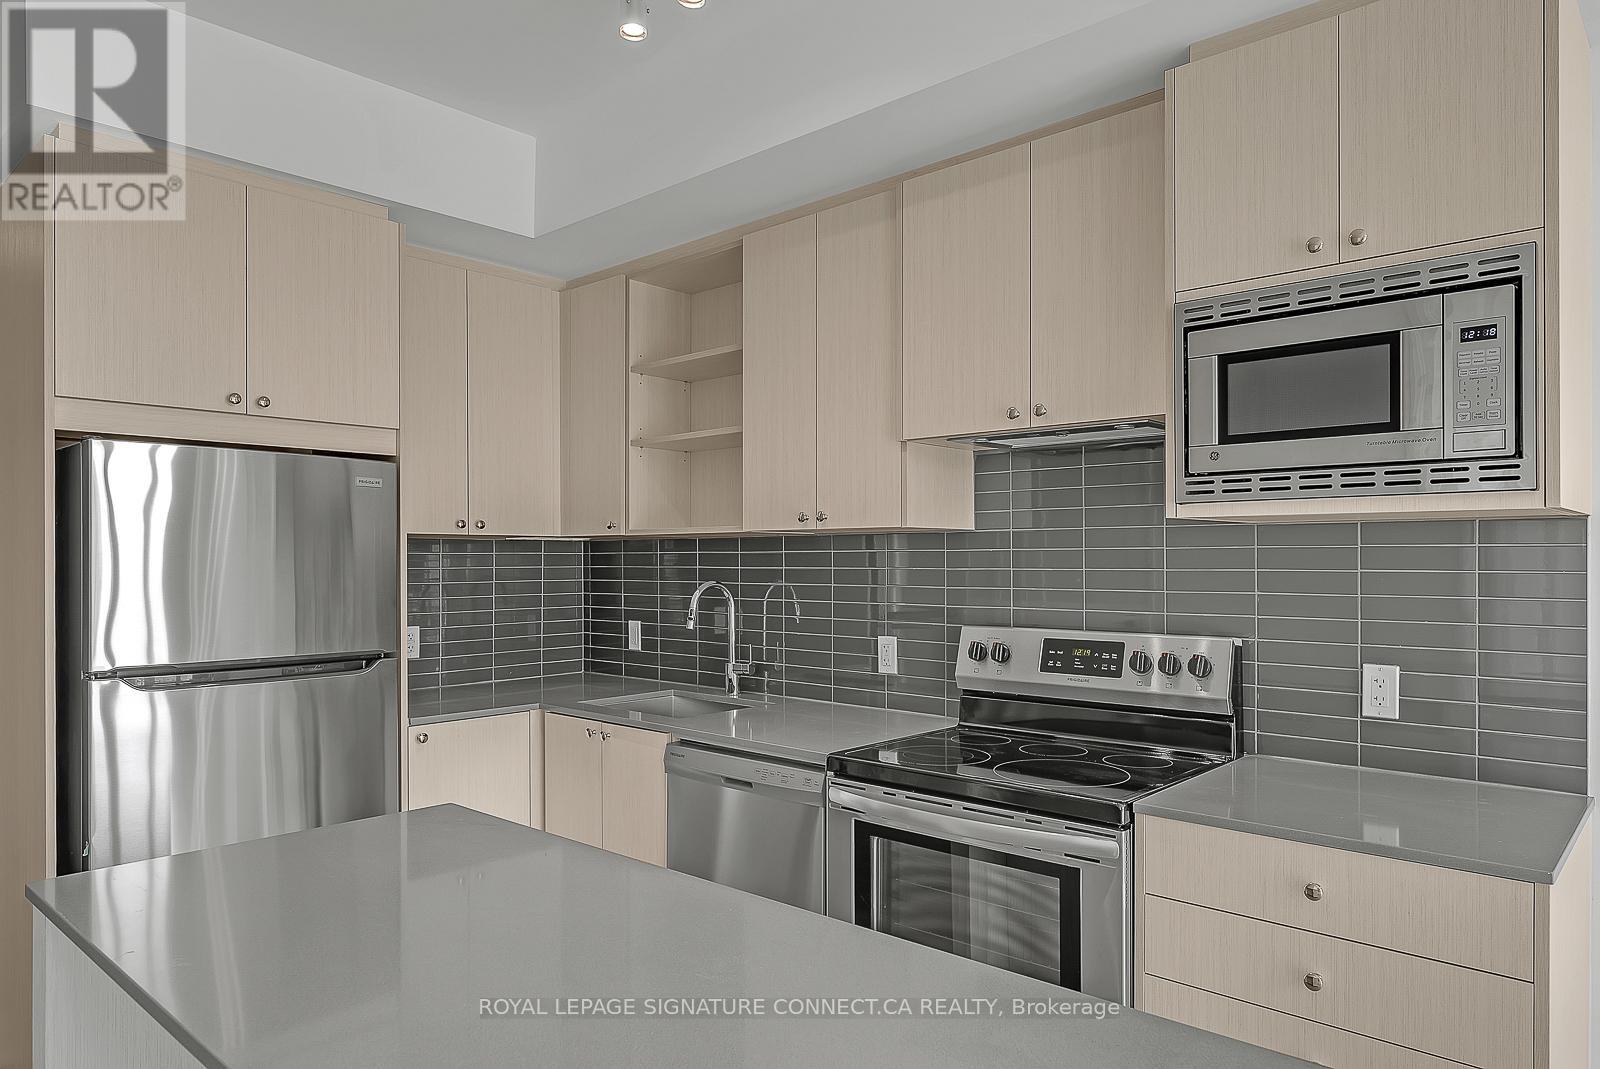
111 - 60 George Butchart Drive
Toronto, Ontario
Discover comfortable living in this beautiful ground-floor 1+1 suite at the new Saturday in Downsview Park Phase 2 Condo. Enjoy a bright, open-concept layout with plenty of upgrades, including a spacious kitchen with a large island, custom cabinetry, and built-in appliances. The living area opens onto a generous 170 sq. ft. terrace, perfect for outdoor relaxation. The primary bedroom features a walk-in closet and a modern 3-piece bath. The den, with its own door, can easily be used as a second bedroom, studio, or office space. Plus, the condo is pet-friendly, making it a great choice for those with pets. This suite offers a welcoming space you'll love coming home to. (id:62616)
1050 Lindsay Drive
Oakville, Ontario
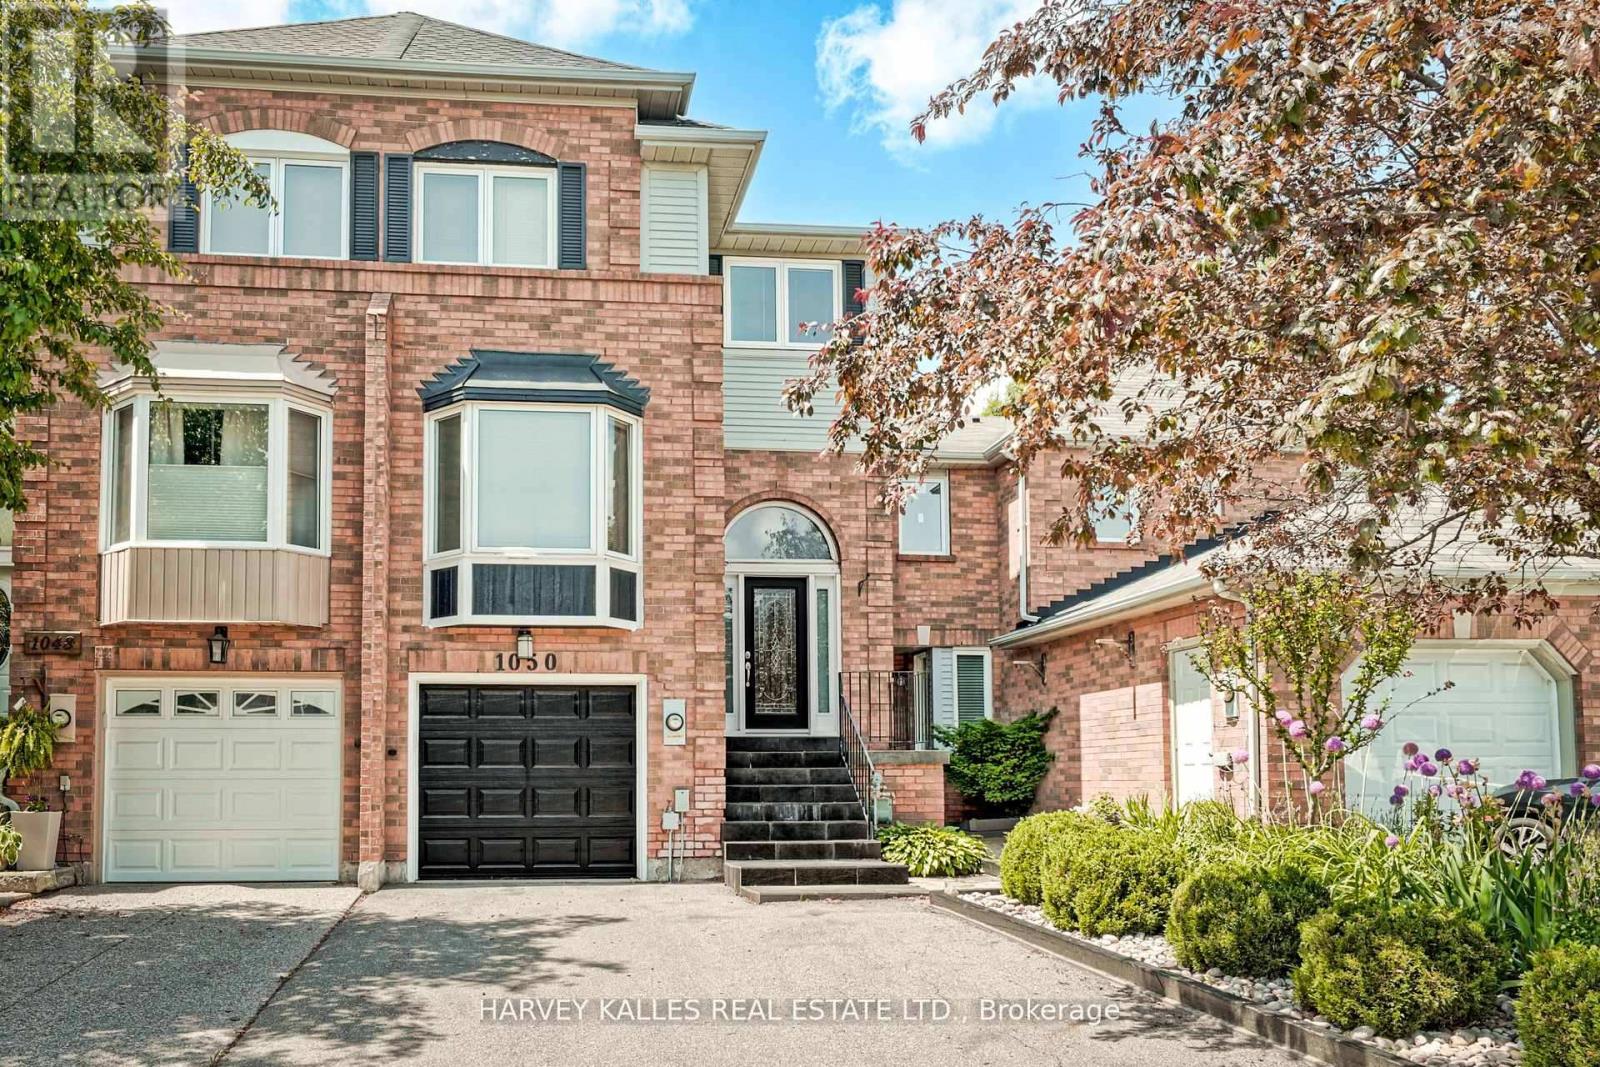
Rare Ravine! Most Wanted Chelsea Model, Shows Beautifully Welcome to 1050 Lindsay Drive, a beautiful townhouse in the highly desirable Glen Abbey neighborhood, backing onto a ravine and connecting to Oakville's top trails for walking, biking, and mountain biking. This 2,100 Builders Chelsea, home features espresso hardwood flooring on main and a fully finished walk-out basement with a 2-piece powder on main. The main floor boasts a sunken living/dining area and an updated modern kitchen with a breakfast area, walk out balcony over looking greenspace, granite countertops, classic white lacquer cabinetry, pot lights. The second floor offers a spacious master retreat with a his and hers closet, plus two generous bedrooms . The above-grade lower level includes a large rec room with a gas burning fireplace and a walkout to a landscaped backyard with a two-tiered deck, gas hookup, NEW roof 2023-2024, New furnace 2025/2026peaceful garden-ready oasis. Located within the boundary of top Fraser Institute schools and close to parks, shopping & Easy Access to GO/Public Transit & QEW. This home promises exceptional location and opportunity. (id:62616)
3773 Quiet Creek Drive
Mississauga, Ontario
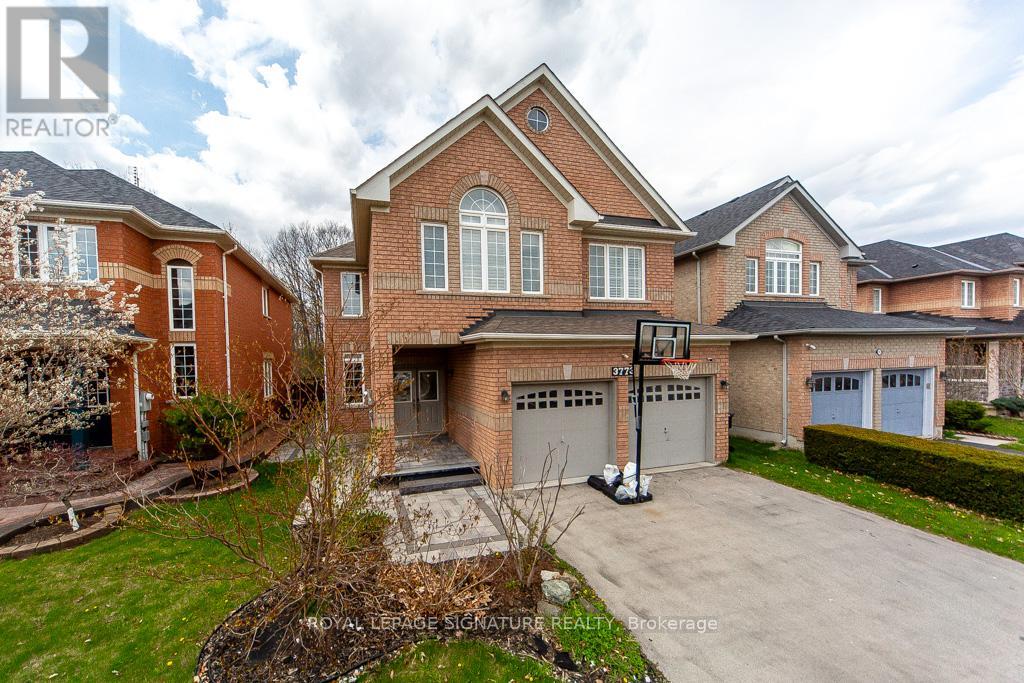
The main floor features a bright open-concept layout, seamlessly connecting the living, dining, and family rooms. It's finished with high-quality hardwood flooring and modern pot lights, giving the home a warm yet elegant feel. The highlight of the home is the custom-designed kitchen, featuring quartz countertops, custom cabinetry, high end stainless steel appliances. The layout is very functional, with the kitchen flowing directly into the dining and family areas and opening to the backyard. The backyard overlooks a beautiful ravine and lush green trees, offering incredible privacy, peaceful views, and fresh air - something very rare in this area. There is also a main floor laundry combined with a washroom, adding great everyday convenience. Upstairs offers 5 bedrooms and 3 washrooms. Four of the bedrooms are designed with two Jack & Jill bathrooms, creating a very functional and family-friendly layout with both privacy and convenience. There is also a separate study room, perfect for kids' homework or a quiet workspace. The primary bedroom is a true retreat - spacious, filled with natural light, and overlooking the ravine with beautiful green views. It features a walk-in closet and a luxury ensuite bathroom with double sinks, a bathtub, and a separate shower, offering a spa-like experience at home. The basement is fully finished with 2 bedrooms, a kitchen, and a very spacious living area, ideal for extended family use or entertainment space. It also has strong potential for a separate entrance, which can be easily created at a low cost, making it perfect for future rental income or an in-law suite. (id:62616)
1004 - 10 Tobermory Drive
Toronto, Ontario
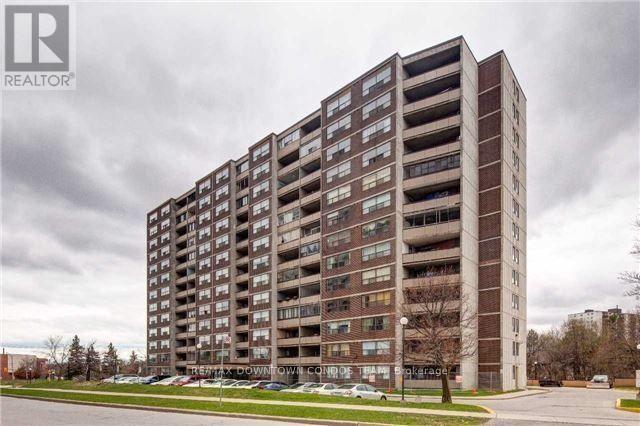
Stunning Renovated 2 Bedroom Unit With New Kitchen, Laminate, New Bathroom ,Freshly Painted With Neutral Decor No Expense Spared. Open Concept Layout With Very Practical Layout And Large Balcony. Unit Is Priced To Sell Perfect For Investors Or First Time Buyers With All Inclusive Maintenance Fees And Low Property Tax. Unit Shows 10++ Bring Your Fussiest Clients Wont Disappointed (id:62616)
1849 Davenport Road
Toronto, Ontario
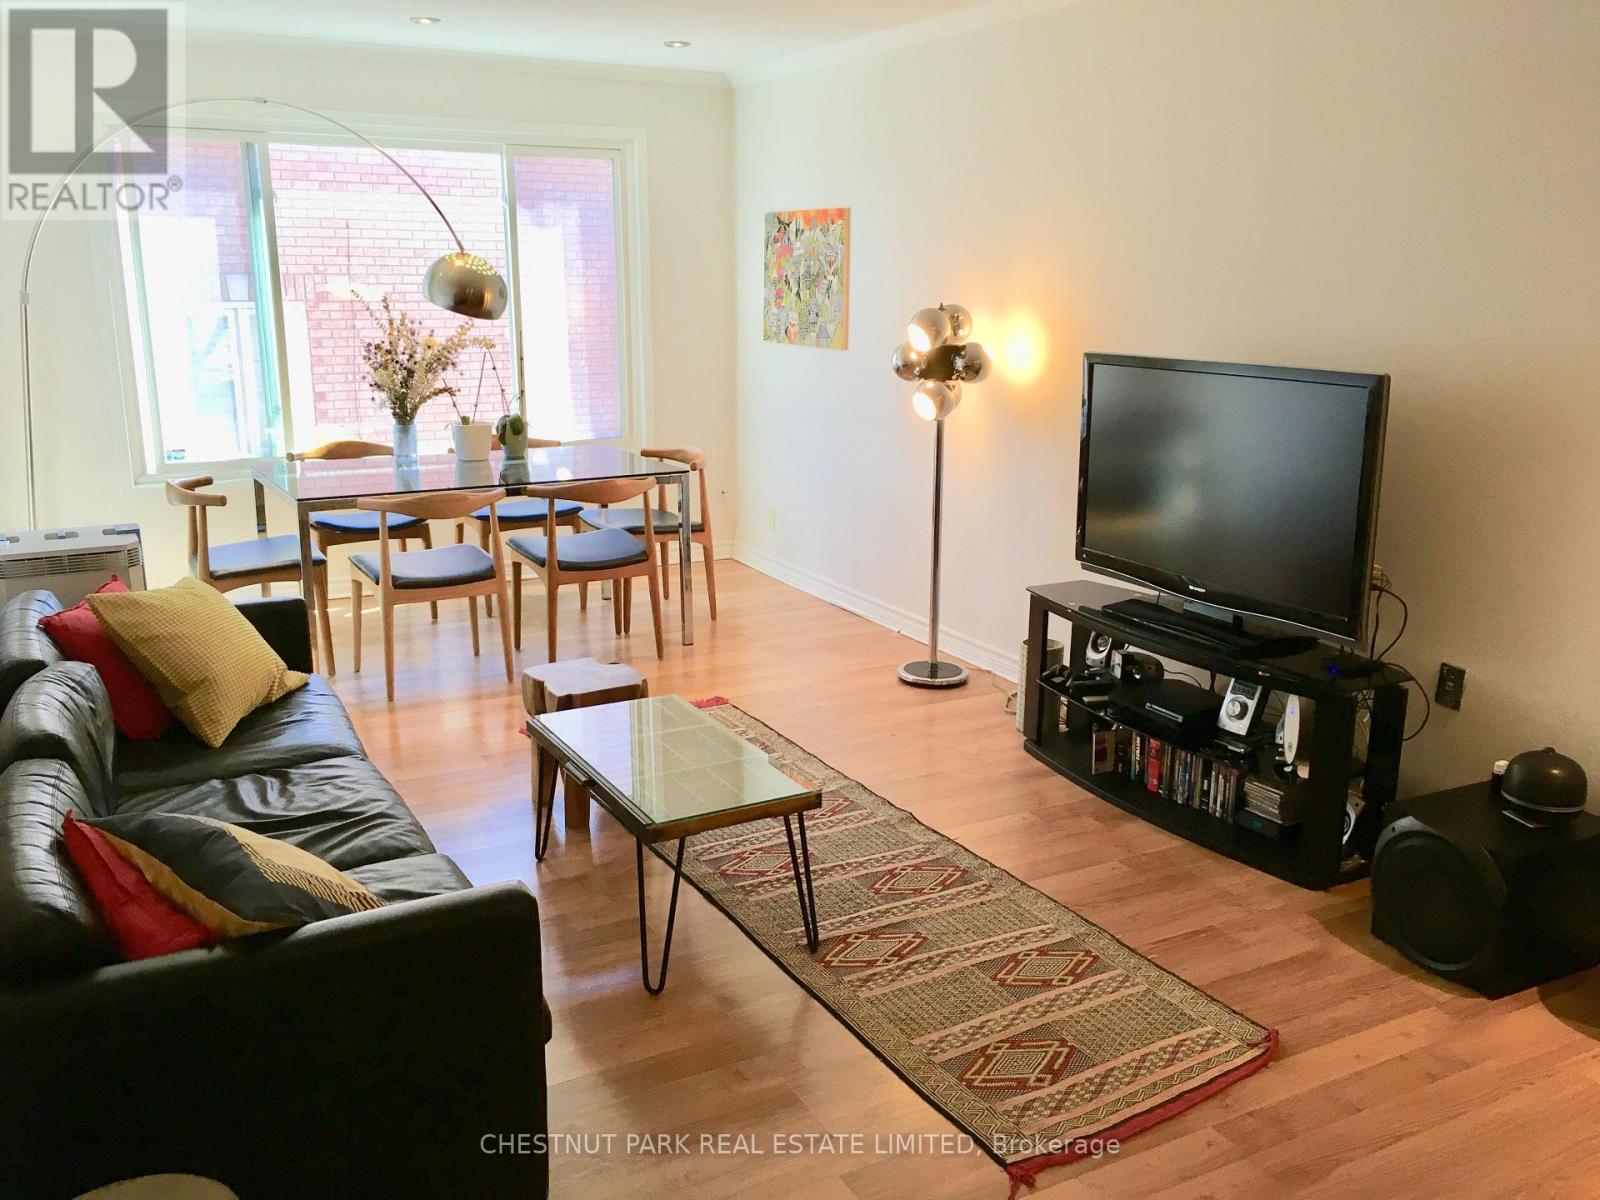
This is a spacious & immaculate 2-storey suite featuring approximately 1,691 square feet of renovated space with 3+1 bedrooms, 3 bathrooms, a large open concept living room/dining room overlooking the well-equipped kitchen with stainless steel appliances and breakfast bar with seating, ensuite laundry, and ample storage. The primary bedroom has a relaxing 4-piece ensuite bathroom with a large soaker tub & a separate shower stall, and a walk-in closet. The 2nd bedroom is conveniently located next to another 4-piece bathroom. And the 3rd bedroom one level below has a tandem sitting room/den, which are next to the 2-piece bathroom. Well located near the vibrant The Junction neighbourhood, amazing shopping at the Stock Yards Village, enjoyable restaurants & cafes on St. Clair Ave West, public transportation, and the 12.6 hectare recreational Earlscourt Park with several sports facilities. This unfurnished rental meets your need for space, location and convenience! No smoking and no vaping. Photos are from a previous listing/occupant. (id:62616)
418 - 3660 Hurontario Street
Mississauga, Ontario
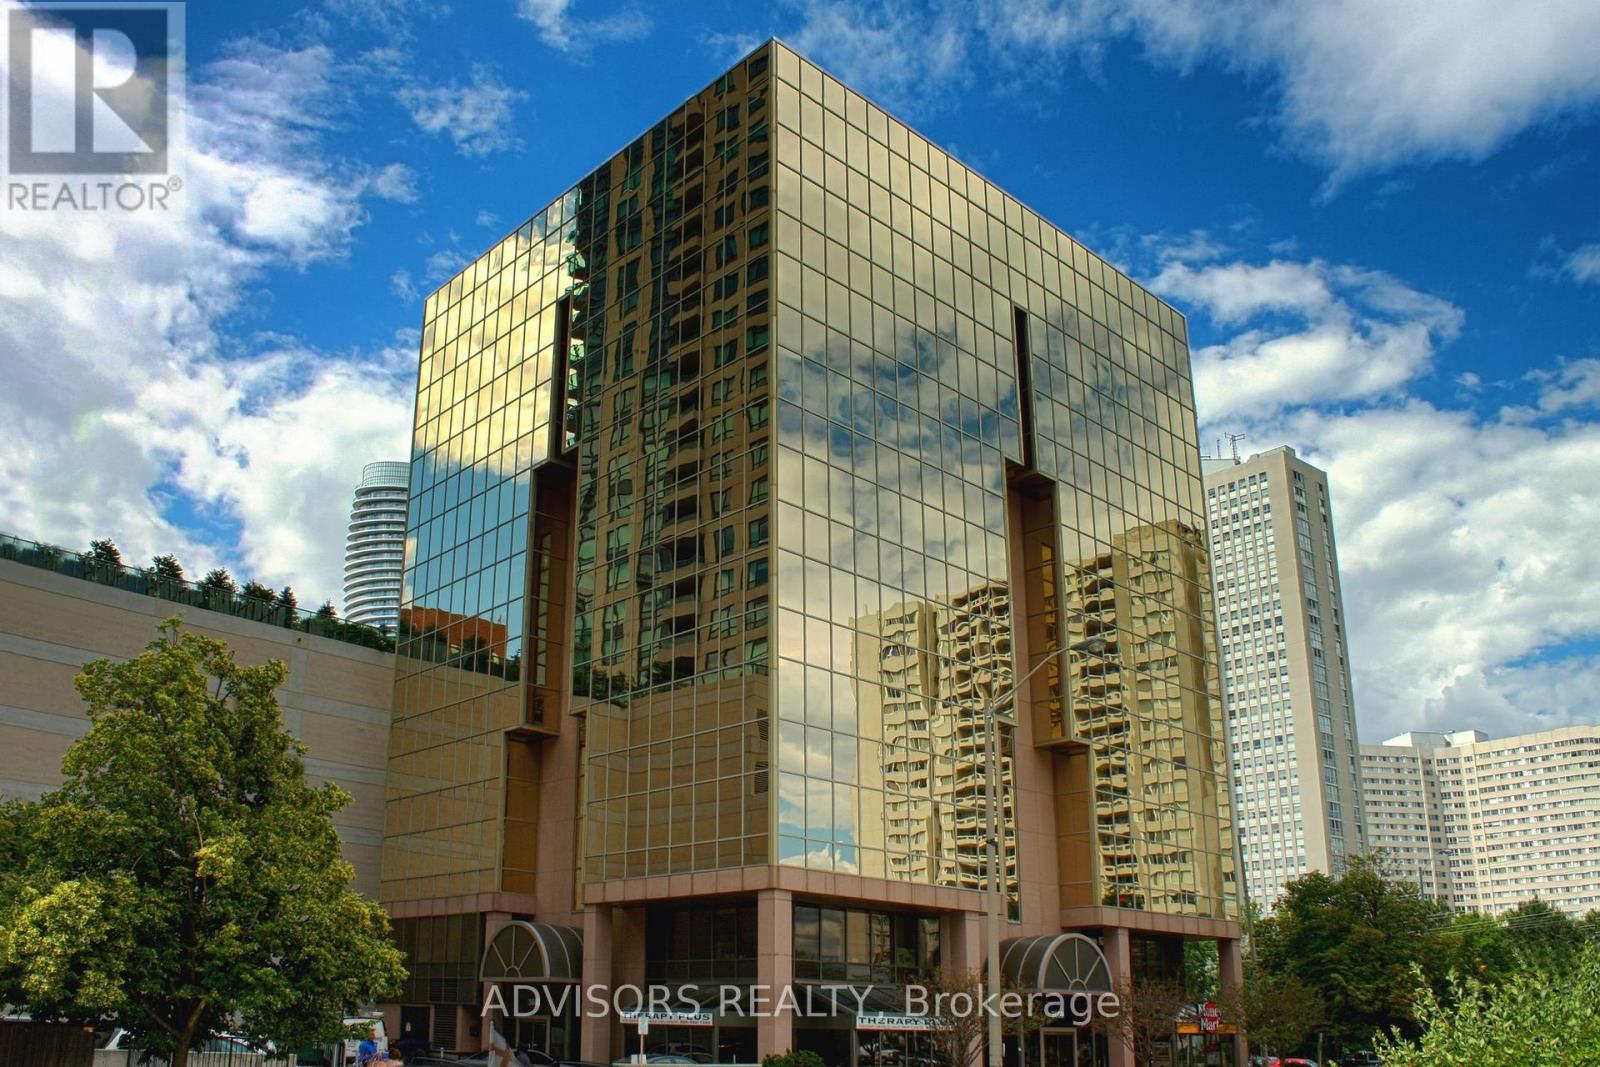
This single office space boasts a unique advantage with its two-sided windows, providing you with a captivating street view. Meticulously maintained, professionally owned, and managed 10-storey office building, this location is strategically positioned in the bustling Mississauga City Centre area. The proximity to the renowned Square One Shopping Centre, as well as convenient access to Highways 403 and QEW, ensures both business efficiency and accessibility. Additionally, being near the city center gives a substantial SEO boost when users search for terms like "x in Mississauga" on Google. For your convenience, both underground and street-level parking options are at your disposal. Experience the perfect blend of functionality, convenience, and a vibrant city atmosphere in this exceptional office space. (id:62616)
Basement 2 - 3137 Sunnyhill Drive
Mississauga, Ontario
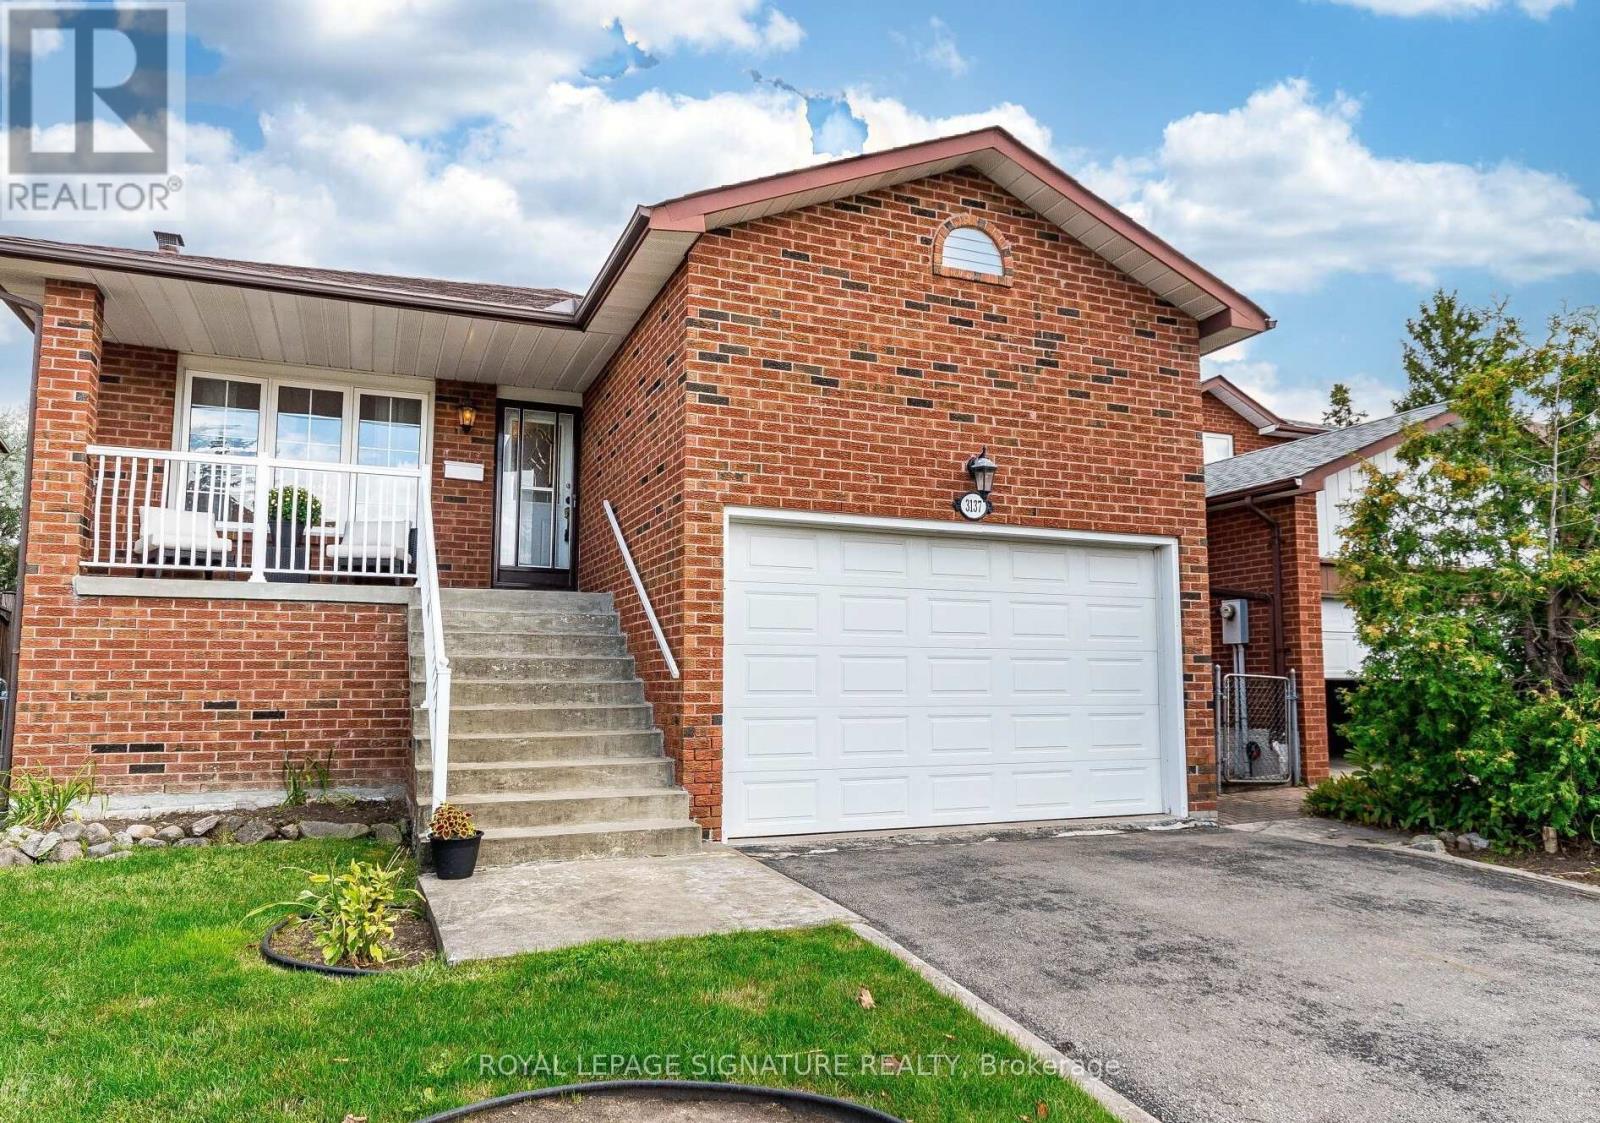
Spacious, newly renovated 2-bedroom, 1-bathroom basement suite in the family-friendly Applewood neighborhood of Mississauga. With large bright windows, modern finishes, and 1 driveway parking spot, this comfortable suite offers room to live and work. Enjoy nearby parks, walking trails, schools, shops, and restaurants, plus easy access to public transit and major highways (401 & 403) for a quick commute to Toronto and surrounding areas. (id:62616)
2464 Council Ring Road
Mississauga, Ontario
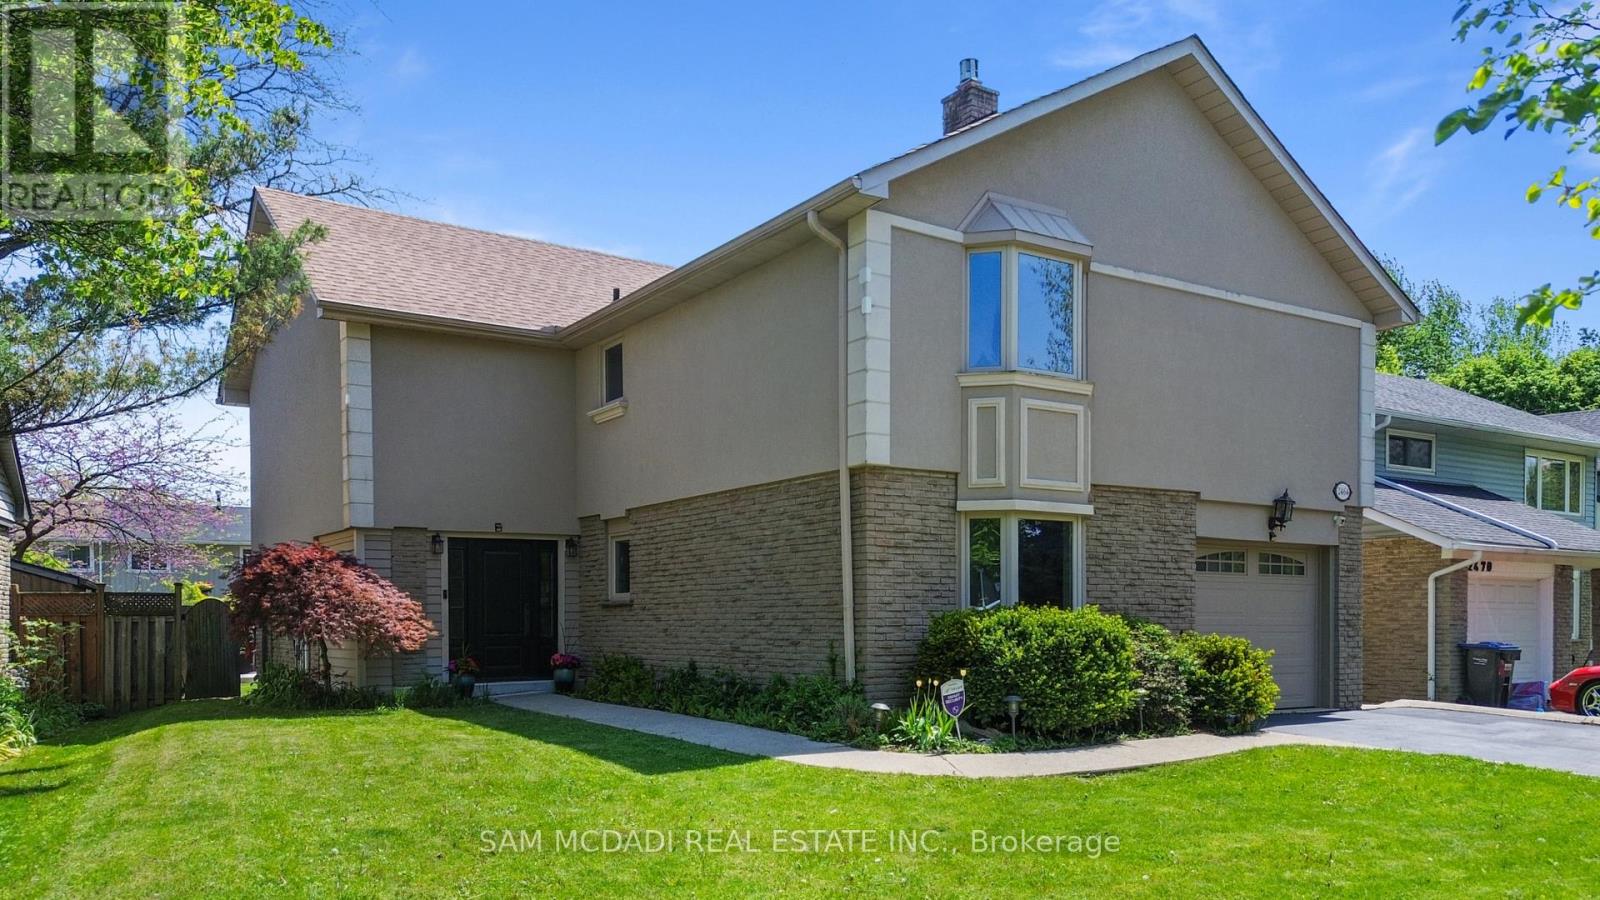
Welcome to this beautifully maintained and updated detached home in one of Erin Mills' most desirable family-friendly neighbourhoods. Offering 3+2 bedrooms and 3 bathrooms, this home blends comfort, style, and versatility for modern family living. Step inside to a bright and inviting living and dining area featuring soaring 12.5-foot ceilings, stunning large windows that fill the space with natural light, perfect setting for relaxing or entertaining. The updated kitchen boasts custom cabinetry and sleek stainless steel appliances, combining functionality with timeless design. Hardwood flooring runs throughout the upper levels, where you'll find spacious bedrooms and a spa-inspired bathroom complete with a rain shower head, active air tub, in-floor heating, and a custom built-in vanity-your own private retreat.The ground level family room offers an additional comfortable living space with laminate flooring, pot lights, a beautiful gas fireplace, and a large bay window. The finished lower level features two bedrooms and one bedroom featuring a built-in entertainment centre, laminate flooring, wainscotting, and a large above-grade window, providing plenty of natural light. 3 Piece bath with rain-shower & in-floor heating. Utility room features floor to ceiling built-in cabinetry for added storage and includes a second refrigerator. Cedar-lined closet plus crawl space provide valuable additional storage. Step outside to your private backyard oasis featuring an in-ground saltwater pool with waterfall and a multi-level deck-perfect for summer gatherings, family occasions and entertaining guests. With flexible living spaces, the home also offers potential for extended family living, nanny suite, or a rental opportunity on the ground & lower levels. 5 parking spaces including a spacious garage adds to the convenience. Ideally located close to top schools including the U of T Mississauga, parks, shops, restaurants, & transit options including Hwy's 403 & QEW & Clarkson GO. (id:62616)
1208 - 345 Wheat Boom Drive
Oakville, Ontario
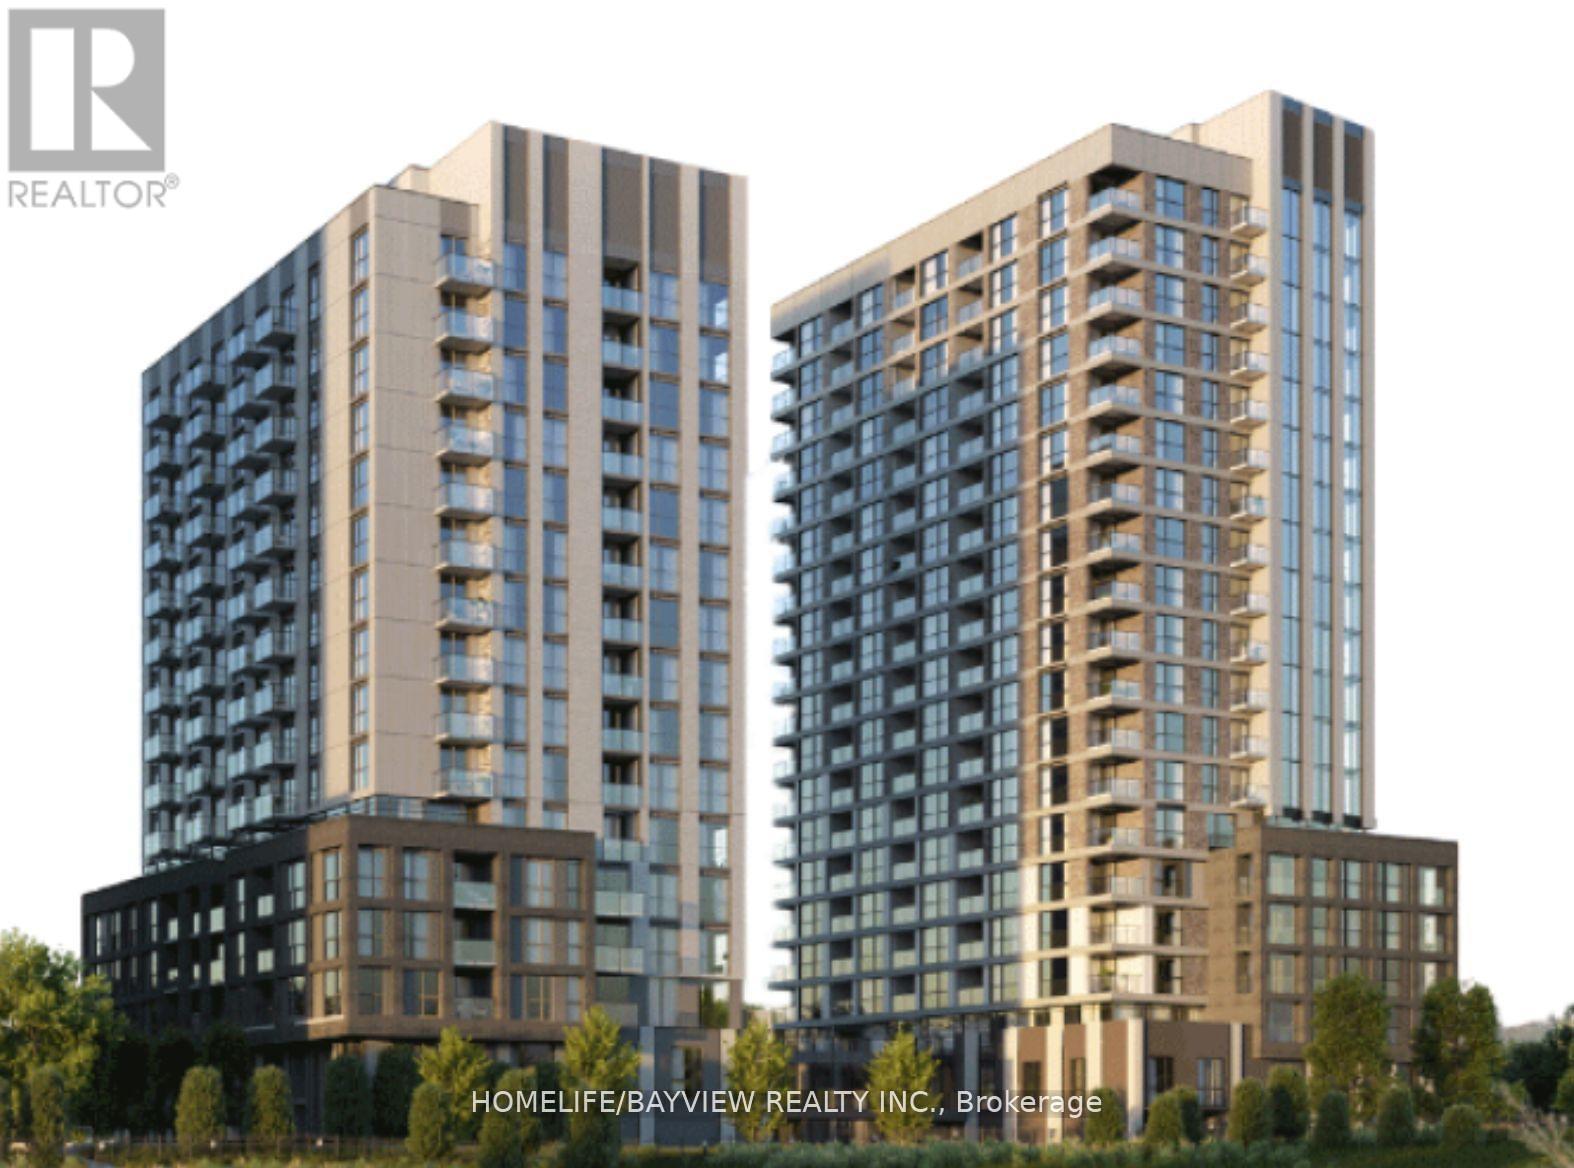
A spacious 2 split bedroom + den, 2 full bathrooms, corner unit with an unobstructed panoramic view. A den with a window can be used as a 3rd Br or home office. Open concept and a functional layout. Total 1194 sqft(1066+128). Perfect location, Minutes to Oakville GO station and Oakville Place Mall, Walmart superstore and Real Canadian Superstore. Close to Sheridan College, hospital, restaurants, and golf courses. Access to pristine walking and hiking trails right in your backyard. Close to Highways 403, 407 & QEW. One underground parking, and fiber internet included. All photos were taken when it was vacant. (id:62616)